One of the most popular communities provided by {{page_data.agentName}}

BOZEMAN CITY LIMITS

One of the most popular communities provided by Montana Sandbox

BOZEMAN CITY LIMITS

About BOZEMAN CITY LIMITS

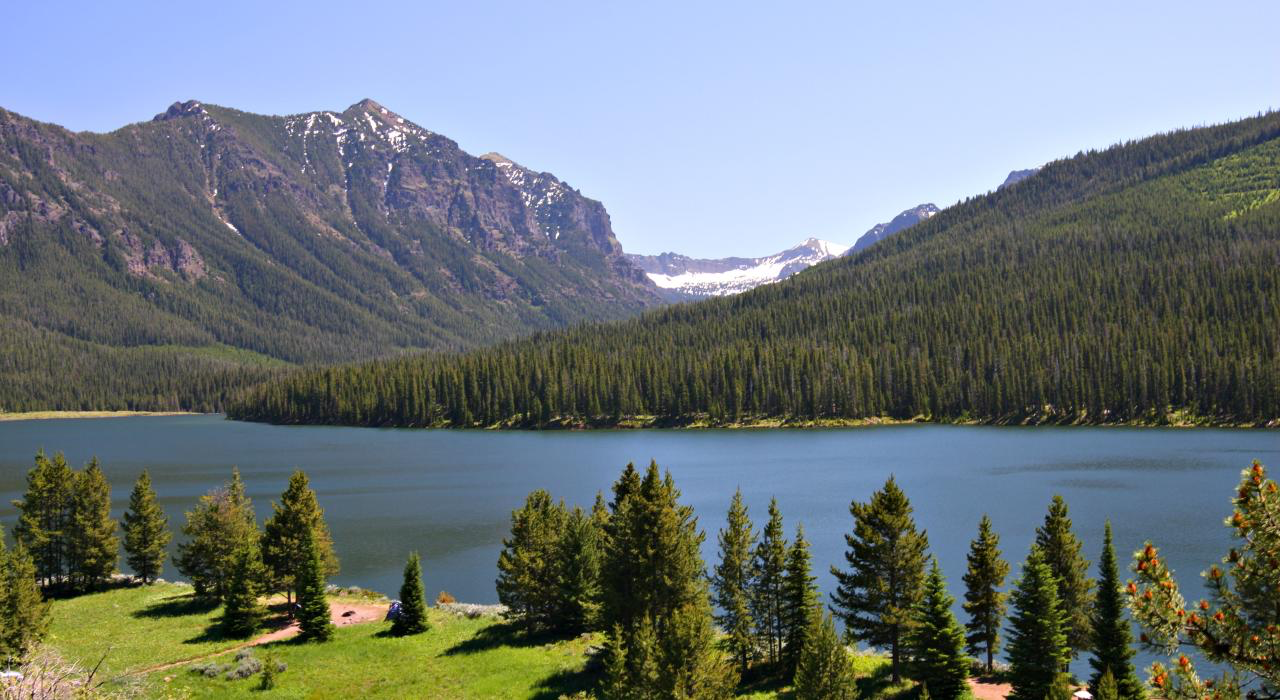
Discover the vibrant charm of Bozeman City Limits real estate, where Montana’s breathtaking landscapes meet a thriving community lifestyle. The Bozeman City Limits area boasts a unique blend of urban amenities and outdoor adventures, making it one of the most sought-after locations in the Gallatin Valley. Residents enjoy convenient access to top-rated schools, gourmet restaurants, local boutiques, and an array of recreational opportunities, including hiking, biking, and fishing. The real estate market within Bozeman City Limits offers a diverse selection of properties, from modern single-family homes and luxury condos to classic Montana ranch-style residences, catering to both families and professionals alike.

Bozeman City Limits is renowned for its vibrant sense of community, scenic mountain views, and proximity to Montana State University, making it ideal for those seeking a dynamic yet comfortable lifestyle. The area is just minutes from historic downtown Bozeman, offering vibrant arts and culture, eclectic dining, and year-round community events. With convenient access to Interstate 90, residents can easily explore nearby natural wonders, including Yellowstone National Park and Big Sky Resort. Whether you’re searching for your first home, a spacious family residence, or a luxury investment property, Bozeman City Limits real estate delivers unparalleled Montana living in one of the state’s fastest-growing and most desirable neighborhoods.

One of the most popular communities provided by Montana Sandbox
498
# of Listings
3
Avg # of Bedrooms
$694
Avg. $ / Sq.Ft.
$1,060,358
Med. List Price

Browse BOZEMAN CITY LIMITS Real Estate Listings

498 Properties Found. Page 8 of 34.

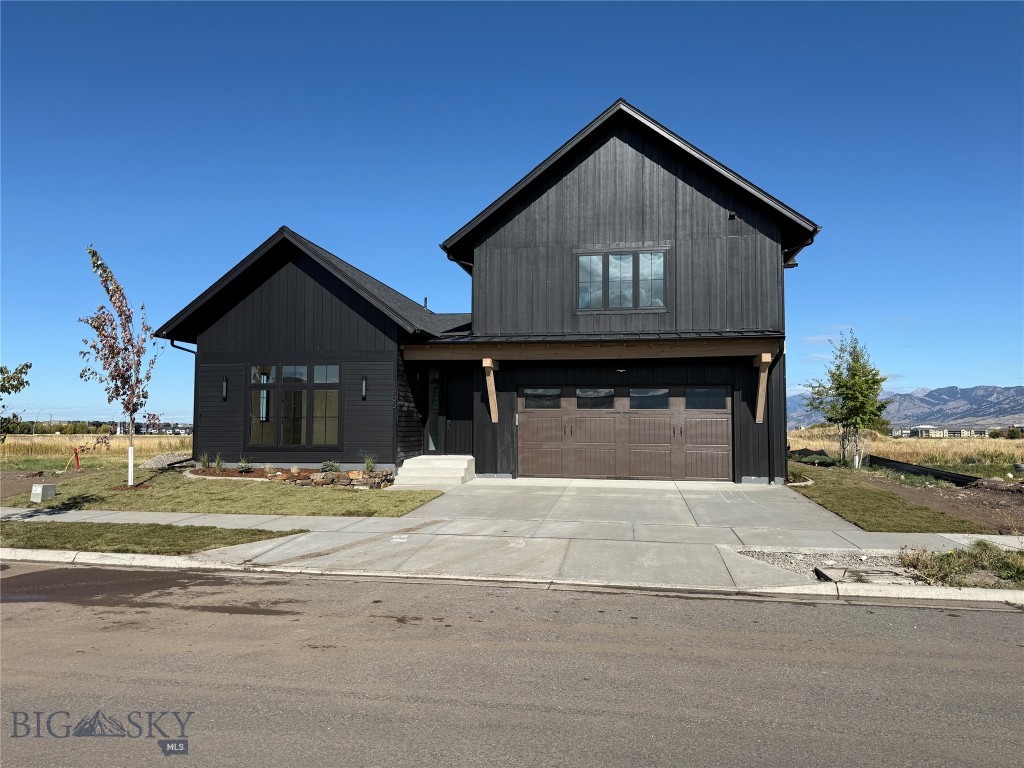
Experience the perfect blend of modern design, thoughtful functionality, and iconic Montana scenery in this stunning 4-bedroom, 3-bathroom home, offering 2,833 square feet of beautifully crafted living space.
Starting construction soon and scheduled for completion by the end of 2026, this home is designed to impress from the moment you arrive. Inside, an open-concept floor plan is filled with natural light from expansive windows, creating a bright and inviting atmosphere throughout. The chef’s kitchen is a true centerpiece, featuring quartz countertops, stainless steel appliances, and a seamless flow into the main living and dining areas—ideal for both everyday living and entertaining.
The main-level primary suite offers a private retreat with refined finishes, while a second main-level bedroom with its own bathroom provides flexibility for guests or multi-generational living. Custom tile work enhances every bathroom, and unique metal accents add a distinctive, upscale touch throughout the home. With laundry areas on both levels, convenience is built into every detail.
Outdoor living is just as impressive, with two covered patios and a second-level porch overlooking expansive open space. Take in breathtaking views of the Bridger Mountains and Spanish Peaks from multiple vantage points, all while enjoying the privacy of a fully landscaped yard that backs directly to open space.
Located near parks and schools, this property offers both tranquility and accessibility—making it an exceptional opportunity to own a brand-new home in one of Bozeman’s most desirable settings.
#410853

Bozeman

6423 Blackwood Road

4 Beds

2 Baths

2,833 Sq.Ft.

$1,400,000

MLS#: 410853

Four buildable pads. Eight units. Take advantage of one of Bozeman's most versatile commercial-residential developments, located just off N 27th Avenue near the N 19th retail corridor. This offering includes four buildable pads designed for two doors per pad, totaling eight streamlined units. With completed plans already in place, these pads offer shovel-ready flexibility specifically crafted for vertical live/work units, featuring functional ground-floor shop/commercial spaces paired with upper-level residential living.
Swiss Plaza isn't for people who moved to Bozeman to post about it. It's for people who came here to operate: the contractor, the guide outfitter, the remote founder, the serious hobbyist. This is a functional headquarters disguised as a luxury condo.
#414370

Bozeman

3000, 3002, 3006, & 2008 N 27th Avenue

None Beds

None Baths

N/A

$1,400,000

MLS#: 414370

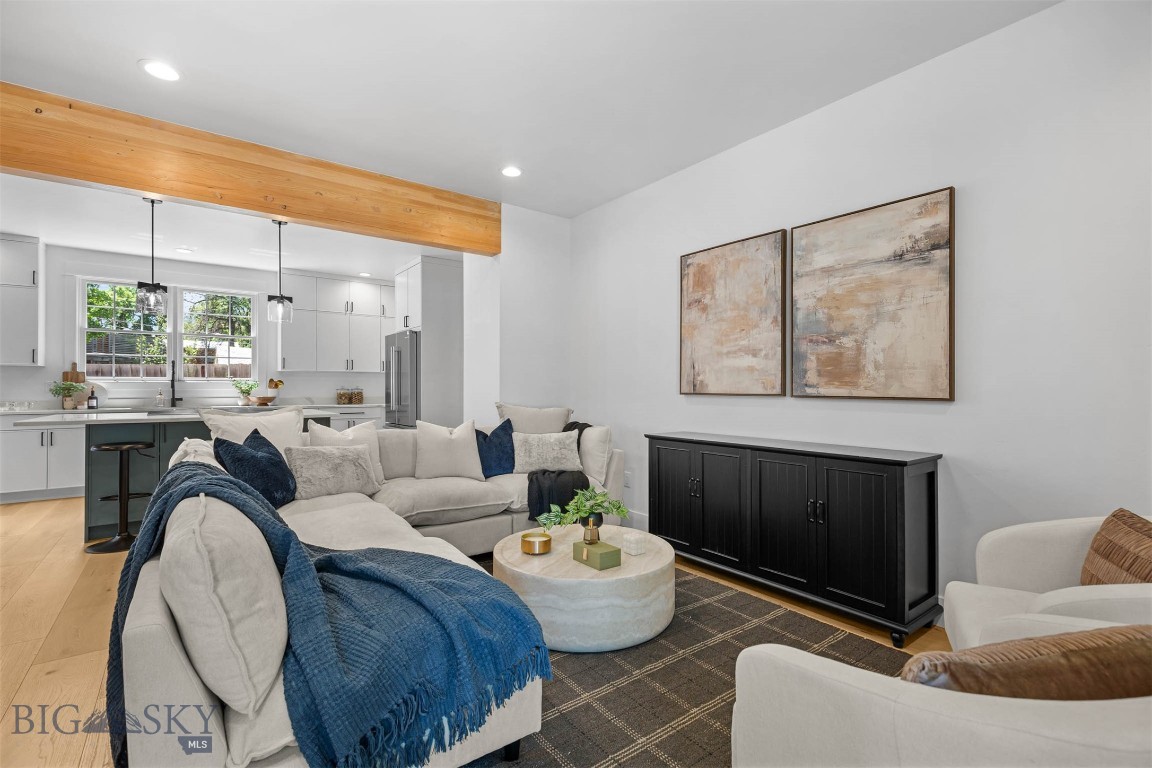
A new build in from Local Element Architects!  Beautifully designed and well-appointed 4 bed, 3 bath home located in Blackwood Groves!  Great views, great neighborhood amenities and in close proximity to MSU, Downtown & an extensive trail system!  Call today to schedule a private tour.
#406363

Bozeman

1605 Cambridge Drive

4 Beds

1 Baths

2,941 Sq.Ft.

$1,399,900

MLS#: 406363

Price reduced
Nestled in the highly sought-after Butte Addition and Capitol Hill neighborhood of Bozeman’s southern downtown, 902 S 3rd embodies the timeless character and charm of a true turn-of-the-century Arts and Crafts-influenced bungalow. Set on an expansive 13,000+ square foot lot, this distinguished stucco residence offers an unparalleled opportunity to own a remarkable piece of Bozeman's history. Steeped in character, the home exudes a distinct collegiate ambiance with its classic bungalow-inspired layout, hardwood floors throughout, era light fixtures, and thoughtfully preserved architectural details. A southwest-facing sunroom welcomes abundant natural light. The inviting living room centers around a wood-burning fireplace, while the dedicated dining room provides an elegant space for gathering and entertaining. The recently renovated kitchen seamlessly blends modern convenience with historic charm, featuring a coffee/wet bar, breakfast bar seating, and an adjoining breakfast nook ideal for casual dining. Just beyond, a spacious laundry room with additional storage functions effortlessly as a mudroom with direct access to the sprawling backyard. The main level offers a generously sized bedroom and a full bathroom. Upstairs, two well-appointed bedrooms share a full bath, with an additional bonus closet between them. The lower level adds exceptional versatility with a large flex space suited for a media room, fitness area, or secondary living room. An additional bedroom and three-quarter bathroom provide comfortable accommodations, while brand-new carpeting enhances the basement's inviting appeal. Outdoors, discover your own private sanctuary in the heart of Bozeman. Mature American elms and vibrant red maples, an expansive deck, and flower beds frame the oversized backyard. A detached two-car garage and storage shed sit along the eastern edge of the property, benefiting from convenient alley access. With its extraordinary lot size, enduring architectural character, and premier downtown location, 902 S 3rd stands apart in today's market.
#413413

Bozeman

902 S 3rd Avenue

4 Beds

2 Baths

3,021 Sq.Ft.

$1,390,000

MLS#: 413413

Just six blocks from Main Street and on a park, this beautifully updated home combines the convenience of downtown Bozeman with exceptional Bridger Mountain views. Designed for comfortable main-level living, the home features the primary suite, kitchen, laundry, and main living areas all on the first floor.
Extensive recent renovations have transformed the home, highlighted by a stunning new kitchen featuring premium Bosch 800 Series appliances, custom finishes, and a modern design. The main-level primary suite has been completely reimagined with an expansive walk-in closet and a spa-inspired en-suite bathroom complete with a soaking tub and a separate tile and glass shower.
Upstairs, you'll find three generously sized bedrooms, each with large closets, along with a spacious bonus room offering flexibility for a home office, media room, or playroom. Fresh paint and new flooring throughout give the home a bright, move-in-ready feel.

Located directly across from Centennial Park, the property enjoys protected open views of the Bridger Mountains, an uncommon feature this close to downtown. An oversized two-car garage with updated overhead doors provides ample room for vehicles, gear, and storage.  Call for your private tour today!
#413051

Bozeman

623 N Grand

4 Beds

2 Baths

3,194 Sq.Ft.

$1,375,000

MLS#: 413051

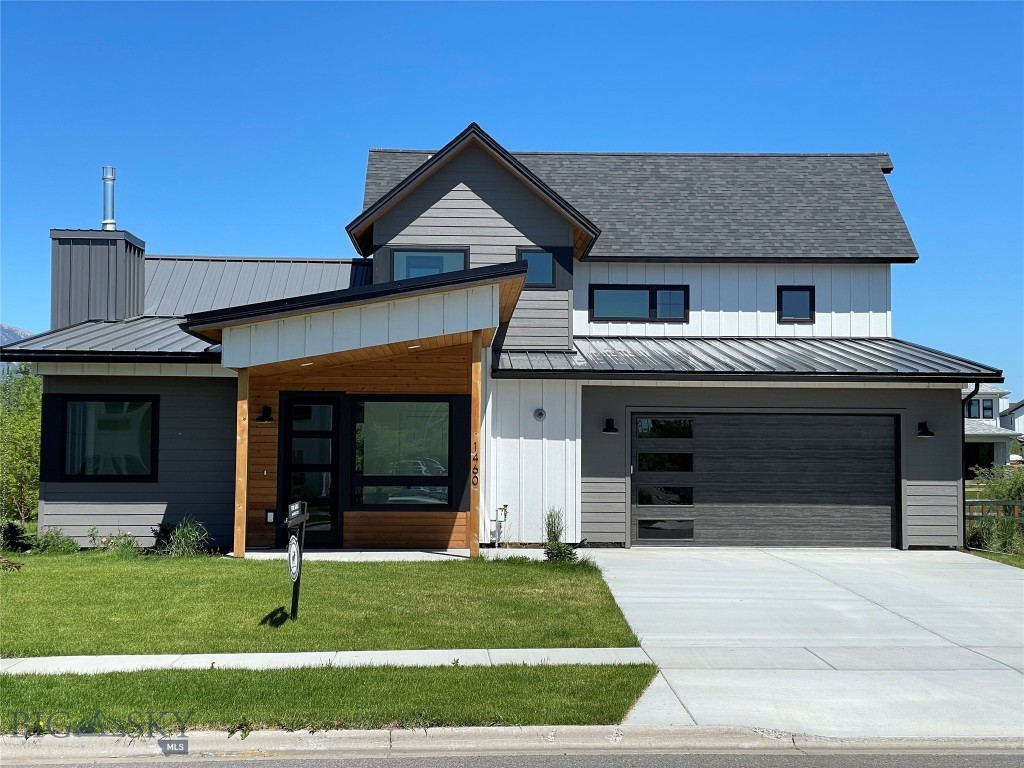
New luxury home in Flanders Mill entering final phase of construction.  
Panoramic mountain views and upgrades throughout.

Come tour this stunning new custom build in one of Bozeman's most
sought-after neighborhoods.

Inside, you’ll find an impeccably designed contemporary home.  The
top-of-the-line chef’s kitchen features Café appliances and custom
white oak cabinets.  Family and friends can gather and unwind in style
near a linear fireplace under lighting by Pottery Barn and Perigold.
Anderson windows offer Bridger Mountain views and plentiful natural
light throughout.

Outside, enjoy a sunny porch and patio, a warm fire pit, hot tub
hookups, and a welcoming fully landscaped yard.  The property backs to
trails and is within easy walking distance to numerous community parks
and playgrounds.

Centrally located on Bozeman’s bustling west side, this can be your
base to access the best that Montana has to offer—whether it’s the
historic downtown or the trails and ski areas just a short drive away.  

Complete and ready to show!
For more info or to schedule a private tour, please contact us.
#400555

Bozeman

1460 Windrow Drive

3 Beds

2 Baths

2,608 Sq.Ft.

$1,375,000

MLS#: 400555

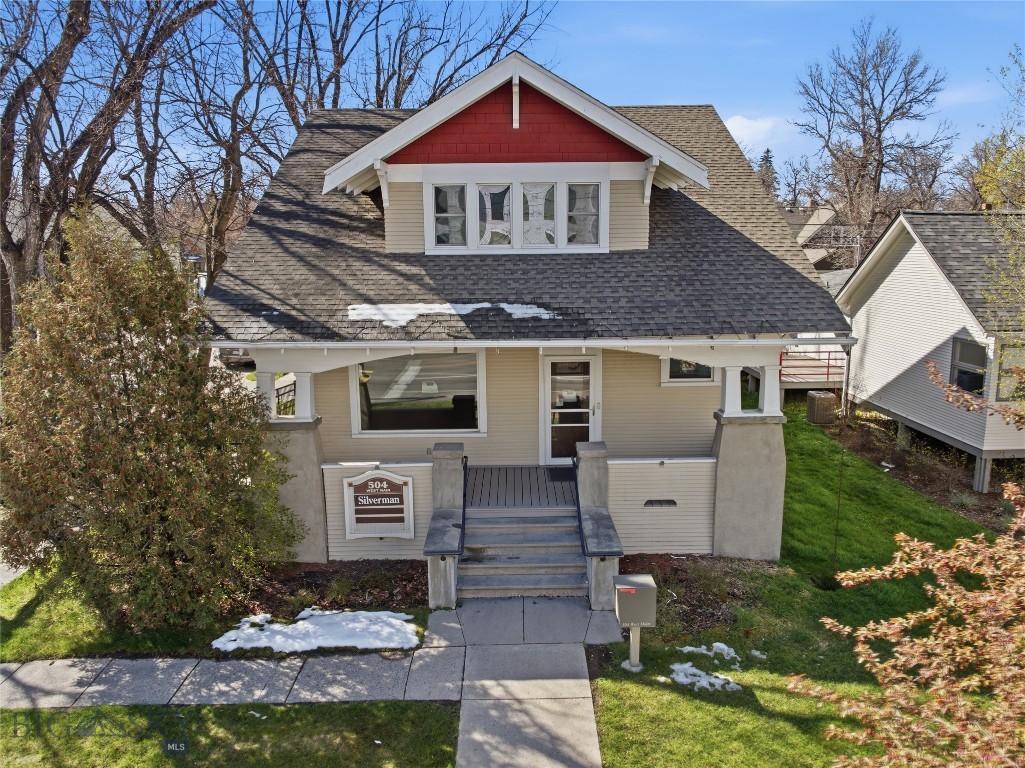
Charming, well-maintained office building in a prime Main Street location with excellent visibility and access. Originally built in 1918, this character-filled property has been thoughtfully updated with new windows and a modern HVAC system. The main level features two private offices, an open workspace, a conference room, and a kitchen, while the upper level offers four additional offices—ideal for a variety of professional or personal service uses. A spacious basement provides ample storage. Property includes 4–5 on-site parking spaces. Zoned Community Mixed Use, offering flexibility for a range of business opportunities.
#410600

Bozeman

504 W Main Street

None Beds

None Baths

3,783 Sq.Ft.

$1,350,000

MLS#: 410600

Lab & Office Space. This unit was occupied by Fish, Wildlife & Parks (FWP) and contains a total of 5,692 square feet. The space is divided into two primary areas: office space and lab space. The office area includes six private offices, a conference room, a breakroom, and two restrooms. Interior finishes consist of a mix of carpet, composite tile, and ceramic tile flooring, along with acoustic tile ceilings and finished drywall walls. The women’s restroom contains two toilets and one sink, while the men’s restroom features one toilet, one sink, and one urinal. The lab area consists of twelve lab spaces of varying sizes and a breakroom. The lab spaces are finished similarly to the office areas but include built-in cabinetry and countertops. Eight of the lab rooms are equipped with steel sinks, along with eyewash stations and emergency shower stations throughout. The lab breakroom includes washer/dryer hookups and a three- basin steel sink. All Lab space is individually climate controlled. The lab space is versatile and could accommodate laboratory, professional office, or medical office users.
#414594

Bozeman

1805 S 22ND Avenue F1

None Beds

None Baths

5,692 Sq.Ft.

$1,350,000

MLS#: 414594

Park-side living in The Crossing, with Bridger views, trails, and acres of open space behind the lot, plus Gallatin Regional Park across the street, giving you access to over 100 acres of recreational bliss. This thoughtfully designed home was built by renowned Old Mill Homes and offers approximately 2,822 sq ft, 4 bedrooms, 3 full baths, a 3-car garage, and a layout that lives beautifully with vaulted ceilings, extra windows, and an easy open flow between the kitchen, dining, and living spaces.

The kitchen anchors the home with quartz countertops, a gas range, abundant cabinetry, under- and over-cabinet lighting, and a generous walk-in pantry with built-ins. Designed for both everyday function and elevated living, the main level flows naturally to the patio and the open space beyond.

The main-level primary suite is positioned for privacy and a strong connection to the outdoors, with direct patio access for seamless indoor-outdoor living. The ensuite bath features a floor-to-ceiling tile shower, a large soaker tub, a dual vanity, and an oversized walk-in closet.

Upstairs, you'll find two additional bedrooms, a full bath, and a spacious loft that works beautifully as a second living area, office, or media space, finished with a striking custom metal railing.

The yard is a true advantage, offering lower-maintenance living without sacrificing the feeling of space, thanks to the open acreage directly behind the property and the trail system just beyond. With central A/C, excellent storage, a 3-car garage, and one of Bozeman's most convenient park-adjacent locations, this home delivers a rare combination of comfort, function, and everyday access to trails, parks, and open space.

While future development is possible across the street, this home was positioned to capture eastern views for the long haul.
#414418

Bozeman

1976 Vaquero Parkway

4 Beds

3 Baths

2,822 Sq.Ft.

$1,350,000

MLS#: 414418

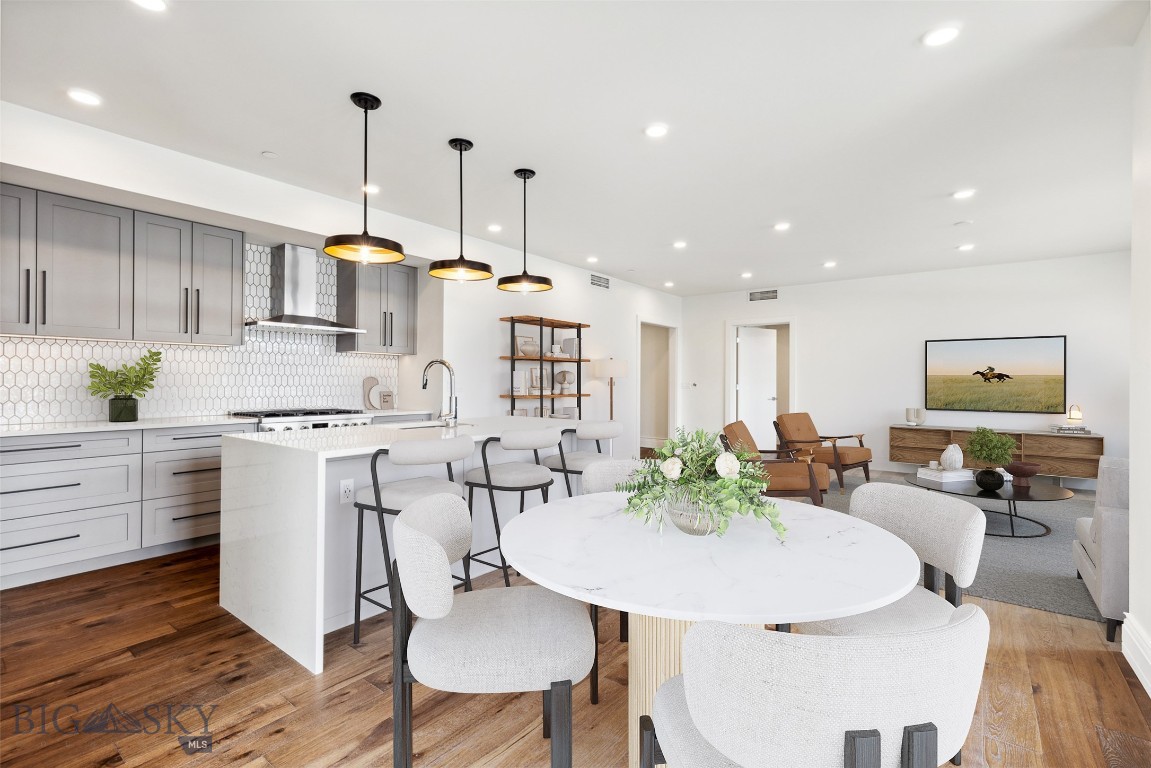
Light and bright, this unit in The Henry, a six-story luxury condominium building in Downtown Bozeman, #301 has a bright and airy feel to it. Sitting on 1,536 SF with two bedrooms, two bathrooms, and a 119+- SF heated balcony, this unit has it all. With engineered oak hardwood floors, wool carpeting, quartz countertops and Bosch appliances to go with high-end fixtures and tons of natural light, this condo is a ready-made luxury offering in the heart of the Rocky Mountains’ coolest town. And it doesn’t stop there - The Henry building has amenities that make it more than just a residence: a ground floor fitness center, a private, landscaped courtyard and climate-controlled, secure underground parking. Just three blocks from Main Street, twenty-five minutes to Bridger Bowl and forty-five minutes to Big Sky Resort, you'll have easy access to the vibrant downtown scene, outdoor recreational activities, and Montana's stunning natural landscapes.
#400105

Bozeman

315 N Tracy Avenue 301

2 Beds

2 Baths

1,536 Sq.Ft.

$1,350,000

MLS#: 400105

Welcome to this custom built and designed home by Blueridge Homes Inc. and is the builders personal home. This spacious 4 bedroom, 2.5 bath, oversized 3 car garage modern farmhouse is situated on a 1/4 acre, which is one of the biggest homesites in Flanders Mill. The wrap around covered porch has a southern exposure and an expansive view of the park. A gorgeous perennial garden finishes off the front yard. The first level has 10' coffered ceilings and consist of the kitchen, dining area, living area with a linear gas fireplace, a half bath, laundry area and pantry, a 3 car heated garage that has a roll up door to the back yard and a secure sportsman room. The primary suite is also on the first level with a full bath, vaulted ceilings and a walkin closet. The second level has 3 more bedrooms with vaulted ceilings, a full bath, and a large bonus room. Large windows through out face the park and mountain views. The huge backyard has a covered patio. The yard is landscaped with a variety of fruit trees, raised beds for a garden and a berry patch. This home is surrounded by parks, trail systems and views of the mountains. All buyers and buyers agents to verify all information herein. Owner is a licensed Real Estate Broker in Montana.
#411528

Bozeman

4221 Broken Spur Drive

4 Beds

2 Baths

2,808 Sq.Ft.

$1,350,000

MLS#: 411528

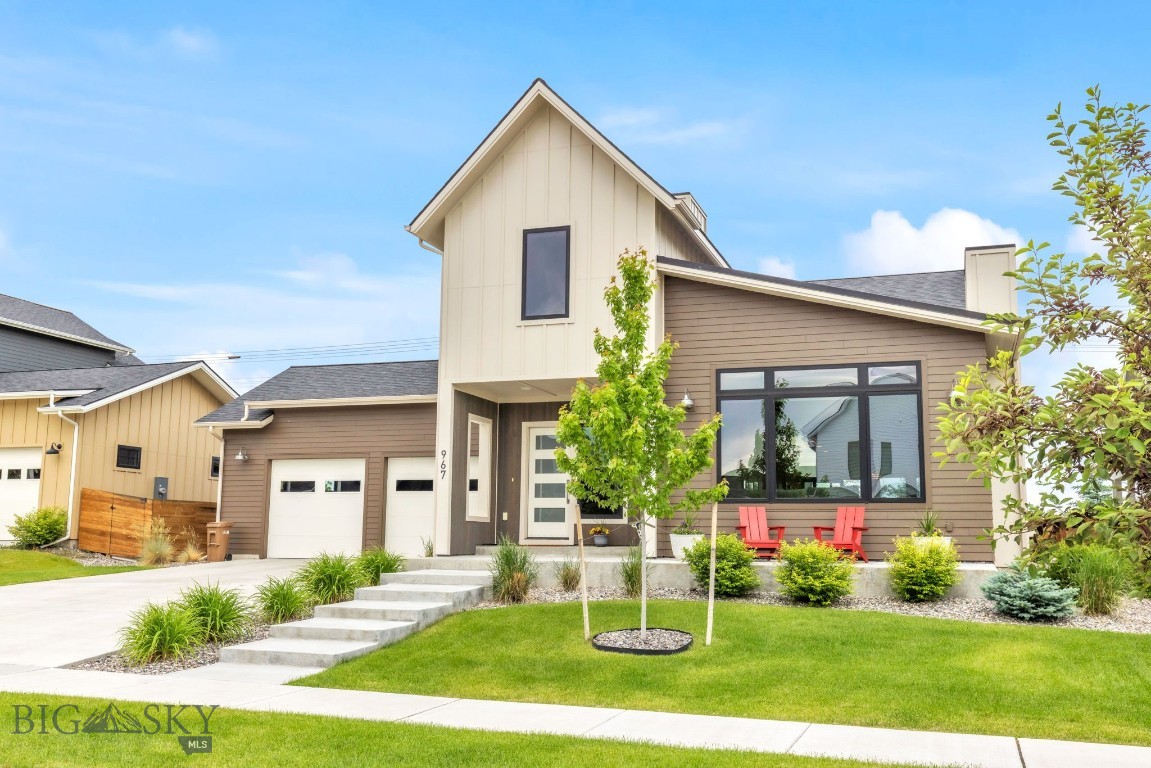
Welcome to 967 Auger, where refined Montana living meets thoughtful design in the prestigious Flanders Mill Subdivision. Perfectly positioned near ponds, trails, and the neighborhood school, this home captures the essence of Bozeman’s outdoor lifestyle while offering unmatched comfort inside and out.
From the front porch, take in sweeping mountain views that set the tone for the beauty within. The interior showcases a sophisticated open layout anchored by a statement kitchen island, walk-in pantry, and a warm, inviting living area with a gas fireplace. Central air ensures year-round comfort, and the home’s abundant storage keeps everything effortlessly organized.
The main-level primary suite delivers a spa-like retreat with its enclosed wet bath, dual sinks, and serene finishes. A dedicated flex room off the laundry provides endless versatility—ideal for an office, studio, or personal sanctuary.
Upstairs, a generous bonus room—complete with its own closet—offers the flexibility to serve as a 5th bedroom if desired. Three additional bedrooms and a full bath complete the upper level, creating a perfect blend of space and privacy.
Outside, the backyard has been transformed with extensive new landscaping, creating a lush, private oasis. The centerpiece is a 12' x 17' luxury aluminum pergola featuring an electric louvered ceiling, center beam, and a luxury sun shade with manual control—a true outdoor living upgrade ideal for entertaining, relaxing, or enjoying Montana evenings in style.
#411893

Bozeman

967 Auger Lane

5 Beds

2 Baths

3,295 Sq.Ft.

$1,349,900

MLS#: 411893

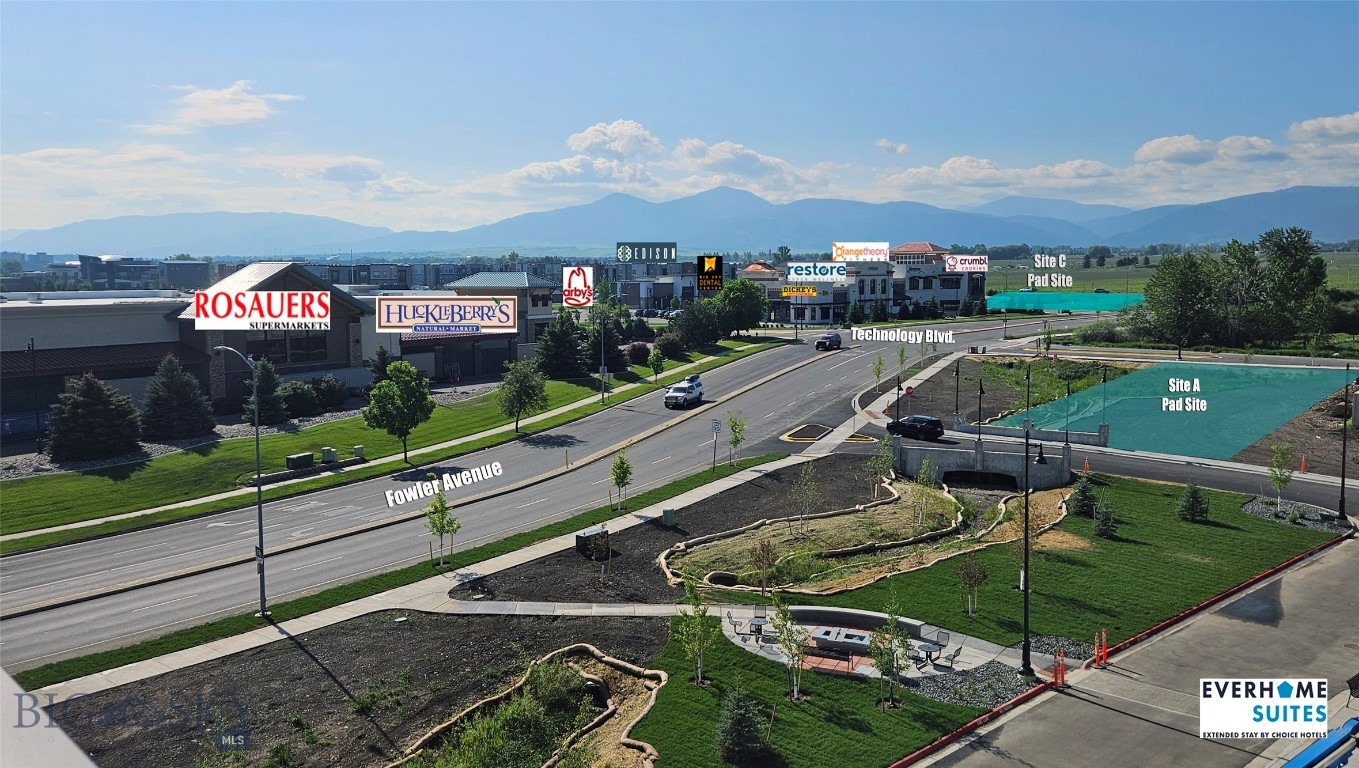
.41 Acres/17,861 SF with access to over 100 parking stalls for Drive-Thru parcel.   

Adjacent to Rosauers Grocery, across from Whole Foods and West of Kohl’s located in The Bozeman Gateway Development, 330 Apartment units .....and area experiencing high concentration of development. Near numerous retail businesses, busiest grocery anchor in Bozeman and adjacent to MSU’s Innovation Campus Development.    Flexible zoning in a Planned Unit Development with expanded uses beyond mostly a B2 zoned designation.    Parcels ties into all city services.

IDEAL FOR RESTAURANT DRIVE-THRU OR RETAIL USE

CAN ACCOMODATE UP TO 10,000 SF BUILDING

Off-site Improvements around pad site already completed.  User just responsible for area around their building within the pad site
#409543

Bozeman

3341 S Fowler Avenue

None Beds

None Baths

0.41 acres

$1,330,000

MLS#: 409543

Positioned in the highly sought-after Flanders Mill community, this beautifully maintained residence offers the perfect blend of comfort, flexibility, and location. Built in 2020, this thoughtfully designed single-level home features an open and inviting floor plan centered around a striking floor-to-ceiling stone fireplace. Vaulted ceilings, abundant natural light, and a spacious living area flow seamlessly into the dining space and kitchen, complete with a large island, stainless steel GE appliances, and ample storage. The primary suite serves as a private retreat with vaulted ceilings, a generous walk-in closet, and a beautifully appointed bathroom featuring dual vanities and a floor-to-ceiling tiled shower with integrated soaking tub. One of the property's most desirable features is the attached ADU with its own private entrance. Complete with a kitchen, bedroom, three-quarter bath, and private outdoor access, the space offers exceptional flexibility for guests, multi-generational living, a home office, or rental potential. Outside, mature landscaping, covered patio space, and a three-car garage enhance everyday living. Backing subdivision open space, the views and sense of openness can be enjoyed for years to come. This is a rare opportunity to own a versatile, move-in-ready home in one of Bozeman's most connected and desirable neighborhoods.
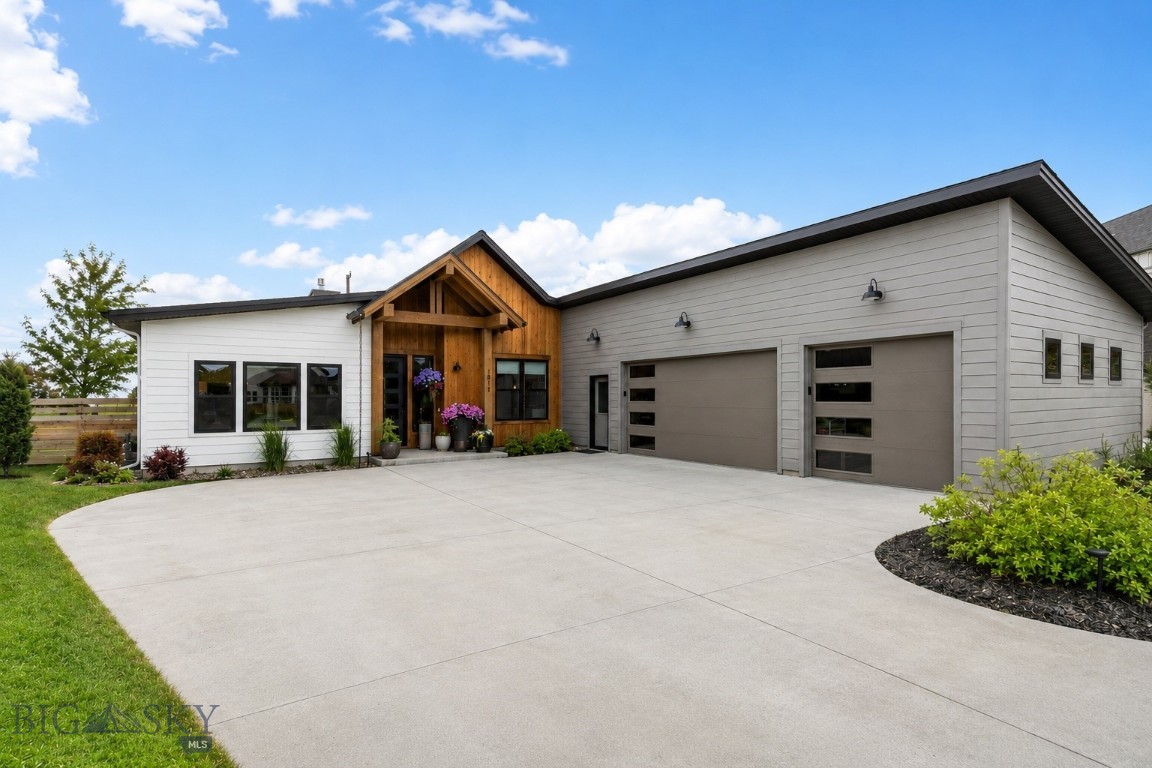
#411908

Bozeman

1813 Windrow Drive

4 Beds

2 Baths

2,828 Sq.Ft.

$1,329,000

MLS#: 411908

Price reduced
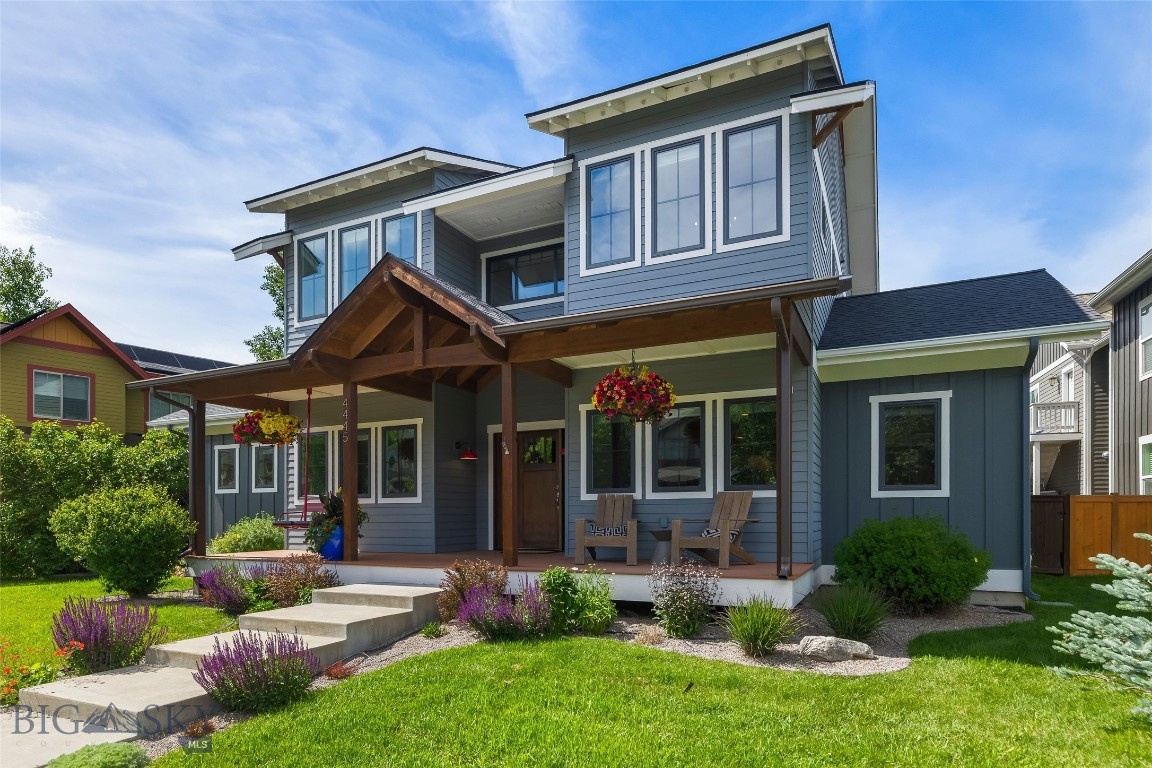
Experience the best of Bozeman living in this exceptional Valley West residence featuring a thoughtfully designed main home and a premium detached carriage house ADU. Blending sophisticated finishes with timeless Montana character, this property offers remarkable flexibility for multi-generational living, guests, or income potential.
Filled with natural light from expansive windows, the 2,644-square-foot main residence offers a versatile floor plan designed for both everyday comfort and effortless entertaining. A natural stone gas fireplace, rich hardwood floors, solid wood interior doors, and custom built-ins add warmth and craftsmanship throughout the main level. The well-appointed kitchen features stainless steel appliances, upgraded tile finishes, generous workspace, and a large pantry. The primary suite is a luxurious retreat with a tiled walk-in shower, built-in electric fireplace, and spacious walk-in closet. Adjacent to the primary suite, a main-level den provides the perfect space for a private office, library, or reading room.
Upstairs, three generously sized bedrooms—including one with an ensuite bathroom—are complemented by an additional three-quarter bath and a spacious bonus room that can serve as a media room, playroom, family room, or optional fifth bedroom.
Step outside to enjoy a welcoming covered front porch or unwind in the private, fully fenced backyard featuring mature landscaping, a deck, and a hot tub. The laundry and mudroom includes a convenient dog door, allowing pets easy access to the backyard.
Above the heated two-car garage, the 567-square-foot carriage house ADU provides exceptional flexibility and value. Complete with a private entrance, kitchen, laundry, and one-bedroom layout, this self-contained residence is ideal for guests, extended family, a caretaker, or supplemental rental income.
Located in one of Bozeman's most sought-after neighborhoods, residents enjoy access to Valley West's parks, ponds, open spaces, and extensive trail system, all while being just minutes from downtown Bozeman's acclaimed restaurants, shopping, and year-round amenities.
#412248

Bozeman

4445 Perry Street

5 Beds

2 Baths

3,211 Sq.Ft.

$1,325,000

MLS#: 412248

1 ... 6 7 8 9 10 ... 34

properties found. properties found. Page of .

 - property

Send a message

Message successfully sent.

Your message

What is 3 + 4 ?

Reason for contacting?

I agree to receive email communication and understand I can unsubscribe at any time.

I agree to be contacted by Montana Sandbox via call, email, and text for real estate services. To opt out, you can reply 'stop' at any time or reply 'help' for assistance. You can also click the unsubscribe link in the emails. Message and data rates may apply. Message frequency may vary. Privacy Policy

Sign Out

Virtual Assistant

Would you like to take the next step with this property? We can help you schedule a showing or virtual tour, or send you more details.

Yes, I would like more information.

Thank You for Your Reply, One of Our Agents will contact you as soon as possible

No, maybe later.

Thank you, you can always contact me via email, phone number or through the contact form.

Realhub AI

Lucy - Your AI-Powered Realtor

Update Your Temporary Password

Personalize your search

Enter your email and we'll notify you immediately when new listings match what you're looking for.

or enter email address

Already have an account ? Login here

Continue your home search

I agree to receive communications and understand I can unsubscribe at any time.

I agree to be contacted by Montana Sandbox via call, email, and text for real estate services. To opt out, you can reply 'stop' at any time or reply 'help' for assistance. You can also click the unsubscribe link in the emails. Message and data rates may apply. Message frequency may vary. Privacy Policy

Already have an account ? Login here

We use cookies

We use cookies primarily for analytics to enhance your experience. By accepting, you agree to our use of these cookies. You can manage your preferences or learn more about our cookies policy.