One of the most popular communities provided by {{page_data.agentName}}

GREATER BOZEMAN

One of the most popular communities provided by Montana Sandbox

GREATER BOZEMAN

About GREATER BOZEMAN

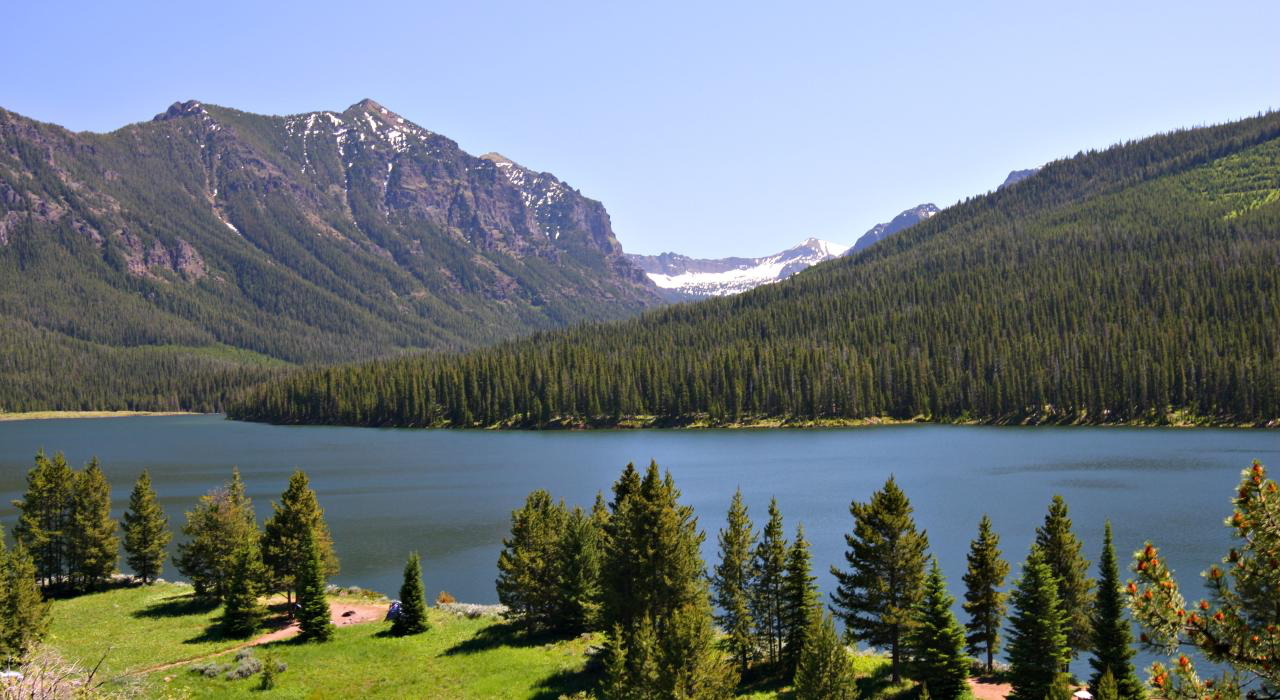
Greater Bozeman, Montana real estate offers a unique blend of modern living and breathtaking natural beauty. Nestled in the heart of the Gallatin Valley, Bozeman is renowned for its vibrant downtown, excellent schools, and unparalleled access to outdoor recreation. From luxury mountain homes to charming downtown condos, the Bozeman area provides a diverse range of properties to suit every lifestyle.

Homebuyers are drawn to Greater Bozeman for its stunning mountain views, thriving arts and culture scene, and close proximity to destinations like Big Sky Resort, Yellowstone National Park, and Bridger Bowl. Whether you’re looking for a family-friendly neighborhood, a peaceful retreat, or a bustling community near Montana State University, Bozeman real estate has it all.

Investing in Bozeman real estate means enjoying a strong housing market, forward-thinking community planning, and easy access to world-class hiking, fishing, skiing, and more. Discover why so many people are searching for homes in Greater Bozeman, Montana and make your dream of Montana living a reality.

One of the most popular communities provided by Montana Sandbox
394
# of Listings
3
Avg # of Bedrooms
$813
Avg. $ / Sq.Ft.
$2,437,503
Med. List Price

Browse GREATER BOZEMAN Real Estate Listings

49 Properties Found. Page 4 of 4.

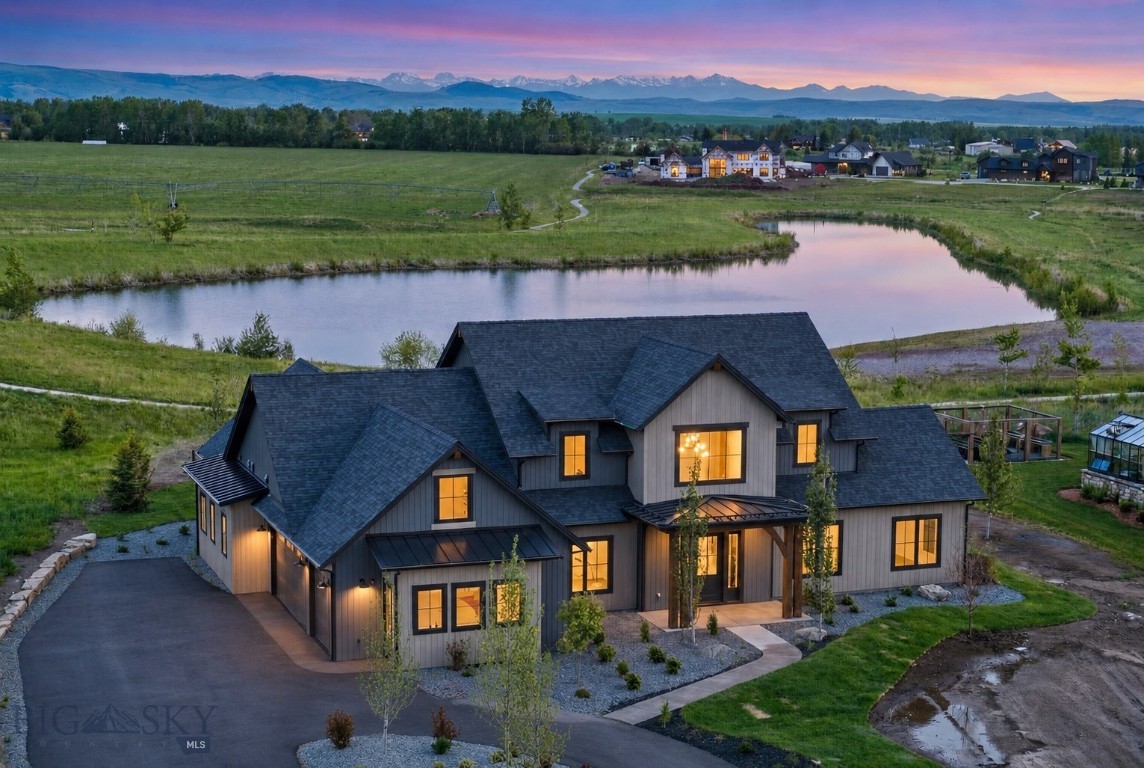
Set on 1.25 acres on the sought-after south side of Bozeman, this stunning new construction home in Home 40 blends elevated design, thoughtful functionality, and incredible views into one striking package. Backing to a peaceful pond with surrounding mountain views beyond, the setting feels both private and connected to everything that makes this community so special. Home 40 residents enjoy access to private ponds, miles of trails, a clubhouse, fitness center, and outdoor pool, all just minutes from Hyalite Canyon and downtown Bozeman. The home makes a strong first impression with beautiful stone accents, dramatic architecture, and a warm modern aesthetic. Inside, soaring ceilings and expansive windows flood the main living area with natural light, while a stunning fireplace with a stone hearth anchors the space. The kitchen was designed for both entertaining and everyday living, featuring Thermador appliances, quartz countertops, under-cabinet lighting, tile backsplash, a walk-in pantry, and seamless access to covered outdoor living spaces off both the dining area and kitchen. The main level offers a thoughtfully designed layout with a luxurious primary en-suite, spacious laundry room, powder bath, additional bedroom, and full bathroom and office. The office is entered through a custom glass wall, with floor-to-ceiling windows overlooking thoughtfully designed landscaping, creating a bright, architectural workspace with a calm, connected feel. The primary suite features dual walk-in closets, a freestanding soaking tub, dual-head walk-in shower, elevated finishes, and under-vanity ambient lighting. Just off the oversized three-car garage, the mudroom offers built-in storage, coat hooks, and space for organizing gear, while the heated garage offers ample storage. Upstairs, a generous flex space is surrounded by three additional bedrooms, all with walk-in closets. One bedroom includes an ensuite bath, while the other two share a Jack and Jill layout. Additional highlights include central air conditioning, seamless indoor-outdoor living, and a meticulously designed landscape plan featuring mature, statement trees that elevate the entire setting. Sophisticated yet inviting, bold yet timeless, this is the kind of home that turns heads while still feeling livable.
#409215

Bozeman

678 Clancy Way

5 Beds

4 Baths

4,461 Sq.Ft.

$3,177,000

MLS#: 409215

Welcome to this extraordinary residence in Bozeman’s coveted Home 40, where luxury meets Montana’s breathtaking natural beauty. Set within one of the area’s most sought-after communities, known for its private ponds, outdoor pool, clubhouse, fitness center, and more than three miles of trails, all just minutes from Hyalite Canyon and downtown Bozeman, this home offers an unmatched lifestyle. A covered front entry welcomes you into a stunning foyer, where a sweeping staircase creates an unforgettable first impression. Just off the entry, an elegant dining space is highlighted by a designer accent wall. The heart of the home is the breathtaking chef’s kitchen, thoughtfully designed with a grand center island, expansive prep space, Thermador appliance package, custom statement range hood, oversized windows, and a sink perfectly positioned to capture serene pond views. The adjoining great room is equally impressive, featuring beautiful ceiling beams, a striking fireplace, and a charming window seat, all framed by incredible natural light. A four-panel sliding glass door opens seamlessly to the covered patio, where mountain views and the shimmering pond create a stunning backdrop for indoor-outdoor living. Tucked just off the great room are two spacious guest bedrooms and a beautifully appointed full bath. On the opposite side of the kitchen, a generous walk-in pantry provides exceptional storage, while the elegant powder bath is enhanced by motion-activated ambient cabinet lighting beneath the vanity, offering both sophistication and convenience. Privately situated in its own wing, the primary suite features peaceful views and a spa-inspired ensuite with a freestanding soaking tub, walk-in tile shower with bench seating, multiple showerheads, and a beautifully designed walk-in closet. The hallway leads to a thoughtfully designed everyday living zone with a mudroom complete with bench seating, hooks, and built-in storage. Just beyond, the spacious laundry room offers abundant cabinetry, generous workspace, and a utility sink. The attached heated three-car garage adds both comfort and functionality year-round. Upstairs, you’ll find two additional bedrooms, each with walk-in closets and private ensuite baths, plus a large flex space. Set on one of Home 40’s premier homesites with pond frontage, mountain views, and access to neighborhood amenities, this custom home is the perfect blend of timeless elegance, thoughtful design, and Montana luxury living.
#409885

Bozeman

494 Clancy Way

5 Beds

4 Baths

4,265 Sq.Ft.

$3,177,000

MLS#: 409885

11540 Taiga Trail sits on 20 acres in Bridger Canyon, bordering Bridger Bowl, about 25 minutes from downtown Bozeman. 

This spacious home is 4,334 square feet, featuring 3 bedrooms + bunkroom and several gathering spaces. A wood-burning fireplace anchors the open main level, where vaulted ceilings and floor-to-ceiling windows bring the canyon and the trees inside. The primary suite is on the main floor, along with the kitchen, dining, and living areas, an open loft, and a mudroom and laundry. The walkout lower level adds two more bedrooms, a full bath, a bunk room or office, a large family room with its own fireplace, a theater area, and a workshop with a powder bath for cleaning up after a day outside. 

Outdoor living carries a lot of the appeal here. A wraparound deck with a built-in outdoor kitchen looks out over the canyon, and there's a lower patio and a permanent glamping platform with a Montana Canvas tent. The grounds have been extensively landscaped. Elk, moose, deer, and the occasional bear move through the property. 

There's an attached two-car garage, a detached shop and room for recreational vehicles, and a separate storage barn with a workshop area. 

The home is offered fully furnished. Contact our team or your favorite realtor for a private tour!
#413047

Bozeman

11540 Taiga Trail

3 Beds

2 Baths

4,334 Sq.Ft.

$3,150,000

MLS#: 413047

Fifteen minutes from Bozeman, backing State and Federal land, with a private trail from the back door to the Bridger Traverse. 8937 Sandy Creek Lane sits at the edge of Sypes Canyon on 12.33 acres, built to face the valley.
The original owner spent a year living on the land before breaking ground, getting the sun angles right, watching how light moves through the trees, orienting every window with intention. The result is a home that earns what it looks at.
The layout runs four levels. The primary living floor opens with kitchen, living, mud room, and a wood-burning stove. The master suite sits upper, showcasing the views with a large walk-in closet, en-suite, and access to the rooftop deck at the end of the hall. The lower level is fully independent: two bedrooms, full kitchen, bath, separate entrance. Turnkey, its own world, still tied into the main home. Upstairs and down, the home is filled with light and long sight lines toward the valley.
Outside is where this property opens up. Three distinct outdoor spaces face different directions and serve different purposes. The rooftop crow's nest is covered, and on the Fourth of July you watch the whole valley light up from up there in almost any weather. The lower walkout patio runs alongside a hot tub and bar, backed by the Ridge. Behind the house, a shaded retreat sits among raised garden beds, fenced and deer-proofed.
The 14x28 shop is real working space: 50-amp service, insulated walls sheathed in plywood. A gazebo and a two-car garage with 10-foot ceilings round out the structures. The forest is active: bear, moose, elk, mountain lion, fox, owl, wild turkey. Self-contained with a 1,000-gallon cistern, buried propane, and solar covering the electricity.
Designed to live in the light, showcase the valley, and be outside in every season. Fifteen minutes from Bozeman.
#410628

Bozeman

8937 Sandy Creek Lane

4 Beds

1 Baths

4,200 Sq.Ft.

$3,050,000

MLS#: 410628

1 2 3 4

properties found. properties found. Page of .

 - property

Send a message

Message successfully sent.

Your message

What is 3 + 4 ?

Reason for contacting?

I agree to receive email communication and understand I can unsubscribe at any time.

I agree to be contacted by Montana Sandbox via call, email, and text for real estate services. To opt out, you can reply 'stop' at any time or reply 'help' for assistance. You can also click the unsubscribe link in the emails. Message and data rates may apply. Message frequency may vary. Privacy Policy

Sign Out

Virtual Assistant

Would you like to take the next step with this property? We can help you schedule a showing or virtual tour, or send you more details.

Yes, I would like more information.

Thank You for Your Reply, One of Our Agents will contact you as soon as possible

No, maybe later.

Thank you, you can always contact me via email, phone number or through the contact form.

Realhub AI

Lucy - Your AI-Powered Realtor

Update Your Temporary Password

Personalize your search

Enter your email and we'll notify you immediately when new listings match what you're looking for.

or enter email address

Already have an account ? Login here

Continue your home search

I agree to receive communications and understand I can unsubscribe at any time.

I agree to be contacted by Montana Sandbox via call, email, and text for real estate services. To opt out, you can reply 'stop' at any time or reply 'help' for assistance. You can also click the unsubscribe link in the emails. Message and data rates may apply. Message frequency may vary. Privacy Policy

Already have an account ? Login here

We use cookies

We use cookies primarily for analytics to enhance your experience. By accepting, you agree to our use of these cookies. You can manage your preferences or learn more about our cookies policy.