REALHUB is on fire today

Properties

Browse or get in touch to schedule a walkthrough.

  • Nearby me
Price range

Popular Features

Community Features

Association

Property Features

Waterfront

View

Exterior Features

Interior Features

Style

4279 properties match your criteria

Updated 1 minute ago

E-Alert name
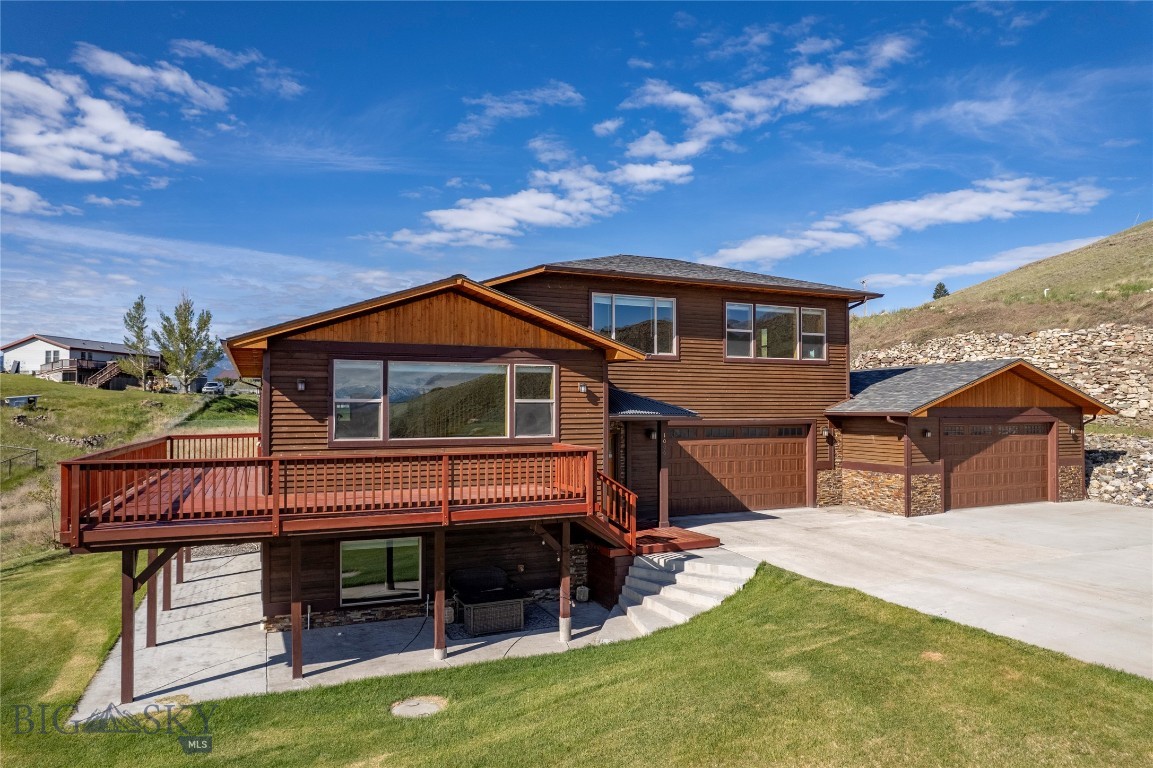
Tucked at the end of a quiet cul-de-sac, this beautifully positioned home offers privacy, expansive views, and the best of the Montana lifestyle. While the setting feels peaceful and secluded, the shops, restaurants, and charm of downtown Livingston are a short drive away.

This thoughtfully situated property captures sweeping views of the rolling Montana landscape stretching out beyond your front door. Wildlife is often seen passing through the area, creating a sense of connection to the surrounding natural beauty.

Set on approximately one acre, the property provides plenty of space to relax and play—whether watching the kids shoot hoops on the MegaSlam adjustable basketball hoop, walking the dogs, or sledding in the winter. Enjoy summer evenings on the deck and take in the dramatic sunsets and expansive views toward the stunning Crazy Mountains.

Designed to maximize natural light and capture the surrounding scenery, the home features an open-concept layout ideal for everyday living and entertaining. A triple-zone heating and cooling system allows for customized comfort throughout the home.

The property includes three spacious bedrooms with oversized windows, two and a half bathrooms, and a flexible ensuite space off the primary bedroom—perfect for a home office, reading nook, or private retreat. The kitchen features sandblasted granite countertops and a well-organized pantry with generous storage.

Two oversized garages provide ample space for vehicles, gear, or workshop use. Outside, an underground sprinkler system services much of the yard, helping maintain a lush lawn throughout the season.
#408528

Livingston

1006 Eagle Court

3 Beds

2 Baths

2,583 Sq.Ft.

$839,000

MLS#: 408528
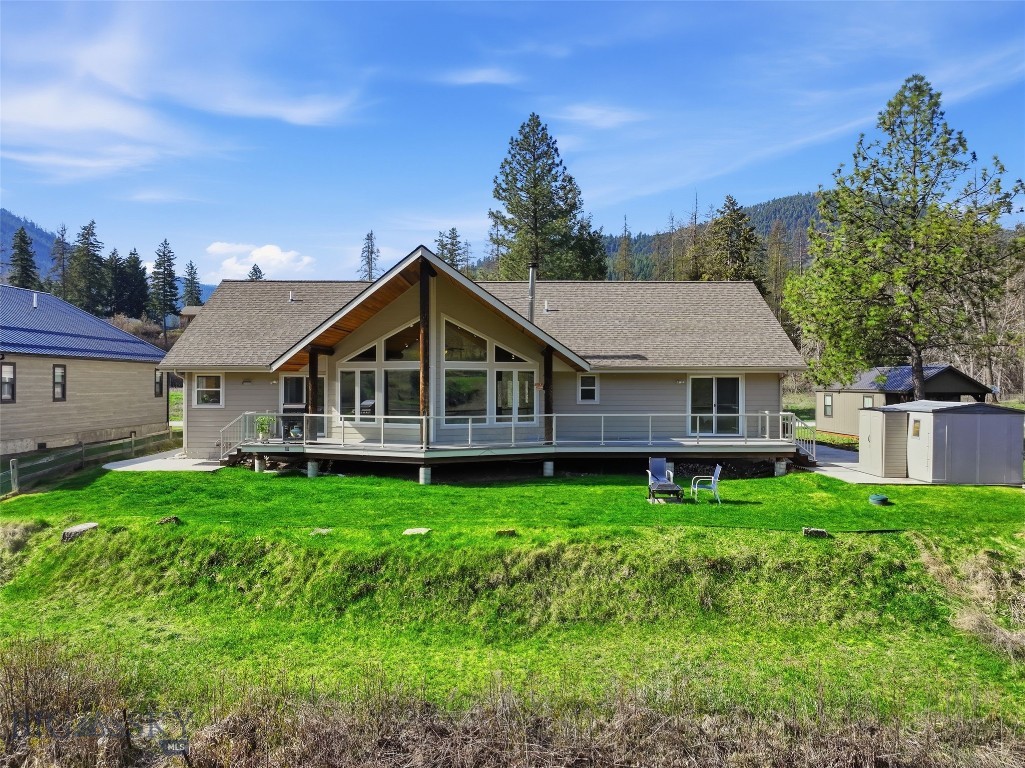
Clark Fork Riverfront home with access to the river from your own back yard! Located in a small western Montana town, aptly named Superior, this property has the benefit of many amenities (hospital, clinic, dentist, K-12 schools, grocery store, courthouse, restaurants, veteran services . . . ) and abundant outdoor activities for every season. Superior is just off I-90, less than an hour's drive to Missoula, but in a county that is 87% national forest! This beautiful home has 2071 sq. ft. of single-level living, featuring open floor plan, vaulted ceilings, huge windows with fabulous river views, 3bd/2bth, ample kitchen cabinet space with additional pantry and recently replaced gas range & dishwasher, 2 bonus rooms, central vacuum, oversize 2-car garage, separate RV parking with full hookups, low-maintenance lawn and landscaping with underground sprinklers, covered front porch, and extensive back deck. Please call listing agent to schedule a showing.
#410073

Superior

200 Clark Fork Drive

3 Beds

1 Baths

2,071 Sq.Ft.

$839,000

MLS#: 410073
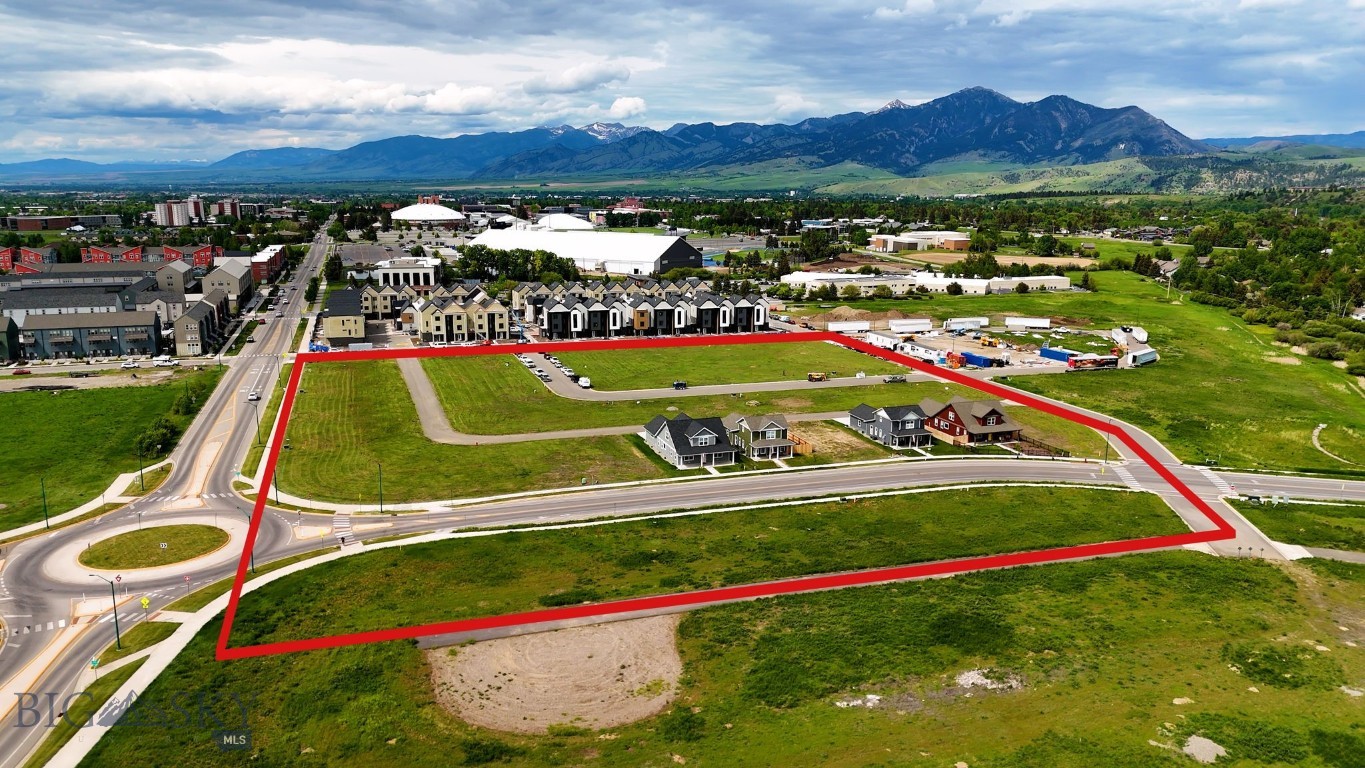
The Bannack floor plan at Allison Neighborhood brings together smart design, timeless finishes, and everyday functionality in the heart of Bozeman’s south side. Located in the new Allison Neighborhood—just minutes from downtown and within walking distance to Montana State University, top-rated schools, and local trails—this 1,720± square foot home offers a well-balanced layout for comfortable living.

Built by E.G. Construction, a trusted local builder with over 20 years of experience, the Bannack features a spacious open-concept main level with a beautifully finished wrap-around kitchen, sleek cabinetry, and a walk-in pantry—perfect for home chefs and entertainers alike. The focal point of the living area is a fireplace wall with vertical cladding that adds warmth and modern charm.

Upstairs, you'll find three generously sized bedrooms, including a serene primary suite, along with two full bathrooms and unique architectural details like angled windows in the secondary bedrooms. An expansive deck extends your living space outdoors, creating the perfect spot to relax and take in the surrounding views.

With construction underway, buyers still have the opportunity to select finishes and make this home their own. The Bannack combines form and function in a thoughtfully crafted home nestled in one of Bozeman’s most desirable neighborhoods.
#402708

Bozeman

2600 S 11th

3 Beds

2 Baths

1,720 Sq.Ft.

$835,000

MLS#: 402708

New on site 1 day ago
Welcome home to this charming corner-lot property offering beautiful views, inviting outdoor spaces, and a thoughtfully designed floor plan. A welcoming covered front porch sets the tone as you step inside to a bright and inviting living room filled with natural light. The kitchen features granite countertops, a spacious island, a gas range, and abundant cabinetry, flowing seamlessly into the dining area for easy everyday living and entertaining. Just off the dining room, you'll find an incredibly cozy covered back patio overlooking the backyard, the perfect spot to enjoy your morning coffee, unwind after a long day, or gather with friends and family. The spacious main-level primary suite is privately situated and offers abundant natural light, direct access to the covered patio, a walk-in tile shower, generous vanity space, and a walk-in closet. Completing the main level are a convenient powder bath, laundry room, and access to the attached two-car garage. Upstairs, you'll find two generously sized bedrooms, a full bathroom, and a large bonus room with its own closet, making it an ideal second living area, media room, playroom, home office, or even a fourth bedroom if desired. Located in the desirable Westbrook Subdivision, residents enjoy neighborhood open space, trails, and an exceptional location with convenient access to parks, schools, shopping, and everything Bozeman has to offer.
#413585

Bozeman

4490 Ethan Way

4 Beds

2 Baths

2,340 Sq.Ft.

$834,000

MLS#: 413585
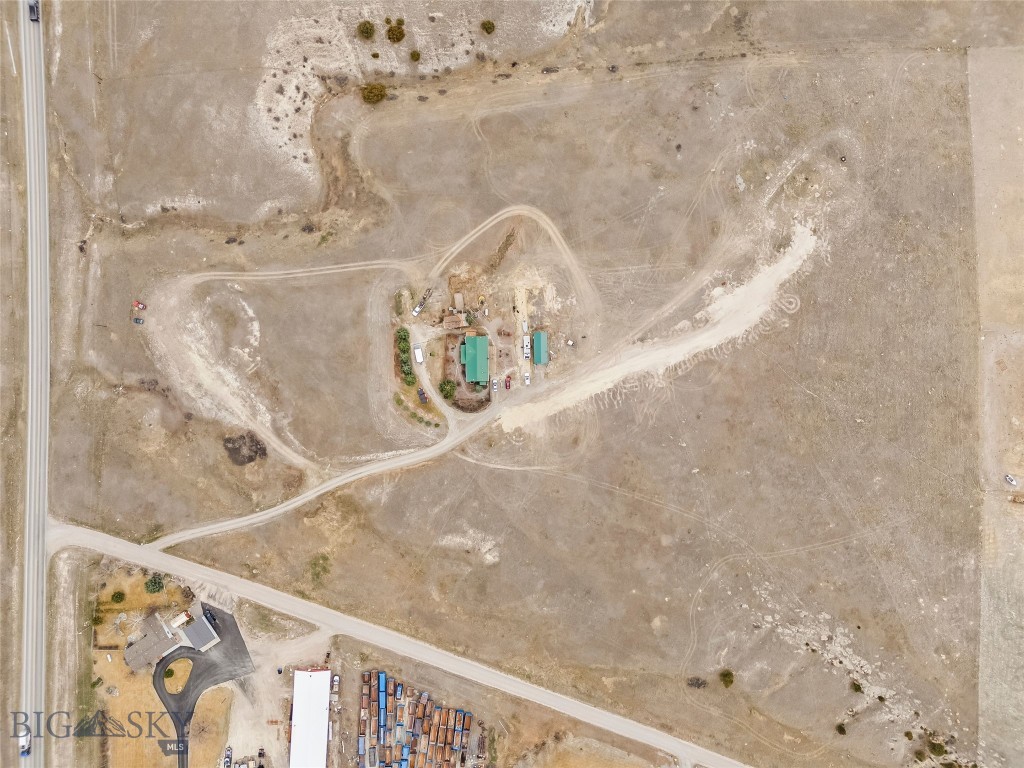
86 Austin Drive is a 20-acre property just outside Three Forks with open farmland, mountain views in every direction, and state land bordering the back fence. Per Gallatin County, the land carries no zoning restrictions, no use limitations, and genuine lot split potential, the kind of flexibility that's increasingly hard to find this close to the Gallatin Valley. Subdivide, develop, run a commercial operation, build additional structures, or hold it whole. The land doesn't restrict the vision. No HOA and no overlay district. The home is 3,024 square feet across two fully self-contained levels. The main level runs 1,512 square feet with four bedrooms including a primary suite, an open kitchen and dining area, and a living room anchored by a wood stove. Hardwood floors throughout. Covered porch off the front.
The lower level matches it square foot for square foot: its own kitchen, two bedrooms, a full bath, family room, dedicated laundry, and a private entrance. Move family in, run a long-term rental, house an employee. The floor plan handles all of it without a single modification.
Outside, an equipment barn and shed are already in place. Partial fencing. Metal roof. Concrete wall foundation. Well, septic, propane. 
Twenty acres with lot split potential, two independent living spaces, state land at the fence line, and $2,057 in annual taxes.  The flexibility is rare.
#409750

Three Forks

86 Austin Drive

6 Beds

2 Baths

3,024 Sq.Ft.

$830,000

MLS#: 409750
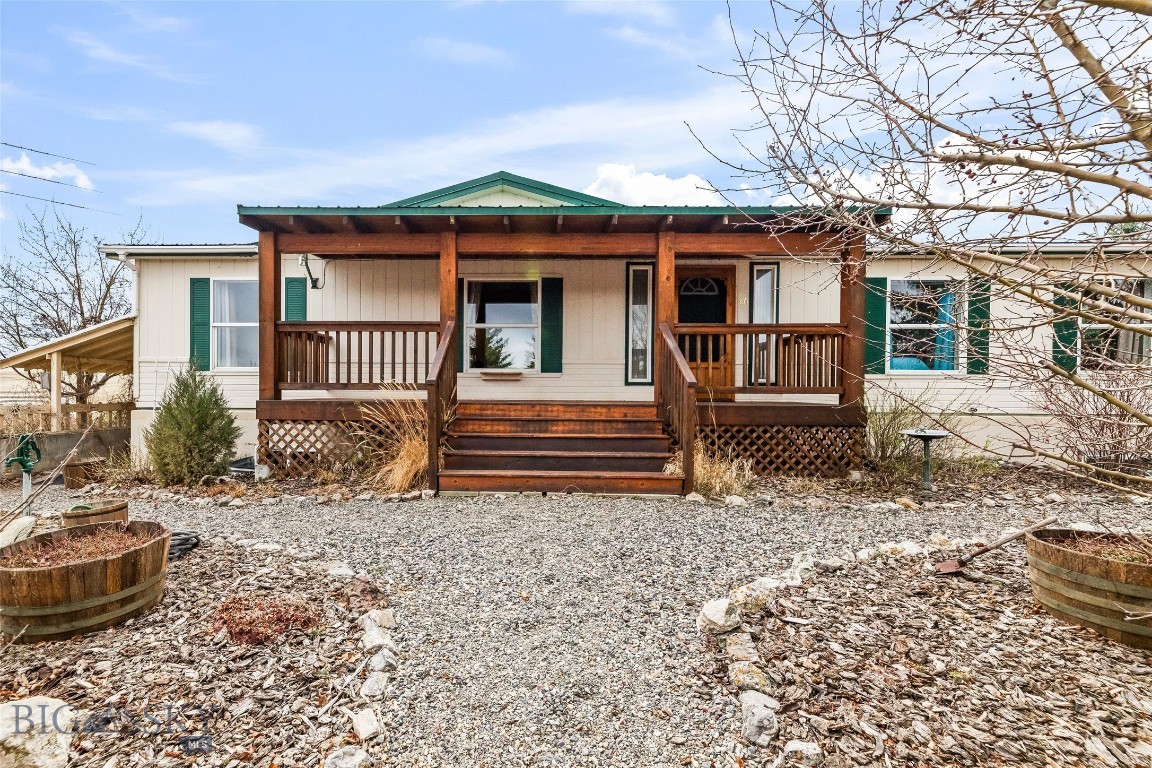
86 Austin Drive is a 20-acre property just outside Three Forks with open farmland, mountain views in every direction, and state land bordering the back fence. Per Gallatin County, the land carries no zoning restrictions, no use limitations, and genuine lot split potential, the kind of flexibility that's increasingly hard to find this close to the Gallatin Valley. Subdivide, develop, run a commercial operation, build additional structures, or hold it whole. The land doesn't restrict the vision. No HOA and no overlay district. The home is 3,024 square feet across two fully self-contained levels. The main level runs 1,512 square feet with four bedrooms including a primary suite, an open kitchen and dining area, and a living room anchored by a wood stove. Hardwood floors throughout. Covered porch off the front. The lower level matches it square foot for square foot: its own kitchen, two bedrooms, a full bath, family room, dedicated laundry, and a private entrance. Move family in, run a long-term rental, house an employee. The floor plan handles all of it without a single modification. Outside, an equipment barn and shed are already in place. Partial fencing. Metal roof. Concrete wall foundation. Well, septic, propane. Twenty acres with lot split potential, two independent living spaces, state land at the fence line, and $2,057 in annual taxes. The flexibility is rare.
#409903

Three Forks

86 Austin Drive

None Beds

None Baths

N/A

$830,000

MLS#: 409903
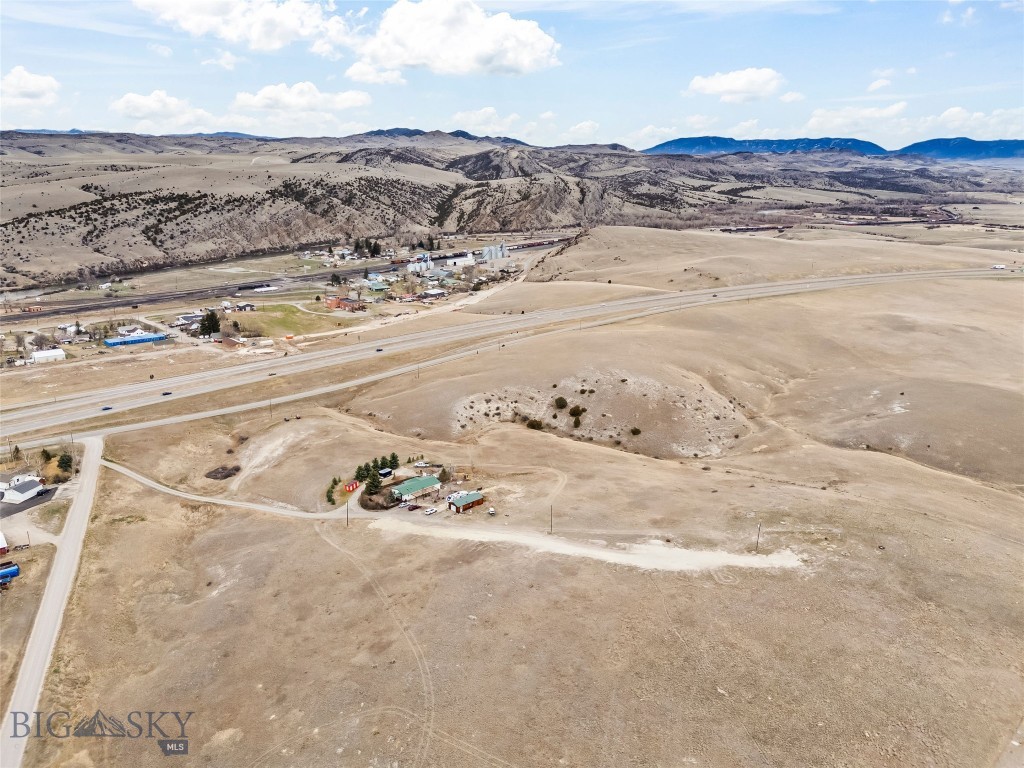
86 Austin Drive is 20 acres outside Three Forks with no zoning, no HOA, and lot split potential — sitting less than two miles off I-90 exit 283 at the Logan/Trident interchange.
The improvements include 3,024 square feet of fully functional living space across two self-contained units, an equipment barn, and a shed. Both units are independently operational with separate entrances, their own kitchens, full baths, and laundry. Well water, septic, and propane heat. Metal roof. Concrete wall foundation.
The commercial case here is the land. No zoning means the use conversation starts with what you want to do, not what the county will allow. The lot split potential adds a development angle. The I-90 proximity and Two Dog Road access make it reachable without being exposed. State land borders the property on one side.
Workforce housing. Short-term rental operation. Agricultural headquarters. Owner-occupied business base with income offset. The structure and the acreage support several directions without modification.
20 acres. No zoning restrictions. Lot split potential. Dual income units. I-90 access via exit 283. $2,057 in annual taxes.
#409902

Three Forks

86 Austin Drive

6 Beds

3 Baths

20.06 acres

$830,000

MLS#: 409902

Welcome to this beautifully upgraded home in Falcon Hollow Subdivision, offering 2,222± square feet of thoughtfully designed living space. Built in 2016, this residence has been extensively enhanced with high-end finishes and quality craftsmanship, creating a home that is both stylish and functional.

The main level features an inviting open-concept floor plan anchored by a cozy gas fireplace in the living room. The spacious kitchen flows seamlessly into the dining and living areas, making it ideal for entertaining or everyday living. A dedicated main-floor office provides the perfect work-from-home space, study, or flex room.

Upstairs, you'll find a versatile floor plan offering four bedrooms or three bedrooms plus a bonus room. The second level also captures beautiful mountain views. The primary suite offers a relaxing escape with an upgraded bathroom featuring designer finishes, full tile shower, separate toilet closet, and sizeable walk-in closet. 

No detail was overlooked in the extensive list of upgrades, including a premium Dornbracht kitchen faucet, Bosch dishwasher, and 5-burner gas range, upgraded carpet and padding, custom metal stair railing, Emtek door hardware, designer bathroom faucets and mirrors, a trough-style powder room sink, custom built-in mudroom lockers, shiplap accents in the entry, stairwell, primary bathroom, and powder bath, air conditioning, water softener, and a Hot Dawg garage heater.

Completing the property is an oversized three-car garage, offering ample space for vehicles, storage, and hobbies, fenced backyard + extra parking on the side of the house.
#412598

Bozeman

88 Teita Drive

4 Beds

2 Baths

2,222 Sq.Ft.

$829,900

MLS#: 412598
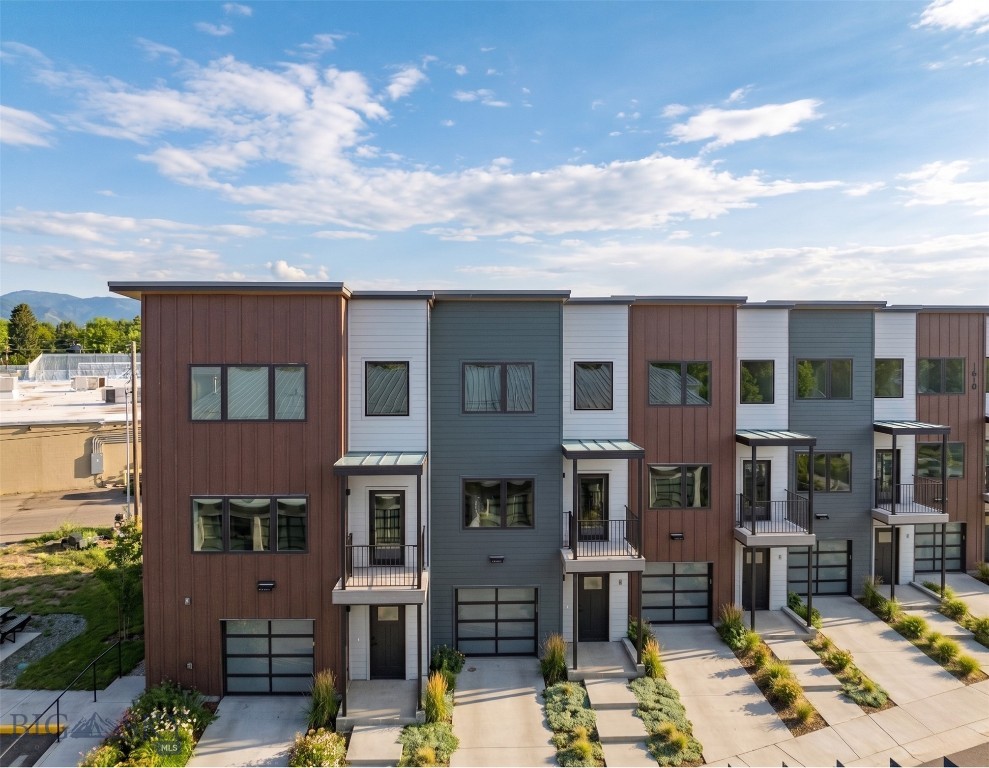
Introducing The Lofts on Beall, a newly constructed 11-unit condo development offering high-end, modern design and eco-conscious living just one mile from Historic Downtown Bozeman and Main Street. 1610 W Beall Unit C is a premier three-level, middle-unit residence with sweeping views of the Bridger Mountains and beautiful, light-filled spaces. With 3 bedrooms, 2.5 bathrooms, and a dedicated den, the layout offers flexibility for an office or fitness space, a second living room or guest space. The spacious main-level is designed to maximize light and flow, with expansive windows and high ceilings. The kitchen features upgraded custom cabinetry, quartz countertops, and Café appliances, blending elevated design with everyday functionality. A modern aesthetic, functional flow and high-end materials are designed for daily living and entertaining. A private second-floor balcony extends the living area outdoors, perfect for enjoying the Mountain views. The primary bedroom features a large ensuite bath with a tiled shower and dual vanities. Two additional bedrooms and a second full bathroom with high-end fixtures and finishes provide space for family and guests. A heated garage and dedicated laundry room offer ample storage. Defined by contemporary design, elevated finishes, eco-conscious construction, The Lofts on Beall introduce a brand-new condo offering to the Bozeman market. Low-maintenance ownership and lock-and-leave convenience support second-home use, investment potential, or simplified full-time living. Combined with an unbeatable location just one mile from Downtown Bozeman, the Lofts on Beall stand apart for both finish quality and proximity. Reach out today for a private showing!
#412431

Bozeman

1610 W Beall Street C

3 Beds

2 Baths

1,892 Sq.Ft.

$829,000

MLS#: 412431

Here’s your chance to own a brand-new single-family residence centrally located in the new Woodbury Grove subdivision. This house is on a great corner lot with soon to be common space next to it.  This is a four-bedroom house with an additional flex space and office/workout space. This home is 2,441 sq/ft giving you plenty of room for comfortable living. The main floor features a kitchen with quartz countertops, dining, living room area, ½ bath and an oversized two car garage. A master bedroom with a very large master bathroom. There is also a washer and dryer room equipped with built in shelving for all your storage needs.  The upstairs has three bedrooms, a full bath, a flex room with a covered balcony off of it and an additional office/workout room space. Schedule a showing and make this yours.
#411335

Bozeman

425 Cloudfield Circle

4 Beds

1 Baths

2,441 Sq.Ft.

$829,000

MLS#: 411335

Thoughtfully curated with designer wallpaper, custom drapery, and elevated finishes throughout, this exceptional 4-bedroom, 3-bath residence seamlessly blends timeless elegance with everyday comfort. Every space has been intentionally designed to create a home that is both sophisticated and inviting.

The open-concept main level is anchored by a dramatic vaulted dining area that flows effortlessly into the beautifully appointed kitchen and welcoming living room, where a gas fireplace creates a warm and inviting gathering space. Expansive windows bathe the interior in natural light while framing views of the covered patio, creating a seamless transition between indoor and outdoor living.

A versatile main-level bedroom with a walk-in closet offers exceptional flexibility as a guest suite, executive office, media room, or fitness space. The adjacent three-quarter bath enhances convenience for both residents and visitors. Just off the garage, an oversized laundry and mudroom provides generous storage and serves as a highly functional everyday drop zone.

Upstairs, the sun-filled primary suite offers a private retreat, complete with a spa-inspired ensuite featuring dual vanities and a custom walk-in closet. Two additional bedrooms, a well-appointed full bath, and thoughtfully integrated storage complete the upper level.

From its carefully selected designer details to its exceptional craftsmanship, every element of this home reflects quality, style, and intentional design.

Located within the highly sought-after Lakes at Valley West, residents enjoy an exceptional lifestyle surrounded by neighborhood ponds, parks, trails, and expansive open space. Conveniently located just minutes from Downtown Bozeman, premier shopping, restaurants, schools, and everyday amenities, this home offers the perfect balance of luxury, comfort, and convenience.

An exceptional opportunity to own a beautifully designed home in one of Bozeman's most desirable communities.
#413564

Bozeman

5422 Vahl Way

4 Beds

2 Baths

2,158 Sq.Ft.

$828,000

MLS#: 413564
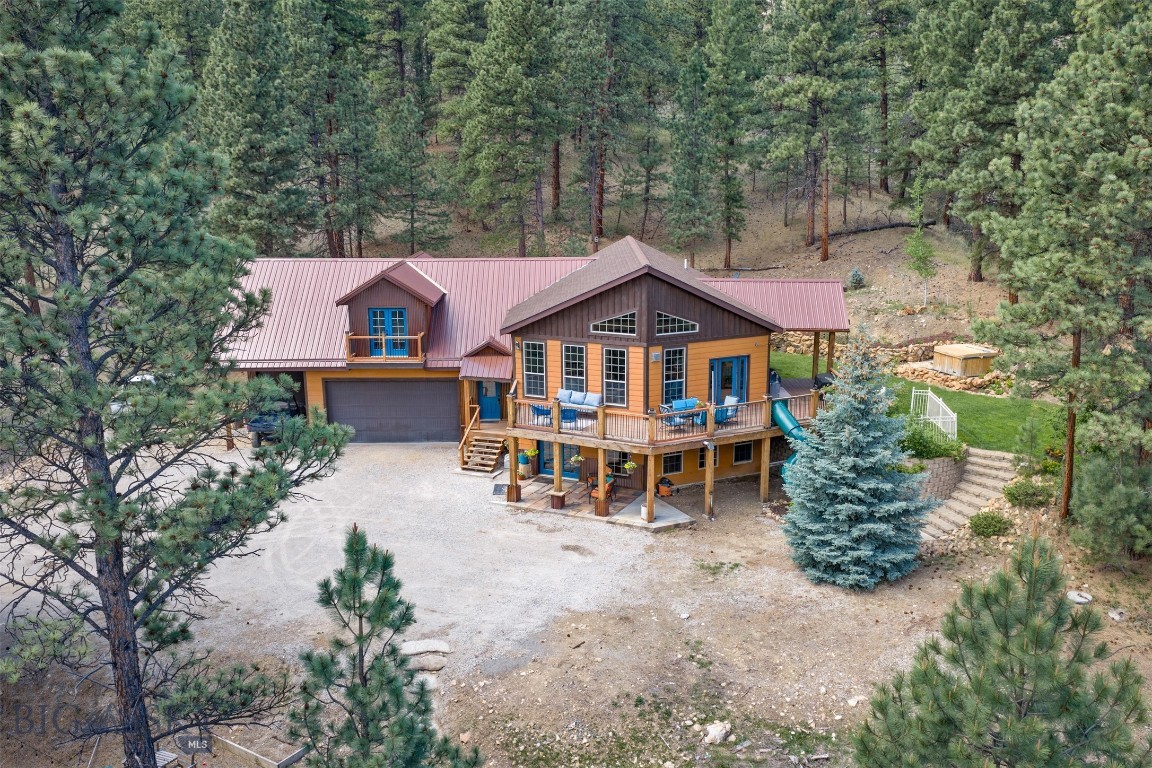
Escape to the mountains with this charming cabin retreat in beautiful Jefferson City on over 10 acres! Offering the perfect blend of comfort, functionality, and income potential, this unique property includes a spacious main home plus a separate guest apartment above the oversized (heated) 3-car garage.

The main level features a warm and inviting open floor plan with soaring windows that bring the outdoors in, a cozy gas fireplace, and an open kitchen, living, and dining area ideal for gathering with family and friends. The primary suite offers a walkthrough closet leading to the private ensuite bathroom, while a second bedroom & bathroom completes the main level. Downstairs, you'll find a comfortable family room with a pellet stove, the third & fourth bedrooms, full bathroom, and laundry area—perfect for extra living space or guests.

Above the garage, the guest apartment offers its own private entrance (with access through the attached garage as well) and features a bright kitchen open to the living room, a bedroom with laundry tucked into the walk-in closet, a cute bathroom, and a private patio to relax and enjoy the mountain surroundings. Whether used for extended family, guests, or rental income, this apartment adds incredible flexibility and value.

Mountain living, versatile space, and cozy cabin charm all come together in this special Jefferson City property!
#411692

Jefferson City

24 Forrest

4 Beds

3 Baths

3,612 Sq.Ft.

$825,000

MLS#: 411692
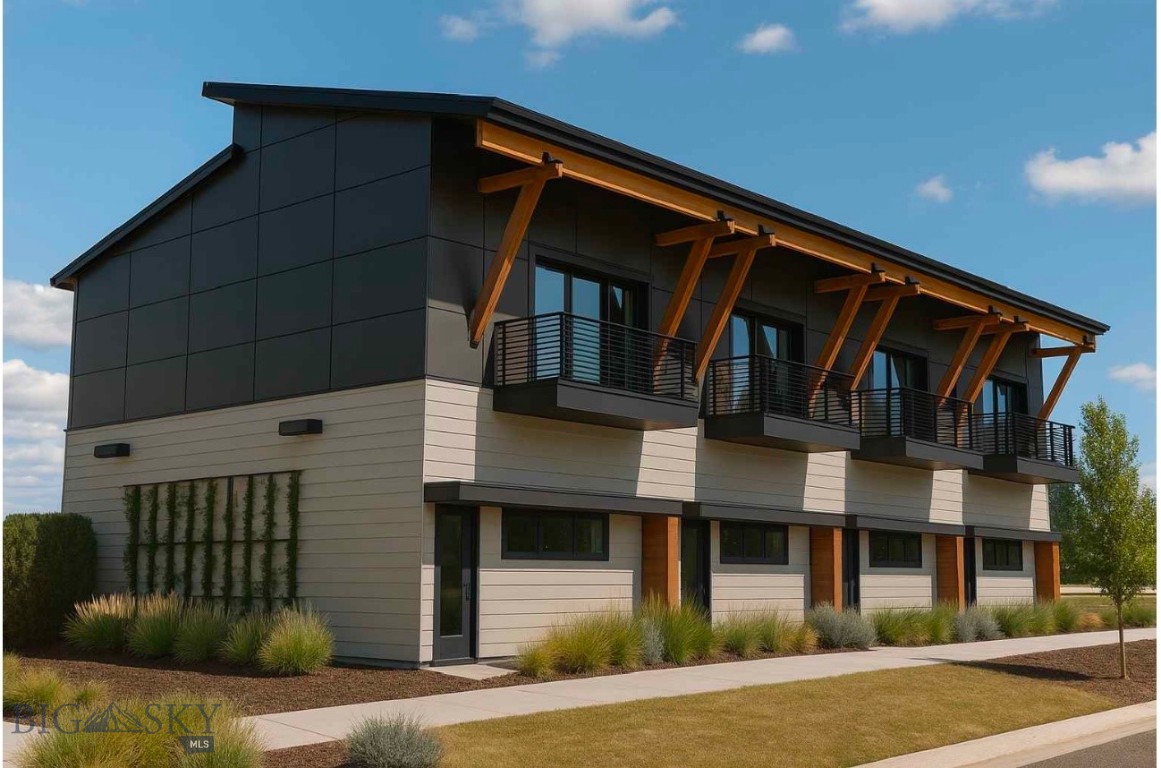
Come see these modern live/work condo units just 4 minutes from the 19th Street interstate interchange and about 12 minutes to downtown Bozeman, Belgrade, or Four Corners. Zoned M1, these versatile units allow you to live and work in the same space or rent the residential and shop areas separately.
The shop offers 1,036 sq ft with 15-foot walls, a 12-foot-tall overhead garage door, and a half bathroom. Upstairs, the 1,120 sq ft living space features 14–15 foot ceilings, concrete floors, and large double sliding doors that bring in abundant natural light. The open-concept kitchen and living area includes quartz countertops and stainless steel appliances, along with a pantry, laundry area, full bathroom, and two bedrooms. Step out onto the upstairs patio to enjoy a morning coffee or evening glass of wine while taking in the views.
#409173

Bozeman

3589 Royal Wolf A

2 Beds

None Baths

2,156 Sq.Ft.

$825,000

MLS#: 409173
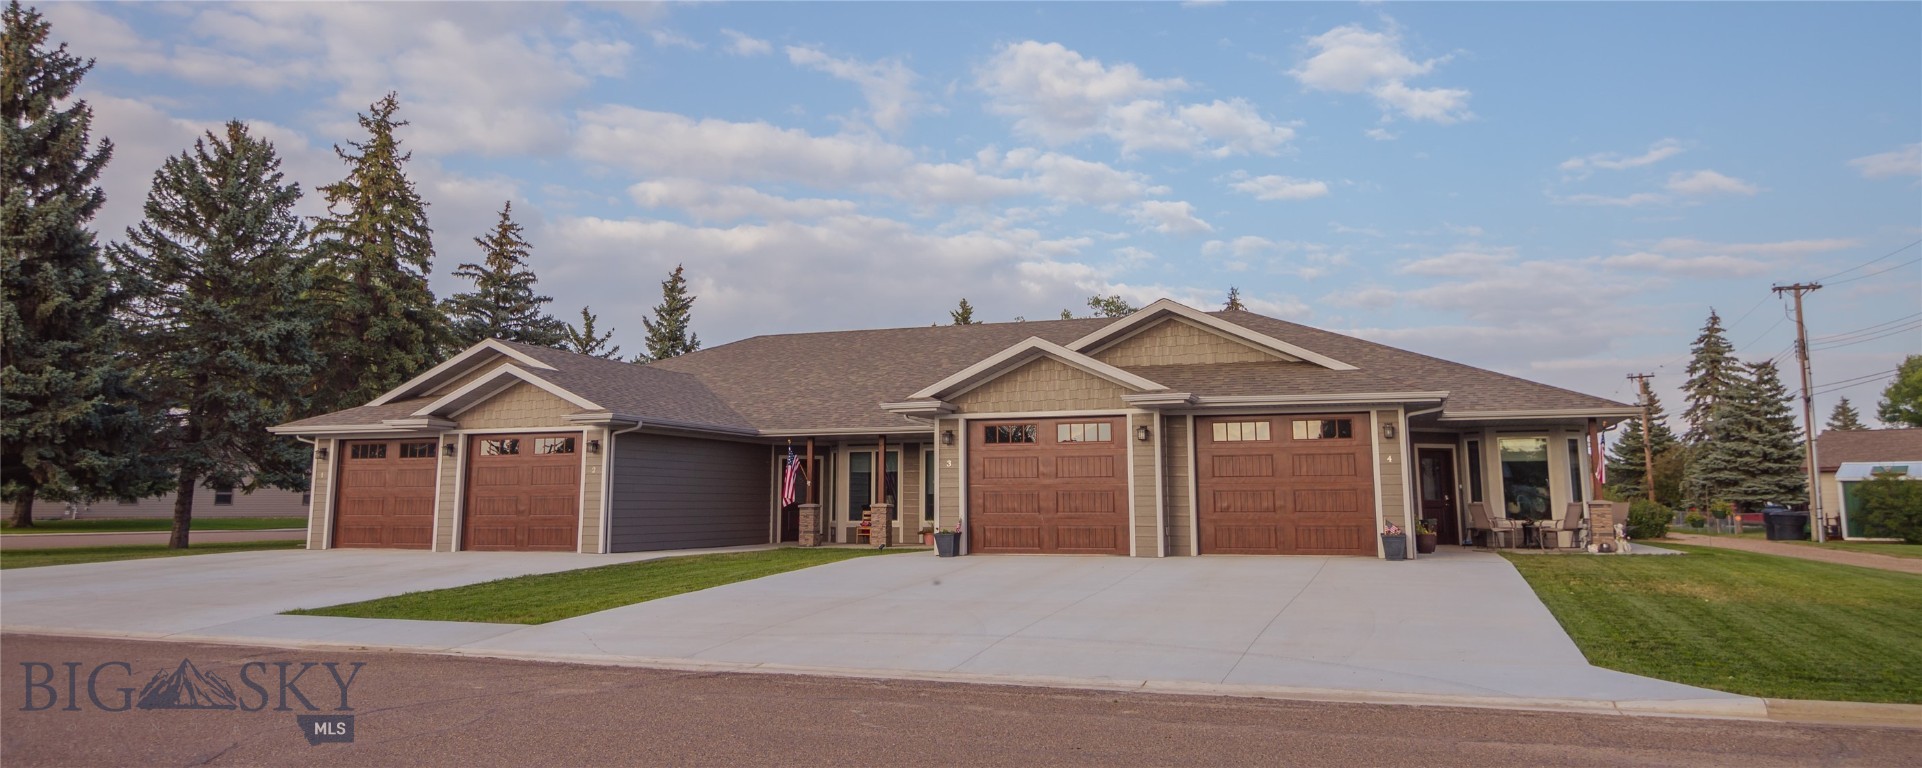
This stunning 4-plex offers a harmonious blend of modern comfort and practicality. Each of the four identical units boasts a generous 1104 square feet, featuring two bedrooms and two full baths. Enjoy the convenience of a front patio and a well-equipped kitchen with a dishwasher, washer, dryer, oven range, and refrigerator. The open floor plan creates a spacious ambiance, with huge kitchens and inviting dining and living room spaces. Construction was finished in 2022. With an oversize garage and a lot area of 0.482 acres, this 4-plex is an irresistible opportunity for investors or those seeking a multi-family living. There are also handicapped-accessible or barrier-free showers. There are 12 off-street parking spaces available. All outside doors have wheelchair-accessible thresholds. The garage doors measure 8' high by 10' wide. Info deemed reliable but not guaranteed. Buyer/buyer agent to verify.
#405660

Other

420 4th Avenue E

None Beds

None Baths

N/A

$825,000

MLS#: 405660
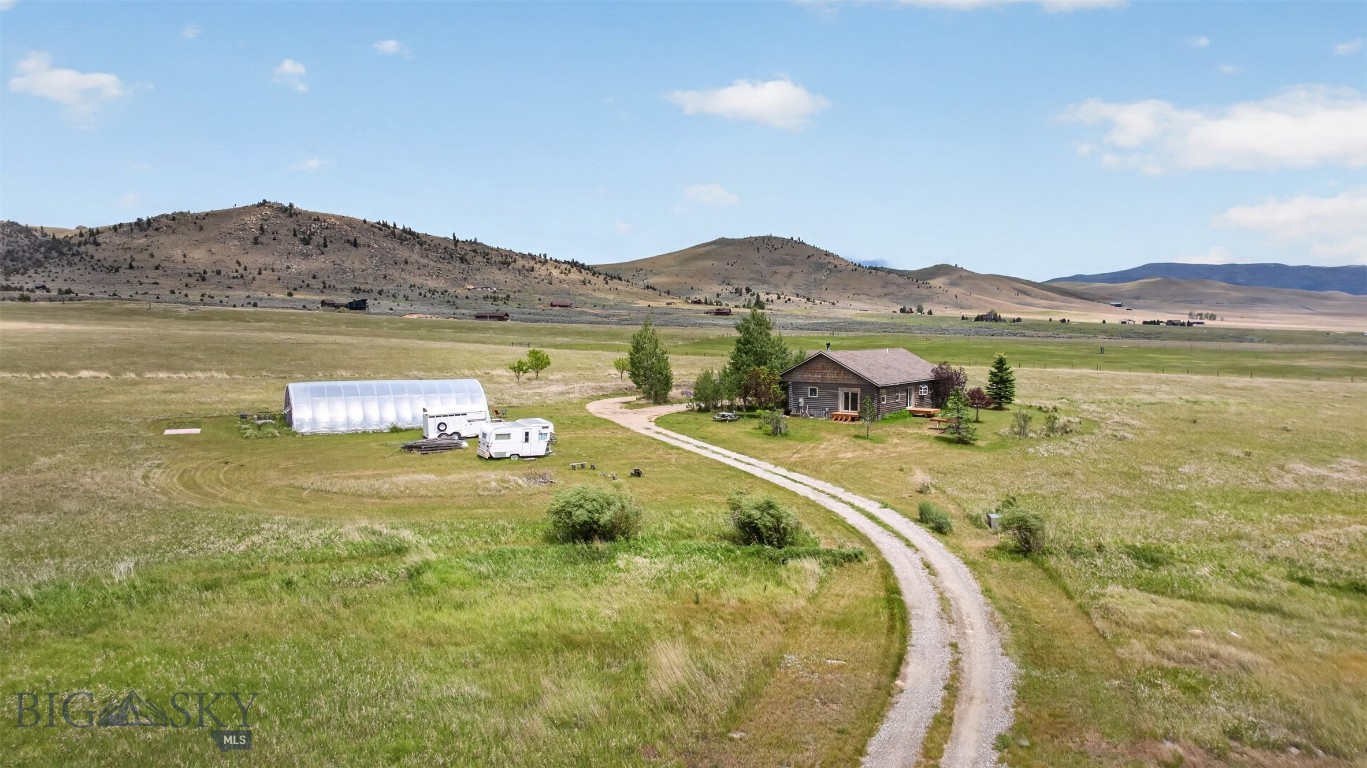
Welcome to your Montana retreat on 10.5 scenic acres in the heart of the Madison Valley. Nestled among expansive ranchlands with breathtaking 360-degree mountain views, this charming log home offers the perfect balance of privacy, comfort, and outdoor adventure. Th cozy 3-bedroom, 2-bathroom home features warm log construction, a wood-burning stove that creates the perfect gathering place on cool Montana evenings, and an attached two-car garage for convenience and storage. Large windows frame spectacular views in every direction, bringing the beauty of the surrounding landscape indoors. The property is well suited for hobby farming, gardening, or simply enjoying the Montana lifestyle. A productive greenhouse has been used for flower production, while valuable water rights provide additional versatility for irrigation and future agricultural pursuits. Located just minutes from the Revenue Flats Recreation Area, you'll enjoy exceptional access to miles of trails, public lands, and endless outdoor recreation. Nearby BLM and USFS lands provide outstanding opportunities for hiking, horseback riding, hunting, wildlife viewing, and exploring Montana's wide-open spaces. Whether you're searching for a year-round residence, a recreational basecamp, or a peaceful country getaway, 12 Merlin Drive offers a rare opportunity to own an authentic Montana property with acreage, water rights, and unforgettable views, all just a short drive from Ennis, the Madison River, and world-class fishing.
#412766

McAllister

12 Merlin Drive

3 Beds

2 Baths

1,624 Sq.Ft.

$825,000

MLS#: 412766

1 ... 115 116 117 118 119 ... 286
* Listings identified with the FMLS IDX logo come from FMLS and are held by brokerage firms other than the owner of this website. The listing brokerage is identified in any listing details. Information is deemed reliable but is not guaranteed. If you believe any FMLS listing contains material that infringes your copyrighted work please click here to review our DMCA policy and learn how to submit a takedown request. © 2024. First Multiple Listing Service, Inc.
 - property

Send a message

Message successfully sent.

Your message

What is 3 + 4 ?

Reason for contacting?

I agree to receive email communication and understand I can unsubscribe at any time.

I agree to be contacted by Montana Sandbox via call, email, and text for real estate services. To opt out, you can reply 'stop' at any time or reply 'help' for assistance. You can also click the unsubscribe link in the emails. Message and data rates may apply. Message frequency may vary. Privacy Policy

Sign Out

Virtual Assistant

Would you like to take the next step with this property? We can help you schedule a showing or virtual tour, or send you more details.

Yes, I would like more information.

Thank You for Your Reply, One of Our Agents will contact you as soon as possible

No, maybe later.

Thank you, you can always contact me via email, phone number or through the contact form.

Realhub AI

Lucy - Your AI-Powered Realtor

Update Your Temporary Password

Personalize your search

Enter your email and we'll notify you immediately when new listings match what you're looking for.

or enter email address

Already have an account ? Login here

Continue your home search

I agree to receive communications and understand I can unsubscribe at any time.

I agree to be contacted by Montana Sandbox via call, email, and text for real estate services. To opt out, you can reply 'stop' at any time or reply 'help' for assistance. You can also click the unsubscribe link in the emails. Message and data rates may apply. Message frequency may vary. Privacy Policy

Already have an account ? Login here

We use cookies

We use cookies primarily for analytics to enhance your experience. By accepting, you agree to our use of these cookies. You can manage your preferences or learn more about our cookies policy.