REALHUB is on fire today

Properties

Browse or get in touch to schedule a walkthrough.

  • Nearby me
Price range

Popular Features

Community Features

Association

Property Features

Waterfront

View

Exterior Features

Interior Features

Style

4336 properties match your criteria

Updated 1 minute ago

E-Alert name
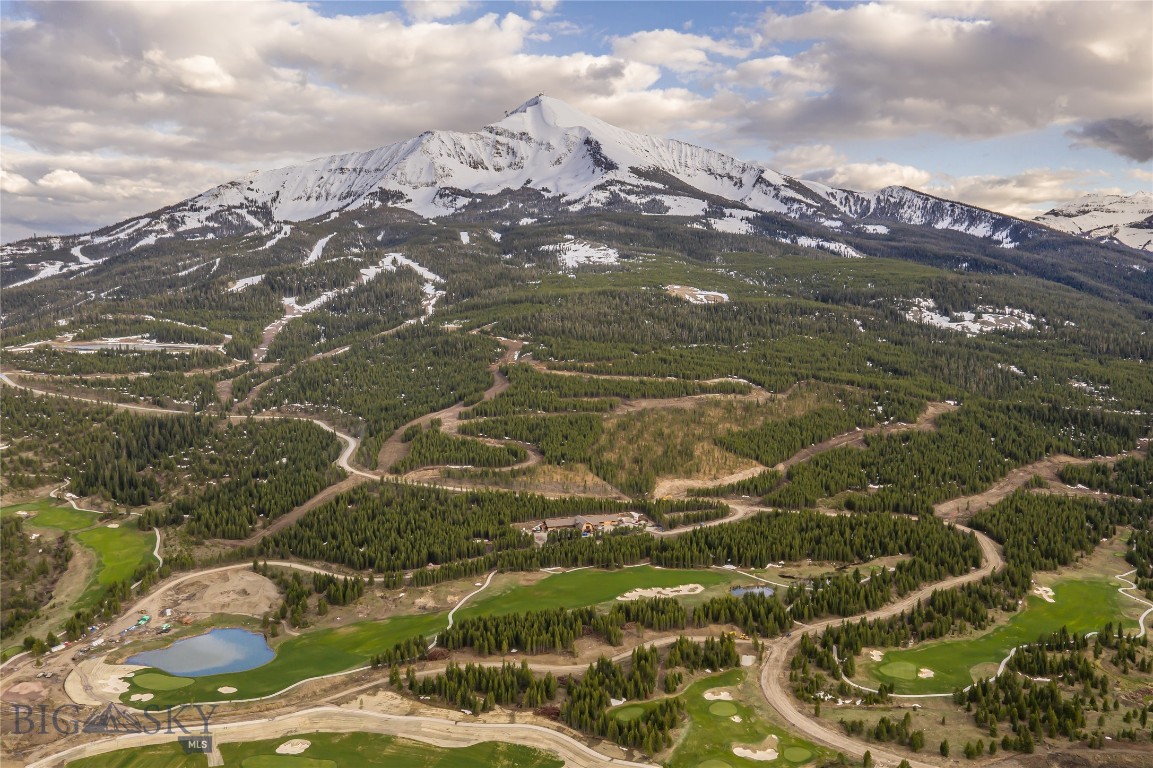
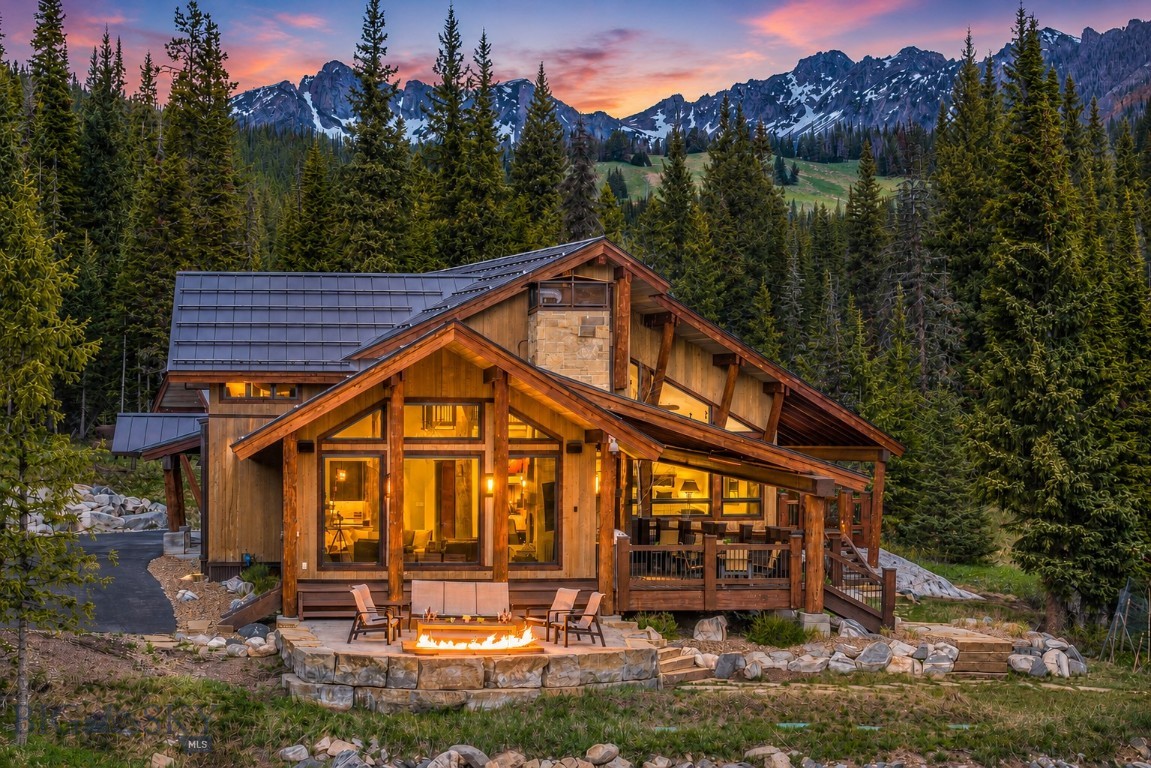
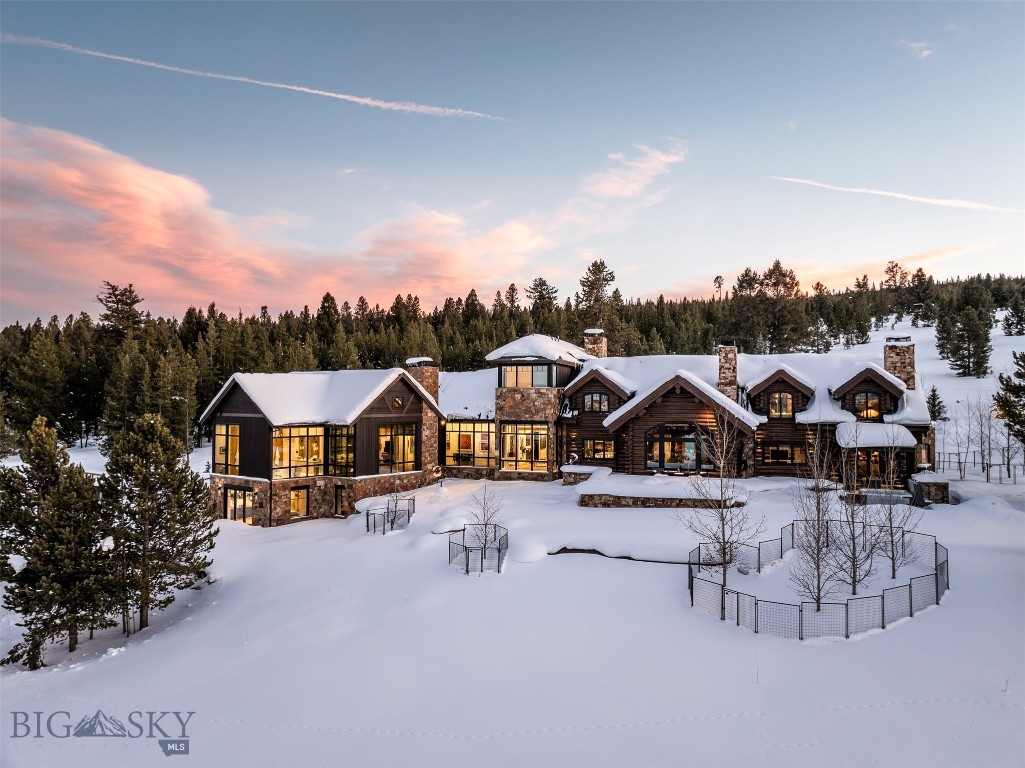
This exceptional mountain lodge captures sweeping views of the Spanish Peaks and surrounding mountain ranges within one of Big Sky's most coveted private communities. Inspired by the great lodges of the American West, the residence is a timeless expression of Montana craftsmanship, where massive hand-peeled logs, authentic saddle-notched timber construction, hand-laid native stone, reclaimed beams, artisan-forged ironwork, and handcrafted branch railings create a home of enduring character.

Designed for gathering family and friends, the home offers five bedrooms, four full baths, a powder room, and welcoming living spaces anchored by magnificent native stone fireplaces. Soaring timber ceilings, handcrafted millwork, and walls of glass frame breathtaking mountain vistas while filling the interiors with warmth and natural light.

The chef's kitchen combines handcrafted cabinetry, professional-grade appliances, heirloom-quality finishes, and generous entertaining spaces that flow effortlessly to a spectacular covered outdoor living pavilion. Anchored by a floor-to-ceiling stone fireplace and framed by massive timber trusses, the outdoor living room and expansive wraparound decks provide an unforgettable setting for every season.

The private primary suite is a peaceful mountain retreat with its own stone fireplace, while thoughtfully designed guest suites and a custom bunk room provide exceptional accommodations for family and friends. State-of-the-art technology is seamlessly integrated throughout, delivering modern comfort while preserving the home's timeless architectural authenticity.

Offered fully furnished, every room has been thoughtfully curated to complement the home's architecture, creating an effortless turnkey ownership opportunity.

A separate Cabin offers a versatile retreat ideal for a private office, library, media room, or intimate gathering space after a day on the golf course or ski slopes.

Complete with an attached two-car garage and offered with a coveted Spanish Peaks Mountain Club Golf Membership, ownership includes access to championship Tom Weiskopf golf, private skiing, exceptional dining, wellness amenities, hiking, fly fishing, and year-round recreation.

This is more than a mountain home—it is a place where authentic craftsmanship, extraordinary mountain scenery, and timeless design come together to create a retreat that will be cherished for generations.
#410362

Big Sky

318 Wildridge Fork

5 Beds

4 Baths

4,672 Sq.Ft.

$10,000,000

MLS#: 410362

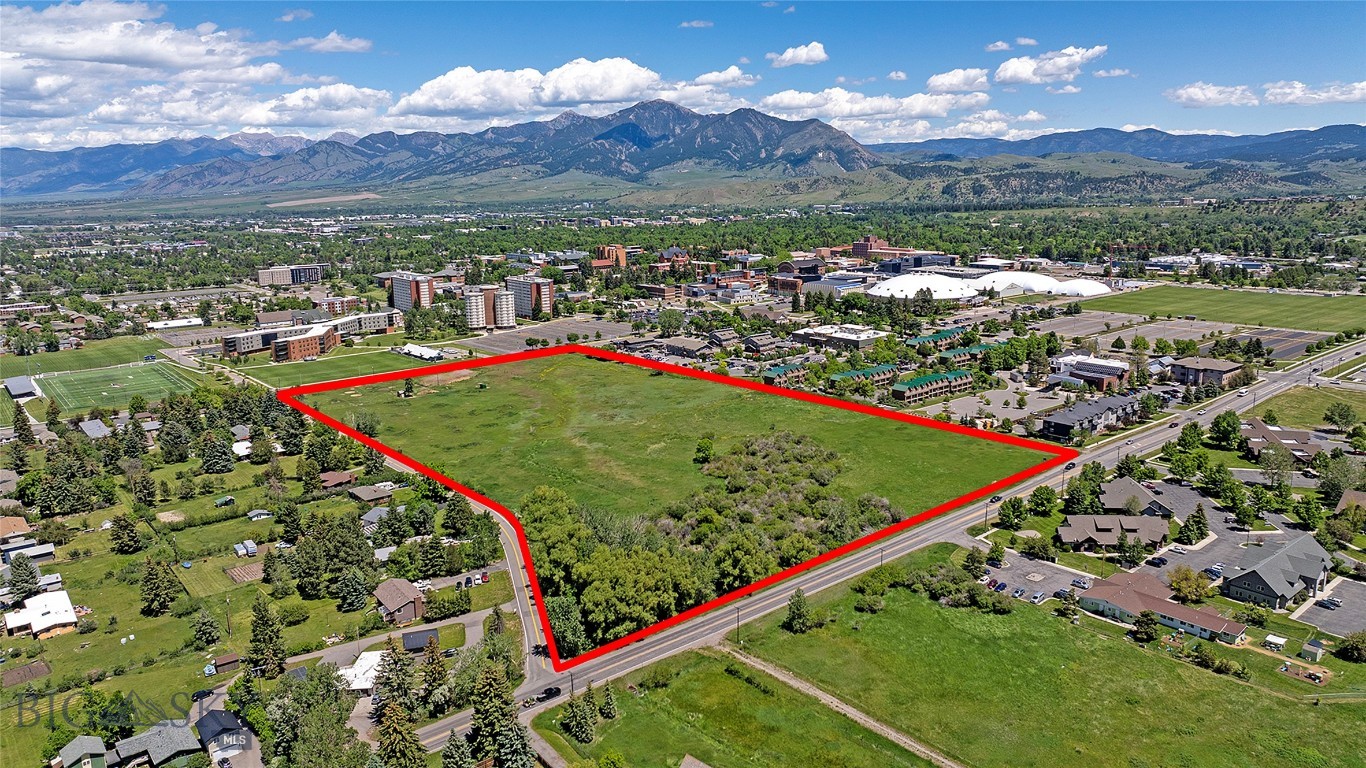
Rare find of acreage in one of the counties fastest growing corridors.  20 acre parcel with services to the lot and a plethora of possible uses.  Access is paved, established business adjacent and development of the area in its prime.  Call today for all pertinent details!
#407041

Bozeman

TBD Freemont Street

None Beds

None Baths

20.0 acres

$10,000,000

MLS#: 407041

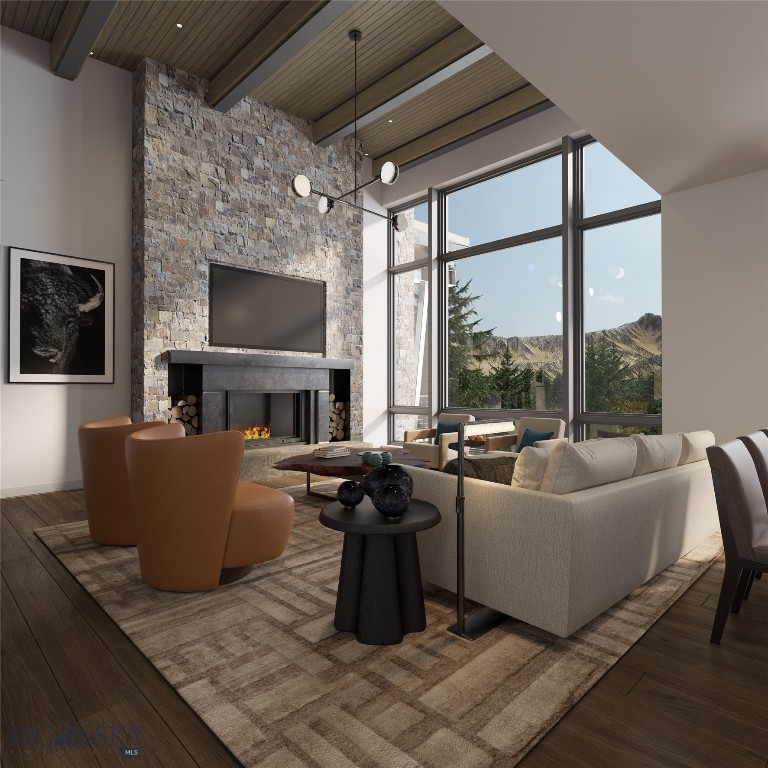
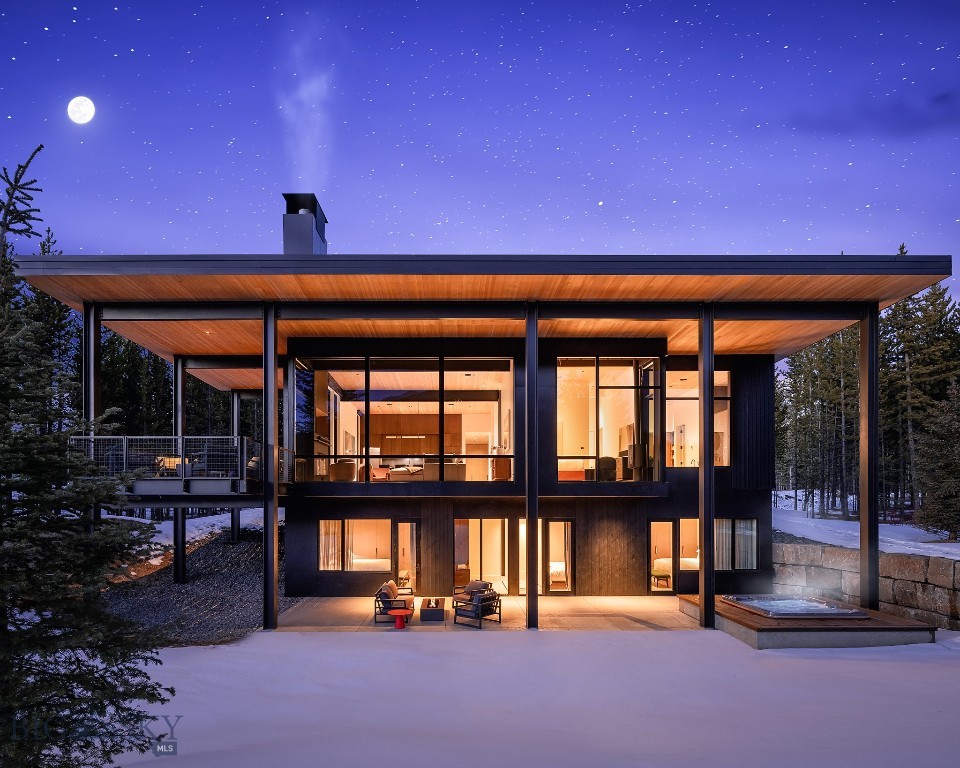
Set in the heart of Moonlight West, the Iron Drive Cabins offer a rare opportunity to own one of the community’s first built-home residences. Designed by Reid Smith Architects, this limited collection of ten contemporary homes reflects the architectural character of Moonlight West while embracing immersive mountain living. Positioned alongside The Reserve golf course, the cabins enjoy direct access to current and future golf amenities, as well as close proximity to the planned fitness facility and outdoor tennis and pickleball courts.

Owners benefit from an adjacent trail system connecting seamlessly to the broader Moonlight West network, ideal for hiking, mountain biking, snowshoeing, and cross-country skiing. Each residence includes a dedicated ski locker at the new Clubhouse, which is currently in the design phase by CLB Architects. Planned Clubhouse amenities include a restaurant and bar, sports bar and private dining room, separate ski and golf locker rooms, pro shop, golf simulators, and panoramic views of Lone Peak, Fan Mountain, and the Spanish Peaks.

Membership in Moonlight Club is available with each Iron Drive Cabin and is required with purchase, offering access to a growing collection of world-class amenities. Thoughtfully sited in a dynamic, recreation-focused setting, the Iron Drive Cabins present a compelling blend of modern convenience, connection, and mountain lifestyle.
#408320

Big Sky

TBD Iron Drive 10

4 Beds

4 Baths

4,346 Sq.Ft.

$10,000,000

MLS#: 408320

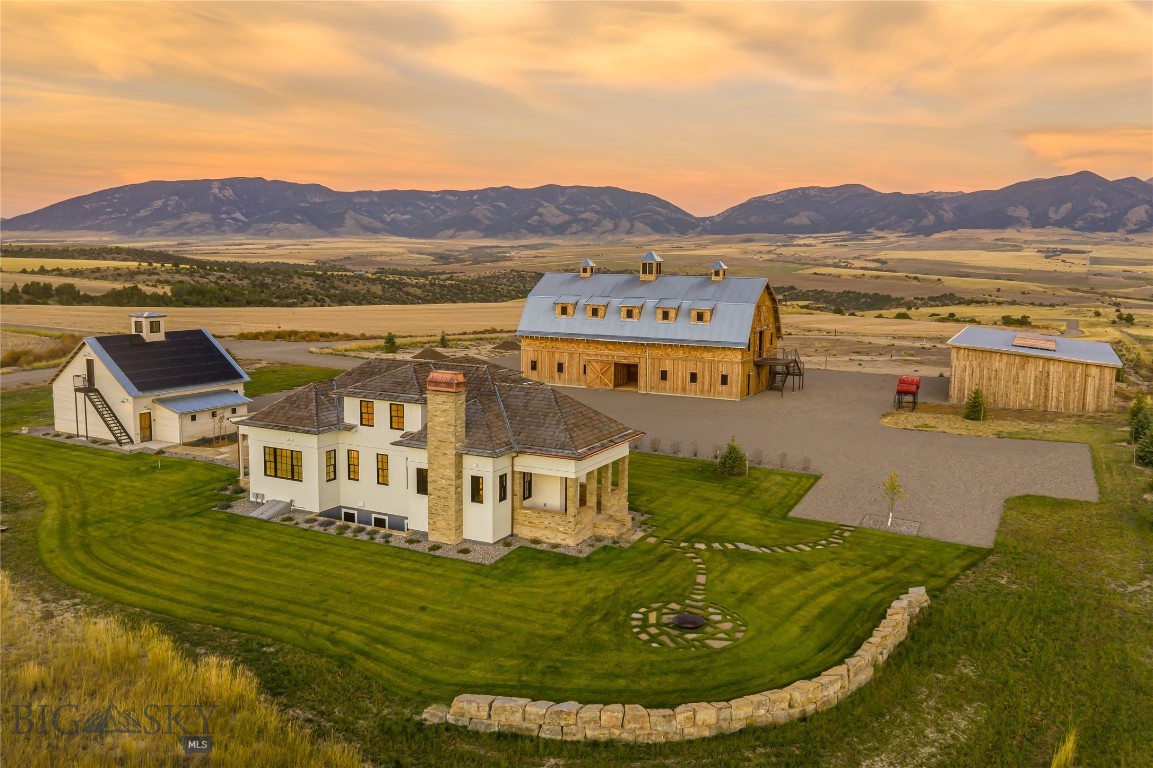
Welcome to Bangtail Creek Ranch, where your dream recreation retreat awaits in the heart of the Bangtail Mountains of Montana. This property
comprises 1,301± deeded acres of pristine land contiguous to thousands of acres of Gallatin National Forest, conveniently located near
Livingston, Bozeman, the Yellowstone River, Yellowstone National Park, and Big Sky. Bangtail Creek Ranch boasts magnificent views in every
direction of the Crazy Mountains, Bangtail Ridge, and the Chief Mountain plateau, with magnificent south/southwest views. Elk, deer, moose,
black bear, and other wildlife roam through the sage-filled property. Bangtail Creek Ranch is improved and ready to build with newly constructed
roads and electricity. This is the ideal location to build your dream home in Montana, as you can enjoy the seclusion of your private property with
the benefit and convenience of nearby amenities. Bridger Bowl Ski Area and Big Sky Resort are a short drive. This unique property presents a
rare opportunity to live in one of the most desirable areas of Montana.
#411622

Livingston

TBD Willow Creek N Fork Road

None Beds

None Baths

1301.5 acres

$9,995,000

MLS#: 411622

Nestled in the highly sought-after Ninemile Valley between the Ninemile Divide and Reservation Divide Ranges, this ranch is a secluded haven just 45± minutes to Missoula, home to the University of Montana and an airport. This property is part of a crucial undeveloped wildlife passage between the Rattlesnake Wilderness Area and Mission Range to the northeast and the Selway-Bitterroot Wilderness to the southwest. The 457± deeded
acres, contiguous to Lolo National Forest for about a mile, boast breathtaking views, unparalleled privacy, and almost two miles of fishable Ninemile Creek frontage, creating a quintessential Montana retreat. Acreage ranges from 170± acres of timbered slopes to creek bottom, irrigated lawns, and about 130 acres of irrigated hay meadows. Wildlife traipsing through includes whitetail deer, elk, turkeys, grouse, sandhill cranes, and the occasional wolf. The stunning landscape is only bested by the improvements, including a 3 bedroom/2.5 bathroom 2,970± SF main home, 902± SF log guest cabin, a 12,000± SF barn/recreation center that sleeps 22 that includes a shop and vehicle storage, a rustic cabin with an outhouse, two pole-frame storage buildings, and a sporting clays course.
#407802

Huson

31255 Ninemile Road

3 Beds

1 Baths

2,970 Sq.Ft.

$9,995,000

MLS#: 407802

Big 5 Ranch is in Livingston, Montana, a distinguished western town noted for its hospitality, scenic beauty, and vibrant community committed to preserving the unique character of the region. With a population of approximately 9,000, Livingston serves as the original gateway to Yellowstone National Park. Big 5 Ranch is ideal for a family, corporate or hunting retreat and is minutes from downtown Livingston. 

The ranch spans 514 acres of timbered hillsides and grasslands, affording significant privacy while remaining within convenient reach of both downtown Livingston and Bozeman. Big 5 Ranch sustains a resident elk herd, whose numbers fluctuate but consistently benefit from the property's high-quality habitat, refuge, and forage, supporting both elk and deer populations. In addition, moose and other large wildlife species typical of the greater Yellowstone ecosystem are routinely observed on site. An extensive trail system offers numerous opportunities to observe and appreciate the diverse wildlife present throughout Big 5 Ranch.

Inspired by Montana’s historic homesteads, the ranch residence was designed to look like an established cabin that was expanded. There are intimate spaces within each room, so it does not feel too grand, keeping a cozy feeling throughout. The house blends into its hillside setting and is well-suited for two as it is for 10. Its aged look is paired with contemporary touches like black steel accents, angled columns, and sleek windows that frame landscape views. Reclaimed wood logs, granary timber, Douglas fir beams, Montana moss stone, and a metal roof all evoke a historic feel. No sheetrock was used; instead, reclaimed timber, hand applied plaster, and shiplap ensure comfort and style across. Modern elements like handmade tiles, French oak hardwoods add artistic flair, while rustic finishes reinforce the home's Western appeal. 

Big 5 feels extremely remote yet is accessible to world class amenities throughout this part of southwestern Montana.  This is an exceptional Montana lifestyle opportunity for outdoor enthusiasts with its expansive landscape, excellent location and combination of dramatic natural beauty, robust wildlife populations, and architectural brilliance.
#405428

Livingston

107 Eldridge Creek Trail

4 Beds

2 Baths

4,585 Sq.Ft.

$9,975,000

MLS#: 405428

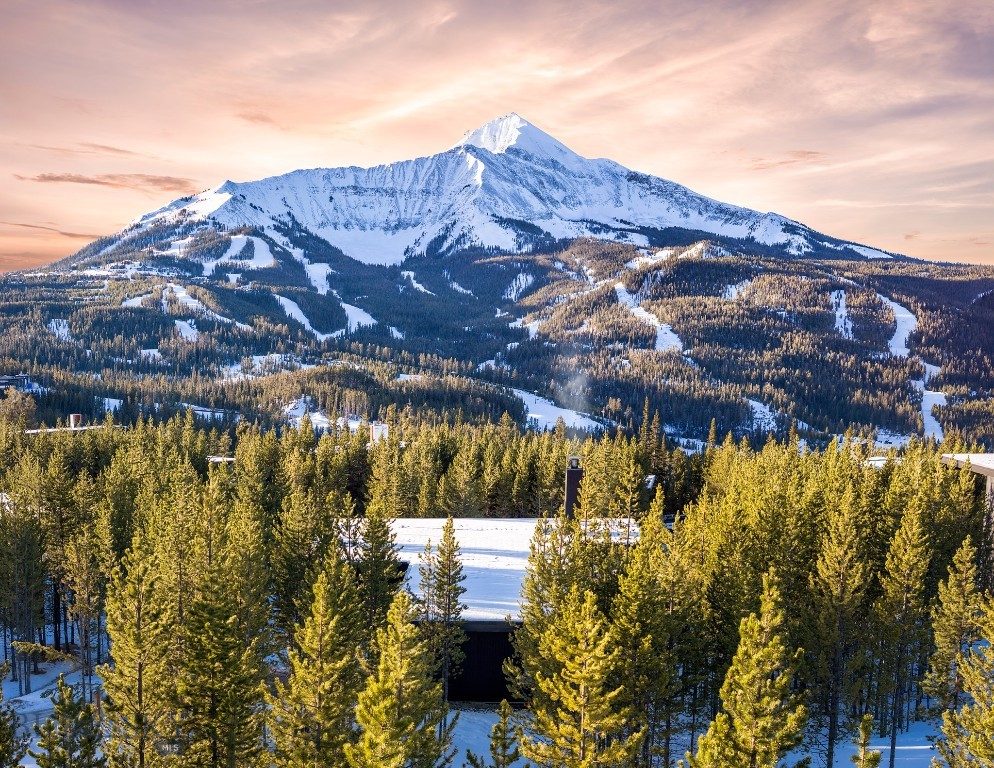
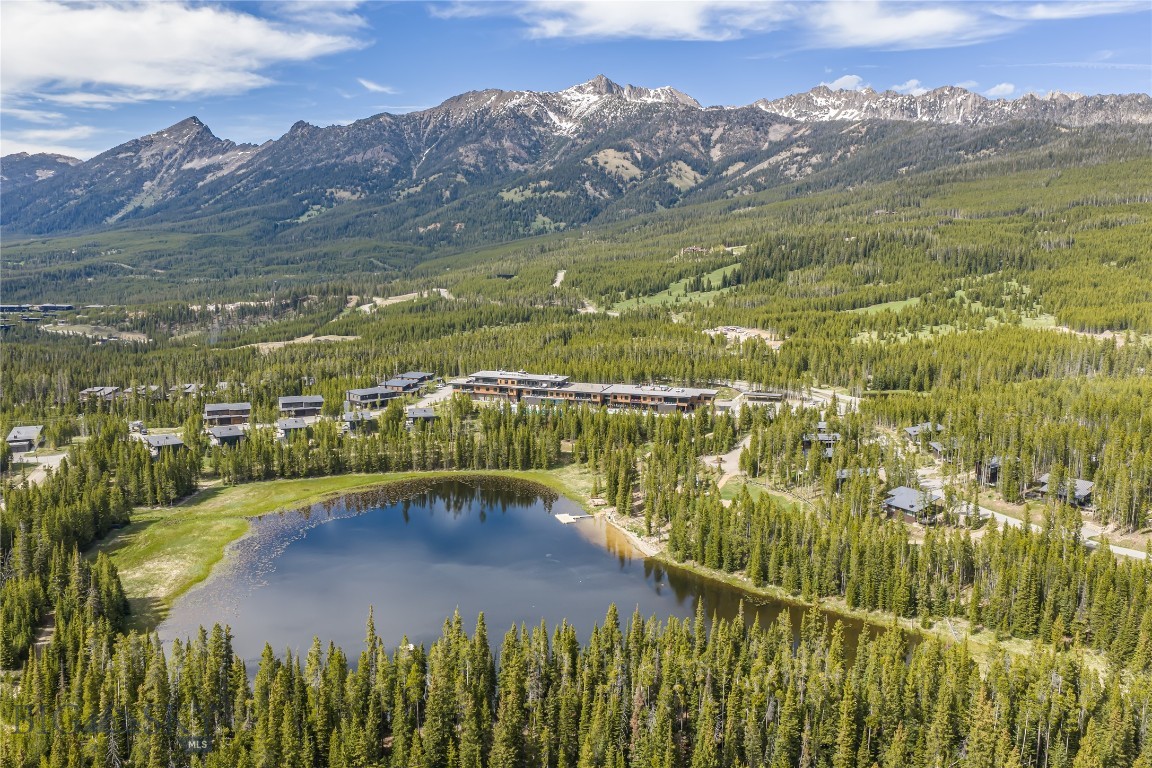
One of a kind opportunity to acquire 2 parcels (40 acres), in a small exclusive gated community, in the most central location of Moonlight Basin. Parcels of this size will never again be available. This property, set just minutes into Moonlight Basin, is perfectly located between One&Only, Madison Base, LakeLodge and the new Moonlight West area. Its expansive footprint ensures complete privacy while offering seamless access to Moonlight Basin’s renowned skiing, golf, hiking, and exclusive amenities. This rare property is perfectly located to capture breathtaking views of Lone Peak, Fan Mountain and the surrounding wilderness. Set among mature pine and aspen groves, the property offers a pristine and secluded canvas for a custom residence or generational retreat in the heart of Moonlight Basin.
#406472

Big Sky

tbd Ulery's Lakes Road - Lot 12A + 13A

None Beds

None Baths

40.0 acres

$9,950,000

MLS#: 406472

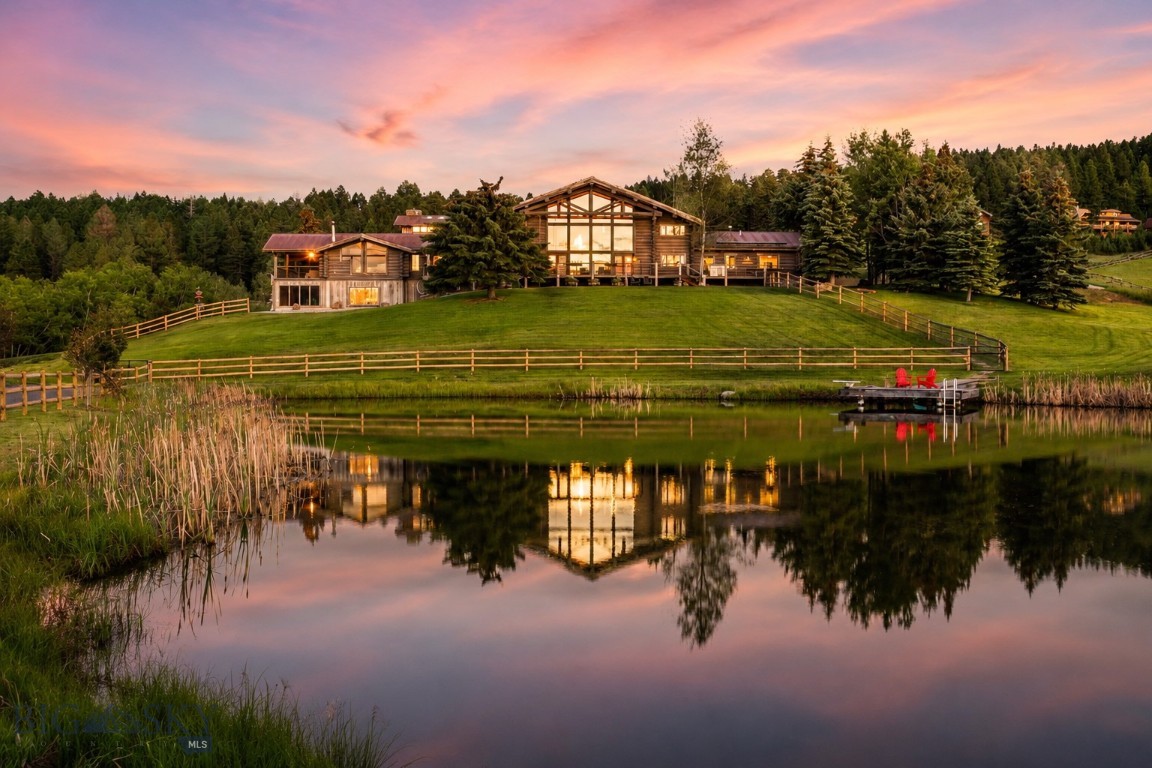
Presented to the market for the first time, this is the rare convergence of architectural mastery, absolute privacy and a setting so breathtaking it must be experienced to be believed. A true legacy estate set on 31+ acres at the top of Bridger Canyon, panoramic views of multiple mountain ranges and the sweeping valley below form a backdrop that cannot be replicated. An expansive outdoor patio extends the living space, offering a vantage point for that privacy and those views in every season. The main residence offers 3 bedrooms and 3.5 baths across 5,270 sq ft, built to a standard of craftsmanship that is the work of Matthew Beardsley as architect/contractor, with open timber framing by Timberworks of Gallatin Gateway, fir beams, doors and detailing throughout, and custom wrought iron fixtures throughout the main house and guest house by acclaimed blacksmith Bill Moore. The price includes all furniture, artwork and furnishings currently in the house (with few exceptions), including specialty pieces: glassware by Simon Pearce, dishware by Grand Canyon China, and flatware by Lisa Jenks. The kitchen is appointed for serious entertaining: a Wolf 60" range, Wolf wall oven, Sub-Zero freezer drawers, Fisher & Paykel dishwashers, dual beverage fridges, a wine fridge, commercial hood, and a custom banquette — each detail considered. Whole-home systems include central vacuum, in-floor radiant heat, a roof melt system, and AV/alarm infrastructure. Throughout, art lighting illuminates' walls designed for display, complemented by indirect up-lighting that lends a quiet glow to every room. Floor-to-ceiling windows frame the mountains and valley from every direction, making the landscape a constant presence indoors. Warmth follows the same generosity, with custom stone and masonry wood-burning fireplaces in the main residence, guest house and on outdoor patio. Positioned above the generously sized 3-car garage — which includes a separate space suited for a shop — the guest residence offers 2 bedrooms and 2.5 baths across 1,980 sq ft, outfitted with Wolf appliances, central AC, and offering the same elevated standard as the main home. A custom shuffleboard table anchors a separate space built for games & group fun. Properties of this caliber — privately held, impeccably built, and set against Montana's most coveted panoramas — rarely come to market, making this one of the finest offerings in the state.
#412015

Bozeman

2355 Three Bears Road

3 Beds

1 Baths

5,270 Sq.Ft.

$9,950,000

MLS#: 412015

Breathtaking views of the Rocky Mountain Front and Glacier National Park provide a stunning backdrop to this exceptional 2,541-acre ranch located just four miles northwest of the charming farm town of Choteau in north central Montana. This well-maintained property seamlessly blends agricultural productivity with recreational opportunities, featuring a comfortable home and a complete set of barns, shops, and outbuildings that support both ranching operations and country living.  The ranch showcases remarkable diversity across its landscape, encompassing irrigated cropland served by 633 acres of irrigation systems, including pivot and wheel-line equipment, sub-irrigated meadows, native grassland, and lush wetlands. Riparian creek bottoms follow Baker Spring Creek.  Springs throughout the area create exceptional habitat for game birds, waterfowl, and whitetail deer.  This property presents an outstanding opportunity for agricultural operations, recreational pursuits, or conservation-minded ownership in one of Montana’s most scenic agricultural regions.
#403602

Choteau

TBD 89 Highway

3 Beds

2 Baths

4,481 Sq.Ft.

$9,900,000

MLS#: 403602

Set in the heart of Moonlight West, the Iron Drive Cabins offer a rare opportunity to own one of the community’s first built-home residences. Designed by Reid Smith Architects, this limited collection of ten contemporary homes reflects the architectural character of Moonlight West while embracing immersive mountain living. Positioned alongside The Reserve golf course, the cabins enjoy direct access to current and future golf amenities, as well as close proximity to the planned fitness facility and outdoor tennis and pickleball courts.

Owners benefit from an adjacent trail system connecting seamlessly to the broader Moonlight West network, ideal for hiking, mountain biking, snowshoeing, and cross-country skiing. Each residence includes a dedicated ski locker at the new Clubhouse, which is currently in the design phase by CLB Architects. Planned Clubhouse amenities include a restaurant and bar, sports bar and private dining room, separate ski and golf locker rooms, pro shop, golf simulators, and panoramic views of Lone Peak, Fan Mountain, and the Spanish Peaks.

Membership in Moonlight Club is available with each Iron Drive Cabin and is required with purchase, offering access to a growing collection of world-class amenities. Thoughtfully sited in a dynamic, recreation-focused setting, the Iron Drive Cabins present a compelling blend of modern convenience, connection, and mountain lifestyle.
#408316

Big Sky

TBD Iron Drive 7

4 Beds

4 Baths

4,346 Sq.Ft.

$9,900,000

MLS#: 408316
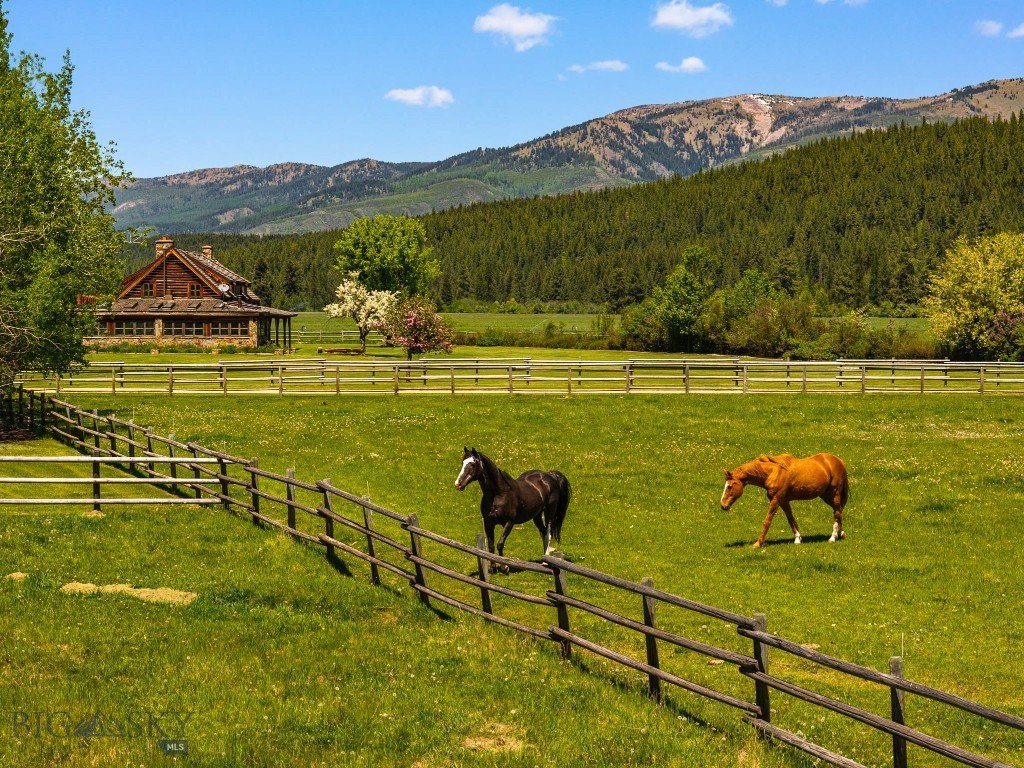
Positioned along one of Bozeman's busiest commercial corridors, 8247 Huffine Lane presents an exceptional owner-user or investment opportunity with outstanding visibility, functionality, and scale. Situated on 4.79 acres with prominent Huffine Lane frontage, the property offers unmatched exposure to thousands of daily vehicles and convenient customer access with 16 dedicated front parking spaces.

The property features approximately 41,246 square feet within the primary building, all protected by a full fire suppression system. The main level includes 30,222 square feet of showroom, retail, and operational space, offering flexibility for a wide variety of commercial users. The lower level consists of 11,024 square feet of basement space with truck access and a freight elevator, creating efficient movement of inventory, equipment, and materials throughout the facility.

In addition, the property includes approximately 9,000 to 10,000 square feet of supplemental basement storage space that is not served by the fire suppression system, providing valuable additional capacity for storage and operational needs.

Complementing the main building is a 12,000-square-foot cross-dock warehouse designed for high-volume logistics and distribution operations. Equipped with 50 trailer loading doors, the facility offers exceptional loading, unloading, and freight-handling capabilities.

With its strategic location, extensive warehouse infrastructure, significant Huffine frontage, excellent visibility, and versatile commercial improvements, 8247 Huffine Lane represents a rare opportunity to acquire a premier commercial and industrial asset in one of Montana's fastest-growing markets.
#411901

Bozeman

8247 Huffine Lane

None Beds

None Baths

53,246 Sq.Ft.

$9,500,000

MLS#: 411901

In a private clearing in Beehive Basin, bordered by a protected, non-buildable meadow, a spring-fed creek winds and the Spanish Peaks rise close enough to hold the last light of day. Here, a custom residence by the award winning team at Centre Sky Architecture and Lohss Construction is sited to frame the summits, its great room's glass gable opening toward the high country. The architecture speaks the language of the landscape. Full-log columns and heavy timber trusses carry a standing-seam metal roof, natural wood and board-and-batten siding meet custom stone masonry, and walls of glass dissolve the line between the great room and the meadow beyond. The main level gathers around a wood-burning fireplace, with a kitchen finished in Wolf and Sub-Zero appliances and a walk-in pantry, a dining area, and a living room opening to stunning outdoor spaces.

Beyond is an expanded two-car garage, a mudroom built for the outdoors with storage, laundry, and direct exterior access, and a sanctuary of sauna and shower with a private path to a bluestone patio beside Beehive Creek, a quiet retreat in the sound of moving water. A private mid-level is given entirely to the primary suite, with ensuite bath and its own covered deck. The upper level holds two more guest bedrooms, each with ensuite baths, one with a private loft for a reading nook or children's retreat. A bunk room paired with a family room and private bath completes the level, ready for the next generation of skiers and hikers.

In warmer months, the outdoor spaces become the heart of the home. The covered deck with its outdoor fireplace wraps the great room for shaded morning coffee and long alfresco dinners, while the raised stone patio steps down to a fire feature set among boulders, drawing everyone together as the last light settles over the meadow. The location is the rare kind that offers everything at once: complete privacy and family-centered calm, yet close to all that makes Big Sky memorable.
The Beehive Basin Trail traverses the property, offering direct access to one of the most celebrated hikes in the Northern Rockies. Big Sky Resort delivers some of the finest skiing in North America, and the coveted One&Only Moonlight Basin and Montage Big Sky sit a short drive away, each with exceptional spa and alpine fine dining. The Madison and Gallatin rivers welcome you to the storied fly fishing of Montana, with Yellowstone National Park and the historic Main Street of Bozeman just an hour away.
#412140

Big Sky

190 Beehive Basin

4 Beds

4 Baths

3,979 Sq.Ft.

$9,450,000

MLS#: 412140

Set in the heart of Moonlight West, the Iron Drive Cabins offer a rare opportunity to own one of the community’s first built-home residences. Designed by Reid Smith Architects, this limited collection of ten contemporary homes reflects the architectural character of Moonlight West while embracing immersive mountain living. Positioned alongside The Reserve golf course, the cabins enjoy direct access to current and future golf amenities, as well as close proximity to the planned fitness facility and outdoor tennis and pickleball courts.

Owners benefit from an adjacent trail system connecting seamlessly to the broader Moonlight West network, ideal for hiking, mountain biking, snowshoeing, and cross-country skiing. Each residence includes a dedicated ski locker at the new Clubhouse, which is currently in the design phase by CLB Architects. Planned Clubhouse amenities include a restaurant and bar, sports bar and private dining room, separate ski and golf locker rooms, pro shop, golf simulators, and panoramic views of Lone Peak, Fan Mountain, and the Spanish Peaks.

Membership in Moonlight Club is available with each Iron Drive Cabin and is required with purchase, offering access to a growing collection of world-class amenities. Thoughtfully sited in a dynamic, recreation-focused setting, the Iron Drive Cabins present a compelling blend of modern convenience, connection, and mountain lifestyle.
#408318

Big Sky

TBD Iron Drive 4

4 Beds

4 Baths

3,712 Sq.Ft.

$9,400,000

MLS#: 408318
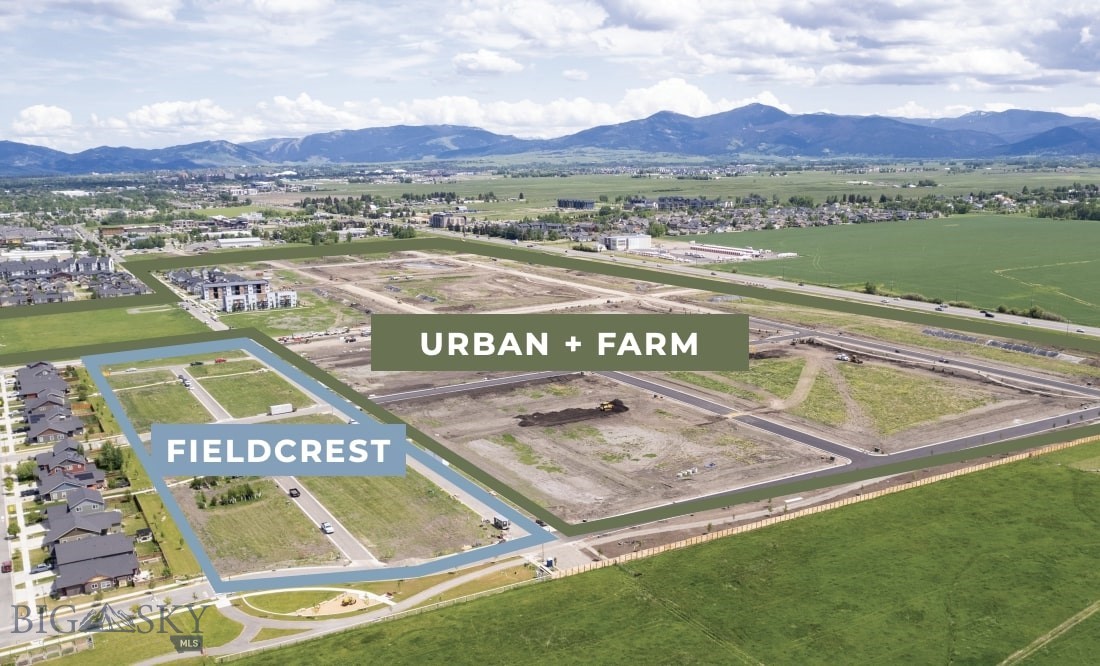
Outlaw Realty is pleased to present Fieldcrest at Urban + Farm in Bozeman, MT. Fieldcrest consists of 8.72 acres located within the 106 acre Urban + Farm mixed use and master planned community situated in Bozeman’s growing west side. The location is off Fallon Street south of Norton Ranch subdivision, and provides an excellent opportunity for developers to build a total of 64 residential units, comprising of 21 single-family homes and 43 townhomes across 9 four-plex lots and 1 seven-plex lot. Horizontal is complete and final plat is received and this pad is ready for your development.
#407961

Bozeman

TBD Fallon

None Beds

None Baths

8.72 acres

$9,300,000

MLS#: 407961
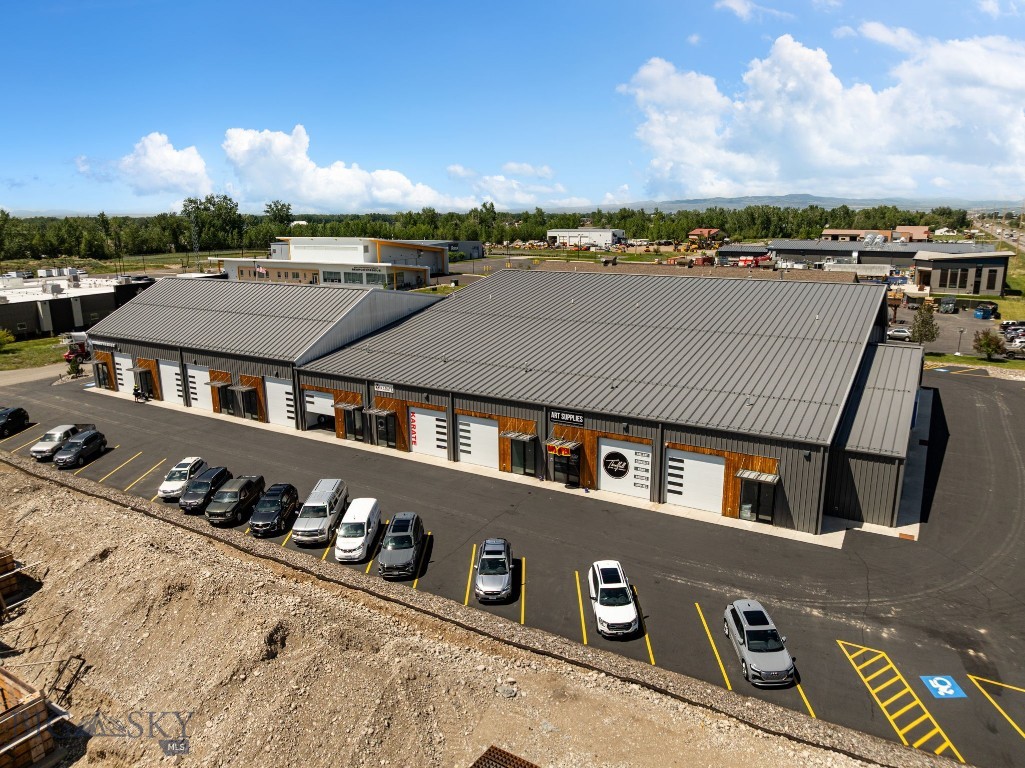
Fully leased investment property for sale.  Great location with excellent Jackrabbit visibility just north of the Baxter intersection.  Average daily traffic count is over 20,000 on this section of Jackrabbit.  This building has eighteen units with an excellent rental history and strong tenant mix.  Most units are around 2,300 RSF, an efficient size for many users.
#412149

Bozeman

96 Laura Louise Lane

None Beds

None Baths

42,846 Sq.Ft.

$9,300,000

MLS#: 412149
1 ... 13 14 15 16 17 ... 290
* Listings identified with the FMLS IDX logo come from FMLS and are held by brokerage firms other than the owner of this website. The listing brokerage is identified in any listing details. Information is deemed reliable but is not guaranteed. If you believe any FMLS listing contains material that infringes your copyrighted work please click here to review our DMCA policy and learn how to submit a takedown request. © 2024. First Multiple Listing Service, Inc.
 - property

Send a message

Message successfully sent.

Your message

What is 3 + 4 ?

Reason for contacting?

I agree to receive email communication and understand I can unsubscribe at any time.

I agree to be contacted by Montana Sandbox via call, email, and text for real estate services. To opt out, you can reply 'stop' at any time or reply 'help' for assistance. You can also click the unsubscribe link in the emails. Message and data rates may apply. Message frequency may vary. Privacy Policy

Sign Out

Virtual Assistant

Would you like to take the next step with this property? We can help you schedule a showing or virtual tour, or send you more details.

Yes, I would like more information.

Thank You for Your Reply, One of Our Agents will contact you as soon as possible

No, maybe later.

Thank you, you can always contact me via email, phone number or through the contact form.

Realhub AI

Lucy - Your AI-Powered Realtor

Update Your Temporary Password

Personalize your search

Enter your email and we'll notify you immediately when new listings match what you're looking for.

or enter email address

Already have an account ? Login here

Continue your home search

I agree to receive communications and understand I can unsubscribe at any time.

I agree to be contacted by Montana Sandbox via call, email, and text for real estate services. To opt out, you can reply 'stop' at any time or reply 'help' for assistance. You can also click the unsubscribe link in the emails. Message and data rates may apply. Message frequency may vary. Privacy Policy

Already have an account ? Login here

We use cookies

We use cookies primarily for analytics to enhance your experience. By accepting, you agree to our use of these cookies. You can manage your preferences or learn more about our cookies policy.