REALHUB is on fire today

Properties

Browse or get in touch to schedule a walkthrough.

  • Nearby me
Price range

Popular Features

Community Features

Association

Property Features

Waterfront

View

Exterior Features

Interior Features

Style

4279 properties match your criteria

Updated 1 minute ago

E-Alert name
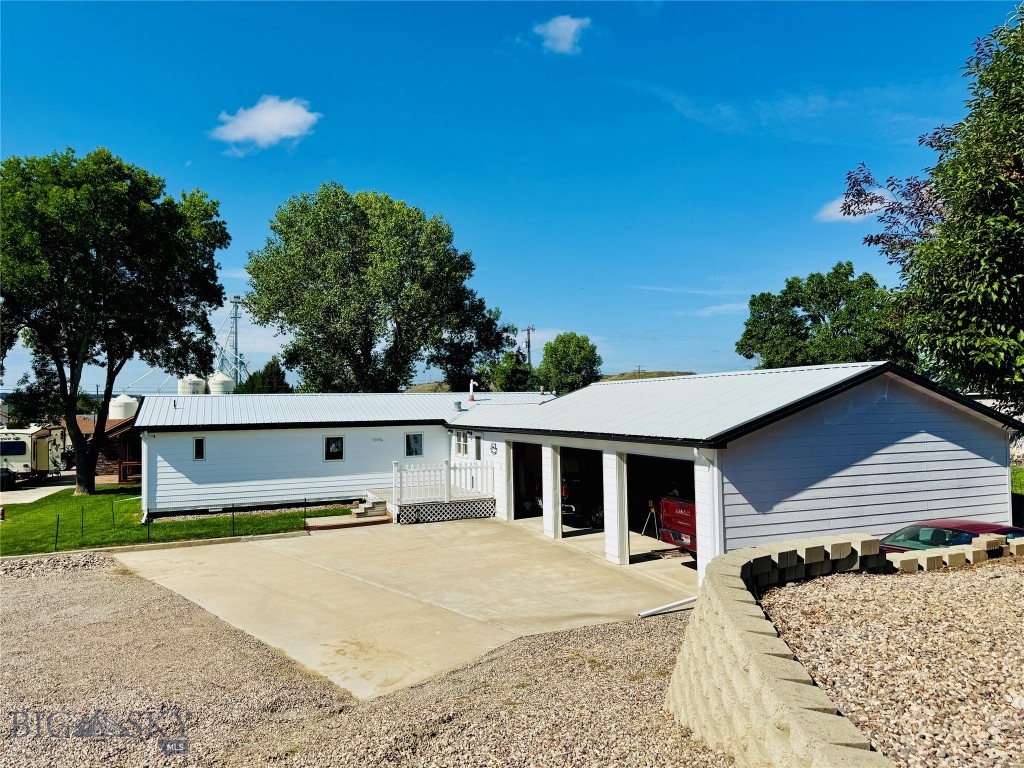
From the moment your wheels crunch along the graveled driveway and transition onto the smooth concrete leading to the three-stall garage, it’s clear—this property is truly special. Set on a generous 0.771-acre parcel, the home offers a rare combination of privacy and comfort. Inside, the three-bedroom, two-bathroom residence is immaculate. Each room flows seamlessly into the next, creating a harmonious and welcoming interior. Step outside, and you’re transported into what feels like a storybook oasis. Lush green grass and beautifully maintained landscaping surround a screened-in "she-shed”, a perfect retreat for playing games, enjoying a morning coffee, or relaxing with evening drinks in the fresh Montana air, all without the bother of pests. A separate lawn shed keeps all yard tools and the mower neatly stored, while a dedicated workshop behind the she-shed is ideal for woodworking or hobbies. A concrete pad provides easy, secure parking for a camper or boat. Enjoy gardening in the serene backyard, where a charming water tower feature adds a peaceful ambiance with the sound of trickling water. The home is turnkey, with a complete list of accompanying items available upon request. There is even a bomb shelter below the detached garage. Need another building or looking to invest and profit? Lots 4, 5, and 6 of the property have separate water, sewer, and gas services, which are currently unused. Conveniently located just 40 miles from Great Falls and its international airport, this pristine property has been lovingly maintained and thoughtfully updated, offering the rare chance to enjoy years of effort and care from the moment you arrive.
#409123

Fort Benton

1116 27th Street

3 Beds

2 Baths

1,240 Sq.Ft.

$525,000

MLS#: 409123
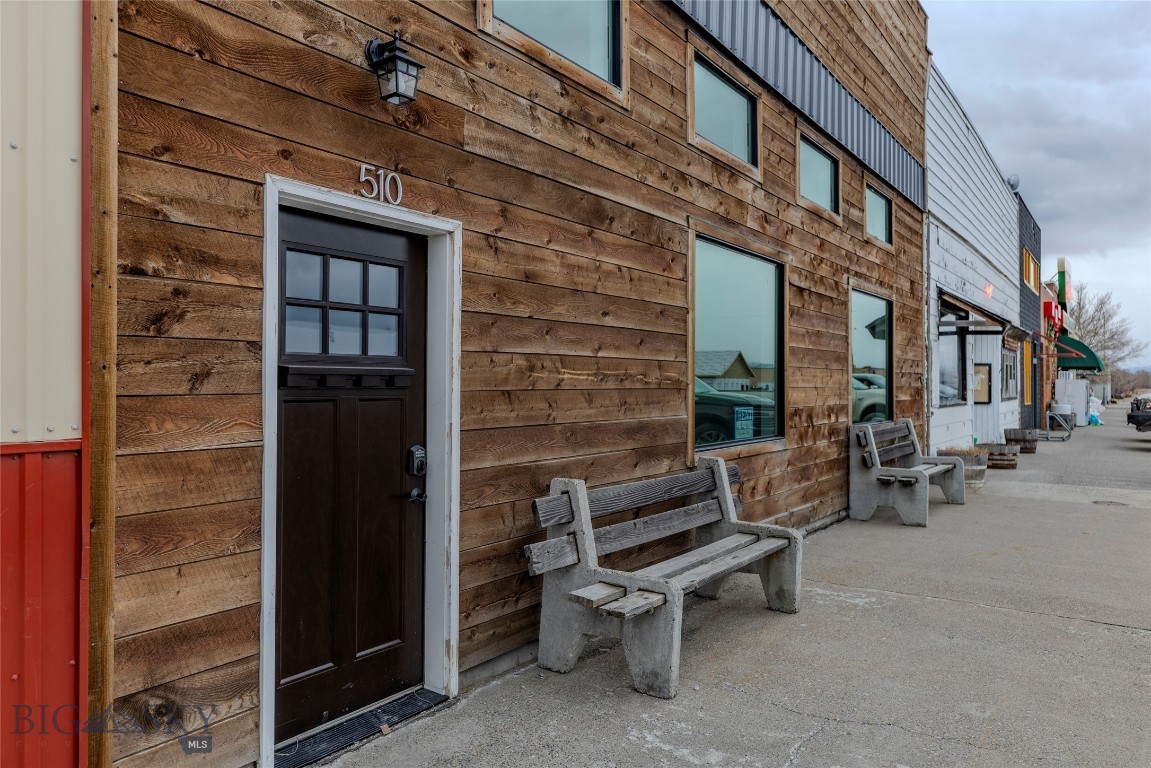
Potential abounds at this remarkable historic property in the heart of Clyde Park. Originally constructed in the early 1900s by the railroad and later purchased by C.W. Arnet, an early developer in the Shields Valley.  The building began as a blacksmith's shop and livery stable and has long been a cornerstone of the community. Ideally situated on Clyde Park's main drag with prime frontage — just steps from the town’s grocery store, restaurants, and everyday amenities — this iconic structure offers approximately 3,040 square feet at street level with both street and rear alley access, plus an additional 3,040-square-foot basement below. The lower level once serviced Ford Model T’s and carriages, adding another layer of authentic Montana history to the space. Today, the building has been thoughtfully remodeled and configured into three separate units with two shared bathrooms, creating immediate income potential. At the same time, the flexible layout allows for future reconfiguration to suit a variety of commercial, mixed-use, or creative ventures. Rich in character and prominently positioned in downtown Clyde Park, 510 Miles Avenue presents a rare opportunity to own a restored historic landmark with modern infrastructure, multiple income possibilities, and exceptional long-term potential. Bring your vision and carry this Montana legacy forward.
#409023

Clyde Park

510 Miles Avenue

None Beds

None Baths

3,040 Sq.Ft.

$525,000

MLS#: 409023
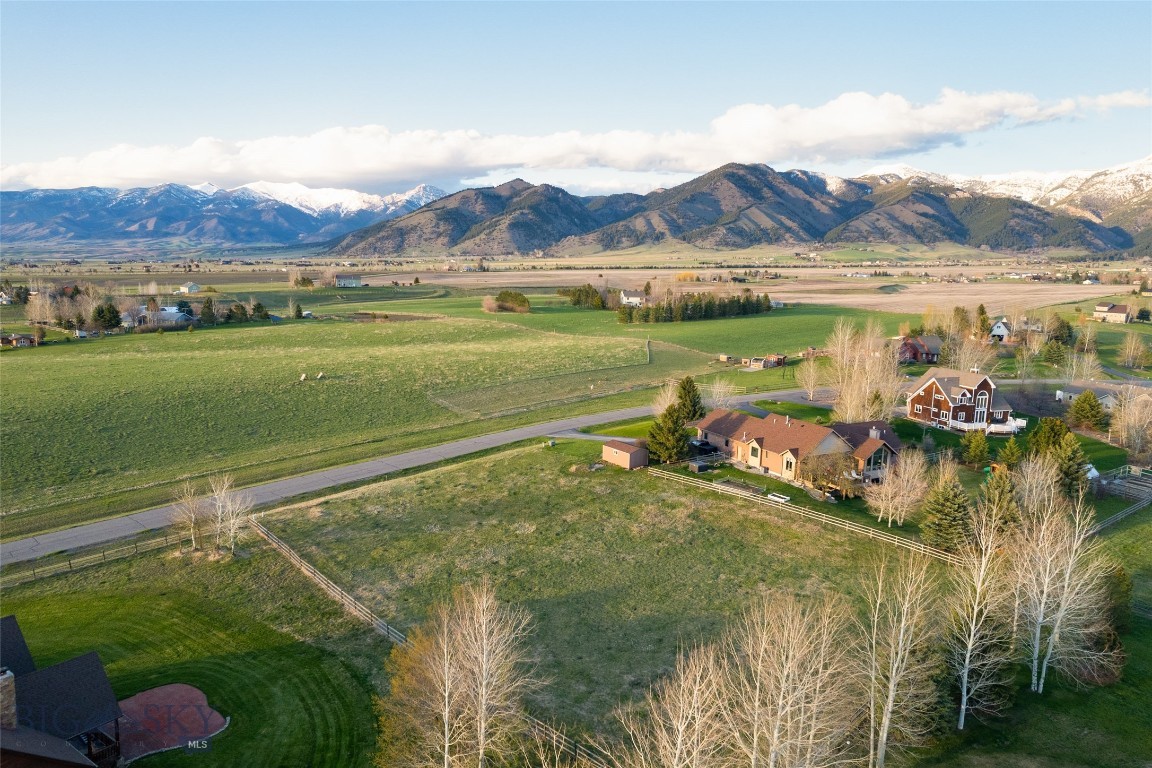
An incredible opportunity to become part of the well-established Spirit Hills Subdivision. This is one of only a few remaining undeveloped lots in this desirable North Bozeman neighborhood—and arguably one of the very best. The views are truly stunning, featuring unobstructed panoramas of the Bridger Mountains, protected by the larger tracts of land just across the street.

Spirit Hills offers the perfect balance of privacy and convenience. Enjoy close proximity to some of Bozeman’s most sought-after trailheads, including Sypes Canyon, Middle Cottonwood, and the iconic “M” Trail, along with easy access to the East Gallatin River. For those drawn to a country club lifestyle, Riverside Country Club is just down the road, offering golf, tennis, pickleball, swimming, and dining.

This exceptional lot provides the ideal combination of neighborhood community and elbow room, open space and breathtaking views—all just 10 minutes from downtown Bozeman’s dining and amenities. A rare opportunity to build your dream home in one of Bozeman’s most established and scenic neighborhoods.
#409030

Bozeman

TBD Sentinel Drive

None Beds

None Baths

0.788 acres

$525,000

MLS#: 409030
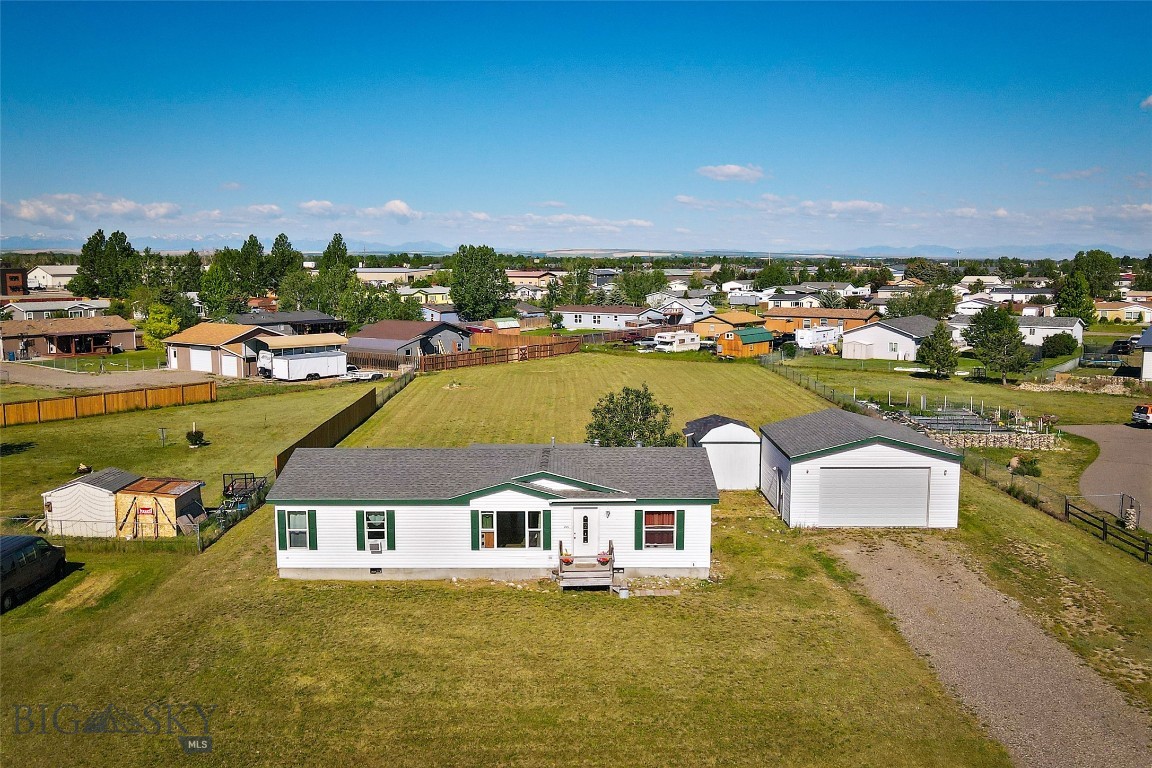
Welcome home to this beautifully updated 3 bedroom, 2 bathroom manufactured home situated on almost an acre with breathtaking views. Built in 2004 on a permanent foundation, this 1,404 sq ft home offers a spacious and functional layout with walk-in closets in all three bedrooms. The kitchen features abundant counter space and is equipped with new appliances, making it ideal for everyday living and entertaining. Recent updates include a new roof, newer flooring, fresh interior paint, updated exterior fascia, and a new hot water heater. Outside, enjoy the large covered back patio complete with a fire pit, perfect for relaxing evenings. A shed and detached 2-car garage provides additional storage and workspace. This move-in-ready property combines comfort, convenience, and room to enjoy the outdoors!
#412270

Belgrade

295 Astor Ave

3 Beds

2 Baths

1,404 Sq.Ft.

$525,000

MLS#: 412270
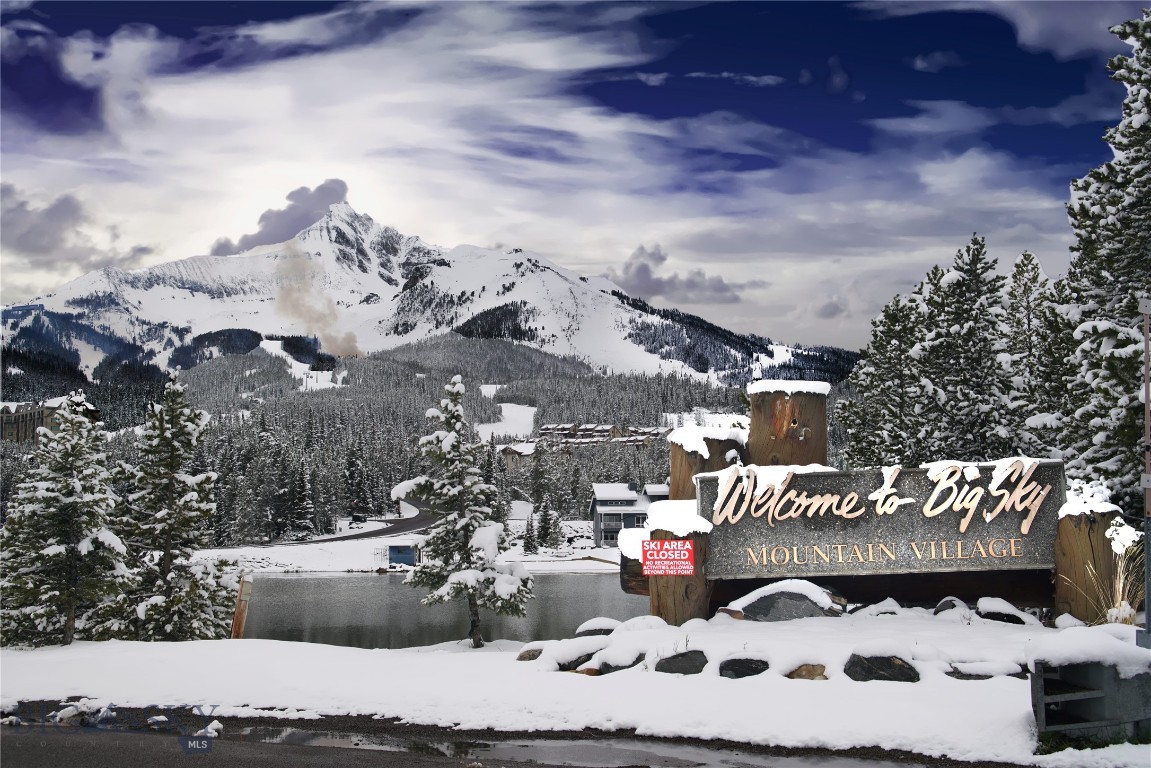
Are you looking for a turnkey condo being sold completely furnished, decorated and stocked? This is a fully remodeled condo at the base of Lone Peak with private parking. A short walk in your ski boots gets you to the Big Sky ski shuttle which transports you to the ski area base in 5 minutes. A six-figure remodel was completed in 2024. The views of Lone Peak and Andesite Mountain from the top floor landing are stunning, and the large living area window overlooks the headwaters of the West Fork Gallatin just above Lake Levinsky. In addition to winter activities, the property is within minutes of summer hiking and mountain biking trails, paddle boarding on Lake Levinksy, and endless other outdoor adventures.

The renovation was completed to the studs by licensed contractors and fully permitted and inspected. A summary includes: new flooring, sound dampening underlayment and subfloor. New drywall, including acoustic drywall and Rockwool acoustic insulation on shared interior walls. New window and entry door. The electrical system was replaced in its entirety– from new supply line pulled from the main building panel, to new electrical panel, romex, recessed lighting, and heating system. The plumbing was also completely redesigned and replaced with modern pex and PVC drainage, all new fixtures and large capacity hot water heater. The bathroom includes fully tiled walk-in shower installed with Schulter System underlayment, Panasonic ventilation fan, fixtures, lighting and cabinetry. The kitchen was thoughtfully designed to maximise storage and functionality, including quartz countertops, tile backsplashes, high end cabinetry with under cabinet lighting, and a large peninsula with seating. All appliances were new as of 2023 including Beko washer and vented dryer, Beko stove, Bosch dishwasher, Whirlpool microwave, disposal and refrigerator.  A large Hisense free-standing air conditioner provides cooling in the summer. New fiberoptic internet service was installed by 3 Rivers Communications. Furniture includes a fold out sleeper sofa in the living area and purpose designed storage for ski equipment. The HOA replaced all the roofs with standing seam metal and EPDM in 2022 and metal siding in 2024.
#411385

Big Sky

21 Sitting Bull Road 1291

None Beds

None Baths

440 Sq.Ft.

$525,000

MLS#: 411385
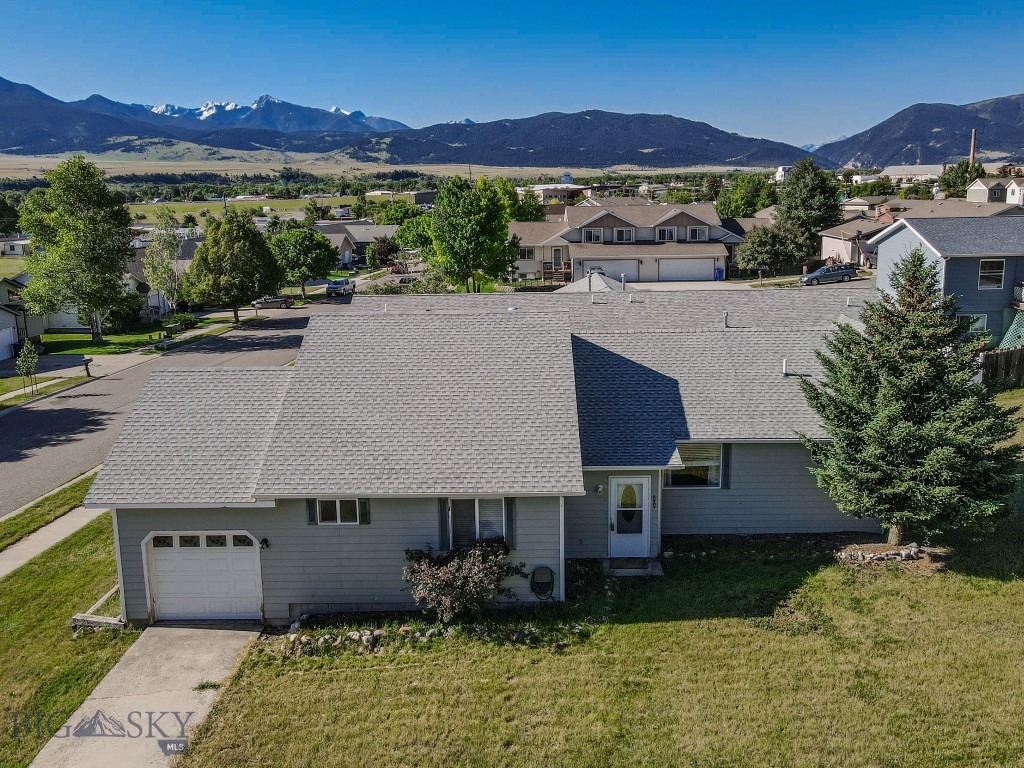
1304 Absaroka Ct — A Versatile Home in a Highly Desirable Neighborhood

This beautifully updated property offers exceptional residential living with the added benefit of a separate 1-bedroom, 1-bath unit—perfect for offsetting expenses or accommodating guests.  

The main home features a stunning great room with vaulted tongue-and-groove pine ceilings and south-facing windows   that fill the space with natural light. All bathrooms showcase custom tile work, adding character and craftsmanship throughout.

An attached 1-car garage provides ample storage, and the basement apartment includes its own private entrance and separate utilities (water and sewer shared), offering flexibility and privacy.

Situated on a double lot (20A–20B), the property may offer potential for an additional dwelling, subject to local regulations. Buyers are encouraged to conduct their own due diligence regarding development possibilities.

A rare opportunity to own a thoughtfully improved home with income-producing potential in a wonderful neighborhood.

also listed as duplex multifamily #412655
#412652

Livingston

1304 Absaroka Court

4 Beds

4 Baths

2,032 Sq.Ft.

$525,000

MLS#: 412652
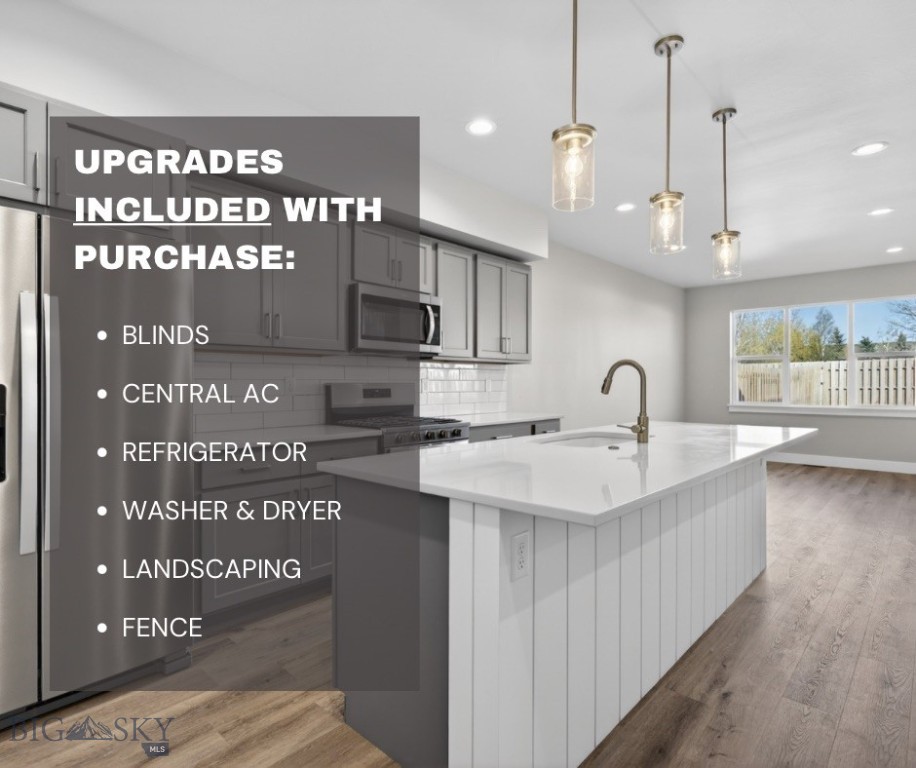
NOW OFFERING: WASHER/DRYER, BLINDS, CENTRAL AC, LANDSCAPING & FENCING! 
Introducing 480 Meriwether Ave, a thoughtfully designed townhome offering a clean, modern feel with comfortable spaces that make everyday living easy. The main level welcomes you with a bright and open layout where the kitchen, dining, and living areas flow seamlessly together, creating an inviting space for entertaining or relaxing at home. The kitchen features quartz countertops, tile backsplash, a gas range, pantry, and ample prep and storage space while opening directly into the main living area. Just off the dining space, a covered back patio creates the perfect extension of the home and overlooks a fully fenced and landscaped backyard with room to relax, entertain, let pets play, or simply enjoy the outdoor space. Upstairs, a versatile flex nook creates the perfect space for a home office, reading area, workout nook, or creative space. The spacious primary suite feels private and comfortable, featuring a walk-in closet and a well-appointed ensuite bathroom with dual vanities and a walk-in tiled shower. Just off the primary suite, the covered balcony is truly a standout feature, offering incredible Bridger Mountain views and a peaceful place to unwind, enjoy your morning coffee, or take in Montana sunsets. A second generously sized bedroom with a walk-in closet sits nearby, along with a full bathroom and an upstairs laundry room for added convenience. Located in the highly desirable Valley Meadows community with nearby parks, trails, and easy access to shopping, dining, Montana State University, and Downtown Bozeman, this townhome offers the perfect blend of style, function, and low-maintenance living.
#410193

Bozeman

480 Meriwether Avenue

2 Beds

1 Baths

1,649 Sq.Ft.

$525,000

MLS#: 410193
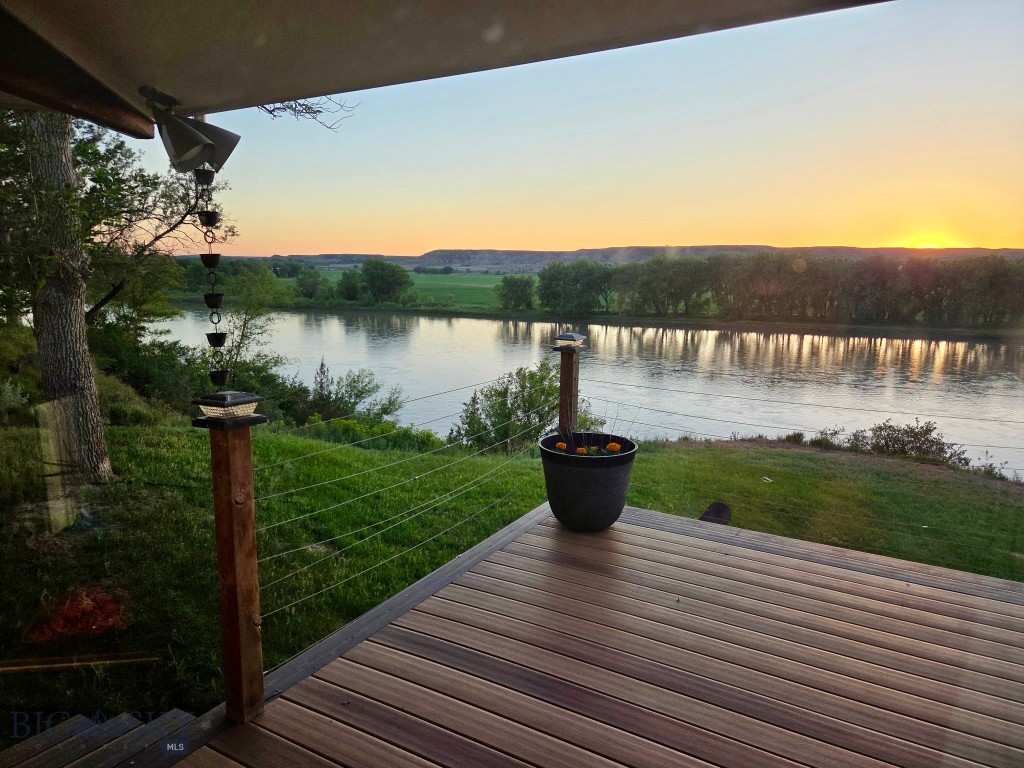
Riverfront Living on the Yellowstone River – Glendive, Montana
3 bed | 2.5 bath | 2-car heated garage 
This architecturally distinctive home offers a thoughtfully designed main level with a functional layout.  The  kitchen features an R/O filter, rich wood cabinetry, generous counter space, smart appliances, gas range, and a breakfast nook overlooking the living room, river, and beyond. The upper living room is anchored by a striking stone gas fireplace and wall of windows with panoramic views.  Access to a low-maintenance deck overlooking the majestic Yellowstone River, complete with hot tub and outdoor gas hookup — truly a front-row seat to the Yellowstone River. 2 bedrooms, 2 baths, and laundry are conveniently located on the main level. Primary bedroom with views of the river and a spa-style soaker tub, in-floor heat, granite double vanity, smart bidet heated toilet with automatic open/close, and tiled walk-in shower. The fully finished lower level includes an additional bedroom, kitchenette, separate entrance, and spacious living area with a gas fireplace — ideal for guests or multi-generational living, long-term guests, extended stays, or potential income-producing opportunities. Additional features include Andersen double-pane windows, on-demand water heater, whole-home water filtration, soft water, central air, and professionally serviced mechanicals, and exterior security blinds. Located near shopping, schools, and hospital — whether you're relocating, investing, or accommodating extended family, this is The Montana lifestyle opportunity you’ve been waiting for!
#409049

Glendive

2 Fairgrounds Road

3 Beds

2 Baths

2,501 Sq.Ft.

$524,900

MLS#: 409049
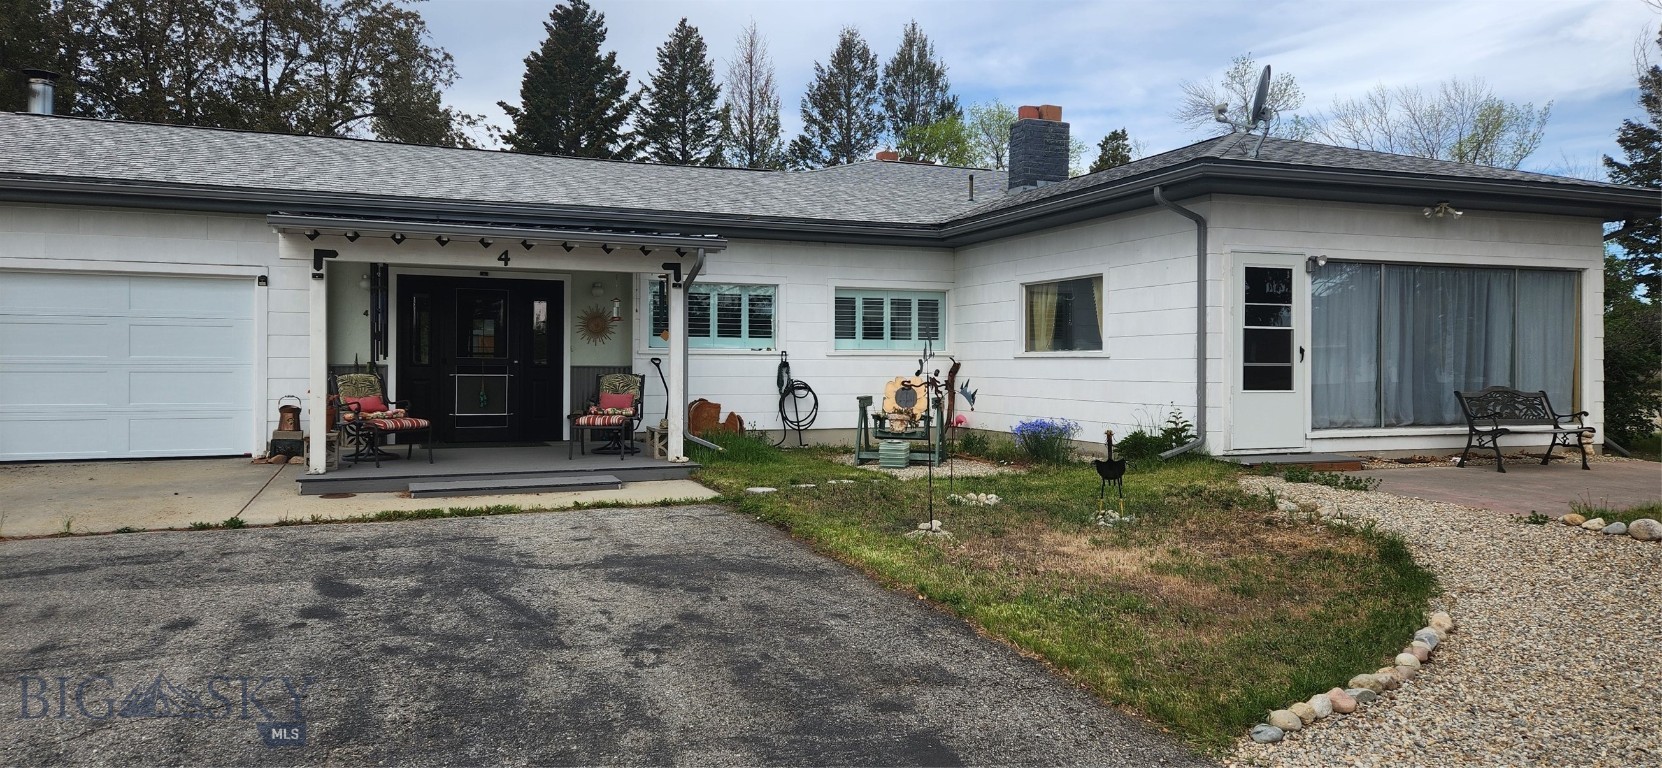
MIDCENTURY MODERN RANCH:  Located in Opportunity, Montana on .97 acre.  Spacious open concept living with mountain views from every window.  All new flooring throughout.  Uique midcentury modern features include original cabinet built-ins, rock work fireplace and planters, vintage appliances, lunch counter, and more.   Over 2450 square feet on one level.  2 large bedrooms.  1 full bath with original Bermuda Coral Cinderella tub and toilet and new walk-in shower.  Two half baths.  Kitchen and dining room prep area.  Fireplace room with a wall of storage cabinets.  Utility basement with natural gas forced air furnace, new electric water heater and bonus shower stall.  Two private wells--domestic and natural artesian irrigation. Plenty of room in the back for raised garden beds and a chicken run.   Two concrete septic tanks with newer septic drain field.  Updated exterior electrical connection.  Work-storage room/breezeway, 2 car garage with new insulated garage doors and openers, front porchico, and screened-in back porch.  Wood/storage shed in the back.  Four concrete patios and large paved driveway.  Numerous trees and grassy area and gravel xeriscaping.  Close to Anaconda and Butte.  In the heart of real Montana outdoor adventures with downhill and cross-country ski areas close by, hiking and camping, Georgetown Lake, 3 golf courses, and Fairmont Hot springs just up the road.  Seller says "they don't make them like this anymore,"
#411637

Anaconda

4 Stewart Street

2 Beds

1 Baths

3,110 Sq.Ft.

$521,000

MLS#: 411637
Price reduced
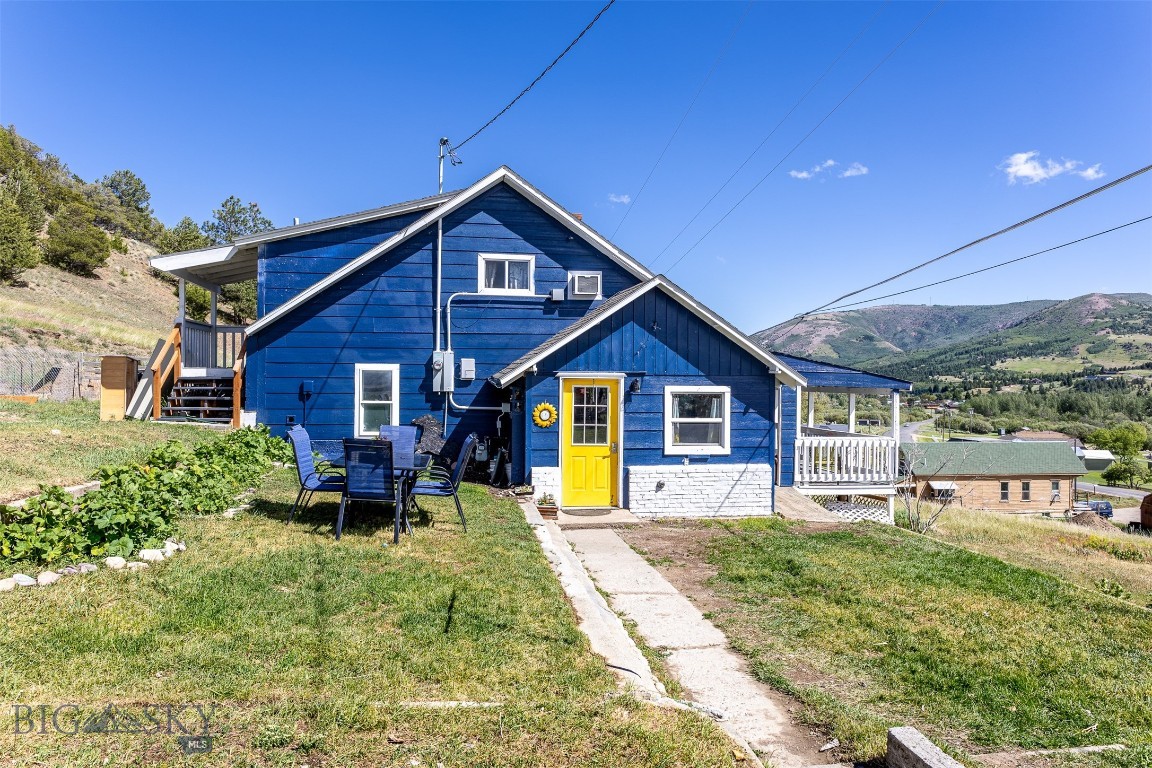
HAS INVESTMENT OPPORTUNITY & NEW PRICE! Unique property west of Anaconda with spectacular views of Mount Haggin.  The property has 7+ acres with main farmhouse and accessorie dwellings. There are additional storage sheds, small animal barn, pole barn & storage garage. Step into the main house with open kitchen and eating area, living room and three bedrooms and bath complete the main floor. There is a 1300 cistern for good water pressure. Upstairs is a large bedroom with smaller bedroom and bath tucked into the attic space.  A large covered, front porch with swing is a highlight feature which overlooks Mt Haggin. This property sits at the edge of Anaconda's residential area and is a short drive to Georgetown Lake and Discovery Basin Ski Area. You are close to town with the advantage of your own space. Could be used for short term rentals.
#393642

Anaconda

504 N Cable Road

5 Beds

2 Baths

1,344 Sq.Ft.

$520,000

MLS#: 393642
Price reduced
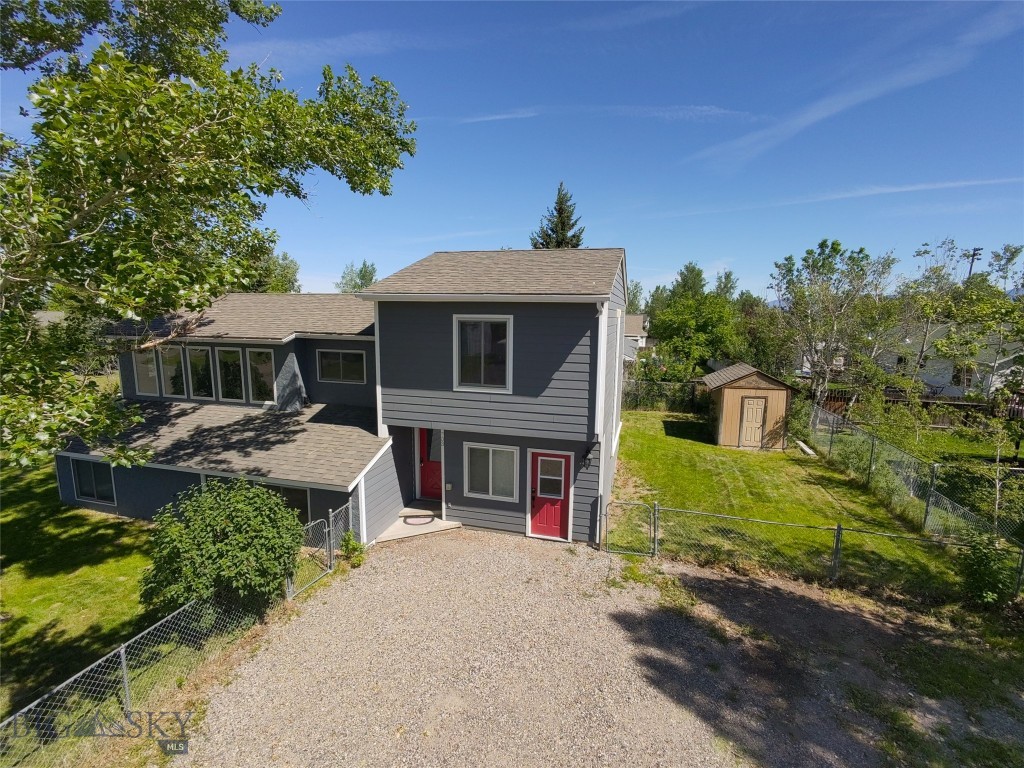
Beautifully remodeled 3-bedroom, 2-bath home offering 2,025 square feet of updated living space in one of Belgrade's most desirable locations. Nearly every aspect of this home has been thoughtfully upgraded, including all-new Andersen windows with updated window coverings, new flooring throughout, fresh interior paint, a fully remodeled kitchen with all new appliances and a beautifully renovated upstairs bathroom.

Enjoy year-round comfort with newly installed mini-split systems providing efficient central air conditioning and heating. The exterior features brand-new siding, a spacious new deck perfect for entertaining, and a fully landscaped corner lot complete with underground sprinklers.

The former garage has been professionally converted into a versatile bonus living area, creating additional space for a family room, home office, gym, or recreation area.

Ideally situated next to baseball fields, schools, parks, and just minutes from downtown shopping, dining, and amenities, this move-in-ready home offers the perfect combination of modern updates, functionality, and convenience.

Don't miss this exceptional opportunity to own a beautifully updated home in the heart of Belgrade.
SELLER OFFERING 5k towards buyers closing costs !
#412269

Belgrade

703 Mayfair

4 Beds

2 Baths

2,025 Sq.Ft.

$520,000

MLS#: 412269
Price reduced
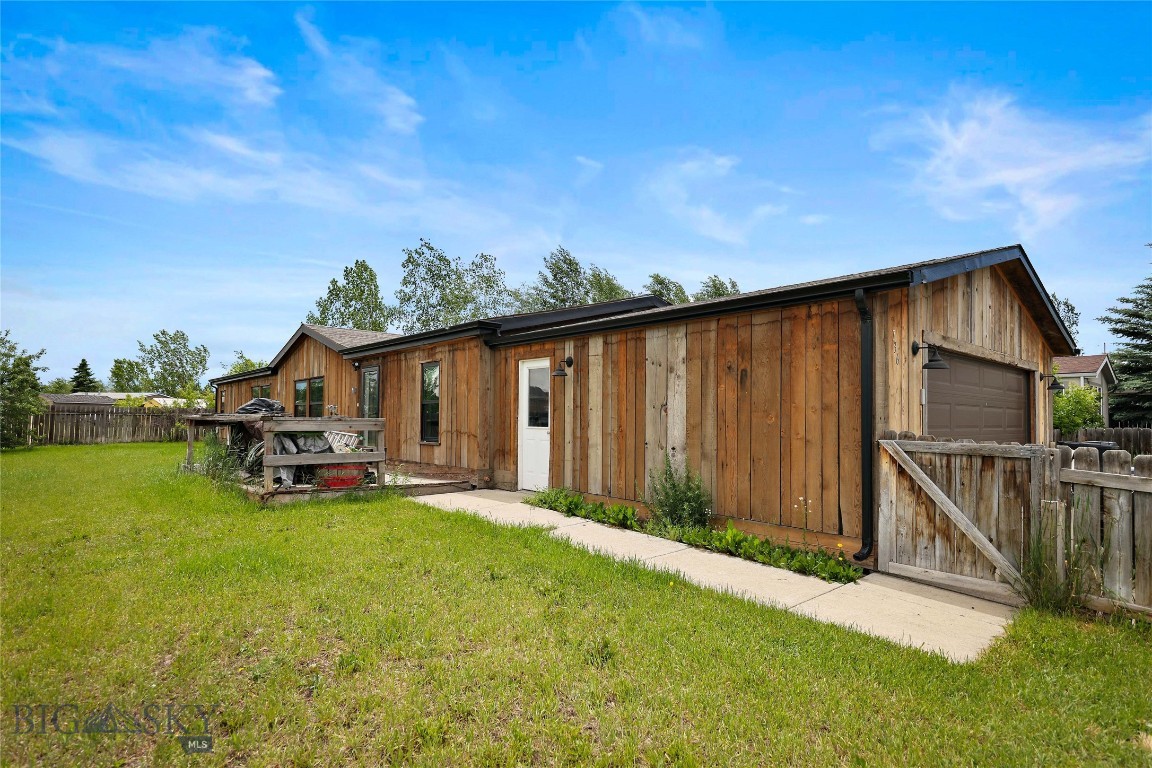
Welcome to 736 Cherry Dr located in Belgrade, MT. Built in 1992, recently remodeled and updated on the inside and out. This spacious 1,742 square-foot home features 3 bedrooms and 2 bathrooms, all conveniently on one level. The thoughtfully designed layout provides comfortable living with generous room sizes and an easy flow throughout the home. Stay comfortable this summer with central air conditioning and enjoy the added convenience of an attached 2 car garage. A fully fenced yard and a wooden deck are perfect for relaxing, grilling, or entertaining guests while enjoying the Montana seasons. Located in north Belgrade with newer development in the surrounding area. Contact an agent today for a tour! I think you’ll really like this home!
#412093

Belgrade

736 Cheery Drive

3 Beds

2 Baths

1,742 Sq.Ft.

$520,000

MLS#: 412093
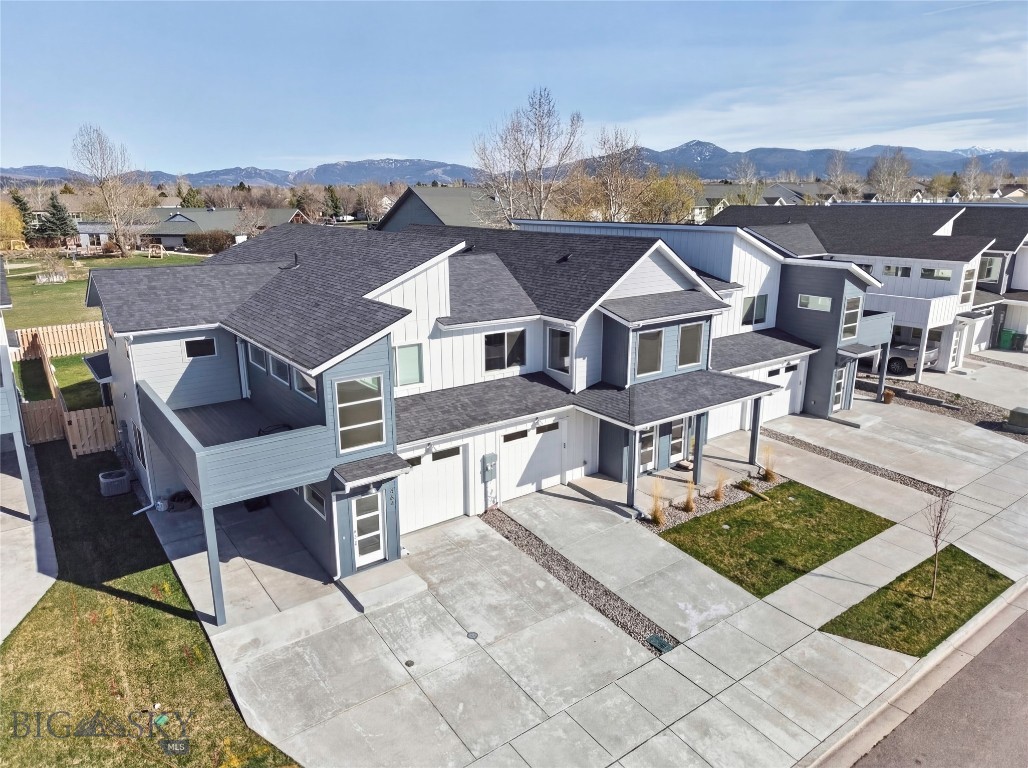
Welcome to 454 Meriwether Ave—where modern design meets effortless everyday living. The main level is bright, open, and inviting, with the kitchen, dining, and living spaces flowing seamlessly together. Step outside to the covered patio overlooking the fully landscaped and fenced backyard, creating the perfect outdoor space for relaxing, entertaining, pets, or simply enjoying a little extra privacy. Complete with Central AC, the home is designed to keep you comfortable year-round. A convenient half bath rounds out the main floor. Upstairs, a cozy flex nook creates the perfect space for a reading corner or work-from-home setup. The primary suite feels like a retreat, complete with a private ensuite, walk-in closet, and its own covered balcony overlooking the park behind the home, creating a peaceful setting with scenic views. A spacious second bedroom with a walk-in closet sits just down the hall, along with a full bathroom and a dedicated laundry room for added convenience. Located in the sought-after Valley Meadows Subdivision, this home offers a clean blend of style and function with easy access to parks, trails, and everyday amenities.
#410205

Bozeman

454 Meriwether Avenue

2 Beds

1 Baths

1,649 Sq.Ft.

$519,900

MLS#: 410205
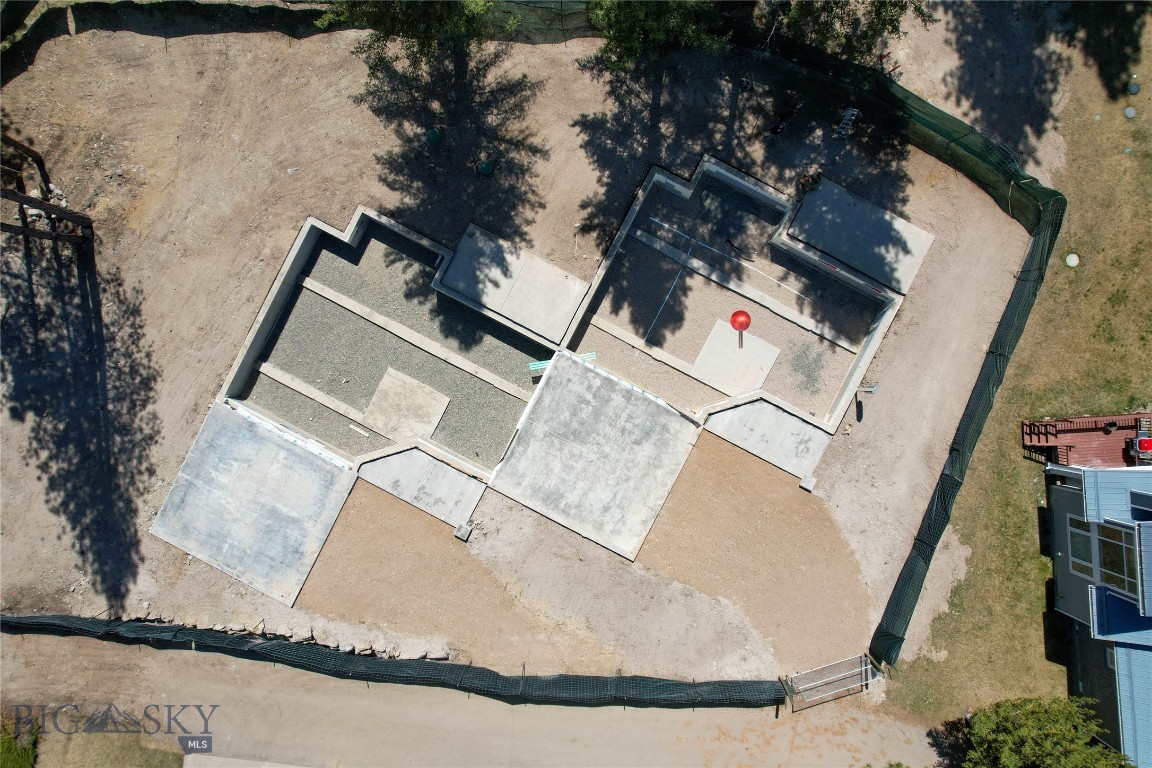
Less than 10 minutes from Helena and located in the welcoming town of Montana City, this new construction condo sits in a 55+ community where nature and convenience meet. The 1,752 sqft layout offers main-floor living with 2 bedrooms, 2.5 bathrooms, quartz countertops, and a smart, open floor plan. Wide hallways, grab bars, and a zero-entry shower in the primary suite make it accessible and easy to navigate. Built with your health in mind, the home includes a whole-house water filtration system and a heat recovery ventilator that helps remove allergens like pollen and smog. Outside, explore private walking trails, relax by the pond, follow the banks of Prickly Pear Creek, or catch up with neighbors at the clubhouse. Thoughtful covenants help maintain the peaceful setting, and you can even tailor the finishes to match your style. Schedule a showing today! Home is currently under construction - all interior photos are of the Model Home, not of this unit. Final Colors/Finishes may vary.
#406085

Clancy

23 Stoney Brook Drive A

2 Beds

1 Baths

1,752 Sq.Ft.

$519,900

MLS#: 406085
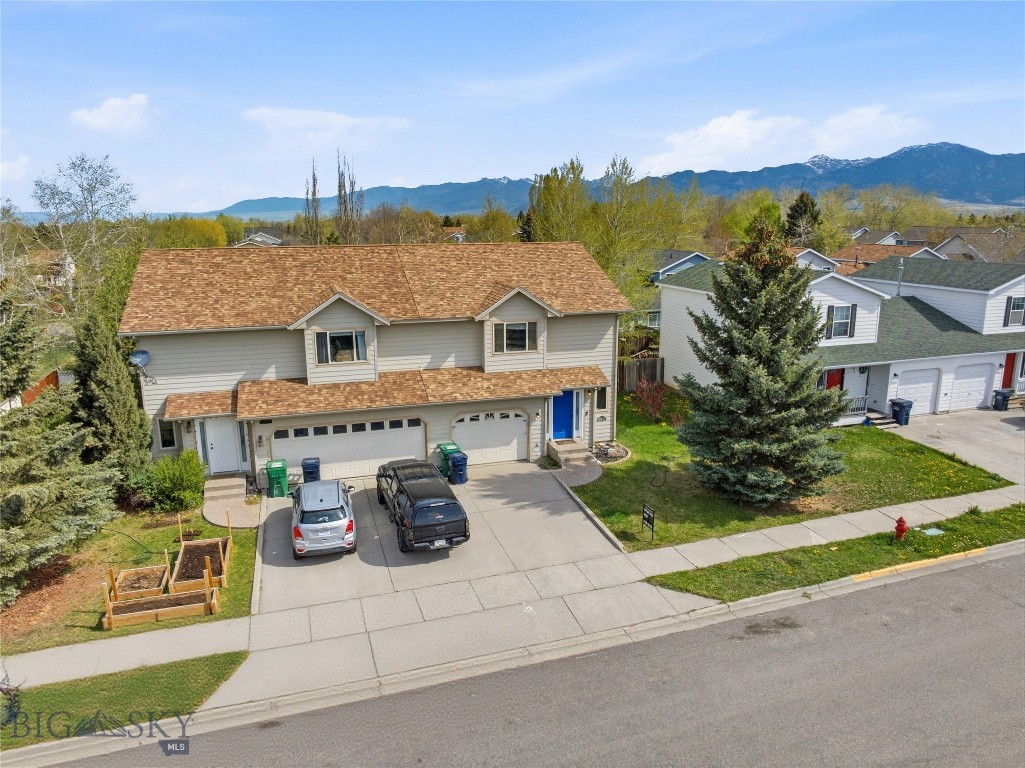
$15,000 CREDIT TO BUYER AT CLOSING WITH ACCEPTABLE OFFER!!!!!
This centrally located, spacious townhouse with fenced back yard is waiting for its new owners!  Nestled in an inviting northwest Bozeman neighborhood, you will find yourself close to trails, a pond and large park, shopping, schools, Ridge athletic club and more.  Once inside, you will appreciate the spacious entryway for kicking off your boots.  The main level has an open floor plan with lots of natural light, ample cabinets, a pantry for additional storage and a sliding glass door leading to the back patio and fenced yard.  Upstairs you have a large primary bedroom with two closets, bay window and walk in shower. 2 other nice sized bedrooms, a full bath and a laundry nook as well.  Upgrades include newer appliances, newer flooring on second level, fully remodeled primary bathroom, new roof in 2023 and new boiler in 2025.
#410320

Bozeman

3411 Laredo Drive

3 Beds

2 Baths

1,628 Sq.Ft.

$519,000

MLS#: 410320

1 ... 171 172 173 174 175 ... 286
* Listings identified with the FMLS IDX logo come from FMLS and are held by brokerage firms other than the owner of this website. The listing brokerage is identified in any listing details. Information is deemed reliable but is not guaranteed. If you believe any FMLS listing contains material that infringes your copyrighted work please click here to review our DMCA policy and learn how to submit a takedown request. © 2024. First Multiple Listing Service, Inc.
 - property

Send a message

Message successfully sent.

Your message

What is 3 + 4 ?

Reason for contacting?

I agree to receive email communication and understand I can unsubscribe at any time.

I agree to be contacted by Montana Sandbox via call, email, and text for real estate services. To opt out, you can reply 'stop' at any time or reply 'help' for assistance. You can also click the unsubscribe link in the emails. Message and data rates may apply. Message frequency may vary. Privacy Policy

Sign Out

Virtual Assistant

Would you like to take the next step with this property? We can help you schedule a showing or virtual tour, or send you more details.

Yes, I would like more information.

Thank You for Your Reply, One of Our Agents will contact you as soon as possible

No, maybe later.

Thank you, you can always contact me via email, phone number or through the contact form.

Realhub AI

Lucy - Your AI-Powered Realtor

Update Your Temporary Password

Personalize your search

Enter your email and we'll notify you immediately when new listings match what you're looking for.

or enter email address

Already have an account ? Login here

Continue your home search

I agree to receive communications and understand I can unsubscribe at any time.

I agree to be contacted by Montana Sandbox via call, email, and text for real estate services. To opt out, you can reply 'stop' at any time or reply 'help' for assistance. You can also click the unsubscribe link in the emails. Message and data rates may apply. Message frequency may vary. Privacy Policy

Already have an account ? Login here

We use cookies

We use cookies primarily for analytics to enhance your experience. By accepting, you agree to our use of these cookies. You can manage your preferences or learn more about our cookies policy.