REALHUB is on fire today

Properties

Browse or get in touch to schedule a walkthrough.

  • Nearby me
Price range

Popular Features

Community Features

Association

Property Features

Waterfront

View

Exterior Features

Interior Features

Style

4277 properties match your criteria

Updated 1 minute ago

E-Alert name
Price reduced
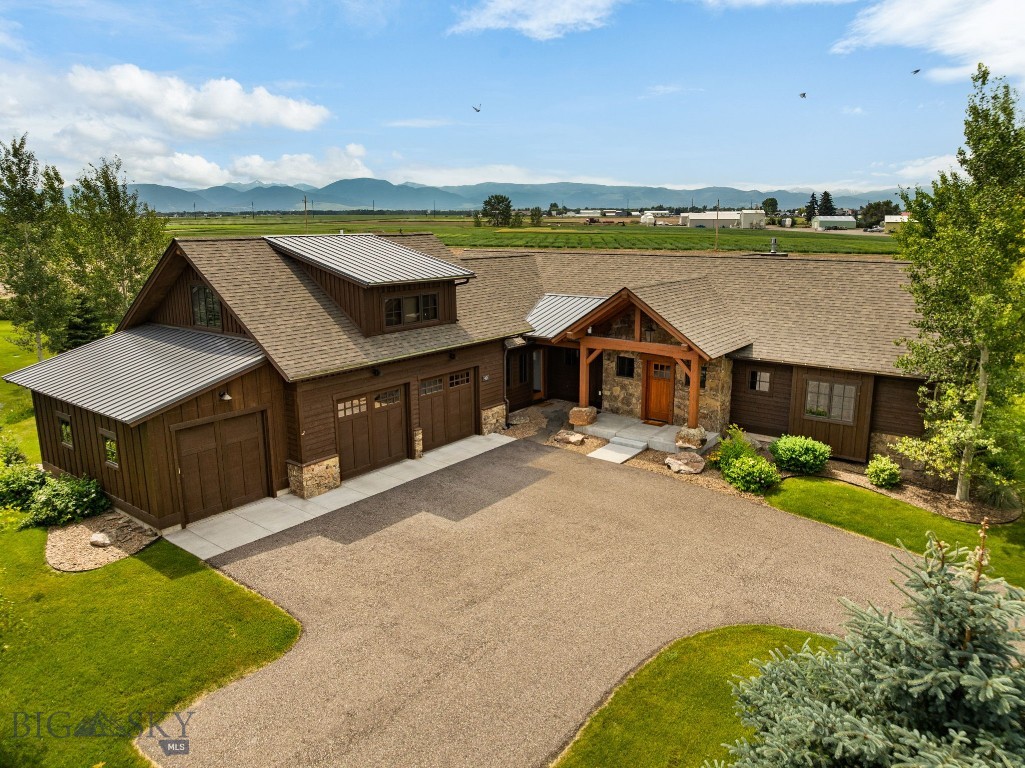
?Welcome HOME to 40 Ramrod Place, a beautifully crafted custom home designed by Sandholm Architects and built by Alpenglow Custom Home Builders offering a seamless blend of Montana character and modern comfort, seated on a quiet cul-de-sac in the highly sought-after Black Bull Golf Community, and backing to Montana State University open, agricultural land, holding sweeping views of multiple mountain ranges. Designed with approximately 2,700± square feet of living space, this home features 4 bedrooms and 3.5 bathrooms, including a well-appointed main-level primary suite that provides a private retreat at each day's end. The thoughtfully laid out, open-concept main level living area is filled with natural light and anchored by a striking 2-sided stone fireplace, creating a warm and inviting atmosphere for everyday living and for hosting family and friends. The home is equipped with central air conditioning and speakers for sound inside and out. The home's kitchen flows effortlessly into the dining and living spaces, while rustic hardwood floors, reclaimed wood accents, and vaulted ceilings add texture and charm throughout. A wet bar enhances the home’s entertaining appeal, and multiple access points lead to the covered patio and outdoor living area with an elevated circular, stone fire pit where you can enjoy Montana’s expansive skies and peaceful surroundings. This thoughtful floor plan places the guest bedrooms on the opposing end of the residence from the primary suite for added privacy. The homes second level provides a private guest suite complete with its own kitchen, bathroom, and living space offers flexibility for guests, extended stays, or an incredible flex space to use as you desire. Set on over half an acre, the property is beautifully landscaped and includes a spacious three-car attached garage, providing ample room for vehicles, gear, and storage. Located within Black Bull, residents enjoy access to community amenities including a golf course, pool, fitness center, and clubhouse, all just minutes from Bozeman and Bozeman Yellowstone International Airport and only a short drive from Big Sky Resort, Bridger Bowl, the Gallatin, Madison and Yellowstone Rivers. This property offers a rare opportunity to enjoy refined living in one of Bozeman’s premier communities, with the perfect balance of privacy, views, and convenience to extensive outdoor recreation and all things Bozeman.
#412307

Bozeman

40 Ramrod Place

4 Beds

3 Baths

2,700 Sq.Ft.

$2,385,000

MLS#: 412307
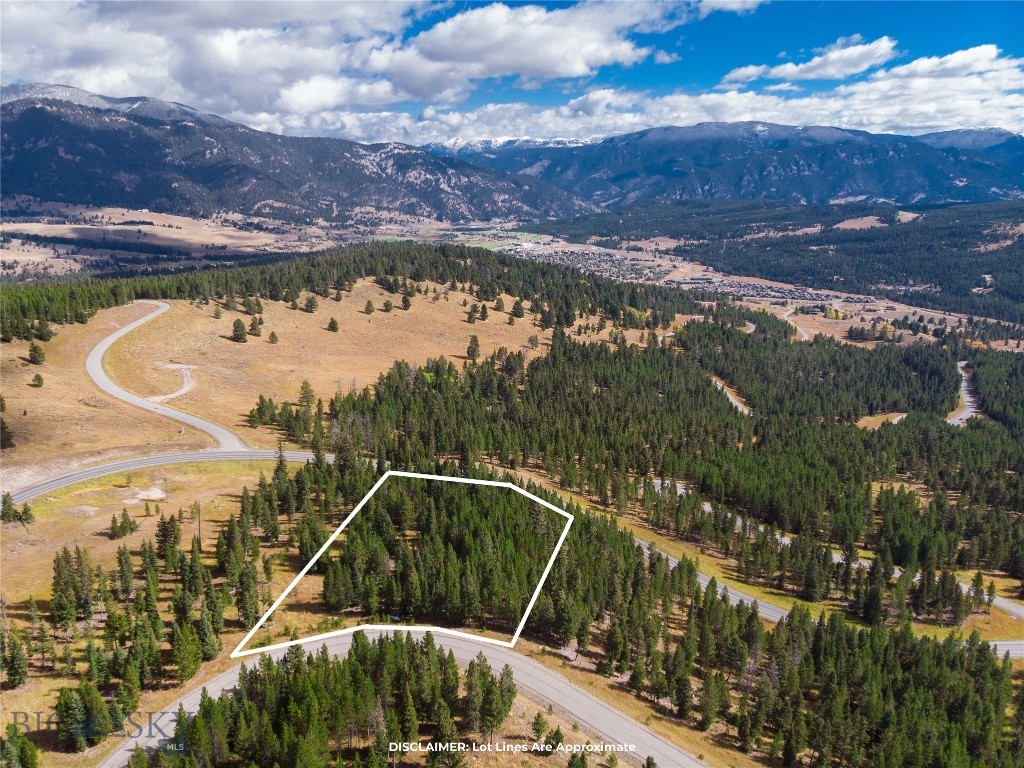
Surround yourself with the essence of Montana living at Spanish Peaks Mountain Club, where understated luxury meets the untamed beauty of the surrounding landscape. This 2.59-acre south-facing homesite offers expansive views of the Spanish Peaks, the Gallatin Range, and into Yellowstone National Park, capturing the scale and serenity that define Big Sky. Set among old-growth timber, the property provides a sense of seclusion and quiet that is increasingly rare, with natural terrain that invites both privacy and frequent wildlife sightings. The setting strikes a balance between refined mountain living and a deep connection to the land. 

Located on Crow Point, the homesite enjoys close proximity to the heart of the club while maintaining a peaceful, tucked-away feel. Life at Spanish Peaks is centered around access, space, and experience, where days are shaped by the outdoors, and every season brings something new to explore. With Big Sky Town Center nearby and endless recreation in the surrounding National Forest, this property offers a true basecamp for year-round adventure, all within one of Big Sky’s most sought-after communities. Subject to Spanish Peaks Mountain Club membership approval. Signature Membership available with purchase.
#412961

Big Sky

Lot 113 Crow Point Road

None Beds

None Baths

2.59 acres

$1,725,000

MLS#: 412961
Price reduced
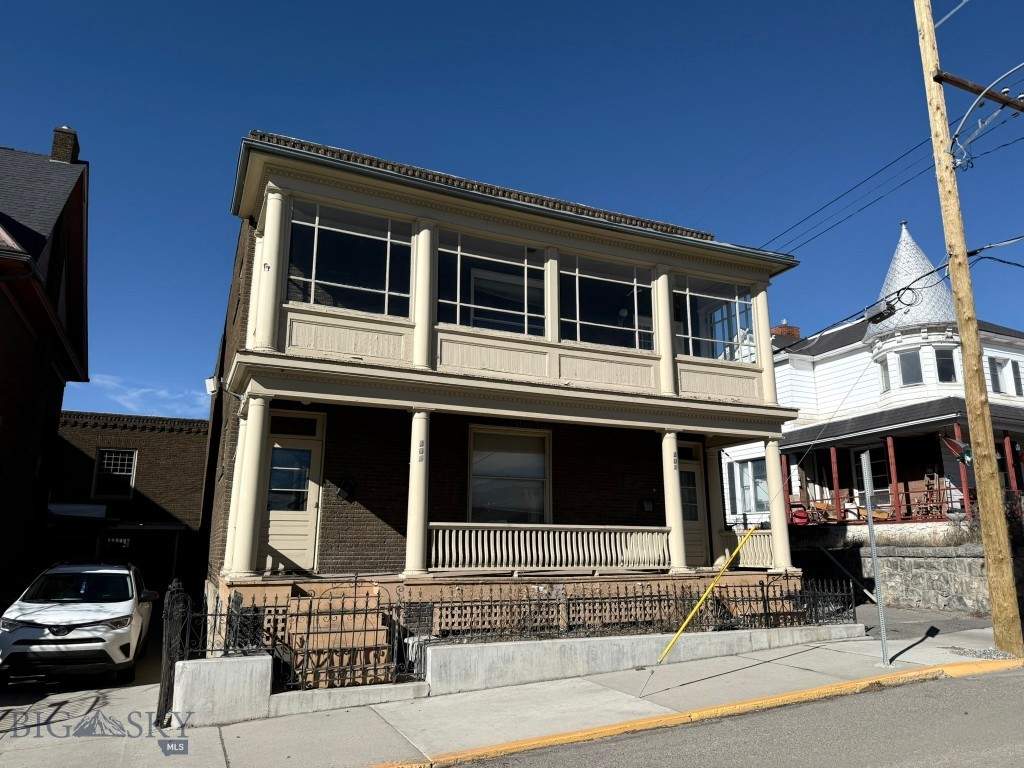
This historic up-and-down style duplex provides generous living space, with each unit designed in a well-considered floor plan. Both units include wood floors, a spacious living room, a wide hallway leading to three sizable bedrooms, a full bathroom, a formal dining room, and a kitchen. The upper unit additionally offers an enclosed sunroom. The basement accommodates a paid laundry area, ample storage, and a utility room. Each unit has its own small garage, suitable for additional storage needs. Close to the hospital, Montana Tech and historic uptown Butte.
The options are many live in one unit and lease the other or purchase as an investment property. Call today to make an appointment to tour this outstanding property. Total square footage of the building is approximately 4,890 sq. ft.
#408953

Butte

205 N Excelsior Avenue

None Beds

None Baths

N/A

$369,500

MLS#: 408953
Price reduced
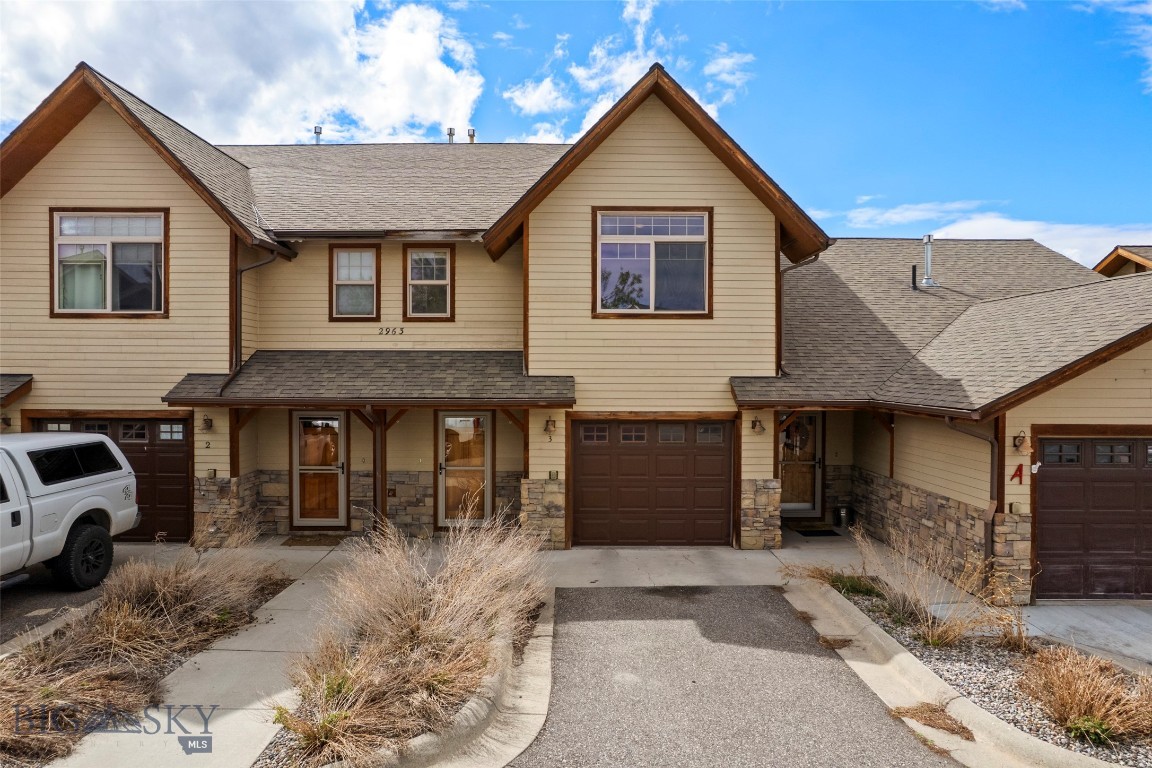
Beautiful open space behind! Tucked into the heart of Bozeman, this beautifully updated 3-bedroom, 2.5-bath condo offers the perfect balance of comfort, style, and convenience. The thoughtfully designed main level features an open-concept layout, where a modern kitchen flows effortlessly into a spacious living area, ideal for both everyday living and entertaining.

Recent upgrades elevate the home’s appeal, including sleek granite countertops and new flooring that add a fresh, contemporary touch throughout. The kitchen has a brand-new range, and the refrigerator is less than two years old.

Step outside and enjoy direct access to an expansive park-like setting, complete with a peaceful creek, pond, and scenic walking trails. Whether you’re sipping your morning coffee on the patio or unwinding with an evening stroll along the Cattail Creek corridor, the natural surroundings provide a true sense of serenity.

With exterior maintenance handled for you, you’ll have more time to enjoy all that Montana has to offer, from nearby outdoor adventures to quiet nights at home. The exterior is scheduled to have a brand-new paint job this year, at no cost to the new owner(s)! Conveniently located just blocks from local favorites, including a brewery and popular shopping destinations like Target and Costco, this home combines low-maintenance living with an unbeatable location.
#410729

Bozeman

2963 Warbler Way 3

3 Beds

2 Baths

1,756 Sq.Ft.

$459,000

MLS#: 410729
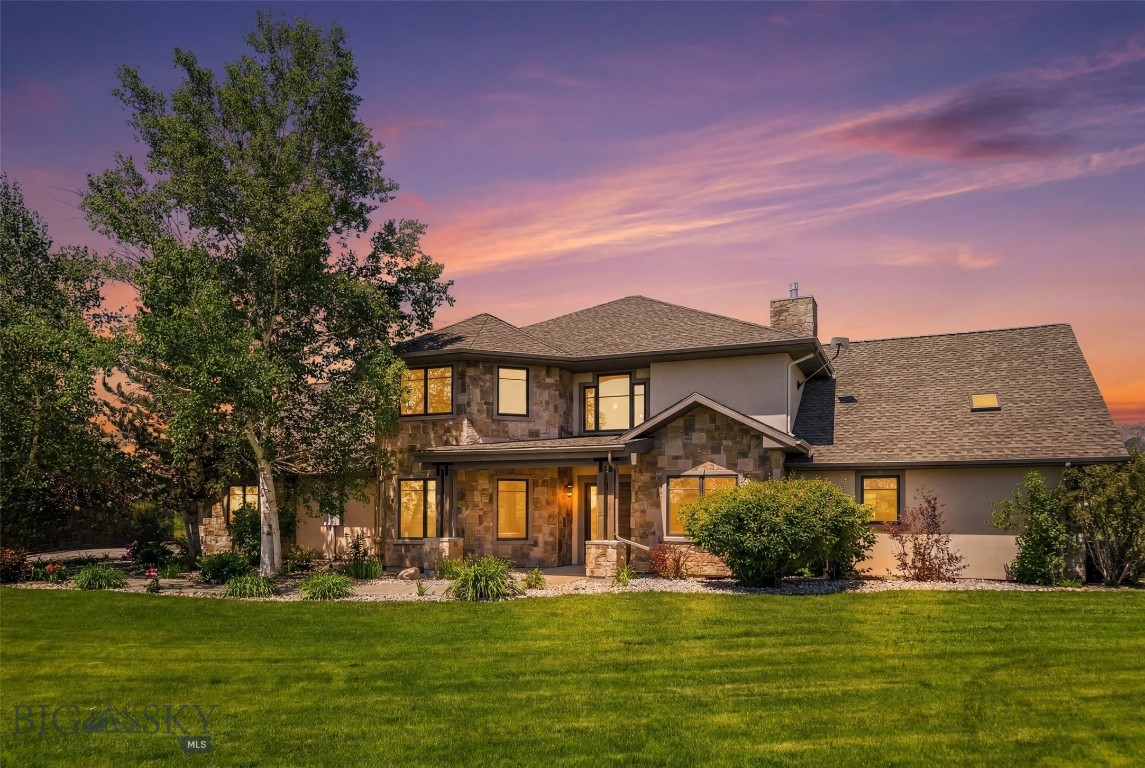
Extensively remodeled and expanded, this exceptional Montana modern residence is set on 4.19± acres in Saddle Peak Ranch, offering protected Bridger Mountain views, unmatched privacy, and a peaceful setting backing to subdivision open space and neighboring farmland. A seasonal creek flows through the property each spring and early summer, while mature trees, irrigated garden beds, and thoughtfully designed outdoor living spaces create a true Montana retreat. Offering approximately 3,861± square feet, the home is filled with natural light from soaring ceilings and expansive windows, complemented by white oak flooring, custom maple railings with ebony accents, and an open-concept floor plan designed for everyday living and effortless entertaining. The chef's kitchen features quartz countertops, an oversized island, Bosch appliances, a gas range with custom hood, built-in oven and microwave, wine refrigerator, walk-in pantry with bar area, and dramatic accordion glass doors that fully open to the expansive patio, creating seamless indoor-outdoor living. The adjoining great room is anchored by a striking floor-to-ceiling gas fireplace and enhanced by an integrated Bose whole-home speaker system. Outside, enjoy a built-in outdoor kitchen and fireplace while taking in the protected mountain views. The luxurious main-level primary suite offers private patio access, a spacious walk-in closet with skylight, and a spa-inspired bath featuring dual vanities, digital shower controls, and rainforest shower heads. Upstairs includes additional bedrooms, most with ensuite baths, a spacious bonus room, and flexible architectural spaces ideal for an office, reading nook, or art display. Additional features include a dedicated office, mudroom, powder room, laundry room with utility sink, radiant in-floor heating with eight independently controlled zones, dual central air conditioning systems, central vacuum, whole-house water softener with reverse osmosis filtration, remote-controlled upper window shades, fiber optic availability, newer upstairs carpeting installed in December 2023, and an oversized three-car garage with epoxy-coated floors and additional toy storage. Conveniently located just minutes from downtown Bozeman, Montana State University, and Bozeman Yellowstone International Airport, this thoughtfully updated home offers an exceptional blend of luxury, comfort, and the best of Montana living.
#412755

Bozeman

47 Saddle Spur

4 Beds

3 Baths

3,861 Sq.Ft.

$2,950,000

MLS#: 412755

Price reduced
Welcome home to this thoughtfully updated raised ranch where comfort meets craftsmanship. Right from the start, the covered front porch draws you in with rustic posts and railing, and a bold blue door that makes a statement without trying too hard. Inside, the home is clean, functional, and built for everyday living. The kitchen offers ample cabinetry, stainless appliances, and durable flooring that carries into bright, open living spaces. Outside is where this property really opens up. A spacious composite deck sets the stage for gatherings, overlooking a fully fenced yard with raised garden beds, mature landscaping, and space to spread out. The stacked-stone chimney adds that Montana character buyers are always looking for. And then there’s the shop—oversized, detached, and ready for whatever you need. Storage, projects, toys… it handles it. You’ve got mountain views, easy access to town, and a low-maintenance setup that just makes sense. Clean. Updated. Move-in ready. Homes like this don’t sit long—come take a look and see it for yourself.
#410522

Townsend

209 4th Street

5 Beds

2 Baths

2,112 Sq.Ft.

$439,000

MLS#: 410522

Welcome to the Cottages at Black Bull Golf Community! This upscale condo is nestled in one of Bozeman’s most sought-after golf communities, offering a true lock-and-leave lifestyle. Step outside your front door and enjoy world-class amenities, including the award-winning, Tom Weiskopf designed 18-hole golf course, an outdoor swimming pool, a state-of-the-art fitness center, a private restaurant, and an elegant clubhouse. Designed with a clean, modern aesthetic, these cottage condo units feature stainless steel appliances, Quartz countertops, plank wood flooring, electric fireplace, and large windows with custom blinds. The spacious bedroom easily accommodates an oversized king bed, large furniture, a desk, while the bathroom boasts a spacious walk-in tile shower and dual vanities. Additional conveniences include a stacked washer/dryer, built-in closet system, and central AC. Each unit comes with a designated parking space, plus extra guest parking at the back of the complex. The Condo HOA covers all exterior maintenance, including trash, lawn care, snow removal, and insurance—ensuring a hassle-free living experience. Some photos showcase club amenities. Social club memberships are optional with Black Bull, not required ~ verification with the Club is always encouraged should policies change. Rentals are allowed with a 6+ month lease in place. Furnishings are negotiable (excluding artwork).
#413988

Bozeman

462 Black Bull Trail D

1 Beds

1 Baths

791 Sq.Ft.

$420,000

MLS#: 413988

Discover refined Montana living close to Helena and minutes from Canyon Ferry Lake. This custom-built luxury home offers privacy, beautiful curb appeal, and high-end finishes throughout. The chef’s kitchen features a high-end range, large pantry, functional island, and open-concept layout flowing into the dining and living areas with vaulted cathedral ceilings and hardwood flooring—ideal for entertaining and everyday living. The main level includes a spacious primary suite, laundry room, and dedicated office. Step outside to a newer deck with built-in BBQ, perfect for hosting and enjoying Montana’s big sky views, plus a firepit overlooking the landscape. Upstairs offers three bedrooms, two bathrooms, and an additional living area. The fully finished basement includes a bedroom, full bath, second living space, and room for a home gym, creating flexibility for multi-generational living or guests. The oversized three-car garage includes cabinetry, storage, and floor grates for managing snow and mud. A breezeway leads to an extra-large shop with upper-level storage and ample space for vehicles, equipment, and recreational toys. Additional amenities include a lap pool, sauna, and generator. With expansive square footage, multiple living areas, and premium features, this Helena property is ideal for buyers seeking Montana luxury real estate, a private retreat, or a large home with space, comfort, and convenience.
#413942

Helena

4210 Summertime

5 Beds

2 Baths

6,156 Sq.Ft.

$1,750,000

MLS#: 413942
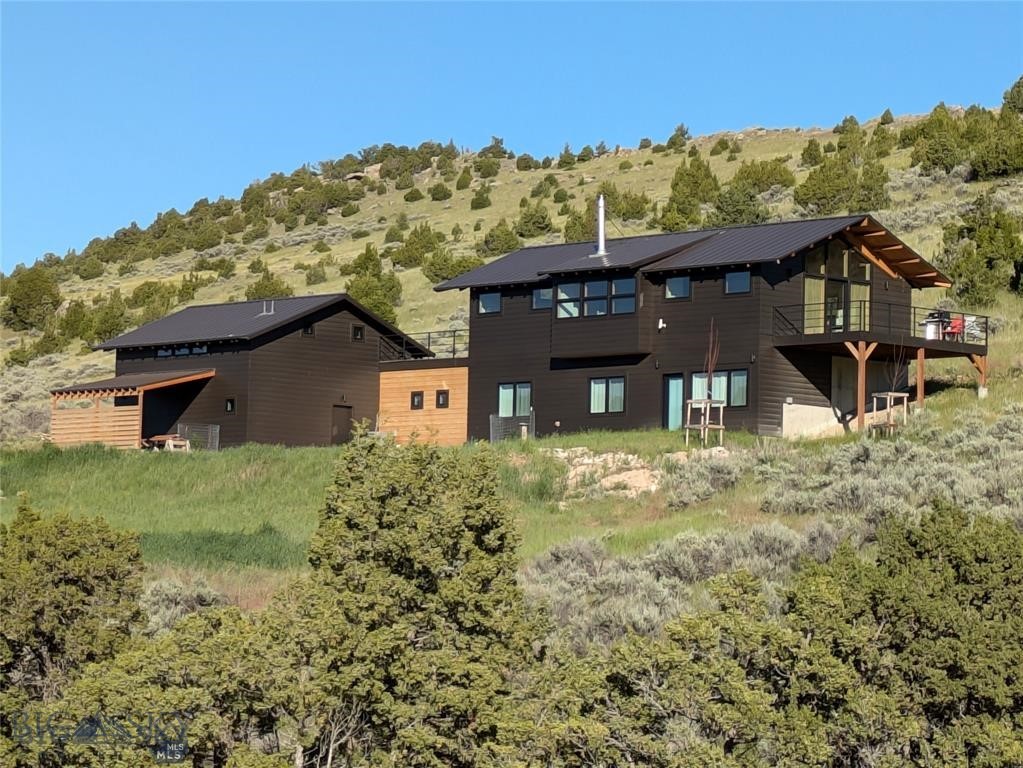
Welcome to Solstice House. Built in 2022, this architectural residence spans 2,705 square feet and sits on more than 20 acres.  Blending Scandinavian and modern design, the line between indoor and outdoor is blurred via floor-to-ceiling windows with natural materials and a highly livable layout.  The cozy interiors reflect a “quiet luxury” aesthetic—understated yet refined—prioritizing craftsmanship, comfort, and intentional simplicity.  

The light-and-airy ground level features three bedrooms and two baths, all with 9-foot ceilings. Upstairs, a pavilion-like great room opens wide beneath a vaulted ceiling, capturing sweeping views of canyons, ridges, and mountains. True to its name, the house aligns with the sunrise on the summer solstice, creating a striking and meaningful architectural moment, especially in the mornings and evenings.  Expansive decking and patio spaces enhance indoor-outdoor living, overlooking rolling hills where horses graze, with buttes, ridgelines, abundant wildlife, and unforgettable Big Sky sunsets as the backdrop.  It’s a setting where evenings feel like weekends and weekends feel like a true escape.

Complementing the main residence is an ADU with a private entrance, kitchenette, and three-quarter bath—ideal for guests or flexible use. In addition to the two-car garage, a covered carport accommodates a drift boat or small camper. The property is supported by a remarkably productive well (recorded at 100 gallons per minute) more than enough for additional structures.  A guesthouse, barn, shop, fenced pastures--all are encouraged by the development.  

Located within Gallatin River Ranch—a 6,000-acre community offering private access to two renowned rivers, an equestrian center, riverside parks, and more than 20 miles of trails and roads—Solstice House combines privacy, great design, and recreation. Just under three miles from Manhattan, Montana, and within easy reach of Bozeman and BZN airport, the location offers both seclusion and convenience.  Call for a showing today!
#407287

Manhattan

94 Rock Castle Road

4 Beds

2 Baths

2,705 Sq.Ft.

$1,399,000

MLS#: 407287

Enjoy the added privacy, natural light, and outdoor space that come with this desirable end-unit townhouse. This home features an adorable fenced yard, an attached two-car garage and newly installed carpet. Step inside and the main level offers an open and inviting layout with 9-foot ceilings and plenty of room for both daily living and entertaining. The kitchen is finished with upgraded counter tops, stainless steel appliances and a practical design that connects easily to the surrounding living areas. The space is bright and cheery with tons of natural light.  
Upstairs the primary suite includes a generous walk-in closet and a private bathroom with luxury vinyl plank flooring and a dual-sink vanity. Two additional bedrooms, another full bathroom, and an upstairs laundry area provide comfort and convenience. With its bright interior, extra yard space, updated flooring, and sought-after end-unit location, this townhouse offers a great combination of function and style.
#413318

Belgrade

1304 Grover Lane C

3 Beds

2 Baths

1,748 Sq.Ft.

$469,900

MLS#: 413318

Beautifully updated 2-bedroom condo offering easy, low-maintenance living in a convenient Bozeman location. This main-level end unit features a stunning modern kitchen with stylish floating shelves, a spacious open living area, and abundant natural light. Step outside to your private covered deck—perfect for your barbecues and relaxing outdoors. A large common area with a lush green lawn provides even more space to enjoy.

The detached one-car garage offers valuable storage for vehicles, outdoor gear, and all your Montana toys, while a designated parking space adds everyday convenience. Located just a short walk from parks, playgrounds, and miles of walking trails, this move-in-ready condo makes it easy to enjoy the best of Bozeman living.
#413694

Bozeman

111 S Yellowstone Avenue 4

2 Beds

1 Baths

1,069 Sq.Ft.

$350,000

MLS#: 413694
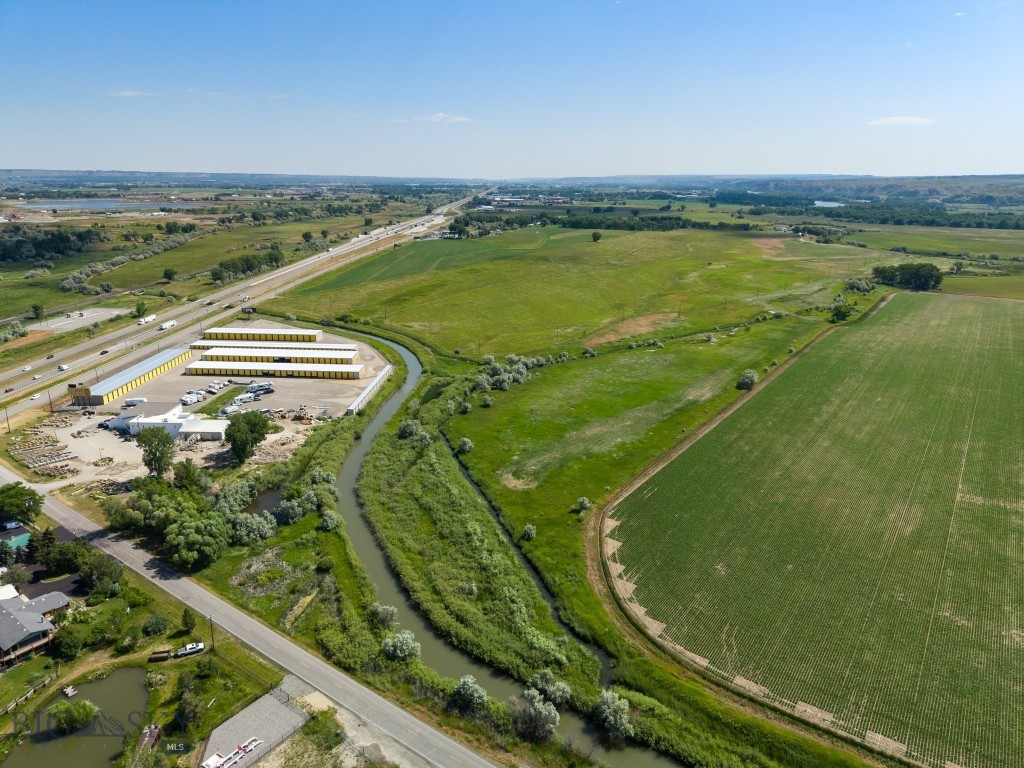
A rare opportunity to acquire 206 contiguous acres of agricultural land with exceptional development potential. Ideally situated just south of I-90 between Billings and Laurel, this expansive parcel offers excellent visibility an access from the I-90 South Frontage Road—positioning it as a strategic location for both commercial and residential development possibilities. The proximity to the Yellowstone River and major transportation corridors enhances its long-term appeal. Well-positioned for potential commercial development along the high-traffic frontage road, with additional possibilities for residential use on the remaining acreage. Interstate access ramp less than 1 Mile away from the property. There are no existing development plans or approvals in place, offering maximum flexibility to shape the site to fit your vision.
#408765

Billings

4634 Christensen Road

None Beds

None Baths

206.0 acres

$3,495,000

MLS#: 408765

Adorable home with a practical footprint and plenty of possibilities, right in the heart of Dillon. Built in 2019, this 3-bedroom, 1.5-bath home offers 1,102 square feet of efficient one-level living, with a floor plan that makes everyday life simple.

The home has a bright feel with a layout that makes excellent use of every square foot. The main living area gets great natural light from sizable windows, while the crisp white walls create a blank canvas to make this house your new home. The easy flow from the kitchen to the dining area and living room keeps the main living spaces connected. The L-shaped kitchen provides good workspace without taking over the room.

A stackable washer and dryer add convenience without taking up valuable space, and gas forced-air heat provides year-round comfort. The parking and storage options are a real bonus. An attached 2-car garage offers protected parking and additional storage, with alley access and an additional graveled parking area behind the home.

Outside, the covered front porch adds a welcoming entry, while the fenced backyard includes a covered patio and private outdoor space. Along the side of the home, a covered awning provides additional space that could be used for storage, projects, or a garden area.

Located on Johnson Avenue, this home is conveniently situated near Dillon's everyday amenities.

If you're looking for a home with a functional layout and the opportunity to make it your own, this one is worth a look.
#414018

Dillon

255 Johnson Avenue

3 Beds

1 Baths

1,102 Sq.Ft.

$360,000

MLS#: 414018
Price reduced
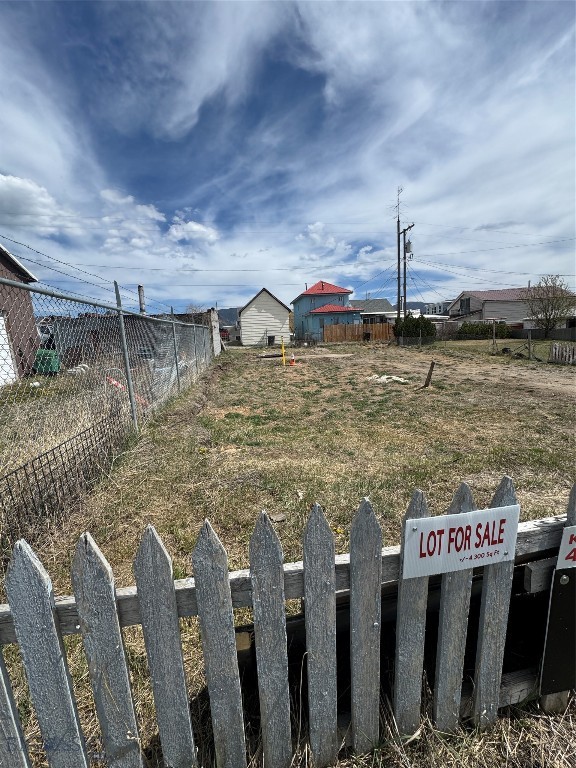
Build something great in the heart of Uptown Butte. This 4,300 sq ft vacant lot offers utilities to the lot and a rare opportunity for a new build in an established neighborhood. Whether you’re envisioning a home, investment build, or a low-maintenance in-town footprint, this site delivers tons of potential and a convenient location close to Uptown amenities. Bring your plans and make it yours.
#408956

Butte

724 Placer Street

None Beds

None Baths

0.0967 acres

$61,000

MLS#: 408956
Price reduced
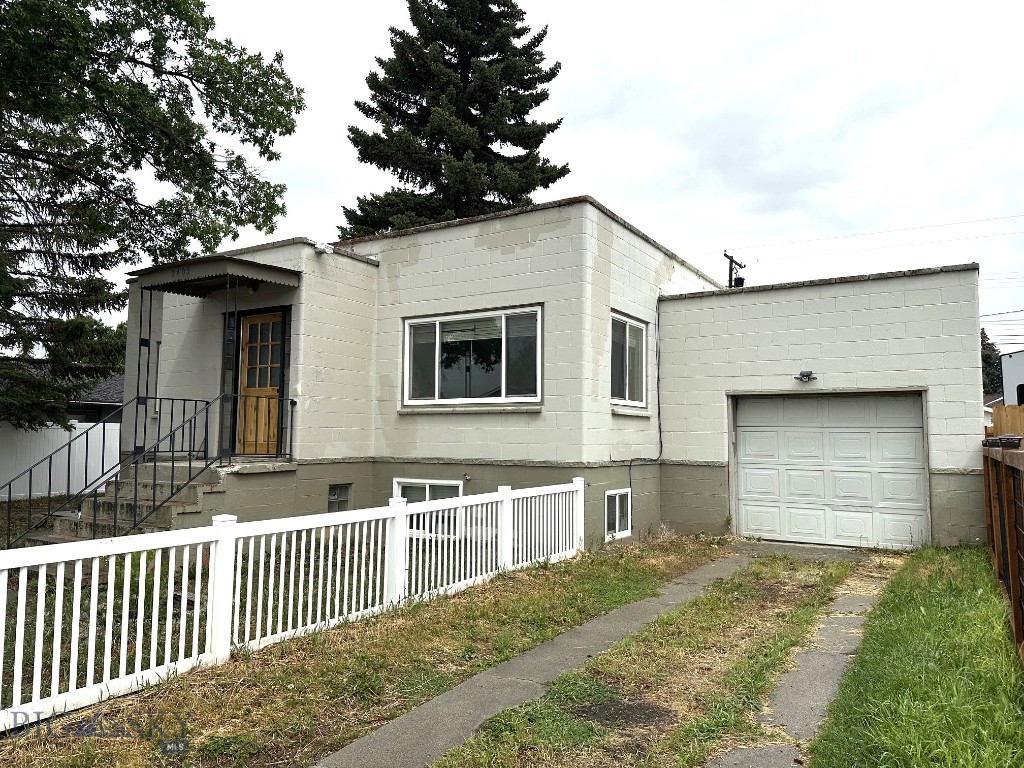
Investor's delight with three rental options in one property. The front house could be a primary residence with a handy option for generational living with upstairs and downstairs units, or it could be a primary residence with a rental unit downstairs, or two separate rental units with two bedrooms and full bath on each level. Each level has a full kitchen. The back house has two bedrooms, 1 full bath and it is currently rented on a one-year lease at $1500 per month. Each home has an attached single car garage. New updates to bathrooms and flooring in both homes. New asphalt shingle roof (about 2022) on the back home. New Rinnai furnace in the back home. The front home has beautifully refinished hardwood floors and new fir interior doors. The generous 6011 square foot lot provides a fenced yard and covered patio on the front home and a side patio for the back home which has access from the alley. Centrally located in a nice neighborhood, this property is a must-see for anyone looking for an income property or generational living arrangement.
#412664

Butte

2405 Ottawa Street

4 Beds

2 Baths

1,892 Sq.Ft.

$549,999

MLS#: 412664

1 ... 249 250 251 252 253 ... 286
* Listings identified with the FMLS IDX logo come from FMLS and are held by brokerage firms other than the owner of this website. The listing brokerage is identified in any listing details. Information is deemed reliable but is not guaranteed. If you believe any FMLS listing contains material that infringes your copyrighted work please click here to review our DMCA policy and learn how to submit a takedown request. © 2024. First Multiple Listing Service, Inc.
 - property

Send a message

Message successfully sent.

Your message

What is 3 + 4 ?

Reason for contacting?

I agree to receive email communication and understand I can unsubscribe at any time.

I agree to be contacted by Montana Sandbox via call, email, and text for real estate services. To opt out, you can reply 'stop' at any time or reply 'help' for assistance. You can also click the unsubscribe link in the emails. Message and data rates may apply. Message frequency may vary. Privacy Policy

Sign Out

Virtual Assistant

Would you like to take the next step with this property? We can help you schedule a showing or virtual tour, or send you more details.

Yes, I would like more information.

Thank You for Your Reply, One of Our Agents will contact you as soon as possible

No, maybe later.

Thank you, you can always contact me via email, phone number or through the contact form.

Realhub AI

Lucy - Your AI-Powered Realtor

Update Your Temporary Password

Personalize your search

Enter your email and we'll notify you immediately when new listings match what you're looking for.

or enter email address

Already have an account ? Login here

Continue your home search

I agree to receive communications and understand I can unsubscribe at any time.

I agree to be contacted by Montana Sandbox via call, email, and text for real estate services. To opt out, you can reply 'stop' at any time or reply 'help' for assistance. You can also click the unsubscribe link in the emails. Message and data rates may apply. Message frequency may vary. Privacy Policy

Already have an account ? Login here

We use cookies

We use cookies primarily for analytics to enhance your experience. By accepting, you agree to our use of these cookies. You can manage your preferences or learn more about our cookies policy.