REALHUB is on fire today

Properties

Browse or get in touch to schedule a walkthrough.

  • Nearby me
Price range

Popular Features

Community Features

Association

Property Features

Waterfront

View

Exterior Features

Interior Features

Style

4297 properties match your criteria

Updated 1 minute ago

E-Alert name

Mountain living is about having the freedom to do more of what you love. Ski first tracks before breakfast. Hike or bike miles of private trails in the afternoon. Cast a fly at Fish Camp, enjoy dinner at the club, and finish the evening soaking beneath a sky full of stars. At 406 Outlook Trail, that lifestyle isn’t reserved for vacation—it’s everyday life.
Located in the Highlands neighborhood of Spanish Peaks Mountain Club, this beautifully designed 5-bedroom, 5-bathroom home offers more than 4,200 square feet of mountain living with exceptional access to everything that makes Big Sky one of North America’s premier mountain destinations.
Walk out your door and you’re just moments from the Highlands Chairlift, providing effortless access to Big Sky Resort’s legendary ski terrain. When the seasons change, miles of private trails invite hiking, mountain biking, trail running, and Nordic skiing without ever leaving the club.
The location is hard to beat. The new Aspire Clubhouse, the Spanish Peaks Clubhouse, and Montage Big Sky are all just minutes away. Spend the afternoon casting a line at Spanish Peaks’ private Fish Camp, browse the Big Sky Farmers Market, enjoy Music in the Mountains, or make an unforgettable day trip to Yellowstone National Park.
Inside, generous gathering spaces make entertaining effortless while five well-appointed bedrooms provide room for everyone. Whether you’re hosting the holidays or escaping for a long weekend, the home offers the flexibility today’s buyers are looking for.
Outside, a rare flat backyard creates a private setting that’s increasingly difficult to find in Big Sky. Relax in the hot tub after a day on the mountain or enjoy long summer evenings with friends.
The home also boasts a strong rental history, providing owners with flexibility and meaningful income potential when not in residence.
Thoughtfully priced to stand out among competing homes in the Highlands, 406 Outlook Trail represents one of the strongest values currently available in Spanish Peaks Mountain Club. Comparable size, exceptional location, outstanding amenities, proven rental performance, and immediate enjoyment combine to create a home that simply checks the boxes.
If you’ve been waiting for the right opportunity in Spanish Peaks Mountain Club, this is the one worth seeing first.
#413671

Big Sky

406 Outlook Trail 33

5 Beds

1 Baths

4,210 Sq.Ft.

$5,950,000

MLS#: 413671

Discover this picturesque legacy farm located just outside of Bozeman with some of the oldest water rights from Ross Creek. Spanning 313 acres, this sub-irrigated farm offers alfalfa and naked oaks in addition to other crops which ensure income opportunities while maintaining exceptional privacy and breathtaking views of the Gallatin Valley. The conservation easement in place protects the land from development with the exception of an 8-acre build site, ensuring its agricultural and environmental value is preserved for future generations. Adding to its appeal, the South Fork Ross Creek meanders through the property, providing an excellent water source for irrigation and enhancing the scenic beauty of the farm. The 8-acre designated build site on the far north end of the property provides incredible privacy and unobstructed views.
#407612

Belgrade

TBD Penwell Bridge Road

None Beds

None Baths

313.44 acres

$4,875,000

MLS#: 407612
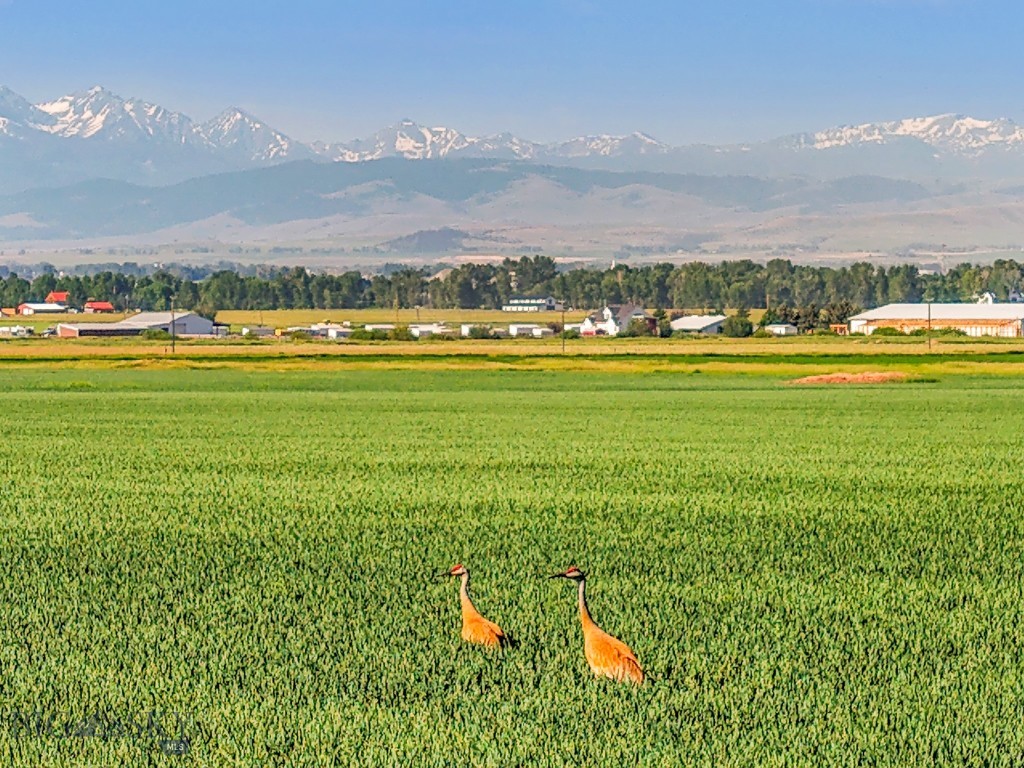
Discover this picturesque legacy farm located just outside of Bozeman with some of the oldest water rights from Ross Creek. Spanning 313 acres, this sub-irrigated farm offers alfalfa and naked oaks in addition to other crops which ensure income opportunities while maintaining exceptional privacy and breathtaking views of the Gallatin Valley. The conservation easement in place protects the land from development with the exception of an 8-acre build site, ensuring its agricultural and environmental value is preserved for future generations. Adding to its appeal, the South Fork Ross Creek meanders through the property, providing an excellent water source for irrigation and enhancing the scenic beauty of the farm. The 8-acre designated build site on the far north end of the property provides incredible privacy and unobstructed views.
#405966

Belgrade

TBD Penwell Bridge Road

None Beds

None Baths

N/A

$4,875,000

MLS#: 405966
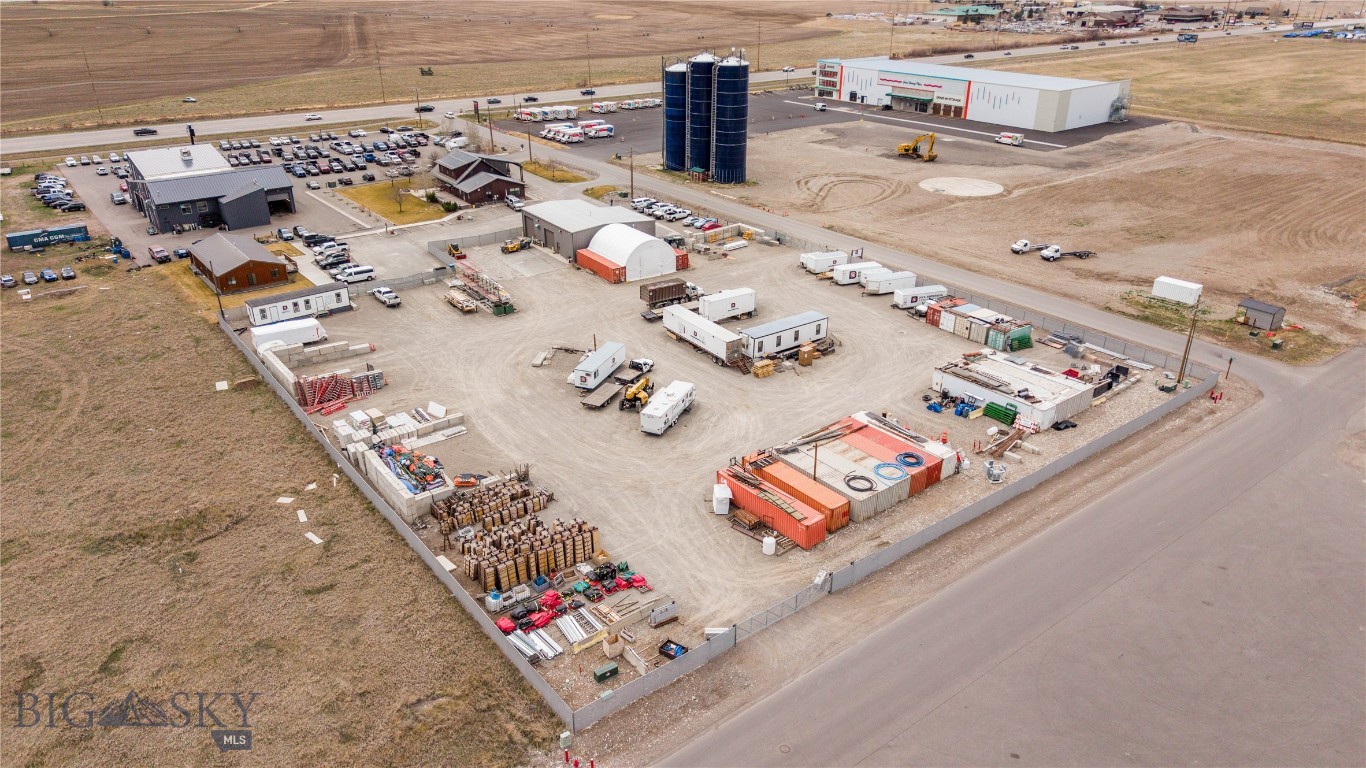
Unique property in ideal location on Jackrabbit! 2.14 acres of FENCED YARD with power and utilities; very functional warehouse with mezzanine with a detached 1984 SF office building with 1,000 SF conference room, 3 individual offices, built in work space and kitchen. This property is fantastic for a variety of uses. Come show your tenants!
#411311

Belgrade

4498 Jackrabbit Lane Bldg 2&3

None Beds

None Baths

6,480 Sq.Ft.

$12,600

MLS#: 411311
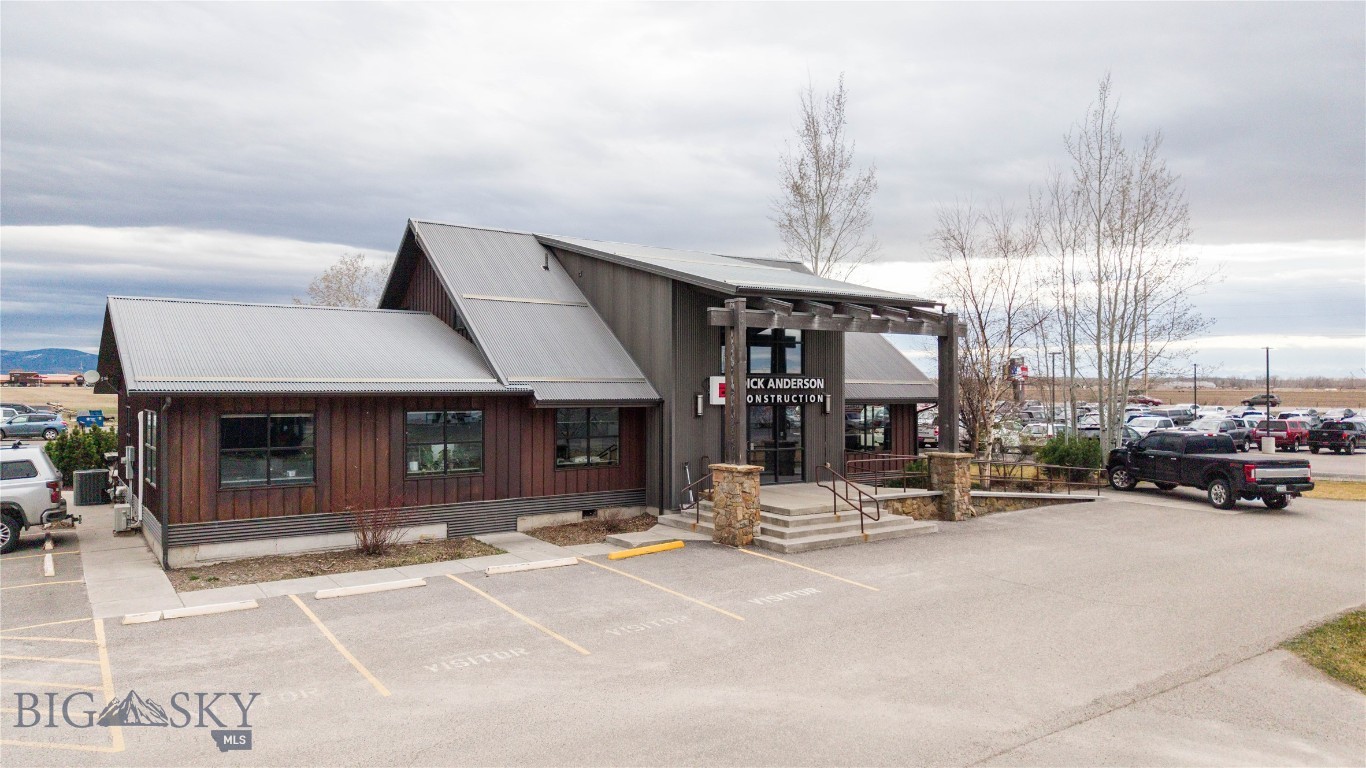
Versatile commercial property located just off Jackrabbit Lane. This 3.64 acre property consists of two separate office buildings, a warehouse/shop space and a 2.15 acre fenced yard. The main office building features 4,276 SF over two floors with multiple private offices, flexible work spaces, and high-end finishes. The second office building is 2,000 SF and includes a large meeting room for training and conferences. The main floor of the shop space is 3,200 SF and features two overhead doors, and a 1,280 SF Mezzanine. The +2 acre fenced yard space with multiple gates allows for secure outdoor storage and additional development ground for a number of business needs. Visibility and signage right on Jackrabbit Lane!
#409687

Belgrade

4498 Jackrabbit Lane

None Beds

None Baths

10,756 Sq.Ft.

$3,500,000

MLS#: 409687

New on site 3 days ago
Welcome to The Madison Cottage, a 2 bedroom, 1 bath cabin on 5± fully fenced acres in the heart of the Madison Valley. Set up with horses in mind, the property includes two loafing sheds, an RV hookup, and irrigation rights through the local water users association with paid water dues. A seasonal irrigation ditch and seasonal ponds add character to the property and help create a distinctive Montana setting. For anglers and outdoor enthusiasts, the Madison River is just minutes away, with Varney, Burnt Tree, and Eight Mile fishing access sites nearby. Thousands of acres of public land, Axolotl Lakes, and Ennis Lake provide even more opportunities for horseback riding, hiking, hunting, fishing, and year-round recreation. The 820± square foot cottage features walnut hickory hardwood floors, custom closets in the primary bedroom, and is set up for a woodstove. After a day on the river or trails, unwind in the hot tub under wide open Montana skies while enjoying frequent wildlife and the quiet of the surrounding valley. Located approximately 10 miles from Ennis, The Madison Cottage brings together a manageable horse property, irrigation rights, seasonal water features, and exceptional access to the Madison River and southwest Montana recreation. Bozeman, Yellowstone National Park, and Island Park, Idaho are all within approximately an hour, making this a well-positioned home base for enjoying the region.
#414213

Ennis

30 Hayfield Loop Trail

2 Beds

1 Baths

820 Sq.Ft.

$479,000

MLS#: 414213

New on site 3 days ago
Thoughtfully built by Bob Pentecost Construction, this bright one level home in the High Sierra Subdivision is truly move in ready. It features a clean, functional layout with vaulted ceilings and large windows that bring in great natural light.The kitchen flows seamlessly into the dining and living areas and is complete with a large island, soft close custom cabinetry, designer lighting, a gas range, and a coffee bar with additional storage. The primary suite includes a walk in closet and private bath, while two additional bedrooms and a full bathroom provide flexibility for guests, a home office, or whatever fits your needs. Outside, enjoy a spacious yard and a covered patio plumbed for gas, ready for grilling and outdoor gatherings. The seller will upgrade the kitchen countertops to solid surface material for an additional cost of $5,000. Info deemed reliable but not guaranteed. Buyer and buyer agent to verify.
#414242

Billings

510 Montecito Avenue

3 Beds

2 Baths

1,403 Sq.Ft.

$429,900

MLS#: 414242

New on site 4 days ago
Welcome to this charming 2 bedroom, 1 bath home on the flats, offering a great blend of character, thoughtful updates and comfortable living. Beautiful hardwood floors add warmth throughout, while updates to the plumbing and electrical systems provide added peace of mind. The kitchen has been refreshed with updates including a dedicated wine rack area for easy entertaining and storage.

Step outside to enjoy the spacious deck overlooking a freshly sodded, fully fenced backyard perfect for relaxing, entertaining or enjoying outdoor activities. The garage provides ample storage space, offering plenty of room for vehicles, tools, hobbies and more.

With updates throughout and inviting living spaces, this home is move-in ready!
#414228

Butte

2051 Johns

2 Beds

1 Baths

1,333 Sq.Ft.

$245,000

MLS#: 414228

5 ACRES !!! This 3-bedroom, 2-bathroom home delivers 1,800 square feet of well-crafted living space in a setting that captures Montana's wide-open landscape. Built with quality materials and careful attention to detail, this property stands out for its combination of solid construction, generous land, and a location that balances rural tranquility with everyday convenience.

Step inside and you'll notice the character right away. Barn wood doors add rustic appeal throughout the home, while a wood-paneled ceiling brings natural warmth to the living spaces. Abundant windows fill the rooms with natural light, creating a bright and welcoming feel. The master suite features its own private bathroom, offering a comfortable personal place to get ready for the day ahead. A 2-car garage provides ample room for vehicles, gear, and weekend projects.
The generous 5 acre lot provides sweeping views and ample room for outdoor living, gardening, or simply soaking in the tranquil surroundings. Equestrian enthusiasts will appreciate that two horses are permitted, making this an ideal setting for those who dream of a countryside lifestyle with room to roam.

Nestled right outside the charming town of Three Forks, residents enjoy close proximity to Three Forks schools, convenient access to Belgrade, and a manageable drive to Bozeman Yellowstone International Airport for travel needs. The vibrant culture and amenities of Bozeman are also within easy reach.
Schedule your private showing today.
#409834

Three Forks

23 Windflower

3 Beds

2 Baths

1,800 Sq.Ft.

$795,000

MLS#: 409834
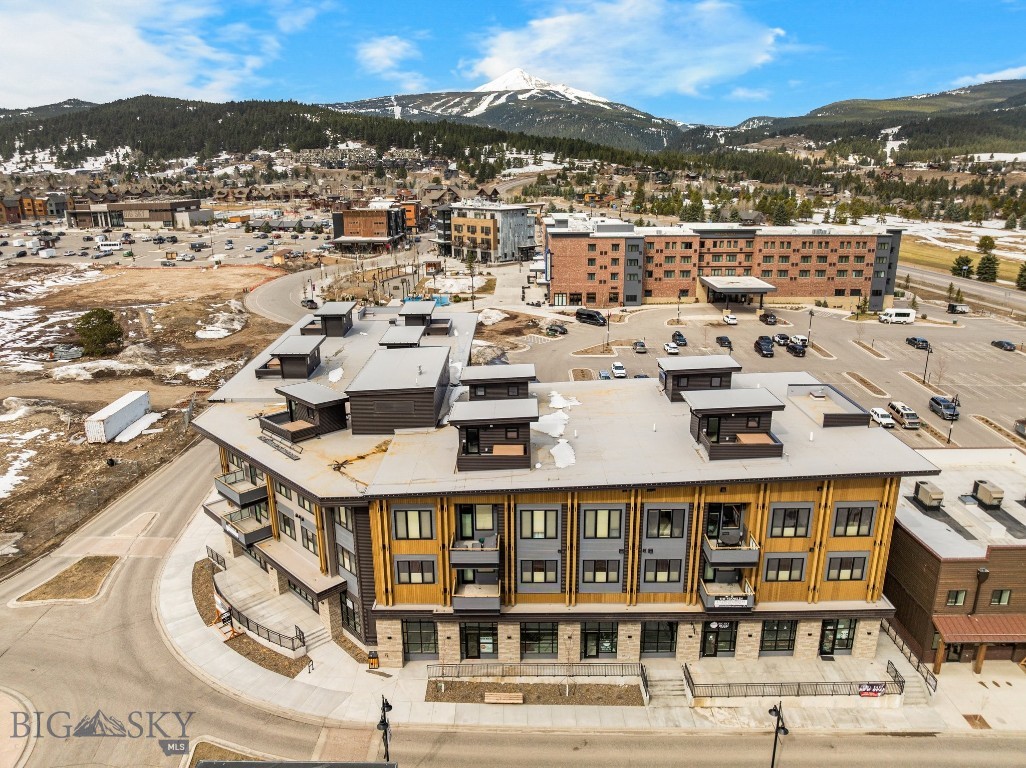
Prime ground-floor Commercial space located in The Franklin, the newest building in Big Sky's Town Center. Great location and spacious floor plan comprised of +/-1539 sq. ft. Central location by the Wilson Hotel and the new Free West Hotel opening summer 2027. This is a warm shell space ready for your vision. Private entrance. If you're looking for high-quality space in a location accessible to your clients, this is it. Being in walking distance to other shopping, dining, and entertainment options adds another layer of connectivity. Finding ground-floor office space in Big Sky's Town Center is a limited opportunity. For more information about this ground-floor commercial office availability, please give us a call. Don't miss this unique opportunity.
#402885

Big Sky

211 Town Center Avenue 1B

None Beds

None Baths

1,539 Sq.Ft.

$995,000

MLS#: 402885

Introducing 165 Blossom Way, a custom 4-bedroom, 3.5-bath mountain modern residence crafted by renowned Lohss Construction and designed by NVS Architects. Privately situated at the end of a quiet cul-de-sac on 1.12± acres, this architecturally striking home backs to open space and a seasonal stream, offering sweeping southern views toward Mt. Ellis, frequent wildlife sightings, and direct access to nearby hiking and biking trails. Mature landscaping enhances the privacy, while the location places you minutes from downtown Bozeman, Montana State University, and Bozeman Health Deaconess Hospital. The exterior showcases reclaimed lumber, naturally weathered 16-gauge steel siding, and a corrugated metal roof, while a dramatic steel bridge entry framed by quaking aspens creates an unforgettable arrival. Inside, craftsmanship is evident throughout. A welcoming foyer and powder room with a carved Calacatta Viola marble sink lead into an expansive open-concept living area. The chef's kitchen features premium Thermador appliances, a stunning Soho White quartzite waterfall island, extensive custom rift white oak cabinetry, and a spacious butler's pantry. Vaulted ceilings clad in reclaimed Montana corral board, wide-plank Calais Hearthstone Oak flooring, designer lighting, built-in speakers, and an award-winning Bertrand window and door package flood the home with natural light. A floor-to-ceiling steel-wrapped fireplace anchors the living room, while expansive glass doors open to the wraparound deck. The main-level primary suite offers a private retreat with direct deck access, a spa-inspired bath with Calacatta Gold tile, a glass-enclosed shower with floor-to-ceiling porcelain slab walls, a soaking tub, and a generous walk-in closet with its own washer and dryer. A mudroom with custom built-ins connects to the oversized attached two-car garage. A steel-framed staircase with oak treads leads to the walkout lower level, where polished concrete floors with radiant heat, 10-foot ceilings, and a media room with wet bar create an ideal gathering space. Three additional bedrooms, two bathrooms, and a versatile bonus room offer endless possibilities: home office, fitness room, wine cellar, or hobby space. A finished mechanical room adds storage. Outside, the lower patio features a cauldron-style fireplace and hot tub hookups. Every detail reflects timeless design, enduring materials, and exceptional craftsmanship in one of Bozeman's most desirable locations.
#413750

Bozeman

165 Blossom Way

4 Beds

1 Baths

3,692 Sq.Ft.

$2,750,000

MLS#: 413750

New on site 4 days ago
Welcome to this custom built and designed home by Blueridge Homes Inc. and is the builders personal home. This spacious 4 bedroom, 2.5 bath, oversized 3 car garage modern farmhouse is situated on a 1/4 acre, which is one of the biggest homesites in Flanders Mill. The wrap around covered porch has a southern exposure and an expansive view of the park. A gorgeous perennial garden finishes off the front yard. The first level has 10' coffered ceilings and consist of the kitchen, dining area, living area with a linear gas fireplace, a half bath, laundry area and pantry, a 3 car heated garage that has a roll up door to the back yard and a secure sportsman room. The primary suite is also on the first level with a full bath, vaulted ceilings and a walkin closet. The second level has 3 more bedrooms with vaulted ceilings, a full bath, and a large bonus room. Large windows through out face the park and mountain views. The huge backyard has a covered patio. The yard is landscaped with a variety of fruit trees, raised beds for a garden and a berry patch. This home is surrounded by parks, trail systems and views of the mountains. All buyers and buyers agents to verify all information herein. Owner is a licensed Real Estate Broker in Montana.
#411528

Bozeman

4221 Broken Spur Drive

4 Beds

2 Baths

2,808 Sq.Ft.

$1,350,000

MLS#: 411528

New on site 4 days ago
Enjoy mountain views, a peaceful setting, and convenient access to Bozeman amenities from this clean, move-in-ready 4 bedroom, 2.5 bath townhome. Offering nearly 2,000 square feet and corner unit, the home combines spacious, comfortable living with quality finishes throughout, including quartz countertops, stainless steel appliances, a gas range, gas fireplace, and central air conditioning. A standout feature is the main level primary suite—a rare and highly desirable find—complete with dual vanities and a beautiful large format tile shower with glass doors. The open main living area provides an inviting space to gather, while the kitchen offers a neutral tile backsplash and functional layout for everyday living and bar seating for entertaining. Upstairs there's a versatile landing area providing a perfect spot for a home office or study space. The spacious fourth room offers flexibility as an additional bedroom with the addition of a closet, or it can remain a generously sized secondary living room/media room/playroom. The oversized guest bathroom features a double vanity and tile-surround tub, while two additional bedrooms capture beautiful southfacing views. Step outside to the south facing back patio, where the setting feels remarkably quiet and private, backing to multiple 10+ acre residential parcels. Enjoy abundant southern light, fresh mountain air —perfect for unwinding after a day of skiing at Bridger Bowl, just 19 miles away. The HOA also allows the backyard to be fenced, offering additional flexibility for pets or added privacy. Extra bonus, the HOA covers lawn care and snow removal! Additional highlights include tile bathroom floors, newer faucets throughout, a neutral kitchen tile backsplash, and central air conditioning. All of this is conveniently located less than a mile from Costco, Target, and WinCo, approx 4 miles from downtown Bozeman, 5 miles from Montana State University, and 7.5 miles from Bozeman Yellowstone International Airport. A well-appointed home offering space, flexibility, views, and exceptional access to everything Bozeman has to offer.
#414220

Bozeman

3098 Lori Lane

4 Beds

1 Baths

1,964 Sq.Ft.

$610,000

MLS#: 414220

Space, privacy, and room to spread out: Welcome to 309 Woodman Drive. Tucked into Belgrade's River Rock Subdivision, this 5-bedroom, 3 3/4-bath home offers 2,644 square feet of thoughtfully laid-out living space across three full levels, including three separate living areas, one on every level, so everyone gets their own corner to spread out. Step inside to a bright main-floor living area finished with new carpet, opening through a pass-through window to the kitchen, where travertine tile sets the tone alongside an eat-in dining area. Central heat and air keep the whole home comfortable year-round. Out back, an expansive deck and concrete patio make outdoor living easy, with a fully fenced, pet-ready, garden-ready yard, a large shed complete with electrical and its own heater, a wide, heated 2-car garage with high ceilings and built-in shelving and a workbench for storage, and a fenced concrete pad on the side of the house big enough for a trailer or RV. There's even a dedicated electrical hookup already in place for a hot tub behind the garage, all on a quiet street with little traffic. Downstairs, the finished basement adds real flexibility: a second living area, a 3/4 bath with a shower, a laundry area with washer/dryer hookups, a bedroom with egress windows, a private office, and an installed radon mitigation system, ideal for guests, multigenerational living, or working from home. Upstairs, you'll find a third living area, this one closed off for added privacy and easily used as an extra room if desired, along with two guest bedrooms and a generous primary suite with a walk-in closet, a second closet, a soaker tub, and a tiled shower. Beyond the home itself, River Rock residents enjoy a 40-acre park and playground, a community pond, trails throughout the neighborhood, an indoor community center, and close proximity to schools. Add in Belgrade's short distance to Bozeman Yellowstone International Airport and a 10 minute commute into Bozeman for shopping, dining, and outdoor recreation.
#413355

Belgrade

309 Woodman Drive

5 Beds

3 Baths

2,644 Sq.Ft.

$649,000

MLS#: 413355
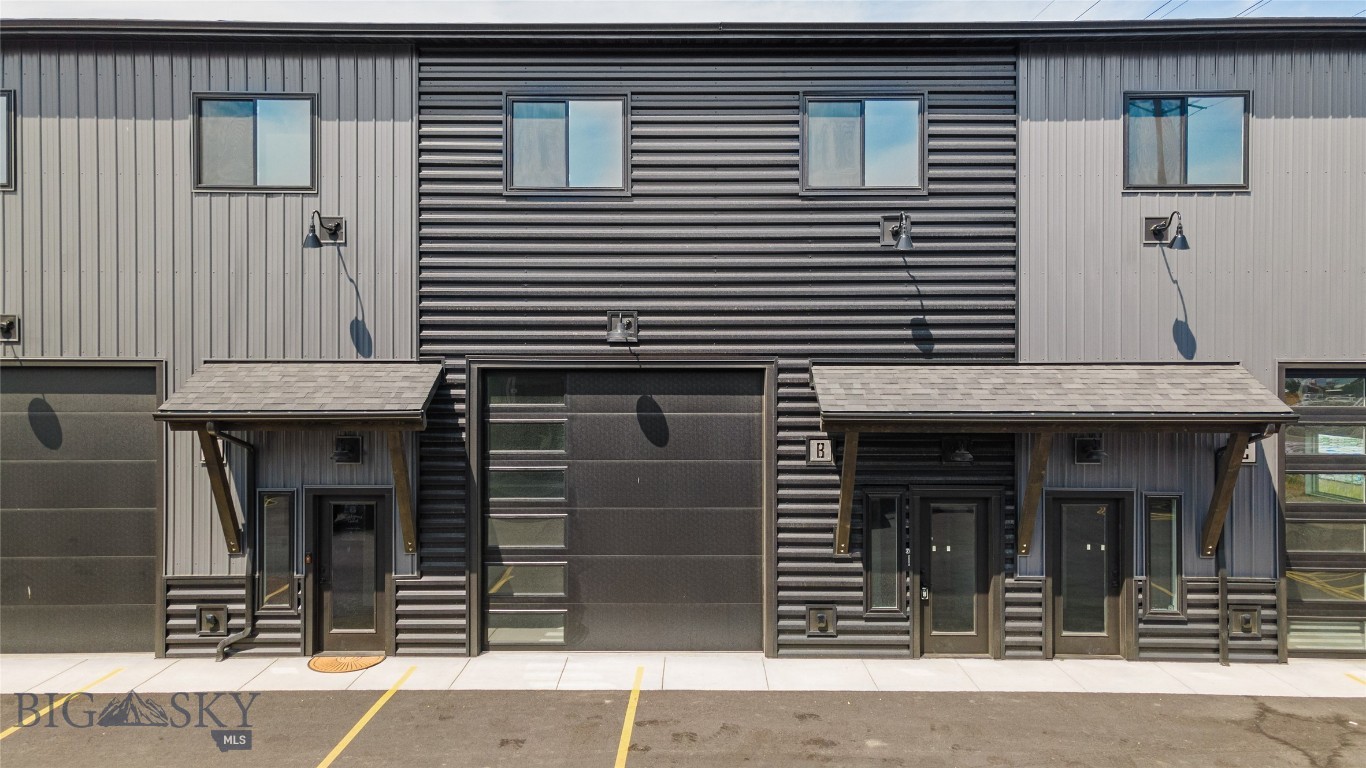
Leased live/work investment with stable in-place income and longer-term lease security in the high-growth Jackrabbit corridor. Built in 2025, this modern mixed-use unit offers predictable cash flow with future owner-user potential.
Unit B is leased at $46,200 annually through July 2027, providing dependable income with over two years of remaining term. Ideal for investors seeking stable returns or future owner-users looking to secure a high-quality space with income in place.
The ground floor features approximately 1,240 SF of commercial/shop space with a 12’ x 12’ overhead door, private office, and bathroom—well suited for contractors, trades, or small businesses.
Upstairs, the residential unit includes approximately 1,170 SF with two bedrooms, two full bathrooms, open-concept living, walk-in pantry, in-unit laundry, and a private balcony.
Live/work units of this quality are limited in the market, with strong demand for flexible industrial/residential space. Low-maintenance, new construction in one of the Gallatin Valley’s fastest-growing commercial corridors.
#411275

Belgrade

205 Fletching Way B

2 Beds

None Baths

2,411 Sq.Ft.

$650,000

MLS#: 411275

1 ... 278 279 280 281 282 ... 287
* Listings identified with the FMLS IDX logo come from FMLS and are held by brokerage firms other than the owner of this website. The listing brokerage is identified in any listing details. Information is deemed reliable but is not guaranteed. If you believe any FMLS listing contains material that infringes your copyrighted work please click here to review our DMCA policy and learn how to submit a takedown request. © 2024. First Multiple Listing Service, Inc.
 - property

Send a message

Message successfully sent.

Your message

What is 3 + 4 ?

Reason for contacting?

I agree to receive email communication and understand I can unsubscribe at any time.

I agree to be contacted by Montana Sandbox via call, email, and text for real estate services. To opt out, you can reply 'stop' at any time or reply 'help' for assistance. You can also click the unsubscribe link in the emails. Message and data rates may apply. Message frequency may vary. Privacy Policy

Sign Out

Virtual Assistant

Would you like to take the next step with this property? We can help you schedule a showing or virtual tour, or send you more details.

Yes, I would like more information.

Thank You for Your Reply, One of Our Agents will contact you as soon as possible

No, maybe later.

Thank you, you can always contact me via email, phone number or through the contact form.

Realhub AI

Lucy - Your AI-Powered Realtor

Update Your Temporary Password

Personalize your search

Enter your email and we'll notify you immediately when new listings match what you're looking for.

or enter email address

Already have an account ? Login here

Continue your home search

I agree to receive communications and understand I can unsubscribe at any time.

I agree to be contacted by Montana Sandbox via call, email, and text for real estate services. To opt out, you can reply 'stop' at any time or reply 'help' for assistance. You can also click the unsubscribe link in the emails. Message and data rates may apply. Message frequency may vary. Privacy Policy

Already have an account ? Login here

We use cookies

We use cookies primarily for analytics to enhance your experience. By accepting, you agree to our use of these cookies. You can manage your preferences or learn more about our cookies policy.