REALHUB is on fire today

Properties

Browse or get in touch to schedule a walkthrough.

  • Nearby me
Price range

Popular Features

Community Features

Association

Property Features

Waterfront

View

Exterior Features

Interior Features

Style

4289 properties match your criteria

Updated 1 minute ago

E-Alert name

Situated on a desirable corner lot in Creekside, this beautifully crafted new construction home combines thoughtful design, quality finishes, and an exceptional location. A covered front porch welcomes you inside, where a spacious foyer creates an inviting first impression. Just off the entry, you'll find a flexible front room that functions perfectly as a home office, guest bedroom, along with a conveniently located three-quarter bathroom. Continue into the heart of the home, where the kitchen, dining area, and living room come together in a bright and open layout filled with natural light from expansive windows. The kitchen is beautifully appointed with high-end KitchenAid appliances, under-cabinet lighting, tile backsplash, a walk-in pantry, and ample workspace for everyday living and entertaining. The adjoining living room features a stunning fireplace flanked by custom built-ins and offers direct access to the covered back patio through sliding glass doors. Privately positioned off the living area, the main-level primary suite serves as a relaxing retreat with a spacious walk-in closet, dual vanities, heated tile floors, a freestanding soaking tub, and a beautifully tiled walk-in shower. A private sliding door from the primary suite also provides direct access to the covered patio, creating a seamless connection to the outdoor living space. Located just off the attached three-car garage, the mudroom and laundry room offer exceptional functionality with seating, storage, and a utility sink. Upstairs, a large flex room provides endless possibilities for a media room, playroom, home gym, or additional living space. Two additional bedrooms, both featuring walk-in closets, share a full bathroom with dual vanities. Additional highlights include central air conditioning, a covered back patio with a tongue-and-groove ceiling, stunning mountain views, and quality craftsmanship throughout. Located in the highly sought-after Creekside community, residents enjoy convenient access to Monforton School, The Picklr, Gallatin Regional Park, downtown Bozeman, Bozeman Yellowstone International Airport, and endless opportunities for outdoor recreation.
#412326

Bozeman

257 Creekbank Loop

4 Beds

2 Baths

3,212 Sq.Ft.

$1,450,000

MLS#: 412326

Quality craftsmanship, exceptional design, and an unbeatable location come together in this stunning Creekside home, offering over 3,000 square feet of thoughtfully designed living space in the highly sought-after Monforton School District. Featuring 4 bedrooms, 3.5 bathrooms, a dedicated office, and an upstairs flex space, this home was designed to complement both everyday living and effortless entertaining. Enter the home to a bright and inviting foyer, where a spacious mudroom and drop zone connect to the heated three-car garage, with a conveniently located powder bathroom. Continue into the home and you'll find the formal dining room, filled with incredible natural light and offering a welcoming space for everything from everyday dinners to hosting family and friends. Tucked just beyond the dining room at the front of the home is a dedicated office, providing a quiet and private workspace. Near the kitchen, a beautifully designed beverage station creates the perfect spot for morning coffee, evening cocktails, or serving guests before leading into the expansive kitchen. The kitchen showcases a stunning designer palette with beautiful cabinetry, a tile backsplash, under-cabinet lighting, high-end KitchenAid appliances, a large center island, and a generous walk-in pantry with abundant shelving and storage. The kitchen opens to the spacious living room, anchored by a floor-to-ceiling fireplace and oversized windows that fill the home with natural light while showcasing breathtaking views. Outside, the oversized covered patio features a stunning tongue-and-groove ceiling, creating an incredible extension of the living space for relaxing or entertaining while taking in the views. The fully landscaped backyard backs directly to Creekside's trail system, with a private gate providing access to miles of paths. Upstairs, the primary suite captures incredible pond and mountain views through expansive windows. The luxurious ensuite features a freestanding soaking tub, a spacious walk-in tile shower with dual shower heads, dual vanities, and a large walk-in closet. Three additional bedrooms, two full bathrooms, a conveniently located laundry room, and a flex room provide plenty of space for family, guests, a media room, playroom, or home gym. Creekside offers easy access to neighborhood trails, parks, and outdoor recreation while remaining just minutes from downtown Bozeman and a short distance from Bozeman Yellowstone International Airport.
#412324

Bozeman

141 Creekbank Loop

4 Beds

3 Baths

3,067 Sq.Ft.

$1,275,000

MLS#: 412324

Welcome to 3911 Bosal Street, a charming Baxter Meadows home ideally situated adjacent to open space and just moments from neighborhood trails and playgrounds. Inside vaulted ceilings, abundant natural light, and a cozy fireplace create a bright and inviting main living space. The spacious primary suite offers a distinctive wood accent wall and walk-in closet, while an upstairs balcony provides a wonderful spot to enjoy morning coffee or unwind at the end of the day.

The home has been thoughtfully refreshed with a new outdoor fence, recent interior paint, wood flooring on the main level, updated kitchen appliances, an energy-efficient insulated garage door, a stylish barn door, and new patio doors and screens. Air conditioning adds year-round comfort. Outside enjoy a private, low-maintenance outdoor living. The property is also equipped with a security system.

The location offers convenient access to N. 19th Avenue, shopping, dining, schools, and Gallatin County Regional Park, where you will find trails, a pond, dog park, playgrounds, and seasonal activities including Nordic skiing and sledding.

With its inviting spaces, thoughtful updates, and convenient Baxter Meadows location, 3911 Bosal Street is a wonderful opportunity to enjoy the Bozeman lifestyle!
#413907

Bozeman

3911 Bosal Street

4 Beds

2 Baths

1,636 Sq.Ft.

$625,000

MLS#: 413907
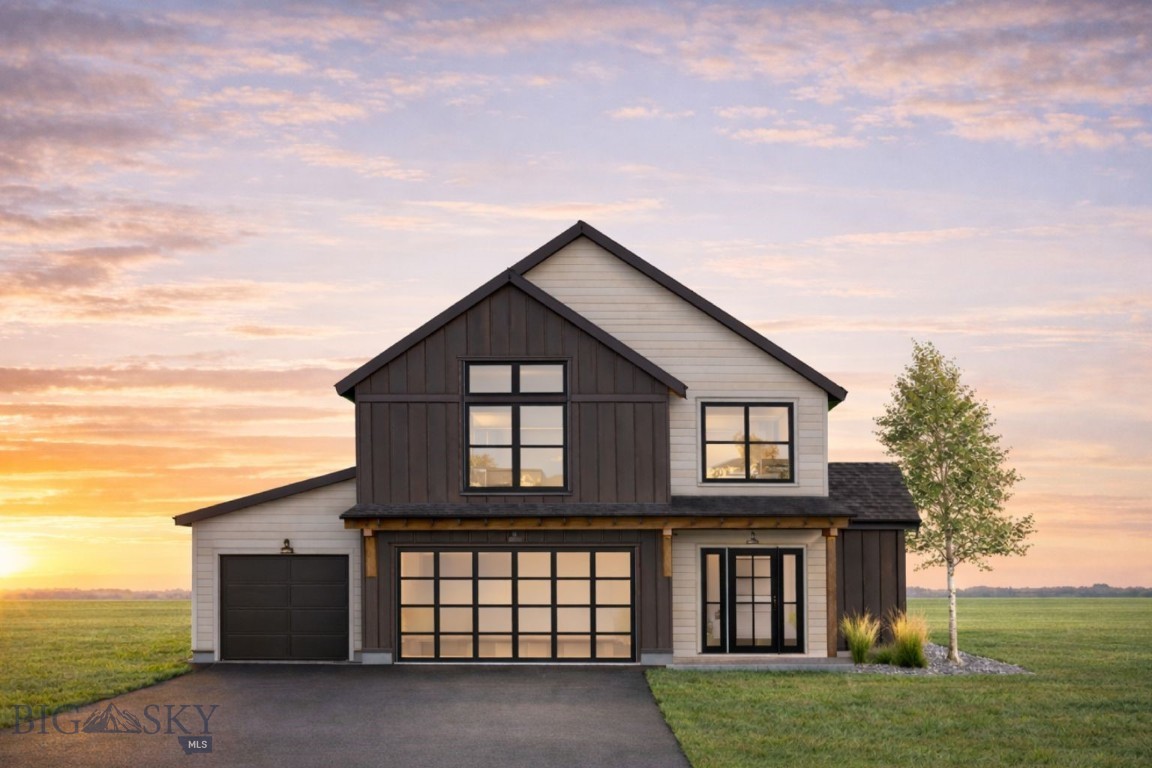
This beautiful Creekside home welcomes you with a grand foyer, soaring ceilings, and an elegant staircase that immediately draws you in. The main level offers a thoughtful blend of style and everyday functionality, featuring a powder bath, an oversized mudroom and laundry room just off the three-car garage, and a lovely den or office with French barn doors. The heart of the home is the open kitchen, dining, and living area, designed for both comfortable daily living and easy entertaining. The kitchen includes high-end appliances, a spacious pantry, beverage center, abundant storage, under-cabinet lighting, and an oversized quartz island with quartz surfaces throughout. Large windows bring in beautiful natural light, while the gas fireplace adds warmth and character to the living space. Just beyond, the covered patio is the perfect place to unwind, host guests, and enjoy the incredible views. Upstairs, a flexible bonus space at the top of the stairs creates a perfect second living area, playroom, or media space. The private primary suite is tucked into its own wing and offers a spacious walk-in closet, split vanities, a freestanding soaking tub, and a stunning floor-to-ceiling tiled walk-in shower. A second upstairs laundry room adds extra convenience. Two additional bedrooms share a Jack-and-Jill bathroom, while another ensuite bedroom features its own floor-to-ceiling tiled shower and private balcony access, which can also be accessed from one of the secondary bedrooms. Additional highlights include central A/C, underground sprinklers, amazing mountain views, and a location in the highly sought-after Monforton school district. Located in Creekside, this home offers easy access to downtown Bozeman, the airport, Big Sky, nearby trails, and the year-round outdoor lifestyle that makes southwest Montana so special.
#410226

Bozeman

277 Creekbank Loop

4 Beds

2 Baths

3,206 Sq.Ft.

$1,450,000

MLS#: 410226
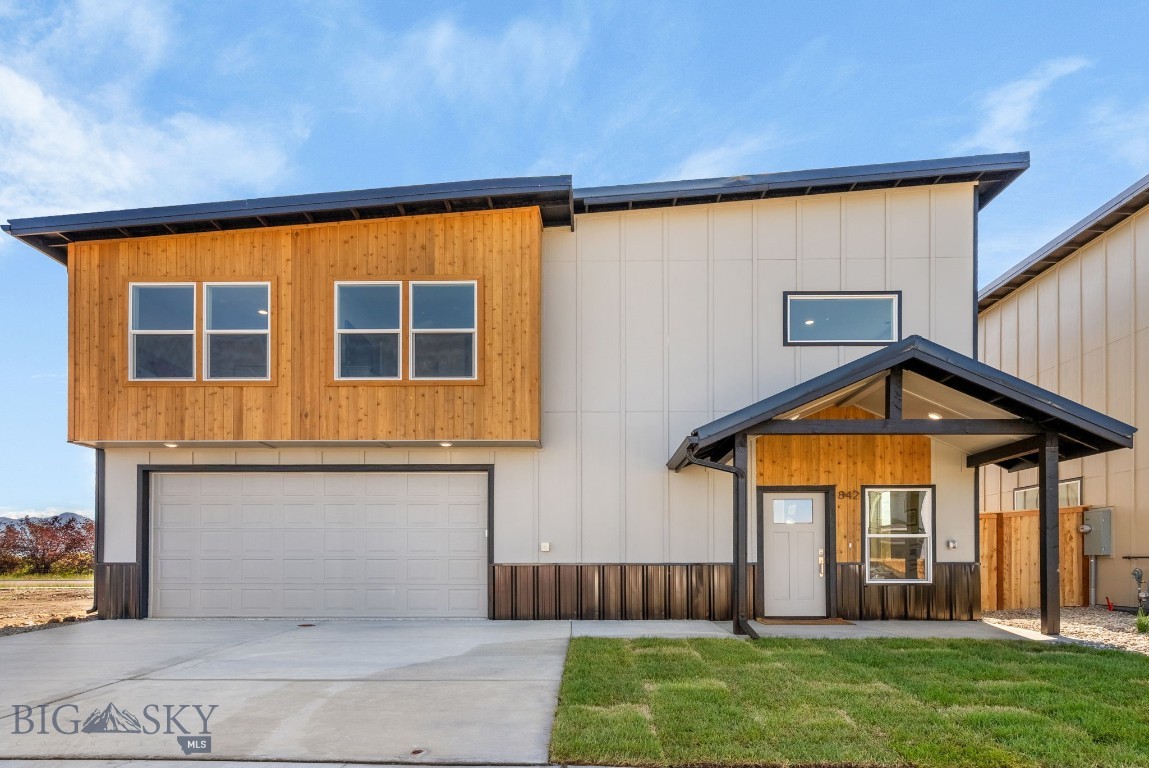
So you want a mountain modern shed metal roof luxury home with 180 degree protected rocky mountain viewshed of the entire Bridger Range to the Custer Gallatin with elegant fireplace and large kitchen oh and no backyard neighbors >> BUY DOWN TO 3.875% FHA 3 YEAR ARM BEING OFFERED WITH SELLERS PREFERRED LENDER SEE AGENT FOR DETAILS VALID FOR CONTRACTS WRITTEN BY 7/30/2026. COMPLETED AND READY FOR MOVE-IN! Spectacular corner lot with protected Bridger Views only 4 minutes to the new Rosauers and 8 minutes to Pickleball at The Picklr! Brand new 4/2 1/2 home with luxury finishes throughout and metal roofing! As you enter this home you are greeting by a giant kitchen and OPEN floorplan.  Elegant high end luxury vinyl plank graces the floors, solid wood cabinets adorned by Calacatta waterfall countertops. Island seats 4 and overlooks OPEN dining & living room w/fireplace, covered porch and back yard in view. Fully outfitted with fenced yard, backyard irrigation and landscaping and air conditioning. Master suite upstairs has views of the Bridger range to Custer Gallatin. There also is a HUGE loft perfect for an office or a second living room with TV/workout etc.  Garage is heated and cooled and with epoxy floors so could be used as bonus room/game room. Come see this one of a kind modern home close to everything and south of the interstate bordering Bozeman! No traffic issues only 15 minutes to Main Street Bozeman and 16 minutes to MSU!
Interior Upgrades: Solid Surface Luxury Vinyl Plank flooring $8,000,Upgraded Wood cabinetry $5,000,Quartz countertops $10,000,Waterfall Quartz Island $3,000,Fireplace $4,000,Refrigerator $1,500,Air Conditioning $9,000 >>>Heated and air conditioned garage could be used as bonus room/man cave with epoxy floors. EXTERIOR UPGRADES: Metal standing seam roof $10,000,Slab construction (no crawl space) $12,000,Fenced Yard $15,000,Sod in backyard $9,000,Sprinkler system $6,000
#412417

Belgrade

842 ACCOLADE Loop

4 Beds

2 Baths

2,636 Sq.Ft.

$687,400

MLS#: 412417

Simple, comfortable, and thoughtfully designed, this ground-level end-unit condo offers easy living in an unbeatable Bozeman location. With two bedrooms, one bathroom, and approximately 900 square feet, the open layout makes excellent use of every inch, offering storage, a comfortably sized bathroom, and a clean, welcoming interior. Step outside to a private patio that opens directly onto the community’s shared green space, creating a wonderful extension of the home surrounded by mature trees. A detached one-car garage provides additional storage and convenience. Tucked into a quiet community near Bozeman’s trail system, this home is just minutes from parks, Whole Foods and shopping at Gallatin Valley Crossing, Rosauers, and the restaurants and bars at The Market. Whether you are looking for a primary residence, a low-maintenance second home, or a peaceful Bozeman retreat, this cozy condo offers comfort, convenience, and a location that is hard to beat.
#413718

Bozeman

3505A Fallon 1

2 Beds

1 Baths

910 Sq.Ft.

$299,000

MLS#: 413718

Set along Fleshman Creek in Livingston, this 3-bedroom, 2.5-bath home offers a rare combination of in-town convenience and a peaceful, established setting. Fall asleep to the gentle sound of Fleshman Creek from the primary bedroom, a distinctive feature of this home's natural setting. Built in 2018, this home has had one owner and used nontoxic cleaners and zero chemicals outdoors. Mature trees, native plant landscaping, established grapevines and a plum tree create an inviting outdoor environment, while seasonal Absaroka mountain views open through the trees in winter. Eight owned solar panels add an energy-conscious upgrade. Inside, the home offers a comfortable, functional layout with plenty of opportunity to make it your own. Enjoy the character of an established Livingston neighborhood, the sound of flowing water just outside, mature landscaping, and easy access to downtown Livingston and all that this vibrant community has to offer.
#414180

Livingston

406 E Geyser

3 Beds

2 Baths

1,410 Sq.Ft.

$547,000

MLS#: 414180

Welcome to 1411 S. Rouse Avenue! Located in one of Bozeman's most established and sought-after neighborhoods, this inviting 4-bedroom, 3-bathroom home offers plenty of space both inside and out. The functional floor plan features a charming kitchen, two separate living areas, and a fully finished basement complete with an additional bedroom, ¾ bath, and spacious family room—providing flexible living space for guests, hobbies, or a home office. Step outside to enjoy the fully fenced backyard, offering plenty of room for gardening, entertaining, pets, or simply relaxing in your own private outdoor space. Located just minutes from downtown Bozeman, Montana State University, parks, shopping, dining, and trail systems, this home offers an outstanding opportunity to enjoy everything Bozeman has to offer. Don't miss your chance to own a home in this highly desirable location!
#413859

Bozeman

1411 S Rouse Avenue

4 Beds

1 Baths

2,001 Sq.Ft.

$849,900

MLS#: 413859
Price reduced
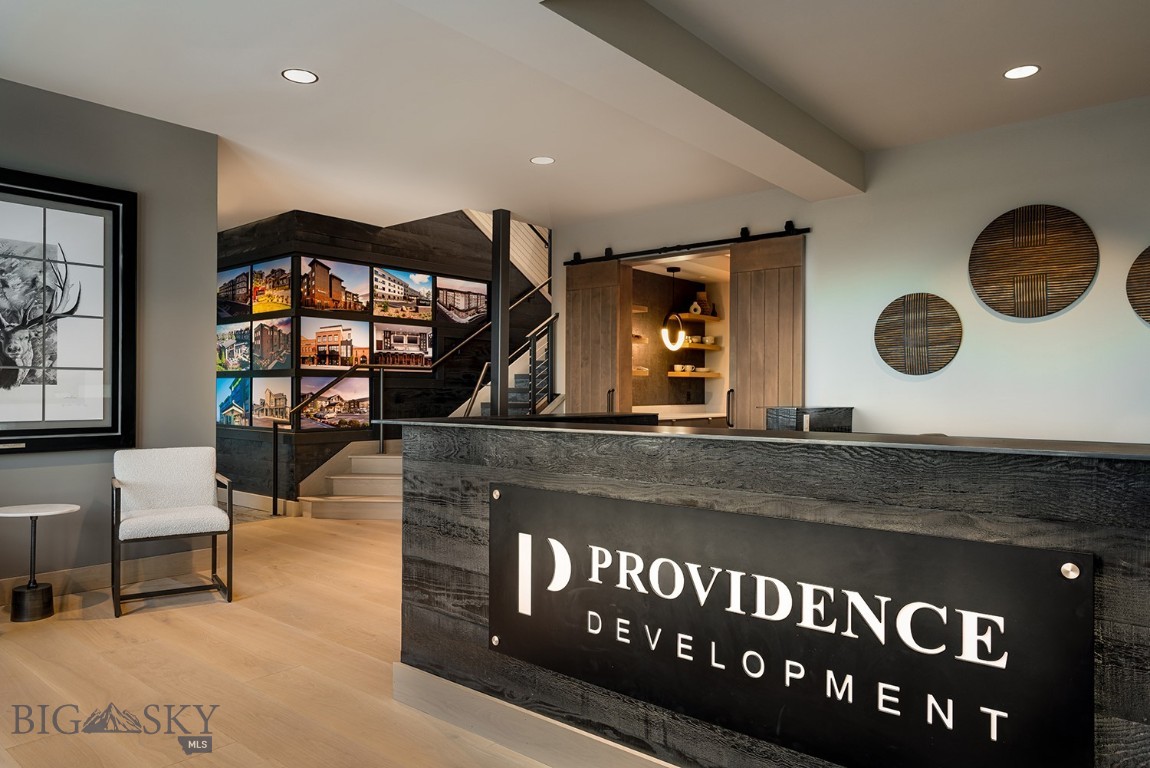
Suite 201 in Building I at Northwest Crossing offers turnkey Class A office space designed to support modern professional operations in one of Bozeman’s premier mixed-use developments. The suite occupies the second floor and mezzanine, totaling approximately 5,195 square feet, and provides a thoughtful balance of private offices, collaborative work areas, and high-end meeting and hospitality spaces.

The second level features eight executive office suites and a four-desk bullpen workspace, creating an efficient layout for leadership and staff. A welcoming reception area with a built-in two-person workstation provides a professional arrival point for clients and guests. The floor also includes a 10-person meeting room with split-screen AV capabilities and a beverage station, ideal for presentations and team meetings. Additional amenities include a kitchen, copy room with ample storage and work surfaces, dedicated storage room, and access to four nearby common-area restrooms. The space is finished with hardwood flooring, high-end carpet, remote-operated mechanical blinds, and a built-in project display wall that supports collaboration and presentation.

The mezzanine level expands the functionality of the suite with a 20-person boardroom with AV, well suited for executive meetings and client presentations. Adjacent to the boardroom is a hospitality-focused kitchen and bar area featuring an 85-inch television, ice maker, refrigerator, dishwasher, and lockable cabinetry. An additional eight-desk bullpen area provides flexible workspace that could also accommodate alternative uses such as a golf simulator or collaboration zone. The level also includes an executive bathroom with shower and a bonus room suitable for storage, wellness, or quiet workspace.

A standout feature of the suite is the expansive outdoor patio overlooking the Bridger Mountains, complete with gas connections for a grill and firepit, creating an exceptional setting for informal meetings, employee gatherings, or client entertainment.

Northwest Crossing is a 160-acre master-planned community located at the intersection of Oak Street and Cottonwood Road, less than ten minutes from downtown Bozeman. The development integrates residential neighborhoods, commercial space, parks, and trail connections to create a vibrant, walkable neighborhood environment.
#409264

Bozeman

1450 Twin Lakes Avenue 201

None Beds

None Baths

5,195 Sq.Ft.

$39

MLS#: 409264
Price reduced
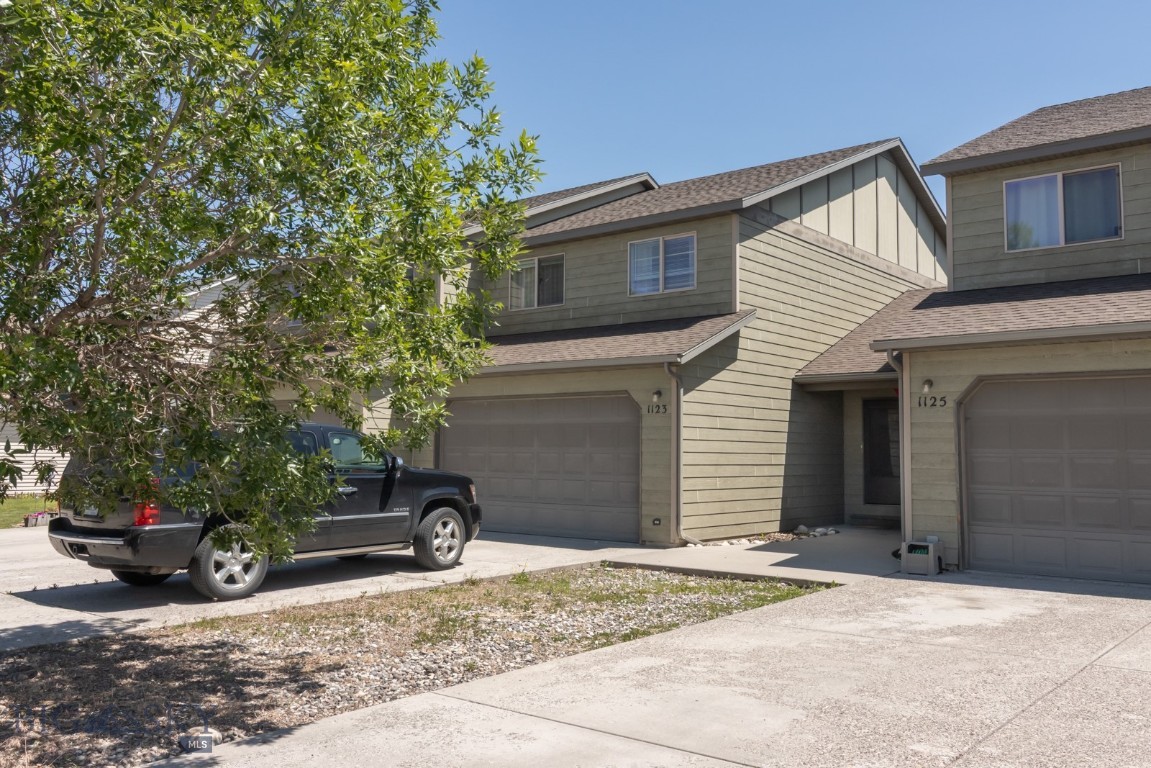
Wow! There is lots of room in this inviting 4-bedroom, 3-full-bath condo in Belgrade offering 2,473 +/- sq. ft. Easy access to schools, shopping and the huge lake and clubhouse that is available to River Rock residents. You will love the open living floor plan with refreshing decor, the bright and cheery energy from the array of windows and Bridger Mountain views. Recent updates include wood flooring, fresh paint, stainless steel appliances, accent-colored walls and appealing stylish designs throughout the home. Comfortable natural gas hot water heating and ceiling fans. Easy access to a nice common park area next door.
#410590

Belgrade

1123 N River Rock Drive 2

4 Beds

3 Baths

2,473 Sq.Ft.

$500,000

MLS#: 410590
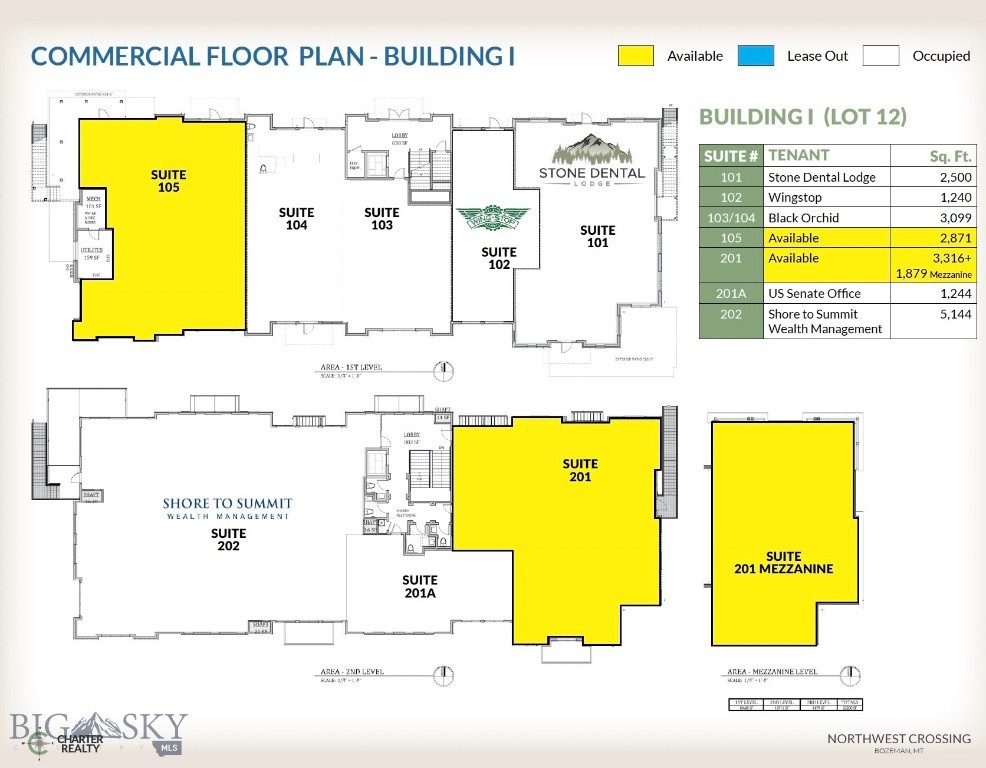
Suite 105 at Northwest Crossing’s Building I offers 2,871 SF of Class A commercial space within one of Bozeman’s premier mixed-use developments. The space features modern finishes, an efficient layout, and strong natural light. Ideal for retail, office, medical, or service users. Located near Chipotle, Gallatin High School, and the Bozeman Sports Park, the property benefits from consistent daily traffic and strong surrounding demand drivers. The space is being delivered partially built out, to include a slab with underground MEPs & partially completed interior demising wall. Specific details regarding the scope of work that has been completed are available upon request. 

Northwest Crossing is a rapidly growing master-planned community with over 1,000 planned residential units creating a built-in customer base. The development continues to demonstrate strong momentum with high leasing velocity in NWX apartments and robust sales from Williams Homes, further reinforcing long-term viability and sustained commercial demand.
#409552

Bozeman

1450 Twin Lakes Avenue 105

None Beds

None Baths

2,871 Sq.Ft.

$39

MLS#: 409552
Price reduced
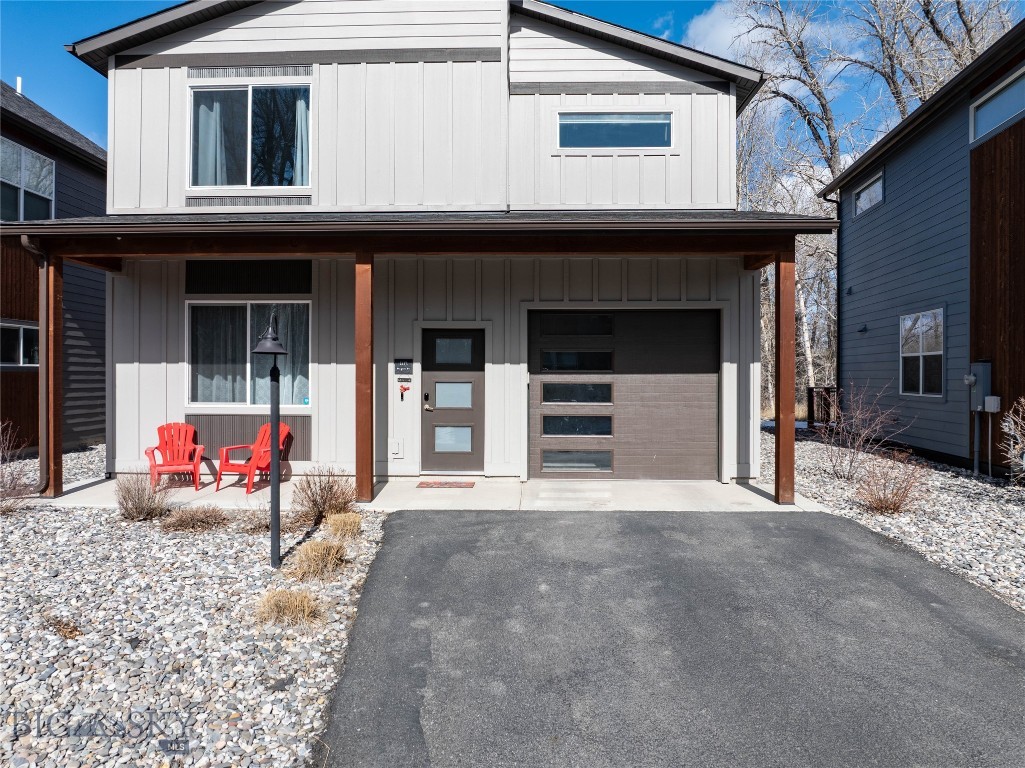
Live the Montana life you came for.  Step out your door and walk to the Gallatin River. Cast a line in the blue ribbon water before dinner.  Watch the light settle through the trees from your private back deck. This is the Montana lifestyle people dream about- and at the Railway, its effortless.  Tucked at the end of a quiet cul-de-sac, this cottage sits in one of the community's most desirable locations, backing to the peaceful meadow. Designed for simplicity and quality, Railway offers low maintenance living so you can spend more time skiing at Big Sky, hiking nearby trails, golfing, fishing, or catching a flight out of Bozeman Yellowstone International Airport just minutes away. Inside, thoughtful designer upgrades elevate everyday living- 10' kitchen cabinetry, central AC, upgraded appliances, a generous pantry, and a tall garbage with ample storage for all your gear.  Whether it's fly rods, skis, bikes, or paddle boards, theres room for the lifestyle you want to live. Perfect as a lock-and-leave second home, a comfortable primary residence, or an investment with strong rental history, this home offers flexibility without compromise.  Come experience what makes this place different-not just a home, but a gateway to everything Southern Montana has to offer.
#408859

Bozeman

103 Depot Drive

3 Beds

2 Baths

1,382 Sq.Ft.

$619,500

MLS#: 408859
Price reduced
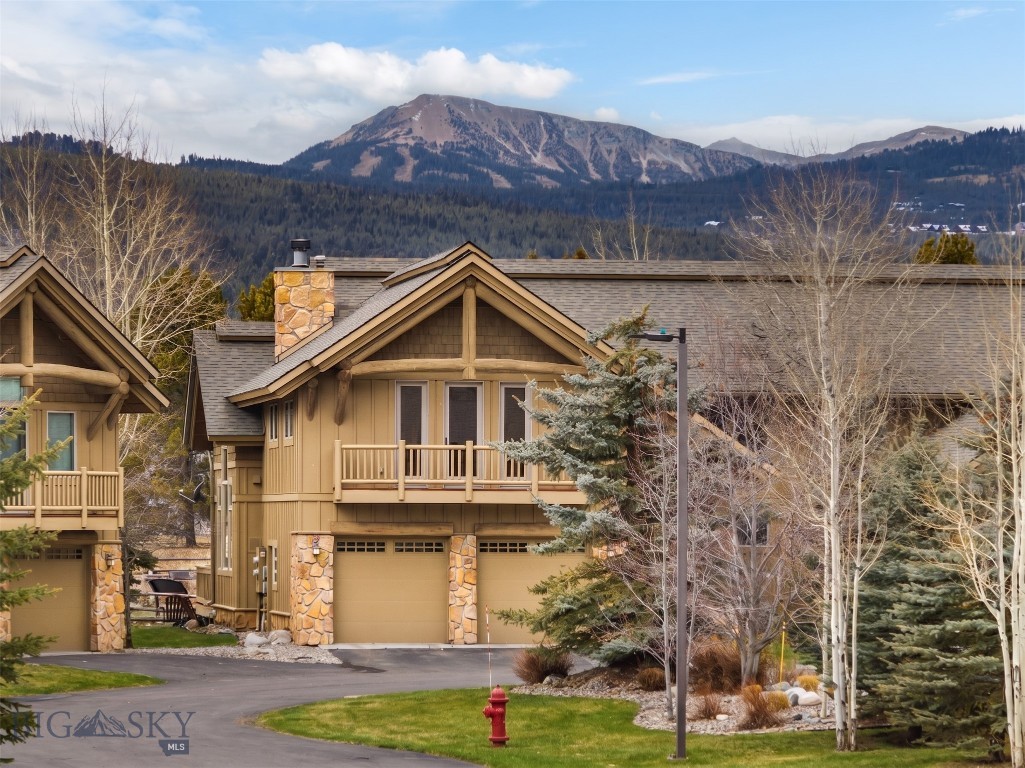
Welcome to 110 Crail Ranch Drive in the highly sought-after Crail Ranch neighborhood of Big Sky. Backing directly to the historic Crail Ranch, the home enjoys a beautiful open-space buffer and a peaceful setting on one of the Meadow’s quietest streets. Inside, the home offers four bedrooms and three-and-a-half bathrooms with soaring ceilings in the living room that create a bright, open feel. A cozy wood burning fireplace anchors the living space, making it the perfect place to unwind after a day outside. The kitchen is well equipped with a gas cooktop and double ovens, ideal for cooking and entertaining. An upper loft adds flexibility and works perfectly as a second living area, playroom, or media space. Updated interior paint gives the home a fresh, light, and welcoming atmosphere throughout. The main-level primary suite provides comfort and privacy, featuring an oversized bedroom and a luxurious bathroom with dual shower heads, a private water closet, and generous space designed for everyday relaxation. Outdoor living is just as inviting, with a spacious deck perfect for summertime relaxing and a private hot tub to enjoy under the Big Sky stars. The location truly shines. Just a short walk away is Big Sky Community Park with playgrounds, soccer and baseball fields, a bike pump track and jump line, basketball courts, tennis and pickleball courts, a skate park, and creek access. Nearby Huntley-Kern Pond has been recently renovated with a beach area and offers a peaceful spot to fish or unwind by the water. With easy access to hiking and mountain biking trails, quick access to cross country ski trails in the winter, and just 15 minutes to skiing at Big Sky Resort, this home is the perfect basecamp for all your Big Sky adventures. The property also benefits from a strong rental history with professional management already in place, making it an easy transition for buyers seeking a turnkey investment or a home that can help offset ownership costs. A two-car garage adds convenience, and as a townhome the HOA covers exterior maintenance and insurance for simplified ownership. Offered fully furnished with minor exceptions, the home is ready to enjoy from day one.
#409491

Big Sky

110 Crail Ranch Drive

4 Beds

3 Baths

2,728 Sq.Ft.

$2,195,000

MLS#: 409491
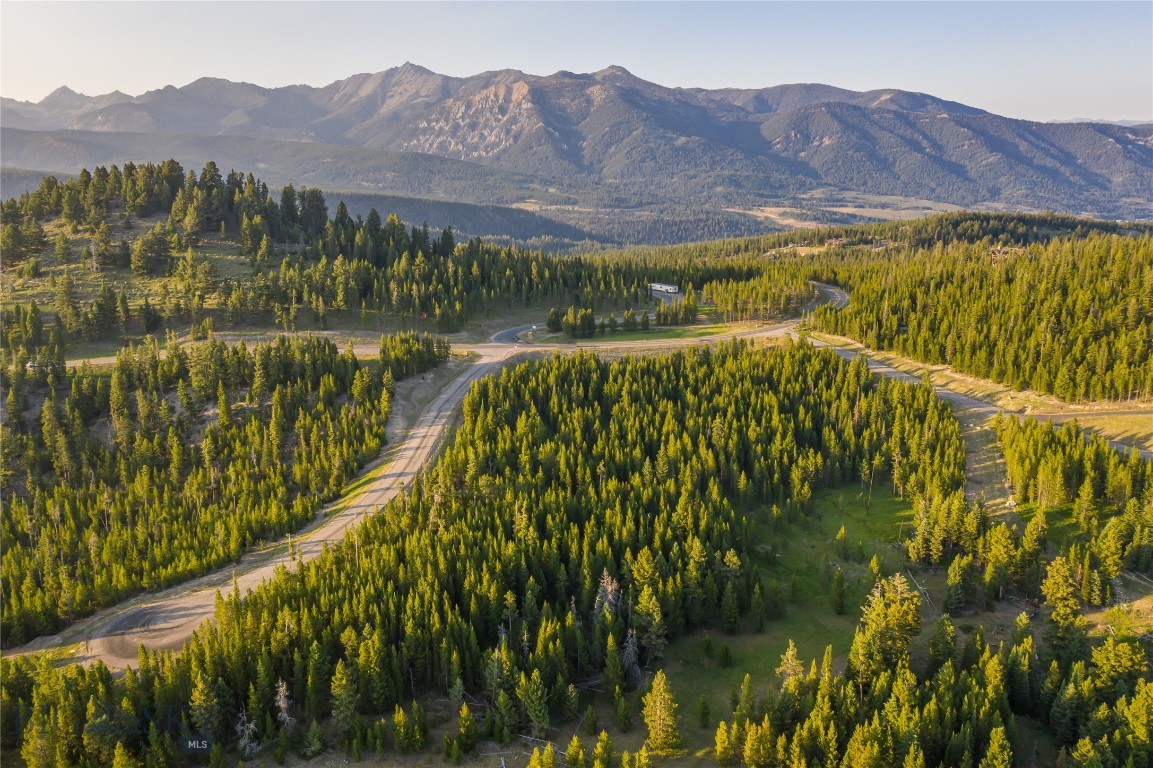
GOLF MEMBERSHIP IMMEDIATELY AVAILABLE! Build Your Dream Home in Wilderness Ridge at Spanish Peaks Mountain Club:  This stunning 3.54-acre homesite in the coveted Wilderness Ridge neighborhood of Spanish Peaks Mountain Club offers the perfect blend of privacy, natural beauty, and luxury amenities. Gently sloped with panoramic mountain views, the lot backs up to 36 acres of designated open space, ensuring peace and seclusion. Located on a quiet cul-de-sac with just six homesites, it's an ideal setting for your Montana retreat. Enjoy convenient access to world-class skiing, golf, and dining—just minutes from Montage Big Sky and the Spanish Peaks Clubhouse. After a day on the slopes or the links, return to your peaceful sanctuary surrounded by trees, wildlife, and breathtaking vistas. A Spanish Peaks Social Membership is available (subject to approval prior to closing), offering access to a wide range of amenities, including: Clubhouse with dining, bar, fitness center, pro shop, and locker rooms, Pool and hot tub with private access, Preferred access and discounts at Montage Big Sky and and Tom Weiskopf-designed 18-hole Championship Golf Course (with Golf Membership). Exciting Club enhancements are also underway, including the new Aspire Member Clubhouse and the recently completed 10-hole Par 3 golf course. There is no required timeline to build, allowing you to begin enjoying all the benefits of membership while you plan your dream home in Big Sky.
#404582

Big Sky

TBD Seclusion Point Lot 154

None Beds

None Baths

3.54 acres

$2,250,000

MLS#: 404582

Price reduced
Escape to this exceptional 4,200+/- sq ft retreat on 5+/- private acres with panoramic mountain views. The heart of the estate is a stunning 3-story, 3-bedroom original log cabin featuring dramatic high ceilings and an open-concept layout with a brand-new 900 sq ft contemporary guest suite (built 2024) above the garage. This perfect blend of rustic charm and modern luxury are proven income generators, with both units currently used as vacation rentals bringing in approximately $6,000/month combined. Located down a quiet private lane with no zoning and light covenants, this estate provides the perfect balance of luxury, freedom, and investment potential.
#410752

Belgrade

7550 Springhill Road

3 Beds

1 Baths

3,303 Sq.Ft.

$1,499,000

MLS#: 410752

1 ... 281 282 283 284 285 286
* Listings identified with the FMLS IDX logo come from FMLS and are held by brokerage firms other than the owner of this website. The listing brokerage is identified in any listing details. Information is deemed reliable but is not guaranteed. If you believe any FMLS listing contains material that infringes your copyrighted work please click here to review our DMCA policy and learn how to submit a takedown request. © 2024. First Multiple Listing Service, Inc.
 - property

Send a message

Message successfully sent.

Your message

What is 3 + 4 ?

Reason for contacting?

I agree to receive email communication and understand I can unsubscribe at any time.

I agree to be contacted by Montana Sandbox via call, email, and text for real estate services. To opt out, you can reply 'stop' at any time or reply 'help' for assistance. You can also click the unsubscribe link in the emails. Message and data rates may apply. Message frequency may vary. Privacy Policy

Sign Out

Virtual Assistant

Would you like to take the next step with this property? We can help you schedule a showing or virtual tour, or send you more details.

Yes, I would like more information.

Thank You for Your Reply, One of Our Agents will contact you as soon as possible

No, maybe later.

Thank you, you can always contact me via email, phone number or through the contact form.

Realhub AI

Lucy - Your AI-Powered Realtor

Update Your Temporary Password

Personalize your search

Enter your email and we'll notify you immediately when new listings match what you're looking for.

or enter email address

Already have an account ? Login here

Continue your home search

I agree to receive communications and understand I can unsubscribe at any time.

I agree to be contacted by Montana Sandbox via call, email, and text for real estate services. To opt out, you can reply 'stop' at any time or reply 'help' for assistance. You can also click the unsubscribe link in the emails. Message and data rates may apply. Message frequency may vary. Privacy Policy

Already have an account ? Login here

We use cookies

We use cookies primarily for analytics to enhance your experience. By accepting, you agree to our use of these cookies. You can manage your preferences or learn more about our cookies policy.