REALHUB is on fire today

Properties

Browse or get in touch to schedule a walkthrough.

  • Nearby me
Price range

Popular Features

Community Features

Association

Property Features

Waterfront

View

Exterior Features

Interior Features

Style

4347 properties match your criteria

Updated 1 minute ago

E-Alert name
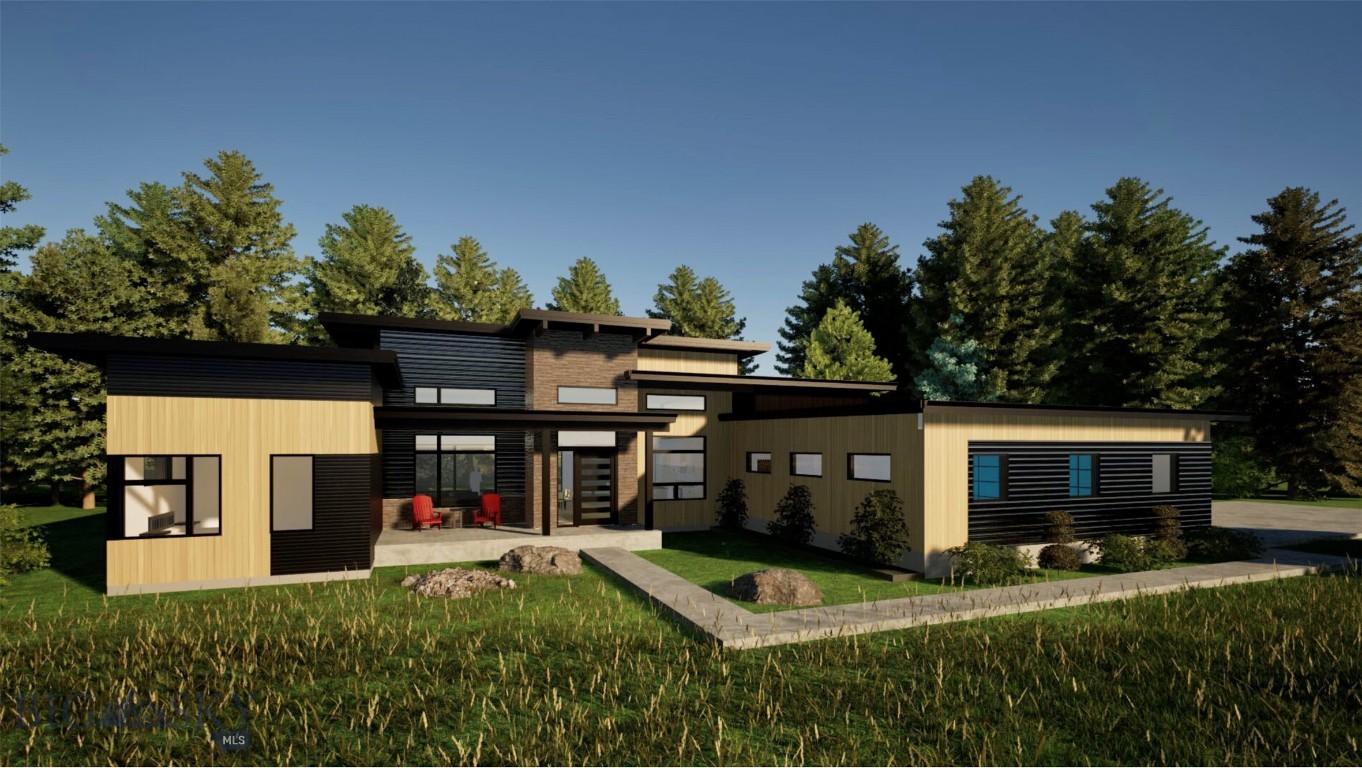
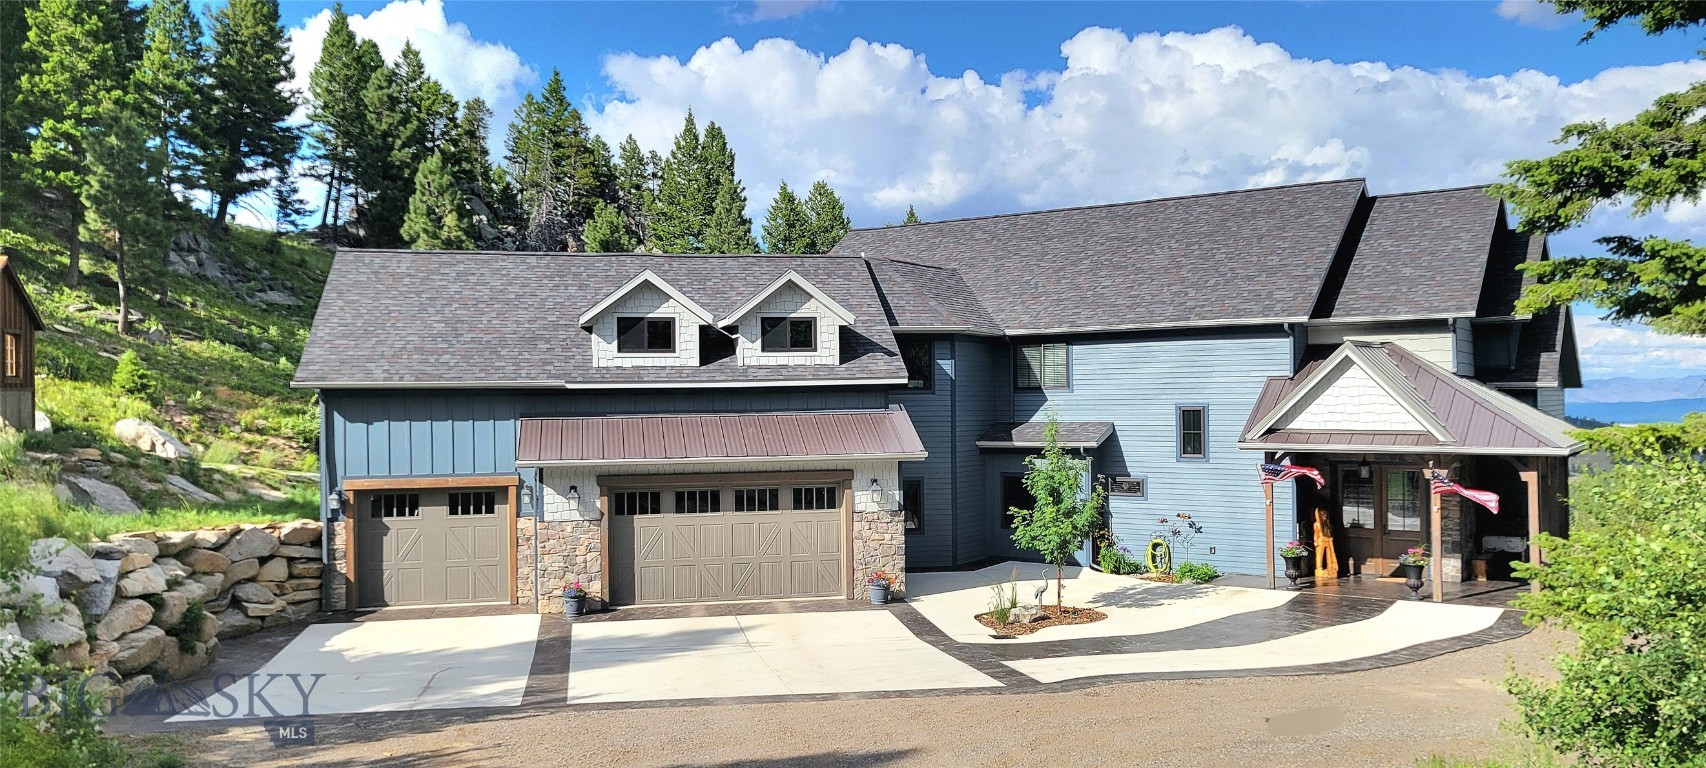
Perched at 5,480± feet of elevation in the heart of Jefferson Valley, Little Fish Creek Lookout is a rare offering that blends dramatic natural surroundings with a one-of-a-kind custom residence. Encompassing 306± acres in southwest Montana, this property delivers an unmatched sense of solitude and scale, bordering 450± acres of state land and 480± acres of BLM, effectively extending your backyard to nearly 1,200± acres of open country.

The centerpiece of the ranch is a recently built 1,800± square foot fire tower lookout-inspired home, featuring two bedrooms, one bathroom, and high-end finishes throughout. The 2-car garage is heated and features a second bathroom, stubbed for plumbing. True to its architectural inspiration, the home commands breathtaking 360-degree views of the Highland, Ruby, Snowcrest, and Tobacco Root Mountain ranges, a panorama that changes with every season and never grows old. Power runs to the home, ensuring modern comfort and convenience without sacrificing the property’s sense of remote mountain living. Beyond the existing improvements, the ranch offers several additional building sites that present exciting opportunities to further develop the property.

Nature is woven into every corner of the property. Lined with aspen and cottonwood trees, Little Fish Creek meanders through large boulders and cliffs on the northern section of the property for approximately 0.5± miles, providing water, wildlife habitat, and a peaceful focal point for the land. Scattered pine, fir, spruce, and juniper trees punctuate the rolling terrain alongside native sagebrush, while elk, whitetail and mule deer, moose, various bird species, and the occasional bear or mountain lion remind you that this is Montana in its truest form. Proximity to the Beaverhead-Deerlodge National Forest further enhances the recreational and hunting opportunities available.

Conveniently located just 15± minutes from Twin Bridges, 20± minutes from Whitehall, 40± minutes from Butte, and 1 hour 15± minutes from Bozeman Yellowstone International Airport, Little Fish Creek Lookout is as accessible as it is extraordinary, making this a true Montana retreat without compromise.
#412466

Whitehall

3554 Little Fish Creek Road

2 Beds

1 Baths

1,800 Sq.Ft.

$3,450,000

MLS#: 412466

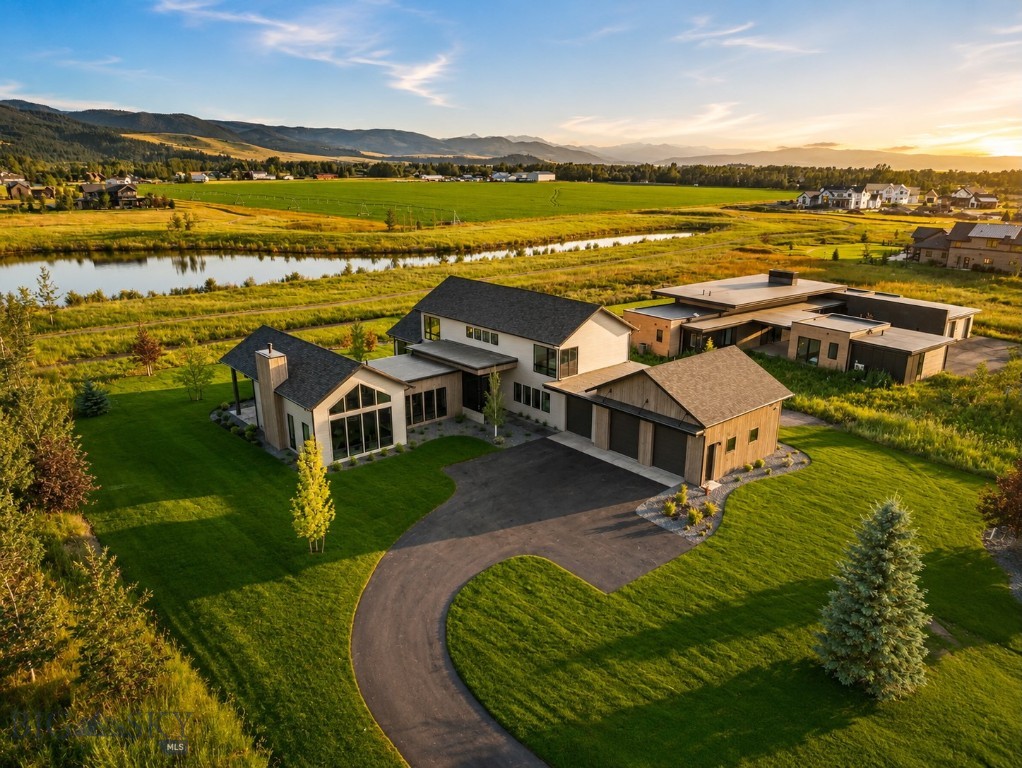
Situated on 20 pristine acres within the highly sought-after Norman Ranches community, this exceptional  custom residence offers a rare blend of natural beauty, thoughtful design, and extraordinary future potential. Evan Reese Creek flows year-round through the property, creating a stunning backdrop of mature trees, lush riparian habitat, and abundant wildlife. Sweeping, unobstructed views span the entire valley, with mountain ranges rising in every direction, delivering a setting that is both inspiring and unforgettable. Designed by Black Mountain Architects to fully embrace its remarkable surroundings, the home is positioned to capture dramatic vistas from nearly every room. Expansive windows frame the landscape like artwork, while the open-concept kitchen, dining, and living areas seamlessly connect to a spacious deck overlooking the creek, rolling acreage, and panoramic valley views beyond. Inside, refined finishes and modern conveniences create an atmosphere that is both sophisticated and inviting. Quartz countertops, a professional six-burner gas range, stainless steel appliances, radiant in-floor heat, automated shades, smart home technology, and carefully curated design elements combine comfort, functionality, and timeless style. What truly distinguishes this property is the opportunity it presents for the future. The septic system was thoughtfully designed to accommodate up to eight bedrooms, supporting both an expansion of the main residence and the addition of a guest home. Existing plans are available for a two-bedroom addition, while the site has already been envisioned for a future shop, barndominium, or separate three-bedroom guest residence. A secondary driveway loop is in place, creating a seamless foundation for future improvements. The outdoor spaces are equally impressive. One acre of fenced lawn and garden area features new sod, trees, and landscaping, complemented by ten raised garden beds, an insulated shed, multiple creek access points, and ample room for recreation, entertaining, and enjoying the property's exceptional natural setting. Neighboring 40 and 160-acre tracts, gated access, and proximity to more than 70,000 acres of National Forest land and extensive trail systems, the property offers a remarkable sense of space and connection to the surrounding landscape while remaining conveniently located less than 25 minutes from Bozeman, Belgrade, and Manhattan, and just 20 minutes from the airport.
#411948

Belgrade

1580 Evan Reese Creek Road

3 Beds

1 Baths

2,004 Sq.Ft.

$3,449,000

MLS#: 411948

New industrial large warehouse in West Post Commercial Subdivision! This location provides excellent access to I-90 and Highway 191, Bozeman Yellowstone International Airport, making it an ideal hub for industrial, warehouse, and distribution operations. Warehouse consist of two 14,500 square feet. Each condo consists of a small office space, two bathrooms, 4-man door access, one loading dock and one 14' overhead doors and ESFR sprinkler system designed to protect 20’ high storage of Class IV commodities and Group A plastics on racks or on piles. West Post Commercial subdivision includes Hyatt Place Bozeman Yellowstone Airport, Maverick C-Store, Rivian, Rocky Mountain Car Wash, Freedom Express Truck and Tractor Supply office buildings and small warehouse. Other potential business projects include a bank, car wash and truck wash. To the south of the commercial development there is 159 signal family home lots, 77 townhouse lots and a few multi-family lots.
#410411

Belgrade

112 Stone River Road A

None Beds

None Baths

14,500 Sq.Ft.

$3,407,500

MLS#: 410411

This architect-designed home is a statement of refined elegance set in an extraordinary mountain landscape. Thoughtfully crafted with exceptional-quality finishes throughout, the home features walnut doors and windows, dramatic Big Timberworks-framed trusses, and expansive walls of glass that blur the lines between indoors and out, creating a sense of being fully immersed in the surrounding landscape. A stunning travertine-tiled wood-burning fireplace, complemented by an additional gas stove, anchors the living spaces with warmth and character. Antique reclaimed wood, rich with history and timeless stories, adds depth and authenticity to this hidden treasure in Gallatin Gateway. Situated on 11± acres, the property includes three bedrooms, three bathrooms, and a detached garage with an expansive workshop offering endless possibilities for hobbies, storage, creative space, or additional functionality. Every detail reflects refined luxury and thoughtful design. The bathrooms provide spa-like spaces to unwind and recharge, whether beginning the day or relaxing at its end. Outdoor living is equally inviting, featuring beautifully landscaped gravel paths lined with natural boulders, a covered deck, a hot tub enclosure, and expansive spaces designed for entertaining or peaceful relaxation. A perfectly placed hammock invites quiet moments surrounded by nature and mountain air. Framed by breathtaking views of Gallatin Canyon and the surrounding mountains, this property captures the essence of luxury mountain living while remaining conveniently close to Bozeman. Elk, deer, and fox are frequent visitors, further enhancing the natural beauty and serenity of the property. The neighborhood also features a 16-acre park with Willson Creek flowing through it, trails throughout, a picnic area, and a fenced horse arena for owners to enjoy.
#411243

Gallatin Gateway

1111 Upper Tom Burke

3 Beds

2 Baths

2,089 Sq.Ft.

$3,400,000

MLS#: 411243

Discover refined mountain living in this beautifully crafted 3,549 Sq Ft new construction home, perfectly situated on 2.07 acres in Big Sky’s highly sought-after Gallatin Foothills Phase 2. Backing to protected open space, this home offers the ideal blend of privacy, luxury, and outdoor access. Designed with both comfort and versatility in mind, the home features 5 spacious bedrooms, 5 well-appointed bathrooms, an additional family room, a large mudroom, laundry room, and a heated 3-car garage. The expansive rear deck invites you to relax or entertain while enjoying peaceful forest views. High-end finishes include wood and tile flooring, solid surface countertops, a dramatic stone fireplace with a 60” Heat n Glo “Mezzo” gas insert, and a gourmet kitchen equipped with GE Monogram appliances. Additional upgrades such as in-floor heating in the master bathroom, central air conditioning, and forced air heat ensure year-round comfort. With direct trail access from your backyard, over 75 acres of community open space, and proximity to the Gallatin River, Big Sky Town Center, and Yellowstone National Park, this home offers a rare opportunity to enjoy luxury living in an unbeatable natural setting. Schedule your private showing today and experience all that Gallatin Foothills Phase 2 has to offer.
#407495

Big Sky

801 Colters Run Loop

5 Beds

5 Baths

3,549 Sq.Ft.

$3,400,000

MLS#: 407495

Nestled in the picturesque Boulder Mountain Range, this custom-built home is a testament to luxury living in Montana. With a unique style and location, the property offers a lifestyle defined by exclusive amenities and breathtaking surroundings. Situated at the end of the road near the mountain’s summit and bordered by BLM and Forest Service land on three sides, enjoy your own private outdoor haven with thousands of acres to explore. Abundant wildlife such as moose, deer, and resident elk, frequent the property.

Designed by the builder for his family, this meticulously crafted home, guest house, and shop balance luxury, efficiency, and detail, blending rustic Montana charm with modern finishes. The home offers 4,860± sf of main living space and a partially finished daylight basement with 2,840± sf of flexible space ready for your custom design.

The main level features a well-appointed kitchen, dining and living areas with see-through fireplace, master suite, den, full bath, laundry, mudroom, and large entertaining deck. Granite countertops, solid coffee-stained oak floors, maple cabinetry, built-ins, and straight-grained fir trim provide warmth and elegance. The primary suite includes his and her walk-in closets, oversized shower/spa room, jetted tub, and coffee bar, with a private balcony overlooking the valley and Elkhorn Mountain vistas.

The second level offers a spacious seating/TV area, bedroom with connected playroom and 3/4 bath, guest bath, second bedroom/office, craft room, and large bonus room, providing flexible space for family, guests, or hobbies. Additional features include an oversized 3-car heated garage with heated outdoor concrete for year-round convenience.

Just 15 minutes from Helena, enjoy urban amenities and the Helena airport, while Great Divide Ski Area is 45 minutes away. With access to Lewis & Clark National Forest for skiing, snowmobiling, fishing, hiking, hunting, and ATV riding, this property offers more than a residence—it provides a luxury Montana lifestyle enriched by nature, adventure, and convenience.
#393153

Montana City

100 Big Indian Gulch Road

4 Beds

2 Baths

7,700 Sq.Ft.

$3,400,000

MLS#: 393153
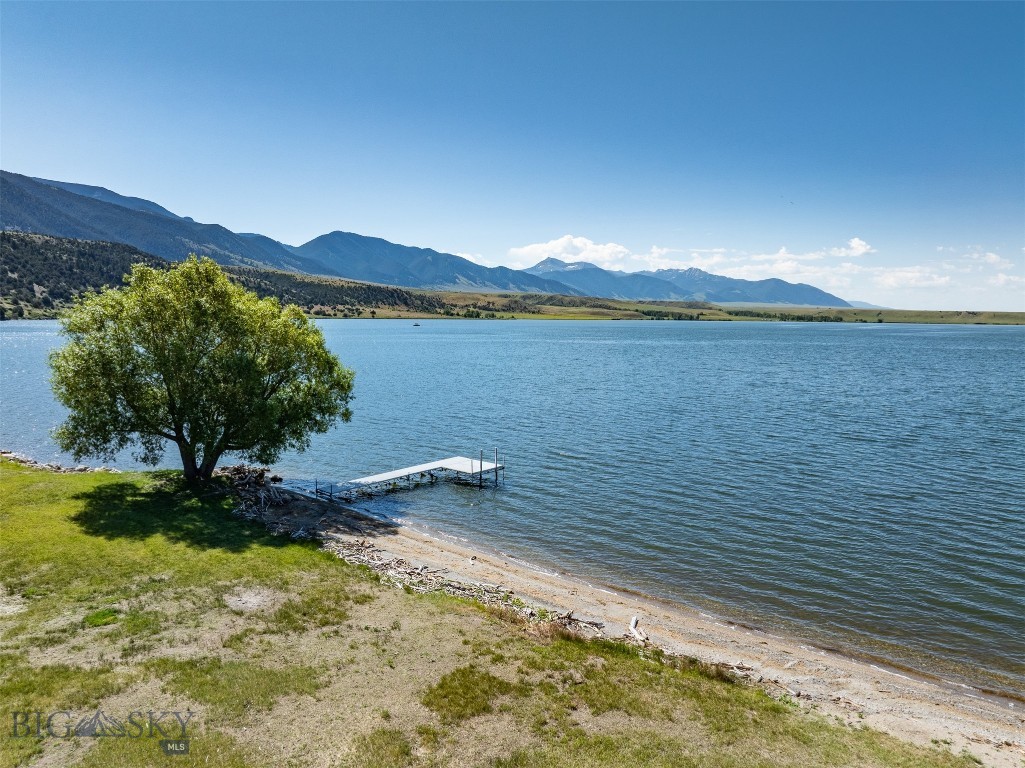
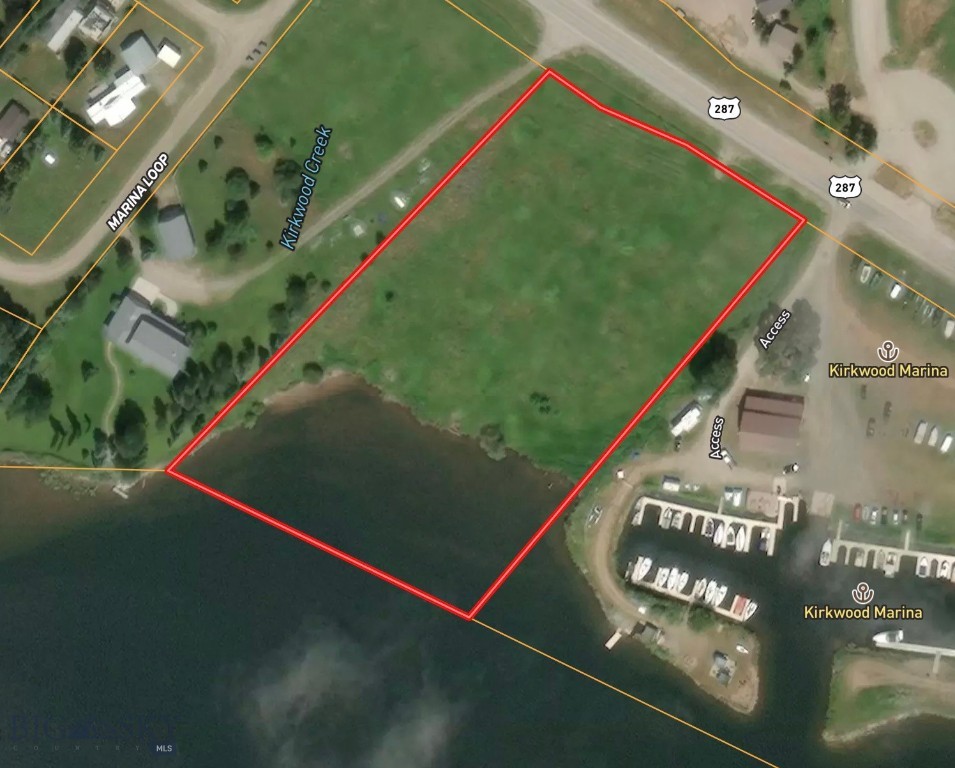
Incredible opportunity to own 4.59 acres on the shores of Hebgen Lake with commercial zoning and approvals in place for 10 seasonal fishing cabins. The property features approximately 475 feet of lake frontage, with roughly 3 usable acres above the lake surface. Improvements include an installed septic drain field approved for 800 gpd, private well, and power already on site. Ideally positioned with frontage along Highway 287 to the north and Hebgen Lake to the south, this is a rare investment and development opportunity in one of the most desirable lakes in SW Montana.
#411471

Unincorporated

11475 Hebgen Lake Rd Highway

None Beds

None Baths

4.59 acres

$3,400,000

MLS#: 411471

Diamond Rock Ranch is a rare opportunity to own three contiguous parcels totaling 14.4± acres, including two 
Ennis lake front parcels and a third parcel with access to Ennis Lake in the heart of the Madison Valley.
One of the lakefront parcels includes a wooded homesite overlooking the lake, offering privacy and views of the Madison Range, Tobacco Root Mountains, and surrounding valley. Together, this property provides nearly 900 feet of Ennis Lake frontage. A private marina with a boat launch and three boat slips serves all three parcels, providing excellent access to the lake.
Each parcel has its own private well, and an engineered septic system has been approved for all three parcels (not yet installed), providing added value and flexibility for future development.  Whether you're looking to create a private retreat, family compound, or hold the property as a long-term investment, Diamond Rock Ranch offers a unique combination of lake frontage, existing infrastructure, and three separately deeded parcels just minutes from Ennis and less than an hour from Bozeman.
#412780

Ennis

348 Ennis Lake Rd

None Beds

None Baths

14.4 acres

$3,400,000

MLS#: 412780
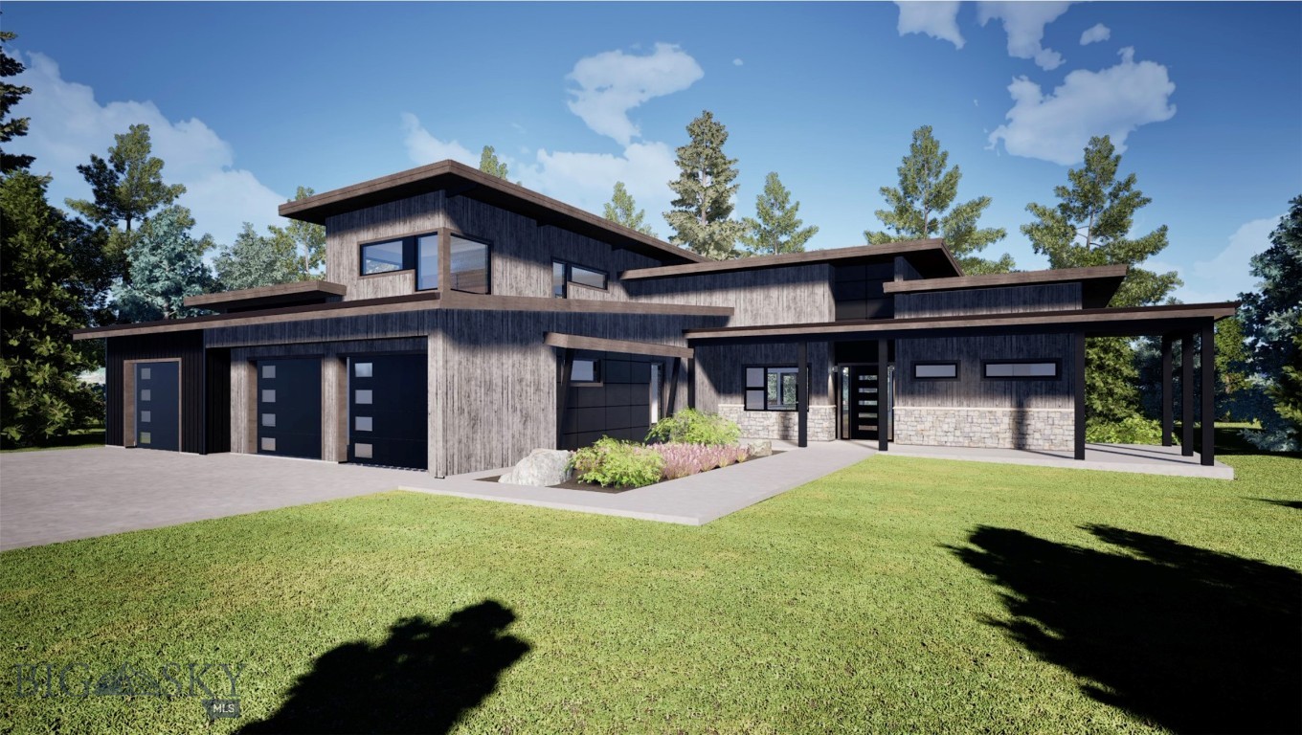
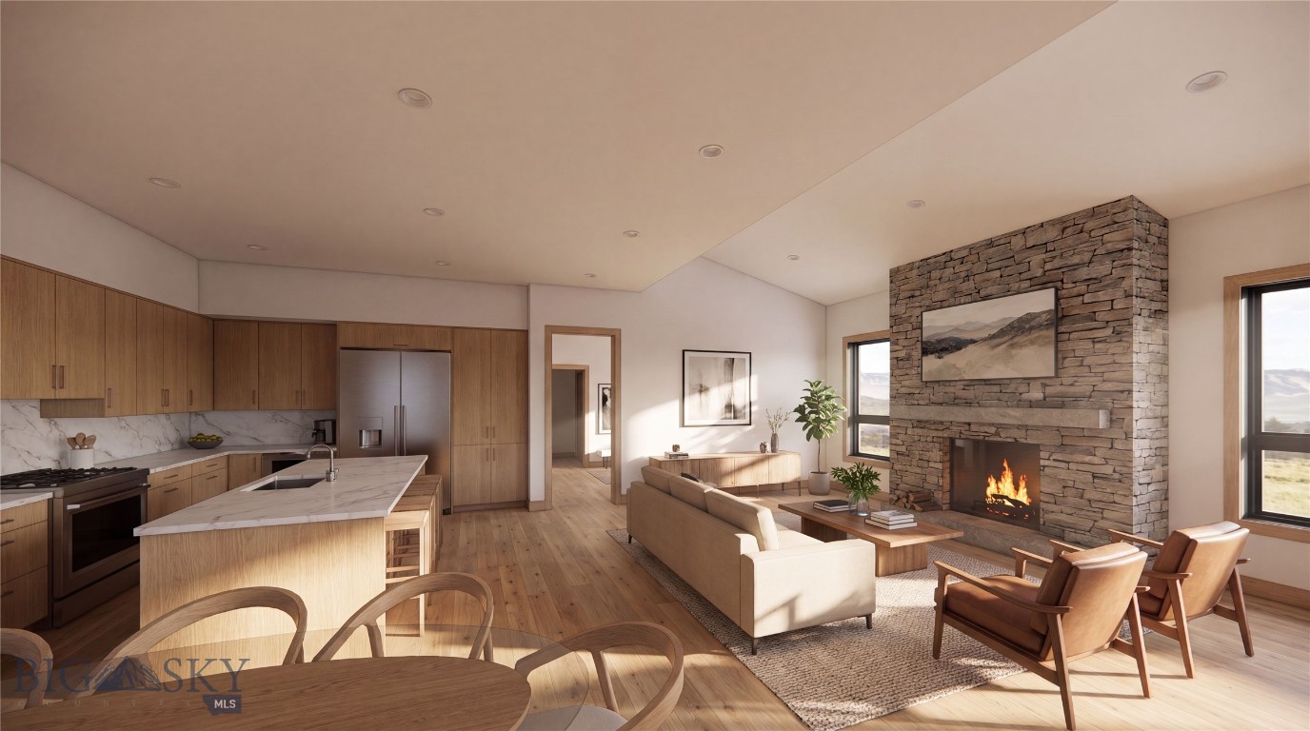
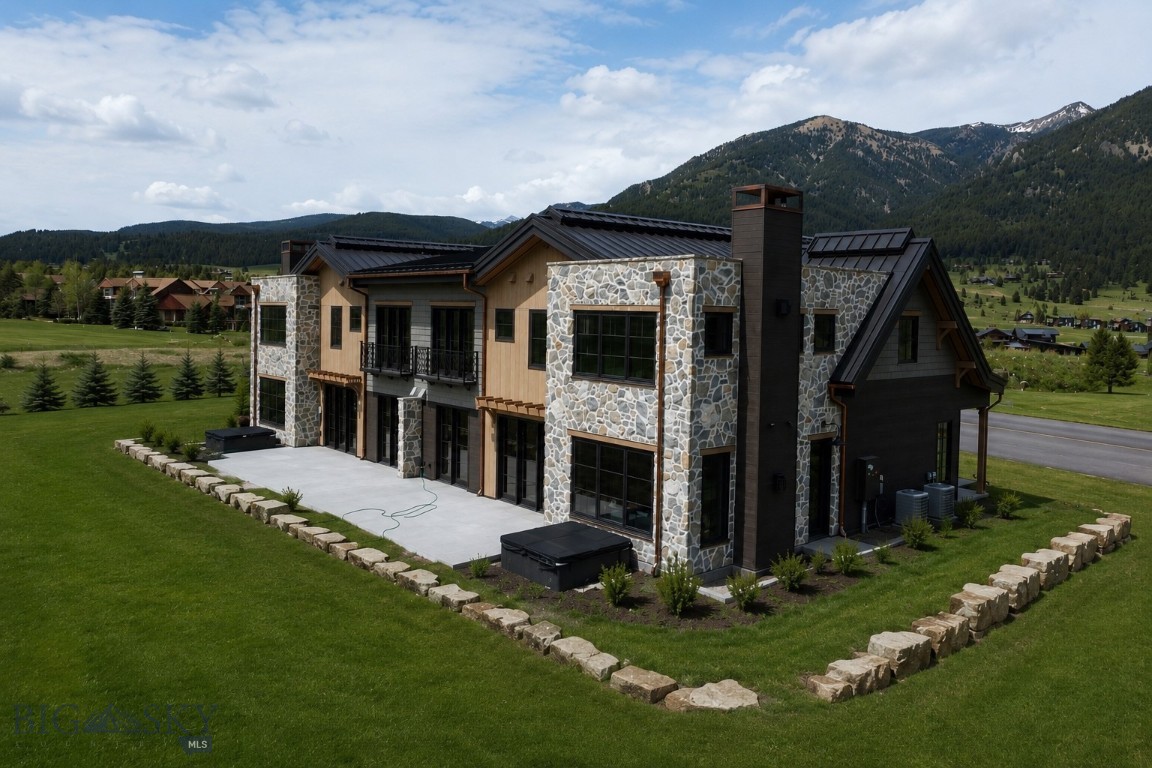
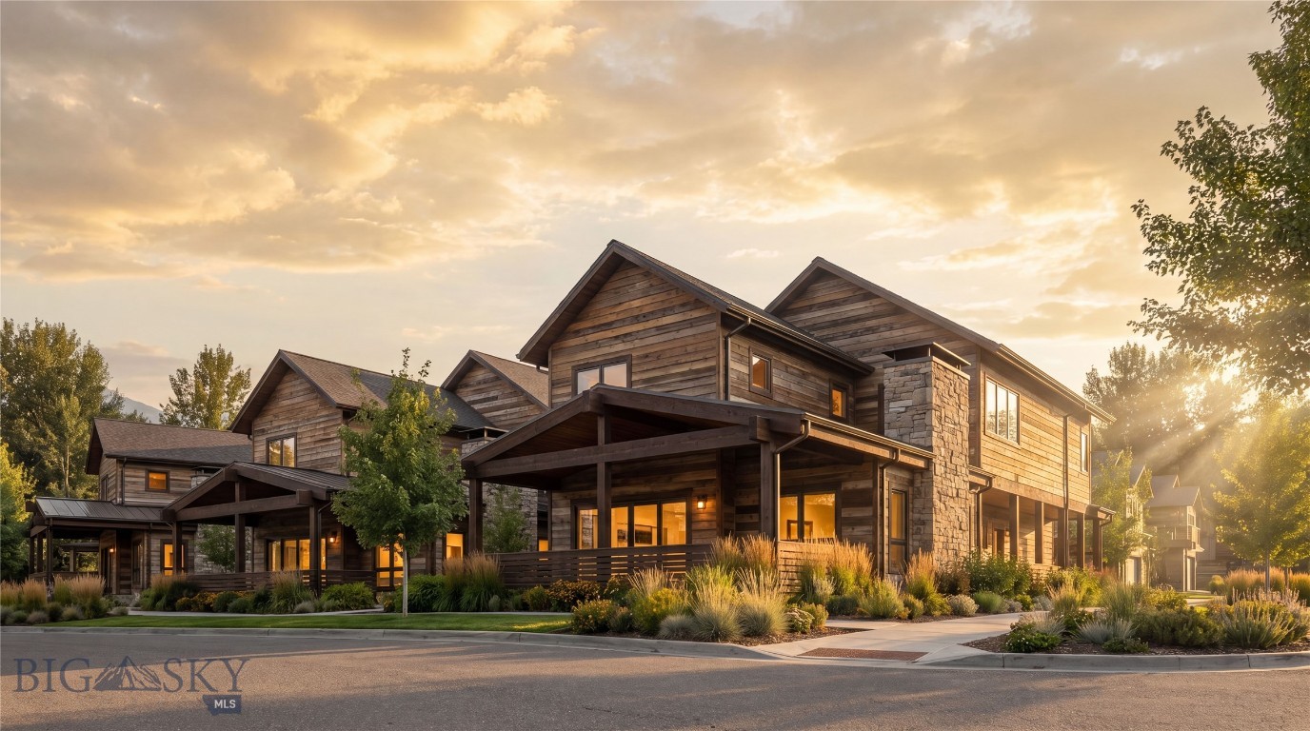
Mountain living meets everyday convenience at Ousel Meadows Residences, an exclusive collection of 11 single-family homes in the heart of Big Sky Town Center. Designed by Intrinsik Architecture, these mountain modern homes offer open, inviting floor plans featuring a private primary suite with an ensuite bath, a flexible bonus room for work or guests, a spacious patio complete with a hot tub, and an attached two-car garage. Premium finishes include a wood-burning fireplace, Wolf and Sub-Zero appliances with a beverage refrigerator, an LG washer and dryer, and the opportunity to personalize your home with either the Ridge or Summit interior design package.

Step outside to enjoy immediate access to the best of Big Sky. Walk to restaurants, shops, galleries, concerts, community events, and the BASE Community Center, or explore the surrounding trail system that connects directly to miles of hiking, biking, Nordic skiing, walking, and running trails. Ousel Meadows offers an ideal combination of vibrant community living and Montana adventure.


Interior renderings depict the summit interior finish package.
#413152

Big Sky

107 Bluff View Drive

3 Beds

1 Baths

2,593 Sq.Ft.

$3,398,000

MLS#: 413152
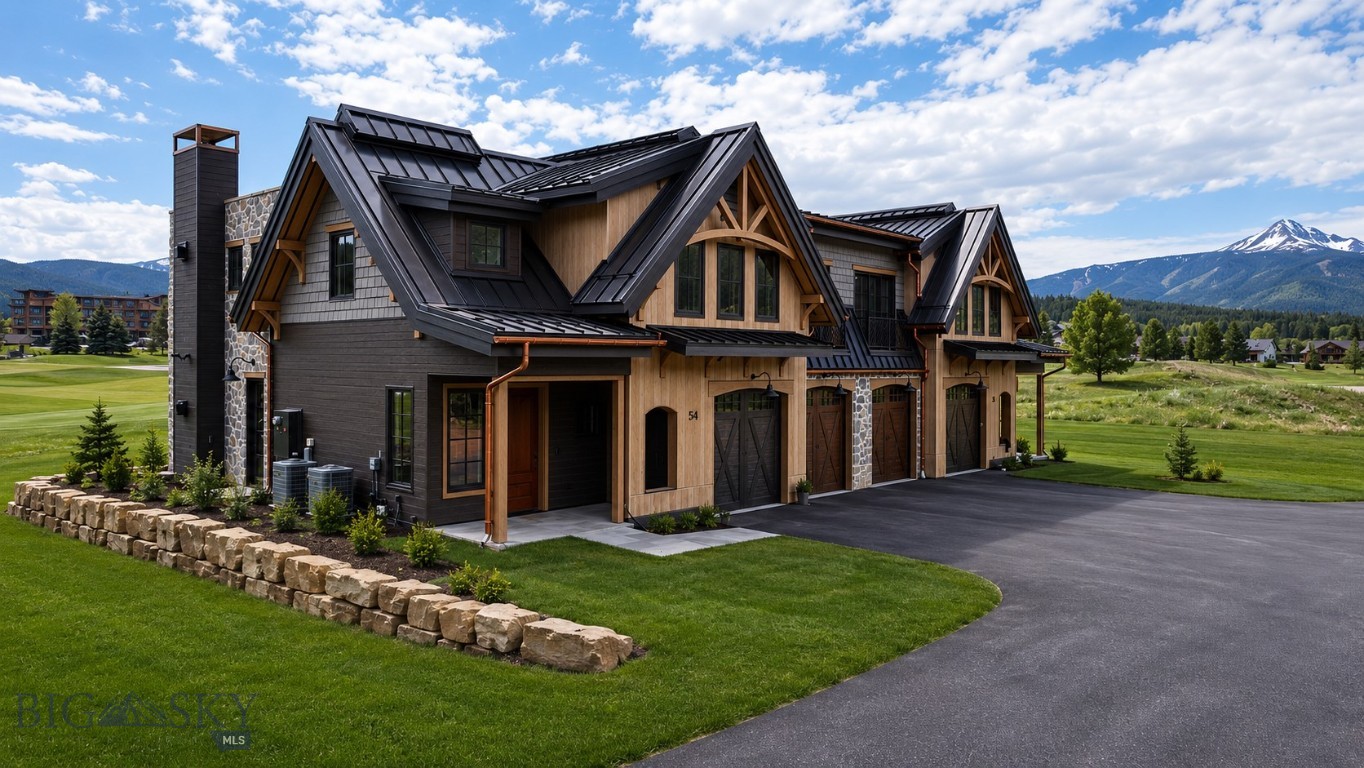
Discover the first collection of single-family homes in Big Sky Town Center at Ousel Meadows. Phase I introduces just 11 thoughtfully designed residences by Intrinsik Architecture, combining mountain modern architecture with refined, functional interiors. Each home features a spacious primary suite with an ensuite bath, a versatile flex room, a main-level patio with a private hot tub, and an attached two-car garage. Fully electric and thoughtfully appointed, residences include Wolf and Sub-Zero kitchen appliances with a beverage refrigerator, an LG washer and dryer, a wood-burning fireplace, and your choice of two professionally curated finish packages—Ridge or Summit.

Surrounded by mountain, forest, and river views, Ousel Meadows offers exceptional walkability to Big Sky Town Center's restaurants, boutiques, galleries, live music, the BASE Community Center, and beloved seasonal events including the Farmers Market and Music in the Mountains. An extensive trail network surrounds the neighborhood, providing direct access to hiking, mountain biking, cross-country skiing, running, and year-round outdoor recreation.

Interior renderings depict the ridge interior finish package.
#413155

Big Sky

123 Bluff View Drive

3 Beds

1 Baths

2,593 Sq.Ft.

$3,398,000

MLS#: 413155

Incredible 101 acre legacy property offering infrastructure and opportunity in Willow Creek, Montana. The ranch is located on the western most boundary of Gallatin County, just 45 minutes to Bozeman. The 1685 square feet on main level, open concept, 4 bedroom house rests in a park like setting. Built with quality in mind, it has Anderson windows, in floor hot water heat, wood stove back up, and spray foam insulation.  Beautiful wood doors and trim, custom built kitchen cabinets, with corian countertops. Room to expand in the partially unfinished basement. Lots of recent paint inside and fresh stain on the exterior. The land is in three deeded parcels, has a center pivot and a wheel line. 50 inches of decree water (1866), Additional 275 acre feet of contract water included with a full price offer.  Fruit trees, raspberry patch, and large garden area. 100' X 150' riding arena, corrals, automatic waterers, 2 barns, (1- 54' X 50' insulated with a heated tack room), 66' X 40'x 12' tall, insulated shop with power and concrete, 40' x 60' x 16 ' tall metal building with 3 large roll up doors ( used for hay storage ) , and two run in sheds.
Enjoy morning coffee on the 60' east facing deck, taking in the views of your livestock and the wildlife.  Garden to your hearts content or simply embrace the wide open space and clean country air. 
One owner is a Licensed Real Estate Agent. Owners are conducting a 1031 exchange at no cost to the buyers.
#408926

Willow Creek

380 Albro Lane

4 Beds

2 Baths

3,285 Sq.Ft.

$3,395,000

MLS#: 408926

Set on 20 acres of gently rolling land, this 4,682 sq. ft. custom-built estate offers a rare blend of luxury, comfort, and functionality in a truly breathtaking setting. Surrounded by uninterrupted views in every direction, this property embodies the essence of refined country living.

Step inside to a grand living area featuring striking stonework, a soaring fireplace, and expansive sliding glass doors that frame the sweeping landscape and open to a spacious covered deck—perfect for outdoor dining and relaxation.

The gourmet kitchen is designed for both style and performance, boasting premium Thermador appliances—including double wall ovens, a paneled refrigerator, 6-burner cooktop with griddle, and Bosch raised dishwasher—alongside a generous island, extensive counter space, and a large walk-in pantry.

The main-floor primary suite offers a tranquil retreat with spa-like amenities, including a copper soaking tub, dual vanities, and an in-closet washer and dryer. Completing the main level are a mudroom with sink and storage, a three-quarter bath, and a versatile bonus room above the three-car garage that can serve as a fourth bedroom, studio, or office.

The daylight basement extends the home’s living and entertaining space with large view windows, a family room with wet bar, access to a covered patio, two bedrooms, two full baths, a laundry room, and a flexible area ideal for a home theater, gym, or recreation zone.

Designed with equestrian enthusiasts in mind, the property features a large barn with a 2-bedroom, 1-bath apartment—ideal for guests, caretakers, or rental income. The smooth wire electrical perimeter fencing, corrals, and open pastures make this an ideal setup for horses or livestock.

From its rolling topography to its high-end finishes, this remarkable property delivers the ultimate blend of sophistication and rural beauty.

Experience the freedom and serenity of estate living—schedule your private tour today!
#402408

Manhattan

715 Bates Road

4 Beds

2 Baths

4,682 Sq.Ft.

$3,395,000

MLS#: 402408

Designed by 45 Architecture & Interiors and curated by Speer Designs, this exceptional custom residence is a masterful blend of timeless architecture, elevated craftsmanship, and refined Montana living. Nestled within the exclusive Home 40 on Bozeman's coveted south side, the home sits on over an acre with sweeping mountain, pond, and open space views, offering an extraordinary sense of privacy just minutes from downtown Bozeman, Hyalite Canyon, and the world-class skiing and recreation of Big Sky Resort. A grand foyer welcomes you with a Hudson Valley Ray chandelier, European white oak flooring, and reclaimed Corral Board accents, setting the tone for the interiors beyond. The main level is anchored by an expansive great room with soaring vaulted ceilings, walls of glass, and a dramatic floor-to-ceiling fireplace. The chef's kitchen pairs custom Red Oak cabinetry with elegant grey granite countertops, a custom range hood, Thermador stainless steel appliances, designer Huan pendants, and a spacious walk-in pantry with prep space, floating shelving, and a secondary sink. A beautifully appointed wet bar with custom Peppercorn oak cabinetry, MSI Muntaz Majal quartz, and a NativeStone sink creates an inviting space for entertaining. The main-level primary suite is a true sanctuary, offering a spa-inspired bath with a freestanding soaking tub, oversized walk-in shower, custom cabinetry, and serene Scandinavian-inspired finishes. A private main-floor office offers a quiet retreat, while the oversized laundry room features custom cabinetry, quartz countertops, and abundant storage. Just beyond, the expansive mudroom is complete with custom lockers and built-in organization, creating a seamless transition from the three-car garage. Upstairs, two generous guest suites and a spacious recreation room provide exceptional flexibility. Expansive covered patios capture panoramic views and Montana sunsets, while residents of Home 40 enjoy exclusive access to a private clubhouse, fitness center, resort-style pool, scenic ponds, and miles of trails. Combining exceptional architecture, designer finishes, and one of Bozeman's premier south-side locations, this residence represents luxury living at its finest.
#412525

Bozeman

336 Clancy Way

4 Beds

2 Baths

4,749 Sq.Ft.

$3,395,000

MLS#: 412525

BRING YOUR HORSES to the perfect Lifestyle Ranch in the heart of Paradise Valley.  44.16 lush acres with first water rights from Strawberry Creek that irrigate a productive 35-acre hay field yielding up to 5 tons per acre - All wheel lines and irrigation equipment conveys with the property. The CUSTOM DESIGNED 3-bedroom, 2.5-bath residence offers a rare blend of comfort, craftsmanship, and breathtaking scenery. In winter, gather around the wood-burning fireplace and take in the sweeping views of the Absaroka Mountains, perfectly framed by the living room’s expansive wall of windows. The thoughtfully designed main level features a spacious primary suite, formal dining room, inviting living area, well-appointed kitchen, and laundry room. Upstairs, you'll find two additional bedrooms, a full bath, and a loft, bringing the finished living space to approximately 3,500 square feet. A 1,772-square-foot unfinished basement and a bonus room above the garage offer ample potential for future expansion. Outside, the property is equally impressive. A 28' x 40' workshop with a 12' x 26' lean-to and a 35' x 45' post-and-beam barn provide versatile space for livestock, hay and equipment storage, or hobbies. Wildlife lovers will appreciate the seasonal visits from elk herds with as many as 300 elk. And when summer arrives, the wrap-around covered porch becomes the perfect retreat—offering shade, serenity, and a front-row seat to Montana’s natural beauty. LOCATION is less than 30 minutes to Livingston, 40 minutes to Yellowstone National Park, and 10 minutes to Chico Hot Springs Resort, Sage Lodge, Yellowstone River fishing access, and all the amenities of Emigrant, MT.  TONS OF WATER, SPECTACULAR VIEWS, FANTASTIC LOCATION - call for your appointment today!
#406195

Livingston

1986 E River Road

3 Beds

1 Baths

5,303 Sq.Ft.

$3,387,240

MLS#: 406195

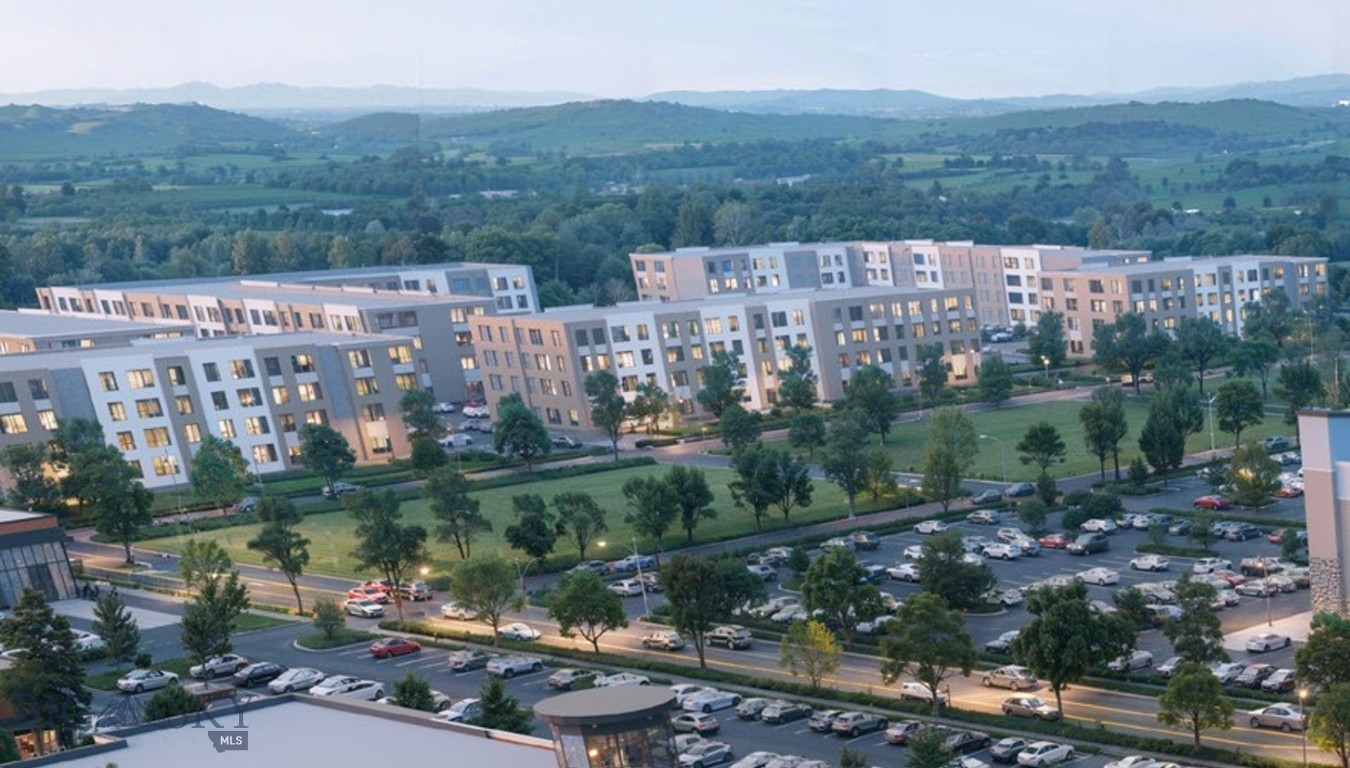
15.31-acre development parcel is strategically located across from Walmart on Great Falls' rapidly expanding east side and adjacent to Malmstrom Air Force Base. Situated within The Falls Planned Unit Development (PUD), one of Montana's largest master-planned mixed-use communities in the state.  Designated for high-density multifamily development and offers a rare opportunity to deliver large-scale housing in an increasingly supply-constrained market. Site is positioned for efficient construction and benefits from access to municipal water, sewer, and stormwater infrastructure. Development potential is further enhanced by the parcel's location within HIGHEST EMPLOYMENT GROWTH AND INVESTMENT COORIDOR IN THE STATE …all anchored by significant public and private sector projects.

Major regional economic drivers include the proposed JANICKI Industries advanced manufacturing campus, which could bring more than 1,000 aerospace and manufacturing jobs to the region (HOUSING FOR 200 EMPLOYEES BY NEXT YEAR); Calumet's Montana Renewables aviation fuel expansion; Ardent Data Centers' hyperscale data center investment; Berkshire Hathaway Energy's renewable energy and transmission infrastructure investments; the Sentinel missile modernization program with Malmstrom Air Force Base; Touro University's expanding medical & law education campus; and VACOM's U.S. manufacturing operations in Central Montana.

According to a MAY 2026 market study by The Concord Group, the Great Falls market is projected to face a multifamily housing shortage of more than 800 units through 2030, with projected apartment demand significantly exceeding known supply. The Falls development is positioned to help meet this growing need, with the potential for a variety of multifamily housing formats designed to serve the region's expanding workforce, healthcare, education, defense, and advanced manufacturing sectors.

Parcel may be acquired independently or incorporated into the broader Falls PUD development plan. Ownership is willing to assist with annexation and site development coordination, creating an exceptional opportunity for multifamily developers seeking scale, timing, and long-term growth potential in one of Montana's most compelling emerging markets.
#406166

Great Falls

TBD 10th Avenue S

None Beds

None Baths

15.31 acres

$3,301,172

MLS#: 406166

1 ... 34 35 36 37 38 ... 290
* Listings identified with the FMLS IDX logo come from FMLS and are held by brokerage firms other than the owner of this website. The listing brokerage is identified in any listing details. Information is deemed reliable but is not guaranteed. If you believe any FMLS listing contains material that infringes your copyrighted work please click here to review our DMCA policy and learn how to submit a takedown request. © 2024. First Multiple Listing Service, Inc.
 - property

Send a message

Message successfully sent.

Your message

What is 3 + 4 ?

Reason for contacting?

I agree to receive email communication and understand I can unsubscribe at any time.

I agree to be contacted by Montana Sandbox via call, email, and text for real estate services. To opt out, you can reply 'stop' at any time or reply 'help' for assistance. You can also click the unsubscribe link in the emails. Message and data rates may apply. Message frequency may vary. Privacy Policy

Sign Out

Virtual Assistant

Would you like to take the next step with this property? We can help you schedule a showing or virtual tour, or send you more details.

Yes, I would like more information.

Thank You for Your Reply, One of Our Agents will contact you as soon as possible

No, maybe later.

Thank you, you can always contact me via email, phone number or through the contact form.

Realhub AI

Lucy - Your AI-Powered Realtor

Update Your Temporary Password

Personalize your search

Enter your email and we'll notify you immediately when new listings match what you're looking for.

or enter email address

Already have an account ? Login here

Continue your home search

I agree to receive communications and understand I can unsubscribe at any time.

I agree to be contacted by Montana Sandbox via call, email, and text for real estate services. To opt out, you can reply 'stop' at any time or reply 'help' for assistance. You can also click the unsubscribe link in the emails. Message and data rates may apply. Message frequency may vary. Privacy Policy

Already have an account ? Login here

We use cookies

We use cookies primarily for analytics to enhance your experience. By accepting, you agree to our use of these cookies. You can manage your preferences or learn more about our cookies policy.