REALHUB is on fire today

Properties

Browse or get in touch to schedule a walkthrough.

  • Nearby me
Price range

Popular Features

Community Features

Association

Property Features

Waterfront

View

Exterior Features

Interior Features

Style

4348 properties match your criteria

Updated 1 minute ago

E-Alert name
Rare opportunity to acquire a larger hangar at Bozeman Airport - BZN. Desirable location just off main taxi way F this hangar, built in 2020 has been lightly used. At 4900 SF the hangar is large enough to store two smaller light jet aircraft. The full hydraulic door dimensions are 60 feet wide by 18 foot clear height. The hangar is well equipped with a main level office with a gas fireplace and half bath, while the upper level lounge has a kitchenette and an outdoor deck that commands stunning views of the Bridger Mountains.
#410396

Belgrade

850 Gallatin Field Road Hanger SY1

None Beds

None Baths

4,900 Sq.Ft.

$3,200,000

MLS#: 410396
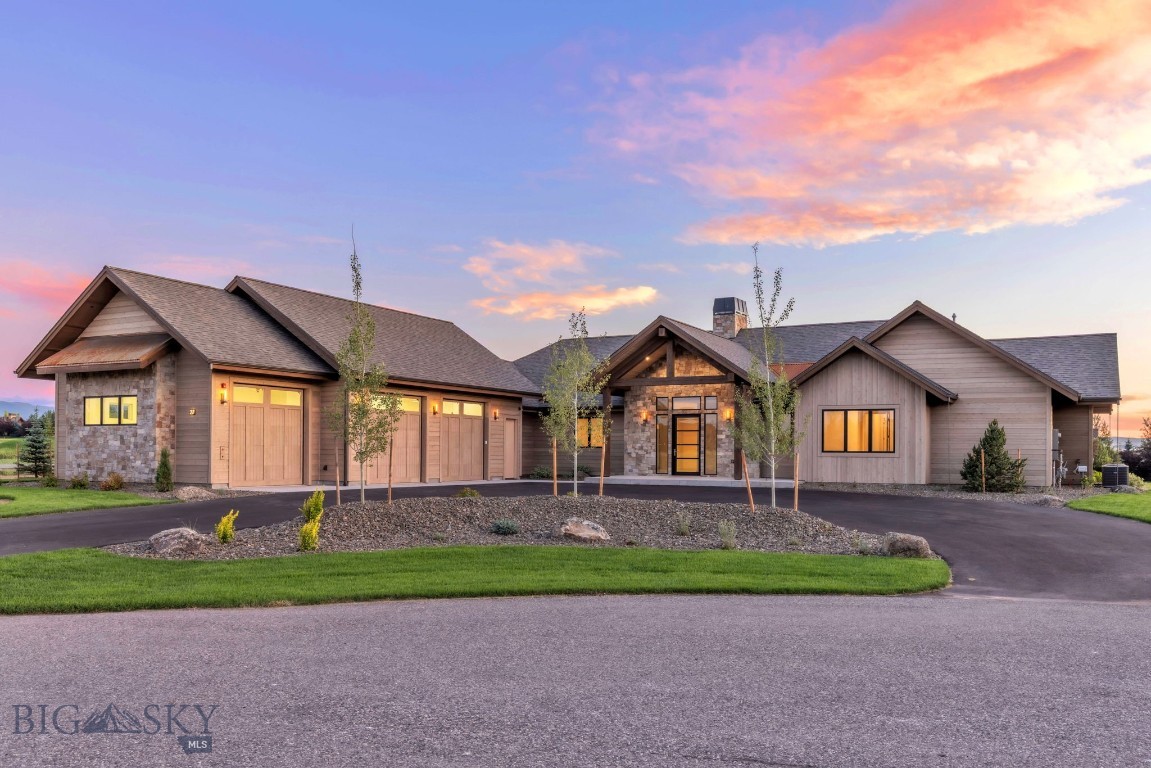
Designed for the discerning buyer, this exceptional custom residence showcases uncompromising craftsmanship, superior construction, & thoughtfully curated luxury finishes throughout. Every detail was carefully considered—from the enhanced structural engineering and fire suppression system to the extensive soundproofing, smooth coat wall finish, solid-core 8-foot doors, Pella windows & doors, & programable Lutron whole-home lighting system with app control. Spanning 4,781± square feet on .623 acres, the home offers four spacious bedrooms-- each with a full bathroom and extra-large walk-in closet, a dedicated office, two generous living areas, and an oversized 1,320-square-foot heated three-car garage with acrylic-coated floors, floor drains, and soaring 12-foot ceilings with 10-foot doors. The chef's kitchen is both beautiful and functional, featuring an exceptional Thermador appliance package, 2¼-inch mitered Dekton countertops, dual Kohler sinks, and a fully appointed butler's pantry. The adjacent living and dining spaces are anchored by a striking two-sided stone gas fireplace & complemented by custom built-ins, a wet bar with beverage fridge, and access to the covered outdoor living area. The primary suite is a private retreat, complete with custom built-ins, dual walk-in closets with custom cabinetry, soaking tub, & heated bidet toilet. Every bathroom throughout the home reflects the same elevated level of design with premium materials, floating vanities, mitered countertops, backlit mirrors, toe-kick lighting, and beautifully executed tile details. The lower level provides an inviting media room, additional bedroom, full bath, & abundant storage, creating ideal separation for guests or multi-generational living. Outdoor living is equally impressive with a covered patio showcasing wood beam ceilings, a gas fireplace, & thoughtful infrastructure for future enhancements. Beyond its striking design, this home delivers peace of mind with premium mechanical systems including dual air conditioning units, dual water heaters with an instant hot water recirc. system, Sonos speaker prewiring, a monitored security system with cameras, & countless custom touches that elevate both everyday living and long-term durability. This is a rare opportunity to own a home where exceptional construction quality and meticulous attention to detail are evident in every square inch. *A $20,000 lighting credit available for buyers to customize their hanging decorative lighting.
#413135

Bozeman

27 Bullseye Place

4 Beds

4 Baths

4,781 Sq.Ft.

$3,199,000

MLS#: 413135

New on site 3 days ago
Set within Westlake Park, an exclusive coveted enclave of just 26 residences, this exceptional custom home delivers an unparalled blend of scale, craftsmanship, and refined mountain-modern farmhouse design. Positioned on an expansive 1 acre lot with a walkout lower level, the residence offers more than 6,000 square feet of thoughtfully designed living space, five bedrooms, four-and-a-half baths, and views of the mountain ranges. This home is rooted in Montana style on the exterior however the interior draws from more modern mountain influences. Priced at only $518 a foot including lot it's an exceptional value below the cost of reproduction of the house alone.

A dramatic timber-frame entry opens to an impressive foyer, where hickory wood flooring, vaulted ceilings, and expansive windows establish a warm yet sophisticated atmosphere. The open-concept great room is filled with natural light and designed to showcase the home’s architecture, generous proportions, and connection to the outdoors. The chef’s kitchen serves as the centerpiece of the main level, featuring Thermador appliances, beamed and coffered ceilings, extensive cabinetry, and a center island with seating. An adjoining dining room with exposed beam detailing creates an elegant setting for both intimate dinners and large gatherings. 

Beyond the main living areas, a vast covered lanai extends the home’s entertaining space and offers a protected outdoor retreat. The main-floor primary suite is exceptionally spacious, with floor-to-ceiling windows and a private, retreat-like ambiance. The spa-inspired bath includes a freestanding soaking tub and an elegant vanity framed by full-height mirrors. A second main-level bedroom provides flexibility for guests, a private office, or additional family accommodations. A generously sized laundry and mudroom features extensive built-in cabinetry and connects conveniently to the three-car garage, where frosted sidelights bring natural light and architectural interest to the space.The walkout lower level expands the home’s versatility with remarkably large bedrooms, spacious secondary living room,dedicated theater, exercise room, and substantial storage. High ceilings and oversized windows allow the lower level to feel bright, open, and integrated with the rest of the home. With its timber detailing, substantial proportions, carefully considered finishes, and rare setting, this remarkable residence captures the essence of elevated Montana living.
#413620

Bozeman

357 Westlake Park

5 Beds

4 Baths

6,165 Sq.Ft.

$3,197,000

MLS#: 413620

Welcome to 609 Tillyfour Road, an exceptional newly completed custom residence nestled within Bozeman's Black Bull Golf Community. Offering 4,207± sf of thoughtfully designed living space, a 823± sf heated three-car garage, and more than 830± sf of covered outdoor living, this 5 bed, 5.5 bath home blends exceptional craftsmanship with timeless luxury. Built with uncompromising quality, the home features fire-resistant wood siding, JELD-WEN Siteline windows, a four-zone natural gas HVAC system with dual A/C units, spray foam roof insulation, 10'4" main-level ceilings, engineered white oak hardwood flooring, solid alder doors and trim, designer lighting, Kohler fixtures, Emtek hardware, and fire suppression system. The chef's kitchen is centered around a custom furniture-style oak island topped with a stunning Leblon quartzite slab and surrounded by floor-to-ceiling custom cabinetry by local craftsman Terrian Designs. Mont Blanc quartzite countertops, an oversized Kohler farmhouse sink, smart faucet, pot filler, and a premium Thermador smart appliance suite create an exceptional culinary space. A fully equipped butler's pantry provides additional prep space, storage, and appliances. The light-filled great room features French doors opening to a covered patio, floor-to-ceiling masonry gas fireplace, custom built-ins, and a statement Arhaus chandelier. The main-level primary suite offers vaulted ceilings with exposed beams, private patio access, a cedar-lined walk-in closet, and a spa-inspired bath with heated floors, marble flooring, Spanish Zellige tile, a soaking tub, oversized shower, custom oak cabinetry, and Mont Blanc quartzite countertops. Upstairs each bedroom enjoys its own bathroom and includes a spacious junior primary suite, two additional guest suites, and a versatile 20' x 24' bonus room ideal as a 5th bedroom, family room, or fitness studio with mountain and open-space views. Outdoor living includes three covered stamped concrete patios, a natural gas fire pit, and professionally designed landscaping valued at more than $100,000 with a 12-zone irrigation system. Located on a quiet street in Black Bull, residents enjoy championship golf with golf membership, a resort-style pool, fitness center, clubhouse, dining, walking trails, and sweeping mountain views just minutes from downtown Bozeman. Thoughtfully designed and impeccably crafted, 609 Tillyfour Road offers an exceptional opportunity to experience luxury Montana living at its finest.
#412685

Bozeman

609 Tillyfour Road

5 Beds

5 Baths

4,207 Sq.Ft.

$3,195,000

MLS#: 412685

Set against the breathtaking backdrop of the Bridger Mountains, this exceptional Springhill Reserve residence captures elevated Montana living at its finest. Situated on just over 1.5 acres within one of Bozeman’s most coveted communities, the property enjoys 49 acres of surrounding open space, a peaceful community pond, and close proximity to Riverside Country Club. Located just minutes from downtown Bozeman, the airport, and Bridger Bowl, this home offers an ideal balance of privacy, convenience, and unforgettable views. Designed for comfortable everyday living and effortless entertaining, the home features four bedrooms, a dedicated office, study/flex room, and a spacious media and recreation room. The main level welcomes you with a stunning foyer aligned to a dramatic four panel sliding glass door opening to the covered back patio. The primary ensuite serves as a private retreat with a soaking tub, walk in tile shower with dual shower heads, a large walk in closet, and direct patio access perfectly positioned to capture the views. A secondary main-level ensuite bedroom with a three-quarter bath offers ideal accommodations for guests or multi-generational living. Nearby, you’ll also find a dedicated office, along with a laundry room with an additional sink and convenient drop zone just off the garage. At the heart of the home, the open-concept kitchen, dining, and living area is anchored by a fireplace with a custom hearth and mantle, while expansive windows frame breathtaking mountain views. The chef’s kitchen features Thermador appliances, quartz countertops, a prep sink, and an impressive butler’s pantry with abundant storage and prep space. Two powder baths on the main level add convenience. Just off the living area, a media room with gorgeous custom double glass doors, built ins, and a beverage center creates the perfect entertainment space for movie nights and gathering. Upstairs, two bedrooms with walk in closets are separated by a versatile study/flex space and a full bathroom. A spacious heated three car garage includes an additional flex area, ideal for a home gym, workshop, or extra storage. Outdoor living shines with a private covered patio designed to capture sweeping Bridger Mountain views. This is more than a home, it is a front row seat to the lifestyle that defines Springhill Reserve living.
#408701

Bozeman

685 Naya Nuki Drive

4 Beds

2 Baths

4,443 Sq.Ft.

$3,195,000

MLS#: 408701

A masterpiece of sustainable design, this exceptional, gated estate redefines sophisticated Western living. Envisioned for the connoisseur of quiet opulence, the residence seamlessly integrates state-of-the-art geothermal and a comprehensive, seller owned, solar array, culminating in an astonishing operational cost of approximately $60 per annum.
Commanding the landscape from 20 private acres, the property offers uninterrupted 360-degree panoramas of the Bridger Mountains, Horseshoe Hills, Tobacco Root, and Gallatin Ranges. Every aspect of this sanctuary exudes refined elegance, blending rustic textures with modern functionality and premium finishes.
For the equestrian, a beautifully appointed 3-stall barn with auto waterers, wash facility, tack room, 60ft arena, and 3 fenced pastures with dry lots await. The discerning amateur astronomer will appreciate the private observatory with Meade 12in RCX goto telescope, location offering pristine, dark skies.
Inside, discover an open-concept, 4B|4B single-level layout featuring a chef's kitchen with double sinks, abundant storage with large walk-in pantry, Green Energy fireplace, luxury primary suite with his and hers vanities, whole house in-floor radiant heat, AC, a dedicated theater room with stadium seating, a professional subterranean heated and cooled greenhouse and workshop. The expansive covered patio overlooks a backyard oasis with irrigated landscape beds and lawns, a garden, and a custom gas fire pit, capturing some of the most commanding mountain vistas in the region. Located near 2 world-class fly fishing rivers, Bozeman, Big Sky, and Yellowstone International Airport. Additional amenities include a security camera system, quad insulated windows with UV block, newer 50year roof, newly upgraded well pump system, Generac generator, and the ability to subdivide. NO HOA. MINIMAL Covenants. This is more than a home; it is an experience of unparalleled quality, privacy and bespoke tranquility."
________________________________________
#408062

Manhattan

9670 Prairie Rd

4 Beds

2 Baths

4,023 Sq.Ft.

$3,195,000

MLS#: 408062

Set on 1.25 acres on the sought-after south side of Bozeman, this stunning new construction home in Home 40 blends elevated design, thoughtful functionality, and incredible views into one striking package. Backing to a peaceful pond with surrounding mountain views beyond, the setting feels both private and connected to everything that makes this community so special. Home 40 residents enjoy access to private ponds, miles of trails, a clubhouse, fitness center, and outdoor pool, all just minutes from Hyalite Canyon and downtown Bozeman. The home makes a strong first impression with beautiful stone accents, dramatic architecture, and a warm modern aesthetic. Inside, soaring ceilings and expansive windows flood the main living area with natural light, while a stunning fireplace with a stone hearth anchors the space. The kitchen was designed for both entertaining and everyday living, featuring Thermador appliances, quartz countertops, under-cabinet lighting, tile backsplash, a walk-in pantry, and seamless access to covered outdoor living spaces off both the dining area and kitchen. The main level offers a thoughtfully designed layout with a luxurious primary en-suite, spacious laundry room, powder bath, additional bedroom, and full bathroom and office. The office is entered through a custom glass wall, with floor-to-ceiling windows overlooking thoughtfully designed landscaping, creating a bright, architectural workspace with a calm, connected feel. The primary suite features dual walk-in closets, a freestanding soaking tub, dual-head walk-in shower, elevated finishes, and under-vanity ambient lighting. Just off the oversized three-car garage, the mudroom offers built-in storage, coat hooks, and space for organizing gear, while the heated garage offers ample storage. Upstairs, a generous flex space is surrounded by three additional bedrooms, all with walk-in closets. One bedroom includes an ensuite bath, while the other two share a Jack and Jill layout. Additional highlights include central air conditioning, seamless indoor-outdoor living, and a meticulously designed landscape plan featuring mature, statement trees that elevate the entire setting. Sophisticated yet inviting, bold yet timeless, this is the kind of home that turns heads while still feeling livable.
#409215

Bozeman

678 Clancy Way

5 Beds

4 Baths

4,461 Sq.Ft.

$3,177,000

MLS#: 409215
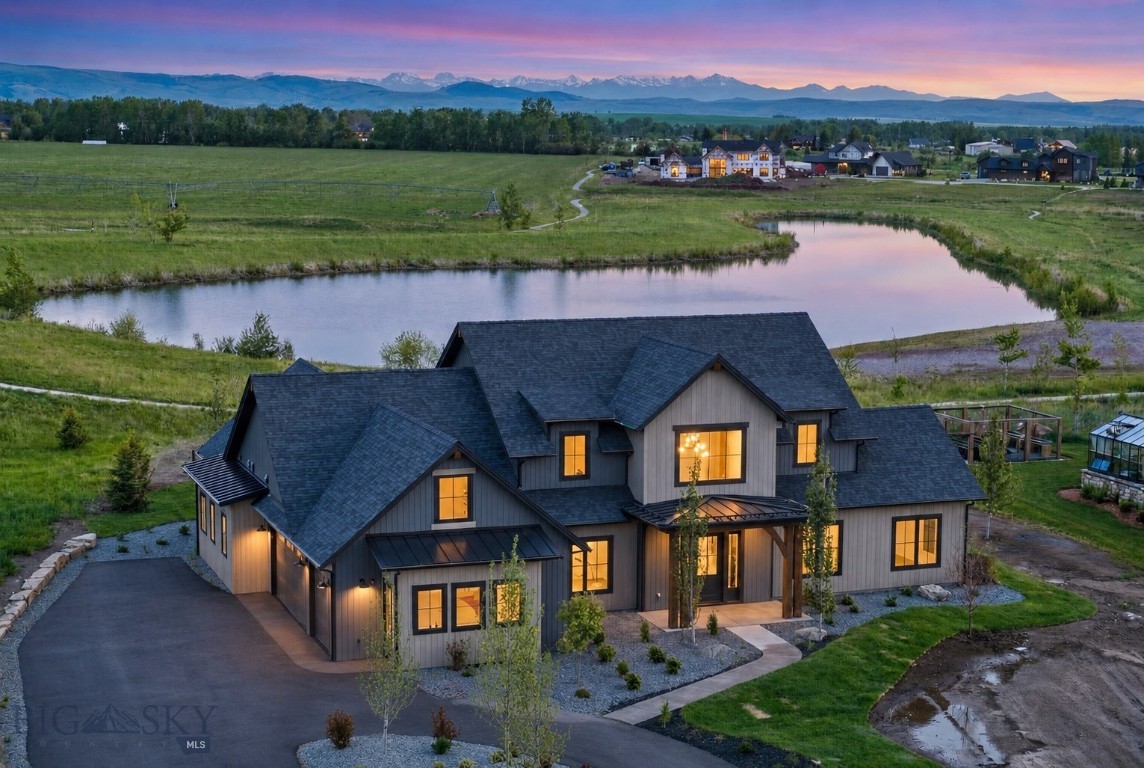
Welcome to this extraordinary residence in Bozeman’s coveted Home 40, where luxury meets Montana’s breathtaking natural beauty. Set within one of the area’s most sought-after communities, known for its private ponds, outdoor pool, clubhouse, fitness center, and more than three miles of trails, all just minutes from Hyalite Canyon and downtown Bozeman, this home offers an unmatched lifestyle. A covered front entry welcomes you into a stunning foyer, where a sweeping staircase creates an unforgettable first impression. Just off the entry, an elegant dining space is highlighted by a designer accent wall. The heart of the home is the breathtaking chef’s kitchen, thoughtfully designed with a grand center island, expansive prep space, Thermador appliance package, custom statement range hood, oversized windows, and a sink perfectly positioned to capture serene pond views. The adjoining great room is equally impressive, featuring beautiful ceiling beams, a striking fireplace, and a charming window seat, all framed by incredible natural light. A four-panel sliding glass door opens seamlessly to the covered patio, where mountain views and the shimmering pond create a stunning backdrop for indoor-outdoor living. Tucked just off the great room are two spacious guest bedrooms and a beautifully appointed full bath. On the opposite side of the kitchen, a generous walk-in pantry provides exceptional storage, while the elegant powder bath is enhanced by motion-activated ambient cabinet lighting beneath the vanity, offering both sophistication and convenience. Privately situated in its own wing, the primary suite features peaceful views and a spa-inspired ensuite with a freestanding soaking tub, walk-in tile shower with bench seating, multiple showerheads, and a beautifully designed walk-in closet. The hallway leads to a thoughtfully designed everyday living zone with a mudroom complete with bench seating, hooks, and built-in storage. Just beyond, the spacious laundry room offers abundant cabinetry, generous workspace, and a utility sink. The attached heated three-car garage adds both comfort and functionality year-round. Upstairs, you’ll find two additional bedrooms, each with walk-in closets and private ensuite baths, plus a large flex space. Set on one of Home 40’s premier homesites with pond frontage, mountain views, and access to neighborhood amenities, this custom home is the perfect blend of timeless elegance, thoughtful design, and Montana luxury living.
#409885

Bozeman

494 Clancy Way

5 Beds

4 Baths

4,265 Sq.Ft.

$3,177,000

MLS#: 409885

Set in Hyalite Ranch beside 8.86 acres of subdivision open space and trail systems, this 5 bed, 4 bath, 4,187 SF 4-car home delivers expansive eastern park views and western views with a modern layout built for real entertaining.

The great room features a gas fireplace and walls of glass that pull the landscape inside. The kitchen is both statement and workhorse with Thermador appliances, quartz surfaces, a quartz backsplash, a large gathering island, and a walk-in pantry with a secondary fridge/freezer setup.

Finishes are elevated throughout, including luxury lighting selections from brands such as Arhaus and Restoration Hardware, smart-controllable LED cabinet and island accent lighting, selected windows wired for electric blinds, custom pantry shelving, custom kitchen cabinet shelving, and a custom primary closet system.

The owner’s suite feels like a true retreat with in-floor bath heat, motion-activated lighting, and an oversized exhaust fan. Behind the scenes, the home is loaded with wellness-minded systems: multi-zoned forced-air gas heating and air conditioning, humidification, heated makeup air, heat recovery ventilation, radon mitigation, and a whole-house water softener.

The garage setup is ridiculous in the best way: an 800 SF 2-car garage plus a 682.5 SF RV bay, with heat, 400 amp service, wired for EV/RV charging, and a hot/cold dog and boot wash. Outside, the home is plumbed for a gas grill, because dragging propane tanks around like a caveman is beneath this house. Live better at 520 Balsam.
#412287

Bozeman

520 Balsam Drive

5 Beds

4 Baths

4,187 Sq.Ft.

$3,150,000

MLS#: 412287

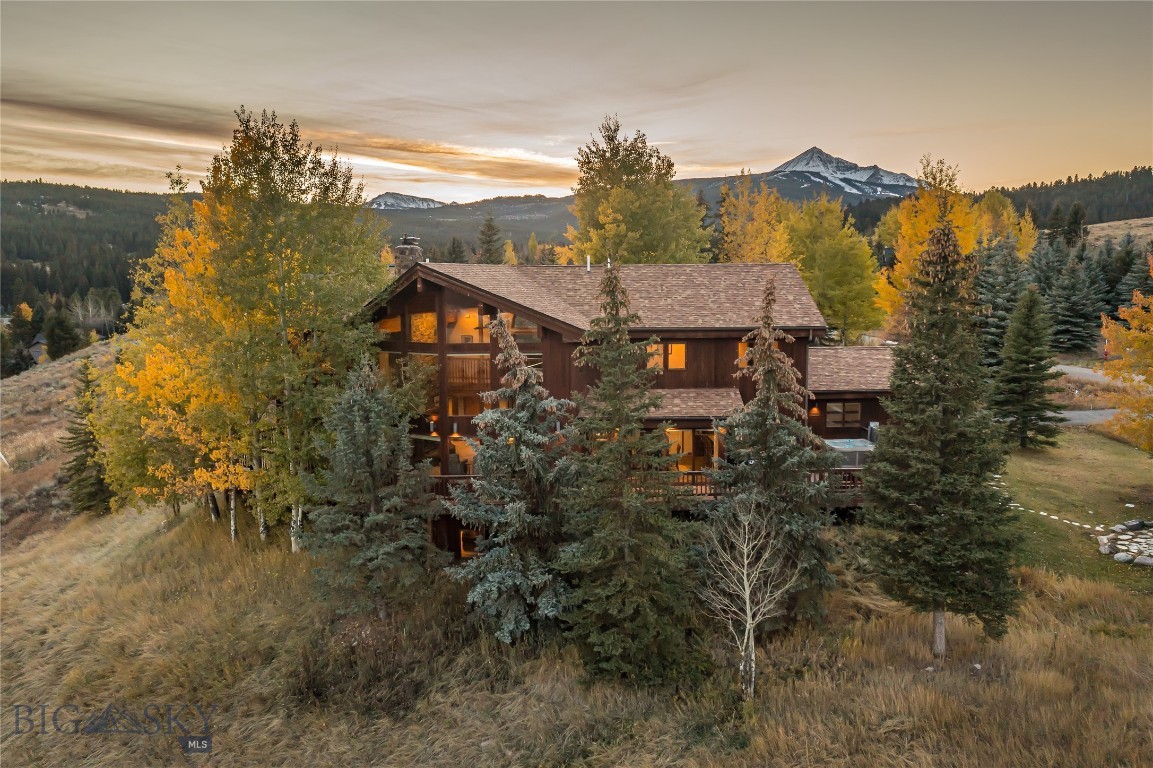
11540 Taiga Trail sits on 20 acres in Bridger Canyon, bordering Bridger Bowl, about 25 minutes from downtown Bozeman. 

This spacious home is 4,334 square feet, featuring 3 bedrooms + bunkroom and several gathering spaces. A wood-burning fireplace anchors the open main level, where vaulted ceilings and floor-to-ceiling windows bring the canyon and the trees inside. The primary suite is on the main floor, along with the kitchen, dining, and living areas, an open loft, and a mudroom and laundry. The walkout lower level adds two more bedrooms, a full bath, a bunk room or office, a large family room with its own fireplace, a theater area, and a workshop with a powder bath for cleaning up after a day outside. 

Outdoor living carries a lot of the appeal here. A wraparound deck with a built-in outdoor kitchen looks out over the canyon, and there's a lower patio and a permanent glamping platform with a Montana Canvas tent. The grounds have been extensively landscaped. Elk, moose, deer, and the occasional bear move through the property. 

There's an attached two-car garage, a detached shop and room for recreational vehicles, and a separate storage barn with a workshop area. 

The home is offered fully furnished. Contact our team or your favorite realtor for a private tour!
#413047

Bozeman

11540 Taiga Trail

3 Beds

2 Baths

4,334 Sq.Ft.

$3,150,000

MLS#: 413047
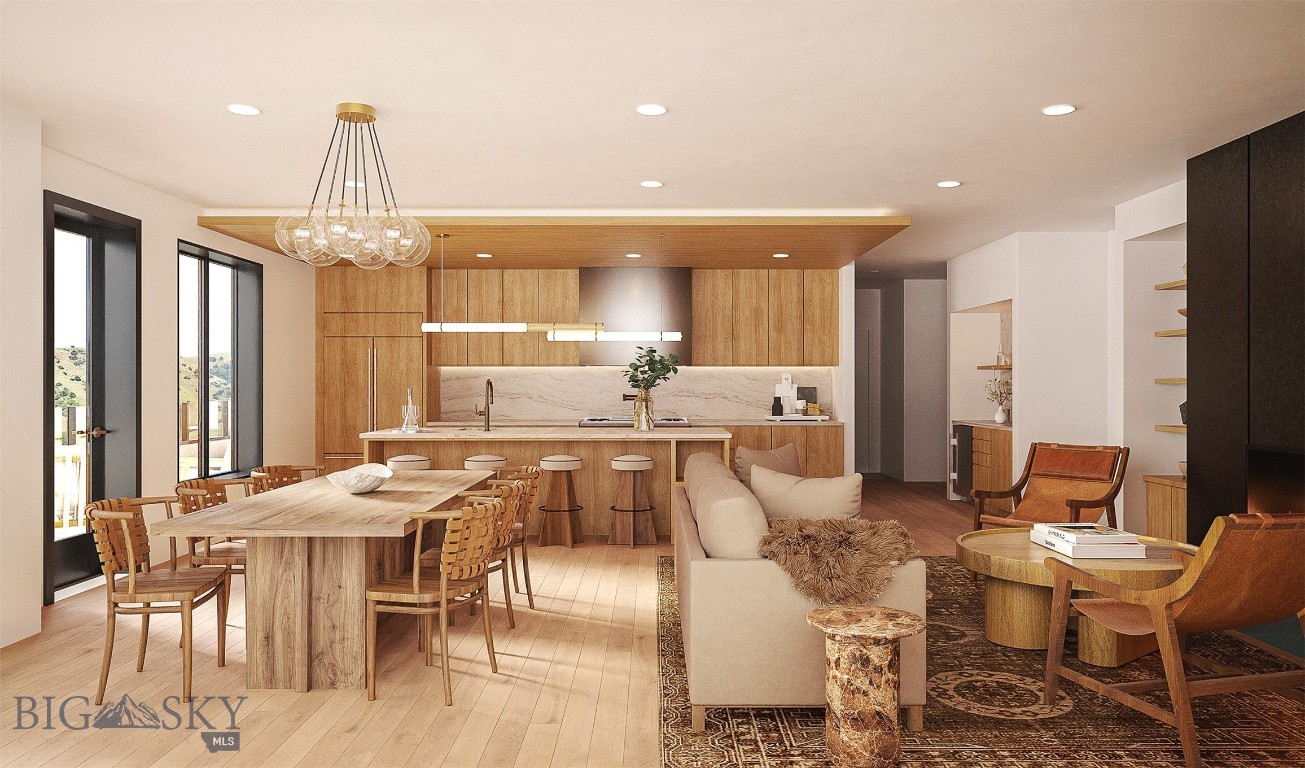
Set against protected open space in Big Sky’s desirable Gallatin Foothills Phase 2, this newly built 2,799-square-foot single-level residence delivers a thoughtful balance of privacy, comfort, and elevated mountain design on 1.61 acres. Surrounded by natural landscape and forested views, the setting offers a peaceful retreat with seamless access to the outdoors.  The well-planned layout includes four generously sized bedrooms and four bathrooms, complemented by a spacious mudroom/laundry room, and a heated two-car garage designed for year-round convenience. An expansive back patio extends the living space outdoors, creating an ideal setting for entertaining or unwinding while overlooking the surrounding open space. Interior finishes reflect quality craftsmanship throughout, featuring a mix of wood and tile flooring, solid surface countertops, and a striking stone fireplace centered around a 60-inch Heat & Glo Mezzo gas insert. The kitchen is equipped with GE Monogram appliances and designed for both everyday living and hosting. Comfort upgrades include in-floor heat in the primary bathroom, central air conditioning, and forced-air heating for all-season enjoyment. Residents enjoy direct access to trail systems from the property, more than 75 acres of shared community open space, and close proximity to the Gallatin River, Big Sky Town Center, and Yellowstone National Park. This home presents an exceptional opportunity to enjoy refined mountain living in one of Big Sky’s most appealing neighborhoods.
#407601

Big Sky

625 Colters Run Loop

4 Beds

4 Baths

2,799 Sq.Ft.

$3,100,000

MLS#: 407601

Introducing Bozeman Yards — Bozeman’s most exceptional new address and the highest standard of luxury construction available on the market. Perfectly positioned in the heart of the vibrant Mill Arts District on the Northeast side, Bozeman Yards offers an unrivaled living experience where world-class design, premium finishes, and curated amenities come together in a way that no other development in town can match. These architecturally striking condos feature elevated finishes inspired by Montana’s natural beauty, with oversized windows framing panoramic Bridger Mountain views - each interior space is matched with an equally appealing outdoor space designed for year-round enjoyment. Residents enjoy exclusive access to The Yards Club, a one-of-a-kind private spa and wellness retreat featuring a plunge pool, sauna, cold plunge, fitness studio, and owner’s lounge. With thoughtfully designed landscaping, nearby trail systems, and walkability to both downtown Bozeman and Story Mill Park, this is the most connected, design-forward, and amenity-rich living experience available. Reserved parking, private storage, and a community-focused design complete the vision—Bozeman Yards is truly defining a new standard of excellence. Bozeman Yards 301 is an exquisitely appointed 3-bedroom, 3-bathroom corner residence featuring an expansive 948 SF outdoor terrace designed for sophisticated entertaining. Buyers can select from an array of designer-curated finish packages to create their ideal living environment. Crafted for seamless flow and optimal function, the open-concept layout showcases unobstructed Bridger Mountain vistas through large picture-frame windows that elegantly integrate indoor and outdoor living. The luxurious primary suite boasts a striking fireplace and spa-inspired ensuite featuring a Japanese-style soaking tub and sleek wall-mounted fixtures. The showstopper wraparound terrace spans two sides of the residence, delivering breathtaking panoramic views and an unparalleled outdoor entertainment experience.
#406915

Bozeman

805 N Ida Avenue 301

3 Beds

3 Baths

2,091 Sq.Ft.

$3,100,000

MLS#: 406915

Experience the epitome of downtown Bozeman living at BG Mill. This exclusive address on East Mendenhall Street, just steps from Main Street, places you in the heart of historic charm, surrounded by the vibrant energy of the Brewery District and downtown's finest dining, shopping, and cultural venues. Elevate your lifestyle in one of nineteen meticulously-designed residences spanning five stories. Floor-to-ceiling windows and soaring 10-11 foot ceilings invite natural light and panoramic views into each home, creating an atmosphere of timeless sophistication. Unwind in open-concept living spaces boasting generous kitchens, individual wet bars, and inviting gas fireplaces, perfect for both intimate gatherings and luxurious entertaining. Experience unparalleled convenience with a dedicated building concierge offering 24-hour support and an array of services, from car shuttle to maintenance services to outfitter rentals. Additional amenities include a modern gym, upscale lobby, interior parking garage, private lockers, and storage for each residence. Indulge in leisure and entertainment atop the 4,000 square foot rooftop terrace with a fully-equipped kitchen, offering a breathtaking backdrop for al fresco gatherings and memorable moments. Live effortlessly at BG Mill, where luxury meets convenience.
#392272

Bozeman

714 E Mendenhall Street 301

2 Beds

None Baths

2,215 Sq.Ft.

$3,075,000

MLS#: 392272

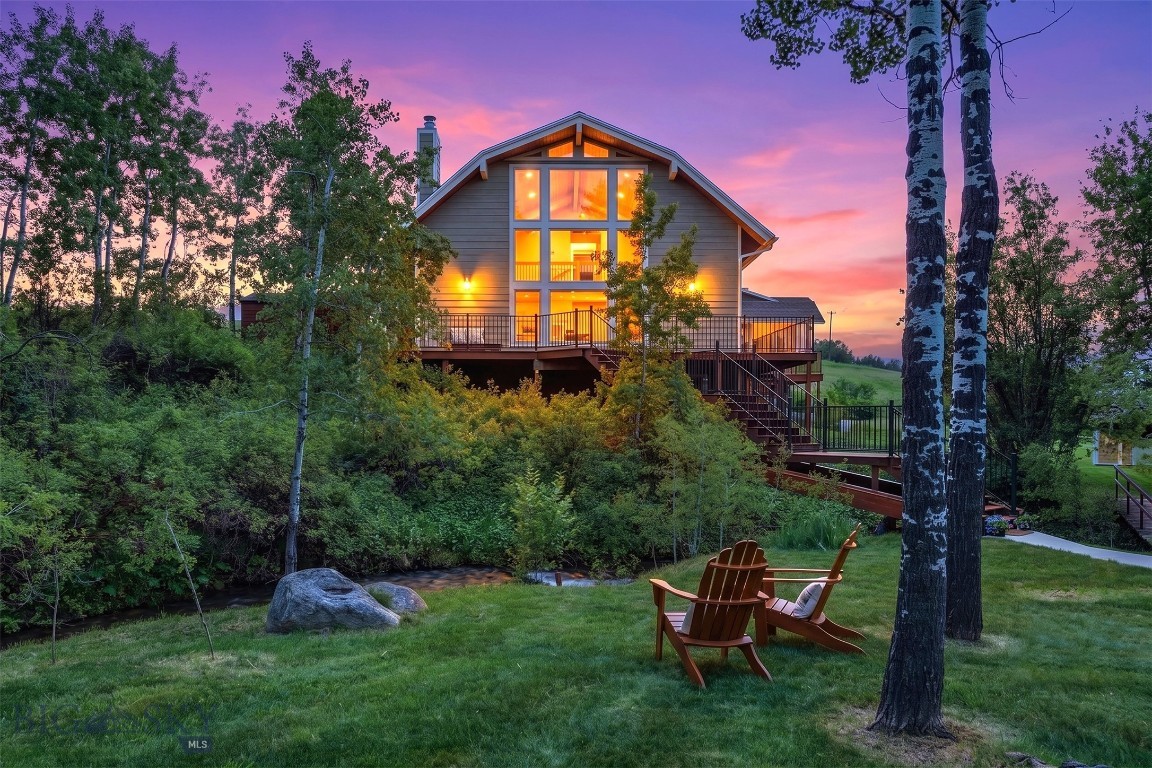
Fifteen minutes from Bozeman, backing State and Federal land, with a private trail from the back door to the Bridger Traverse. 8937 Sandy Creek Lane sits at the edge of Sypes Canyon on 12.33 acres, built to face the valley.
The original owner spent a year living on the land before breaking ground, getting the sun angles right, watching how light moves through the trees, orienting every window with intention. The result is a home that earns what it looks at.
The layout runs four levels. The primary living floor opens with kitchen, living, mud room, and a wood-burning stove. The master suite sits upper, showcasing the views with a large walk-in closet, en-suite, and access to the rooftop deck at the end of the hall. The lower level is fully independent: two bedrooms, full kitchen, bath, separate entrance. Turnkey, its own world, still tied into the main home. Upstairs and down, the home is filled with light and long sight lines toward the valley.
Outside is where this property opens up. Three distinct outdoor spaces face different directions and serve different purposes. The rooftop crow's nest is covered, and on the Fourth of July you watch the whole valley light up from up there in almost any weather. The lower walkout patio runs alongside a hot tub and bar, backed by the Ridge. Behind the house, a shaded retreat sits among raised garden beds, fenced and deer-proofed.
The 14x28 shop is real working space: 50-amp service, insulated walls sheathed in plywood. A gazebo and a two-car garage with 10-foot ceilings round out the structures. The forest is active: bear, moose, elk, mountain lion, fox, owl, wild turkey. Self-contained with a 1,000-gallon cistern, buried propane, and solar covering the electricity.
Designed to live in the light, showcase the valley, and be outside in every season. Fifteen minutes from Bozeman.
#410628

Bozeman

8937 Sandy Creek Lane

4 Beds

1 Baths

4,200 Sq.Ft.

$3,050,000

MLS#: 410628

Price reduced
This 150 acre farm is a truly spectacular rural getaway, while being close to important destinations... - 5 miles to the Bozeman Yellowstone International Airport in Belgrade - 12 miles to downtown Bozeman - 26 miles to Bridger Bowl Ski Resort - 51 miles to Big Sky Resort. - 90 miles to Yellowstone National Park Paved road all the way to the entrance of the farm off Penwell Bridge Road. The farm borders the East Gallatin River on the East side and is strategically farmed for the enhancement of wildlife management. It is planted in both alfalfa hay and sorghum to create excellent pheasant, quail, grouse, turkey, duck, geese and whitetail habitat. It lies within the "Restricted Weapons" Hunting District 309 which allows for hunting with a bow, crossbow, shotgun and handgun. Check out all the game pictures. These could be your kids and grandkids next year. This 150 acre property allows for build opportunities anywhere on the 150 acres except for roughly 17 acres of wetlands on the South West corner. Permitted uses include agricultural activities, livestock and planting, right to restore, enhance and develop water resources, including ponds. Water Rights General Abstract has a priority date of May 31, 1890 for 2.5 CFS groundwater diversion for sprinkler and flood irrigation. Current right to build a single family residence with an associated garage and storage shed, roads to structures, plus other non-residential structures such as barns, stables, corrals, grain silos, hay and feed storage buildings, fencing, duck blinds, warming huts and ponds. There is roughly $45K in farm revenue from hay sales so this would make a great 1031 exchange property. See Associated Documents for Property Profile, General Abstract for Water Rights, Conservation Easement. Be sure to check out the video tour link on this listing.
#412541

Belgrade

TBD Penwell Bridge

None Beds

None Baths

N/A

$3,003,000

MLS#: 412541

1 ... 36 37 38 39 40 ... 290
* Listings identified with the FMLS IDX logo come from FMLS and are held by brokerage firms other than the owner of this website. The listing brokerage is identified in any listing details. Information is deemed reliable but is not guaranteed. If you believe any FMLS listing contains material that infringes your copyrighted work please click here to review our DMCA policy and learn how to submit a takedown request. © 2024. First Multiple Listing Service, Inc.
 - property

Send a message

Message successfully sent.

Your message

What is 3 + 4 ?

Reason for contacting?

I agree to receive email communication and understand I can unsubscribe at any time.

I agree to be contacted by Montana Sandbox via call, email, and text for real estate services. To opt out, you can reply 'stop' at any time or reply 'help' for assistance. You can also click the unsubscribe link in the emails. Message and data rates may apply. Message frequency may vary. Privacy Policy

Sign Out

Virtual Assistant

Would you like to take the next step with this property? We can help you schedule a showing or virtual tour, or send you more details.

Yes, I would like more information.

Thank You for Your Reply, One of Our Agents will contact you as soon as possible

No, maybe later.

Thank you, you can always contact me via email, phone number or through the contact form.

Realhub AI

Lucy - Your AI-Powered Realtor

Update Your Temporary Password

Personalize your search

Enter your email and we'll notify you immediately when new listings match what you're looking for.

or enter email address

Already have an account ? Login here

Continue your home search

I agree to receive communications and understand I can unsubscribe at any time.

I agree to be contacted by Montana Sandbox via call, email, and text for real estate services. To opt out, you can reply 'stop' at any time or reply 'help' for assistance. You can also click the unsubscribe link in the emails. Message and data rates may apply. Message frequency may vary. Privacy Policy

Already have an account ? Login here

We use cookies

We use cookies primarily for analytics to enhance your experience. By accepting, you agree to our use of these cookies. You can manage your preferences or learn more about our cookies policy.