REALHUB is on fire today

Properties

Browse or get in touch to schedule a walkthrough.

  • Nearby me
Price range

Popular Features

Community Features

Association

Property Features

Waterfront

View

Exterior Features

Interior Features

Style

4333 properties match your criteria

Updated 1 minute ago

E-Alert name
New on site 4 days ago
Nestled in the highly sought-after Butte Addition and Capitol Hill neighborhood of Bozeman’s southern downtown, 902 S 3rd embodies the timeless character and charm of a true turn-of-the-century Arts and Crafts-influenced bungalow. Set on an expansive 13,000+ square foot lot, this distinguished stucco residence offers an unparalleled opportunity to own a remarkable piece of Bozeman's history. Steeped in character, the home exudes a distinct collegiate ambiance with its classic bungalow-inspired layout, hardwood floors throughout, era light fixtures, and thoughtfully preserved architectural details. A southwest-facing sunroom welcomes abundant natural light. The inviting living room centers around a wood-burning fireplace, while the dedicated dining room provides an elegant space for gathering and entertaining. The recently renovated kitchen seamlessly blends modern convenience with historic charm, featuring a coffee/wet bar, breakfast bar seating, and an adjoining breakfast nook ideal for casual dining. Just beyond, a spacious laundry room with additional storage functions effortlessly as a mudroom with direct access to the sprawling backyard. The main level offers a generously sized bedroom and a full bathroom. Upstairs, two well-appointed bedrooms share a full bath, with an additional bonus closet between them. The lower level adds exceptional versatility with a large flex space suited for a media room, fitness area, or secondary living room. An additional bedroom and three-quarter bathroom provide comfortable accommodations, while brand-new carpeting enhances the basement's inviting appeal. Outdoors, discover your own private sanctuary in the heart of Bozeman. Mature American elms and vibrant red maples, an expansive deck, and flower beds frame the oversized backyard. A detached two-car garage and storage shed sit along the eastern edge of the property, benefiting from convenient alley access. With its extraordinary lot size, enduring architectural character, and premier downtown location, 902 S 3rd stands apart in today's market.
#413413

Bozeman

902 S 3rd Avenue

4 Beds

2 Baths

3,021 Sq.Ft.

$1,470,000

MLS#: 413413

Custom Brick Estate on 5 Acres | Shop, Sauna, Theatre Room & Horse-Friendly!!

Welcome to this exceptional 5,300 sq ft custom brick home set on 5 beautifully usable acres, offering the perfect blend of luxury, space, and functionality. Designed for both grand entertaining and comfortable everyday living, this expansive residence features 7 bedrooms plus a dedicated office, including 3 private en-suite bedrooms—ideal for guests or multi-generational living.

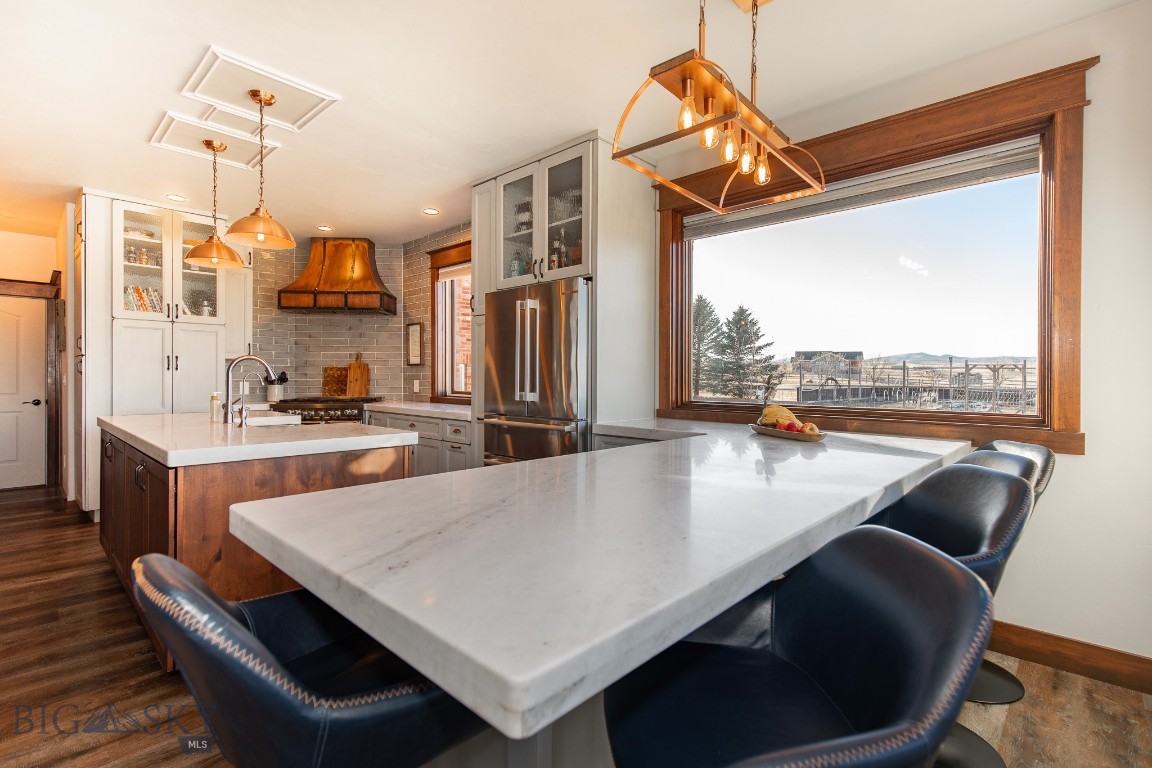
The home showcases all newly remodeled bathrooms with custom tile, new flooring throughout, and rich brick and wood accents that add warmth and character at every turn. The high-end remodeled kitchen is a true showpiece, thoughtfully designed for both style and performance.

Indoor and outdoor living seamlessly connect with a stunning inside/outside fireplace, while the basement theatre and game room—already plumbed for a wet bar—creates the ultimate entertainment space. Be ready to unwind in your private sauna after a long day!!

Outside, you’ll find a huge 50’x60’ fenced and irrigated garden, apple and plum trees, over 40 established pine trees on a drip irrigation, a large private yard surrounded by hedges and strawberry and raspberry patch, asparagus, blueberries and rhubarb!! In addition there is a chicken coop, an 330 sqft storage building and an impressive 30’ x 50’ heated shop!!  This property offers endless flexibility for recreation and country living at its finest.

This home comes fully equipped with a kinetic water system, a 1,000 gallon propane tank for the home and a 500 gallon propane tank for the shop. 

A rare opportunity to own a truly special estate where luxury, land, and lifestyle come together! *Follow link to take video tour* https://bit.ly/4sJ9aBW
#408823

Three Forks

3 Windflower

6 Beds

4 Baths

5,300 Sq.Ft.

$1,470,000

MLS#: 408823

Investment opportunity in Belgrade! This four-unit property features four well-designed units, each offering two bedrooms, two and a half bathrooms, and an attached one-car garage. Every unit backs to the neighborhood trail system, providing nice southern light and an attractive setting for tenants. Ideally located with convenient access to schools, parks, shopping, dining, and everything Belgrade has to offer, this property combines a desirable location with strong rental appeal. The complex is fully leased, making it a turnkey investment with immediate income potential.
#412599

Belgrade

1516 Butler Creek

None Beds

None Baths

N/A

$1,465,000

MLS#: 412599

Six contiguous lots at Stiles Avenue offer a flexible residential or mixed-use development opportunity in one of Belgrade's most active growth corridors. Zoned MR (Mixed Residential), the lots range from 0.28 to 0.41 acres and total 2.011 acres combined. The site sits immediately adjacent to City of Belgrade water and sewer, with surrounding uses consisting primarily of small multifamily and single-family residential, consistent with the zoning and well suited to a range of development options. MR zoning permits higher-density residential development alongside limited commercial uses, with building heights up to 50 feet. These lots are being offered individually, in smaller combinations, or as a full assemblage, giving buyers the flexibility to scale their acquisition to fit their program and budget.
#411794

Belgrade

Lots 2-7 Stiles Avenue

None Beds

None Baths

2.011 acres

$1,450,000

MLS#: 411794

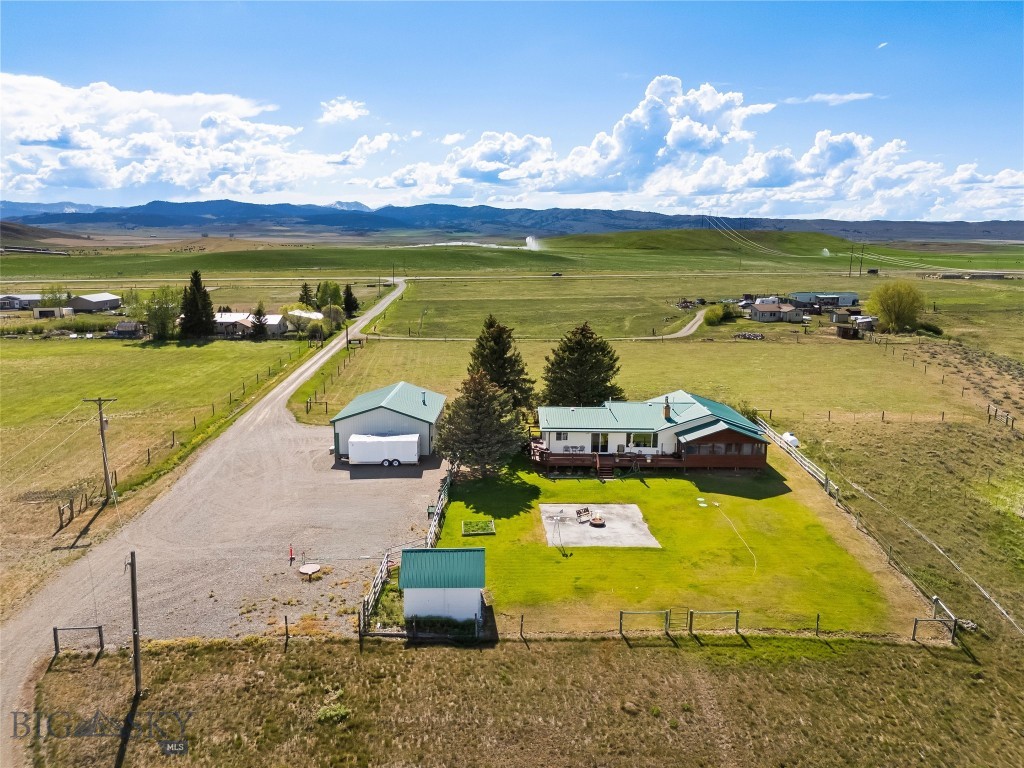
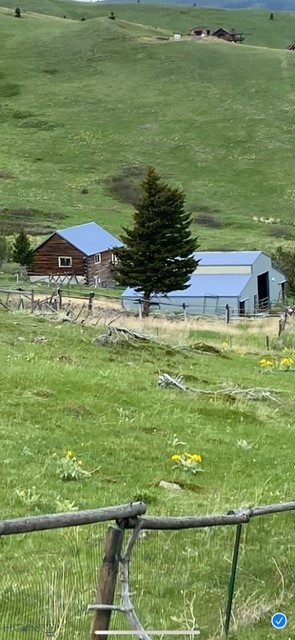
*See Video/Virtual Tour* Nestled in a scenic valley with deep ties to its ranching history, reminiscent of old Montana, this one-of-a-kind offering is a true private, recreational oasis! Sitting on the historic Bozeman Trail and the banks of the East Rosebud River, this 19+ acre getaway offers prime trout fishing on one of Montana's most coveted fisheries. Two additional creeks, Agency Creek and Sheep Creek, meandor through the property and feed the lush meadows in between, providing ideal grazing ground for animals and abundant wildlife. Enjoy the serene setting and breathtaking views of the Beartooth Mountains while only being a short 5-mile drive to the charming town of Absarokee, and 15 minutes from Columbus/Interstate 90. The modest 5-bedroom home sits above the property and provides a perfect basecamp for all your outdoor pursuits - hiking, rafting, hunting, fishing, kayaking, biking and more are waiting just 15 minutes away in the Custer National Forest and on the famous Stillwater River. Another 3-bedroom manufactured home is also on site ready for use. Enjoy year-round recreation with the quintessential western town of Red Lodge and Red Lodge Ski Hill just a short 30-minute drive from the property. Utilize the current home as-is, add your personal touch ups and remodel, or build a new home on site with a mix of meadow and river views and the Beartooth Mountain Range in the backround. New building site is out of the floodplain and marked by survey.
#407072

Absarokee

2825 & 2830 Highway 78 S

5 Beds

2 Baths

2,378 Sq.Ft.

$1,450,000

MLS#: 407072

Light and bright modern home offering 3,776 SF with 4 bedrooms and 3 bathrooms, commanding vaulted ceilings, and an inviting floor plan designed to capture the stunning views in every direction. Recently built in 2021, this home welcomes you with expansive windows and natural light throughout the living areas. The beautiful kitchen features white quartz counter tops, stainless steel appliances, and a large walk-in pantry-perfect for entertaining or everyday living. The spacious great room is anchored by a stacked rock fireplace with a raised hearth. Dining area opens to the sprawling stone patio with BBQ area and hot tub, while the front deck stretches across the home to take in the breathtaking scenery. The main-level primary suite offers a peaceful retreat with a spacious walk-in closet with custom built-ins and a luxurious en suite bath featuring a tiled walk-in shower and a floating white soaker tub. The thoughtfully designed floor plan includes 1,986 SF on the main level with vaulted ceilings in the living room and primary bedroom, wood and tile flooring, central air conditioning, and an oversized two-car garage. A second bedroom on the main level works perfectly as a guest room or office. The 1,760 SF walk-out lower level provides additional living space with a large family room, bar area, two large bedrooms, a full bathroom, and storage room. Situated on 20+ acres, the property offers abundant wildlife and sweeping views from every window, with plenty of room to add a guest house, barn or shop. Life at Gallatin River Ranch includes private access to 2½ miles of the Gallatin River, access to 640 acres of state land, all within a breathtaking 5,900-acre ranch community of panoramic mountain and river views.
#413480

Manhattan

6076 Nixon Gulch Road

4 Beds

2 Baths

3,776 Sq.Ft.

$1,450,000

MLS#: 413480

Price reduced
Set on an elevated 3.439-acre bench lot with panoramic views of the Madison River Valley and the Madison Mountain Range, this well-built property offers a hard-to-find combination of location, functionality, and flexibility. Those incredible views carry from inside the home all the way out to the redwood deck, yard, and firepit. A convenient walking path to downtown Ennis, local schools, and amenities is nearby.
This 2,913 SF home is well laid out for one-level living and entertaining. The primary suite on the main floor includes French doors to the deck, a walk-in closet, a clawfoot tub, and double sinks. The living room features solid walnut hardwood floors, vaulted wood ceilings, a gas fireplace, and mountain views. Two guest rooms share a ¾ bath, and a powder room is available for guests. The well-lit kitchen is equipped with alder cabinetry, a walk-in pantry, ample cabinet storage, bar seating, and a dedicated dining room.
A large bonus space above the garage includes a half bath and a small wet bar — well-suited for a home theater, craft room, or guest overflow.
The 900 SF guest apartment, added in 2023, is a standout addition. A fully self-contained one-bedroom unit with vaulted ceilings, a pellet stove, full kitchen, washer/dryer, and a ¾ bath — well-suited for guests, rental income, or multi-generational living.
The shop and both garages have epoxied floors. Properties with this much workspace and storage don't come up often. An oversized attached 2-car garage connects to the main home, a 900+ sq. ft. heated shop connects to the guest apartment, and a separate 30x48 mechanic's shop includes a 12-ft Atlas lift and a 30x12 side bay with three garage doors total.
Outside, a redwood deck and firepit are perfectly positioned to take in the mountain views. A circular driveway, sprinkler system, and well-maintained grounds keep things tidy and functional. A dry cabin with French doors adds useful extra space.
Additional details: fiber optic service, LED lighting throughout, Andersen windows, owned propane tank, well and septic. HOA fee is $200/year.
#410854

Ennis

104 Antelope Meadows Road

3 Beds

1 Baths

2,913 Sq.Ft.

$1,450,000

MLS#: 410854

Nestled in a scenic valley with deep ties to its ranching history, reminiscent of old Montana, this one-of-a-kind offering is a true private, recreational oasis! Sitting on the historic Bozeman Trail and the banks of the East Rosebud River, this 19+ acre getaway offers prime trout fishing on one of Montana's most coveted fisheries. Two additional creeks, Agency Creek and Sheep Creek, meandor through the property and feed the lush meadows in between, providing ideal grazing ground for animals and abundant wildlife. Enjoy the serene setting and breathtaking views of the Beartooth Mountains while only being a short 5-mile drive to the charming town of Absarokee, and 15 minutes from Columbus/Interstate 90. Hiking, rafting, hunting, fishing, kayaking, biking and more are waiting just 15 minutes away in the Custer National Forest and on the famous Stillwater River. Enjoy year-round recreation with the quintessential western town of Red Lodge and Red Lodge Ski Hill just a short 30-minute drive from the property. Utilize the current home as-is, add your personal touch ups and remodel, or build a new home on site with a mix of meadow and river views and the Beartooth Mountain Range in the backround.
#403347

Absarokee

2825 & 2830 Highway 78 S

5 Beds

2 Baths

19.14 acres

$1,450,000

MLS#: 403347

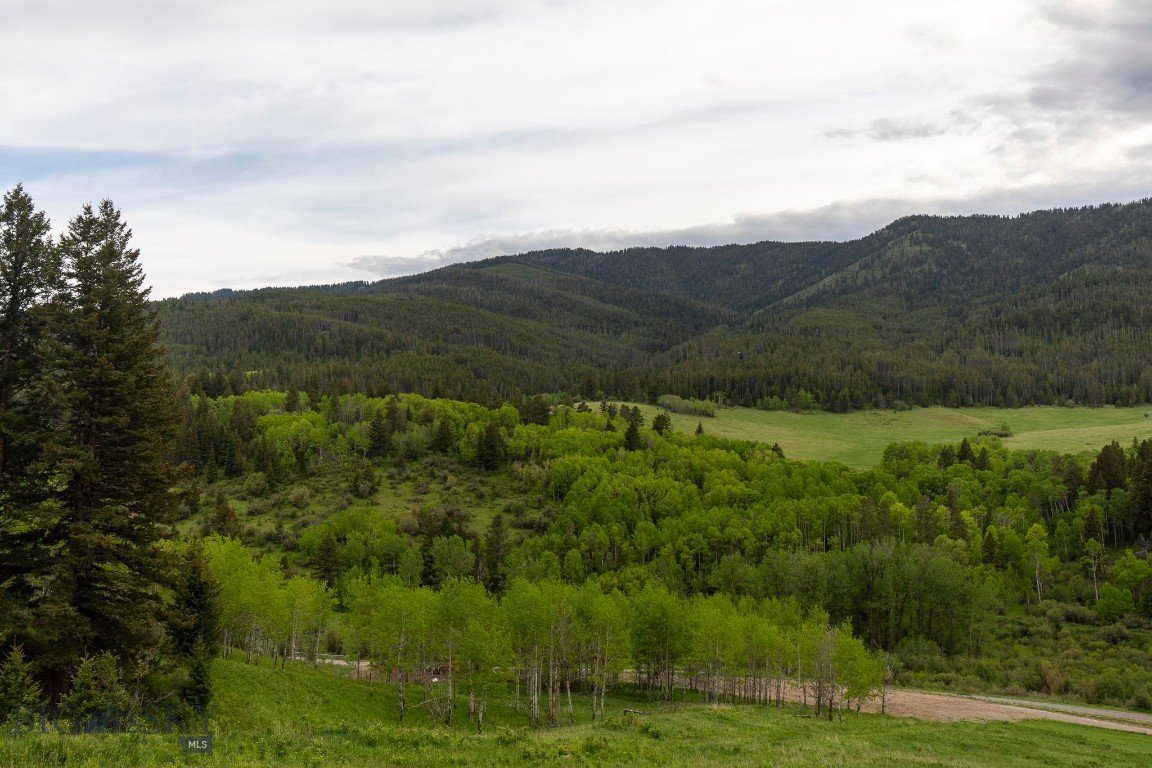
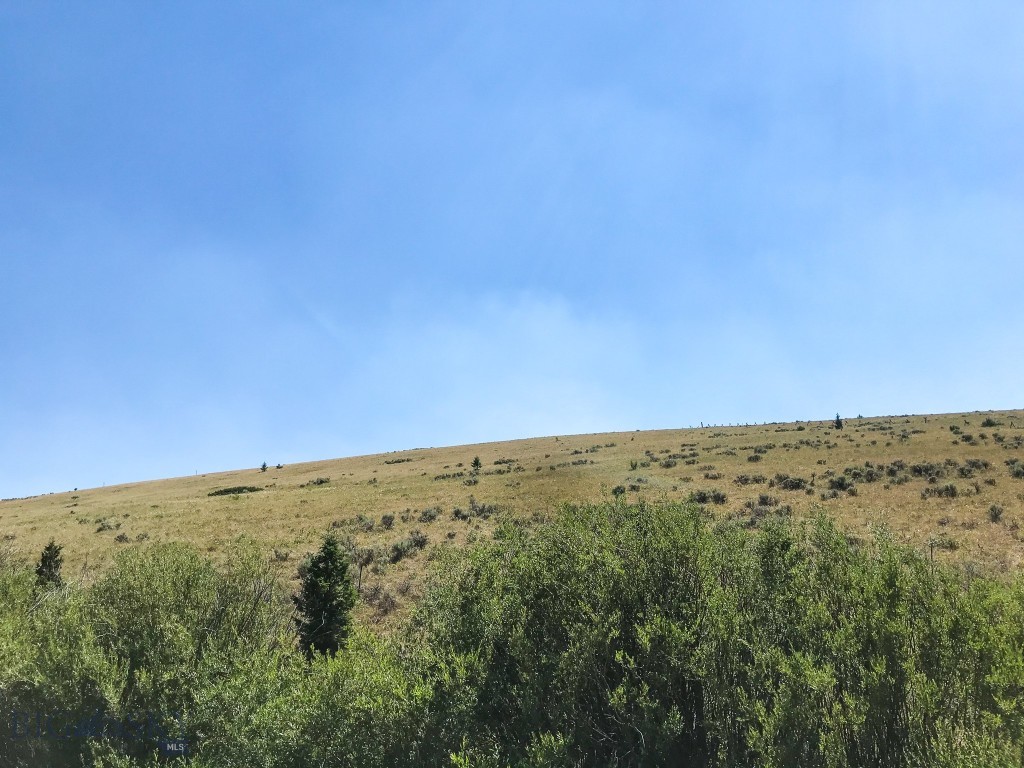
Set behind a private gate in Beaver Creek West, this exceptional 20-acre parcel offers a rare combination of sweeping views, seclusion, and convenience. Expansive vistas stretch across the surrounding mountains, creating a stunning backdrop for your future home. The generous acreage provides ample space to design a retreat that embraces both privacy and the natural beauty of Big Sky. Despite its peaceful setting, the property is ideally located—just 15 minutes from world-class skiing and only 10 minutes to the Town Center’s dining, shopping, and amenities. A unique opportunity to own a legacy parcel where wide-open space meets easy access to everything Big Sky has to offer.
#410928

Big Sky

tbd W Beaver Creek

None Beds

None Baths

20.0 acres

$1,450,000

MLS#: 410928

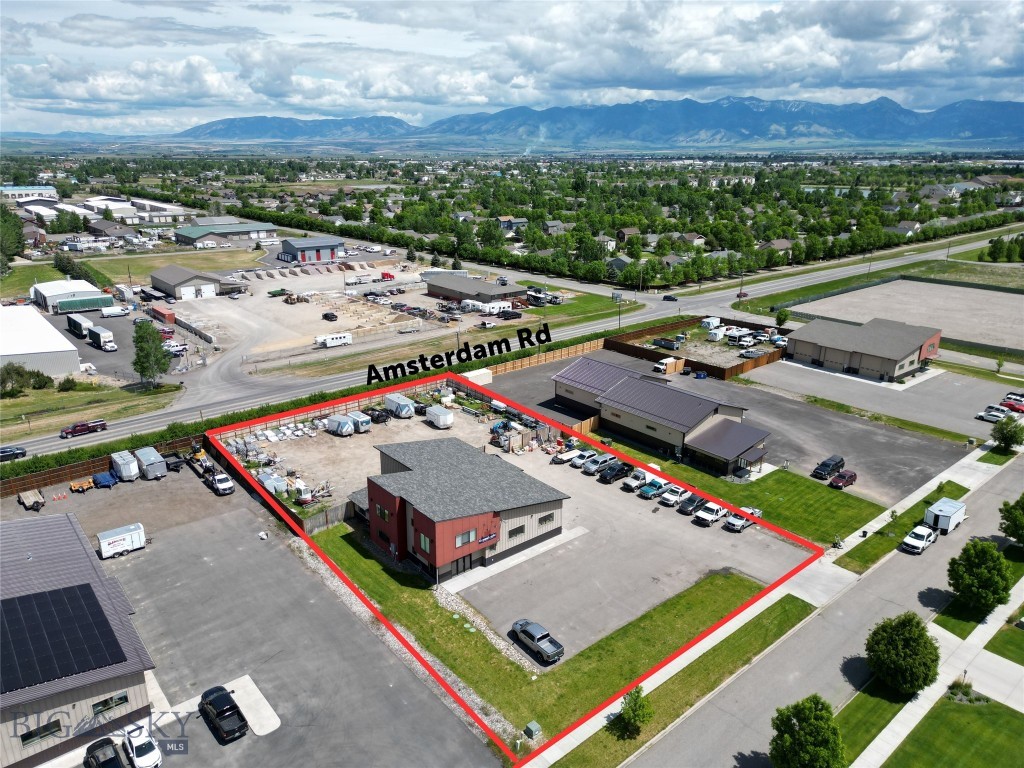
Positioned in the heart of Downtown Missoula along the highly sought-after Higgins Avenue corridor, this offering presents a rare opportunity to acquire a fully built-out, high-capacity restaurant & bar, a speakeasy lounge and catering event space in lower level operation anchored by a coveted Montana All Beverage License. The business occupies approximately 10,000 square feet under a NNN lease structure and features a thoughtfully designed interior with high-end finishes, a prominent bar, and multiple distinct service areas that create both operational efficiency and a compelling guest experience.  The building is not included in sale.  A new owner will lease main and lower levels.

The layout is intentionally designed to support diverse and scalable revenue streams, including a main dining and bar area with strong street presence, a basement speakeasy ideal for late-night programming or private use, and a separate event space well-suited for group dining, corporate functions, and hosted events. These distinct environments allow for simultaneous operations and provide flexibility for a wide range of concepts, service models, and income opportunities.

The offering includes the Montana All Beverage License priced at $1,100,000, along with approximately $150,000 in wine and liquor inventory and $200,000 in furniture, fixtures, and equipment, including the point-of-sale system, for a total acquisition price of $1,450,000. The business is offered as a turnkey operation, with a level of build-out and infrastructure that would be difficult and costly to replicate in today’s market.  The building is not included in sale.  A new owner will lease main and lower levels.

The lease is structured as NNN with a base rent of $16,500 per month, plus estimated monthly expenses of approximately $2,600 for property taxes and $900 for insurance, resulting in a total monthly occupancy cost of roughly $20,000. This represents a competitive occupancy structure for a downtown location of this scale and quality, offering immediate operational capacity in one of Missoula’s most active commercial and nightlife districts.
#411050

Missoula

223 N Higgins Avenue

None Beds

None Baths

10,000 Sq.Ft.

$1,450,000

MLS#: 411050

This stunning Parade of Homes property by Image Builders showcases thoughtful design, high-end finishes, and incredible indoor-outdoor living. Designed for both everyday comfort and entertaining, the home features surround sound, double ovens, a gas range, and fireplaces both inside and out. Step outside to your private backyard retreat complete with a pool, waterfall, hot tub, and outdoor living space perfect for relaxing or hosting guests. Enjoy exceptional privacy with HOA-owned open land behind the home, meaning no backyard neighbors, plus access to nearby walking trails that lead to the pond in Greensleeves. This one-of-a-kind property blends luxury, privacy, and an unbeatable setting. Info deemed reliable but not guaranteed. Buyer/buyer agent to verify.
#412785

Billings

5315 Canvasback Drive

4 Beds

3 Baths

3,895 Sq.Ft.

$1,450,000

MLS#: 412785

This beautiful Creekside home welcomes you with a grand foyer, soaring ceilings, and an elegant staircase that immediately draws you in. The main level offers a thoughtful blend of style and everyday functionality, featuring a powder bath, an oversized mudroom and laundry room just off the three-car garage, and a lovely den or office with French barn doors. The heart of the home is the open kitchen, dining, and living area, designed for both comfortable daily living and easy entertaining. The kitchen includes high-end appliances, a spacious pantry, beverage center, abundant storage, under-cabinet lighting, and an oversized quartz island with quartz surfaces throughout. Large windows bring in beautiful natural light, while the gas fireplace adds warmth and character to the living space. Just beyond, the covered patio is the perfect place to unwind, host guests, and enjoy the incredible views. Upstairs, a flexible bonus space at the top of the stairs creates a perfect second living area, playroom, or media space. The private primary suite is tucked into its own wing and offers a spacious walk-in closet, split vanities, a freestanding soaking tub, and a stunning floor-to-ceiling tiled walk-in shower. A second upstairs laundry room adds extra convenience. Two additional bedrooms share a Jack-and-Jill bathroom, while another ensuite bedroom features its own floor-to-ceiling tiled shower and private balcony access, which can also be accessed from one of the secondary bedrooms. Additional highlights include central A/C, underground sprinklers, amazing mountain views, and a location in the highly sought-after Monforton school district. Located in Creekside, this home offers easy access to downtown Bozeman, the airport, Big Sky, nearby trails, and the year-round outdoor lifestyle that makes southwest Montana so special.
#410226

Bozeman

277 Creekbank Loop

4 Beds

2 Baths

3,206 Sq.Ft.

$1,450,000

MLS#: 410226

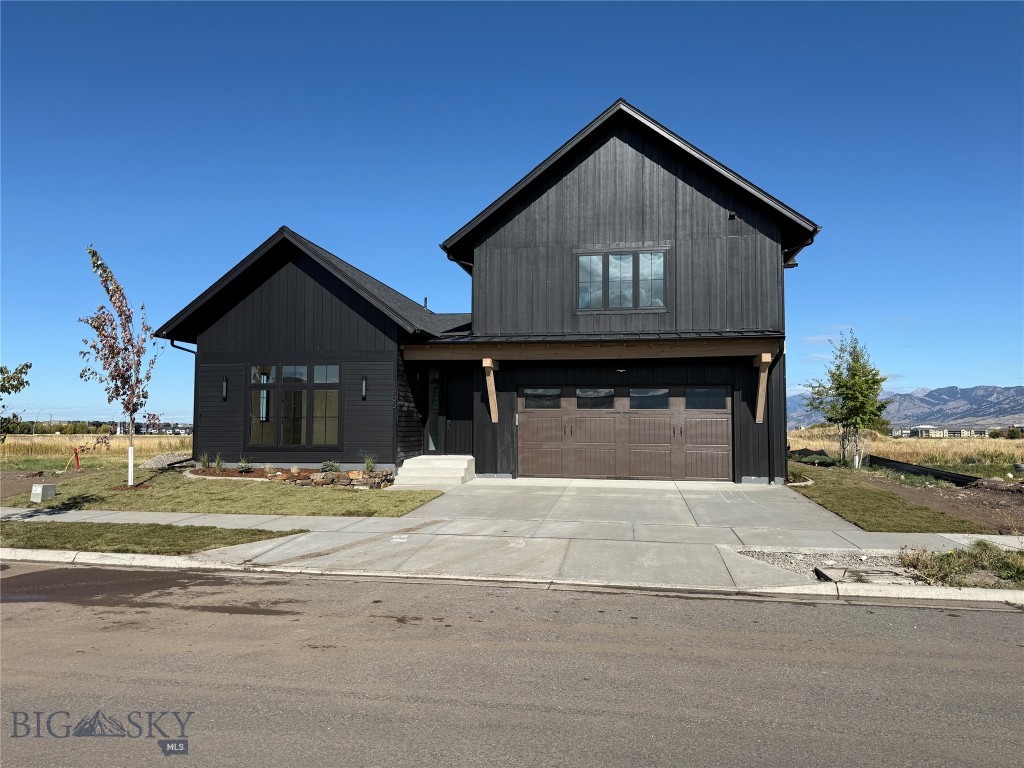
Situated on a desirable corner lot in Creekside, this beautifully crafted new construction home combines thoughtful design, quality finishes, and an exceptional location. A covered front porch welcomes you inside, where a spacious foyer creates an inviting first impression. Just off the entry, you'll find a flexible front room that functions perfectly as a home office, guest bedroom, along with a conveniently located three-quarter bathroom. Continue into the heart of the home, where the kitchen, dining area, and living room come together in a bright and open layout filled with natural light from expansive windows. The kitchen is beautifully appointed with high-end KitchenAid appliances, under-cabinet lighting, tile backsplash, a walk-in pantry, and ample workspace for everyday living and entertaining. The adjoining living room features a stunning fireplace flanked by custom built-ins and offers direct access to the covered back patio through sliding glass doors. Privately positioned off the living area, the main-level primary suite serves as a relaxing retreat with a spacious walk-in closet, dual vanities, heated tile floors, a freestanding soaking tub, and a beautifully tiled walk-in shower. A private sliding door from the primary suite also provides direct access to the covered patio, creating a seamless connection to the outdoor living space. Located just off the attached three-car garage, the mudroom and laundry room offer exceptional functionality with seating, storage, and a utility sink. Upstairs, a large flex room provides endless possibilities for a media room, playroom, home gym, or additional living space. Two additional bedrooms, both featuring walk-in closets, share a full bathroom with dual vanities. Additional highlights include central air conditioning, a covered back patio with a tongue-and-groove ceiling, stunning mountain views, and quality craftsmanship throughout. Located in the highly sought-after Creekside community, residents enjoy convenient access to Monforton School, The Picklr, Gallatin Regional Park, downtown Bozeman, Bozeman Yellowstone International Airport, and endless opportunities for outdoor recreation.
#412326

Bozeman

257 Creekbank Loop

4 Beds

2 Baths

3,212 Sq.Ft.

$1,450,000

MLS#: 412326

Welcome to your Montana dream home! Nestled on 1.3 acres adjacent to a peaceful community pond, this stunning custom-built home in the Sky View subdivision offers breathtaking, unobstructed views of the majestic Madison Mountain Range. With 3,500 sq ft of thoughtfully designed living space, this home features two spacious ensuite bedrooms plus a large bonus room with its own closet and full bathroom. Perfect for use as an additional bedroom, work out area, or office. Natural light floods the open living area through Andersen windows and a massive 8-foot sliding door, all beneath impressive 15-foot vaulted ceilings (with 9-foot ceilings throughout the rest of the home). A cozy pellet stove adds rustic charm and extra warmth during chilly Montana winters.The kitchen is truly the heart of the home and is a chef’s paradise with KitchenAid appliances, including a refrigerator, microwave, double ovens, and a 5-burner cooktop. Custom walnut cabinetry, quartz countertops, an extra-large island with extensive storage, a farmhouse sink, and a beautiful custom tile backsplash make this kitchen as functional as it is gorgeous. Tucked away nearby is one of the owner's favorite features: a hidden 5' x 10' walk-in pantry. The expansive primary suite is flooded with natural light and offers stunning mountain views. The ensuite bath features a soaking tub with tile surround, a double vanity, a private toilet room, and a custom-tiled walk-in shower with dual shower heads. A generous walk-in closet includes built-in organizers. The guest suite is bright, spacious, and comfortable, complete with a full bathroom, double vanity, and walk-in closet. Multiple thoughtfully designed outdoor spaces for relaxing and entertaining are perfect for soaking in the mountain views, watching wildlife by the pond, or enjoying Montana’s breathtaking sunsets. Fully landscaped yard with 55 trees and maintenance-free decking. There is a 28x30 attached garage as well as a 28x40 insulated and heated detached shop. Every detail in this home reflects quality craftsmanship and intentional design, offering a perfect balance of luxury, comfort, and the peaceful beauty of Montana's wide-open spaces. Whether you’re sipping coffee on the patio, gathering with friends around a fire pit, or unwinding in a private outdoor nook, you’ll find endless ways to enjoy the incredible surroundings. Don't miss the opportunity to call this spectacular Montana property your home!
#408660

Ennis

56 Sky View Drive

3 Beds

3 Baths

3,500 Sq.Ft.

$1,449,000

MLS#: 408660

Set against the breathtaking backdrop of the Bridger Mountains, this rare 4.849-acre property offers exceptional versatility, space, and opportunity with no current zoning and no HOA. Whether you’re seeking multigenerational living, rental income potential, a hobby property, or room to spread out and enjoy Montana living, this unique setup delivers.

The property includes a spacious 7-bedroom, 3-bathroom main home plus a detached shop with a separate 2 bedroom apartment and bonus spaces. Inside the main residence, the bright and inviting living room is anchored by a cozy wood stove and framed by windows flooding the space with natural light. The main level also features a dining area and kitchen showcasing stunning mountain views, five bedrooms, and two bathrooms. Downstairs, the finished basement, expands the living space with a large family room, two additional bedrooms (with non-egress windows), and an additional bathroom. Home is equipped with solar panels to keep the utility costs at minimum.

The detached shop building adds incredible flexibility with a large upper-level bonus room where the possibilities are endless - ideal for a home office, gym, recreation room, studio, or guest overflow. Attached to the rear of the shop is a thoughtfully designed 2-bedroom, 2-bath apartment complete with a full kitchen, an additional office/flex room, in-unit laundry hookups, abundant natural light, and beautiful mountain views.

Additional features include a firepit, ample open space, and endless possibilities for how to use and enjoy this exceptional property at the base of the Bridgers.
#409267

Belgrade

6600 Springhill Road

7 Beds

1 Baths

2,648 Sq.Ft.

$1,445,000

MLS#: 409267

1 ... 74 75 76 77 78 ... 289
* Listings identified with the FMLS IDX logo come from FMLS and are held by brokerage firms other than the owner of this website. The listing brokerage is identified in any listing details. Information is deemed reliable but is not guaranteed. If you believe any FMLS listing contains material that infringes your copyrighted work please click here to review our DMCA policy and learn how to submit a takedown request. © 2024. First Multiple Listing Service, Inc.
 - property

Send a message

Message successfully sent.

Your message

What is 3 + 4 ?

Reason for contacting?

I agree to receive email communication and understand I can unsubscribe at any time.

I agree to be contacted by Montana Sandbox via call, email, and text for real estate services. To opt out, you can reply 'stop' at any time or reply 'help' for assistance. You can also click the unsubscribe link in the emails. Message and data rates may apply. Message frequency may vary. Privacy Policy

Sign Out

Virtual Assistant

Would you like to take the next step with this property? We can help you schedule a showing or virtual tour, or send you more details.

Yes, I would like more information.

Thank You for Your Reply, One of Our Agents will contact you as soon as possible

No, maybe later.

Thank you, you can always contact me via email, phone number or through the contact form.

Realhub AI

Lucy - Your AI-Powered Realtor

Update Your Temporary Password

Personalize your search

Enter your email and we'll notify you immediately when new listings match what you're looking for.

or enter email address

Already have an account ? Login here

Continue your home search

I agree to receive communications and understand I can unsubscribe at any time.

I agree to be contacted by Montana Sandbox via call, email, and text for real estate services. To opt out, you can reply 'stop' at any time or reply 'help' for assistance. You can also click the unsubscribe link in the emails. Message and data rates may apply. Message frequency may vary. Privacy Policy

Already have an account ? Login here

We use cookies

We use cookies primarily for analytics to enhance your experience. By accepting, you agree to our use of these cookies. You can manage your preferences or learn more about our cookies policy.