REALHUB is on fire today

Properties

Browse or get in touch to schedule a walkthrough.

  • Nearby me
Price range

Popular Features

Community Features

Association

Property Features

Waterfront

View

Exterior Features

Interior Features

Style

4298 properties match your criteria

Updated 1 minute ago

E-Alert name
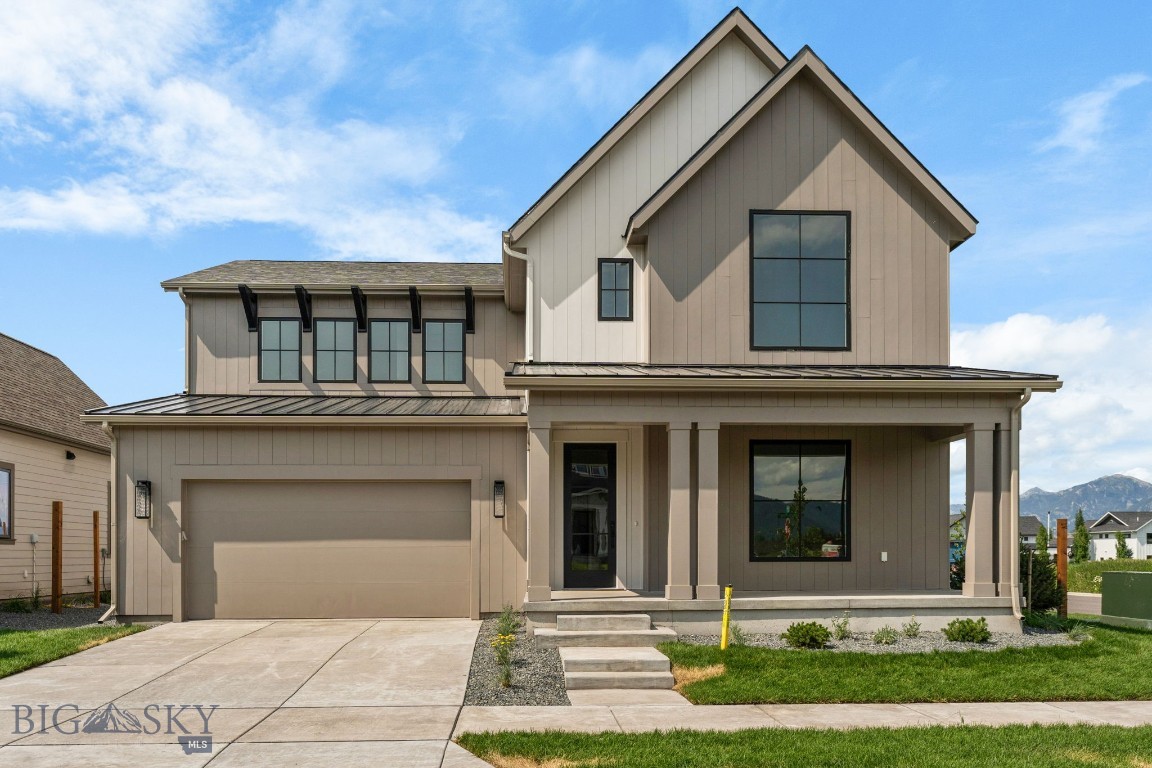
Welcome to The Bungalows at Blackwood Groves, where timeless charm meets modern convenience. These elegant homes offer thoughtful, high end finishes and spacious living areas with big views, blending classic design with contemporary flair. Plan 3 offers the most living space of any Bungalow model, as well as an open floor plan and multiple ensuite bedrooms. Each residence boasts a fenced backyard, providing a private retreat for relaxation or outdoor gatherings. Discover a neighborhood designed with you in mind, where charming, diverse streetscapes invite exploration and neighborly camaraderie flourishes. Explore numerous neighborhood parks that are interconnected. The gathering spot is rooted in the future Village Square and will have a great selection of places to eat, shop and have fun. You can get everywhere with ease, meet your neighbors and enjoy spending time outdoors on the community trails and sport courts, perfect for active lifestyles and leisurely strolls. The neighborhood is situated within an education hub, surrounded by top-tier elementary and middle schools, with Montana State University just a stone's throw away. Conveniently located, The Bungalows are just a short distance from Bozeman's historic Main Street, accessible via the scenic Gallagator Trail—a mere 10-minute bike ride away. Embrace the essence of small-town living in a setting designed for community connection and outdoor enjoyment. Welcome home to The Bungalows at Blackwood Groves—where life unfolds in perfect harmony.
#405190

Bozeman

1523 Scotch Pine Lane

4 Beds

3 Baths

2,758 Sq.Ft.

$1,199,000

MLS#: 405190
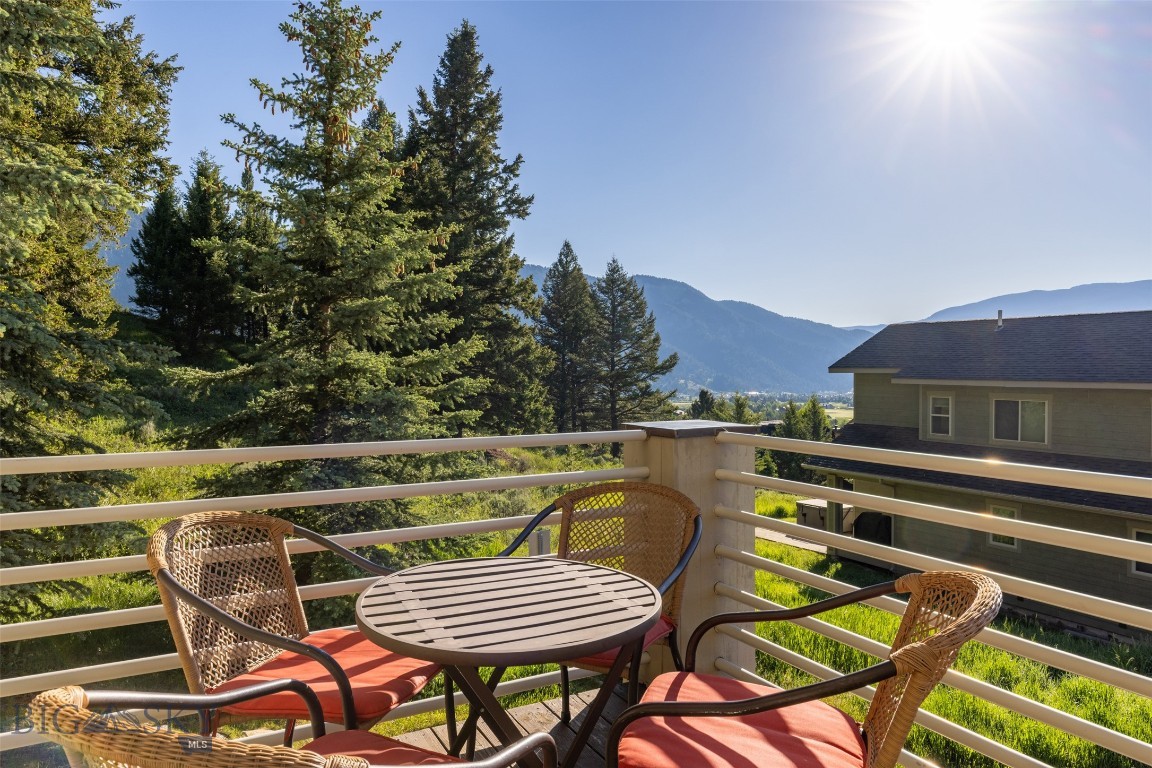
Some homes simply make it easy to enjoy everything Big Sky has to offer. This beautifully maintained four-bedroom end-unit Deer Run Condominium combines an outstanding location, spacious living areas, and a proven rental history in one of the community’s most desirable neighborhoods. Adjacent to Big Sky’s extensive trail system and just minutes from Town Center, Big Sky Resort, and Yellowstone National Park, the property offers exceptional access to year-round recreation, dining, shopping, and countless outdoor adventures.

Inside, soaring vaulted ceilings and expansive windows fill the great room with natural light, creating a warm, inviting space to gather. The thoughtfully designed floor plan offers generous accommodations for owners and guests alike, while the open-concept kitchen, dining, and living areas make entertaining effortless—whether hosting holiday celebrations, après-ski evenings, or summer dinners after a day on the trails.

Multiple outdoor living spaces extend the home’s livability, providing the perfect setting to enjoy your morning coffee, unwind in the private hot tub beneath Montana’s star-filled skies, or simply take in the surrounding mountain setting. As an end unit, the home enjoys added privacy, additional windows, and a brighter, more open feel than many comparable residences.

Offered furnished with only limited exclusions, the home is ready to enjoy from day one. The oversized garage offers abundant room for vehicles and all the gear that comes with the Big Sky lifestyle—from skis and bikes to golf clubs, fly-fishing equipment, and more. Whether you’re searching for a full-time residence, seasonal retreat, or an income-producing property, the home’s strong rental history provides additional flexibility and long-term appeal.

Deer Run has long been one of Big Sky’s most sought-after condominium communities, prized for its spacious floor plans, convenient location, and easy access to everything the area has to offer. Opportunities to own a four-bedroom end unit are limited, making this an exceptional offering for buyers seeking space, convenience, and an authentic mountain lifestyle. Experience this exceptional property in person and discover why it stands among the finest Deer Run residences available today.
#412341

Big Sky

21 Spotted Fawn

4 Beds

2 Baths

2,327 Sq.Ft.

$1,197,000

MLS#: 412341
Price reduced
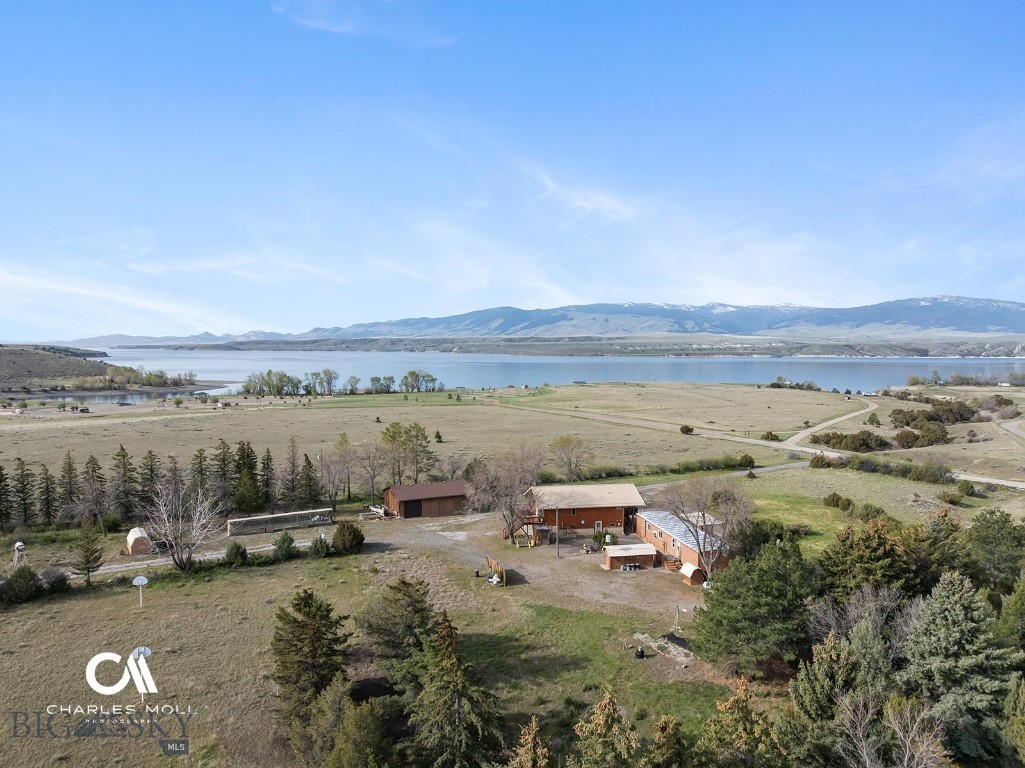
Overlooking Canyon Ferry Lake with sweeping views of the Big Belt Mountains, this 20-acre, fully fenced property gives you the space, privacy, and scenery that define Montana living. This is the place everyone wants to gather. Where fun is had and lifelong memories are made. You’re a stone’s throw from Goose Bay Marina and the boat launch, giving you easy access to boating, fishing, and year-round recreation. This legacy property features a log cabin, guest trailer, large 3-bay garage with shop, a huge steel boat/RV storage barn and two full hookup RV spots. The high-efficiency, two-story log home captures light and views through expansive upper-level windows that frame the lake and surrounding peaks. Aspen interiors bring a true lodge feel, while the open kitchen, dining, and living area create a natural gathering space. The upper-level bath includes a soaking tub with pristine lake views and walk-in shower. Front and rear decks extend your living space outdoors—ideal for morning coffee or evenings experiencing the gorgeous sunsets. The ground level offers 3 bedrooms (1 non conforming), a sitting area or office, a laundry/mechanical room area, and a second full bath, with storage integrated throughout. The guest trailer offers 3 additional bedrooms, 2 bathrooms, kitchen, dining, and living room. Separate heated three stall garage with shop, 40 x 60 storage barn for boats and RVs with extensive shelving, and fenced dog run round out the property. Mature, irrigated windbreaks of pine and deciduous trees provide privacy and protection, while deer and native birds regularly move through the property. Whether serving as a residence, vacation rental, seasonal getaway, multi-generational property, or recreational retreat, this rare 20-acre property provides privacy, versatility, and spectacular views in every direction.
#411304

Townsend

249 Goose Bay Lane

6 Beds

4 Baths

3,312 Sq.Ft.

$1,195,000

MLS#: 411304
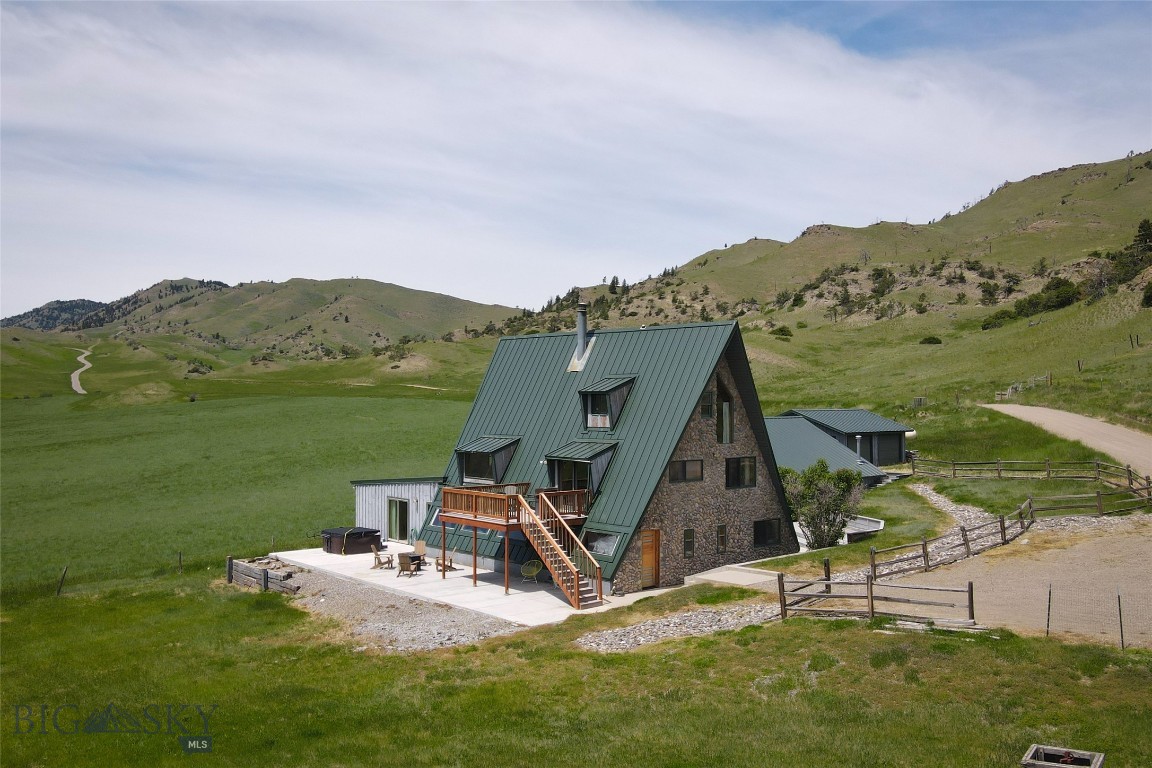
Just minutes from downtown Livingston, this one of a kind property is a very successful Short Term Rental (Airb&b). With 5 bedrooms and 5 bathrooms, the possibilities are endless. Situated on 1.7 acres, and bordered by large ranch land, there are million dollar views in every direction. Loaded with windows, you can enjoy this serene setting from every room of the house. The unique design spans 3 levels, with room for the whole family and guests. The 1st floor boasts a large family room with TV area and pool table, 3 bedrooms and 3 baths. AND a large indoor pool! The 2nd level has a large living room, a gas stove and a full kitchen and dining area. The kitchen opens onto a deck where you can grill while you enjoy the sun set over the Absaroka mountains. On the 3rd level you'll find another large bedroom, a bathroom and a smaller bedroom/office space all under a metal roof. With easy access to Livingston or Bozeman, the location can't be beat.
#412372

Livingston

69 O Rea Creek

5 Beds

5 Baths

5,800 Sq.Ft.

$1,195,000

MLS#: 412372
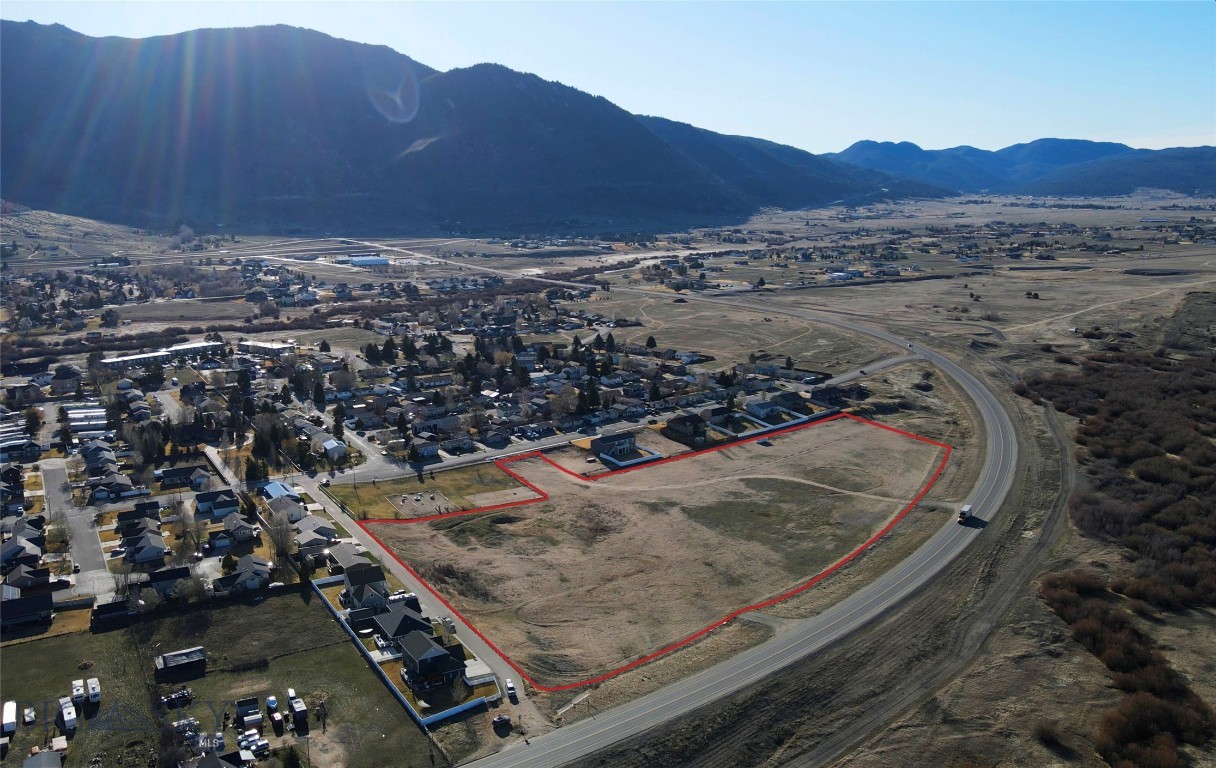
IDEALLY SUITED FOR RESIDENTIAL DEVELOPMENT - 10.26 acres  — single-family, multi-family, or a mixed-use concept. Located within an infill area with established city infrastructure, the property benefits from nearby access to all major utilities, including electric, natural gas, water, and sewer. The site offers strong development flexibility with three potential access points—two from Mt. Highland Drive and one from Milky Way. Development opportunities like this in Butte are rare, with very few in-town parcels remaining that can accommodate residential development at this scale.
#409642

Butte

TBD Mt Highland Road

None Beds

None Baths

10.26 acres

$1,195,000

MLS#: 409642
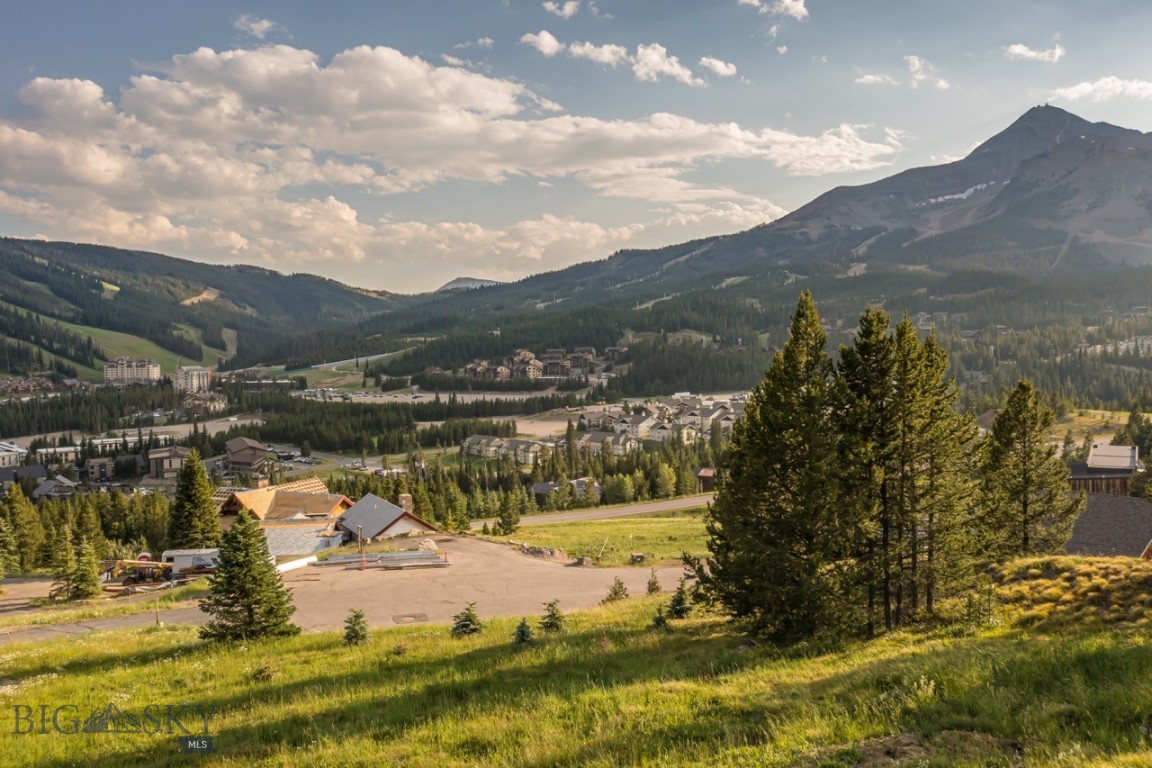
Nestled in the heart of Big Sky, Montana, this exceptional homesite captures breathtaking views of Lone Peak and the surrounding mountain landscape. Ideally positioned for premier mountain views and access to world-class skiing, hiking, and biking, this property offers the perfect setting to build your dream mountain retreat.

Spanning over one acre, Washakie Homesite 23 provides ample space to design and construct a home tailored to your vision—whether that includes expansive living spaces, serene outdoor decks, or a modern alpine aesthetic. Approved preliminary architectural plans are available with the purchase, allowing you to streamline the building process and begin enjoying the Big Sky lifestyle sooner.

Imagine mornings spent watching the alpenglow over Lone Peak, coffee in hand on your private deck, and afternoons exploring Montana’s pristine wilderness or carving fresh tracks at Big Sky Resort. Every season here brings its own beauty and adventure.

Located within the coveted Big Sky Mountain Village, this homesite embodies a rare blend of privacy, proximity, and prestige. Just minutes from world-class resort amenities, you’ll enjoy easy access to both fine and casual dining at Big Sky Resort, the One&Only Moonlight Basin, and Montage Big Sky. Boutique shopping awaits at the Resort and the charming Big Sky Meadow Village, while the gateway to Yellowstone National Park lies only an hours drive. This exceptional location offers the perfect balance of seclusion and connection to everything that makes Big Sky extraordinary.

This is more than land—it’s an opportunity to create a lasting legacy in one of Montana’s most sought-after destinations. Don’t miss the chance to own a remarkable piece of Big Sky real estate with panoramic views, preliminary approved plans, and access to some of the finest skiing and recreation in the Rockies.
#406445

Big Sky

TBD Washaki Lot 23 Road

None Beds

None Baths

1.074 acres

$1,195,000

MLS#: 406445
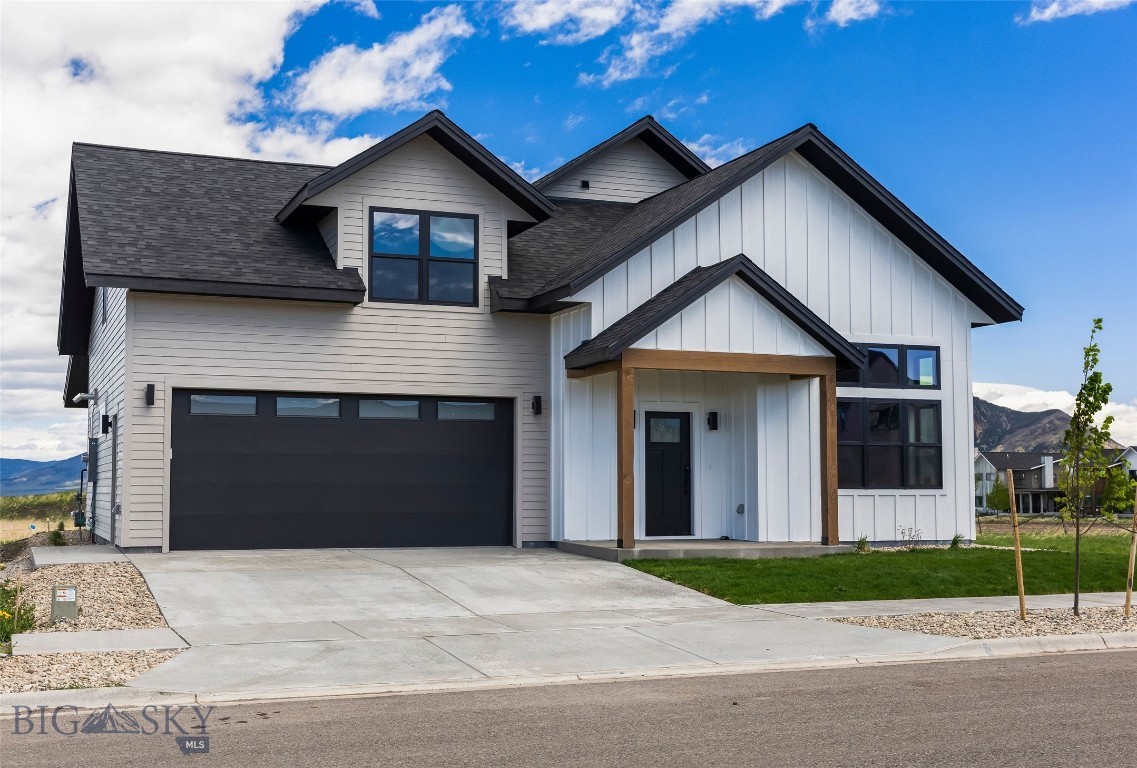
Just completed and thoughtfully designed, this stunning new construction home in South Bozeman offers modern finishes, flexible living space, and breathtaking Bridger Mountain views. Featuring 4 bedrooms and multiple living areas, the home is designed for both comfort and functionality. The main level living room is filled with natural light from expansive windows that frame the surrounding landscape, while an upper-level flex/entertainment room provides additional space for relaxing, hosting guests, or creating the perfect media room.
The main-level primary suite is a true retreat, perfectly positioned to capture spectacular Bridger Mountain views. The suite features a beautifully designed bathroom with custom tile work and a spacious custom walk-in closet. Throughout the home, quartz countertops, oak wood floors, and custom metal accents and handrails create a timeless modern Montana aesthetic. Laundry rooms on both the main and upper levels add everyday convenience.
Outside, enjoy professionally designed low-maintenance landscaping that allows you to spend less time on yard work and more time enjoying everything this exceptional neighborhood has to offer. Blackwood Groves features multiple neighborhood parks, scenic walking trails, playgrounds, and pickleball courts, creating an active lifestyle right outside your door. The home is also within walking distance of both the elementary and middle schools, making it an outstanding location for families.

Additional highlights include:
• Guest bedroom with ensuite bathroom
• Large windows throughout providing abundant natural light
• Covered front porch and covered back patio
• 2-car garage
• Estate lot in Blackwood Grove
• Professionally landscaped low-maintenance yard
• Walking distance to elementary and middle schools
• Minutes from multiple parks, trails, playgrounds, and pickleball courts
• Spectacular Bridger Mountain views

Schedule your appointment to see it today!
#409132

Bozeman

1521 Cambridge Drive

4 Beds

2 Baths

2,434 Sq.Ft.

$1,195,000

MLS#: 409132
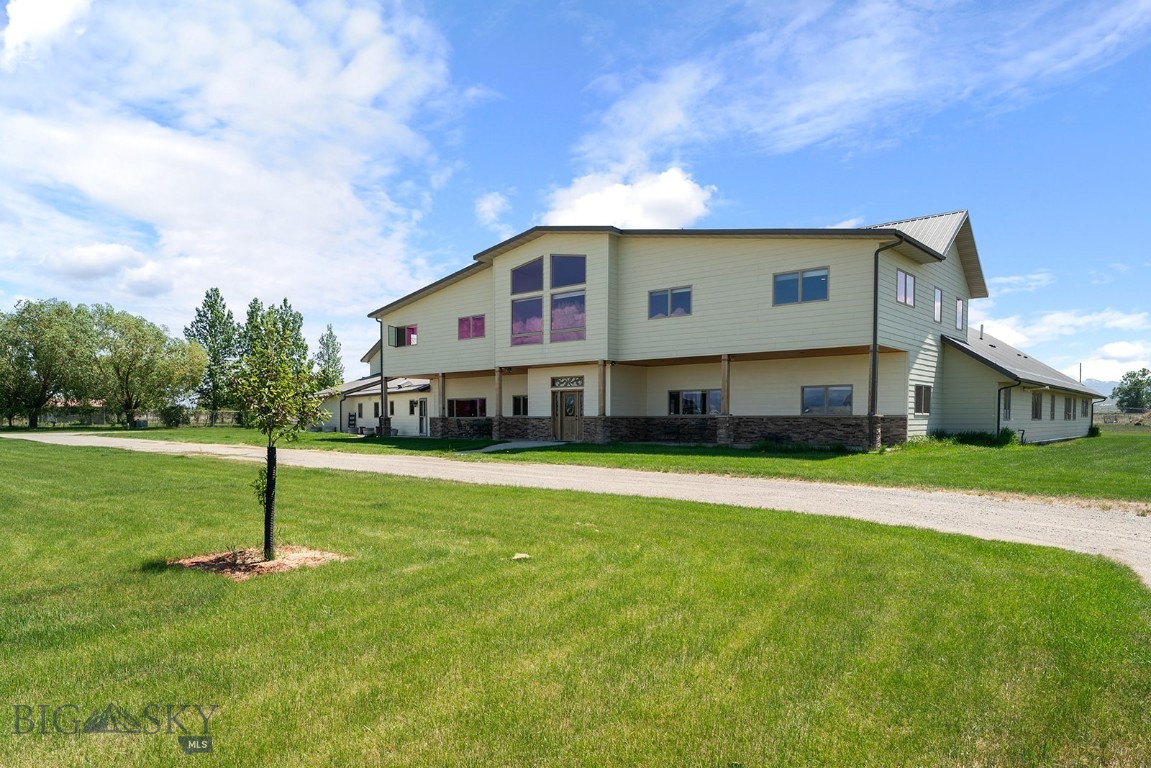
Perfect multi-generational, move-in ready home offers tons of natural light and mountain views across the valley on over 4 acres. The expansive floorplan has room for everyone to have their own space and large living areas when you want to be together. Enter into the thoughtful spaces that include a formal living room with impressive stacked stone, gas fireplace, then a massive great room perfect for entertaining with large cook's kitchen including a 6-burner gas range, griddle, and three ovens for the chef in the family. A large primary suite includes gas fireplace and ensuite, with steam shower and soaking tub. Two additional ensuite bedrooms on main floor. Upstairs you'll find a living area with big mountain views plus a game room, four bedrooms and two full baths. The upstairs is accessible with electronic stair chair. Tons of extras including multi-zone radiant floor heating throughout, hot tub room, and gym area. Huge multi-car garage, heated & insulated, with a shop area for all your projects and toys. Above the garage is over 2000 sqft of unfinished space for your own vision. Large level lot with underground sprinklers and views of the Big Belts. Quick access to Helena and shopping. For complete list of this expansive home's extras, contact your agent.
#410015

Helena

3140 Emily Lane

7 Beds

5 Baths

8,970 Sq.Ft.

$1,195,000

MLS#: 410015
Price reduced
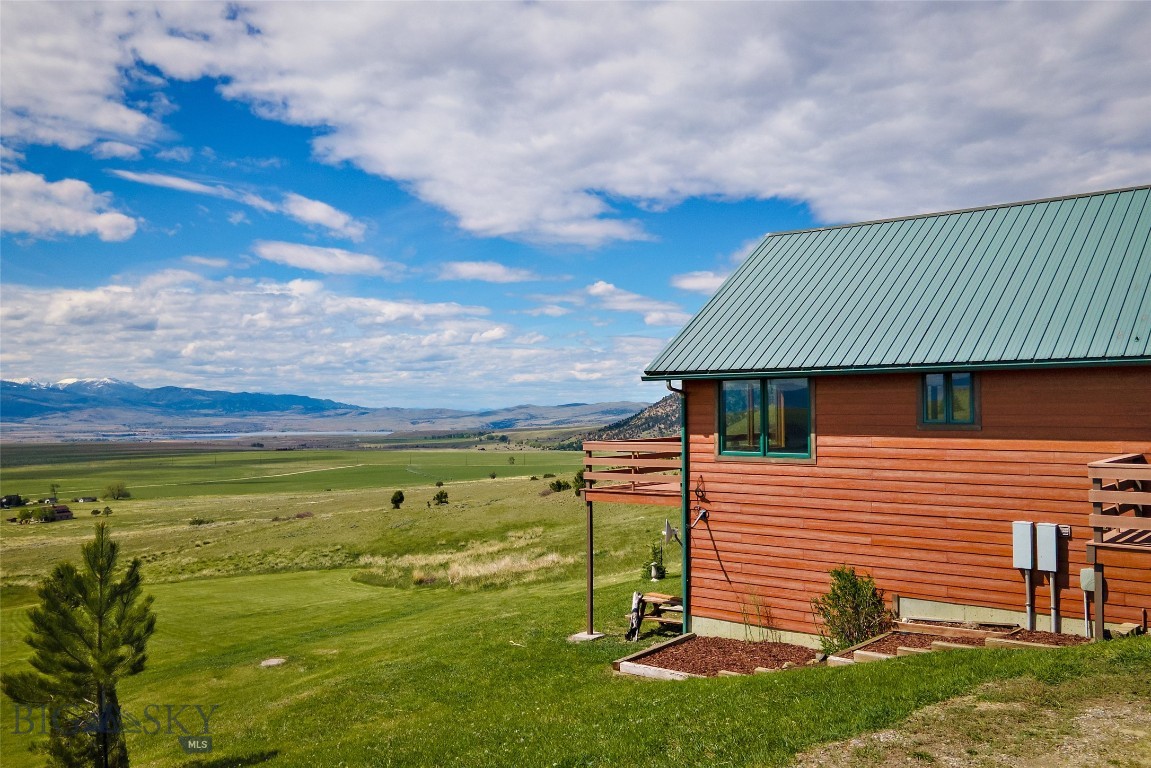
Rare Opportunity to Own this 20± Acre Montana Retreat in an Exceptional Location with Incredible Views!!
Nice cabin style home in the desirable Double M Ranch Subdivision with expansive views and a peaceful end-of-the-road setting. 
This 2,296± sqft. 3 bedroom, 2.5 bath home comes partially furnished and is ready for immediate enjoyment. Inside, the home offers a warm and welcoming atmosphere with vaulted ceilings, expansive view windows, hardwood flooring, and a cozy wood stove that adds to its authentic Montana charm. The open-concept living area flows into the convenient kitchen featuring an island and eating bar, creating an ideal space for gathering and entertaining.  Step outside from the living room onto the wraparound deck to enjoy morning coffee, summer BBQs, and incredible mountain, valley and lake views while watching elk, deer, fox, and other wildlife that frequently wander through the property. The main floor also includes the primary bedroom suite featuring a spacious bathroom with tub and separate shower.  Laundry room and 1/2 bath. 
The lower level includes 2 bedrooms, 1 bath and a comfortable family room that opens onto a covered patio area, creating a great space for relaxing and enjoying the scenery. Enjoy the views of Ennis Lake, Madison Valley, Gravelly Range and Tobacco Root Mountains all while surrounded by abundant wildlife.  Don't miss out on seeing this amazing property!!
#411238

Ennis

12 Easy Jag Lane

3 Beds

2 Baths

2,296 Sq.Ft.

$1,190,000

MLS#: 411238
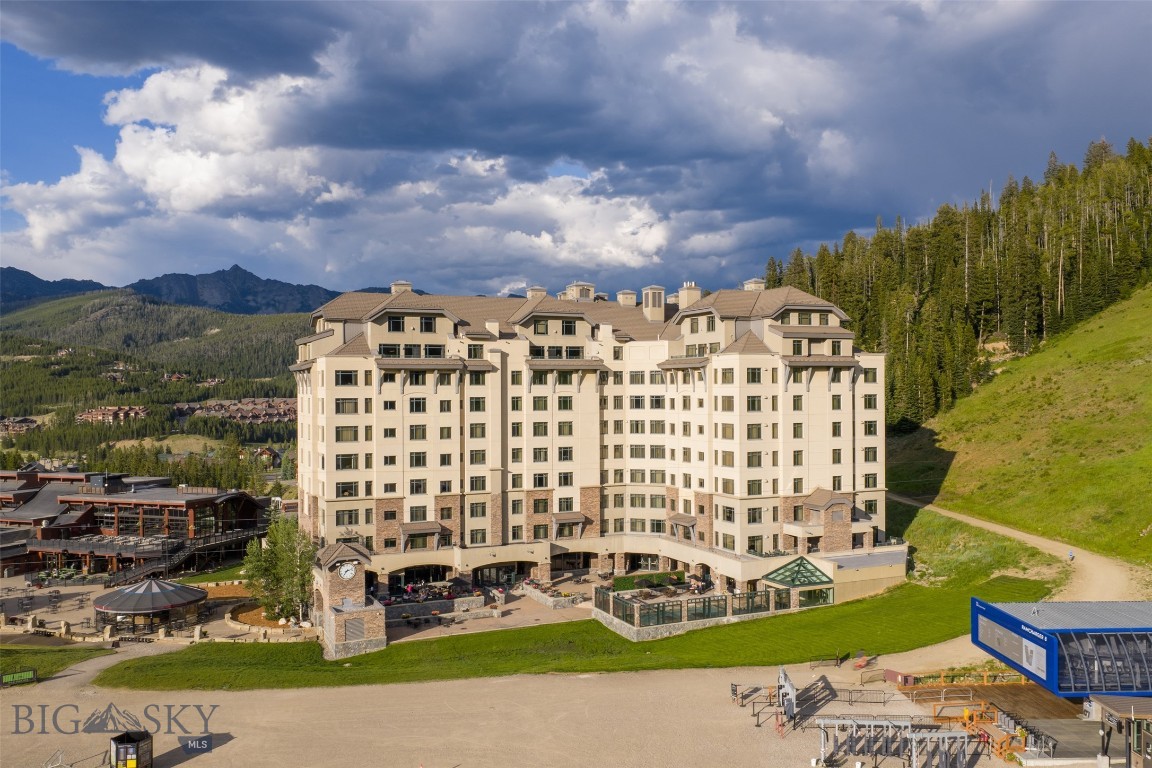
Experience Big Sky's world-class skiing directly from your doorstep in this 3rd floor unit located in the heart of Big Sky's Mountain Village. This recently remodeled 2 bedroom, 3 bathroom corner unit located in the luxury 4-star Summit Hotel offers 1395 sq ft of ski-in/ski-out living space. Views are of the Spanish Peaks, Lone Mountain, and the Exchange Plaza area. Wake up and head straight from the lobby to one of Big Sky's 2 largest chairlifts, Swift Current 6 and Ramcharger 8. When you're done on the mountain for the day, enjoy relaxing in the outdoor heated pool on the lower level. The Summit Hotel amenities include a full service fitness room, room service from the on-site restaurant, concierge services to book activities and dining, and underground valet parking. Live like royalty in this premier Summit Hotel ski in/ski out condominium offering unparalleled amenities and location in the heart of Big Sky's Mountain Village.
#404091

Big Sky

60 Big Sky Resort Road 10,314

2 Beds

3 Baths

1,325 Sq.Ft.

$1,185,000

MLS#: 404091
Price reduced
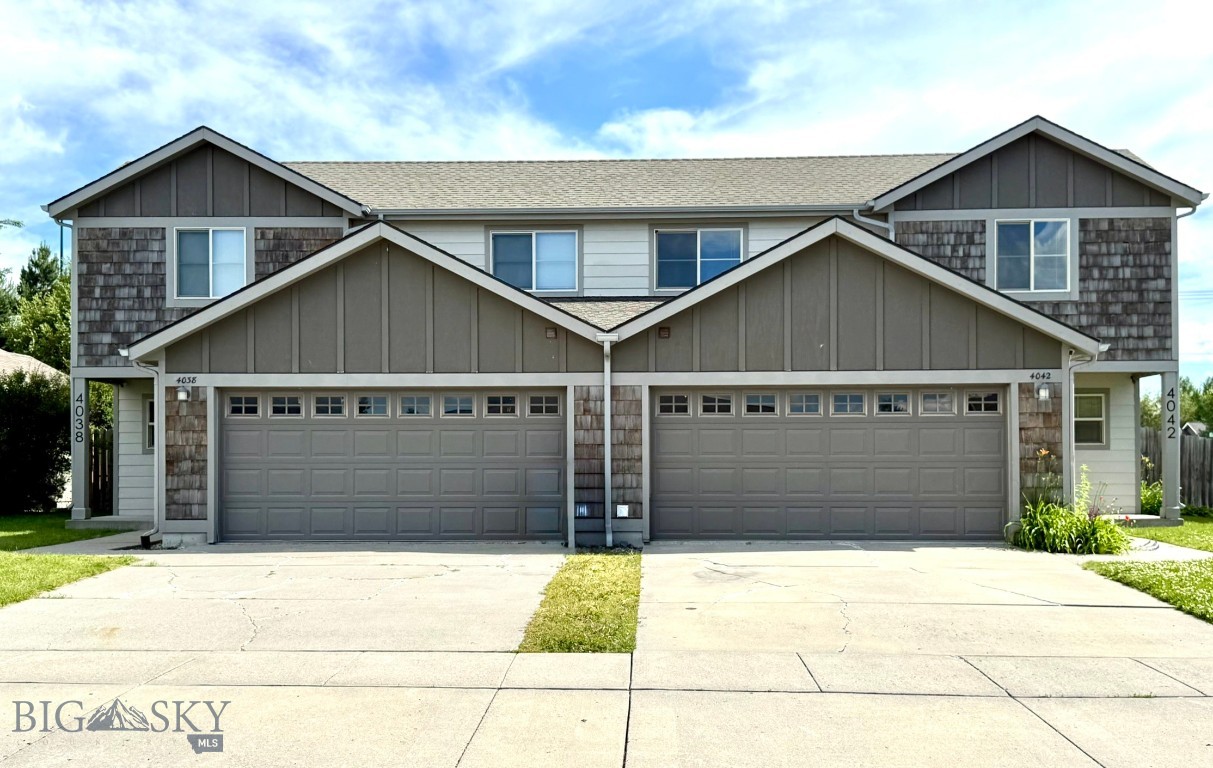
CENTRALLY LOCATED BOZEMAN DUPLEX WITH MAIN FLOOR PRIMARY SUITE ON EACH SIDE AND NO HOA DUES!  Live in one side and rent out the other! Spacious duplex with separately fenced back yards, underground sprinklers and double car garages.  Both 4038 and 4042 Carbon Street units features soaring ceilings, loads of natural light with two sets of sliding glass doors leading to the back yard.  A welcoming kitchen with pass through window/bar seating opens to the dining area. Both units offer a very generous sized main floor primary suite including large walk in closet and ample bathroom with dual sinks. 4038 Carbon is pretty much the mirrow image but features a walk in shower rather than a tub/shower in the primary suite.  Each unit features two additional bedrooms upstairs with a full bath. Roomy backyard allows for even more outdoor living space with patio areas for lawn furniture and barbeque grill. Easy proximity to MSU, downtown and airport. Could be subdivided into two separate condos. Sellers will consider selling 4038 Carbon fully furnished by separate Bill of Sale. Call for your appointment today!
#412888

Bozeman

4038 Carbon Street

None Beds

None Baths

N/A

$1,180,000

MLS#: 412888
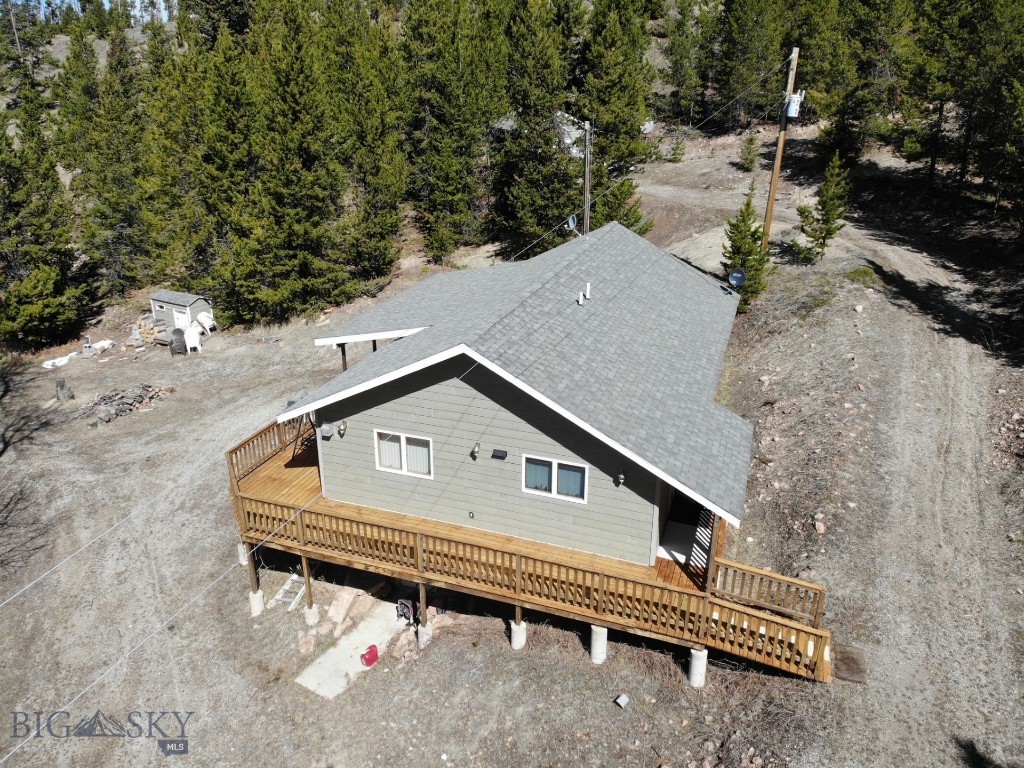
Nestled in the heart of nature's paradise, 95 Little Moose Creek presents a modern 2-bedroom, 1-bathroom home boasting unparalleled tranquility and convenience. Imagine a life surrounded by 40 sprawling acres where elk, deer, moose, and other wildlife roam freely. Enjoy breathtaking views from every window, revel in the seclusion, and unwind by the tranquil ponds. This property seamlessly blends modern living with rustic charm, featuring forced air heat and a cozy propane fireplace for backup. Stay connected with fiber optics and a traditional telephone landline while enjoying the convenience of reliable power already to the home. Beyond the property line, adventure awaits! Two sides border the vast forest service land, making it a haven for hunting and fishing enthusiasts. In the winter, embrace the thrill of snowmobiling or head to the nearby ski area for a day on the slopes. This is more than a home; it's a lifestyle. Escape and discover your sanctuary at 95 Little Moose Creek.
#410494

White Sulphur Springs

95 Little Moose Creek Trail

2 Beds

1 Baths

1,692 Sq.Ft.

$1,179,000

MLS#: 410494
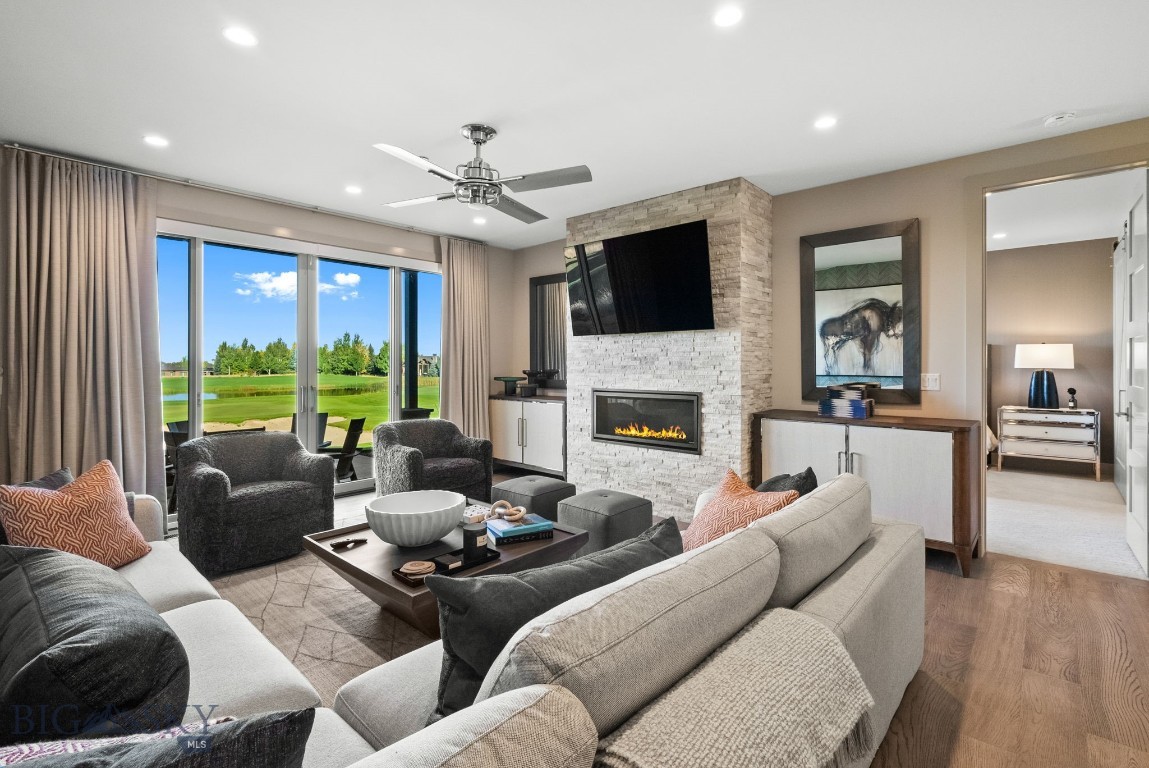
TURNKEY and professionally designed, this exceptional Villa is offered FULLY FURNISHED with all, excellent condition, designer furnishings, artwork, décor, kitchenware, and accessories included—allowing for an effortless move-in experience just in time for summer. Thoughtfully curated by the team at Gallatin Valley Furniture, every detail of this 2-bedroom, 2.5-bath residence was meticulously selected to create a rich, elevated aesthetic layered with custom textures, finishes, and color throughout. From the custom wallpaper, designer lighting, automated window coverings, and tailored closet systems to the custom furnishings and rugs, every element was intentionally designed and remains in pristine condition, only used a handful of times. The oversized covered patio extends the living space outdoors with a gas fireplace and sweeping views overlooking the golf course, ponds on holes #1 and #9, and the western mountain ranges. Inside, the chef’s kitchen features an oversized island, GM Monogram appliances, a spacious pantry, and a bar area complete with a beverage fridge. Additional features include an attached heated garage, washer and dryer, and the ease of a true lock-and-leave lifestyle. This is a rare opportunity to step directly into a fully realized luxury residence where every detail has been considered and executed.
#411679

Bozeman

25 Duckhorn C

2 Beds

2 Baths

1,673 Sq.Ft.

$1,179,000

MLS#: 411679
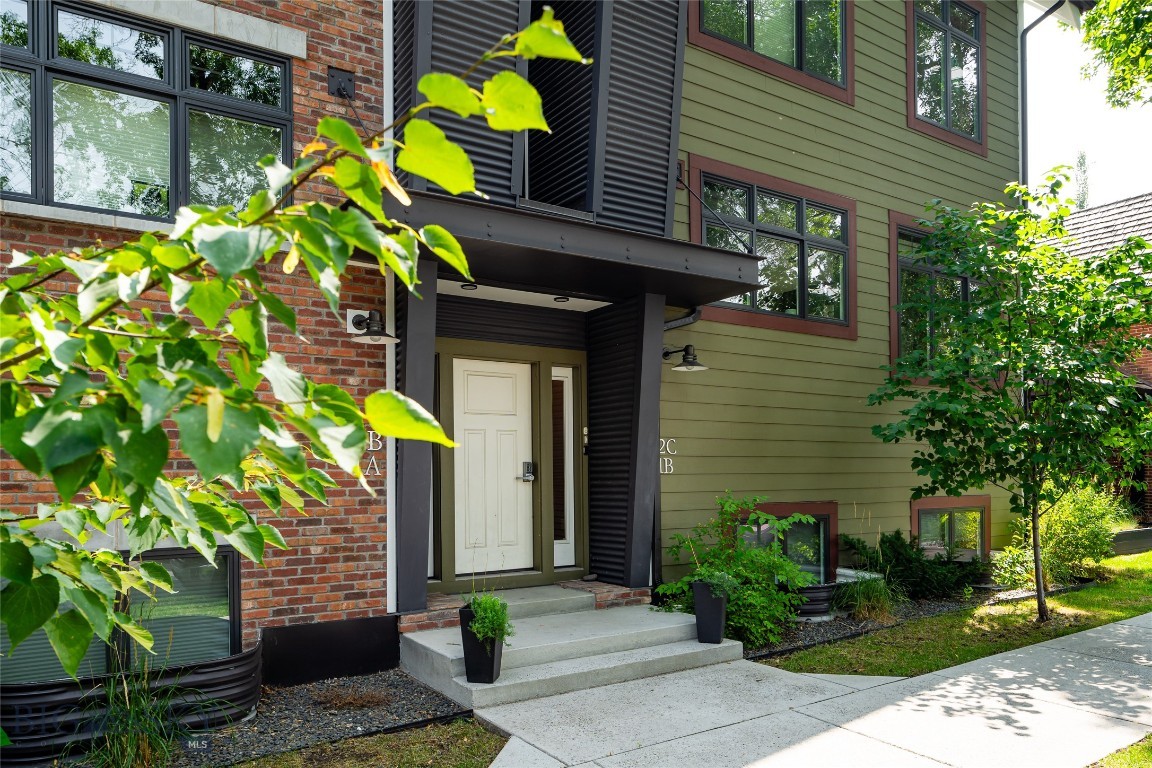
Lock it. Leave it. Love it!

One of Bozeman’s best in-town addresses. This Hawthorne Place condo by architect Frank Cikan delivers the best of downtown living without the noise. His thoughtful modern reverse floor plan elevates the living spaces for a tree-house-like view, spanning two levels and ~2,020 sq ft with 3 bedrooms (one converted into a fully built-out office), 2.5 baths, and finishes that feel intentional: white oak floors, quartz counters, GE Café appliances, and 9' ceilings on the main level. A covered balcony and heated tile floors in the lower-level bathrooms add the everyday comfort that makes a home easy to love. The lower level offers a private primary suite plus two additional bedrooms, while dual-zone heat and A/C with Wi-Fi thermostats keep things dialed in year-round.

One block from Main Street, enjoy a front-row seat to downtown Bozeman in a peaceful yet vibrant location. If low-maintenance living appeals, this home checks all the boxes. Fully furnished and turnkey right down to the silverware in the drawers and sheets on the beds. Quality proven management is already in place, just push the easy button. A detached heated garage and HOA-covered exterior maintenance, snow removal, and landscaping mean low overhead and minimal hassle.

As a bonus, this property could legally help pay for itself while you’re gone with Type 2A short-term rental licensing available as a primary residence (owner not required on-site during rental periods) in B3 zoning. Buy it and use it on your terms, and let it work in between. The operational foundation is already in place, this is a true turnkey opportunity in one of Bozeman’s most walkable in-town locations. Steps from everything downtown has to offer.
#410443

Bozeman

104 N Church Street N 1B

3 Beds

2 Baths

2,020 Sq.Ft.

$1,179,000

MLS#: 410443
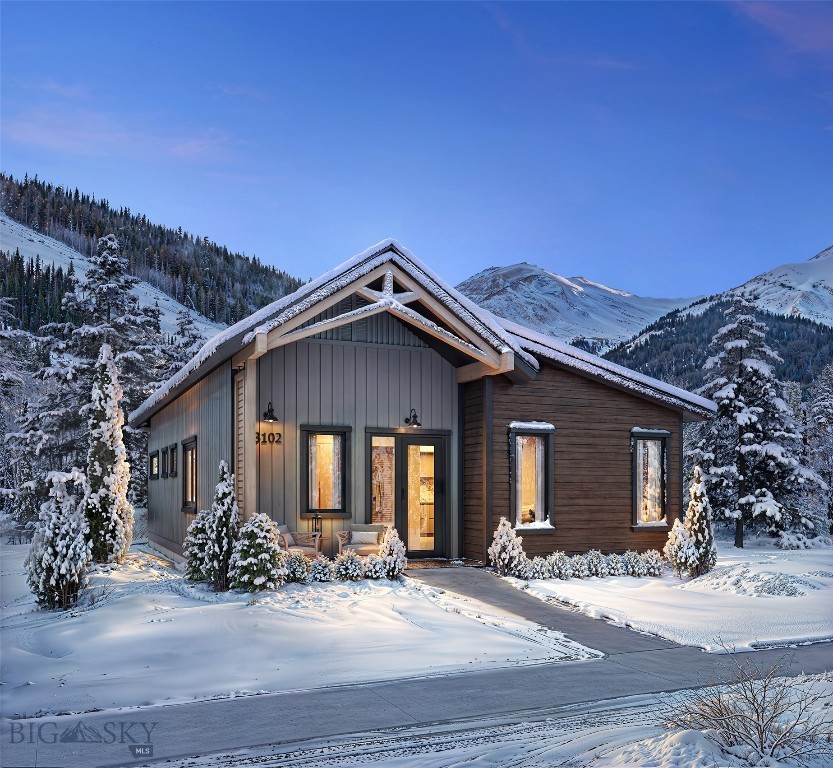
Introducing the Switchback floor plan at Big Sky Quarry—a thoughtfully designed single-family residence that offers the ease of condominium living while preserving the privacy and feel of a traditional home. This single-level home blends modern mountain architecture with everyday comfort. This three bedroom, three bathroom residence spans 1,416 square feet and offers a highly functional layout ideal for both full-time living and recreational retreat.

The open living, dining, and kitchen area creates a bright, welcoming gathering space, enhanced by engineered hardwood floors and an upgraded kitchen backsplash that complements the Soft Horizon design palette. Clean lines, warm textures, and contemporary finishes create a refined, yet relaxed aesthetic inspired by the surrounding Montana landscape.

Three well-appointed bedrooms provide comfortable accommodations for family and guests, while the efficient single-story layout offers convenience and easy livability.

The property includes an oversized one car detached garage, offering practical storage for vehicles and mountain gear.

Located within Big Sky Quarry, homeowners enjoy a connected, trail-forward lifestyle with direct access to outdoor recreation and a growing mixed-use community designed to support everyday living in Big Sky.
#409358

Gallatin Gateway

12B Jasper Ridge Lane

3 Beds

3 Baths

1,416 Sq.Ft.

$1,175,000

MLS#: 409358

1 ... 88 89 90 91 92 ... 287
* Listings identified with the FMLS IDX logo come from FMLS and are held by brokerage firms other than the owner of this website. The listing brokerage is identified in any listing details. Information is deemed reliable but is not guaranteed. If you believe any FMLS listing contains material that infringes your copyrighted work please click here to review our DMCA policy and learn how to submit a takedown request. © 2024. First Multiple Listing Service, Inc.
 - property

Send a message

Message successfully sent.

Your message

What is 3 + 4 ?

Reason for contacting?

I agree to receive email communication and understand I can unsubscribe at any time.

I agree to be contacted by Montana Sandbox via call, email, and text for real estate services. To opt out, you can reply 'stop' at any time or reply 'help' for assistance. You can also click the unsubscribe link in the emails. Message and data rates may apply. Message frequency may vary. Privacy Policy

Sign Out

Virtual Assistant

Would you like to take the next step with this property? We can help you schedule a showing or virtual tour, or send you more details.

Yes, I would like more information.

Thank You for Your Reply, One of Our Agents will contact you as soon as possible

No, maybe later.

Thank you, you can always contact me via email, phone number or through the contact form.

Realhub AI

Lucy - Your AI-Powered Realtor

Update Your Temporary Password

Personalize your search

Enter your email and we'll notify you immediately when new listings match what you're looking for.

or enter email address

Already have an account ? Login here

Continue your home search

I agree to receive communications and understand I can unsubscribe at any time.

I agree to be contacted by Montana Sandbox via call, email, and text for real estate services. To opt out, you can reply 'stop' at any time or reply 'help' for assistance. You can also click the unsubscribe link in the emails. Message and data rates may apply. Message frequency may vary. Privacy Policy

Already have an account ? Login here

We use cookies

We use cookies primarily for analytics to enhance your experience. By accepting, you agree to our use of these cookies. You can manage your preferences or learn more about our cookies policy.