REALHUB is on fire today

Properties

Browse or get in touch to schedule a walkthrough.

  • Nearby me
Price range

Popular features

Community features

Association

Property features

Waterfront

View

Exterior Features

Interior Features

Style

4186 properties match your criteria

Updated 1 minute ago

E-Alert name
New on site 3 days ago
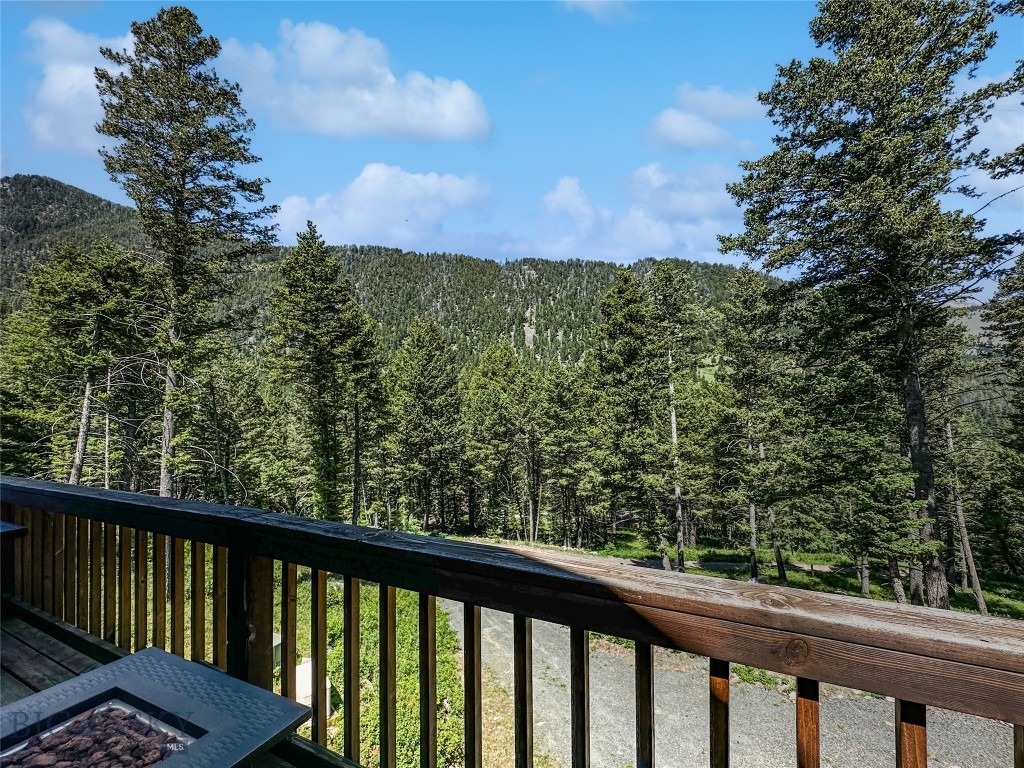
Location, luxury, and a layout that actually makes sense. Nestled in the coveted Valley West Subdivision, this beautifully updated condo is surrounded by mature trees, parks, and water features—basically, your own private oasis. Need groceries? A workout? A date night? Drop the kids off? Town & Country, the Ridge Athletic Club, and top-tier schools and restaurants are all just a short stroll away. Inside, the main floor is built for living, featuring freshly refinished wood floors, new carpet, brand-new appliances, and tile finishes. Upstairs, you’ll find three spacious bedrooms, two full baths, and a laundry closet perfectly placed so you can finally stop hauling baskets up and down the stairs. Top it off with gorgeous, maintenance free lawns in the front and back, plus a large, detached 2-car garage. All the perks of a house, none of the yard-work guilt!
#412172

Bozeman

4236 Monroe Drive E

3 Beds

2 Baths

1,642 Sq.Ft.

$535,000

MLS#: 412172

Price reduced
EXTREMELY RARE front facing unit on Jackrabbit (~18,000 cars per day) with parapet rights for signage. Downstairs unit that has been elegantly remodeled into 7 offices/clinic rooms, kitchen/breakroom, reception area and 1 bathroom. This is the same plaza as Jersey Mike
#409795

Bozeman

43 Mill Town Loop 102 (D)

None Beds

None Baths

1,750 Sq.Ft.

$579,900

MLS#: 409795

New on site 3 days ago
1.3 acres just west of Butte and Rocker. Good road access. There is a house and some outbuildings on the property. The house is occupied by the owner.
#412847

Butte

700 Dawson Loop

3 Beds

1 Baths

1.36 acres

$249,000

MLS#: 412847

Step into this spacious, open-concept home featuring a bright living, dining, and kitchen area filled with natural light, warm modern tones, and custom lighting throughout. The main level offers a newly remodeled kitchen, spacious pantry, custom blinds, and convenient laundry with an updated powder room. Large windows and southern exposure create an inviting, sun-filled atmosphere.

Upstairs, you’ll find three additional bedrooms - one that could make an ideal secondary living area, home office, playroom, or media space - a full bathroom, and a generous primary suite complete with a walk-in closet and private ensuite featuring a custom tiled shower.

Enjoy outdoor living with a large covered front porch and an expansive covered back deck—perfect for relaxing or entertaining. The oversized attached garage includes workbenches and plenty of storage space.

Located on a quiet street in the desirable River Rock community, residents enjoy access to an elementary school, scenic pond, walking trails, and nearby shopping.
#410892

Belgrade

79 Woodman Drive

4 Beds

2 Baths

1,660 Sq.Ft.

$535,000

MLS#: 410892

Price reduced
1101 Utah Ave is located on a high-visibility street with strong traffic flow. This property is ideally positioned for continued growth and success.

Approximately 3000sqft on each floor of the building.  The main floor is currently operating as a climbing gym.  The upper floor is currently operating as a fitness gym.  

Basement – Expansion Opportunity

The assets of both gyms can be included with a strong offer.  

Reach out today to explore your options and learn more.

Businesses do not transfer with sale.
#404600

Butte

1101 Utah

None Beds

None Baths

7,575 Sq.Ft.

$685,000

MLS#: 404600

Price reduced
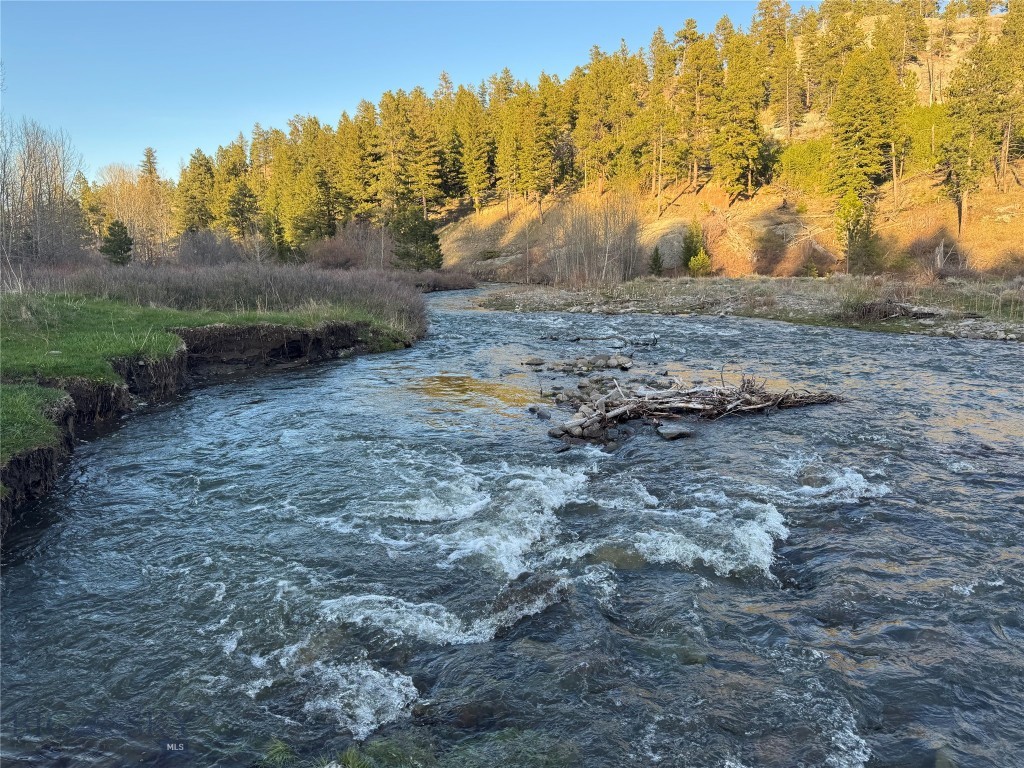
This 150 acre farm is a truly spectacular rural getaway, while being close to important destinations... - 5 miles to the Bozeman Yellowstone International Airport in Belgrade - 12 miles to downtown Bozeman - 26 miles to Bridger Bowl Ski Resort - 51 miles to Big Sky Resort. - 90 miles to Yellowstone National Park Paved road all the way to the entrance of the farm off Penwell Bridge Road. The farm borders the East Gallatin River on the East side and is strategically farmed for the enhancement of wildlife management. It is planted in both alfalfa hay and sorghum to create excellent pheasant, quail, grouse, turkey, duck, geese and whitetail habitat. It lies within the "Restricted Weapons" Hunting District 309 which allows for hunting with a bow, crossbow, shotgun and handgun. Check out all the game pictures. These could be your kids and grandkids next year. This 150 acre property allows for build opportunities anywhere on the 150 acres except for roughly 17 acres of wetlands on the South West corner. Permitted uses include agricultural activities, livestock and planting, right to restore, enhance and develop water resources, including ponds. Water Rights General Abstract has a priority date of May 31, 1890 for 2.5 CFS groundwater diversion for sprinkler and flood irrigation. Current right to build a single family residence with an associated garage and storage shed, roads to structures, plus other non-residential structures such as barns, stables, corrals, grain silos, hay and feed storage buildings, fencing, duck blinds, warming huts and ponds. There is roughly $45K in farm revenue from hay sales so this would make a great 1031 exchange property. See Associated Documents for Property Profile, General Abstract for Water Rights, Conservation Easement. Be sure to check out the video tour link on this listing.
#412541

Belgrade

TBD Penwell Bridge

None Beds

None Baths

N/A

$3,003,000

MLS#: 412541

Price reduced
Exceptional commercial opportunity in the heart of Twin Bridges, MT. This well-established gas station, convenience store AND three apartments are deally located on 0.634± acres with prime frontage along Highway 287, offering excellent visibility and consistent traffic from both locals and travelers. The convenience store is fully stocked and includes a variety of essentials, fishing gear, and a commercial fryer with fire suppression system. A beer and wine license will be offered with the purchase of the business, subject to state transfer approval. In addition to the retail operation, the property includes three stylish, recently updated studio apartments, each offering modern comfort with a new kitchen, full bathroom, air conditioning, and a covered patio. A shared laundry room is available for tenant use. These units provide flexible options for rental income or workforce housing. Whether you
#403778

Twin Bridges

323 & 325 S Main Street

None Beds

None Baths

2,378 Sq.Ft.

$860,000

MLS#: 403778

Seven garage bays. Bridger Mountain views. Trail access out your back door.

Welcome to 635 Stonegate Drive, a rare offering in one of Bozeman's most desirable neighborhoods where luxury living, Montana recreation, and exceptional garage space come together on a beautifully landscaped lot backing to open space. Designed for those who appreciate both refined living and room for their passions, this thoughtfully crafted residence features over-the-top garage and shop capacity ideal for collectors, hobbyists, outdoor enthusiasts, or anyone who simply needs space to spread out.

Inside, soaring windows and abundant natural light create an inviting atmosphere throughout the home. The chef's kitchen anchors the main living area and flows seamlessly into spacious dining and gathering spaces designed for everyday living and effortless entertaining. Each bedroom is generously sized with its own en-suite bath, while the primary suite offers a peaceful retreat complete with a private balcony overlooking the surrounding landscape.

A standout bonus room above the garage showcases a dramatic floor-to-ceiling window framing breathtaking Bridger Mountain views, an inspiring space for a home office, studio, gym, or guest retreat.

Step outside to enjoy mature landscaping, multiple outdoor living areas, a hot tub, and direct access to trails and open space. Just minutes from Riverside Country Club, downtown Bozeman, and endless outdoor recreation, this exceptional property offers the rare combination of luxury, privacy, flexibility, and Montana lifestyle that buyers wait years to find.
#411137

Bozeman

635 Stonegate Drive

3 Beds

1 Baths

3,810 Sq.Ft.

$2,975,000

MLS#: 411137

Price reduced
Fantastic end unit Sunburst condo in the Hidden Village area in the heart of Big Sky.  Just minutes from both the meadow and the mountain villages, this spectacular location offers both convenience and privacy.  Built in 2020, this unit is in like new condition and features a spacious floorplan with over 2,300 sq ft.  Enjoy the open concept living, kitchen dining area with propane fireplace, quartz counters and Bertazzoni appliances.  The spacious layout has plenty of space for entertaining while also feeling cozy.  Two sliding doors open up to the backyard and side patio and there is a half bath and heated two car garage on the main level.  Upstairs you'll find a large primary suite with a spacious private deck and spa bath with tiled shower.  There are two additional bedrooms, another nicely finished bath, laundry room and office. Unit is being sold "turn key" and is decorated and furnished very nicely and these properties have a great rental history.   Don't miss this spectacular unit in a desirable mid-mountain location close to all that Big Sky offers in the meadow and on the mountain!
#410428

Big Sky

691 Sunburst Drive D

3 Beds

2 Baths

2,336 Sq.Ft.

$1,650,000

MLS#: 410428

Price reduced
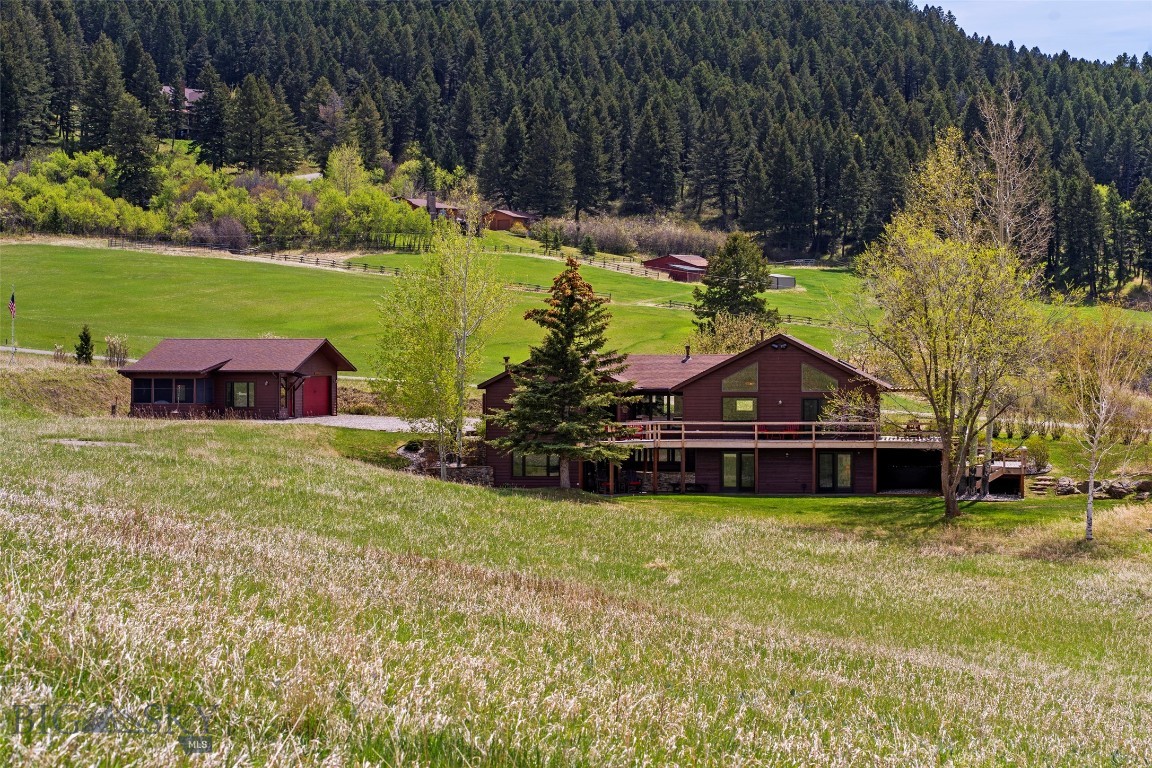
One-Of-a-kind beautiful home, in excellent condition, in Super Dooper Location!! just 3/4 mile So. of Bozeman's vibrant Main St. Close to hospital & MSU. Vacant property in 3 directions provide so much privacy, very little traffic (please ask Broker about the neighborhood); just a few houses from Bozeman Creek. Boiler w/ 9 zones (radiant heated floors: most of main level + both bathrooms upstairs); indoor waterfall, 2-story atrium w/ awesome views north to the Bridgers & south to the Sourdoughs. Deep lot w/ beautiful landscaping, huge trees & 2 very large storage buildings (both w/ power); and CONTIGUOUS w/ proposed 7+ac public park (ask Broker for details about this park). 6 ceiling fans, solid cherry wood floors, tile & slate floors; all appliances included, natural gas grill on the patio. Solid cherry woodwork, handrails & trim throughout the home. Built-in custom solid cherry/glass lighted display cabinets. The colorful custom kitchen counter is negotiable (can be easily removed in a few minutes; Buyers' choice). Wired-in smoke detectors, moisture detection, etc. ALL windows, siding & roof replaced. Monitored Security System. Custom iron work inside and outside. Great home for plant lovers! (the plants in the photos have been removed, I was growing oxygen). Built-in decking for hot tub, w/ 220 wiring. Motion detector lighting all around the home & garage exterior. Comprehensive underground sprinkler system (including for a veggie garden). Extensive wildlife mural. Oversized 2-car tandem insulated garage. Long flat concrete drive can accommodate 6-8 cars. Beautiful low-maintenance perennials; red roses across the front of home. We have deer on the property nearly every day of the year. A black bear has been coming back to our yards every Fall for the last several years. Seller will provide the contact info for the wonderful gentleman "my outside guy" for grass cutting, gutter cleaning, snow plowing, etc. etc.; who would like to continue to take of the property for you. NOTE: square footages are estimated. Private well is excellent! Water Quality recently tested and "ALL GOOD".  Please contact Van Dyken Drilling 406-388-2003 to verify. Seller's note: I have lovingly cared for this home for 25 years; the location is unbelievable! You may be the LUCKY next owner of this 'true gem'. I will be happy to answer ALL of your questions, sharing so many more details. I invite you to make your 'Highest & Best' offer before someone else jumps in. I'm negotiable :-).
#406371

Bozeman

405 Ice Pond

3 Beds

1 Baths

2,350 Sq.Ft.

$1,249,000

MLS#: 406371

2954 Westwind Way, Bozeman, MT | Open Space Backing | Single-Level Living
Backing to open space with nothing but sky directly behind it, this single-level home gives you room to breathe, inside and out. Built in 2015, 1,634+/- square feet, 3 bedrooms, 2 bathrooms, and a 2-car garage, set on a 5,576+/- square foot lot that feels bigger than it is.

Inside, vaulted ceilings carry light through the main living space, where a tiled gas fireplace anchors the room and a wall of windows looks out toward the open space beyond. Gas forced air heat and A/C keep it comfortable year-round. The kitchen runs clean and functional: granite counters, stainless appliances, a gas range, and an island with bar seating that keeps the cook in the conversation.

The primary suite sits under its own vaulted ceiling with a private bath. Two additional bedrooms give flexibility for family, guests, or a home office.

Outside, the fully fenced backyard is dialed in for how people actually live, hot tub included, underground sprinklers, and a smart dog door system: one collar-activated door from garage to house, and an insulated door on the man door out to the yard. Your dogs get the run of the place without you running interference. All this backing to a linear trail system that interconnects West Winds Parks, the Mountains to Minds Trail system, and the Gallatin Regional Park which features additional walking trails, a fully fenced dog park with ponds and the coveted Bozeman sledding hill.

Westwind Way is a thru street to nowhere. There is no reason to be on it unless you live here. Two miles from Costco, Smith's, Target, WinCo, and Starbucks. You will not feel any of that from your backyard.
#412410

Bozeman

2954 Westwind Way

3 Beds

2 Baths

1,634 Sq.Ft.

$740,000

MLS#: 412410

New on site 3 days ago
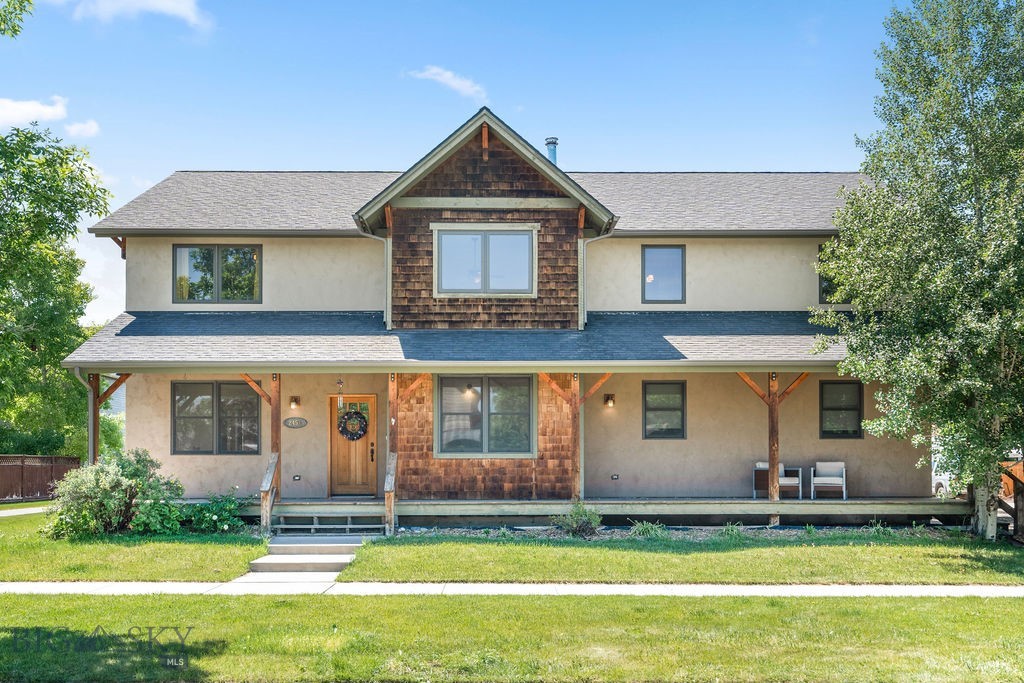
Located on Bozeman's desirable south side, this 3-bedroom, 2.5-bathroom home offers 1,948 square feet of comfortable living in the historic Figgins Additions neighborhood. The main level welcomes you with a living room, dining room, family room, kitchen, laundry room, and a half bath — a layout that flows easily for both everyday life and entertaining. The living room is the heart of the home, featuring a gas fireplace, vaulted ceiling, and floor-to-ceiling bookcases that create a striking focal point. Hardwood floors flow through the main living areas, complemented by generous closet space throughout. Two separate access points — from the dining room and the family room — make the backyard easy to enjoy, whether you're chasing kids, letting pets out, or simply stepping outside.

Upstairs, the three bedrooms and two full bathrooms provide privacy from the main living areas, with the convenience of having all bedrooms on one level. It's a layout that's ideal for a family looking to make use of multiple living spaces while keeping bedrooms together.

Outside, a deck extends the living space into the backyard, perfect for enjoying peaceful Montana evenings. Mature landscaping surrounds the front and back yards, and a sturdy storage shed keeps yard tools out of sight. The attached 2-car garage adds everyday convenience.

Set on a 9,713-square-foot lot just south of Kagy, this home offers quiet, established charm with the added benefit of a 5-minute walk to Morning Star Elementary and Sacajawea Middle School, and just 10 minutes on foot to Montana State University. Trail access is also just a short walk away, along with the Museum of the Rockies nearby. Downtown Bozeman is only a few minutes away, putting shopping, dining, and everything else the city has to offer within easy reach.

Contact us today to schedule a private showing.
#412583

Bozeman

410 W Arnold Street

3 Beds

2 Baths

1,948 Sq.Ft.

$729,000

MLS#: 412583

New on site 2 days ago
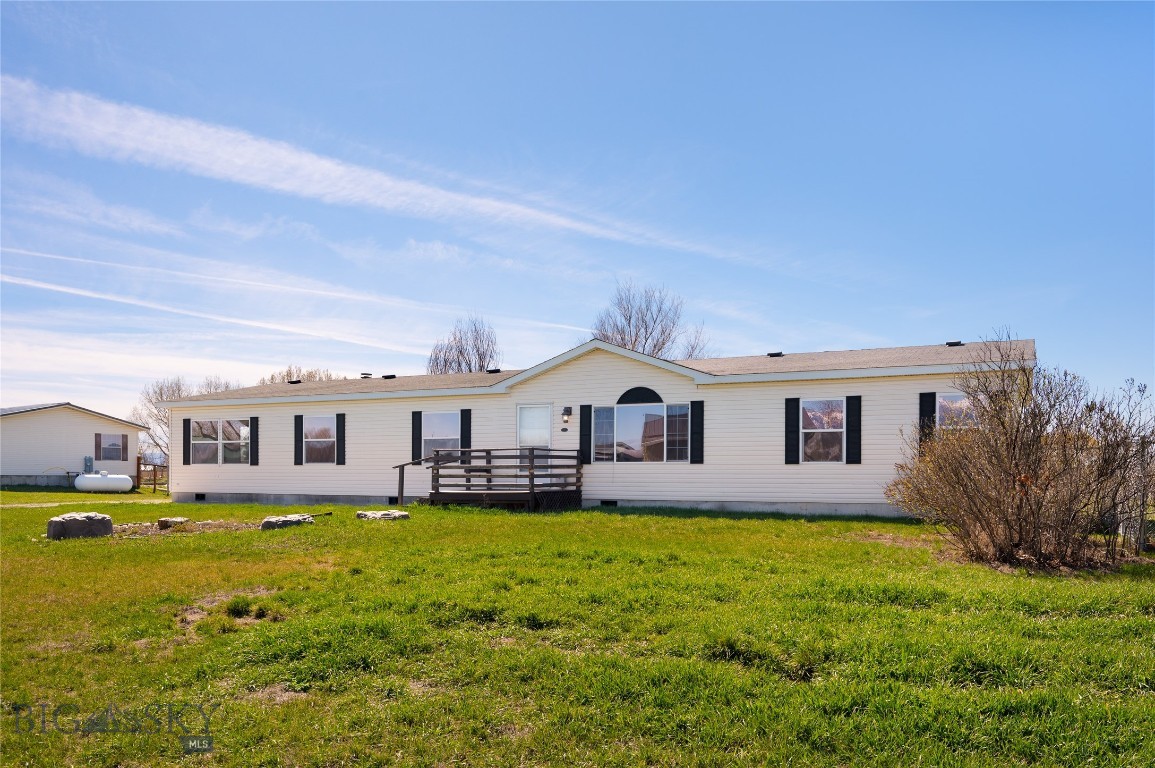
“Great” 4 Bedroom 3 bath home with a potential of 6 bedrooms by adding a wall for each. Built in 2012. Open floor plan, vaulted ceiling, gas fireplace. Nice private backyard with 2 patios & a shed.
#412855

Butte

3411 Ottawa Street

4 Beds

3 Baths

3,100 Sq.Ft.

$500,000

MLS#: 412855

New on site 3 days ago
Welcome to 609 Tillyfour Road, an exceptional newly completed custom residence nestled within Bozeman's Black Bull Golf Community. Offering 4,207± sf of thoughtfully designed living space, a 823± sf heated three-car garage, and more than 830± sf of covered outdoor living, this 5 bed, 5.5 bath home blends exceptional craftsmanship with timeless luxury. Built with uncompromising quality, the home features fire-resistant wood siding, JELD-WEN Siteline windows, a four-zone natural gas HVAC system with dual A/C units, spray foam roof insulation, 10'4" main-level ceilings, engineered white oak hardwood flooring, solid alder doors and trim, designer lighting, Kohler fixtures, Emtek hardware, and fire suppression system. The chef's kitchen is centered around a custom furniture-style oak island topped with a stunning Leblon quartzite slab and surrounded by floor-to-ceiling custom cabinetry by local craftsman Terrian Designs. Mont Blanc quartzite countertops, an oversized Kohler farmhouse sink, smart faucet, pot filler, and a premium Thermador smart appliance suite create an exceptional culinary space. A fully equipped butler's pantry provides additional prep space, storage, and appliances. The light-filled great room features French doors opening to a covered patio, floor-to-ceiling masonry gas fireplace, custom built-ins, and a statement Arhaus chandelier. The main-level primary suite offers vaulted ceilings with exposed beams, private patio access, a cedar-lined walk-in closet, and a spa-inspired bath with heated floors, marble flooring, Spanish Zellige tile, a soaking tub, oversized shower, custom oak cabinetry, and Mont Blanc quartzite countertops. Upstairs each bedroom enjoys its own bathroom and includes a spacious junior primary suite, two additional guest suites, and a versatile 20' x 24' bonus room ideal as a 5th bedroom, family room, or fitness studio with mountain and open-space views. Outdoor living includes three covered stamped concrete patios, a natural gas fire pit, and professionally designed landscaping valued at more than $100,000 with a 12-zone irrigation system. Located on a quiet street in Black Bull, residents enjoy championship golf with golf membership, a resort-style pool, fitness center, clubhouse, dining, walking trails, and sweeping mountain views just minutes from downtown Bozeman. Thoughtfully designed and impeccably crafted, 609 Tillyfour Road offers an exceptional opportunity to experience luxury Montana living at its finest.
#412685

Bozeman

609 Tillyfour Road

5 Beds

5 Baths

4,207 Sq.Ft.

$3,195,000

MLS#: 412685

Opportunity knocks - This unique and high performing triplex offers a trifecta of built-in value: a historic footprint, a proven income stream for over 25 years and a coveted location in the heart of historic Bozeman. Fully rented and priced to sell at a 6.5% cap rate, the property consists of three intentionally built units - not a divided up house. First time on market in over 25 years! Situated just blocks from Main Street shopping, dining and amenities and minutes to Montana State University, this property is the perfect blend of location and lucrative investment potential. The front unit is a charming Queen Anne style two story home – known as the Susan Kirk Residence. Featuring up to 5 beds: 4 conventional beds plus a walk-through flex/office and two baths. The main floor features spacious living areas, kitchen and bath. The home has been well maintained and includes a side driveway for parking, enclosed front and rear entryways and retains its historic charm with colorful paint and gingerbread elements including scalloped shingles and a variety of exterior siding textures. An attached duplex features Piping Plovers from the Craigshead Institute’s Murals of threatened and Endangered Species Project. The duplex consists of two side by side units, each with 5 bedrooms and 2.5 bathrooms, featuring spacious living and kitchen areas and additional flex space. An expandable rooftop solar array is connected to the north duplex unit and features EV charging. Concrete parking area features parking for 4 vehicles. A 2-car detached garage is currently used by the owners includes space for a shop/storage. There are several communal bike storage areas on the property including a covered pavilion. Yard spaces have been improved with thoughtful native landscaping and raised garden planters for the occupants to enjoy. Mature trees and shrubs allow for privacy and shade in summer. Many possibilities exist to make the property your own (maintain/condex/development). This is a wonderfully convenient southside Bozeman location – only minutes to Montana State University, hospital, shopping, breweries, music venues, grocery stores, restaurants, services and amenities. Only 25 minutes to Bridger Bowl, 30 minutes to blue ribbon fly-fishing and river recreation, and 1 hour to Big Sky.  Please don’t disturb the tenants – shown by advanced appointment only.  Don’t miss the VR Matterport Tour.
#408321

Bozeman

419 S 3rd Avenue

None Beds

None Baths

N/A

$2,495,000

MLS#: 408321

1 ... 92 93 94 95 96 ... 280
* Listings identified with the FMLS IDX logo come from FMLS and are held by brokerage firms other than the owner of this website. The listing brokerage is identified in any listing details. Information is deemed reliable but is not guaranteed. If you believe any FMLS listing contains material that infringes your copyrighted work please click here to review our DMCA policy and learn how to submit a takedown request. © 2024. First Multiple Listing Service, Inc.
 - property

Send a message

Message successfully sent.

Your message

What is 3 + 4 ?

Reason for contacting?

I agree to receive email communication and understand I can unsubscribe at any time.

I agree to be contacted by Montana Sandbox via call, email, and text for real estate services. To opt out, you can reply 'stop' at any time or reply 'help' for assistance. You can also click the unsubscribe link in the emails. Message and data rates may apply. Message frequency may vary. Privacy Policy

Sign Out

Virtual Assistant

Would you like to take the next step with this property? We can help you schedule a showing or virtual tour, or send you more details.

Yes, I would like more information.

Thank You for Your Reply, One of Our Agents will contact you as soon as possible

No, maybe later.

Thank you, you can always contact me via email, phone number or through the contact form.

Realhub AI

Lucy - Your AI-Powered Realtor

Update Your Temporary Password

Personalize your search

Enter your email and we'll notify you immediately when new listings match what you're looking for.

or enter email address

Already have an account ? Login here

Continue your home search

I agree to receive communications and understand I can unsubscribe at any time.

I agree to be contacted by Montana Sandbox via call, email, and text for real estate services. To opt out, you can reply 'stop' at any time or reply 'help' for assistance. You can also click the unsubscribe link in the emails. Message and data rates may apply. Message frequency may vary. Privacy Policy

Already have an account ? Login here

We use cookies

We use cookies primarily for analytics to enhance your experience. By accepting, you agree to our use of these cookies. You can manage your preferences or learn more about our cookies policy.