.webp?size=346x80)
Property
Beds
3
Full Baths
2
1/2 Baths
None
Year Built
2019
Sq.Footage
1,912
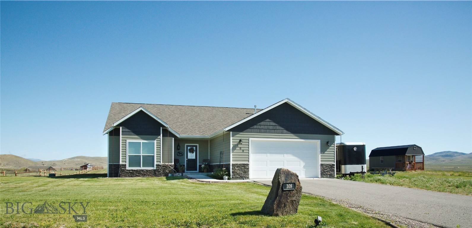
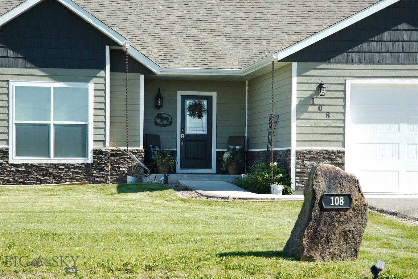
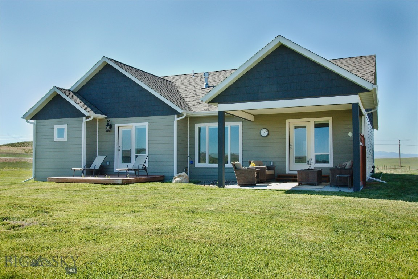
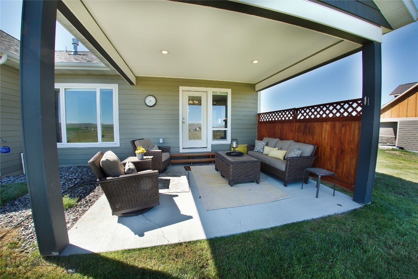
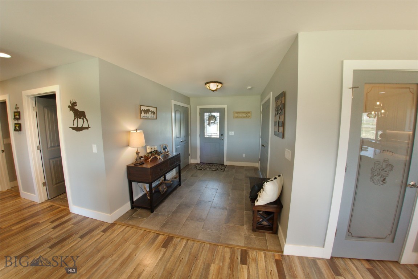
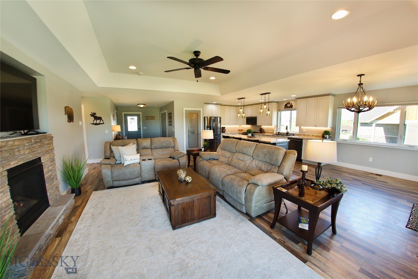
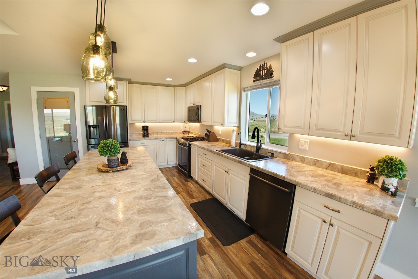
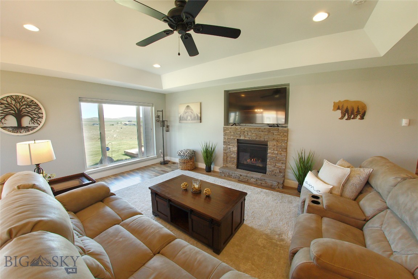
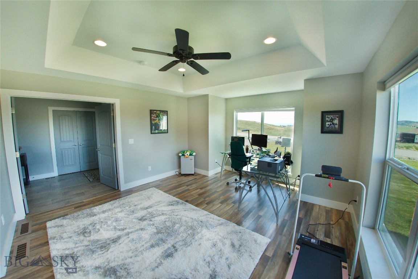
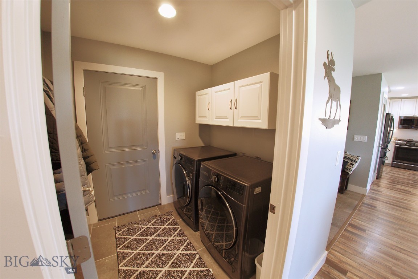
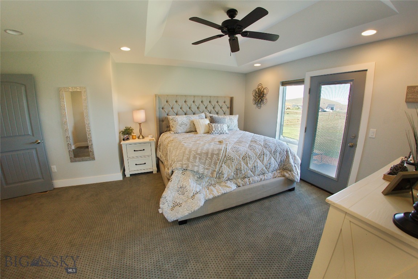
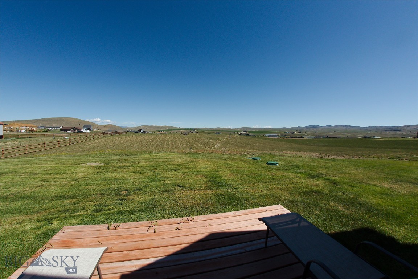
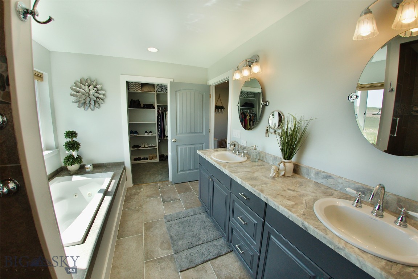
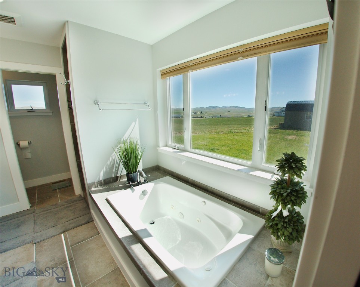
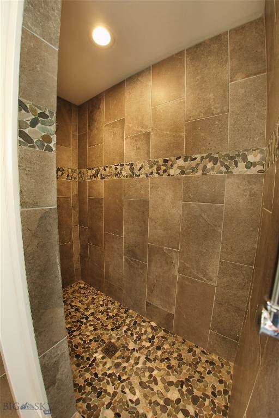
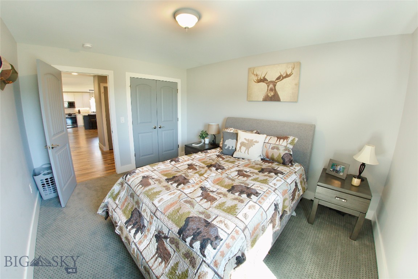
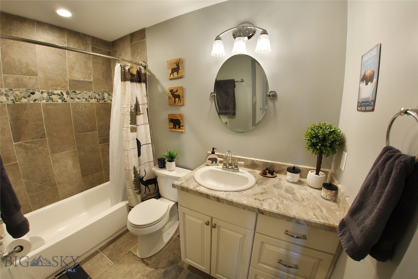
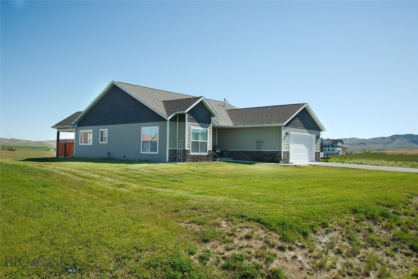
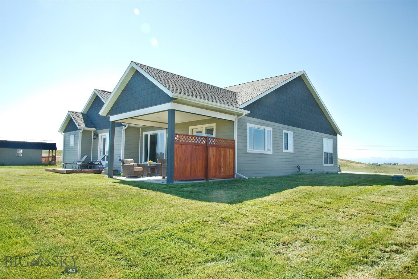
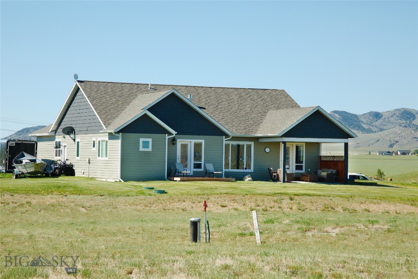
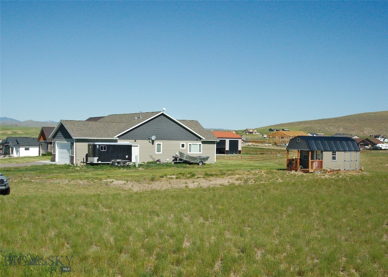
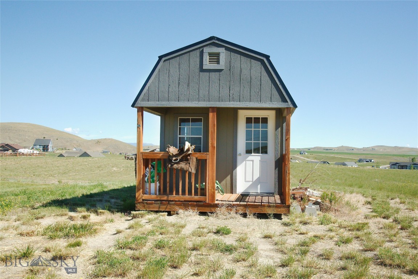
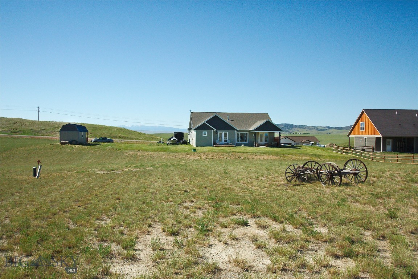
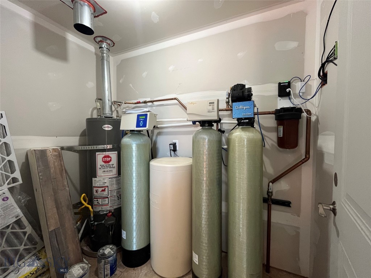
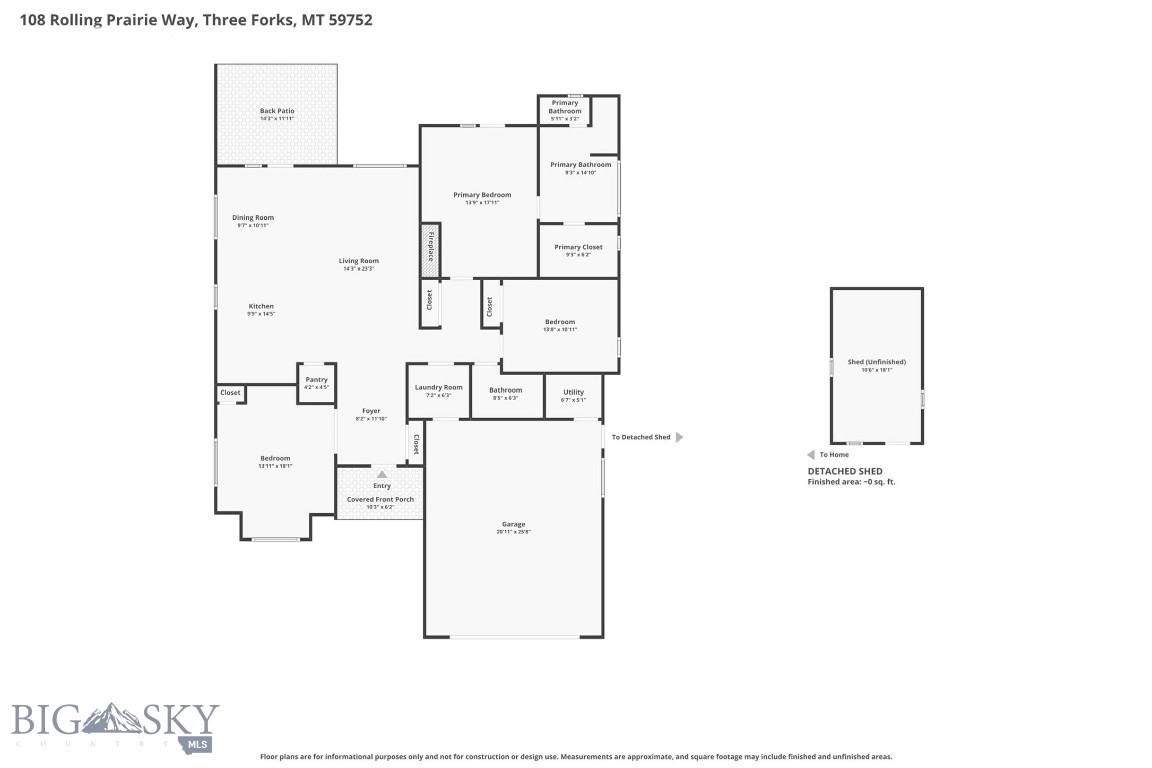
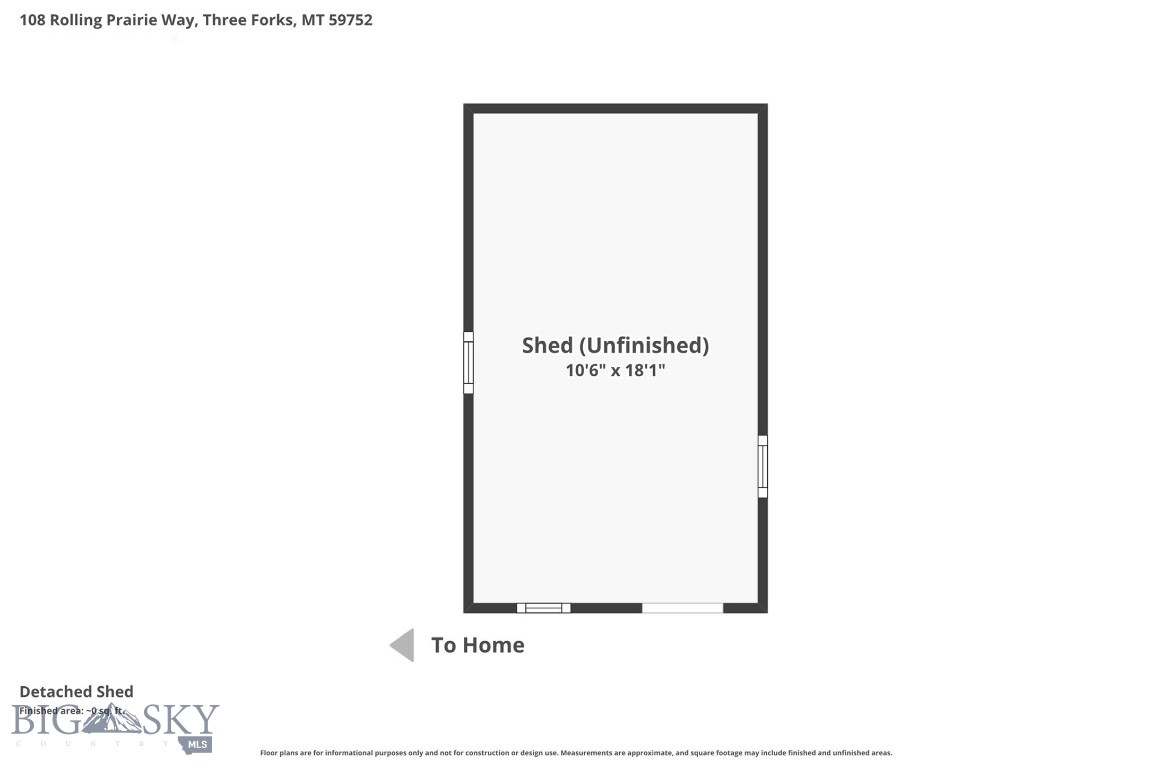
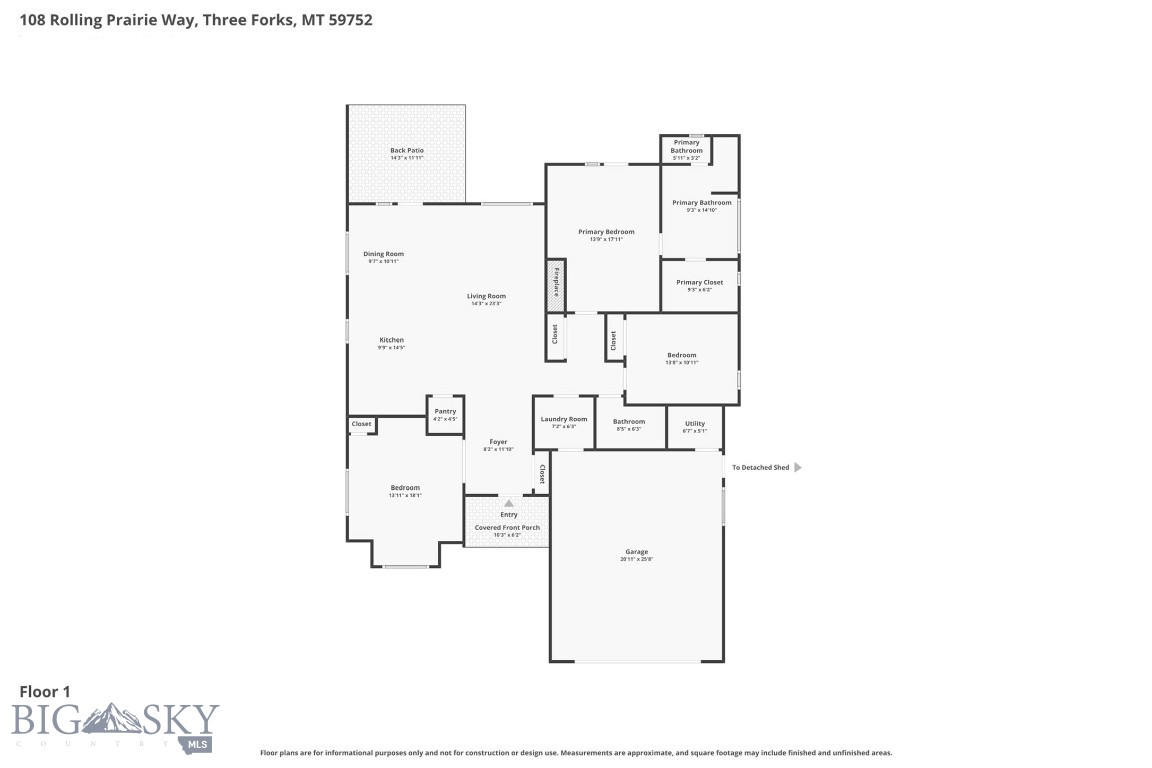
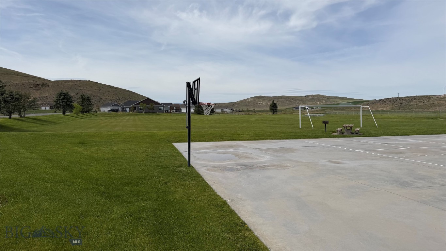
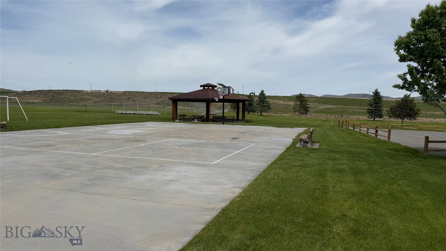
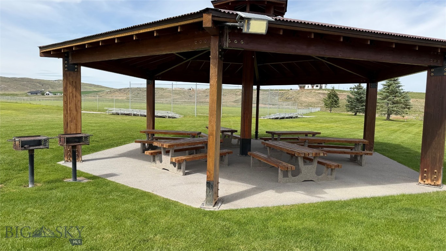
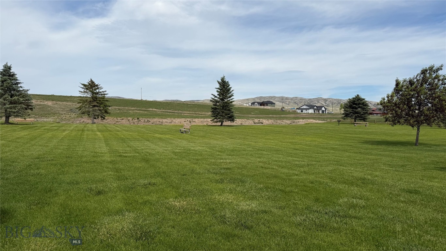
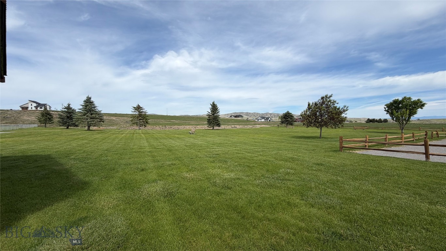
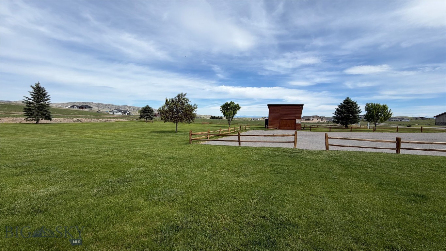
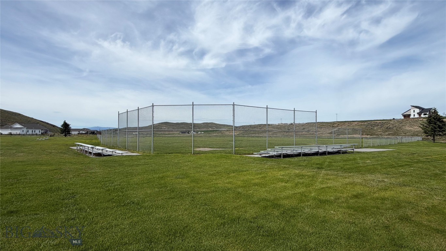
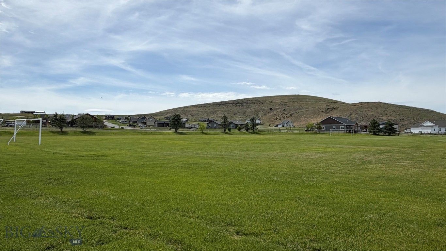
Welcome to 108 Rolling Prairie Way, located just outside of Three Forks. This beautiful home sits on 1.41 acres and features 3 beds/2 baths and offers nearly 2,000 square feet of thoughtfully designed single-level living. The home is located in the very desirable Village at Elk Ridge Subdivision featuring fully paved roads throughout. Built in 2019, this open-concept floor plan seamlessly connects the kitchen, dining, and living area, creating an ideal space for everyday living and entertaining. The spacious living room features a cozy gas fireplace and large picture window that fills the home with natural light and offers a great view to enjoy! The well-appointed kitchen includes soft-close cabinetry, dark stainless steel appliances, a gas range, reverse osmosis water system, and a dedicated pantry for added storage. The primary suite provides a relaxing retreat with private deck access, a soaking tub, tiled shower, and a large walk-in closet. Additional features include a water softener, underground sprinklers, and an attached two-car garage. Outside, enjoy surrounding views of rolling hills, farmland, and watch the sunset from the back deck or covered patio. The property also offers an RV pad with water and power hookups, along with a large storage shed for added versatility. Check out the virtual tour to get a more detailed look at the home! Conveniently situated between Bozeman and Helena, this property combines peaceful country living with easy access to modern amenities. Experience the space, comfort, and scenery you've been searching for! Also enjoy the benefits of the Village at Elk Ridge Subdivision featuring a large park area that includes sitting benches, baseball and soccer fields, a basketball court, and a covered gazebo with multiple picnic tables and BBQ grills. Call today to schedule a showing!
Features & Amenities
Interior
-
Other Interior Features
Walk-In Closet(s)
-
Total Bedrooms
3
-
Bathrooms
2
-
Above Grade Finished Area
1912.0
-
Cooling YN
YES
-
Cooling
Ceiling Fan(s)
-
Fireplace YN
YES
-
Heating YN
YES
-
Heating
Forced Air, Propane
-
Pet friendly
N/A
Exterior
-
Garage
Yes
-
Garage spaces
2
-
Construction Materials
Lap Siding
-
Parking
Attached, Garage, Garage Door Opener
-
Patio and Porch Features
Covered, Deck, Patio
-
Pool
No
-
View
Meadow, Mountain(s)
Area & Lot
-
Lot Features
Landscaped
-
Lot Size(acres)
1.41
-
Lot Size(square feet)
61,419
-
Property Type
Residential
-
Property Sub Type
Single Family Residence
-
Architectural Style
Ranch
Price
-
Sales Price
$599,900
-
Tax Amount
$2,810.48
-
Zoning
None/Unknown
-
Sq. Footage
1,912
-
Price/SqFt
$313
HOA
-
Association
YES
-
Association Fee
$540
-
Association Fee Frequency
Annually
-
Association Fee Includes
N/A
School District
-
Elementary School
N/A
-
Middle School
N/A
-
High School
N/A
Property Features
-
Stories
One
-
New Construction
NO
-
Association Amenities
Trail(s)
-
Ownership
Full
-
Sewer
Septic Tank
-
Water Source
Well
Schedule a Showing
Showing scheduled successfully.
Mortgage calculator
Estimate your monthly mortgage payment, including the principal and interest, property taxes, and HOA. Adjust the values to generate a more accurate rate.
Your payment
Principal and Interest:
$
Property taxes:
$
HOA fees:
$
Total loan payment:
$
Total interest amount:
$
Location
County
Broadwater
Elementary School
Middle School
High School
Listing Courtesy of Tracey Bolich , Venture West Realty
RealHub Information is provided exclusively for consumers' personal, non-commercial use, and it may not be used for any purpose other than to identify prospective properties consumers may be interested in purchasing. All information deemed reliable but not guaranteed and should be independently verified. All properties are subject to prior sale, change or withdrawal. RealHub website owner shall not be responsible for any typographical errors, misinformation, misprints and shall be held totally harmless.

Founder
Denise Carr
Call Denise today to schedule a private showing.

* Listings on this website come from the FMLS IDX Compilation and may be held by brokerage firms other than the owner of this website. The listing brokerage is identified in any listing details. Information is deemed reliable but is not guaranteed. If you believe any FMLS listing contains material that infringes your copyrighted work please click here to review our DMCA policy and learn how to submit a takedown request.© 2024 FMLS.
Related Properties

Three Forks
15 Santa Fe Trail
3 Beds
2 Baths
1,617 Sq.Ft.
$534,000
MLS#: 413708

Three Forks
123 3rd Avenue E
3 Beds
2 Baths
1,952 Sq.Ft.
$515,000
MLS#: 411484
Three Forks
30 Blue Stem Way
3 Beds
2 Baths
1,554 Sq.Ft.
$565,000
MLS#: 409674
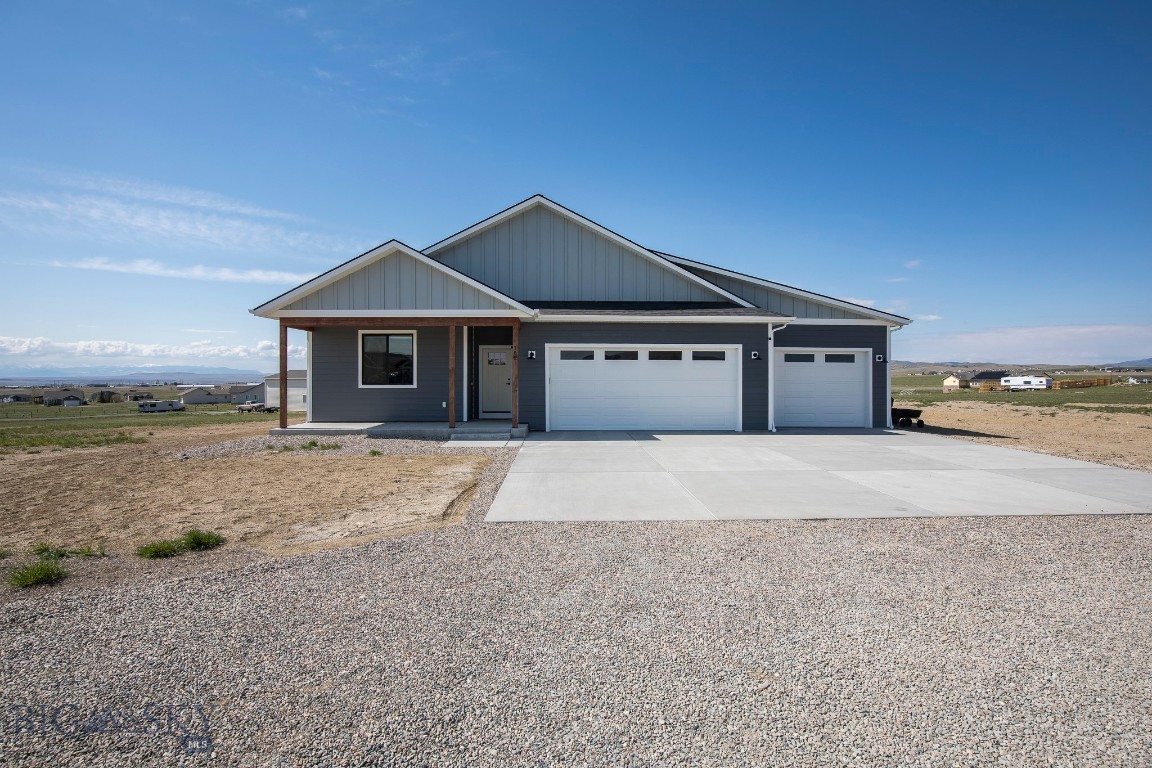
Three Forks
152 Wheatland Meadows Drive
3 Beds
2 Baths
1,896 Sq.Ft.
$564,990
MLS#: 410828

Three Forks
23 Whippoorwill Lane
3 Beds
2 Baths
2,374 Sq.Ft.
$635,000
MLS#: 411773
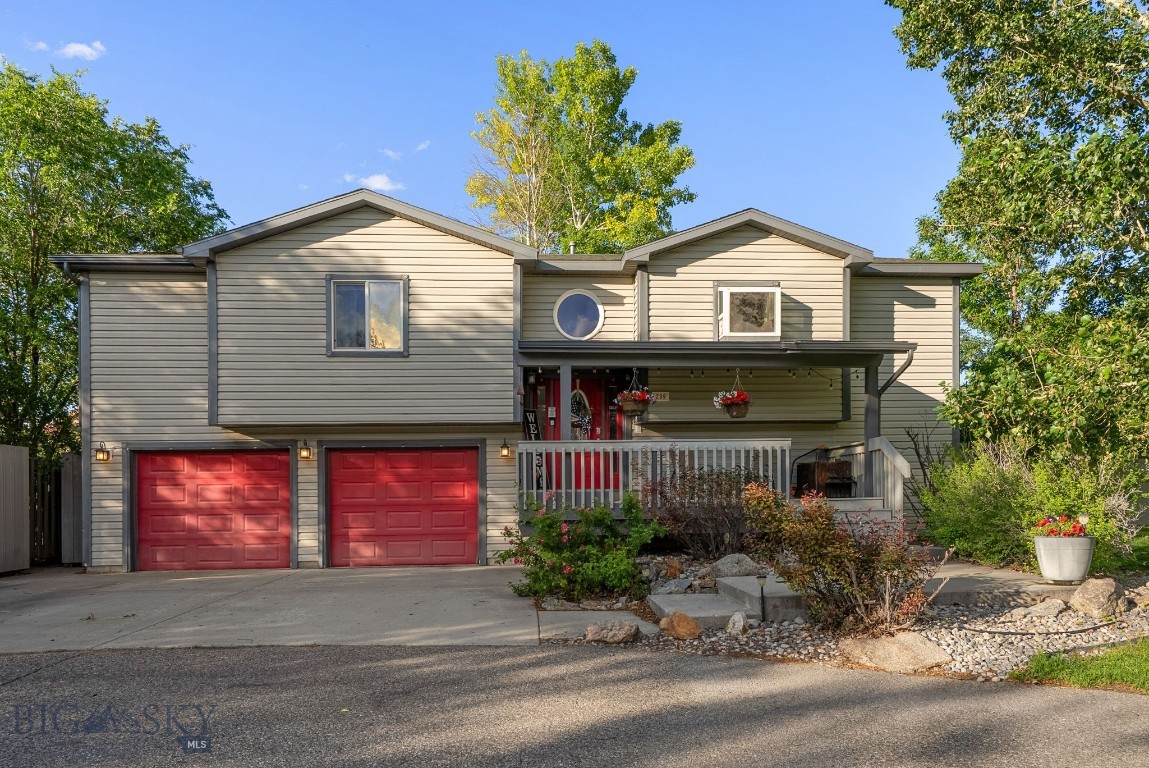
Three Forks
209 N 5th Avenue E
4 Beds
2 Baths
2,298 Sq.Ft.
$585,000
MLS#: 412880

Three Forks
14 Sharptail Place
3 Beds
2 Baths
1,784 Sq.Ft.
$564,000
MLS#: 414012

Three Forks
17 Durango Trail
3 Beds
2 Baths
2,300 Sq.Ft.
$675,000
MLS#: 414200
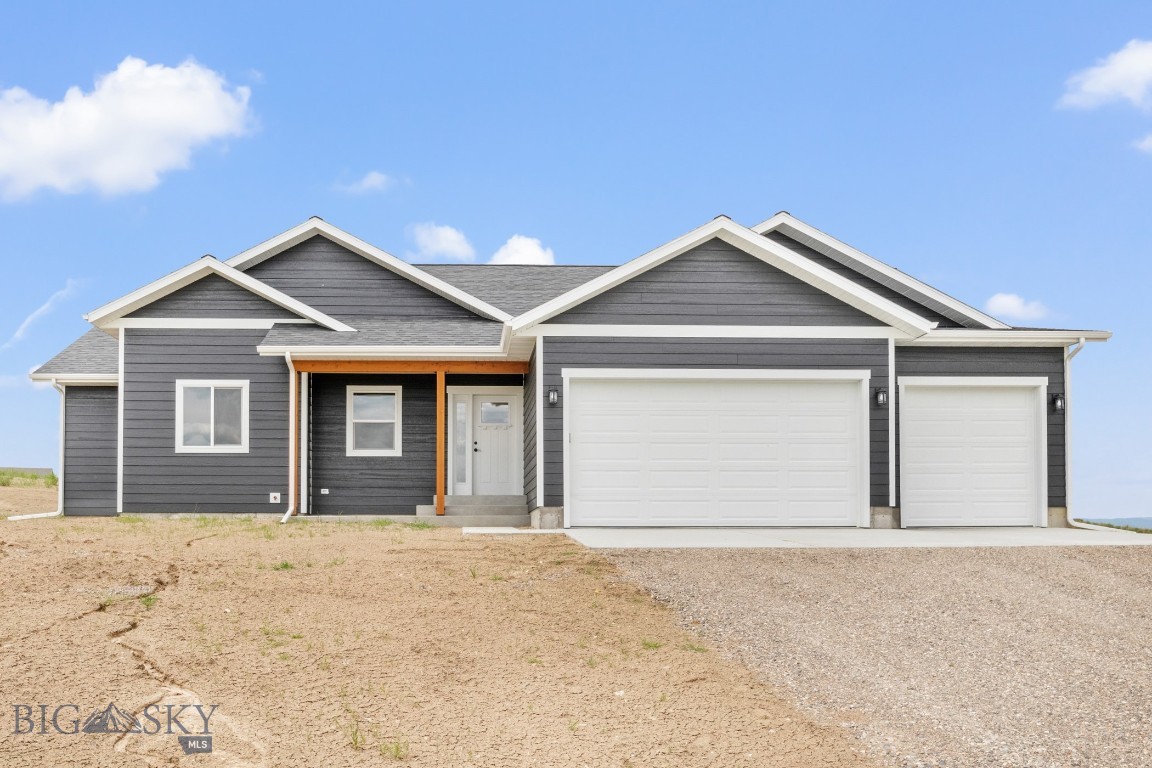
Three Forks
36 W Overland Trail
3 Beds
1 Baths
1,690 Sq.Ft.
$575,000
MLS#: 406750
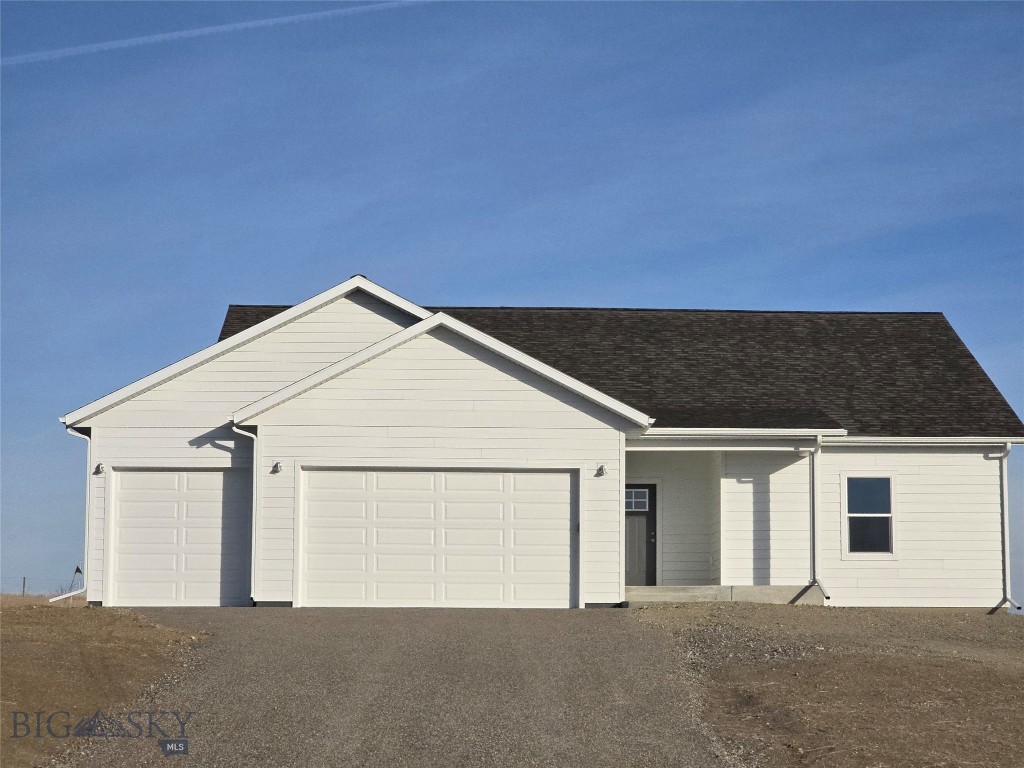
Three Forks
2 W Overland
3 Beds
2 Baths
1,501 Sq.Ft.
$549,900
MLS#: 408283
