.webp?size=346x80)


Property
Beds
6
Full Baths
6
1/2 Baths
1
Year Built
2025
Sq.Footage
4,489
An exceptional opportunity to acquire the most sought-after address within Cascade Ridge — a brand-new 2026 residence commanding the community's sole end-of-road position, where privacy is built into the design itself, not left to chance. Built on the popular Redrock plan and elevated through more than a dozen designer-led custom enhancements found nowhere else in the community. The main-level primary suite, expanded nearly 45% beyond the standard plan, delivers a private sanctuary complete with full steam-room bath and an expanded walk-in closet. Three tiled gas fireplaces, hand-selected stone countertops, Kohler fixtures, and a curated designer lighting package define interiors of uncommon refinement. A butler's pantry with dumbwaiter, private office, media room, fitness studio, and lower-level wet bar complete a residence built for effortless living and entertaining at the highest level. Every principal room is oriented away from neighboring residences and toward Lone Peak and Andesite Mountain — a vantage point unmatched elsewhere in Cascade Ridge. Ski-in/ski-out access and full membership to the private Cascade Ridge Lodge complete an offering rarely available in this market. A fully curated furniture package is available separately through the property's interior designer for a seamless, move-in-ready acquisition.
Features & Amenities
Interior
-
Total Bedrooms
6
-
Bathrooms
6
-
1/2 Bathrooms
1
-
Above Grade Finished Area
2983.0
-
Cooling YN
YES
-
Cooling
Ceiling Fan(s)
-
Heating YN
YES
-
Heating
Propane, Natural Gas, Radiant Floor, Wood
-
Pet friendly
N/A
Exterior
-
Garage
Yes
-
Garage spaces
2
-
Construction Materials
Wood Siding
-
Other Exterior Features
Balcony
-
Parking
Attached, Garage
-
Patio and Porch Features
Covered, Deck
-
Pool
Yes
-
Pool Features
Association
-
Waterfront YN
NO
-
View
Mountain(s), Valley, Trees/Woods
Area & Lot
-
Property Type
Residential
-
Property Sub Type
Condominium
-
Architectural Style
Custom
Price
-
Sales Price
$6,695,000
-
Tax Amount
$10,278
-
Zoning
Call Listing Agent for Details
-
Sq. Footage
4,489
-
Price/SqFt
$1,491
HOA
-
Association
YES
-
Association Fee
$27,200
-
Association Fee Frequency
Annually
-
Association Fee Includes
N/A
School District
-
Elementary School
N/A
-
Middle School
N/A
-
High School
N/A
Property Features
-
Stories
Multi/Split
-
New Construction
YES
-
Association Amenities
Pool, Clubhouse, Fitness Center, Ski Accessible, Spa/Hot Tub
-
Ownership
Full
-
Sewer
Public Sewer
-
Water Source
Public
Schedule a Showing
Showing scheduled successfully.
Mortgage calculator
Estimate your monthly mortgage payment, including the principal and interest, property taxes, and HOA. Adjust the values to generate a more accurate rate.
Your payment
Principal and Interest:
$
Property taxes:
$
HOA fees:
$
Total loan payment:
$
Total interest amount:
$
Location
County
Madison
Elementary School
Middle School
High School
Listing Courtesy of Brenna Kelleher , PureWest Real Estate Big Sky
RealHub Information is provided exclusively for consumers' personal, non-commercial use, and it may not be used for any purpose other than to identify prospective properties consumers may be interested in purchasing. All information deemed reliable but not guaranteed and should be independently verified. All properties are subject to prior sale, change or withdrawal. RealHub website owner shall not be responsible for any typographical errors, misinformation, misprints and shall be held totally harmless.

Founder
Denise Carr
Call Denise today to schedule a private showing.

* Listings on this website come from the FMLS IDX Compilation and may be held by brokerage firms other than the owner of this website. The listing brokerage is identified in any listing details. Information is deemed reliable but is not guaranteed. If you believe any FMLS listing contains material that infringes your copyrighted work please click here to review our DMCA policy and learn how to submit a takedown request.© 2024 FMLS.
Related Properties
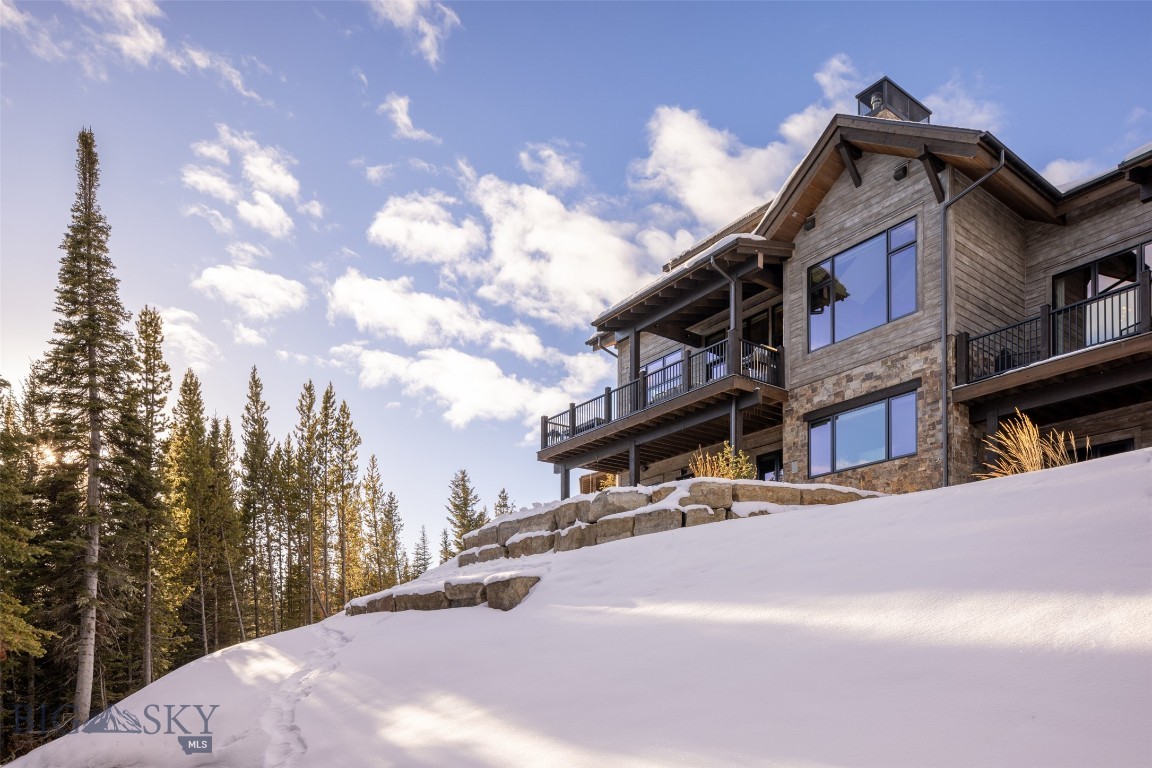
Big Sky
158 Pale Morning Spur 4B
5 Beds
6 Baths
4,275 Sq.Ft.
$7,200,000
MLS#: 412475
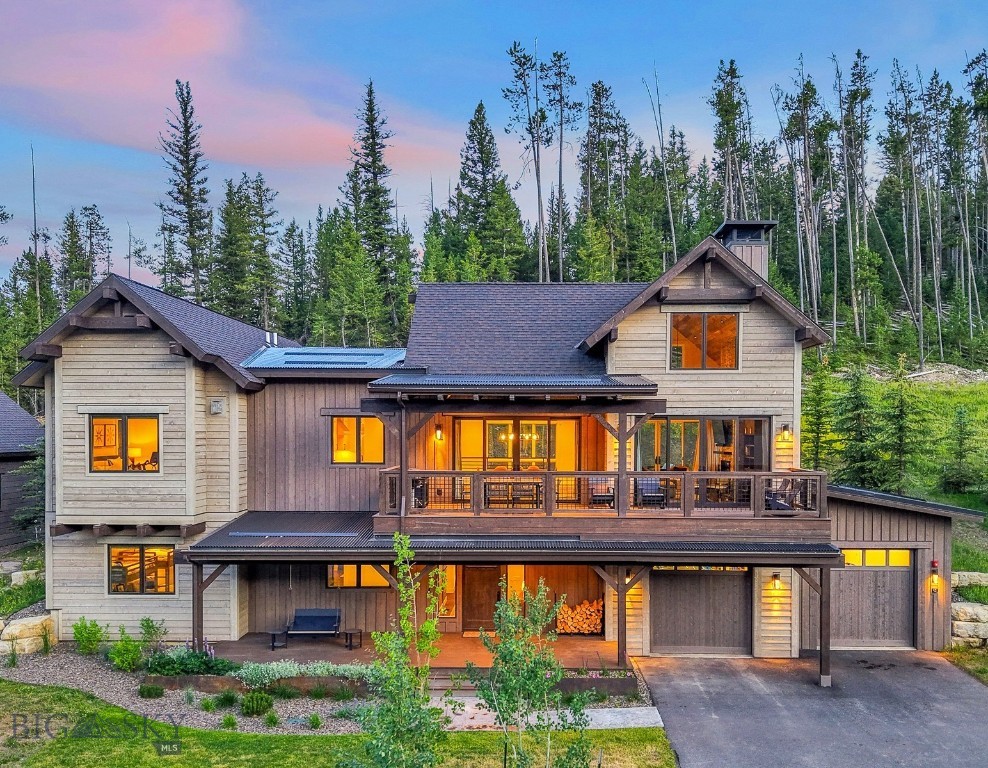
Big Sky
538 Outlook Trail
5 Beds
5 Baths
4,210 Sq.Ft.
$6,499,000
MLS#: 404542
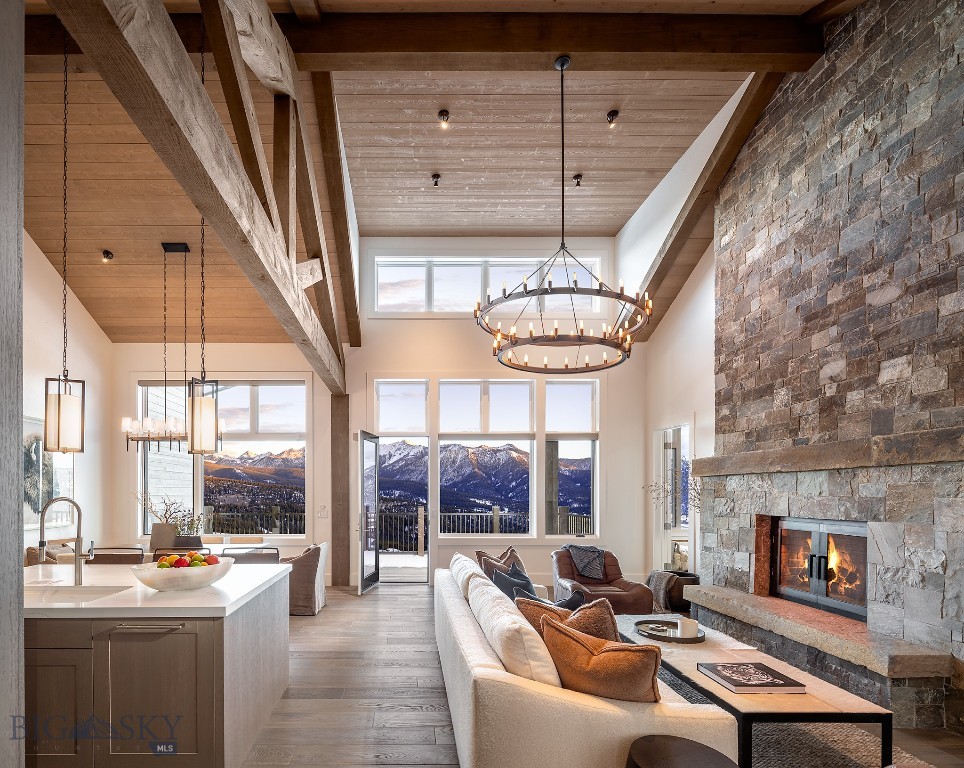
Big Sky
283 Inspiration Point Road 12C
5 Beds
5 Baths
4,146 Sq.Ft.
$6,975,000
MLS#: 388957

Big Sky
102 Outlook Trail
4 Beds
3 Baths
3,227 Sq.Ft.
$5,800,000
MLS#: 413995
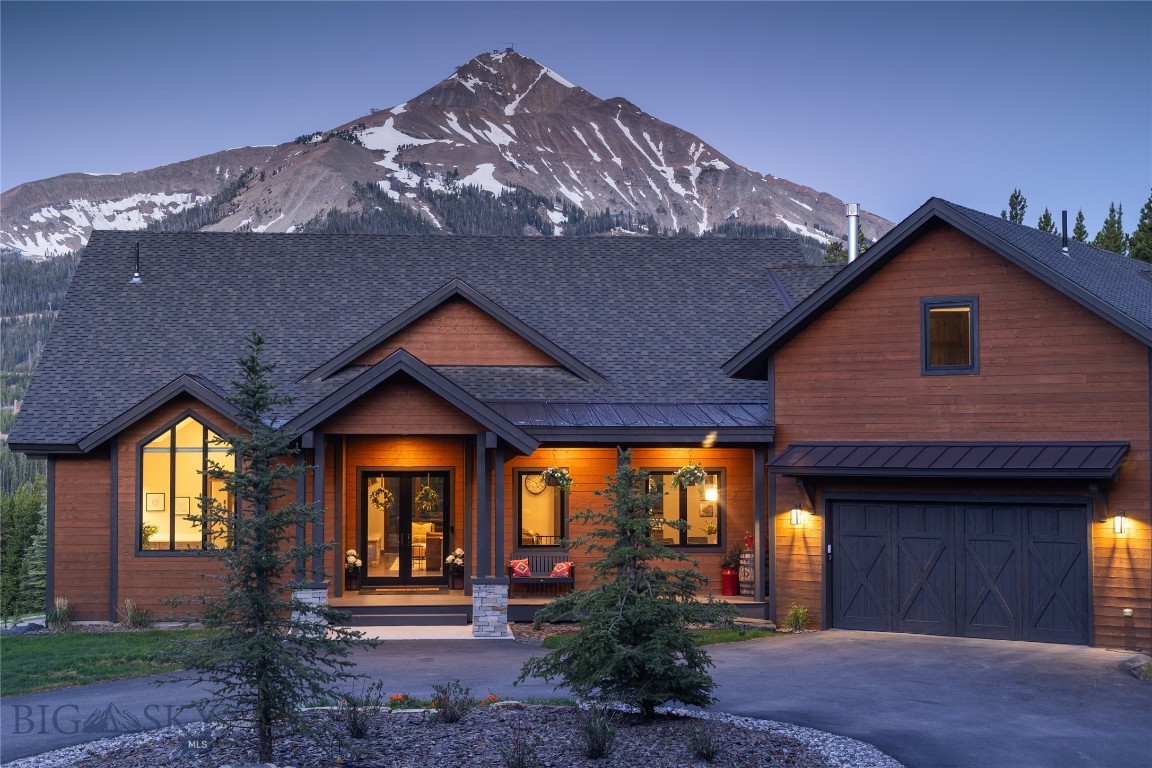
Big Sky
13 Little Plume
5 Beds
5 Baths
6,116 Sq.Ft.
$7,500,000
MLS#: 411799
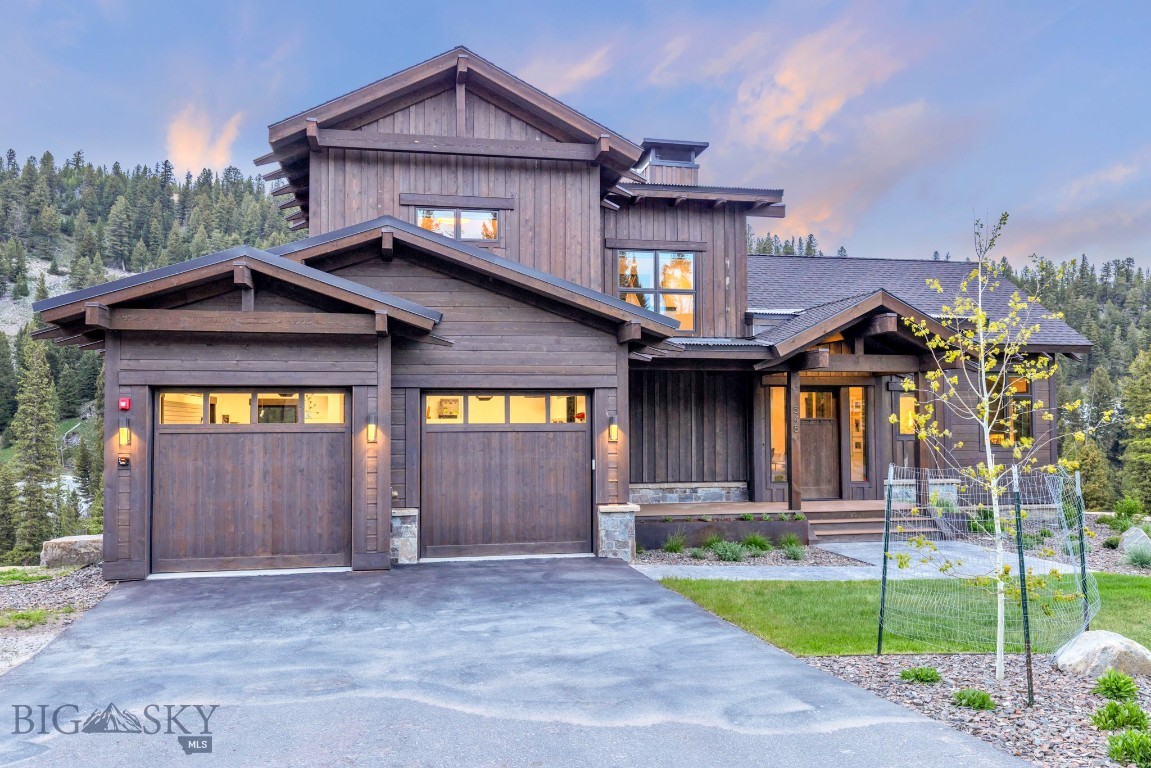
Big Sky
545 Outlook Trail 60
6 Beds
5 Baths
4,620 Sq.Ft.
$6,650,000
MLS#: 404221
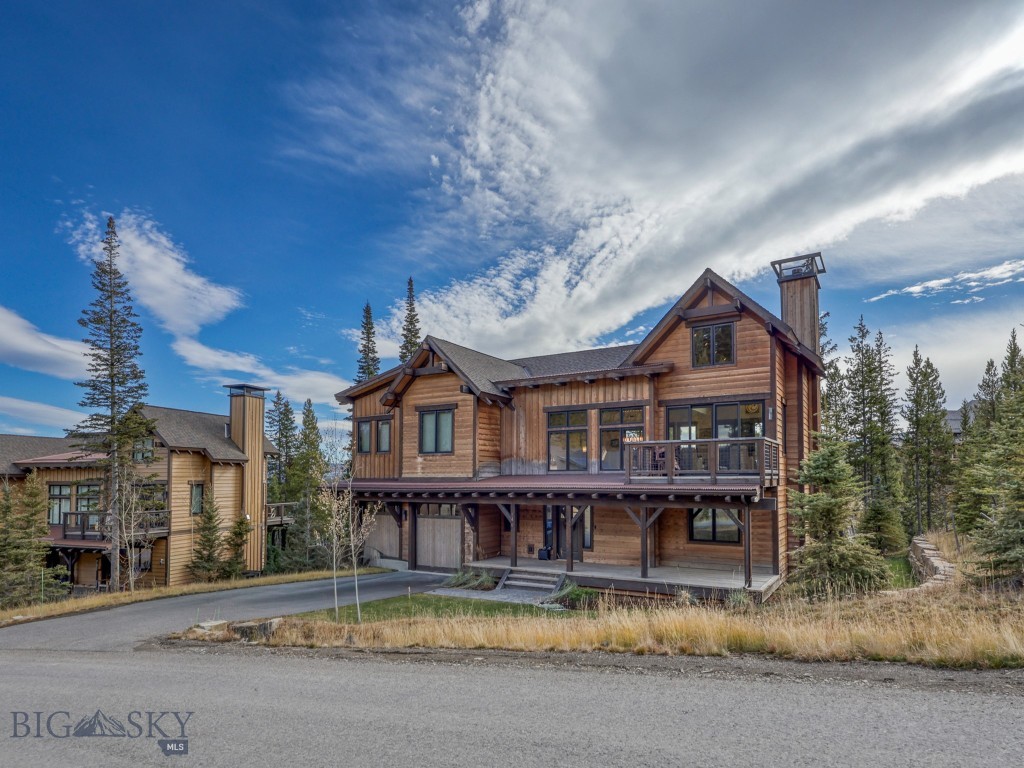
Big Sky
146 Outlook Trail
4 Beds
4 Baths
3,342 Sq.Ft.
$5,825,000
MLS#: 406955
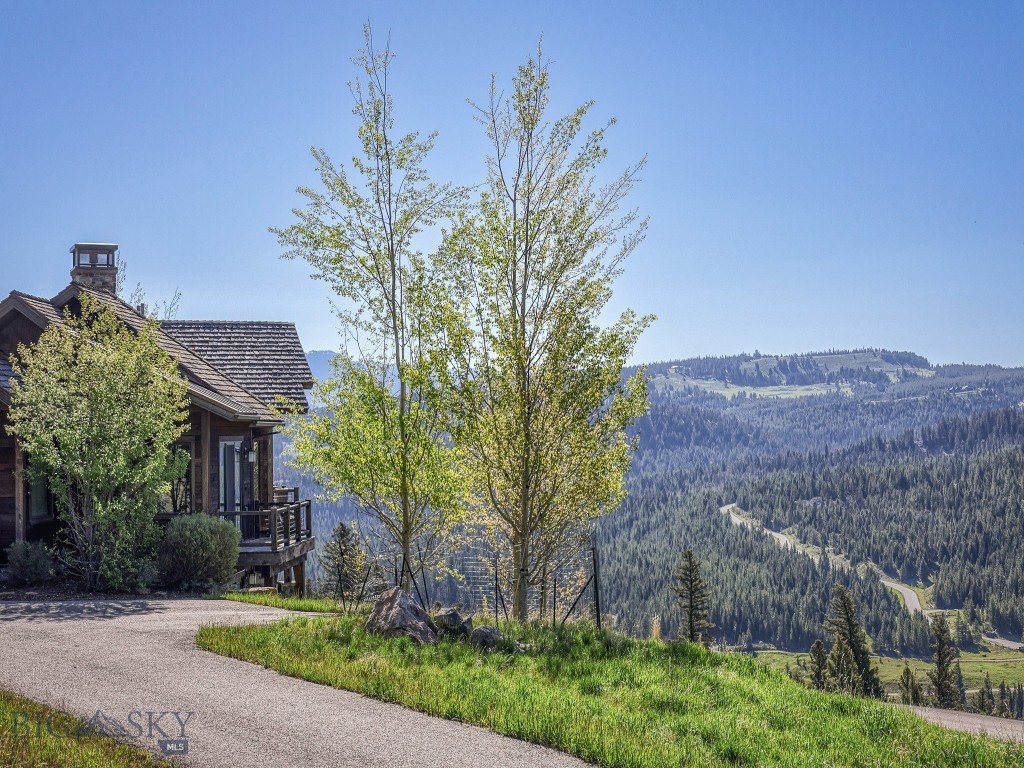
Big Sky
3225 Ousel Falls Road
4 Beds
4 Baths
4,295 Sq.Ft.
$7,350,000
MLS#: 412045
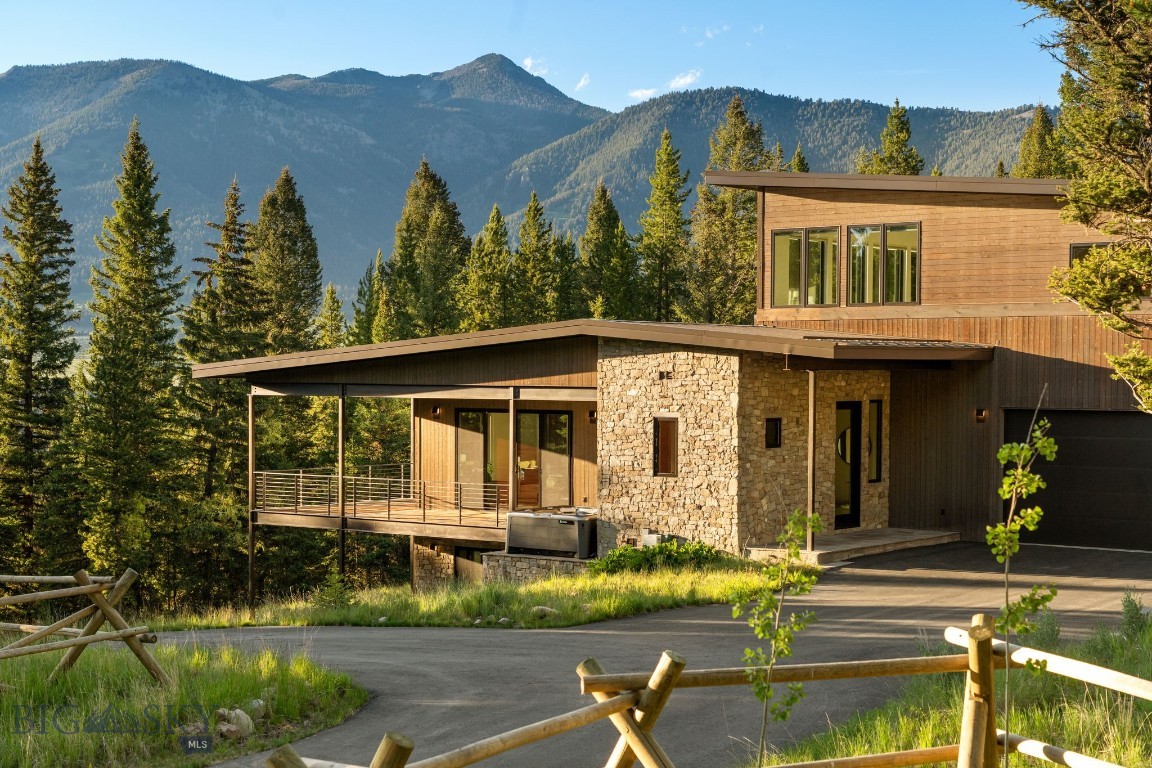
Big Sky
544 Grey Drake Road
6 Beds
1 Baths
5,545 Sq.Ft.
$5,695,000
MLS#: 412095
