Features & Amenities

Interior

  • Total Bedrooms

    3

  • Bathrooms

    2

  • 1/2 Bathrooms

    1

  • Above Grade Finished Area

    2640.0

  • Cooling YN

    YES

  • Cooling

    Central Air

  • Heating YN

    YES

  • Heating

    Forced Air

  • Pet friendly

    N/A

Exterior

  • Garage

    No

  • Parking

    Other

  • Pool

    No

  • View

    Meadow, Mountain(s), Rural

Area & Lot

  • Lot Features

    Landscaped

  • Lot Size(acres)

    4.18

  • Lot Size(square feet)

    182,080

  • Property Type

    Residential

  • Property Sub Type

    Single Family Residence

Price

  • Sales Price

    $1,100,000

  • Tax Amount

    $3,066.12

  • Zoning

    RR

  • Sq. Footage

    2,640

  • Price/SqFt

    $416

HOA

  • Association

    No

School District

  • Elementary School

    N/A

  • Middle School

    N/A

  • High School

    N/A

Property Features

  • New Construction

    NO

  • Ownership

    Full

  • Sewer

    Septic Tank

  • Water Source

    Well

Property Amenities

  • Fencing

    Fenced, Perimeter

Schedule a Showing

Showing scheduled successfully.

<
>
IN PERSON
VIA CHAT

What is 3 + 4 ?


Change time

Mortgage calculator

Estimate your monthly mortgage payment, including the principal and interest, property taxes, and HOA. Adjust the values to generate a more accurate rate.

Your payment

Principal and Interest:

$

Property taxes:

$

HOA fees:

$

Total loan payment:

$

Total interest amount:

$

Location

County

Beaverhead

Elementary School

Middle School

High School

Listing Courtesy of Grady Holt , Beaverhead Home and Ranch RE

RealHub Information is provided exclusively for consumers' personal, non-commercial use, and it may not be used for any purpose other than to identify prospective properties consumers may be interested in purchasing. All information deemed reliable but not guaranteed and should be independently verified. All properties are subject to prior sale, change or withdrawal. RealHub website owner shall not be responsible for any typographical errors, misinformation, misprints and shall be held totally harmless.

Agent Don Carr

Founder

Don Carr

Call Don today to schedule a private showing.


* Listings on this website come from the FMLS IDX Compilation and may be held by brokerage firms other than the owner of this website. The listing brokerage is identified in any listing details. Information is deemed reliable but is not guaranteed. If you believe any FMLS listing contains material that infringes your copyrighted work please click here to review our DMCA policy and learn how to submit a takedown request.© 2024 FMLS.
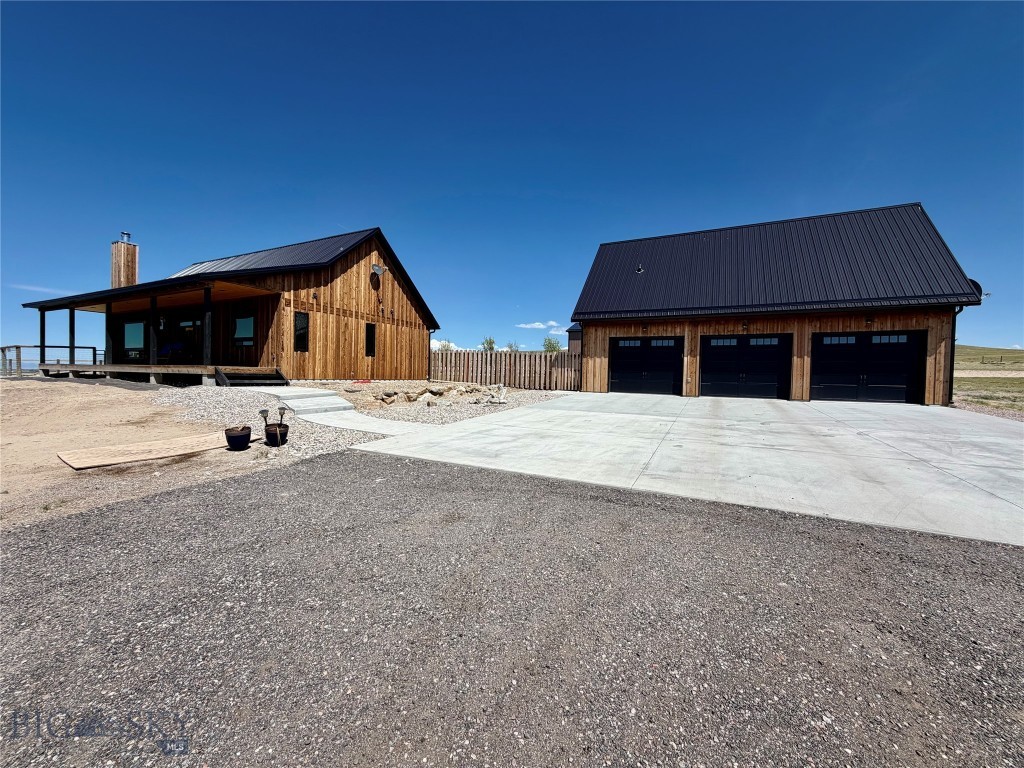
Some homes are built. Others are created with a story already woven into every beam, board, and stone. Poindexter Lodge is one of those rare properties—a one-of-a-kind Montana retreat where 1880s territorial character meets modern craftsmanship and comfort.
Located just outside Dillon, Montana, along the legendary Poindexter Slough, this extraordinary 2,640-square-foot, three-bedroom residence offers privacy, history, and unmatched beauty. Built from reclaimed materials gathered from local ranches and historic structures, the home showcases next-level craftsmanship with every detail thoughtfully preserved. Original timbers, antique finishes, and repurposed ranch elements create an authentic atmosphere that feels as though it has stood for generations.
The property’s history is truly remarkable. Originally acquired by James Ashbaugh through a 160-acre land patent dated June 5, 1871, the document was signed by President Ulysses S. Grant while Montana was still a territory. A copy of the original patent will be available, connecting future owners directly to the earliest days of Beaverhead County.
The historic shed on the property was the first schoolhouse in Beaverhead County and later served as a church where early preachers, including renowned Methodist minister Brother Van Orsdel, delivered sermons beginning around 1873.
After purchasing the property in 2014, the owners began a remarkable labor of love. They relocated the original dairy barn from the southwest corner of the farmstead, joined it with another historic barn, and transformed these structures into the stunning Poindexter Lodge seen today. Materials from the original home, cattle equipment, and other antiques found on the property were carefully incorporated throughout.
Surrounded by breathtaking views of the Snowcrest, Blacktail, Pioneer, and Tobacco Root mountain ranges, the setting is both private and convenient—minutes from Dillon amenities yet offering a true out-of-town Montana experience.
With blue-ribbon trout fishing on Poindexter Slough, endless recreation, and a legacy unlike any other, Poindexter Lodge represents the very best of Montana living.
A historic treasure. A handcrafted masterpiece. A truly irreplaceable property in one of America’s most extraordinary states.

1100 Carrigan

Message successfully sent.

What would you like to know?

What is 3 + 4 ?

I agree to receive email communication and understand I can unsubscribe at any time.

I agree to be contacted by Montana Sandbox via call, email, and text for real estate services. To opt out, you can reply 'stop' at any time or reply 'help' for assistance. You can also click the unsubscribe link in the emails. Message and data rates may apply. Message frequency may vary. Privacy Policy

Related Properties

Experience the beauty of Montana living in this custom built 2,688+/- sf home with unrivaled mountain and valley views. Constructed in 2020 and situated 9.53 acres, this property offers incredible views and modern durability. The tranquility of the location is unmatched, you have total peace and quiet. Enjoy the comfort of the open concept living w/vaulted ceilings in the living, dining and kitchen area…..great for entertaining and hosting family gatherings. This home is thoughtfully designed with large windows in every room, cozy living room with Quadra Fire wood insert stove, an exceptional kitchen featuring stainless steel appliances, quartz countertops w/bar seating, ample counter space and custom alder cabinetry and a very functional laundry room. Comfortable primary suite on main floor with large bathroom, dual vanity, walk-in tiled shower and large walk-in closet.  The basement features a large family room with pool table, lockable office, 2 guest rooms and a full guest bath. Home is heated & cooled with a geothermal system and also comes with a water softener. Enjoy the covered front porch rain or shine….it’s perfect for relaxing with a cup of coffee in the morning or in the evening to watch a thunderstorm move through the valley.  Well maintained and landscaped yard with underground sprinklers and fenced back yard for your furry friends. This property also offers a detached 3 car garage with an 1,120+/- sf fully furnished 1 bedroom, 1 bath guest house and a newly constructed 30’ x 40’ heated shop with two 14’ x 12’ overhead doors on either end for easy drive through.….ideal for those needing extra pace for toys, storage or projects. RV parking pad with electricity and septic dump. This is a must see property and is being sold fully furnished…..with 9.5+ acres there is room for animals.  Country living yet close to town. Call today to schedule your private showing.
#411152

Dillon

13502 Highway 41

3 Beds

2 Baths

2,688 Sq.Ft.

$1,220,000

MLS#: 411152

Discover a fully renovated historic brick building in the heart of downtown Dillon—perfect for a live/work setup. Offering 4,500 sq. ft. of finished space on two levels plus 2,500 sq. ft. of dry basement storage, this 1888 property blends timeless character with modern updates. Originally built for the Dillon National Bank in 1886, it was later home to the State Bank and Odd Fellows Lodge, the building now features restored original elements including maple floors, crown molding, and tile with a copper border. Recent upgrades include new electrical and plumbing, custom double-pane windows with Hunter Douglas shades, all new interior doors, updated lighting and fans, and fresh paint inside and out. The main level is ideal for retail or commercial use, featuring a porcelain-tile entry, solid walnut front door with Rocky Mountain hardware, and convenient bathroom with storage cabinetry. The upper level has been converted into a spacious 1-bedroom, 1-bath apartment with a loft, showcasing a new kitchen with appliances, a large island, a 4×6 walk-in tiled shower. An impressive 16' fir-plank ceiling includes upgraded insulation. The clean, dry basement includes abundant storage space and the original safe room with an iron staircase. A rare opportunity to live upstairs and operate your business below—all in a thoughtfully restored historic building. Schedule your showing today!
#407453

Dillon

35 E Bannack Street

1 Beds

1 Baths

6,750 Sq.Ft.

$900,000

MLS#: 407453

 - property

Send a message

Message successfully sent.

Your message

What is 3 + 4 ?

Reason for contacting?

I agree to receive email communication and understand I can unsubscribe at any time.

I agree to be contacted by Montana Sandbox via call, email, and text for real estate services. To opt out, you can reply 'stop' at any time or reply 'help' for assistance. You can also click the unsubscribe link in the emails. Message and data rates may apply. Message frequency may vary. Privacy Policy

Sign Out

Virtual Assistant

Would you like to take the next step with this property? We can help you schedule a showing or virtual tour, or send you more details.

Yes, I would like more information.

Thank You for Your Reply, One of Our Agents will contact you as soon as possible

No, maybe later.

Thank you, you can always contact me via email, phone number or through the contact form.

Realhub AI

Lucy - Your AI-Powered Realtor

Update Your Temporary Password

Personalize your search

Enter your email and we'll notify you immediately when new listings match what you're looking for.

or enter email address

Already have an account ? Login here

Continue your home search

I agree to receive communications and understand I can unsubscribe at any time.

I agree to be contacted by Montana Sandbox via call, email, and text for real estate services. To opt out, you can reply 'stop' at any time or reply 'help' for assistance. You can also click the unsubscribe link in the emails. Message and data rates may apply. Message frequency may vary. Privacy Policy

Already have an account ? Login here

We use cookies

We use cookies primarily for analytics to enhance your experience. By accepting, you agree to our use of these cookies. You can manage your preferences or learn more about our cookies policy.