.webp?size=346x80)
Property
Beds
4
Full Baths
2
1/2 Baths
1
Year Built
2021
Sq.Footage
2,128
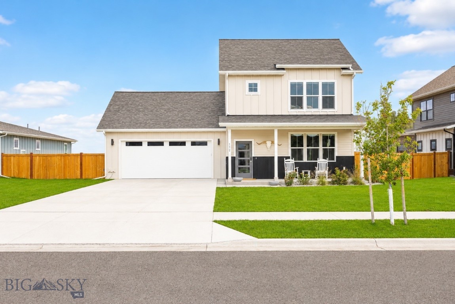
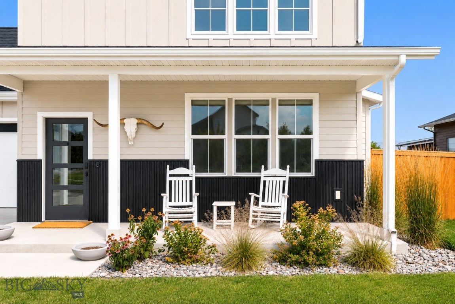
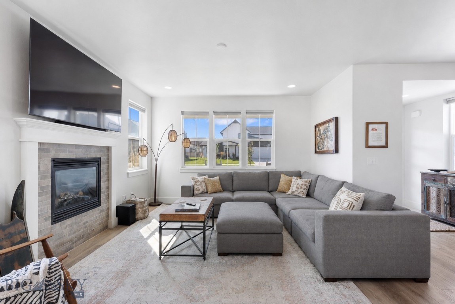
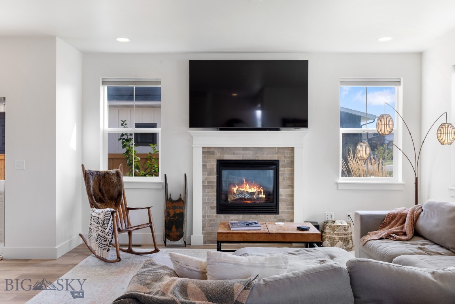
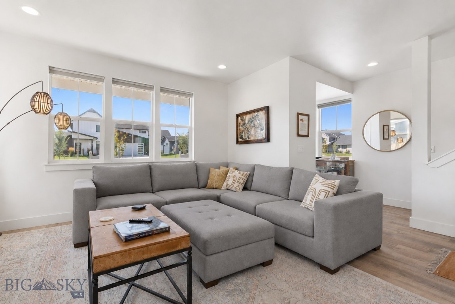
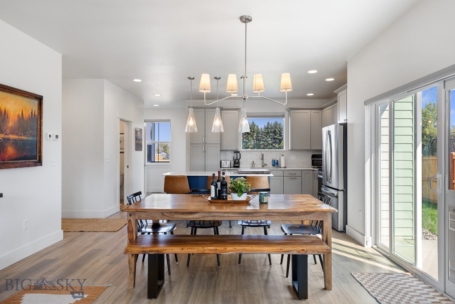
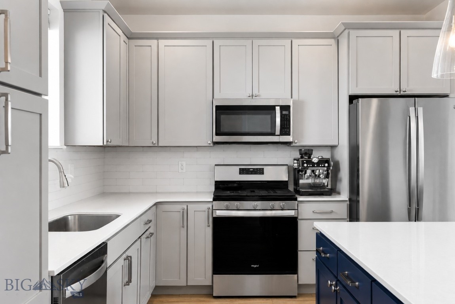
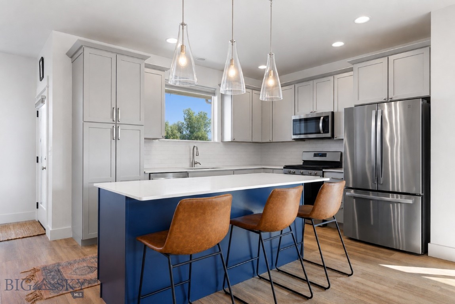
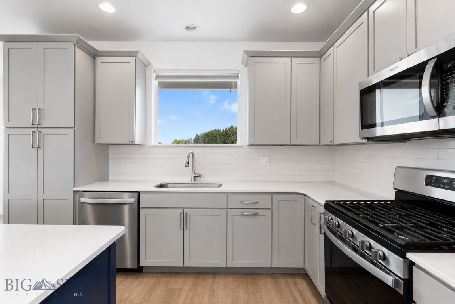
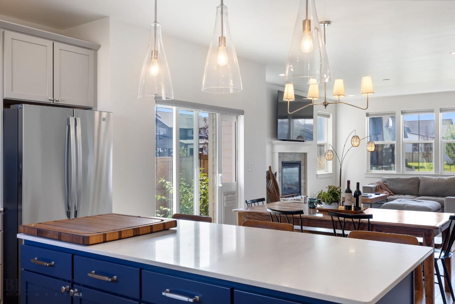
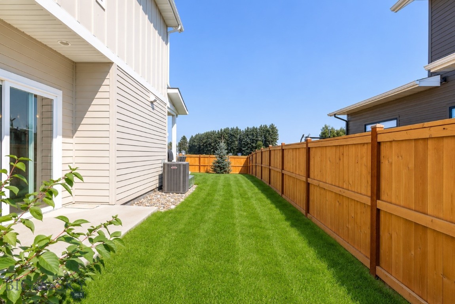
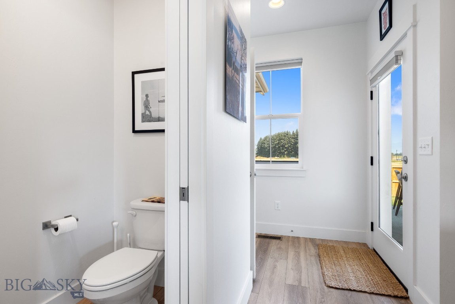
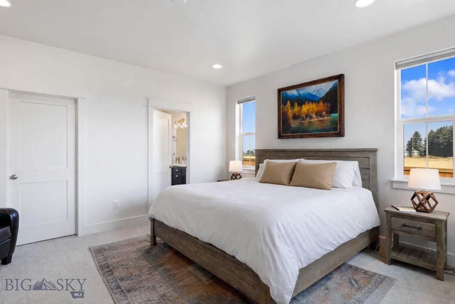
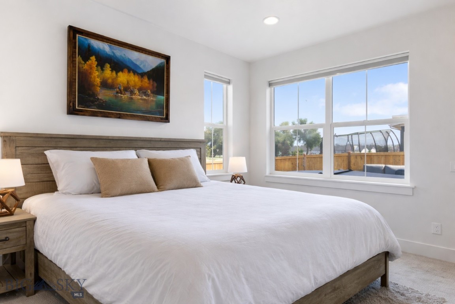
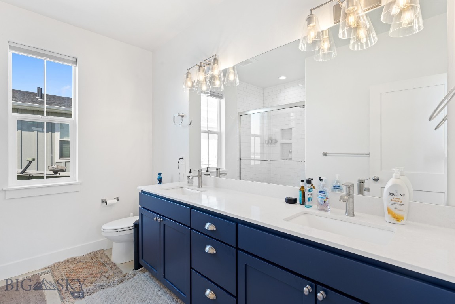
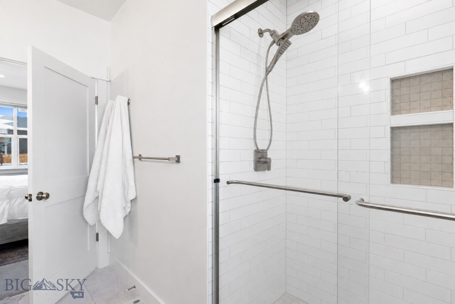
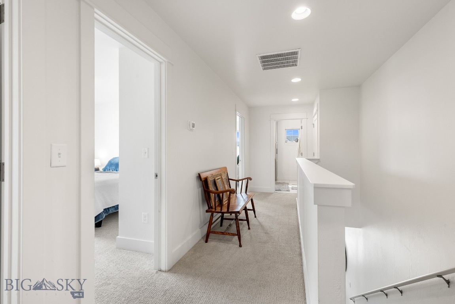
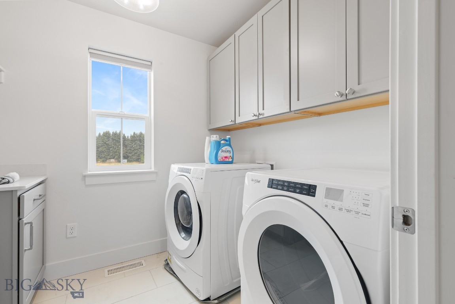
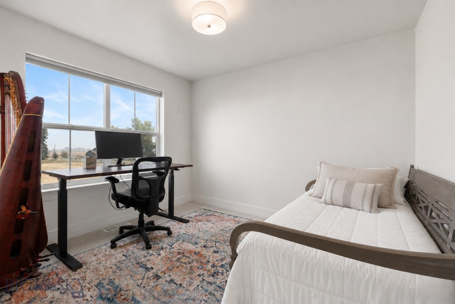
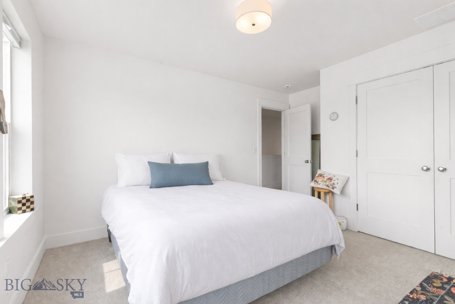
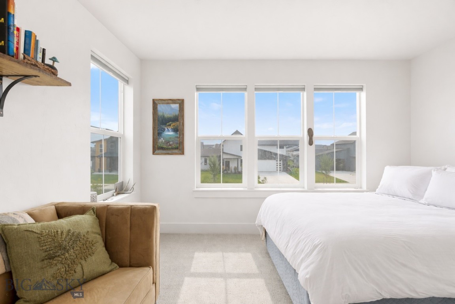
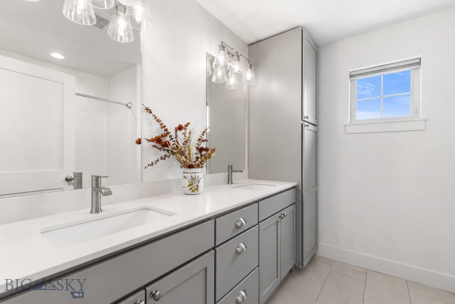
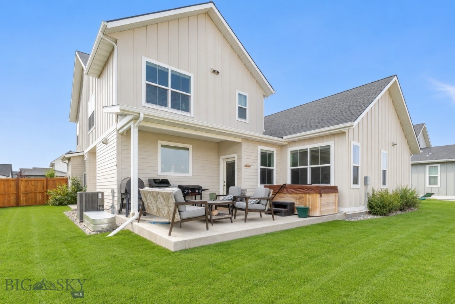
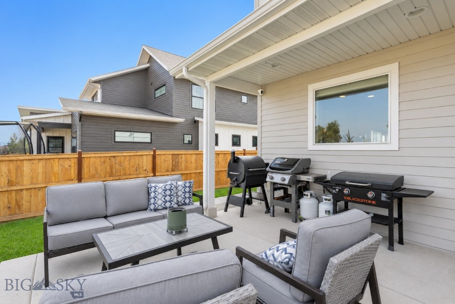
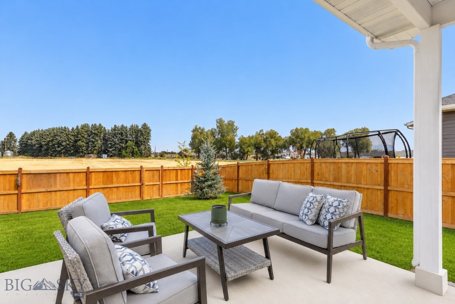
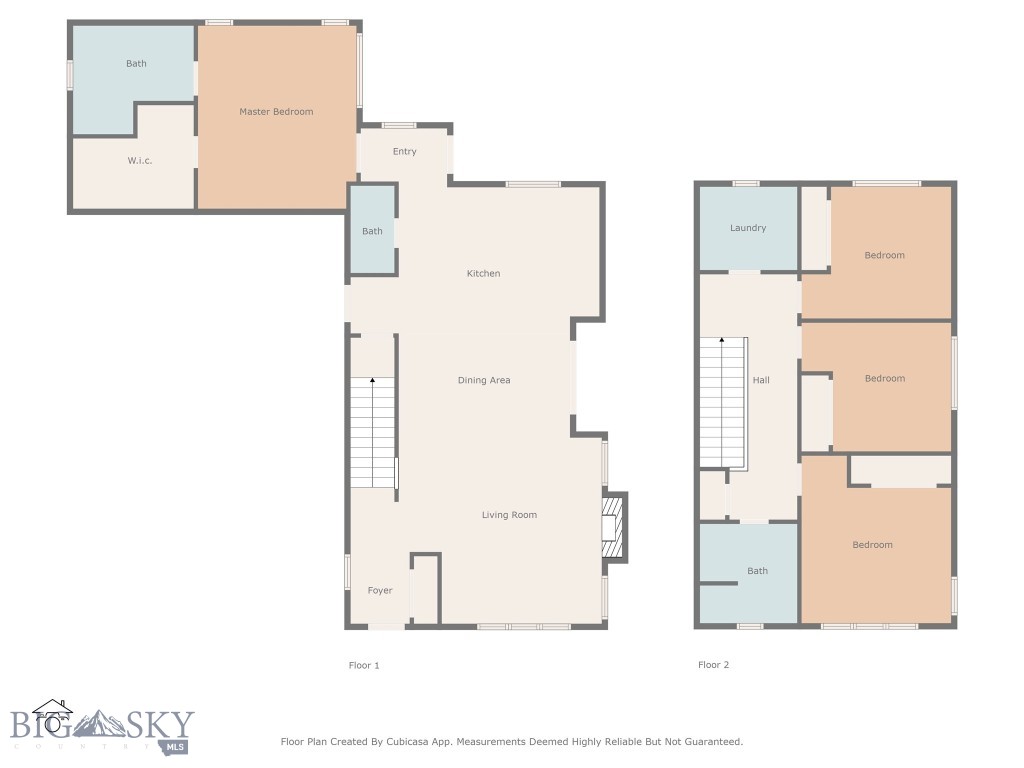
Welcome to this beautifully designed newer-construction home in one of Bozeman's most desirable and convenient neighborhoods. Built in 2021, this 4-bedroom, 2.5-bath residence offers over 2,100± square feet of thoughtfully designed living space, blending modern finishes with everyday functionality. The open-concept main level features a bright and inviting living area anchored by a cozy fireplace, flowing seamlessly into the kitchen and dining spaces—perfect for entertaining or everyday living. The main-floor primary suite provides privacy and convenience with its own ensuite bath and stacked washer and dryer. Upstairs, you'll find three additional bedrooms, a full bath, and a dedicated laundry room, offering flexible space for family, guests, or a home office. Designed for year-round comfort, the home also includes a heated garage, whole-house air conditioning, and a water softener system. Outside, the fully fenced backyard provides ample space for pets, play, and outdoor gatherings. One of this property's standout features is its exceptional backyard setting. The home backs to the Woodland Park trail corridor and borders M-1 zoned farmland. Any future development of the adjacent property is subject to zoning setback requirements, including a minimum 25-foot setback with a landscape screening buffer or a 50-foot setback without one, helping preserve additional separation from future improvements compared to many residential neighborhoods. Situated on a generously sized lot just minutes from shopping, dining, parks, trails, and everything Bozeman has to offer, this home combines modern comfort, thoughtful design, and an outstanding location for enjoying the Montana lifestyle.
Features & Amenities
Interior
-
Other Interior Features
Walk-In Closet(s)
-
Total Bedrooms
4
-
Bathrooms
2
-
1/2 Bathrooms
1
-
Above Grade Finished Area
2128.0
-
Cooling YN
YES
-
Cooling
Central Air
-
Fireplace YN
YES
-
Heating YN
YES
-
Heating
Natural Gas
-
Pet friendly
N/A
Exterior
-
Garage
Yes
-
Garage spaces
2
-
Construction Materials
Lap Siding
-
Parking
Attached, Garage
-
Patio and Porch Features
Covered, Deck
-
Pool
No
Area & Lot
-
Lot Features
Landscaped
-
Lot Size(acres)
0.19
-
Lot Size(square feet)
8,276
-
Property Type
Residential
-
Property Sub Type
Single Family Residence
Price
-
Sales Price
$775,000
-
Tax Amount
$3,410
-
Zoning
R1
-
Sq. Footage
2,128
-
Price/SqFt
$364
HOA
-
Association
YES
-
Association Fee
$170
-
Association Fee Frequency
Quarterly
-
Association Fee Includes
N/A
School District
-
Elementary School
N/A
-
Middle School
N/A
-
High School
N/A
Property Features
-
Stories
Two
-
New Construction
NO
-
Association Amenities
Trail(s)
Property Amenities
-
Fencing
Fenced, Perimeter
Schedule a Showing
Showing scheduled successfully.
Mortgage calculator
Estimate your monthly mortgage payment, including the principal and interest, property taxes, and HOA. Adjust the values to generate a more accurate rate.
Your payment
Principal and Interest:
$
Property taxes:
$
HOA fees:
$
Total loan payment:
$
Total interest amount:
$
Location
County
Gallatin
Elementary School
Middle School
High School
Listing Courtesy of Kelsey Comer, Savage Real Estate Group
RealHub Information is provided exclusively for consumers' personal, non-commercial use, and it may not be used for any purpose other than to identify prospective properties consumers may be interested in purchasing. All information deemed reliable but not guaranteed and should be independently verified. All properties are subject to prior sale, change or withdrawal. RealHub website owner shall not be responsible for any typographical errors, misinformation, misprints and shall be held totally harmless.
.webp?size=684x933)

* Listings on this website come from the FMLS IDX Compilation and may be held by brokerage firms other than the owner of this website. The listing brokerage is identified in any listing details. Information is deemed reliable but is not guaranteed. If you believe any FMLS listing contains material that infringes your copyrighted work please click here to review our DMCA policy and learn how to submit a takedown request.© 2024 FMLS.
Related Properties

Bozeman
51 E Kimberly Court
3 Beds
2 Baths
2,072 Sq.Ft.
$749,900
MLS#: 414658

Bozeman
2915 W Graf Street
3 Beds
2 Baths
2,067 Sq.Ft.
$725,000
MLS#: 410847

Bozeman
111 S 20th
4 Beds
2 Baths
3,008 Sq.Ft.
$750,000
MLS#: 413359

Bozeman
3039 Lori Lane
4 Beds
2 Baths
2,370 Sq.Ft.
$630,000
MLS#: 414029

Bozeman
138 Albrey Trail B
3 Beds
2 Baths
1,746 Sq.Ft.
$685,000
MLS#: 413707

Bozeman
1757 Highland Boulevard 15
3 Beds
2 Baths
1,960 Sq.Ft.
$835,000
MLS#: 414118

Bozeman
396 Fireside Drive
3 Beds
1 Baths
2,046 Sq.Ft.
$798,000
MLS#: 414734
Bozeman
135 Bison Trail
4 Beds
3 Baths
2,002 Sq.Ft.
$699,900
MLS#: 412196

Bozeman
144 Valleyfire Lane
3 Beds
2 Baths
1,569 Sq.Ft.
$625,000
MLS#: 413160
Bozeman
407 S 10th Avenue
4 Beds
2 Baths
1,470 Sq.Ft.
$839,000
MLS#: 410370
