.webp?size=346x80)


Property
Beds
5
Full Baths
3
1/2 Baths
None
Year Built
2014
Sq.Footage
3,168
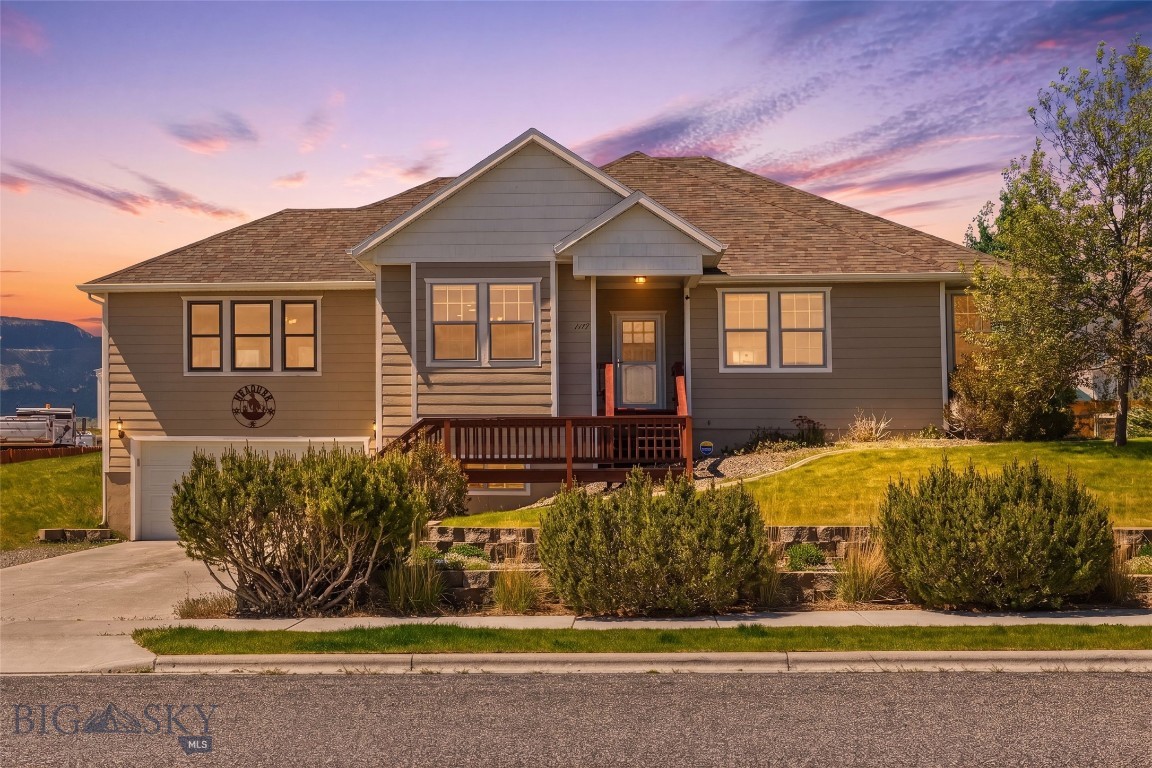
There's so much more than meets the eye at 1122 Ridgeview Trail! Located in a desireable neighborhood with fabulous mountain views and large lots, this spacious five bedroom, three bath home has a lovely open floor plan and room for everyone. Bonus features in this generous sized family friendly home include a main level primary suite plus two other bedrooms and two full baths. Granite countertops and ample cabinetry frame the horseshoe shaped kitchen with under counter lighting, bar seating and roomy dining area. Step out to the deck off the kitchen and watch the fireworks over the 4th or drink in the mountain views over morning coffee. Downstairs sports an enormous rec room/family room complete with big screen and projector for movie nights. Discover wonderful spaces for work out equipment, musical instruments (grand piano), and a large nearly finished room for office, bedroom, guest quarters, recording or art studio, work shop, storage or whatever you want! Laundry and mechanical rooms plus two more bedrooms and one full bath round out the finished walk out basement. Head outside to a covered porch complete with newer Bullfrog Spas hot tub that conveys with home ($10K value). Fully fenced back yard is perfect for entertaining, pets or gardening. A gate opens to even more manicured open space behind the home to run or play games and visit with neighbors. Wonderful community atmosphere can be found in Ridgeview Trails subdivision!
Features & Amenities
Interior
-
Total Bedrooms
5
-
Bathrooms
3
-
Above Grade Finished Area
1584.0
-
Basement YN
YES
-
Cooling YN
YES
-
Cooling
Ceiling Fan(s), Wall/Window Unit(s)
-
Heating YN
YES
-
Heating
Natural Gas
-
Pet friendly
N/A
Exterior
-
Garage
Yes
-
Garage spaces
2
-
Construction Materials
Wood Siding
-
Parking
Concrete, Attached, Garage
-
Pool
No
-
View
Mountain(s)
Area & Lot
-
Lot Size(acres)
0.2
-
Lot Size(square feet)
8,712
-
Property Type
Residential
-
Property Sub Type
Single Family Residence
Price
-
Sales Price
$649,000
-
Tax Amount
$3,600
-
Zoning
R1
-
Sq. Footage
3,168
-
Price/SqFt
$204
HOA
-
Association
YES
-
Association Fee
$250
-
Association Fee Frequency
Annually
-
Association Fee Includes
N/A
School District
-
Elementary School
N/A
-
Middle School
N/A
-
High School
N/A
Property Features
-
Stories
One
-
New Construction
NO
-
Association Amenities
Trail(s)
-
Sewer
Public Sewer
-
Water Source
Public
Property Amenities
-
Fencing
Split Rail
Schedule a Showing
Showing scheduled successfully.
Mortgage calculator
Estimate your monthly mortgage payment, including the principal and interest, property taxes, and HOA. Adjust the values to generate a more accurate rate.
Your payment
Principal and Interest:
$
Property taxes:
$
HOA fees:
$
Total loan payment:
$
Total interest amount:
$
Location
County
Park
Elementary School
Middle School
High School
Listing Courtesy of Barb Kent , Montana Roots Realty
RealHub Information is provided exclusively for consumers' personal, non-commercial use, and it may not be used for any purpose other than to identify prospective properties consumers may be interested in purchasing. All information deemed reliable but not guaranteed and should be independently verified. All properties are subject to prior sale, change or withdrawal. RealHub website owner shall not be responsible for any typographical errors, misinformation, misprints and shall be held totally harmless.

Founder
Denise Carr
Call Denise today to schedule a private showing.

* Listings on this website come from the FMLS IDX Compilation and may be held by brokerage firms other than the owner of this website. The listing brokerage is identified in any listing details. Information is deemed reliable but is not guaranteed. If you believe any FMLS listing contains material that infringes your copyrighted work please click here to review our DMCA policy and learn how to submit a takedown request.© 2024 FMLS.
Related Properties

Livingston
80 Lake Drive
1 Beds
2 Baths
1,020 Sq.Ft.
$695,000
MLS#: 413622
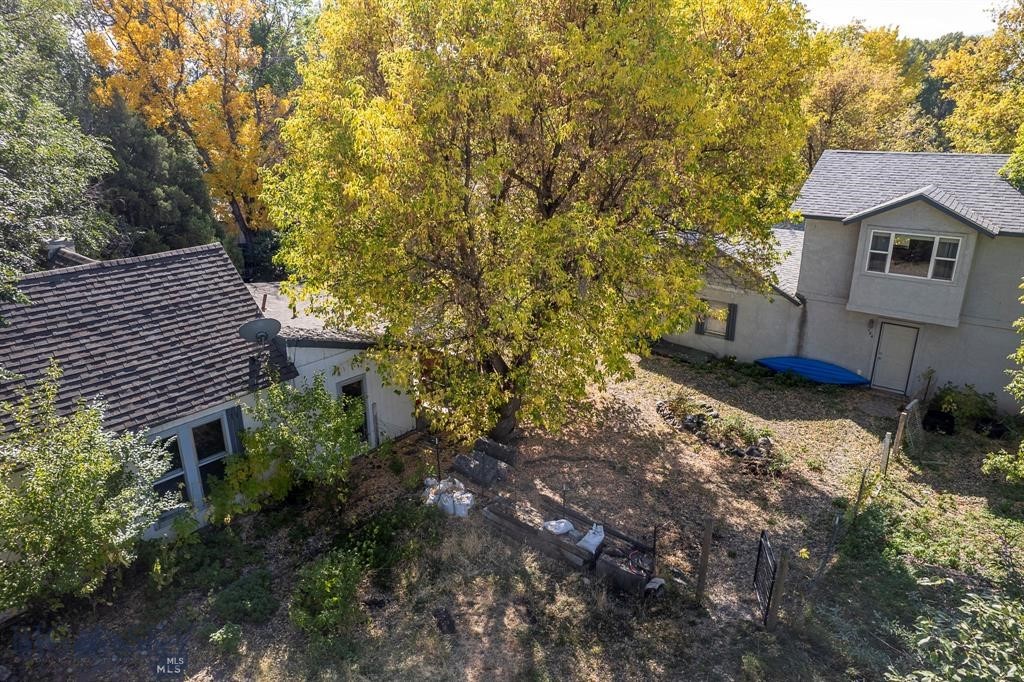
Livingston
124 S M Street
2 Beds
1 Baths
1,400 Sq.Ft.
$590,000
MLS#: 411150
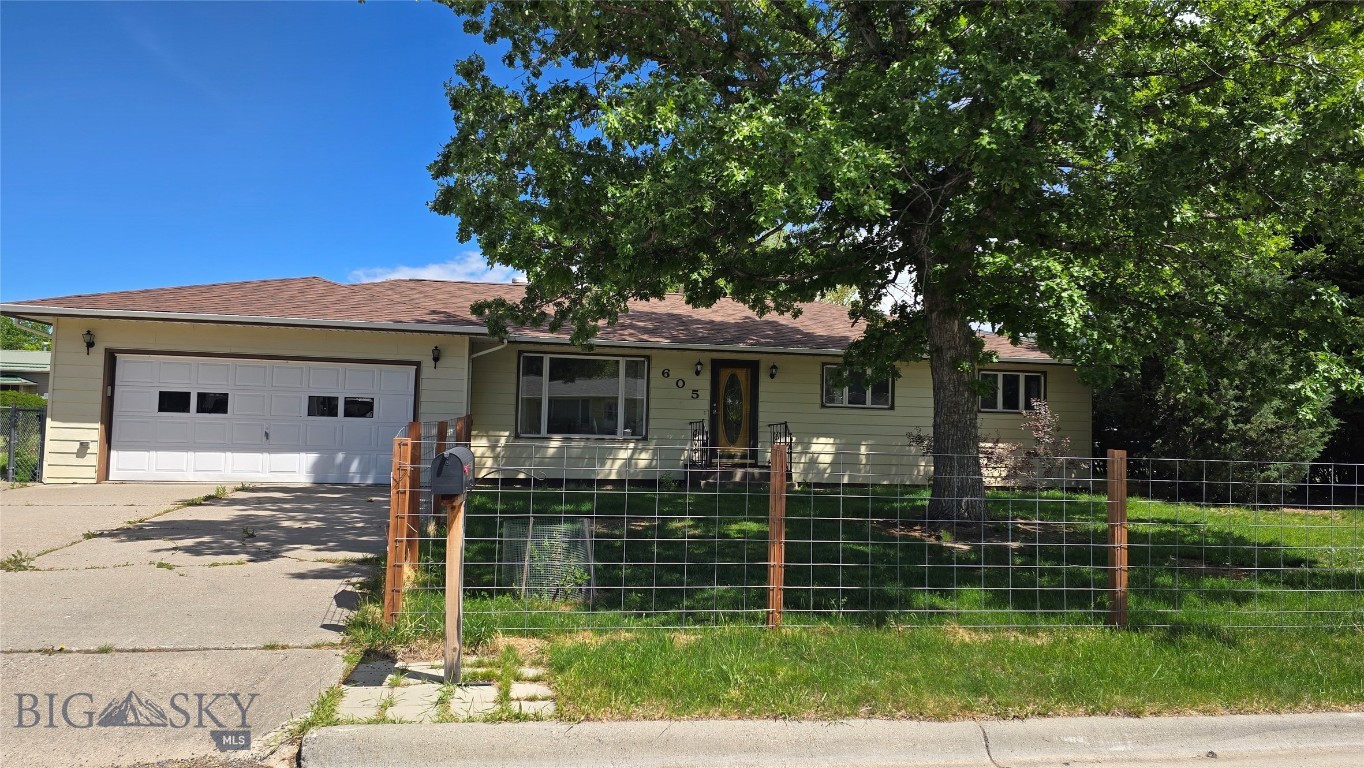
Livingston
605 Robin Lane
3 Beds
1 Baths
1,500 Sq.Ft.
$570,000
MLS#: 412564
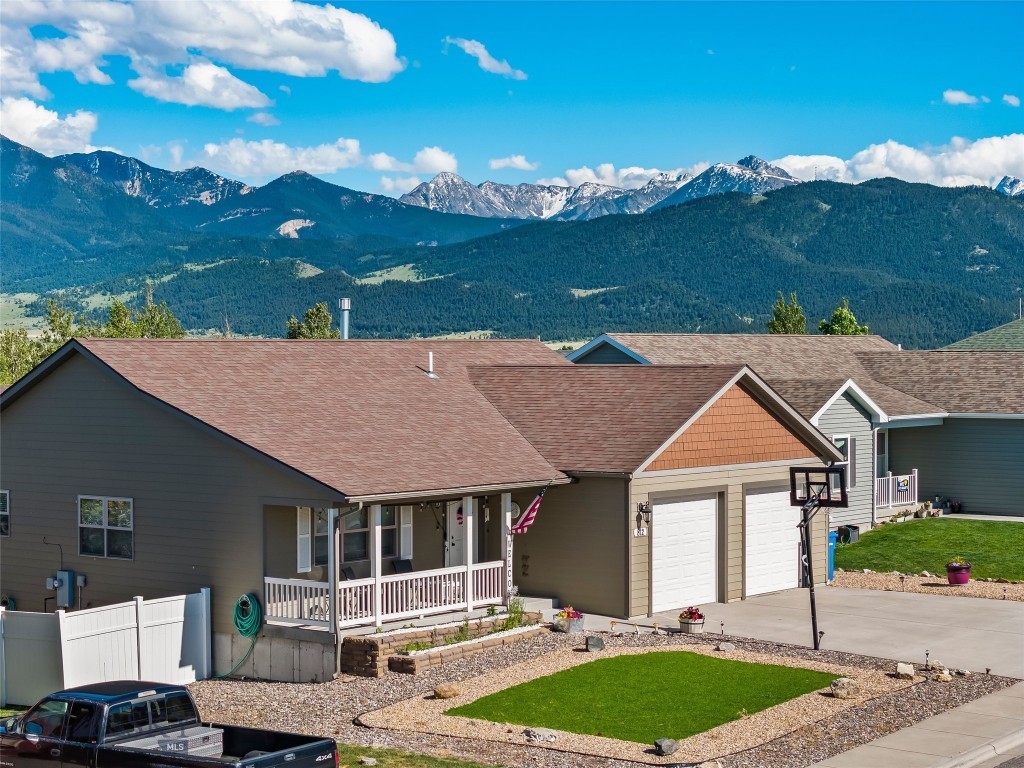
Livingston
812 Pleiades Place
4 Beds
3 Baths
2,744 Sq.Ft.
$615,000
MLS#: 410903
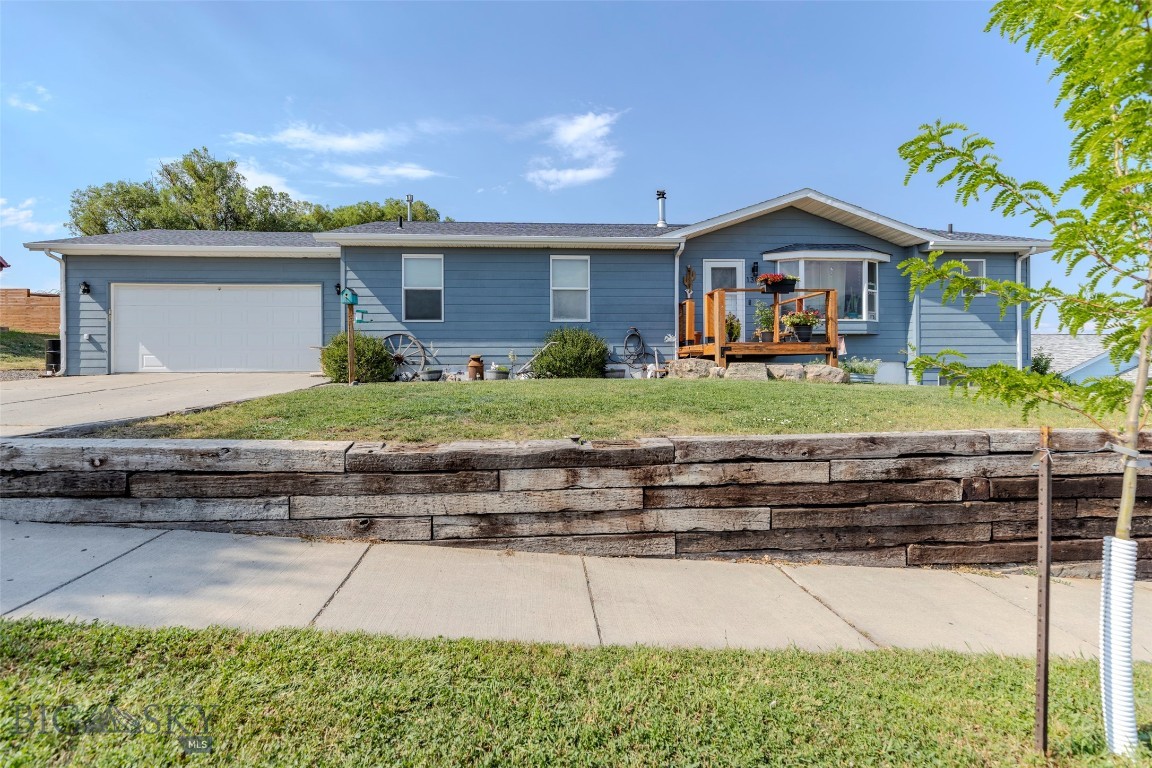
Livingston
1305 Emigrant Lane
4 Beds
2 Baths
2,944 Sq.Ft.
$599,000
MLS#: 413298
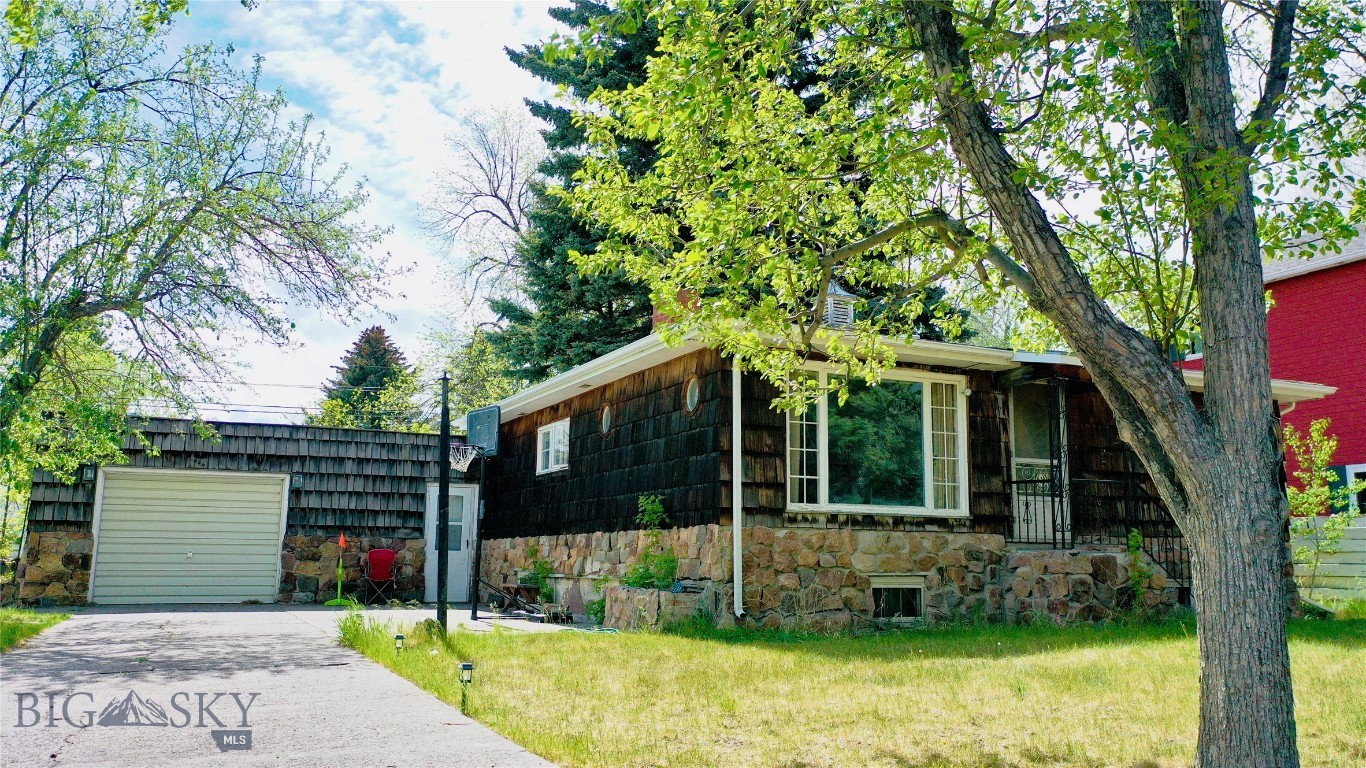
Livingston
620 S 10th Street
3 Beds
1 Baths
1,800 Sq.Ft.
$550,000
MLS#: 411326
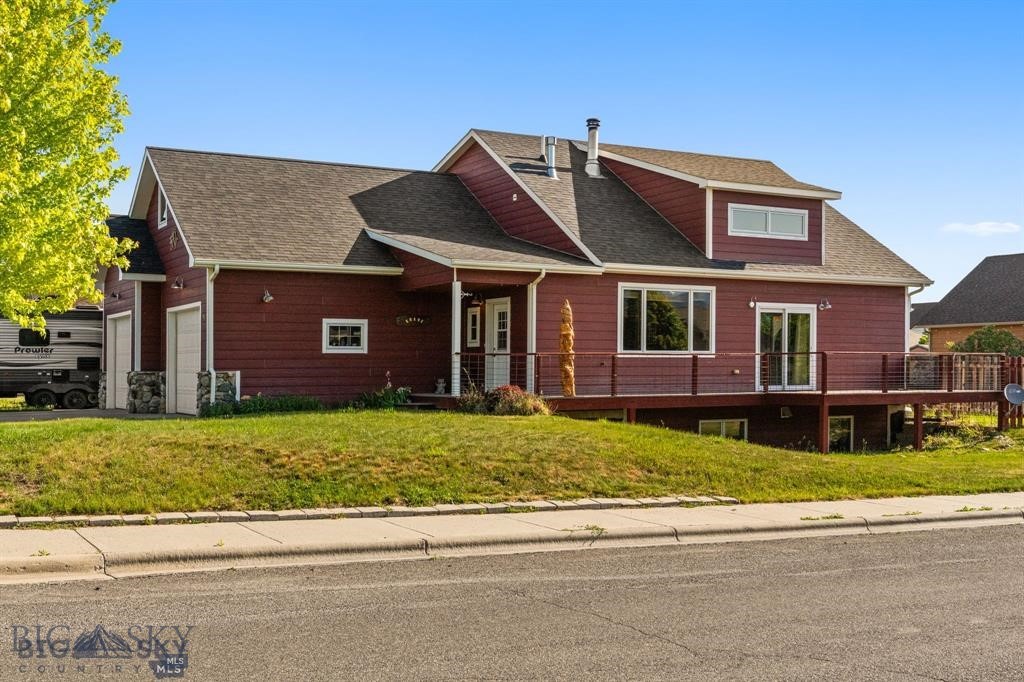
Livingston
702 Nebula Street
4 Beds
2 Baths
3,064 Sq.Ft.
$619,000
MLS#: 409125
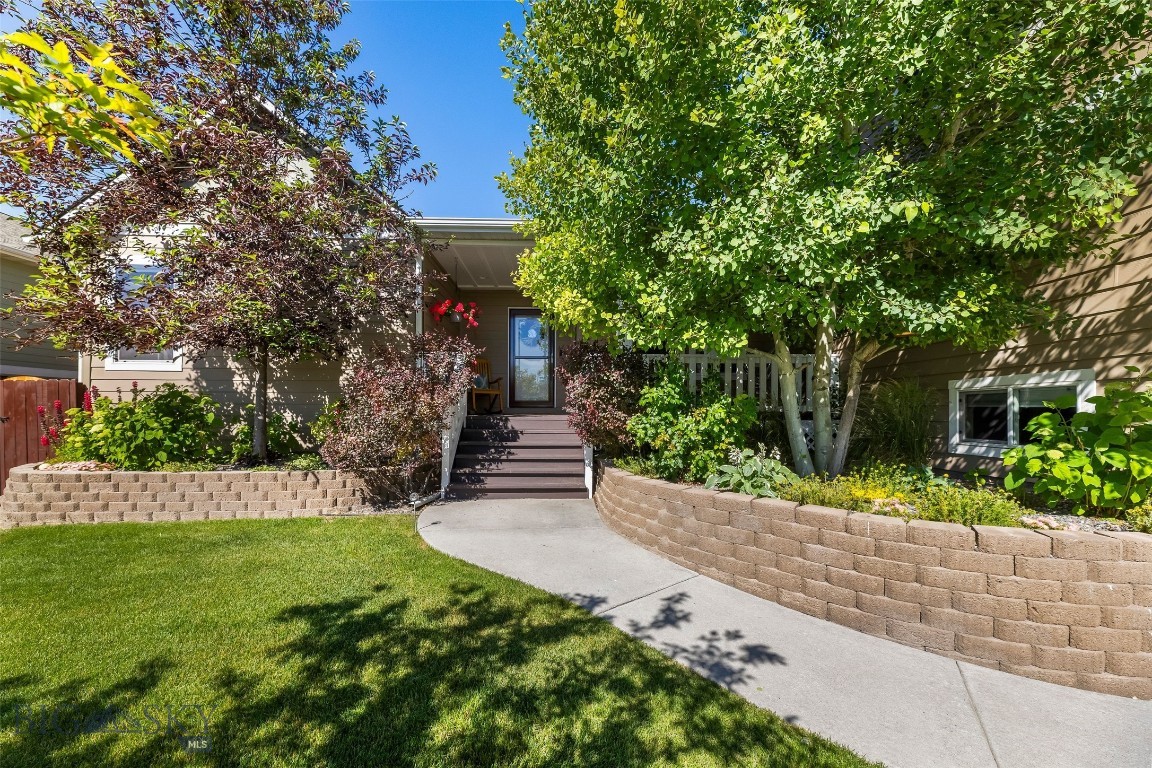
Livingston
1227 Wildflower Trail
5 Beds
3 Baths
3,168 Sq.Ft.
$649,900
MLS#: 412808
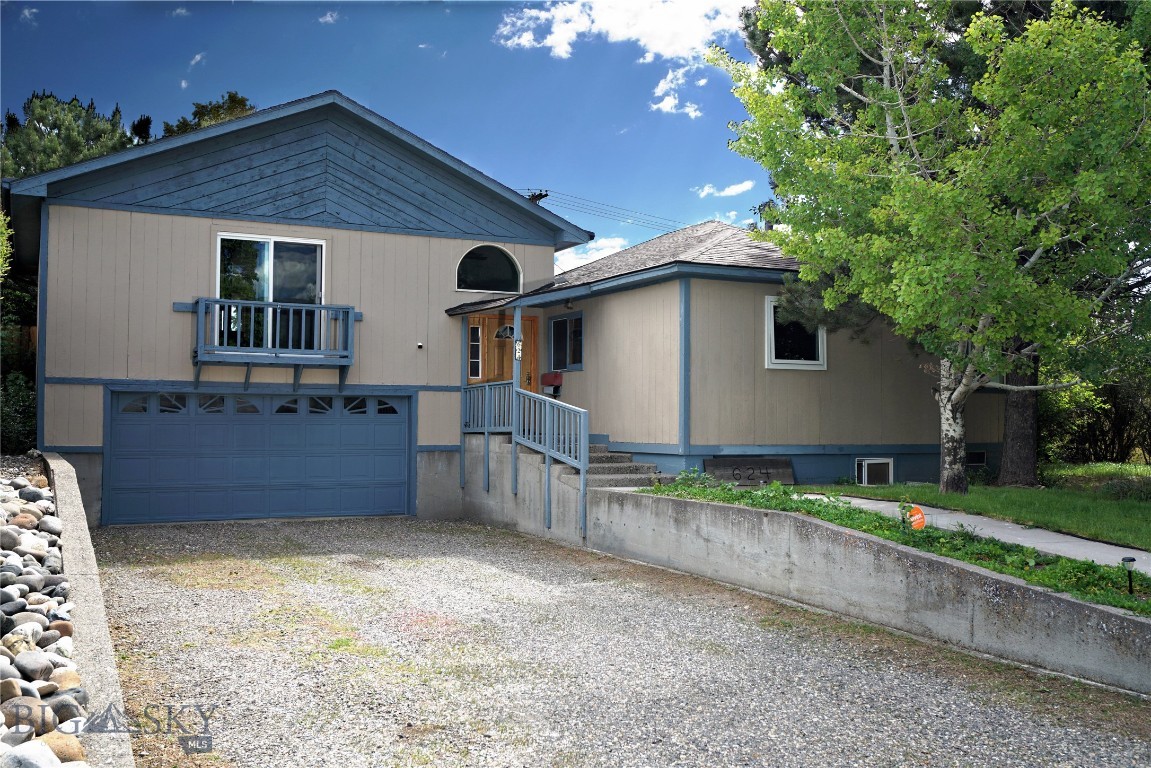
Livingston
624 N 2nd Street N
4 Beds
1 Baths
3,680 Sq.Ft.
$550,000
MLS#: 407273
Livingston
1117 Ridgeview Trail
4 Beds
2 Baths
2,579 Sq.Ft.
$630,000
MLS#: 411765
