Features & Amenities

Interior

  • Other Interior Features

    Elevator, Walk-In Closet(s)

  • Total Bedrooms

    2

  • Bathrooms

    1

  • 1/2 Bathrooms

    1

  • 3/4 Bathrooms

    1

  • Above Grade Finished Area

    1292.0

  • Cooling YN

    YES

  • Cooling

    Central Air

  • Heating YN

    YES

  • Heating

    Forced Air

  • Pet friendly

    N/A

Exterior

  • Garage

    Yes

  • Garage spaces

    1

  • Parking

    Attached, Garage

  • Patio and Porch Features

    Covered, Deck

  • Pool

    No

  • View

    Mountain(s)

Area & Lot

  • Property Type

    Residential

  • Property Sub Type

    Condominium

Price

  • Sales Price

    $915,000

  • Tax Amount

    $5,053

  • Zoning

    B2M

  • Sq. Footage

    1,292

  • Price/SqFt

    $708

HOA

  • Association

    YES

  • Association Fee

    $1,902

  • Association Fee Frequency

    Quarterly

  • Association Fee Includes

    N/A

School District

  • Elementary School

    N/A

  • Middle School

    N/A

  • High School

    N/A

Property Features

  • Stories

    One

  • New Construction

    NO

  • Accessibility Features

    Accessible Entrance

  • Ownership

    Full

  • Sewer

    Public Sewer

  • Water Source

    Public

Schedule a Showing

Showing scheduled successfully.

<
>
IN PERSON
VIA CHAT

What is 3 + 4 ?


Change time

Mortgage calculator

Estimate your monthly mortgage payment, including the principal and interest, property taxes, and HOA. Adjust the values to generate a more accurate rate.

Your payment

Principal and Interest:

$

Property taxes:

$

HOA fees:

$

Total loan payment:

$

Total interest amount:

$

Location

County

Gallatin

Elementary School

Middle School

High School

Listing Courtesy of Shawn Gaugler, RE/MAX Legacy

RealHub Information is provided exclusively for consumers' personal, non-commercial use, and it may not be used for any purpose other than to identify prospective properties consumers may be interested in purchasing. All information deemed reliable but not guaranteed and should be independently verified. All properties are subject to prior sale, change or withdrawal. RealHub website owner shall not be responsible for any typographical errors, misinformation, misprints and shall be held totally harmless.

Agent Don Carr

Founder

Don Carr

Call Don today to schedule a private showing.


* Listings on this website come from the FMLS IDX Compilation and may be held by brokerage firms other than the owner of this website. The listing brokerage is identified in any listing details. Information is deemed reliable but is not guaranteed. If you believe any FMLS listing contains material that infringes your copyrighted work please click here to review our DMCA policy and learn how to submit a takedown request.© 2024 FMLS.
Discover 116 Bozeman Merin Condos located in the heart of Bozeman's downtown historic district, where rustic meets refined city living in one of Bozeman’s most desirable locations.  In close proximity to restaurants, retail shopping, coffee shops and much more. This stunning second floor, corner condo is just two blocks from Main Street, offering easy access to downtown’s shopping, dining, and vibrant culture, while providing a tranquil retreat with stunning scenery. Step inside to bright, open concept spacious living space, 9' 6" ceilings & abundant natural light streaming through large south-facing windows. The gourmet kitchen features customized finishes, stainless steel appliances, white glass subway tiled backsplash and a spacious island, making it perfect for entertaining.  The primary suite features a large ensuite bath with double vanities and a large tiled walk-in shower, while the second also features an ensuite bath with tiled tub, shower and walk-in closet.  In addition, there is a separate half bath for guests, making this home ideal for both residents and guests alike. Enjoy the outdoors from your private balcony or relax in the community’s exclusive outdoor courtyard oasis located on the second floor, complete with fire pits, patio furniture, and stunning mountain views. This home offers a warm and inviting atmosphere that highlights its high-end finishes and thoughtful design and is  ADA-accessible, offering the ultimate Bozeman lifestyle. Step outside your door to enjoy Bozeman’s vibrant downtown scene, featuring top-tier dining, boutique shopping, art galleries, and year-round events. Residents enjoy a beautiful lobby area to enjoy with neighbors. Building has a fire suppression system, elevator and security access.  Every unit has one parking space in the conditioned parking garage.  The parking space for this unit is on the lift system. When adventure calls, you’re just minutes from world-class fly fishing, premier ski resorts, breathtaking hiking trails, and endless outdoor recreation. Whether you're seeking a stylish urban retreat or the ultimate basecamp for Montana adventures, this exceptional condo delivers on location, luxury, and lifestyle. Don't miss your chance to own a piece of downtown Bozeman!

116 N Bozeman Avenue 203

Message successfully sent.

What would you like to know?

What is 3 + 4 ?

I agree to receive email communication and understand I can unsubscribe at any time.

I agree to be contacted by Montana Sandbox via call, email, and text for real estate services. To opt out, you can reply 'stop' at any time or reply 'help' for assistance. You can also click the unsubscribe link in the emails. Message and data rates may apply. Message frequency may vary. Privacy Policy

Related Properties

Nestled in the picturesque neighborhood of Elk Grove, this stunning single level home offers the perfect blend of peaceful cul-de-sac living and convenient access to town. Surrounded by wide open space with a true country feel, this spacious 3-bedroom, 2-bath residence is filled with charm and thoughtful design. Beautiful archways, striking pillars on both the front porch and back patio, and a cozy gas fireplace create a warm and inviting atmosphere throughout the home. The thoughtfully designed floor plan offers privacy and functionality, with the primary suite tucked away from the additional bedrooms and featuring a massive walk-in closet with built-in drawers and ample shelving, a luxurious steam shower, large soaking tub, and double vanity. On the opposite side of the home, two additional bedrooms and a full bathroom provide comfortable accommodations for family or guests. Step outside to a fully landscaped backyard complete with underground sprinklers and an irrigation system, making outdoor maintenance effortless and summer enjoyment a breeze. This home also has a brand new roof July 2026 and is freshly painted inside and out! Elk Grove is more than a neighborhood, it’s a lifestyle, offering beautiful parks, a neighborhood pond and playground, scenic walking trails, and fun community events year round.
#414658

Bozeman

51 E Kimberly Court

3 Beds

2 Baths

2,072 Sq.Ft.

$749,900

MLS#: 414658
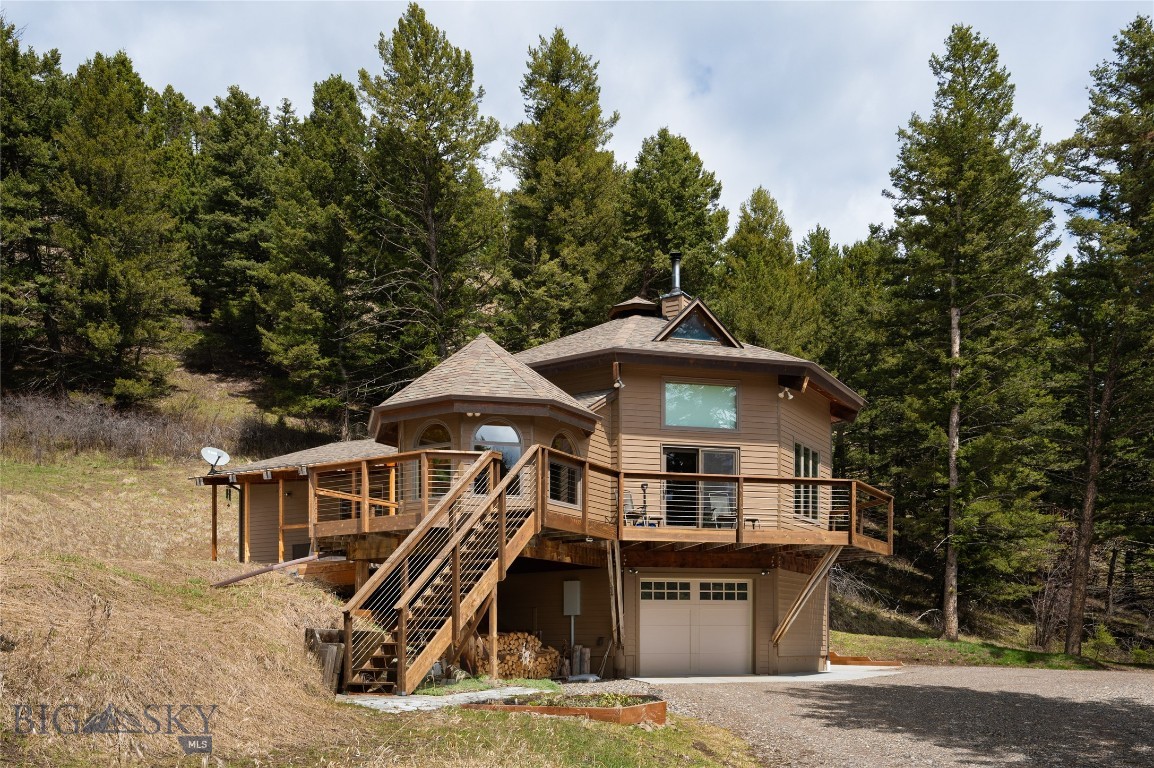
This is Montana living at its finest! Discover the perfect blend of refined craftsmanship and breathtaking natural beauty at this uniquely perfect property located in Park County with a Bozeman address, this home with guest cabin and extra shop could make a perfect vacation rental retreat. Expertly remodeled by esteemed custom home builder Keith Fraser, this stunning property offers a rare opportunity to own a true Montana retreat — complete with a main home, guest cabin, shop, and 16 sun-drenched, south-facing, sunny acres teeming with abundant wildlife. The main home is a masterpiece of quality and comfort, featuring an open-concept, soaring ceiling, and a bonus sleeping loft space with custom wood plank flooring, pretty cabinetry, and intricate carpentry throughout. Large windows frame sweeping views of the surrounding landscape and wildlife while Quinn Creek itself, meanders through the lower section of the property. Whether you're relaxing on the expansive deck, spotting deer and elk from your window, or exploring your own stretch of creek side paradise, this property invites you to live fully immersed in living the true Montana dream. Features that must surely go un-noticed include a quaint guest house for visitors or rental income, a detached shop (equipped with a loft that has a separate entrance,) year round accessibility for full-time living or an all-seasons get away, and sweeping southern exposure offering natural light that is usually hard to find in mountain homes. Every corner and nook of this home has a custom feature that simply provides the WOW factor. The property is EASILY accessible year round and sits right between the infamous Bozeman and the Legendary Livingston Montana. This home has been treasured, is beyond well kept and has been filled for years with love. Whether seeking a private escape, a family compound, or a FOREVER home, the property offers unmatched beauty, craftsmanship, and lifestyle. Make this your HOME SWEET MONTANA DREAM HOME!
#409066

Bozeman

189 Quinn Creek Road

3 Beds

2 Baths

2,484 Sq.Ft.

$955,000

MLS#: 409066

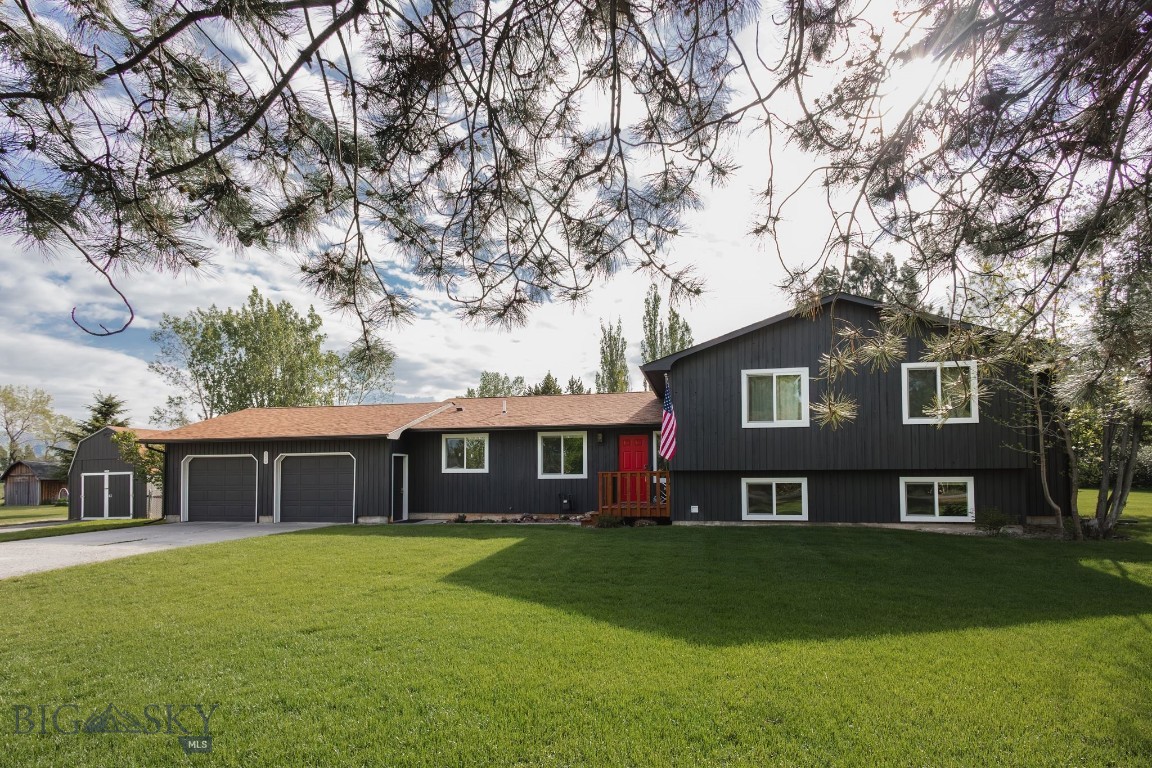
Perfectly positioned in the heart of Bozeman, this versatile residence offers the ideal combination of space, flexibility, and an unbeatable location just minutes from Montana State University, downtown, parks, restaurants, shopping, and everyday conveniences. Thoughtfully designed with multiple living areas, the home presents exceptional opportunities for multi-generational living, rental income, or simply room to spread out. The spacious main level has 2 bedrooms, a full bathroom, plenty of natural light and deck access off the kitchen. The large upper-level room has a wood stove, built in cabinetry and lots of closets and another bathroom and the laundry room. The lower level offers a separate living area complete with a kitchen, 2 bedrooms, and a bathroom, creating outstanding potential for guests, extended family, or supplemental income. The lower level utility room has a washer and dryer. The oversized garage has an extra area in the back and cabinetry for storage. Outside, mature trees provide shade and privacy for the generous backyard, where a large deck invites summer barbecues, entertaining, or quiet evenings outdoors. Whether you're searching for a primary residence with flexible living arrangements or an investment in one of Bozeman's most desirable central neighborhoods, this property delivers location, versatility, and long-term value.
#413359

Bozeman

111 S 20th

4 Beds

2 Baths

3,008 Sq.Ft.

$750,000

MLS#: 413359
Price reduced
*$10,000 BUYER CREDIT* 236 Cirque Drive, where space, comfort and convenience come together in one of Bozeman's most desirable settings. This well built home offers 4 bedrooms, 3 bathrooms and plenty of space to host summer parties. This generous 1.05 acres gives you the elbow room that's increasingly hard to find. 
The home has been thoughtfully upgraded throughout, featuring Lutron shades Smart Home System, updated kitchen,LVP flooring and more, making this home truly move-in ready. 

Whether you're looking to entertain on the expansive property or relaxing by the fireplace, this home checks every box. 

This is Montana living, room to breathe, upgrades you'll love and a location that gives you access to it all. Minutes from Costco and Target shopping to Riverside Country Club for that perfect golfing getaway.
#410776

Bozeman

236 Cirque Drive

4 Beds

3 Baths

2,450 Sq.Ft.

$965,000

MLS#: 410776

New on site 2 days ago
Welcome to this beautifully maintained 3-bedroom, 2.5-bath home in Wylie Creek Estates, ideally located just outside Bozeman city limits and within the Bozeman School District. Situated on just over half an acre, the property borders designated community space along the northwest and southwest sides, creating a private setting with beautiful views.

The well-designed floor plan offers a main-level primary suite, a versatile additional room currently used as an office, and a spacious family room with vaulted ceilings that is open to the kitchen. The kitchen features granite countertops and a walk-in pantry, while the laundry room includes a utility sink. Frigidaire washer and dryer convey with the property. Pella windows and doors add quality and efficiency throughout the home.

Enjoy outdoor living from both the front and back Trex decks overlooking the fully fenced yard. A shed and greenhouse provide additional storage and space for gardening or hobbies. The heated garage offers abundant storage with numerous cabinets and storage racks.

Wylie Creek Estates features tennis and pickleball courts, walking trails, and a community pond. HOA dues include water for the home and for landscaping. With its private setting, community amenities, generous storage, main-level primary suite, and convenient location in Bozeman, this property offers a well-appointed Montana home with room to enjoy both indoor and outdoor living.
#414734

Bozeman

396 Fireside Drive

3 Beds

1 Baths

2,046 Sq.Ft.

$798,000

MLS#: 414734

Welcome to Bozeman's lovely Highwood Estates. This highly desirable, single-level condo offers 1,960 square feet of thoughtfully upgraded living space. The heart of the home is a beautifully remodeled kitchen, complete with granite countertops, an elegant tile backsplash, and stainless steel appliances. Flowing seamlessly into the freshly painted main living areas, the home boasts crown molding and durable engineered hardwood floors centered around a statement brick fireplace. In the living room, an impressive picture window showcases the outdoors and floods the space with natural light, while the front entry features stylish built-in glass shelving. Central AC ensures comfort throughout the warmer Montana seasons. The premium layout features a spacious primary suite, complete with a walk-in closet and a stylish bathroom equipped with a walk-in tile shower and dual shower heads. Offering flexible functionality, a unique third bedroom showcases vaulted ceilings, a large sunlit window, and elegant French doors. Ample storage solutions continue into the attached two-car garage, which is fully outfitted with built-in cabinetry and shelving. Stepping outside, you will find two new decks built with low-maintenance composite decking and Trex railing systems. The landscaped yard opens to stunning mountain views and mature trees, frequently hosting local wildlife. Situated in a prime Bozeman location, this exceptional property offers unmatched convenience with close proximity to downtown Bozeman, Montana State University, Bozeman Health, and premier outdoor recreation at Peets Hill, Lindley Park, and the expansive nearby trail system.
#414118

Bozeman

1757 Highland Boulevard 15

3 Beds

2 Baths

1,960 Sq.Ft.

$835,000

MLS#: 414118
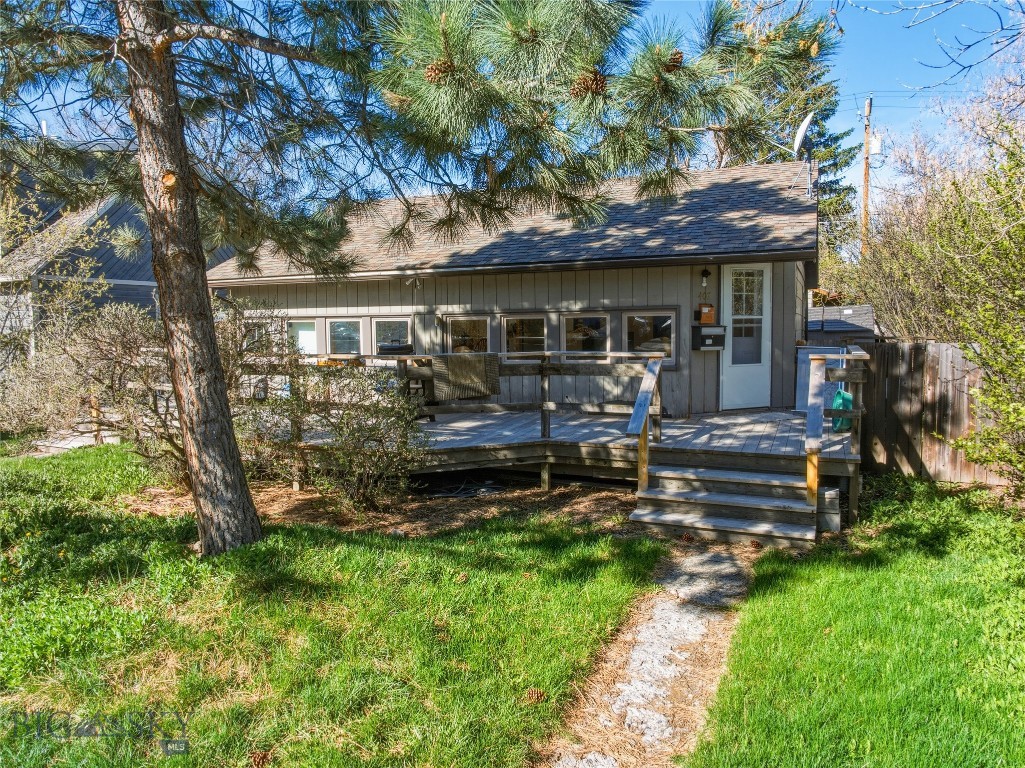
This versatile Southside property presents an outstanding investment opportunity in one of Bozeman’s most desirable and high-demand rental areas. Located just blocks from Montana State University, downtown, and near Cooper Park and Southside Park, the location consistently attracts tenants seeking convenience, and access to local amenities. The home offers a flexible layout ideal for maximizing rental income, featuring four bedrooms, two living spaces, and a remodeled main floor with beautiful wood floors and abundant natural light. A legal two-bedroom lower-level apartment with egress windows creates immediate income potential. A detached, insulated studio with power adds even more value, offering additional rental possibilities as a private office, creative space, or guest quarters. Outdoor features include a wraparound deck and an expansive backyard with alley access, enhancing tenant appeal and livability, setting this property apart in the rental market. With its proven rental history, multi-unit potential, and unbeatable proximity to Montana State University and downtown Bozeman, this property is well-positioned as a turnkey investment, income-producing asset, or a primary residence with strong supplemental income opportunities.
#410370

Bozeman

407 S 10th Avenue

4 Beds

2 Baths

1,470 Sq.Ft.

$839,000

MLS#: 410370

Welcome to the newly released Fika 3 at Gran Cielo—a brand-new floor plan offering 2,022± square feet of thoughtfully designed living in one of South Bozeman's premier neighborhoods. Located near Gran Cielo's first-class community park, this two-story condo features a rare fenced front yard and a spacious covered patio prewired for a hot tub or sauna.

The main level offers an open-concept layout with a large island, wood Lectus cabinetry, quartz countertops, a gas fireplace, mudroom with built-ins, laundry room, and powder bath. Premium Innotech European tilt-and-turn windows provide exceptional energy efficiency, abundant natural light, and versatile ventilation, while central air conditioning ensures year-round comfort.

Upstairs, you'll find a spacious primary suite with a private bath, two additional bedrooms, a full guest bath, and a versatile flex space ideal for a home office, media room, or second living area.

Clean Scandinavian-inspired design, quality finishes, and a highly functional floor plan combine with Gran Cielo's exceptional location—minutes from Montana State University, downtown Bozeman, trails, and recreation—to create a standout opportunity for low-maintenance living.
#413775

Bozeman

2905 S 27th Avenue

3 Beds

1 Baths

2,022 Sq.Ft.

$845,000

MLS#: 413775

Arguably one of the premier homesites in The Lakes at Valley West, this exceptional west-shore property offers breathtaking views of the Bridger Mountain Range and direct access to small lake living right out your back door. Enjoy fishing, paddleboarding, and serene waterfront sunrises from one of the community’s most coveted locations.

Filled with natural light, the home showcases modern finishes throughout, including quartz countertops, warm floors, new carpet, stylish lighting, and Belmont cabinet package. The thoughtfully designed floor plan features the kitchen, living room, mudroom, guest bedroom, and guest bath on the main level.

Upstairs, the spacious primary suite captures stunning lake and mountain views and is complemented by a secondary family room, laundry room, two additional guest bedrooms, and a guest bathroom. A covered balcony off the upper level family room provides the perfect place to relax while overlooking the water and surrounding mountain ranges.

Outdoor living is abundant with a covered front porch, covered patio, and expansive covered balcony, creating multiple spaces to enjoy the scenery year-round. Additional comforts include air conditioning, a gas fireplace, whole-house humidifier, and a private outdoor barrel sauna, making this home a true retreat. In addition to its two scenic lakes, the neighborhood amenities also offers an impressive playground and interconnected trail system to other parks, schools, and neighborhoods.

The sweeping views from the living room, family room, and primary suite are truly unforgettable. Don’t miss this hidden gem in The Lakes at Valley West.
#410932

Bozeman

446 Westgate Avenue

4 Beds

1 Baths

2,475 Sq.Ft.

$1,050,000

MLS#: 410932
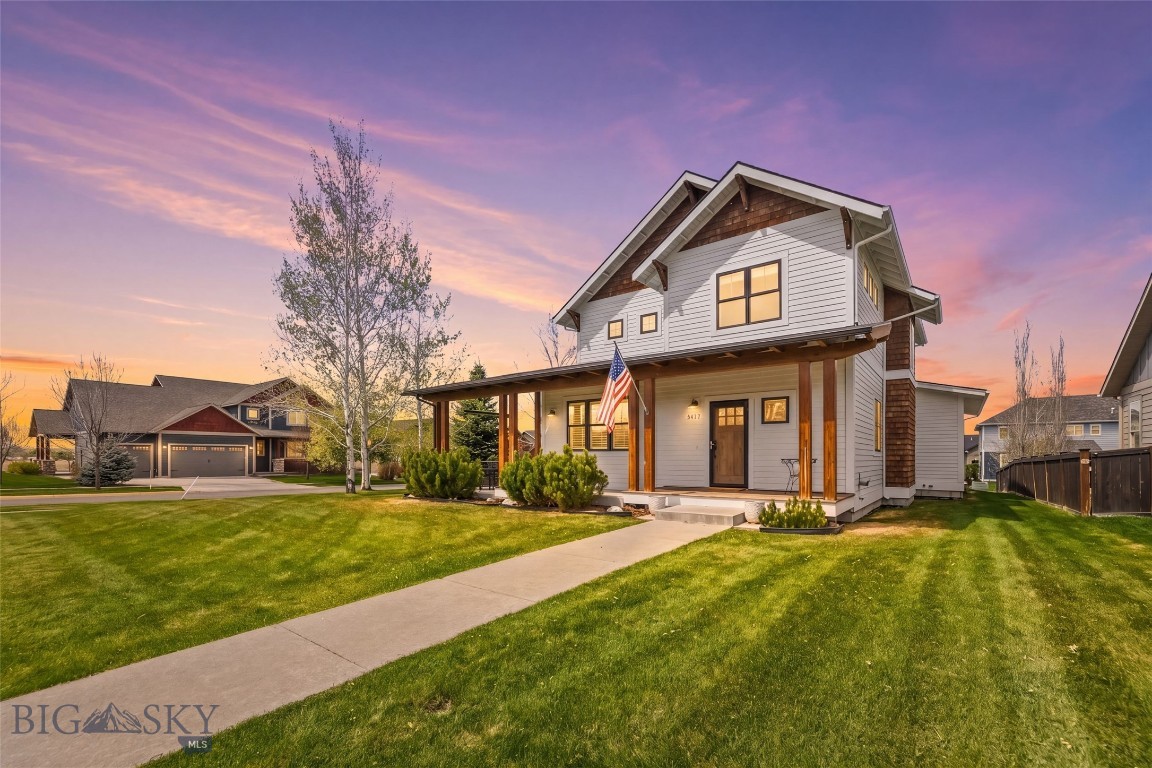
Nestled in the highly desirable Loyal Garden neighborhood, this beautifully maintained single-owner home offers space, functionality, and timeless comfort on an expansive corner lot. Built in 2012 by Ascent Home Builders, the residence features 5 bedrooms, 2.5 bathrooms, and a thoughtfully designed floor plan with generous living spaces and exceptional natural light throughout. 
The main level welcomes you with warm hardwood flooring, 9-foot ceilings, a gas fireplace, and an open-concept layout designed for both everyday living and entertaining. The kitchen offers granite countertops, stainless steel appliances, abundant storage, and seamless flow into the dining and living areas. A dedicated office/den, spacious mudroom, and oversized 3-car garage add flexibility and convenience. 
Upstairs, you’ll find well-appointed bedrooms, including a spacious primary suite, along with a large bonus/family room ideal for media, recreation, or additional gathering space. Energy-efficient construction features including Anderson windows, upgraded insulation, and quality craftsmanship provide year-round comfort and efficiency. 
Enjoy outdoor living with mature landscaping, underground sprinklers, covered porch and patio spaces, and desirable southwest exposure capturing mountain and valley views. Conveniently located near parks, schools, trails, and all of Bozeman’s growing amenities, this home offers the rare combination of size, location, and long-term pride of ownership.
#411056

Bozeman

4895 Vine Street

5 Beds

2 Baths

2,475 Sq.Ft.

$925,000

MLS#: 411056

 - property

Send a message

Message successfully sent.

Your message

What is 3 + 4 ?

Reason for contacting?

I agree to receive email communication and understand I can unsubscribe at any time.

I agree to be contacted by Montana Sandbox via call, email, and text for real estate services. To opt out, you can reply 'stop' at any time or reply 'help' for assistance. You can also click the unsubscribe link in the emails. Message and data rates may apply. Message frequency may vary. Privacy Policy

Sign Out

Virtual Assistant

Would you like to take the next step with this property? We can help you schedule a showing or virtual tour, or send you more details.

Yes, I would like more information.

Thank You for Your Reply, One of Our Agents will contact you as soon as possible

No, maybe later.

Thank you, you can always contact me via email, phone number or through the contact form.

Realhub AI

Lucy - Your AI-Powered Realtor

Update Your Temporary Password

Personalize your search

Enter your email and we'll notify you immediately when new listings match what you're looking for.

or enter email address

Already have an account ? Login here

Continue your home search

I agree to receive communications and understand I can unsubscribe at any time.

I agree to be contacted by Montana Sandbox via call, email, and text for real estate services. To opt out, you can reply 'stop' at any time or reply 'help' for assistance. You can also click the unsubscribe link in the emails. Message and data rates may apply. Message frequency may vary. Privacy Policy

Already have an account ? Login here

We use cookies

We use cookies primarily for analytics to enhance your experience. By accepting, you agree to our use of these cookies. You can manage your preferences or learn more about our cookies policy.
