.webp?size=346x80)


Property
Beds
4
Full Baths
2
1/2 Baths
1
3/4 Baths
1
Year Built
2022
Sq.Footage
3,549
This refined mountain residence is ideally positioned against a sweeping backdrop of protected open space, capturing panoramic valley & mountain views. The elevated setting offers privacy & scale from sunrise to sunset, with a recently restained exterior that keeps the home's mountain-modern presence looking sharp. Originally purchased new in 2023, the Seller undertook a comprehensive renovation that elevated the home well beyond its original specifications. Builder-grade flooring, cabinetry, countertops, and appliances were replaced with solid wood flooring & stair treads, bespoke cabinetry, upgraded countertops, and a curated suite of designer appliances. The result is a rare balance of warmth & sophistication, with walls of windows framing the surrounding landscape. In-floor heat warms the primary bath & the year-round sunroom, while a forced-air system with advanced air filtration & integrated steam humidification supports a healthier indoor environment — one that can be monitored & adjusted remotely. A whole-house water treatment system & a security system wired for remote capability round out the home's comfort and convenience. The central chef's kitchen anchors the main living spaces, designed for entertaining & everyday function alike, with a fully appointed butler's pantry offering additional prep space & storage. The great room is defined by a dramatic floor-to-ceiling stone fireplace, and expansive sliding glass doors extend living space outward. The former back patio has been transformed into a 4-season sunroom with heated floors & a gas stove for year-round enjoyment. The primary suite is a private sanctuary featuring a soaking tub, an oversized custom walk-in wardrobe, and a steam shower with integrated aromatherapy. Motorized Hunter Douglas blinds throughout can be scheduled & controlled via mobile app for effortless management of light & privacy. A main-level guest suite offers exceptional privacy with its own ensuite bath & curbless stone shower. Upstairs, soaring ceilings frame a generous media lounge, complemented by a sunset-view deck, two additional guest bedrooms, and a full bath. An oversized 3-car garage with generous ceiling height provides exceptional capacity for vehicles, recreational equipment, and seasonal gear. Miles of private trails wind through 137+ acres of dedicated open space within Greenhills Ranch, offering immediate access to nature just minutes from Downtown Bozeman, Big Sky, and the greater Gallatin Valley.
Features & Amenities
Interior
-
Other Interior Features
Vaulted Ceiling(s), Walk-In Closet(s)
-
Total Bedrooms
4
-
Bathrooms
2
-
1/2 Bathrooms
1
-
3/4 Bathrooms
1
-
Above Grade Finished Area
3549.0
-
Cooling YN
YES
-
Cooling
Central Air, Ceiling Fan(s)
-
Fireplace YN
YES
-
Heating YN
YES
-
Heating
Forced Air, Natural Gas, Radiant Floor
-
Pet friendly
Yes
Exterior
-
Garage
Yes
-
Garage spaces
3
-
Construction Materials
Wood Siding
-
Parking
Attached, Garage, Garage Door Opener
-
Patio and Porch Features
Covered, Deck, Patio, Porch
-
Pool
No
-
Waterfront YN
YES
-
View
Meadow, Mountain(s), Rural, Valley
Area & Lot
-
Lot Features
Landscaped, Waterfront
-
Lot Size(acres)
1.079
-
Lot Size(square feet)
47,001
-
Property Type
Residential
-
Property Sub Type
Single Family Residence
-
Architectural Style
Custom
Price
-
Sales Price
$2,750,000
-
Tax Amount
$16,534.64
-
Zoning
Call Listing Agent for Details
-
Sq. Footage
3,549
-
Price/SqFt
$774
HOA
-
Association
YES
-
Association Fee
$288
-
Association Fee Frequency
Quarterly
-
Association Fee Includes
N/A
School District
-
Elementary School
N/A
-
Middle School
N/A
-
High School
N/A
Property Features
-
Stories
Two
-
New Construction
NO
-
Association Amenities
Trail(s)
-
Ownership
Full
-
Sewer
Septic Tank
-
Water Source
Well
Property Amenities
-
Fencing
Invisible
Schedule a Showing
Showing scheduled successfully.
Mortgage calculator
Estimate your monthly mortgage payment, including the principal and interest, property taxes, and HOA. Adjust the values to generate a more accurate rate.
Your payment
Principal and Interest:
$
Property taxes:
$
HOA fees:
$
Total loan payment:
$
Total interest amount:
$
Location
County
Gallatin
Elementary School
Middle School
High School
Listing Courtesy of PollyAnna Snyder, Engel & Volkers - Bozeman
RealHub Information is provided exclusively for consumers' personal, non-commercial use, and it may not be used for any purpose other than to identify prospective properties consumers may be interested in purchasing. All information deemed reliable but not guaranteed and should be independently verified. All properties are subject to prior sale, change or withdrawal. RealHub website owner shall not be responsible for any typographical errors, misinformation, misprints and shall be held totally harmless.
.webp?size=684x933)

* Listings on this website come from the FMLS IDX Compilation and may be held by brokerage firms other than the owner of this website. The listing brokerage is identified in any listing details. Information is deemed reliable but is not guaranteed. If you believe any FMLS listing contains material that infringes your copyrighted work please click here to review our DMCA policy and learn how to submit a takedown request.© 2024 FMLS.
Related Properties
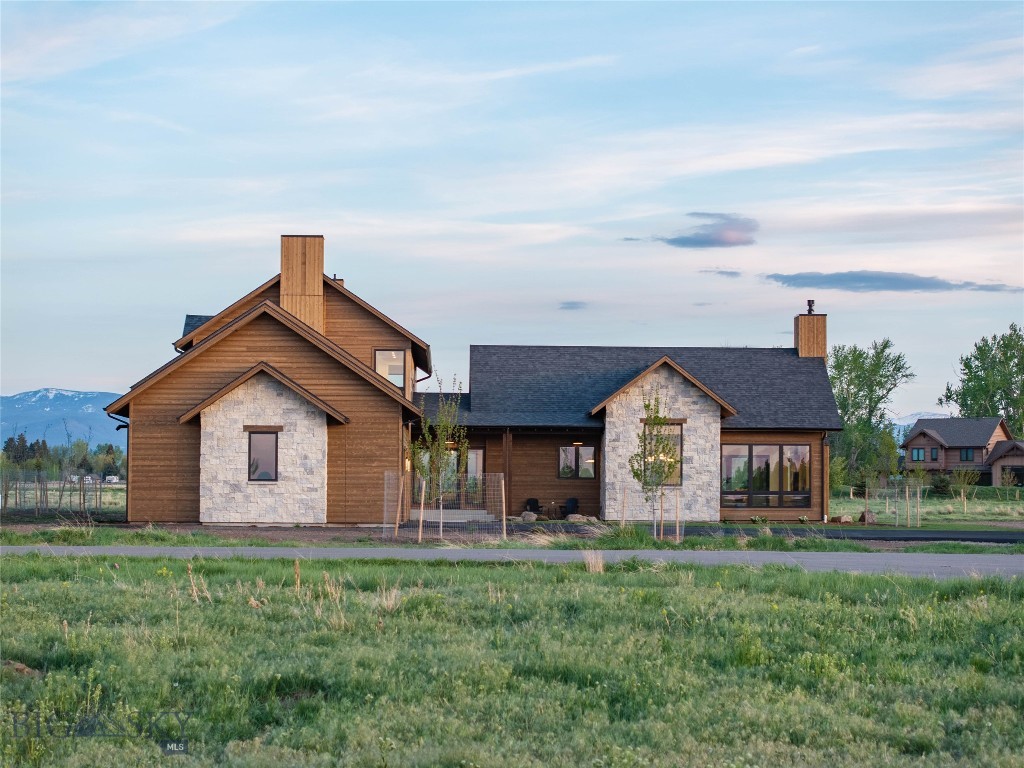
Bozeman
246 McGoo Way
5 Beds
3 Baths
4,450 Sq.Ft.
$3,099,550
MLS#: 411199
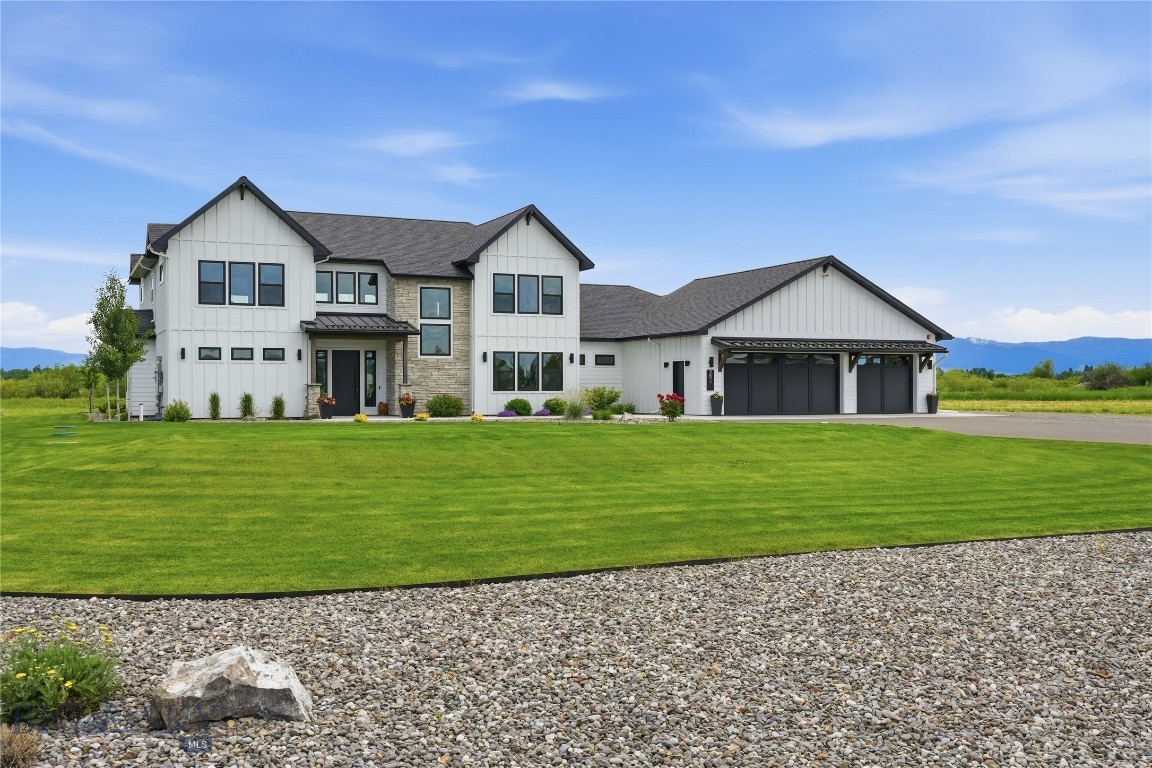
Bozeman
284 Riparian Way
4 Beds
4 Baths
4,307 Sq.Ft.
$2,499,000
MLS#: 412582
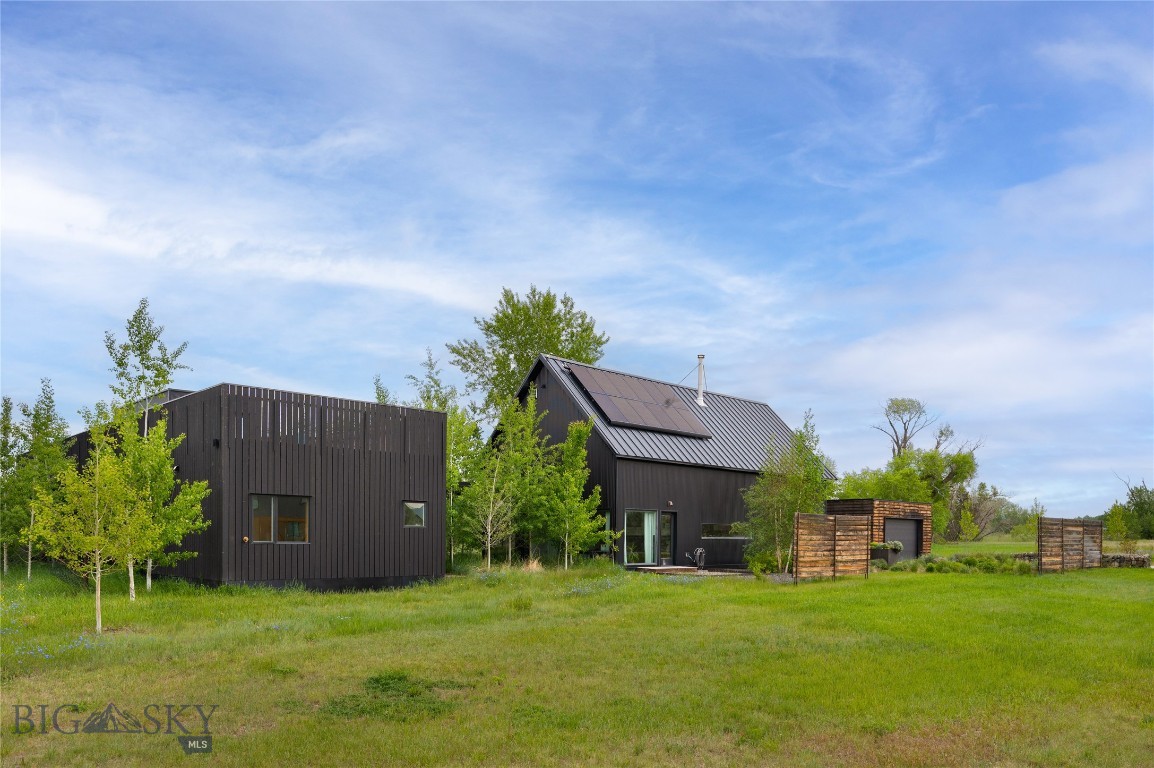
Bozeman
31 Ladybug
4 Beds
4 Baths
4,681 Sq.Ft.
$2,595,000
MLS#: 412238
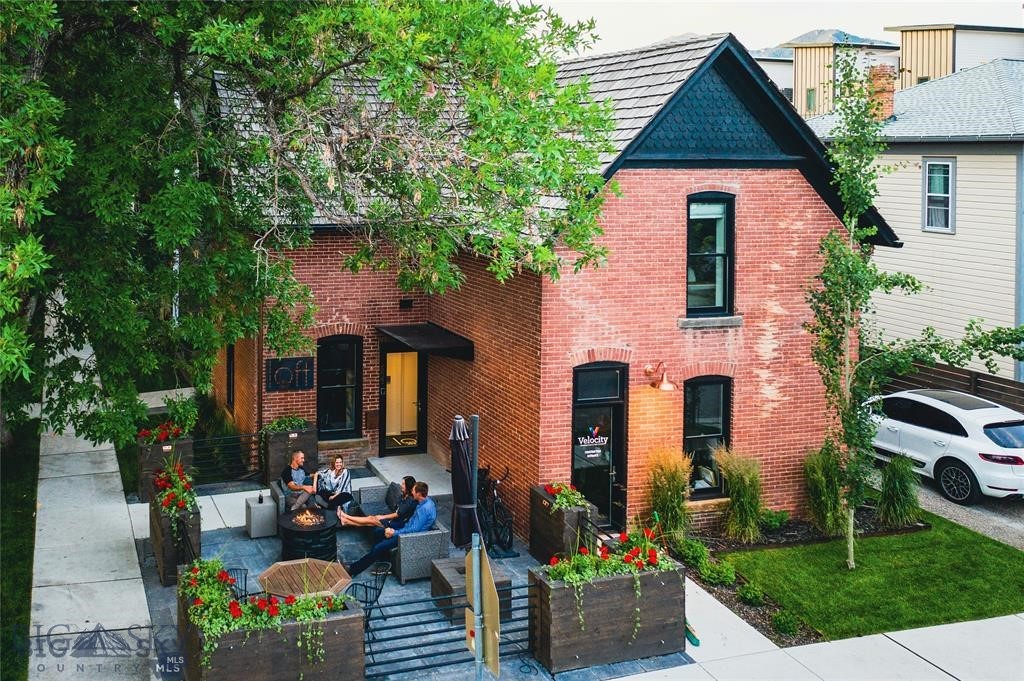
Bozeman
102 N Church Avenue
2 Beds
1 Baths
2,280 Sq.Ft.
$2,999,950
MLS#: 411680
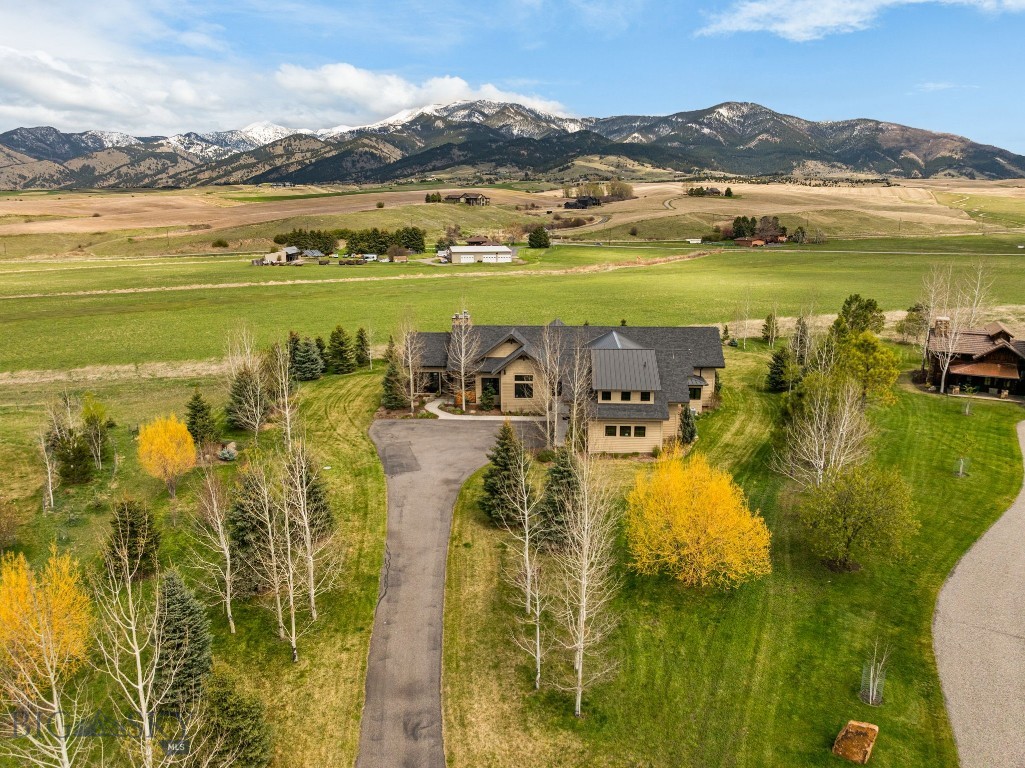
Bozeman
190 Jeana Lei Court
5 Beds
4 Baths
4,747 Sq.Ft.
$3,250,000
MLS#: 411822

Bozeman
710 N Montana Avenue
5 Beds
3 Baths
4,820 Sq.Ft.
$2,599,000
MLS#: 412464
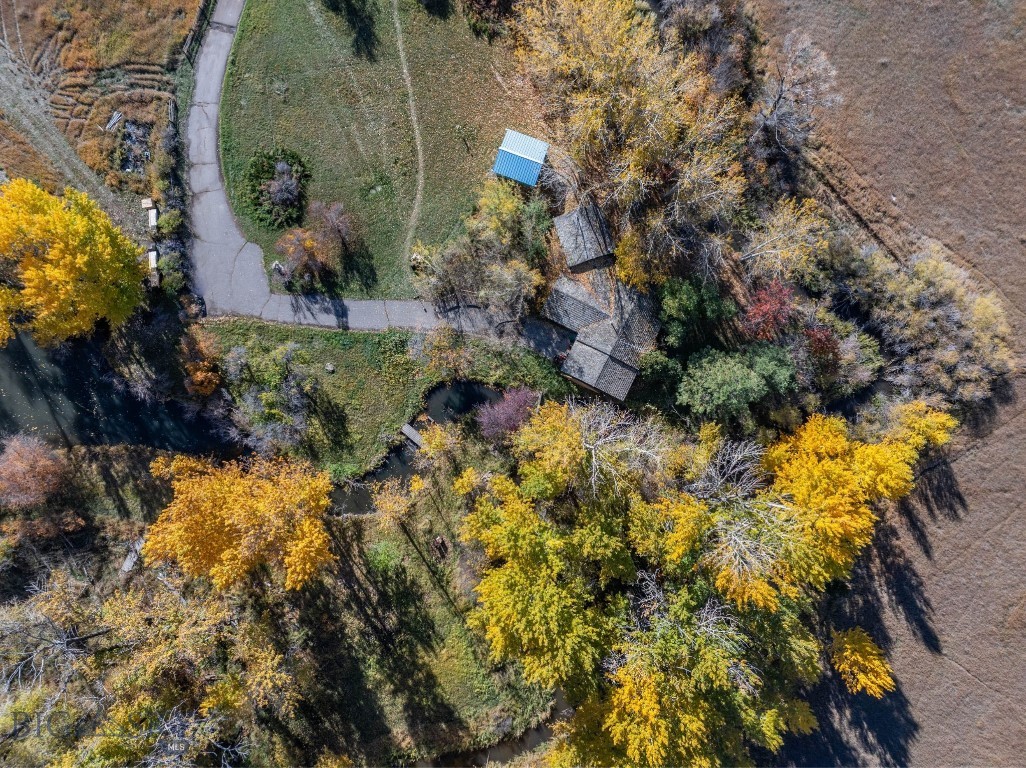
Bozeman
3 Mallard Lane
2 Beds
1 Baths
1,469 Sq.Ft.
$2,300,000
MLS#: 407893
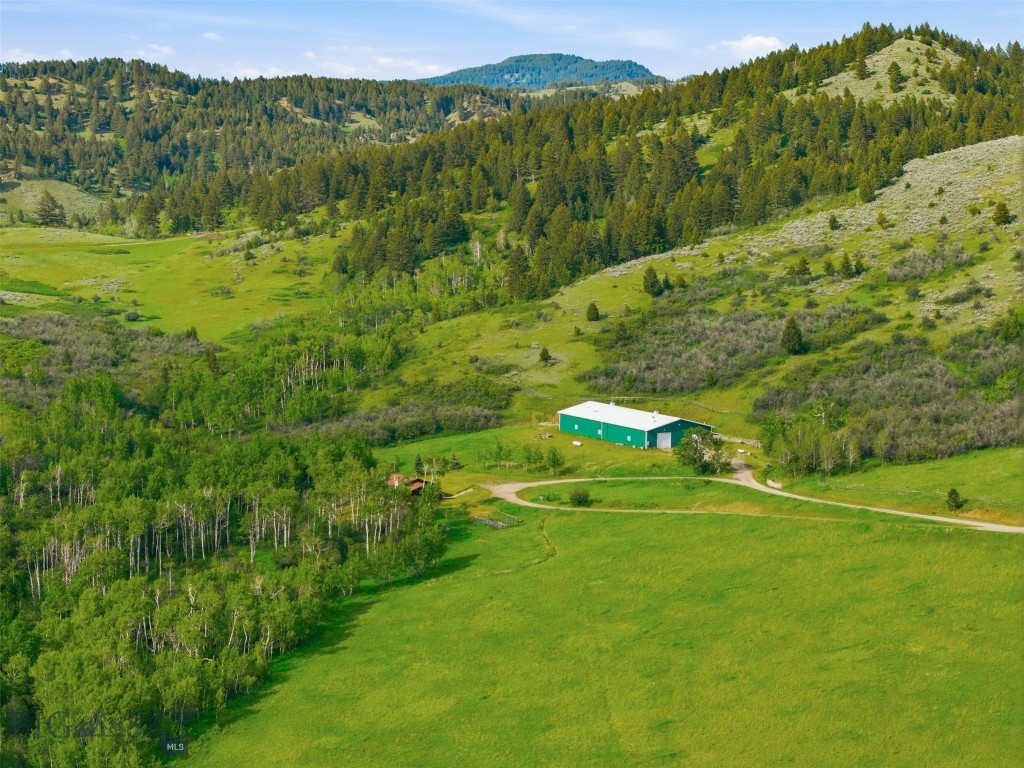
Bozeman
761 Sunny Bear Drive
2 Beds
1 Baths
1,024 Sq.Ft.
$2,300,000
MLS#: 410638
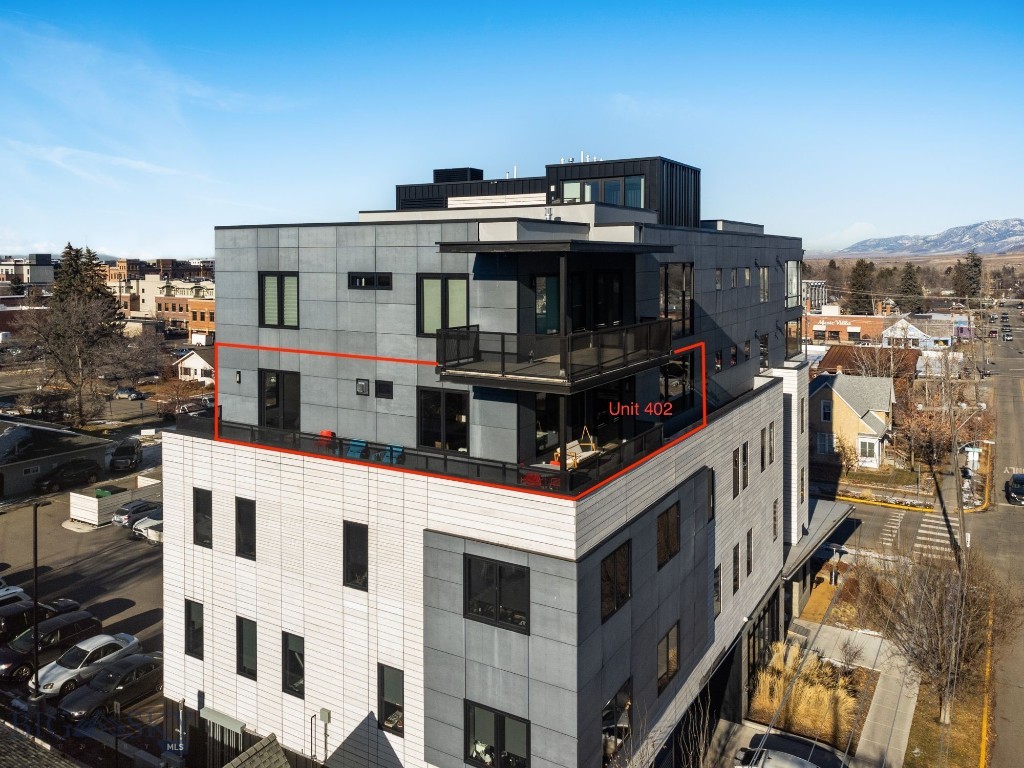
Bozeman
101 S Wallace Avenue 402
3 Beds
1 Baths
2,549 Sq.Ft.
$2,499,000
MLS#: 404842
