.webp?size=346x80)


Property
Beds
5
Full Baths
3
1/2 Baths
1
Year Built
1989
Sq.Footage
4,536
Nestled on over 1.5 acres with sweeping mountain views, 122 Erik Dr offers a serene Montana retreat with effortless access to Downtown Bozeman, Montana State University, and Bozeman Health. The heart of the home is a recently remodeled chef’s kitchen, anchored by an expansive center island and custom beverage station designed for effortless entertaining. Culinary enthusiasts will appreciate the Wolf range as well as a steam oven built into the island, all set against a backdrop of stunning mountain scenery from the main living areas. Main-level living is thoughtful and practical, featuring a dedicated home office and a luxurious primary suite that steps directly out to the back deck. Indulge in your own private dry sauna right included right in the primary suite. The upper level accommodates three spacious bedrooms and a full bath. Downstairs, the light-filled walk-out basement provides an ideal space for recreation and hosting, complete with a secondary living room, wet bar area, fifth bedroom, full bath, and a flexible bonus room with an expansive built-in storage area. Outside, enjoy sweeping vistas and a newly paved blacktop driveway leading to the 3-car garage. The third bay features a dedicated workshop equipped with tools and machinery that convey with the property. Recent Upgrades Include: - Solar panel system - New windows and exterior doors throughout (excl. main entrance door) - Remodeled kitchen featuring a new island and beverage station - Fresh interior paint throughout Come experience this beautiful and functional home, offering peaceful surroundings, incredible views, and prime access to many desirable Bozeman destinations. Some of the photos have been virtually staged.
Features & Amenities
Interior
-
Other Interior Features
Wet Bar, Vaulted Ceiling(s)
-
Total Bedrooms
5
-
Bathrooms
3
-
1/2 Bathrooms
1
-
Above Grade Finished Area
2702.0
-
Basement YN
YES
-
Cooling YN
YES
-
Cooling
Central Air
-
Fireplace YN
YES
-
Heating YN
YES
-
Heating
Forced Air
-
Pet friendly
N/A
Exterior
-
Garage
Yes
-
Garage spaces
3
-
Parking
Attached, Garage
-
Patio and Porch Features
Deck, Porch
-
Pool
No
Area & Lot
-
Lot Size(acres)
1.526
-
Lot Size(square feet)
66,472
-
Property Type
Residential
-
Property Sub Type
Single Family Residence
Price
-
Sales Price
$1,650,000
-
Tax Amount
$6,143.42
-
Zoning
RS
-
Sq. Footage
4,536
-
Price/SqFt
$363
HOA
-
Association
No
School District
-
Elementary School
N/A
-
Middle School
N/A
-
High School
N/A
Property Features
-
Stories
Two
-
New Construction
NO
-
Sewer
Septic Tank
-
Water Source
Well
Schedule a Showing
Showing scheduled successfully.
Mortgage calculator
Estimate your monthly mortgage payment, including the principal and interest, property taxes, and HOA. Adjust the values to generate a more accurate rate.
Your payment
Principal and Interest:
$
Property taxes:
$
HOA fees:
$
Total loan payment:
$
Total interest amount:
$
Location
County
Gallatin
Elementary School
Middle School
High School
Listing Courtesy of Margaret Asay , Bozeman Brokers
RealHub Information is provided exclusively for consumers' personal, non-commercial use, and it may not be used for any purpose other than to identify prospective properties consumers may be interested in purchasing. All information deemed reliable but not guaranteed and should be independently verified. All properties are subject to prior sale, change or withdrawal. RealHub website owner shall not be responsible for any typographical errors, misinformation, misprints and shall be held totally harmless.
.webp?size=684x933)

* Listings on this website come from the FMLS IDX Compilation and may be held by brokerage firms other than the owner of this website. The listing brokerage is identified in any listing details. Information is deemed reliable but is not guaranteed. If you believe any FMLS listing contains material that infringes your copyrighted work please click here to review our DMCA policy and learn how to submit a takedown request.© 2024 FMLS.
Related Properties
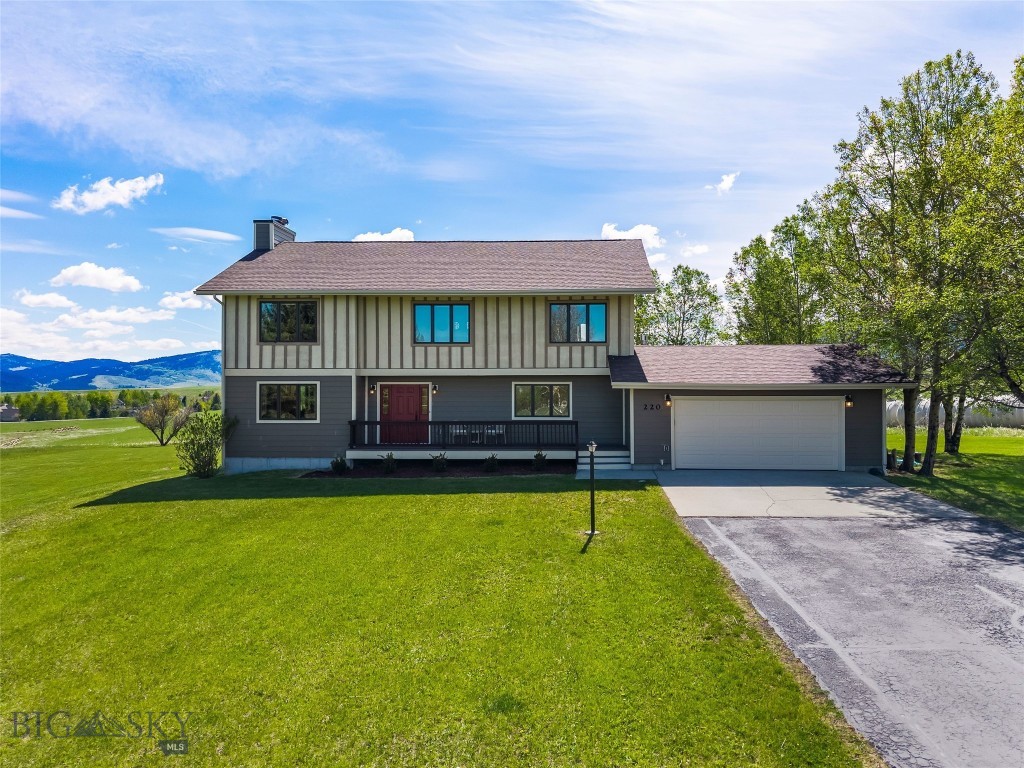
Bozeman
220 Ridge Trail
5 Beds
3 Baths
3,721 Sq.Ft.
$1,650,000
MLS#: 409973
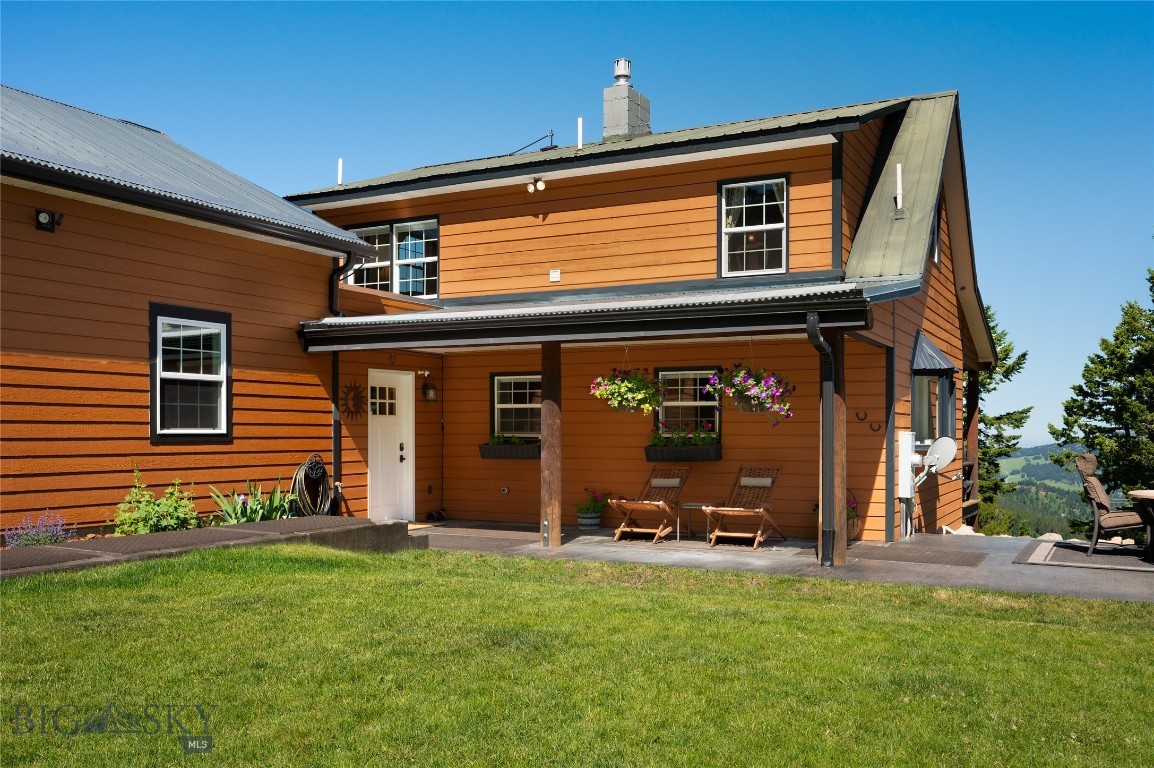
Bozeman
185 Peak Road
3 Beds
1 Baths
1,870 Sq.Ft.
$1,350,000
MLS#: 411252
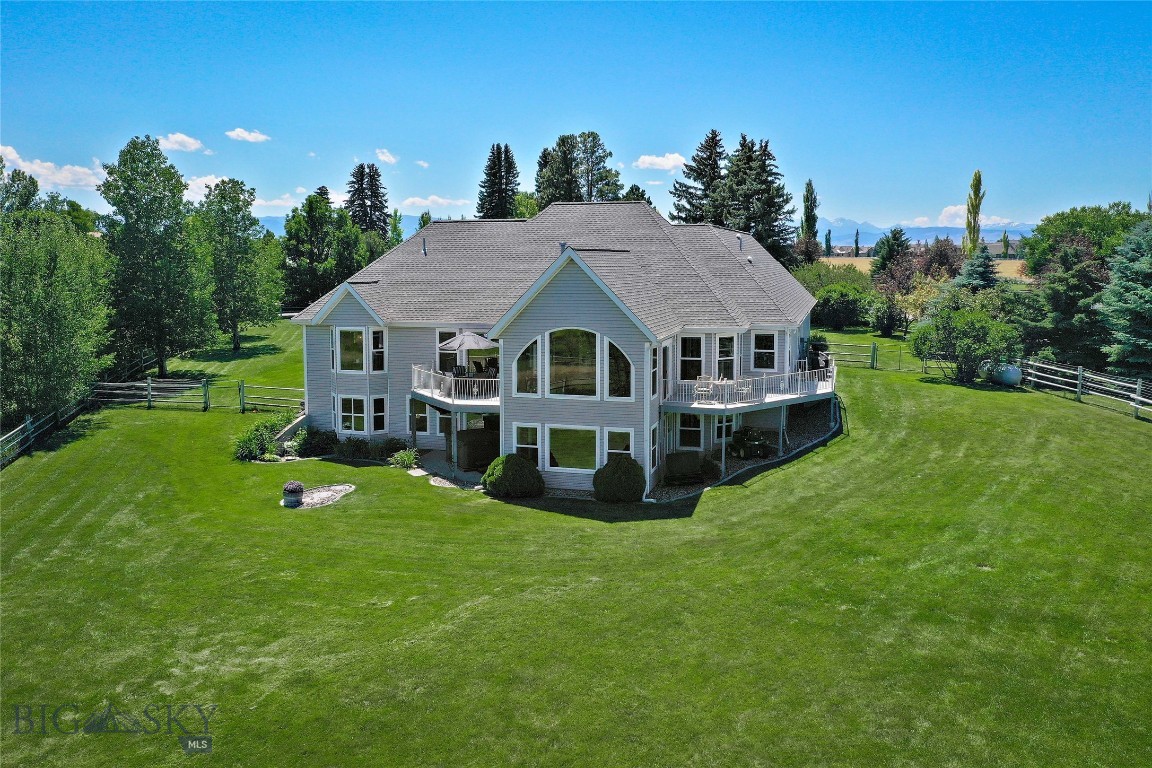
Bozeman
1343 Candlelight Drive
4 Beds
2 Baths
4,509 Sq.Ft.
$1,585,000
MLS#: 413112
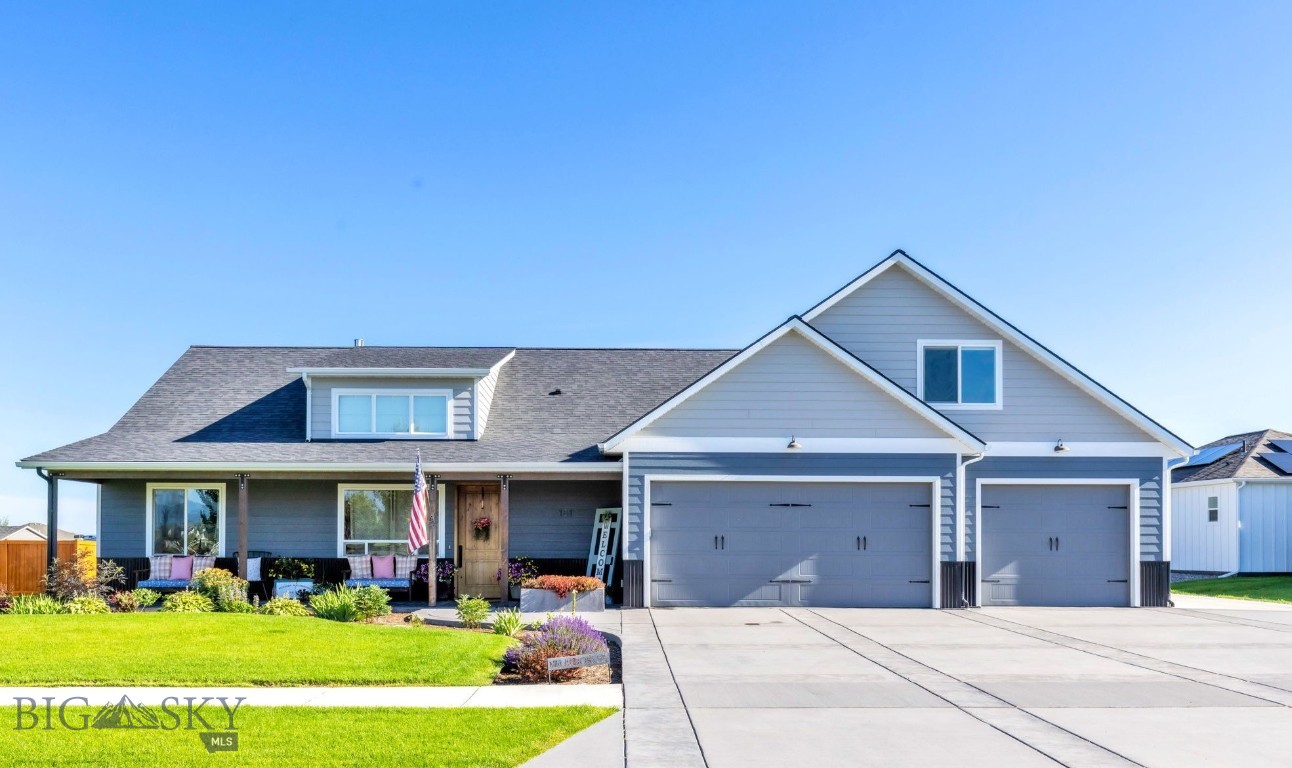
Bozeman
101 King Meadow Ln
4 Beds
3 Baths
3,107 Sq.Ft.
$1,450,000
MLS#: 412997
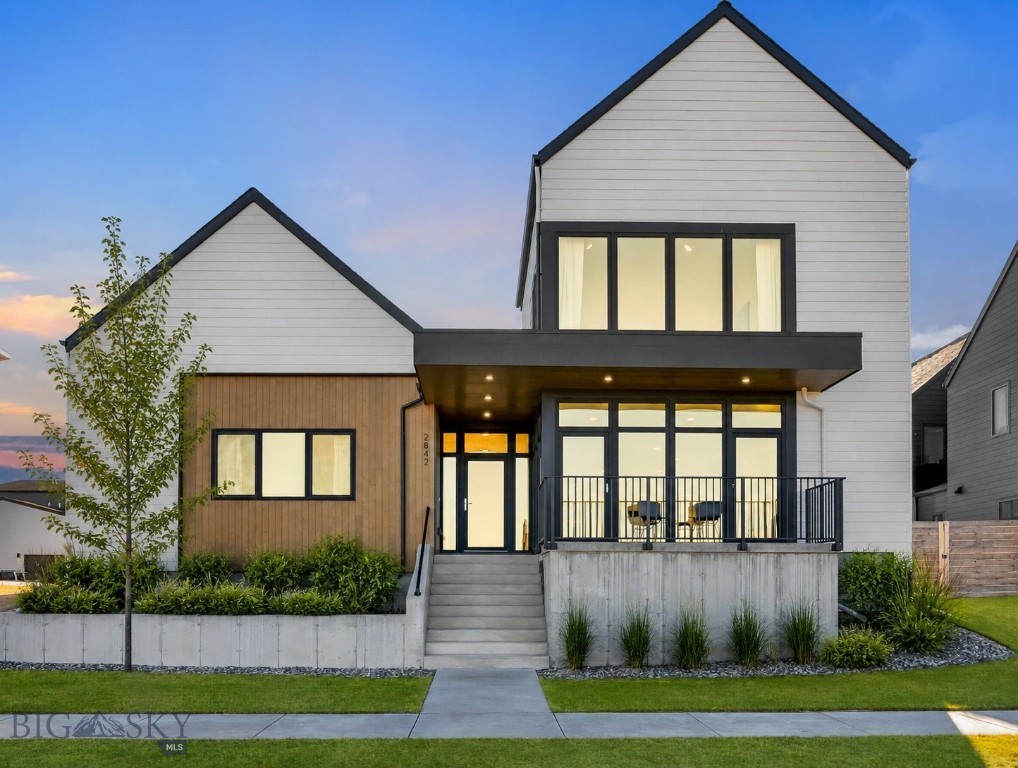
Bozeman
2842 Tierra Lane
4 Beds
3 Baths
4,010 Sq.Ft.
$1,649,000
MLS#: 410280
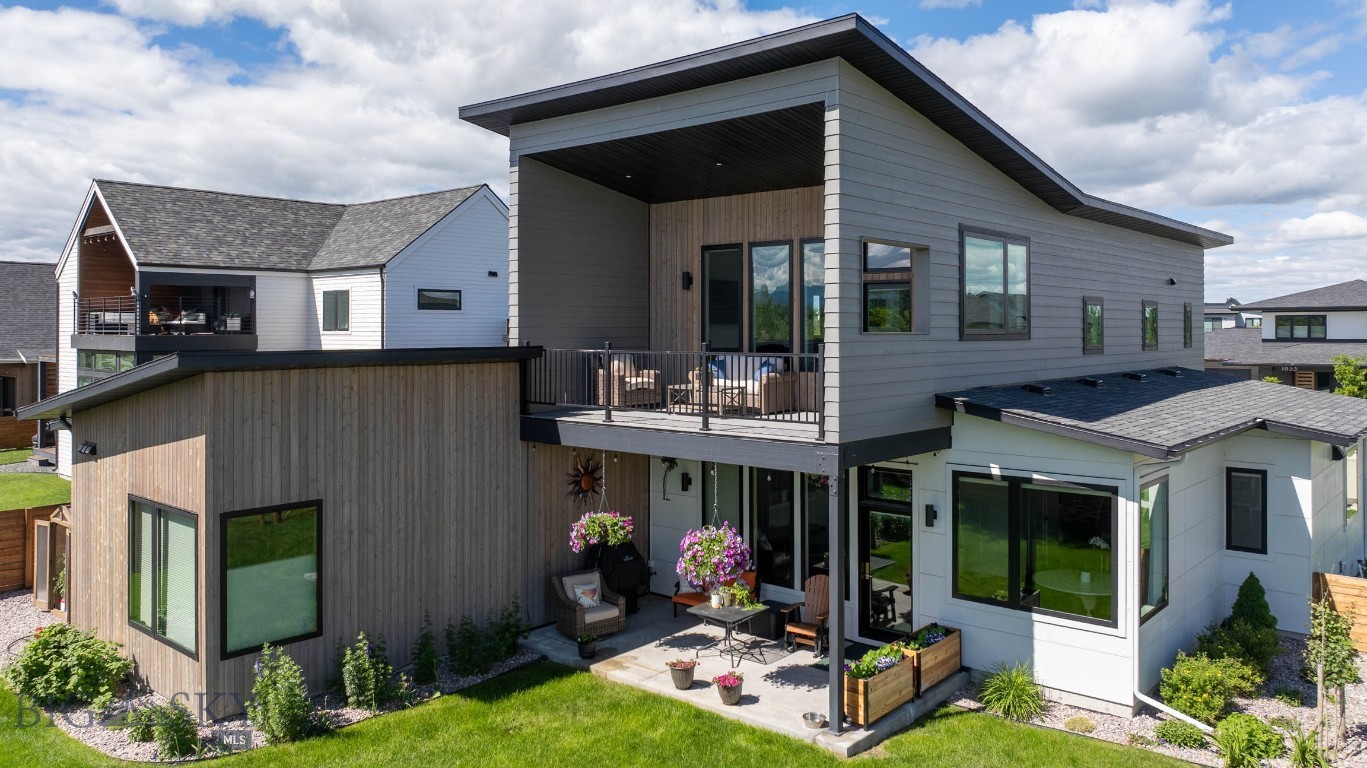
Bozeman
1832 Ryun Sun Way
4 Beds
2 Baths
2,794 Sq.Ft.
$1,339,000
MLS#: 412213
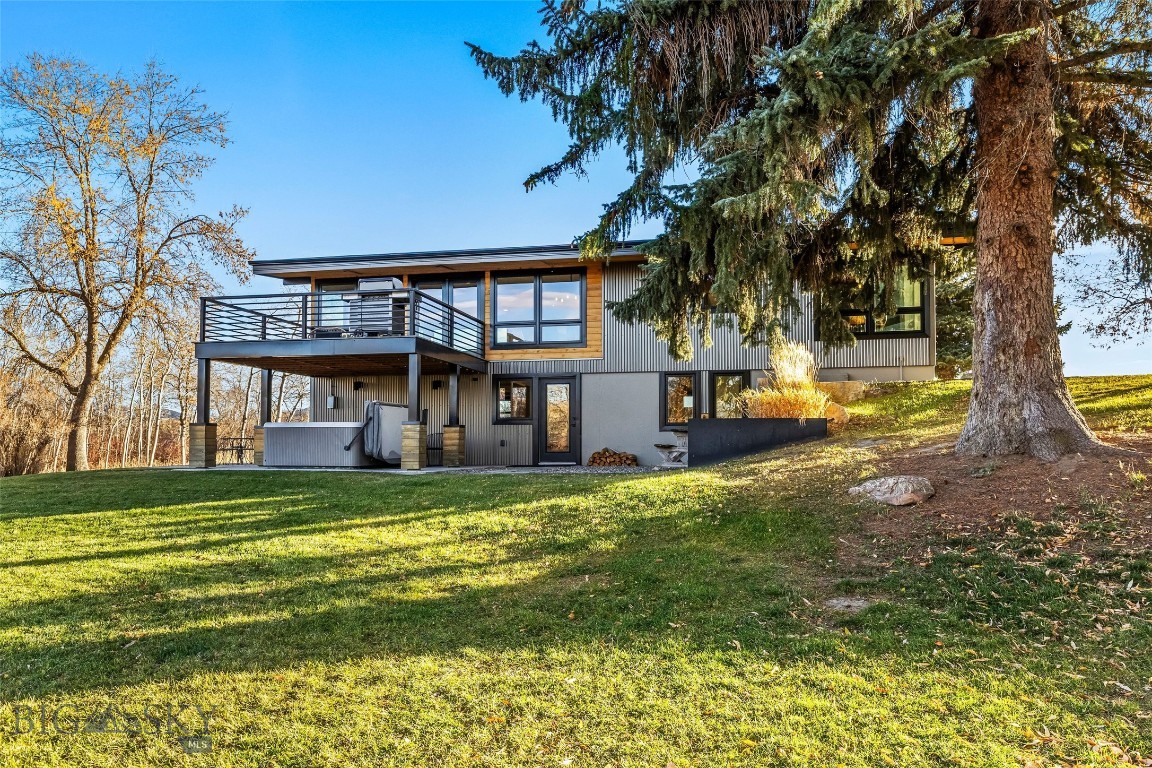
Bozeman
27737 Frontage Road
4 Beds
1 Baths
2,424 Sq.Ft.
$1,818,000
MLS#: 407116
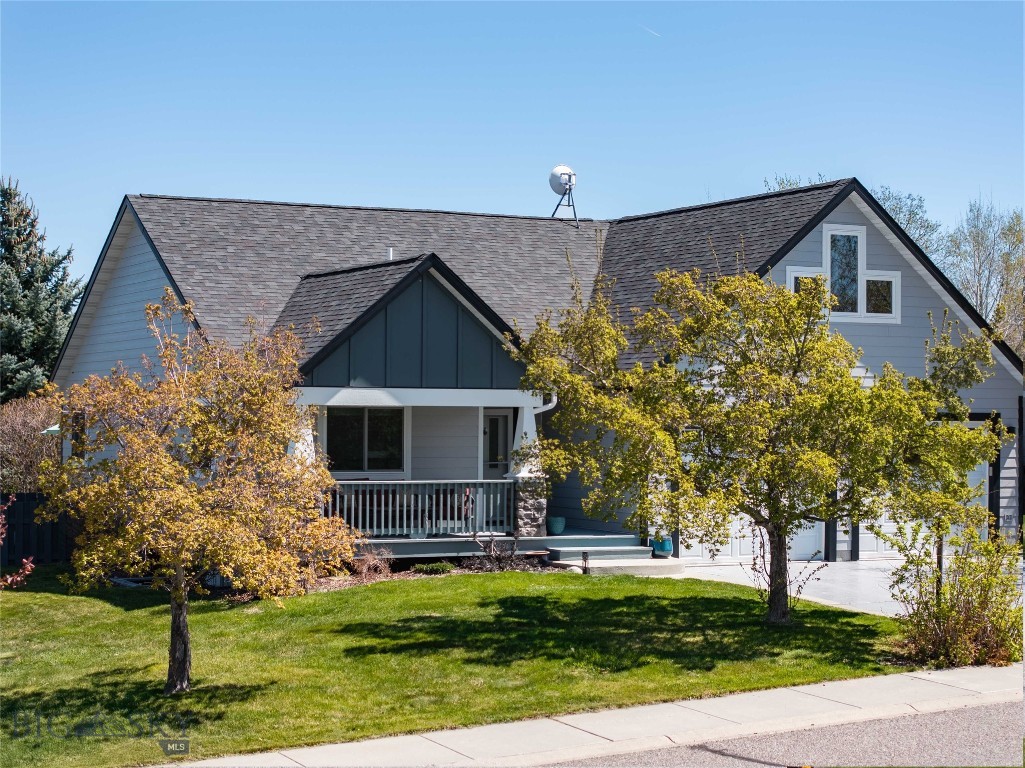
Bozeman
55 W Clara Court
5 Beds
4 Baths
3,587 Sq.Ft.
$1,349,000
MLS#: 410870
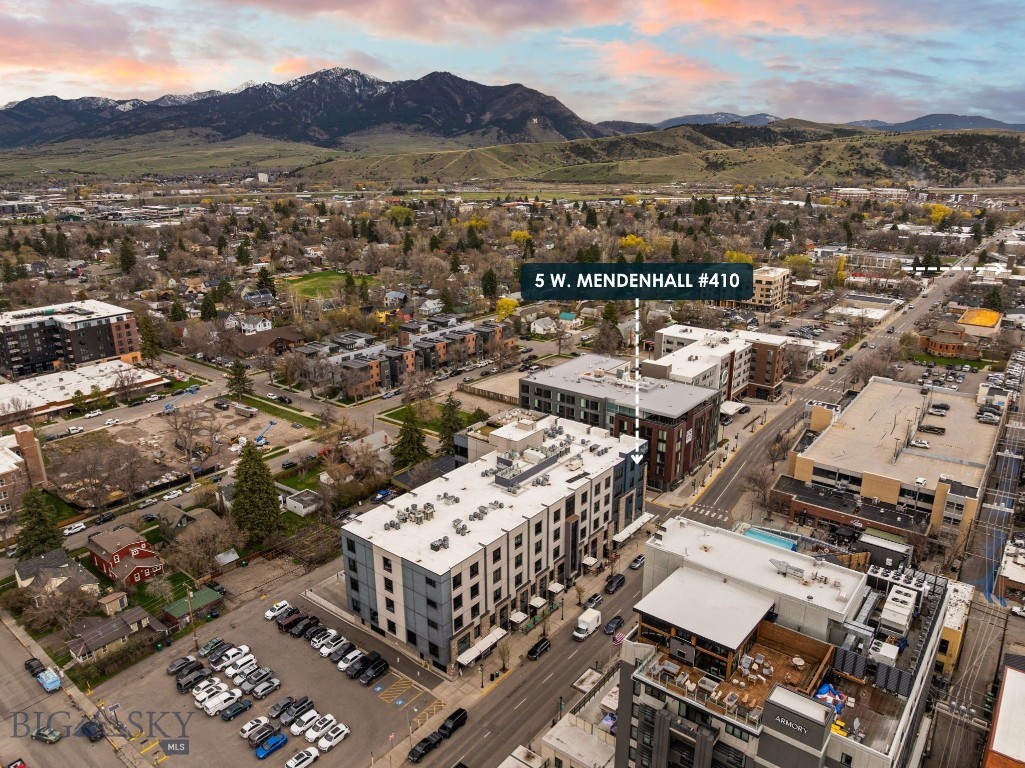
Bozeman
5 W Mendenhall Street 410
3 Beds
3 Baths
2,494 Sq.Ft.
$1,898,000
MLS#: 410803
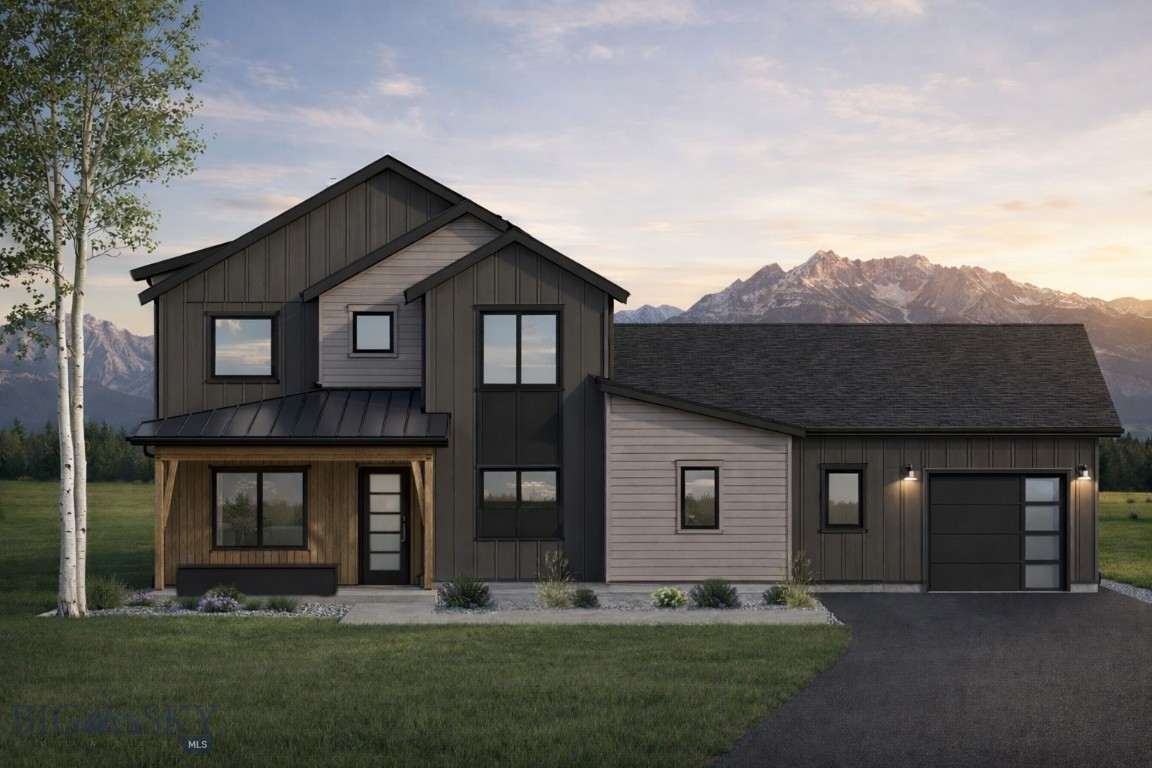
Bozeman
276 Creekbank Loop
4 Beds
2 Baths
3,228 Sq.Ft.
$1,425,000
MLS#: 409286
