.webp?size=346x80)


Property
Beds
6
Full Baths
4
1/2 Baths
1
Year Built
2005
Sq.Footage
3,919
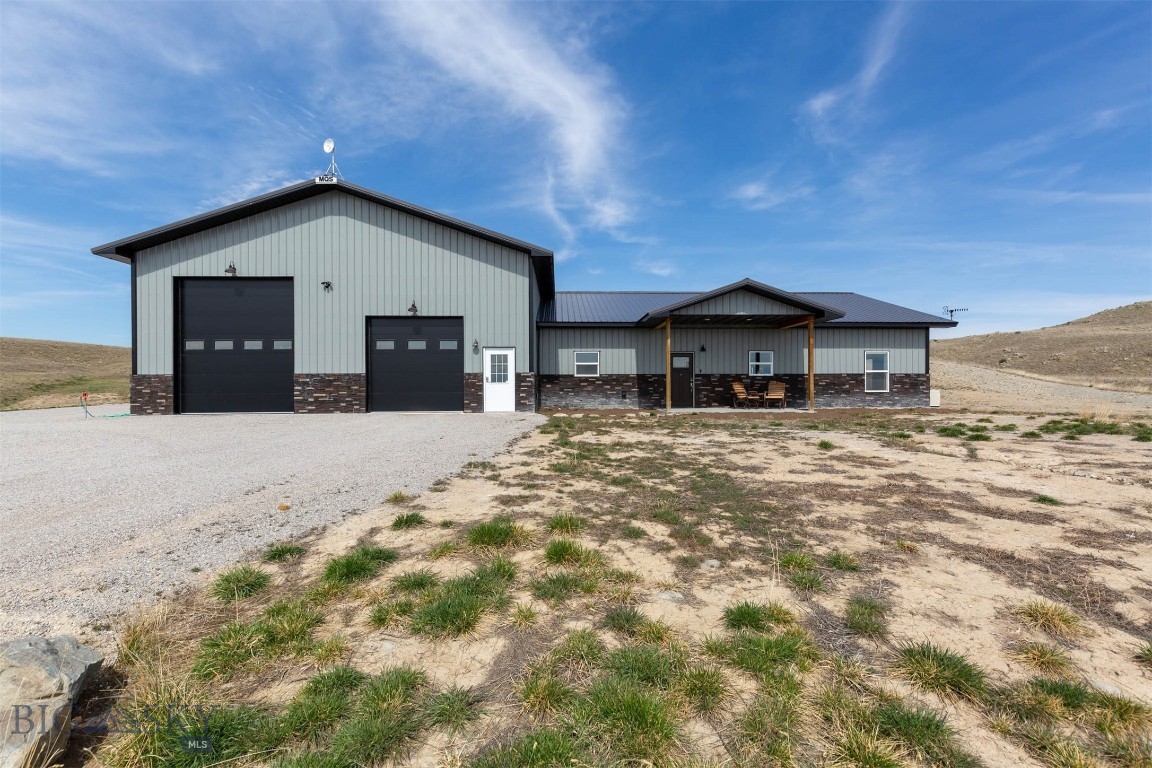
Some people dream of slowing down. Others dream of finally having enough space to say "yes." Yes to horses, a garden and farm-fresh eggs. Yes to finally having room for the hobbies you've always dreamed about. Yes to guests staying for weeks instead of weekends because everyone has their own space. Yes to ending every day with a Montana sunset. That's what life at 160 Hilltop Vista Loop feels like. Set on nearly 29 acres just outside Three Forks, this property offers the rare combination of privacy, functionality, and convenience. It feels private without feeling remote, with easy access to both Bozeman and Helena. It's this balance that first drew the current owners here, and it's just as special today. The nearly 4,000-square-foot home was designed for the way people actually live. With six bedrooms, 4.5 bathrooms, two spacious main-level primary suites, and a finished walk-out basement, there's room for everyone to spread out. Whether you're welcoming multiple generations under one roof, hosting long-term guests, or simply looking for room to breathe, this home adapts with you. Step outside and the possibilities begin to unfold. A 40' x 30' shop with lean-to, fencing already in place, a loafing shed, livestock waterers, a garden area, and the property's unique natural cutouts provide the foundation for whatever your Montana dream looks like. Whether your dream is horses, a hobby farm, or simply a little more elbow room, this property gives you the space to make it happen. Thoughtful updates throughout the home include new carpet, a roof and siding replacement, fresh paint, and several appliance upgrades. Many of the major projects have already been taken care of, leaving more time to enjoy the property and make it your own. Because this property has never just been about owning land. It's about finally having the space to say yes.
Features & Amenities
Interior
-
Other Interior Features
Walk-In Closet(s)
-
Total Bedrooms
6
-
Bathrooms
4
-
1/2 Bathrooms
1
-
Above Grade Finished Area
2767.0
-
Cooling YN
YES
-
Cooling
Ceiling Fan(s)
-
Fireplace YN
YES
-
Heating YN
YES
-
Heating
Propane, Radiant Floor
-
Pet friendly
Yes
Exterior
-
Garage
Yes
-
Garage spaces
2
-
Construction Materials
Lap Siding
-
Other Exterior Features
Garden
-
Parking
Gravel, Attached, Garage, Garage Door Opener
-
Patio and Porch Features
Covered, Deck
-
Pool
No
-
View
Mountain(s), Rural
Area & Lot
-
Lot Size(acres)
28.96
-
Lot Size(square feet)
1,261,497
-
Property Type
Residential
-
Property Sub Type
Single Family Residence
-
Architectural Style
Custom
Price
-
Sales Price
$1,147,000
-
Tax Amount
$4,116
-
Zoning
Call Listing Agent for Details
-
Sq. Footage
3,919
-
Price/SqFt
$292
HOA
-
Association
YES
-
Association Fee
$219.5
-
Association Fee Frequency
Annually
-
Association Fee Includes
N/A
School District
-
Elementary School
N/A
-
Middle School
N/A
-
High School
N/A
Property Features
-
Stories
Two
-
New Construction
NO
-
Ownership
Full
-
Sewer
Septic Tank
-
Water Source
Well
Property Amenities
-
Fencing
Barbed Wire
Schedule a Showing
Showing scheduled successfully.
Mortgage calculator
Estimate your monthly mortgage payment, including the principal and interest, property taxes, and HOA. Adjust the values to generate a more accurate rate.
Your payment
Principal and Interest:
$
Property taxes:
$
HOA fees:
$
Total loan payment:
$
Total interest amount:
$
Location
County
Broadwater
Elementary School
Middle School
High School
Listing Courtesy of Bronda Bowery, eXp Realty, LLC
RealHub Information is provided exclusively for consumers' personal, non-commercial use, and it may not be used for any purpose other than to identify prospective properties consumers may be interested in purchasing. All information deemed reliable but not guaranteed and should be independently verified. All properties are subject to prior sale, change or withdrawal. RealHub website owner shall not be responsible for any typographical errors, misinformation, misprints and shall be held totally harmless.

Founder
Denise Carr
Call Denise today to schedule a private showing.

* Listings on this website come from the FMLS IDX Compilation and may be held by brokerage firms other than the owner of this website. The listing brokerage is identified in any listing details. Information is deemed reliable but is not guaranteed. If you believe any FMLS listing contains material that infringes your copyrighted work please click here to review our DMCA policy and learn how to submit a takedown request.© 2024 FMLS.
Related Properties

Three Forks
4625 Buffalo Jump
2 Beds
2 Baths
826 Sq.Ft.
$945,000
MLS#: 412589

Three Forks
300 Buffalo Jump Road
2 Beds
1 Baths
4,800 Sq.Ft.
$1,100,000
MLS#: 414827
Three Forks
88 Hilltop Vista Loop
3 Beds
2 Baths
1,920 Sq.Ft.
$1,200,000
MLS#: 410239

Three Forks
7 Morgan Dr
5 Beds
3 Baths
3,480 Sq.Ft.
$979,000
MLS#: 413403
