Features & Amenities

Interior

  • Total Bedrooms

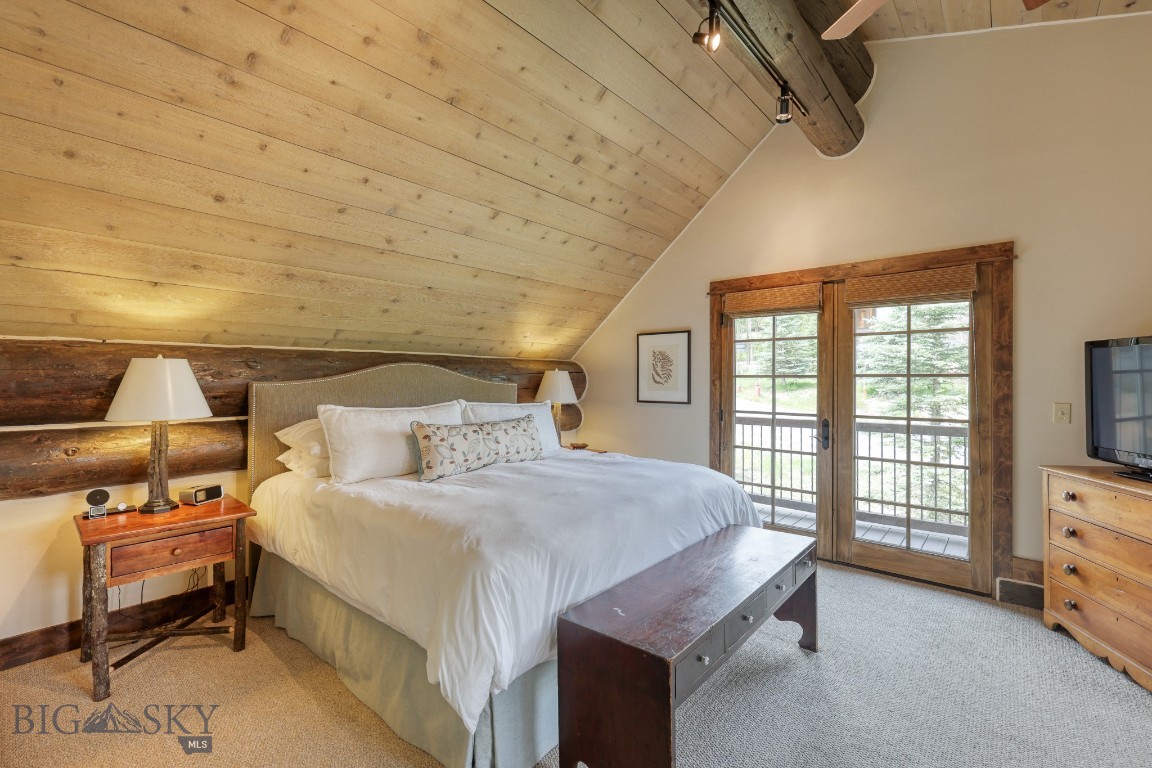
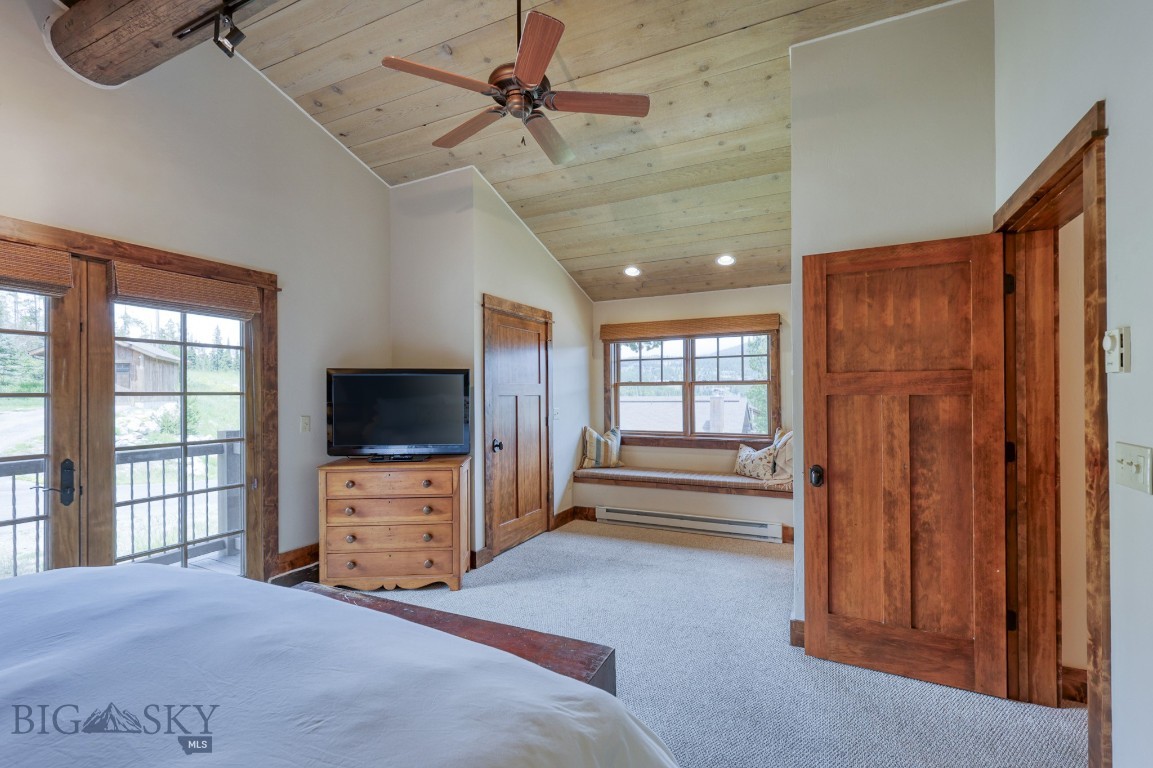
    4

  • Bathrooms

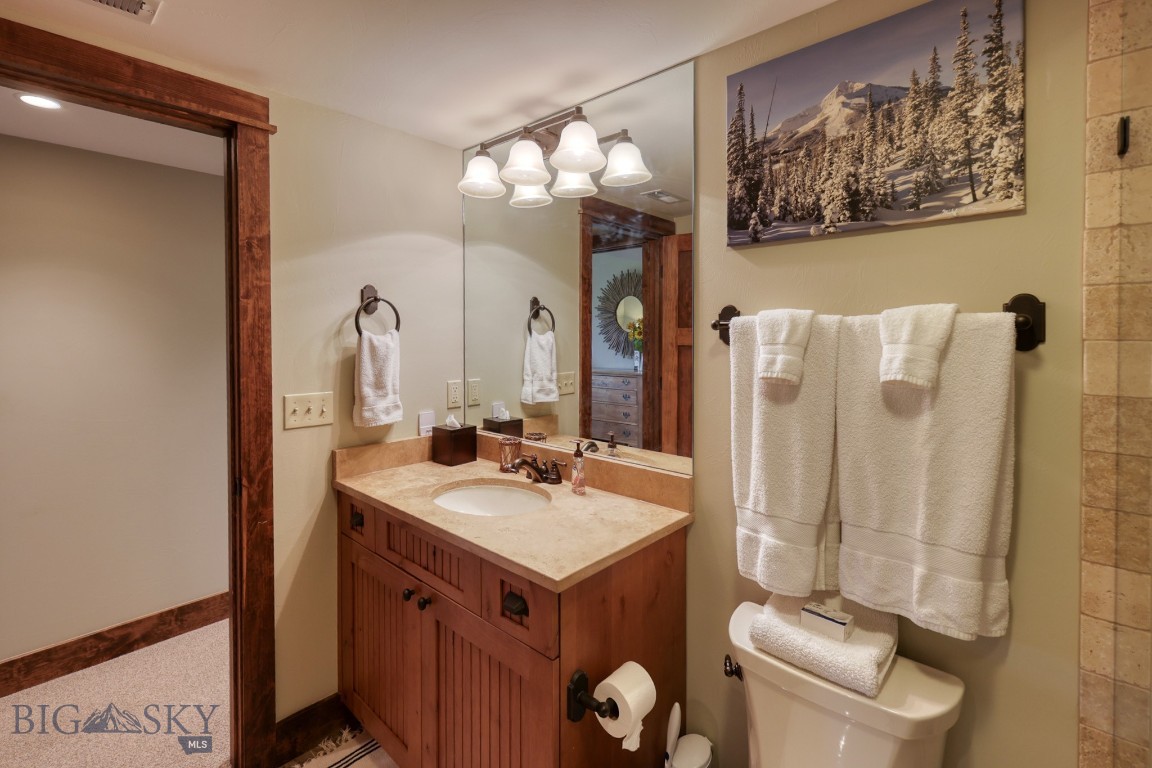
    3

  • Above Grade Finished Area

    2567.0

  • Cooling YN

    NO

  • Cooling

    None

  • Fireplace YN

    YES

  • Heating YN

    YES

  • Heating

    Forced Air

  • Pet friendly

    N/A

Exterior

  • Garage

    Yes

  • Garage spaces

    1

  • Construction Materials

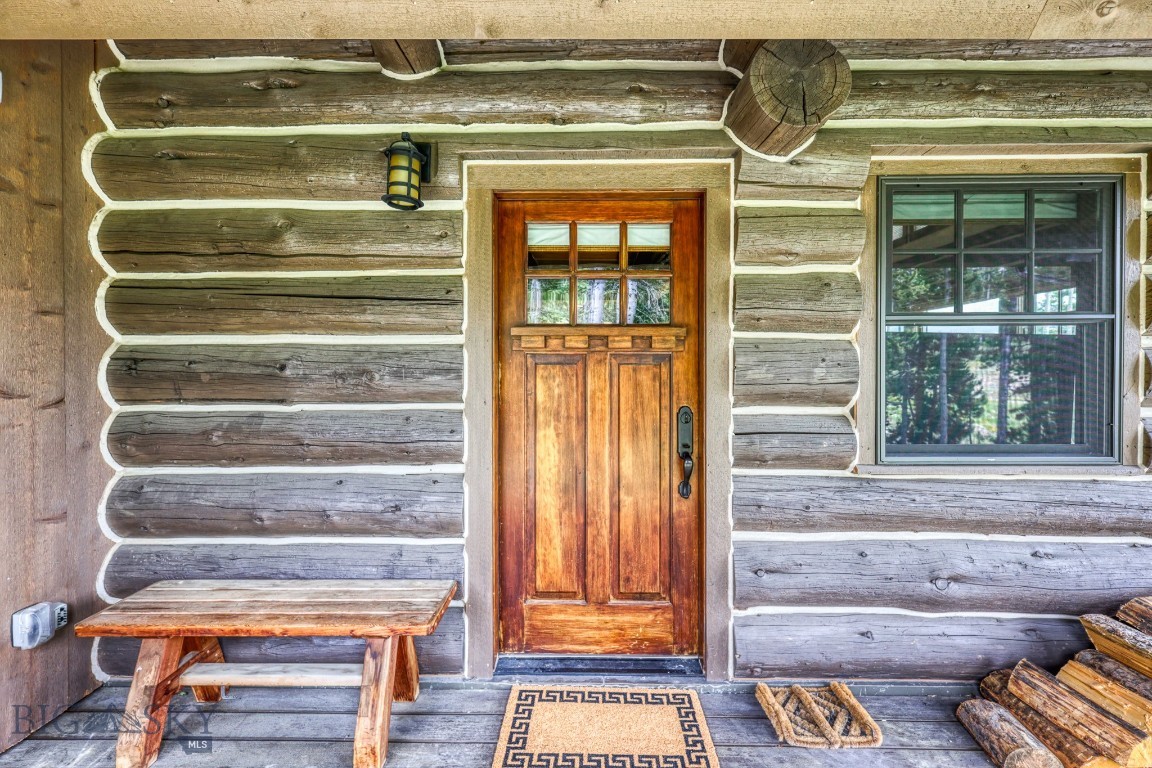
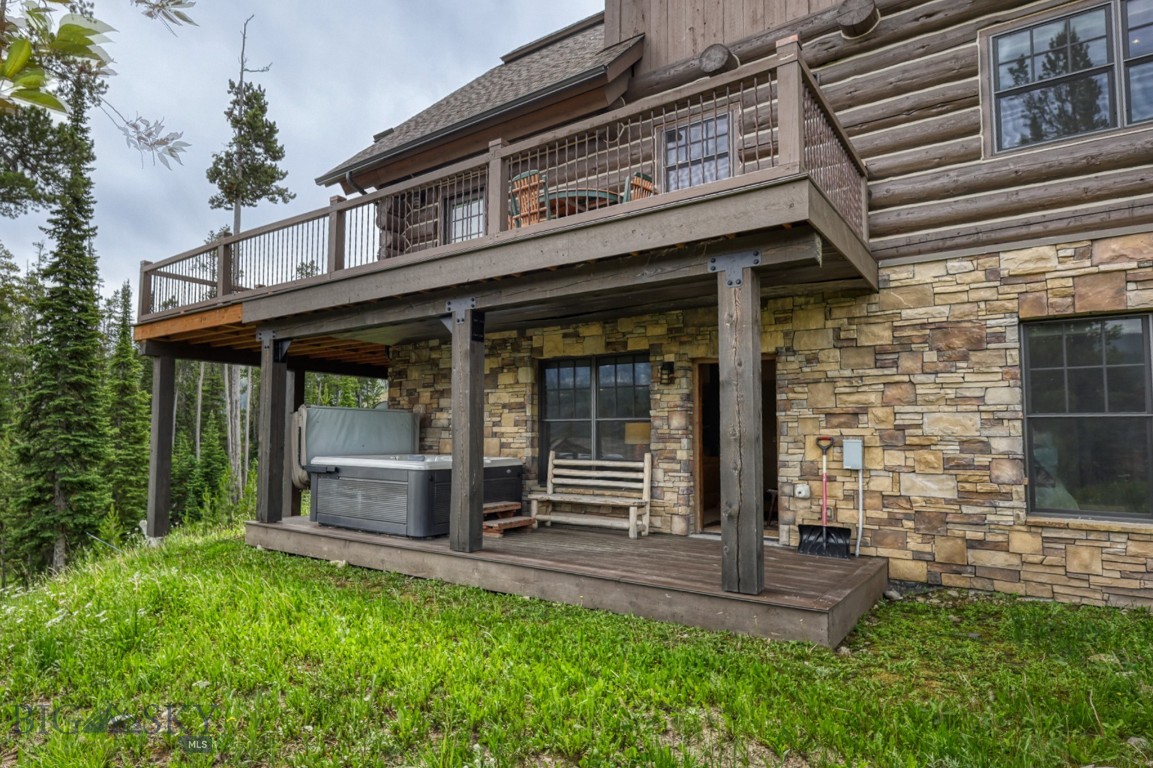
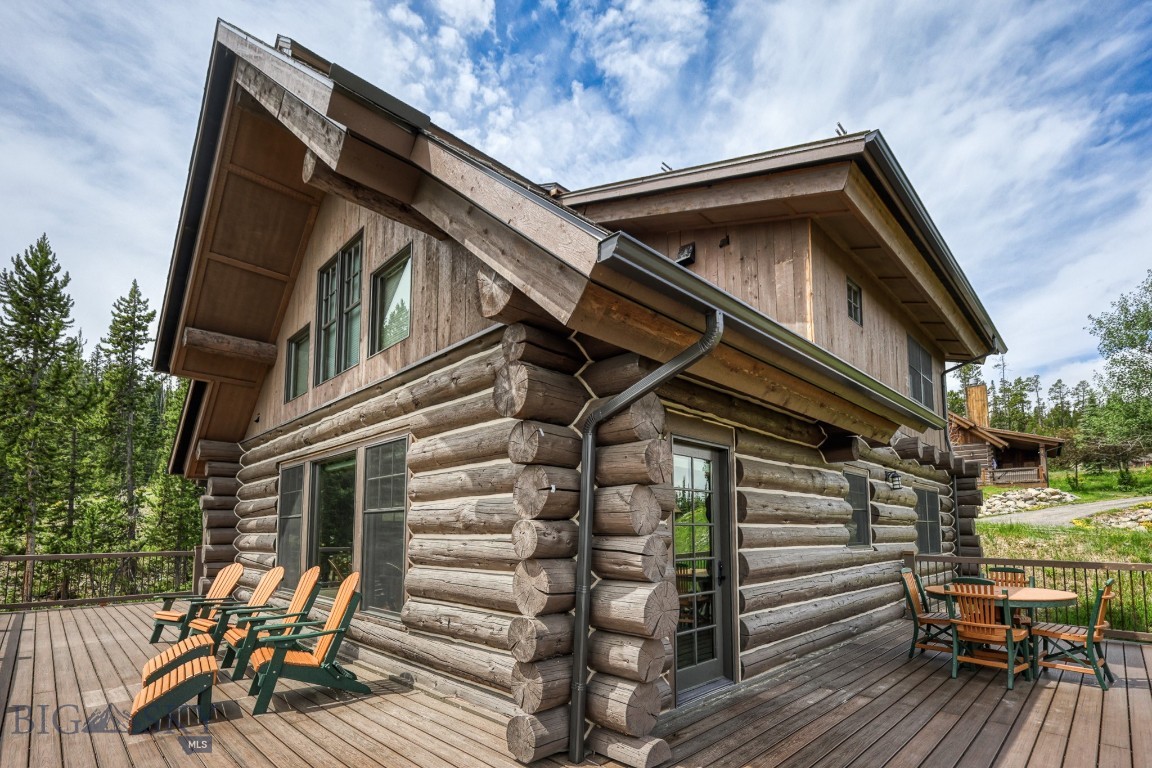
    Log

  • Parking

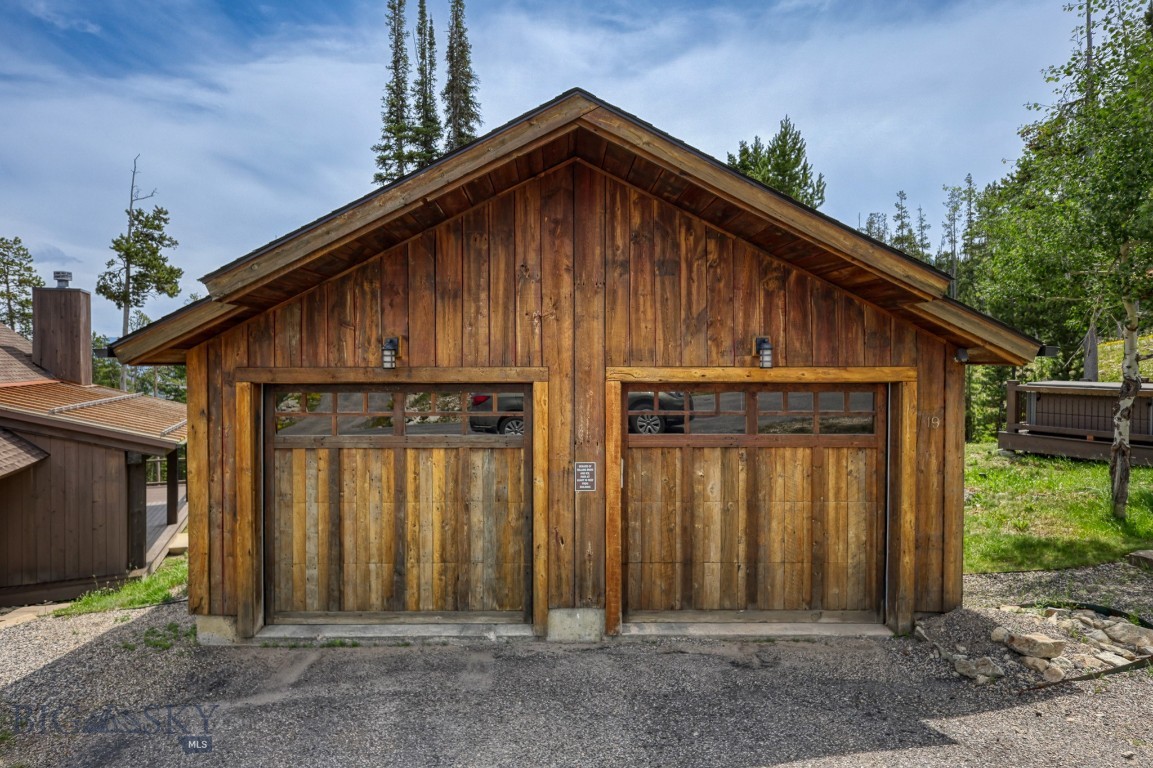
    Detached, Garage

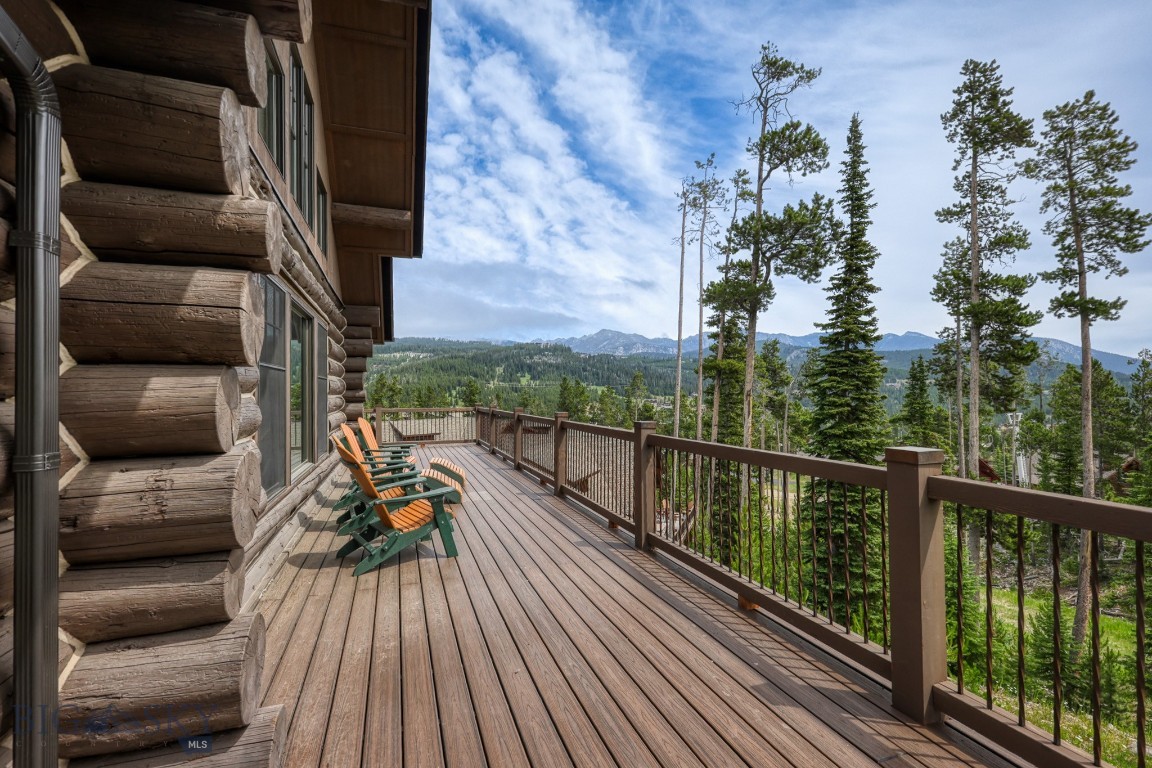
  • Patio and Porch Features

    Deck

  • Pool

    No

  • View

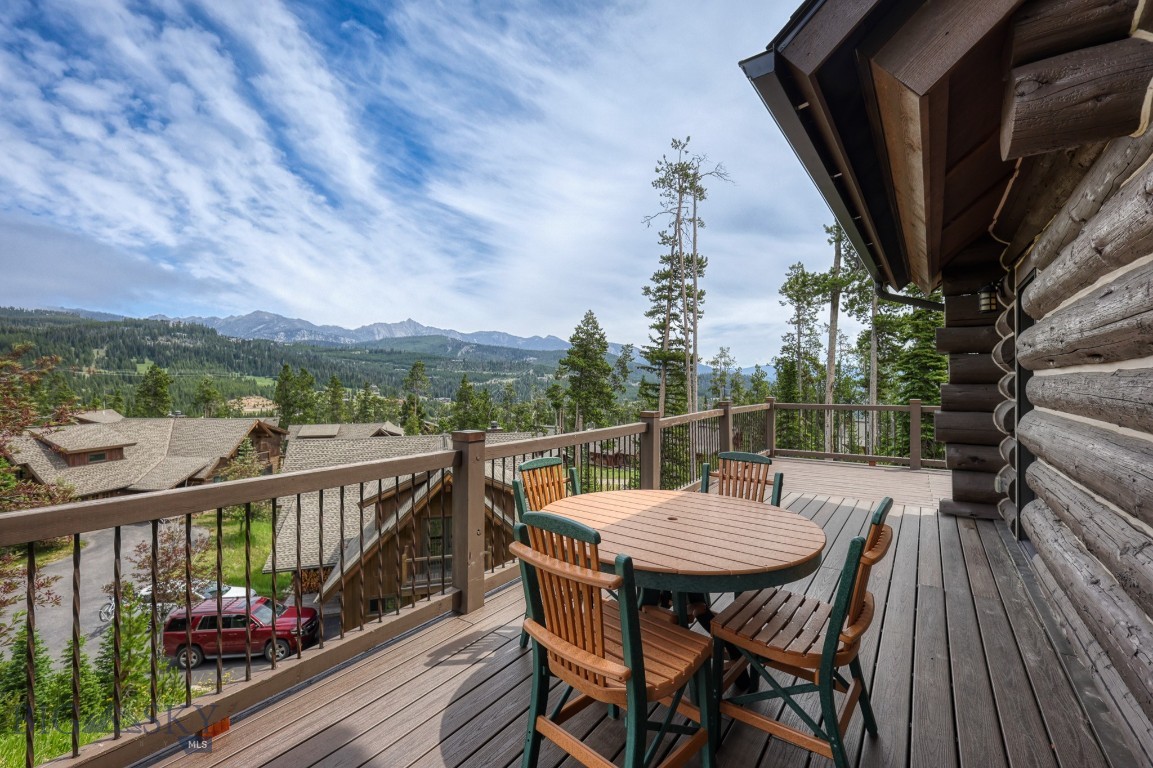
    Mountain(s), Trees/Woods

Area & Lot

  • Property Type

    Residential

  • Property Sub Type

    Condominium

  • Architectural Style

    Cabin

Price

  • Sales Price

    $3,995,000

  • Tax Amount

    $8,770

  • Zoning

    KR

  • Sq. Footage

    2,567

  • Price/SqFt

    $1,556

HOA

  • Association

    YES

  • Association Fee 2

    $525

  • Association Fee

    $22,280

  • Association Fee Frequency

    Annually

  • Association Fee 2 Frequency

    Annually

  • Association Fee Includes

    N/A

School District

  • Elementary School

    N/A

  • Middle School

    N/A

  • High School

    N/A

Property Features

  • Stories

    Three Or More

  • New Construction

    NO

  • Association Amenities

    Ski Accessible

  • Ownership

    Full

Schedule a Showing

Showing scheduled successfully.

<
>
IN PERSON
VIA CHAT

What is 3 + 4 ?


Change time

Mortgage calculator

Estimate your monthly mortgage payment, including the principal and interest, property taxes, and HOA. Adjust the values to generate a more accurate rate.

Your payment

Principal and Interest:

$

Property taxes:

$

HOA fees:

$

Total loan payment:

$

Total interest amount:

$

Location

County

Madison

Elementary School

Middle School

High School

Listing Courtesy of Jeff Helms, The Big Sky Real Estate Co.

RealHub Information is provided exclusively for consumers' personal, non-commercial use, and it may not be used for any purpose other than to identify prospective properties consumers may be interested in purchasing. All information deemed reliable but not guaranteed and should be independently verified. All properties are subject to prior sale, change or withdrawal. RealHub website owner shall not be responsible for any typographical errors, misinformation, misprints and shall be held totally harmless.

Agent Don Carr

Founder

Don Carr

Call Don today to schedule a private showing.


* Listings on this website come from the FMLS IDX Compilation and may be held by brokerage firms other than the owner of this website. The listing brokerage is identified in any listing details. Information is deemed reliable but is not guaranteed. If you believe any FMLS listing contains material that infringes your copyrighted work please click here to review our DMCA policy and learn how to submit a takedown request.© 2024 FMLS.
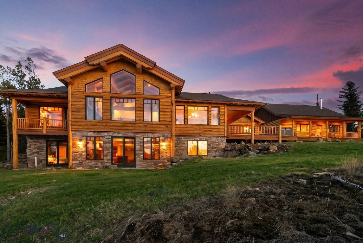
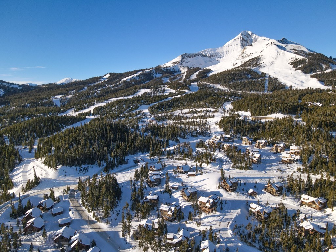
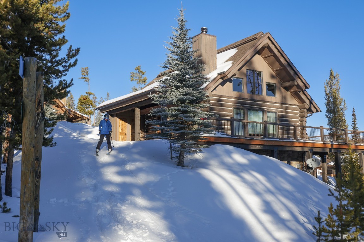
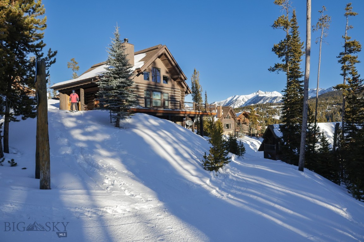
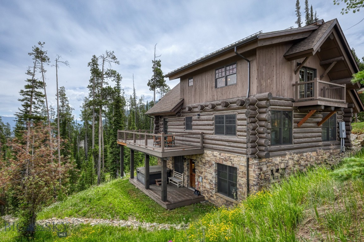
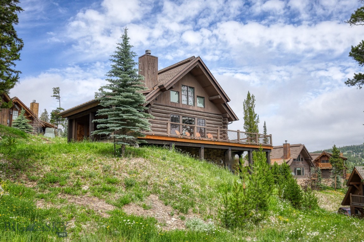
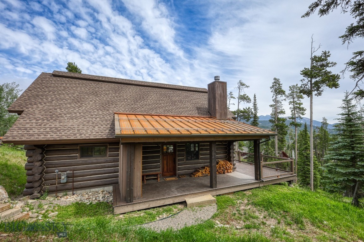
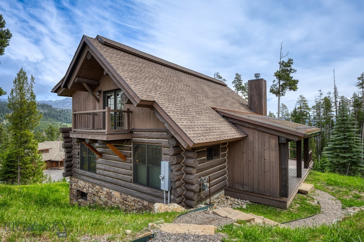
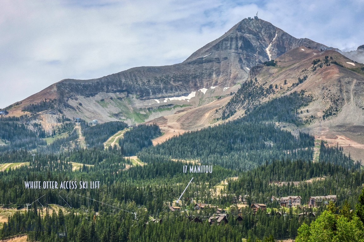
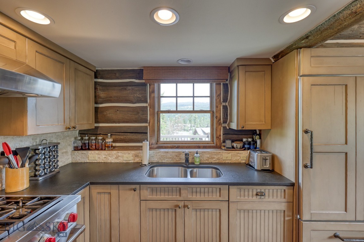
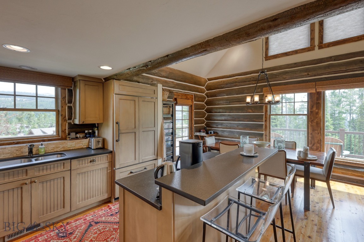
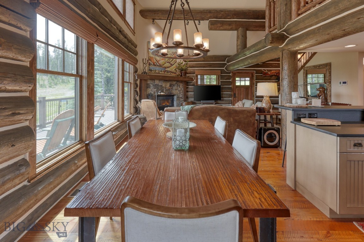
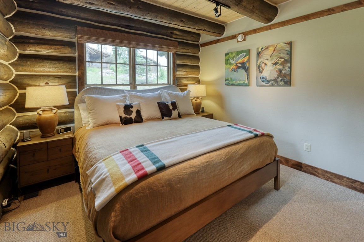
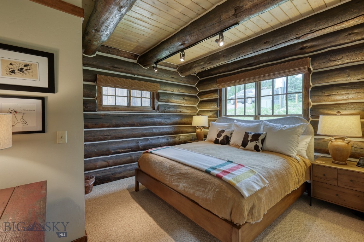
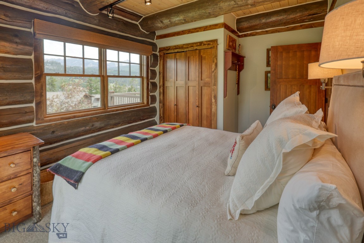
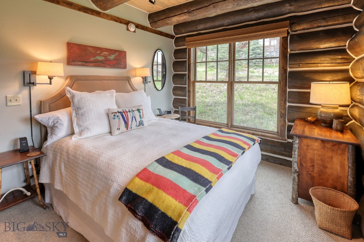
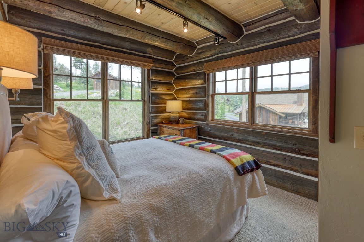
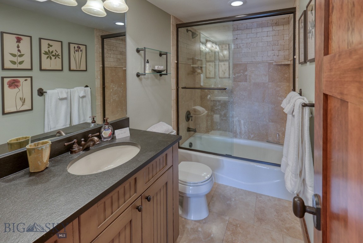
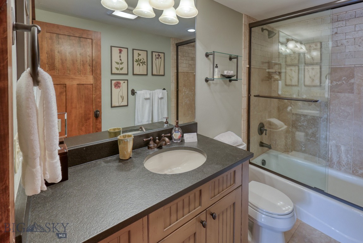
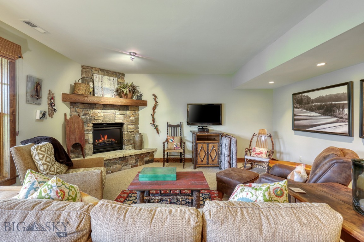
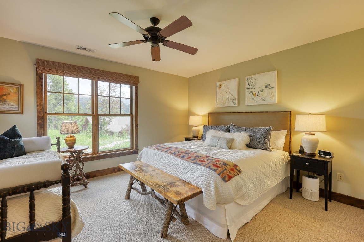
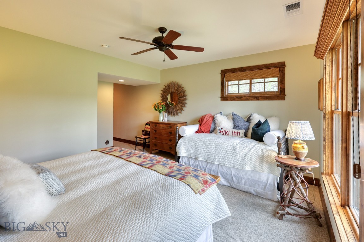
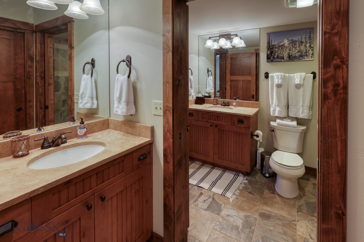
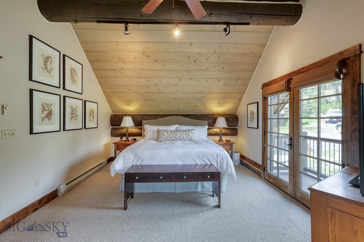
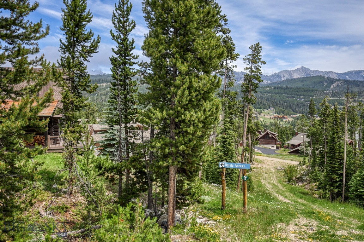
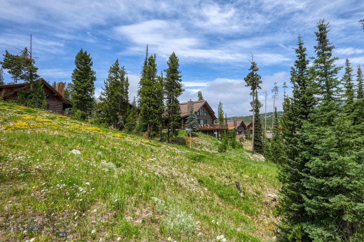
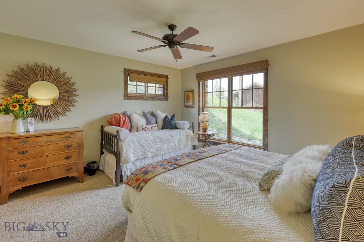
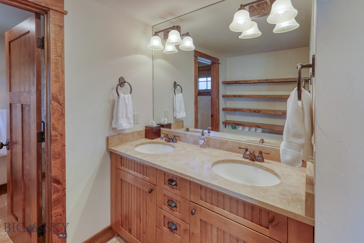
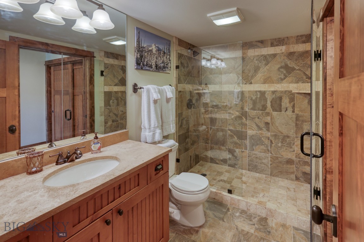
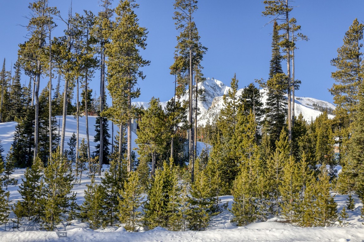
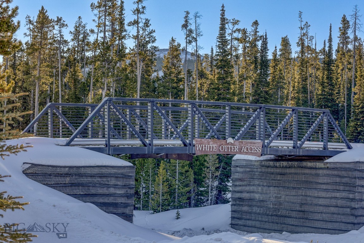
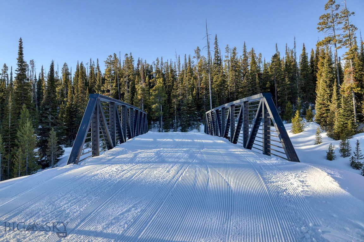
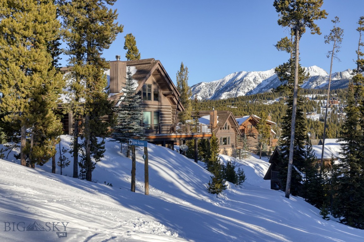
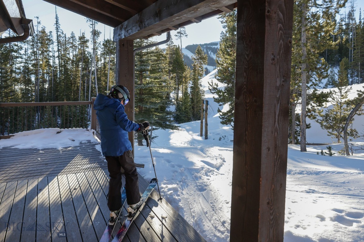
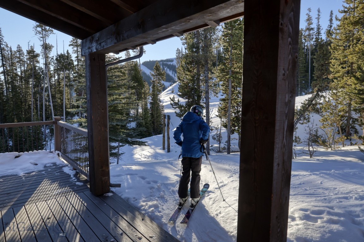
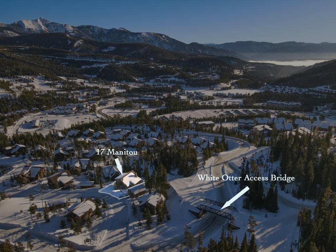
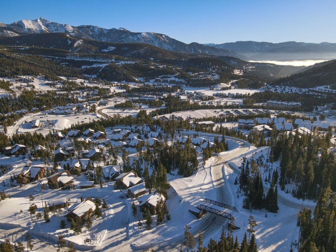
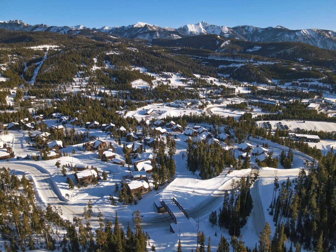
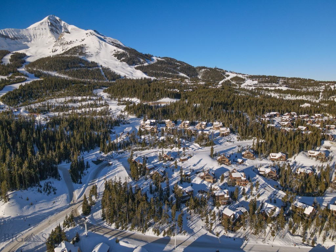
Nestled in the heart of Big Sky’s premier ski terrain, this meticulously maintained Powder Ridge Cabin offers the ultimate mountain retreat with true ski-in/ski-out access. With 4 spacious bedrooms, 3 full bathrooms, and 2,500+ square feet of beautifully appointed living space, this home blends rustic charm with modern comfort.
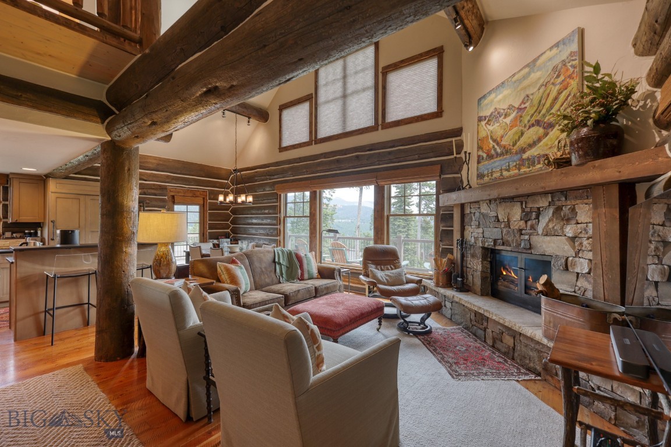
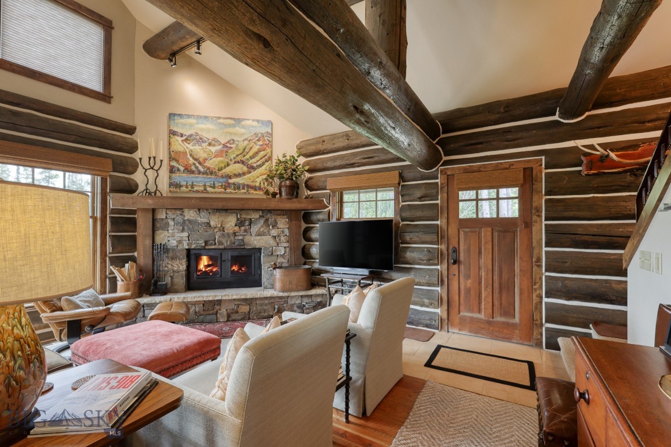
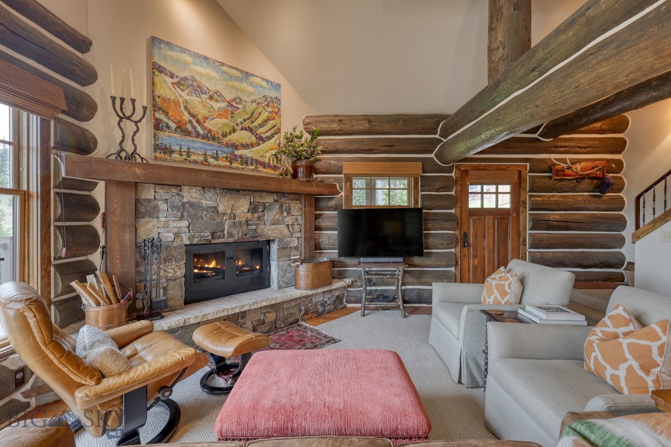
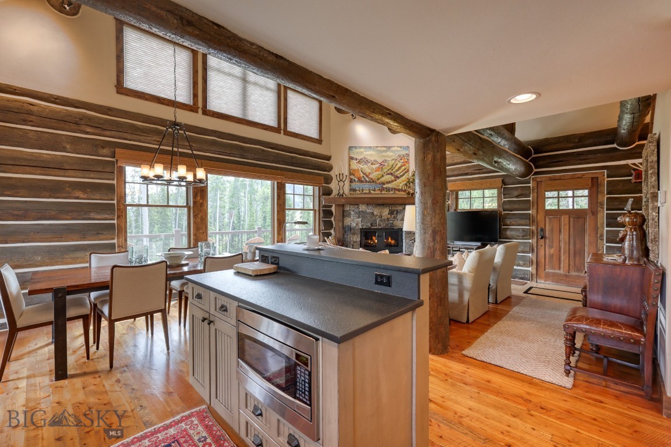
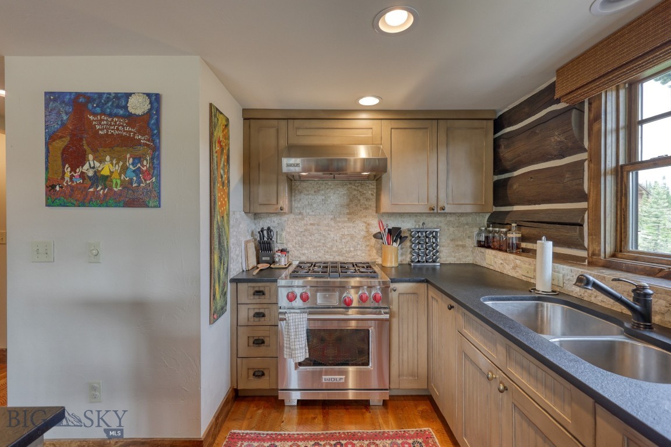
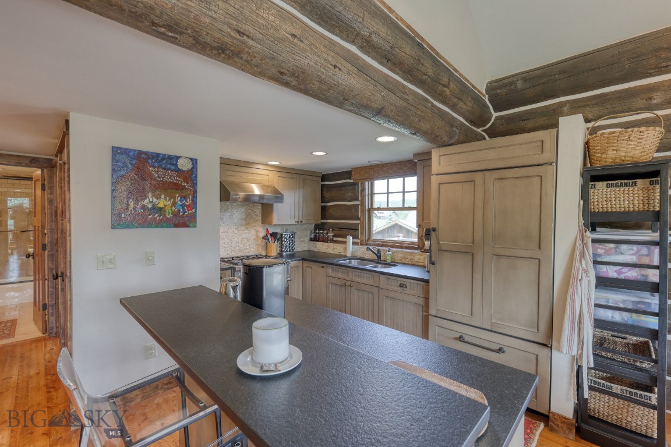
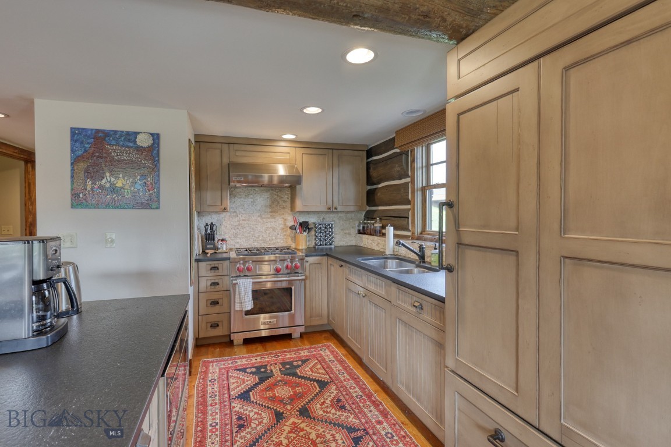
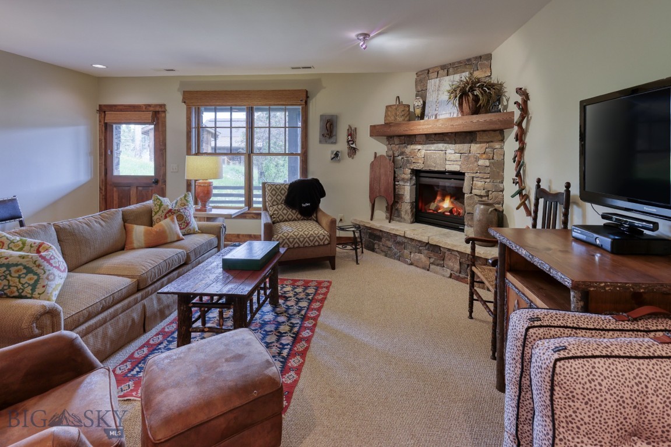
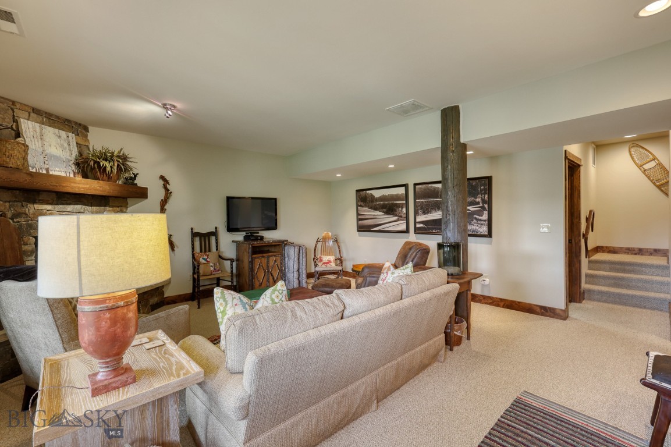
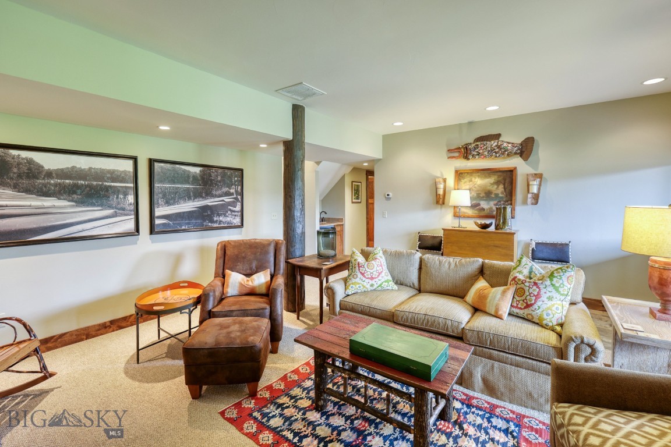
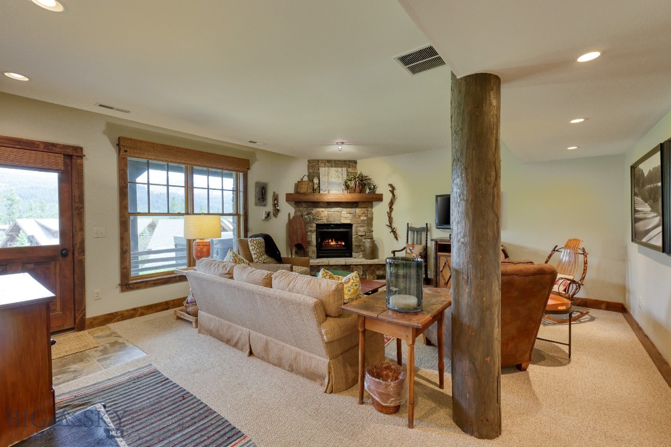
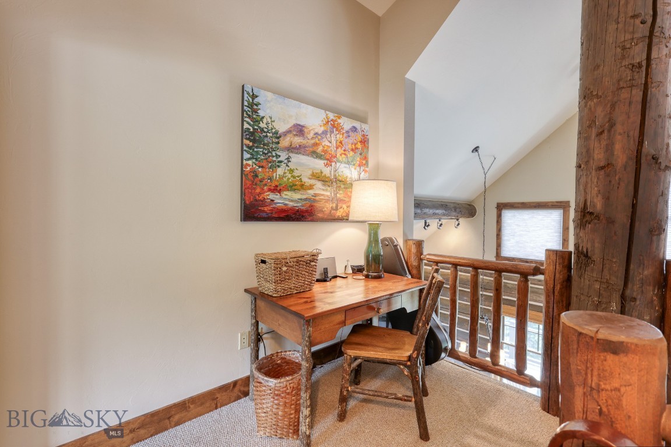
Step inside to find a warm and inviting interior featuring log beams, a stone wood fireplace, and generous natural light throughout. The open-concept layout flows seamlessly into a gourmet kitchen and living area, perfect for entertaining or relaxing after a day on the slopes. The lower level offers a second living area for a nice separation of spaces, for guests and/or children.
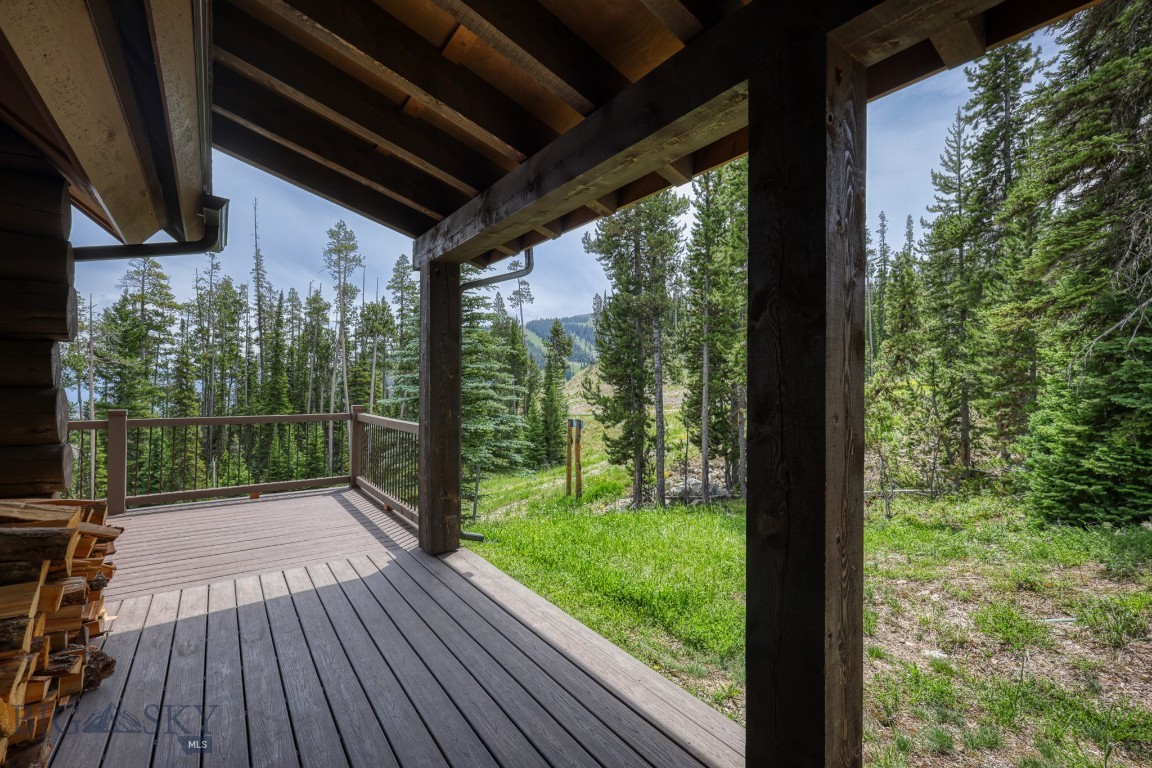
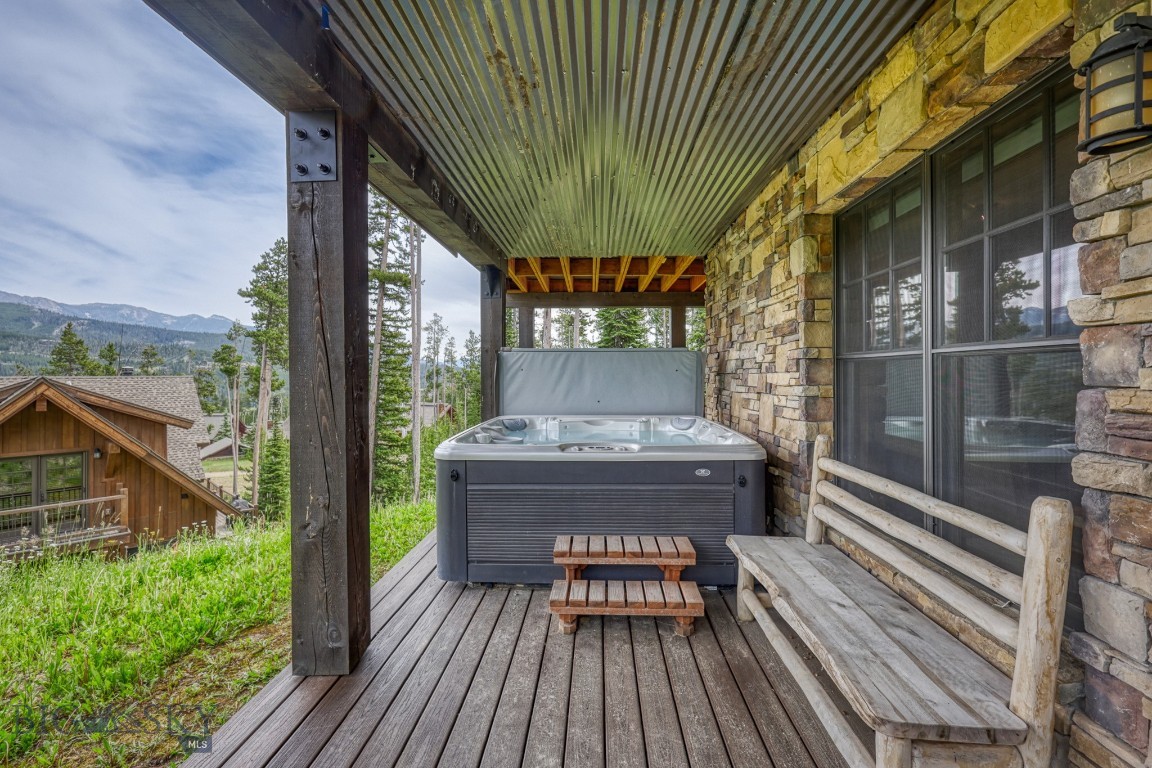
Enjoy breathtaking mountain views from the expansive wraparound deck, or unwind in the private hot tub nestled among the trees. The home has never been rented and has been meticuously cared for, making it a rare turn-key opportunity in one of Big Sky’s most sought-after neighborhoods.

Whether you're looking for a private mountain sanctuary or a luxury base camp for outdoor adventures, this Powder Ridge Cabin is a true gem.

17 Manitou Loop

Message successfully sent.

What would you like to know?

What is 3 + 4 ?

I agree to receive email communication and understand I can unsubscribe at any time.

I agree to be contacted by Montana Sandbox via call, email, and text for real estate services. To opt out, you can reply 'stop' at any time or reply 'help' for assistance. You can also click the unsubscribe link in the emails. Message and data rates may apply. Message frequency may vary. Privacy Policy

Related Properties

Top-of-the-world views, unmatched privacy, and direct access to Montana wilderness define this extraordinary 20-acre Big Sky retreat. Perched high above the valley and bordering U.S. Forest Service land, 1491 West Beaver Creek Road captures breathtaking panoramic views of Lone Mountain, the Spanish Peaks, Pioneer Mountain, and countless sunsets that stretch across the horizon.  Spanning more than 4,500 square feet, the property features five bedrooms and five-and-a-half bathrooms between the main residence and a detached guest house completed in 2021. Designed for both gathering and retreat, the main home offers vaulted ceilings, a striking fireplace, multiple living areas, and walls of windows that bring the surrounding landscape into every room. The guest house includes two bedrooms, two full bathrooms, and a full kitchen, providing exceptional flexibility for guests and extended family. Built by Blue Ribbon Builders, a trusted name in Big Sky for more than 50 years, the home reflects quality craftsmanship and timeless mountain design. Outdoor spaces are equally impressive, featuring expansive Ipe decking, a large patio, and front-row seats to some of the most spectacular scenery in Southwest Montana.  Located at the end of the road, this property offers a rare sense of seclusion while remaining just 25 minutes from Big Sky Resort and Town Center. With over 20 acres, abundant wildlife, direct access to public lands, a three-car garage, and views that simply must be experienced in person, this is Big Sky living at its finest.
#409062

Big Sky

1491 West Beaver Creek Road

5 Beds

5 Baths

4,513 Sq.Ft.

$4,250,000

MLS#: 409062
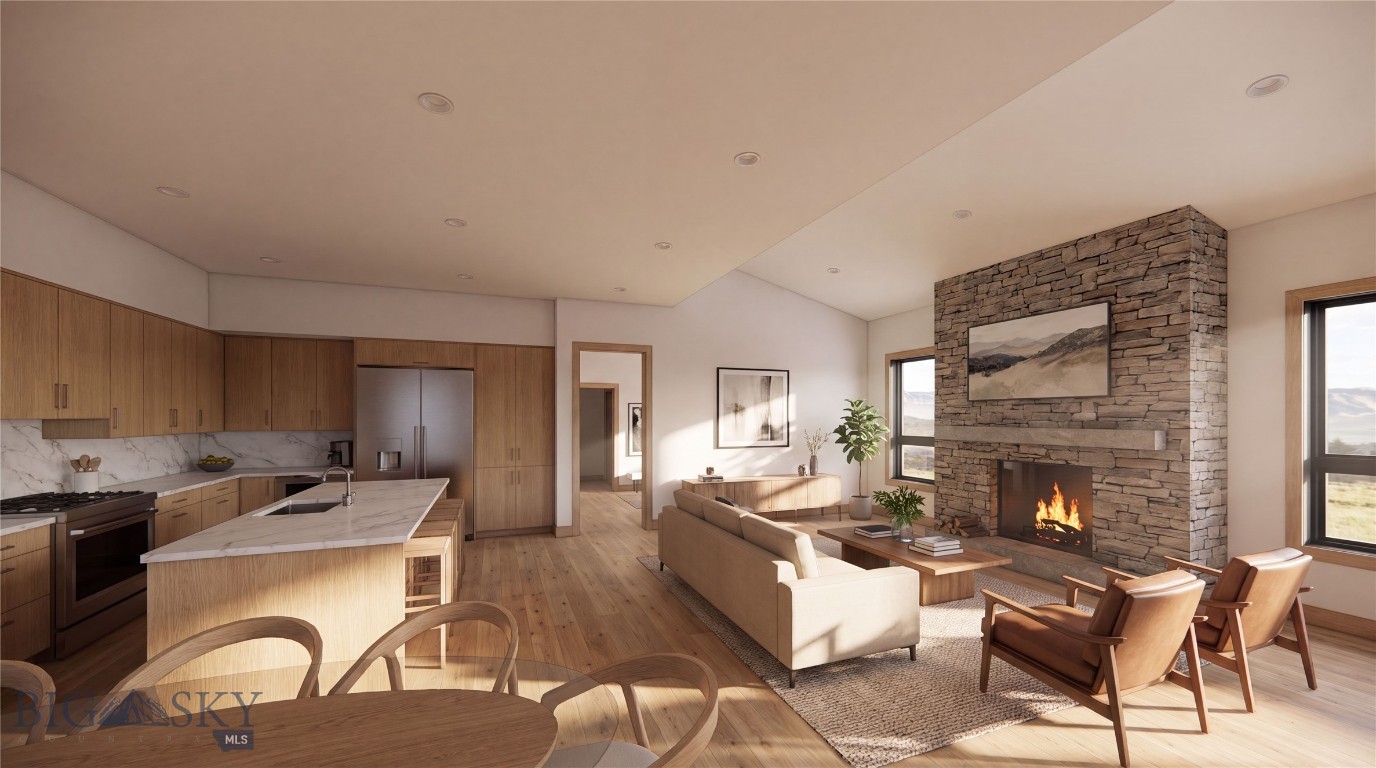
Mountain living meets everyday convenience at Ousel Meadows Residences, an exclusive collection of 11 single-family homes in the heart of Big Sky Town Center. Designed by Intrinsik Architecture, these mountain modern homes offer open, inviting floor plans featuring a private primary suite with an ensuite bath, a flexible bonus room for work or guests, a spacious patio complete with a hot tub, and an attached two-car garage. Premium finishes include a wood-burning fireplace, Wolf and Sub-Zero appliances with a beverage refrigerator, an LG washer and dryer, and the opportunity to personalize your home with either the Ridge or Summit interior design package.

Step outside to enjoy immediate access to the best of Big Sky. Walk to restaurants, shops, galleries, concerts, community events, and the BASE Community Center, or explore the surrounding trail system that connects directly to miles of hiking, biking, Nordic skiing, walking, and running trails. Ousel Meadows offers an ideal combination of vibrant community living and Montana adventure.

Interior renderings depict the summit interior finish package.
#413152

Big Sky

107 Bluff View Drive

3 Beds

1 Baths

2,593 Sq.Ft.

$3,398,000

MLS#: 413152
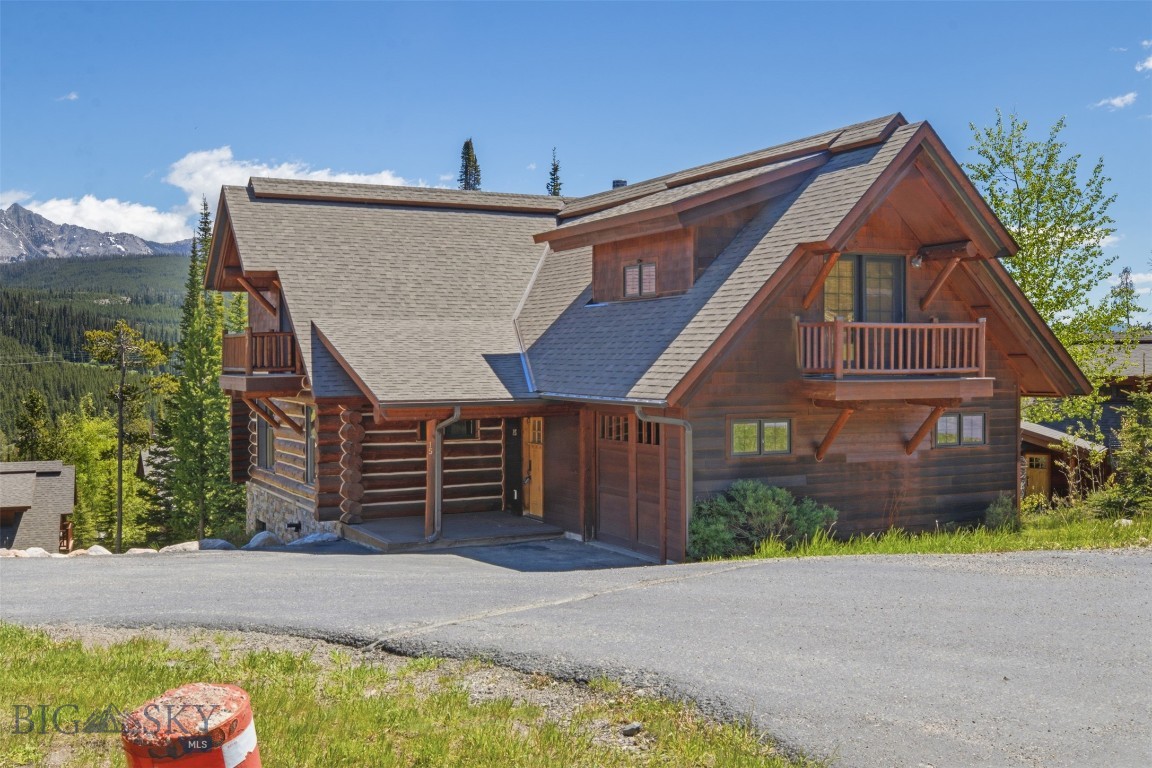
Experience effortless ski-in/ski-out mountain living in this spacious 5-bedroom, 4-bathroom Powder Ridge cabin offering 3,334 sq. ft. of thoughtfully designed living space. This free-standing condominium combines the privacy of a single-family home with the convenience of mountain resort living. It is very rare for 5 bedroom Powder Ridge cabins to come on the market, so make sure to see this property before it's too late!
The main level features an open-concept living, dining, and kitchen area with vaulted ceilings that create a bright and inviting space for entertaining or relaxing after a day on the slopes. Two bedrooms and a full bathroom are also located on the main level for added flexibility.
Upstairs, you'll find two private master suites, offering comfort and privacy for owners and guests alike.
The lower-level family room with fireplace opens directly to a private back deck with hot tub, the perfect place to unwind while enjoying the serene alpine setting. A huge brand-new deck off of the main level showcases spectacular views of the Spanish Peaks, creating an ideal space for outdoor dining and entertaining. 
Located with a ski trail right next to the property, access to the slopes couldn't be easier. Some of the many new upgrades to the home include a new roof, new deck, new hot tub, new fireplace, new furnace, fresh paint throughout, new carpet, and new kitchen appliances. 
With its exceptional location, generous space, and extensive upgrades, this Powder Ridge retreat is the perfect mountain getaway, vacation rental, or year-round home.
#409105

Big Sky

15 Rose Bud Loop 127

5 Beds

4 Baths

3,334 Sq.Ft.

$4,175,000

MLS#: 409105

Experience refined mountain living in the heart of Big Sky’s Town Center. This exceptional 4-bedroom, 4.5-bathroom residence combines an elegant interior, beautiful furnishings, and an ideal floor plan to create a truly sophisticated mountain retreat. Thoughtful upgrades include lighting in the kitchen and dining area, kitchen cabinets and countertops and upgraded hardware throughout the home.

Designed with both privacy and entertaining in mind, this home offers beautifully proportioned living spaces, luxurious bedroom suites, and an effortless flow throughout. Every detail has been thoughtfully considered, from the carefully selected furnishings and elevated finishes to the inviting spaces that provide a refined yet comfortable setting for relaxing and gathering.

Located just steps from the best of Town Center, residents enjoy unparalleled convenience to Big Sky’s dining, shopping, art, events, and year-round amenities.Whether returning from a day on the slopes, enjoying a summer afternoon in the mountains, or gathering with family and friends, this is a rare opportunity to be at the center of it all.

Combining luxury, location, and livability, this Town Center condominium offers the perfect opportunity to experience Big Sky at its finest.
#414535

Big Sky

38 Copper John

4 Beds

4 Baths

3,344 Sq.Ft.

$3,395,000

MLS#: 414535
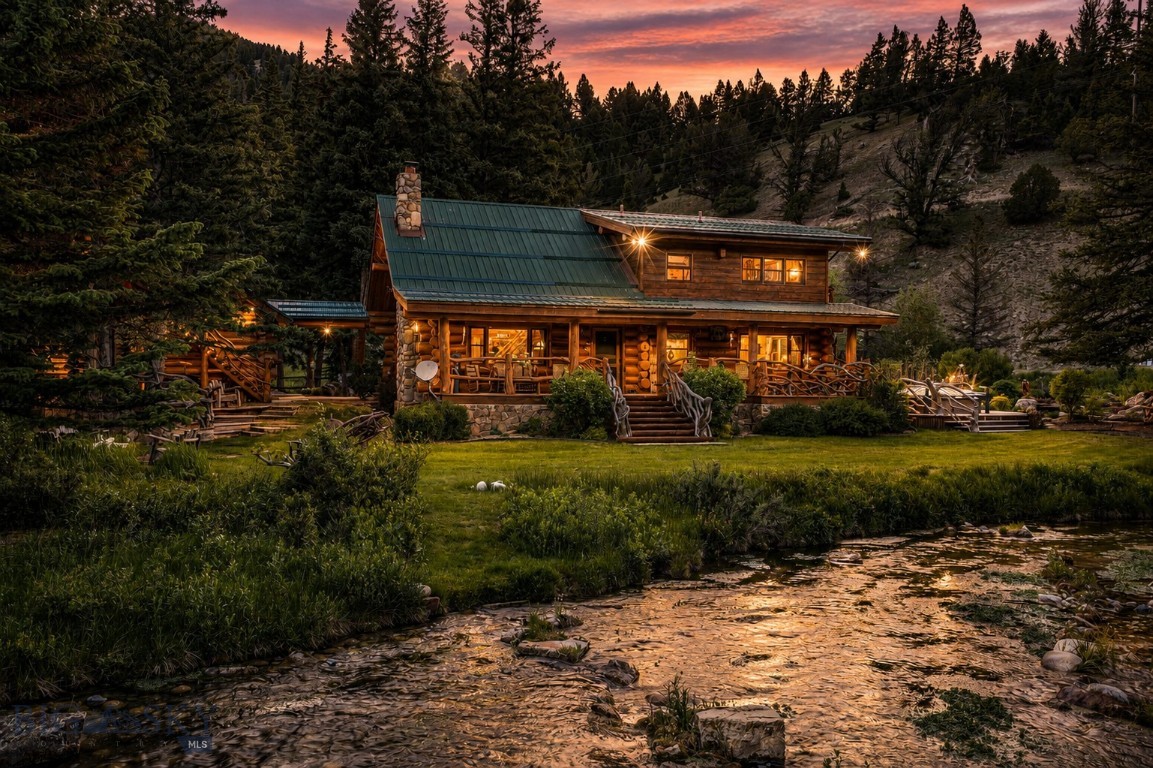
Water defines this property, with a spring-fed creek flowing year round, its current never silent, drawing elk, deer, birds, and trout to the banks and turning the grounds into a small working ecosystem. Just a short walk beyond, runs the Gallatin River and its blue-ribbon trout water, with the Gallatin National Forest bordering the property. 
 
This private river camp encompasses roughly 1.34 wooded acres across three parcels, and while all seasons are stunning, summer is the showstopper, when the water runs full and the grounds turn green. The landscaping is mature with stone paths, shaded sitting corners, and a series of landscaped water features whose pools and quiet falls were built to mirror the creek itself. Snow softens it in winter, spring runs the creek loud, and the evergreens hold their color through every month between. 
 
A custom log home anchors the property with 3 bedrooms and 3 baths, refined kitchen, and cozyliving room. A separate guest cabin holds 2 bedrooms and 1 bath alongside the living room with a fireplace and full kitchen, room for family and friends without crowding the main house. A hand-hewn cabin dating to the 1800s lives on as a private den or artist studio, a single sitting room with an oversized chair and a built-in library and desk. When the weather turns, the independent screened family room carries the evening, with a game table, space to lounge, and a cocktail bar, all open to the sound of moving water. The detached two-car garage feels like a carriage house and is immaculate and worthy of any vehicle, finished with an epoxy floor, an enviable tool wall, and bonus space above accessed via a private stairway.
 
Minutes away are the shops, galleries and restaurants of Meadow Village and Town Center, with Big Sky Resort just a few minutes up the road. Few properties sit this close to town while bordering both forest and water, providing easy access to the great outdoors and fishing directly out your back door. 
 
A century of stewardship shaped this ground. The collection of structures, the water, the trees, all of it carries the marks of careful hands. The next chapter of 48500 Gallatin Road is unwritten. It waits for whoever arrives ready to write their own Big Sky story.
#412560

Big Sky

48500 Gallatin Road

5 Beds

4 Baths

2,963 Sq.Ft.

$3,695,000

MLS#: 412560
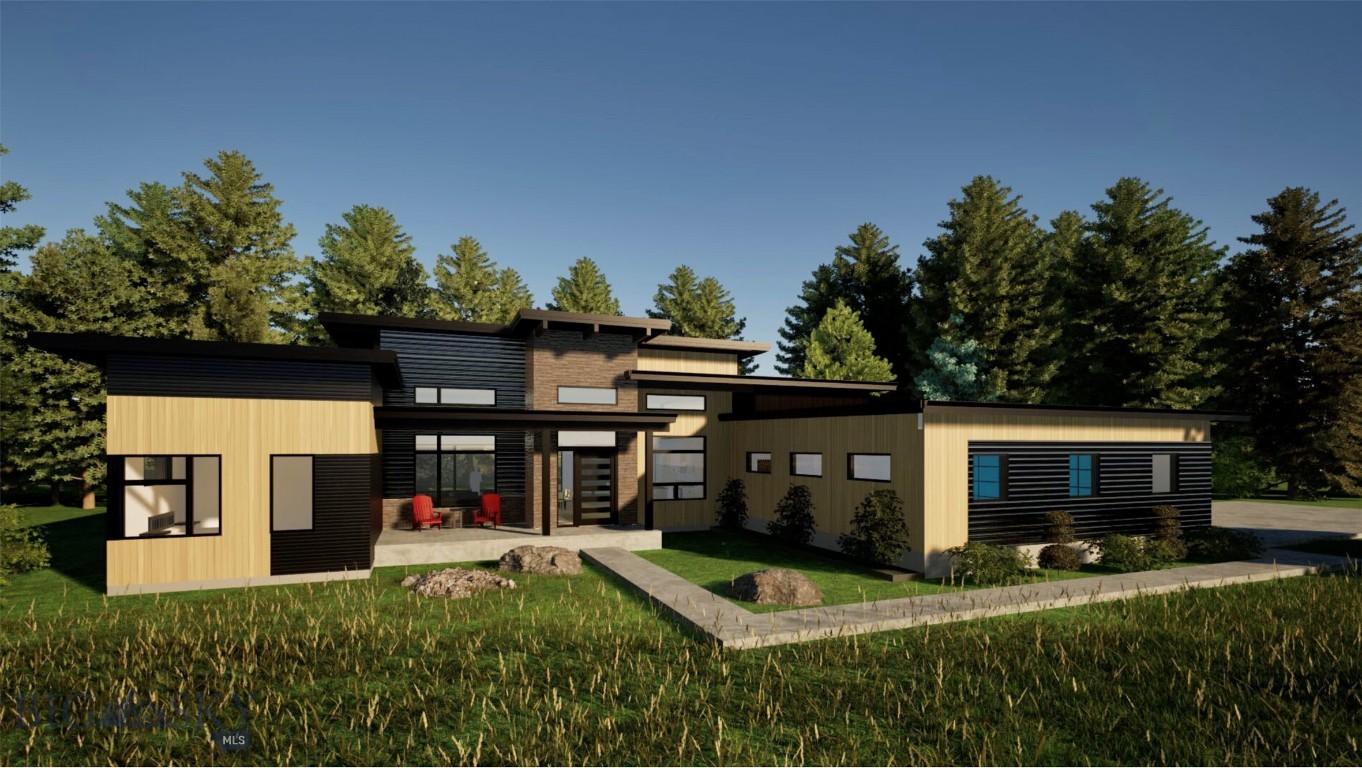
Set against protected open space in Big Sky’s desirable Gallatin Foothills Phase 2, this newly built 2,799-square-foot single-level residence delivers a thoughtful balance of privacy, comfort, and elevated mountain design on 1.61 acres. Surrounded by natural landscape and forested views, the setting offers a peaceful retreat with seamless access to the outdoors.  The well-planned layout includes four generously sized bedrooms and four bathrooms, complemented by a spacious mudroom/laundry room, and a heated two-car garage designed for year-round convenience. An expansive back patio extends the living space outdoors, creating an ideal setting for entertaining or unwinding while overlooking the surrounding open space. Interior finishes reflect quality craftsmanship throughout, featuring a mix of wood and tile flooring, solid surface countertops, and a striking stone fireplace centered around a 60-inch Heat & Glo Mezzo gas insert. The kitchen is equipped with GE Monogram appliances and designed for both everyday living and hosting. Comfort upgrades include in-floor heat in the primary bathroom, central air conditioning, and forced-air heating for all-season enjoyment. Residents enjoy direct access to trail systems from the property, more than 75 acres of shared community open space, and close proximity to the Gallatin River, Big Sky Town Center, and Yellowstone National Park. This home presents an exceptional opportunity to enjoy refined mountain living in one of Big Sky’s most appealing neighborhoods.
#407601

Big Sky

625 Colters Run Loop

4 Beds

4 Baths

2,799 Sq.Ft.

$3,400,000

MLS#: 407601
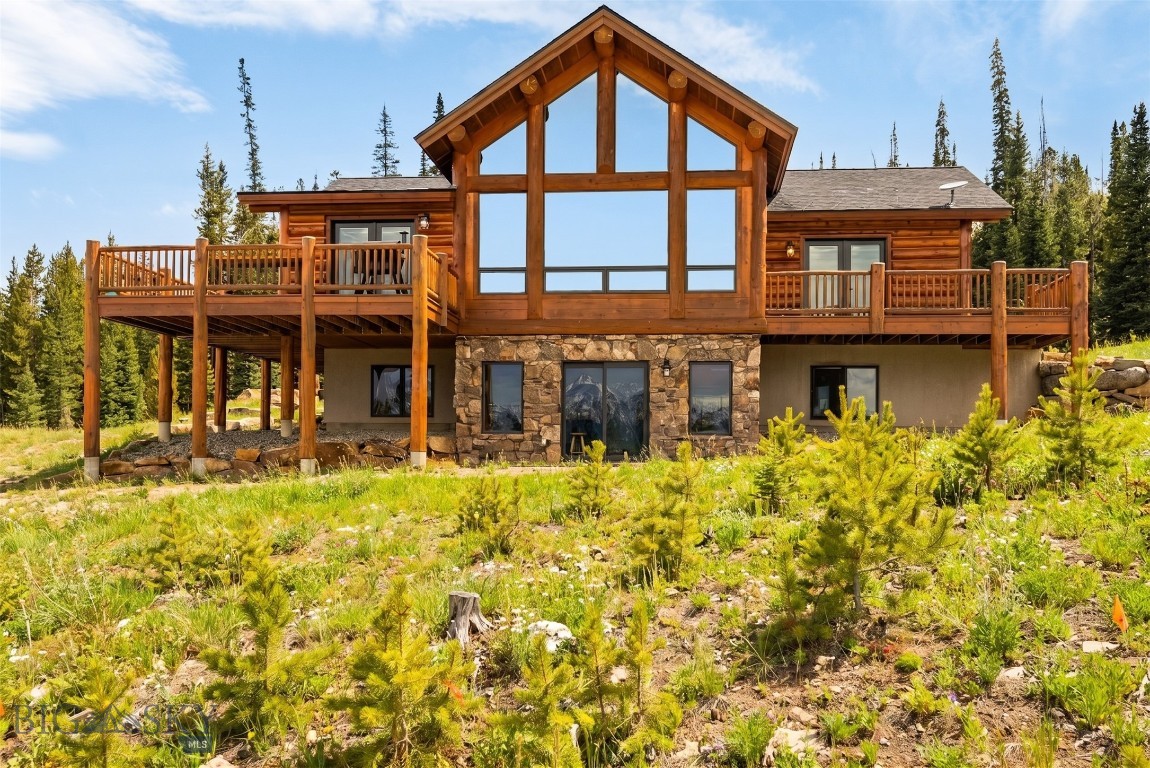
274 Big Buck Road offers a rare combination of privacy, acreage, views, and convenience in Big Sky’s highly desirable Beaver Creek area. Set on 20 acres, this property delivers true Montana living with frequent wildlife sightings, including elk, deer, and bears, all framed by sweeping, jaw-dropping views of the Spanish Peaks, Lone Peak, and the Gallatin Range. Built by Blue Ribbon Builders, the home showcases quality craftsmanship and thoughtful design throughout.
The residence features four bedrooms, four and a half bathrooms, and two separate living areas, providing flexibility for everyday living and hosting guests. The main-floor primary suite offers comfort and convenience, while a massive bedroom located above the garage creates an ideal space for a mother-in-law suite, guest quarters, or additional family accommodations.
The kitchen was renovated within the past two years, adding a modern touch while maintaining a warm mountain aesthetic. Updates include quartz countertops that extend up the backsplash, a wine refrigerator, built-in microwave, induction cooktop, and trash compactor. A wood-burning fireplace with a blower anchors the main living area, efficiently distributing heat and creating a cozy gathering space during Montana winters. A new roof installed this past summer provides added peace of mind and long-term value.
Despite the private and serene setting, the home offers exceptional access to Big Sky amenities. The property is just 10 minutes from blue-ribbon fly fishing on the Gallatin River, 15 minutes to groceries, restaurants, and the hospital, and approximately 25 minutes from world-class skiing at Big Sky Resort. This is a unique opportunity to own acreage, expansive mountain views, and quality construction in one of Big Sky’s most desirable residential settings.
#407045

Big Sky

274 Big Buck Road

4 Beds

4 Baths

3,979 Sq.Ft.

$3,495,000

MLS#: 407045
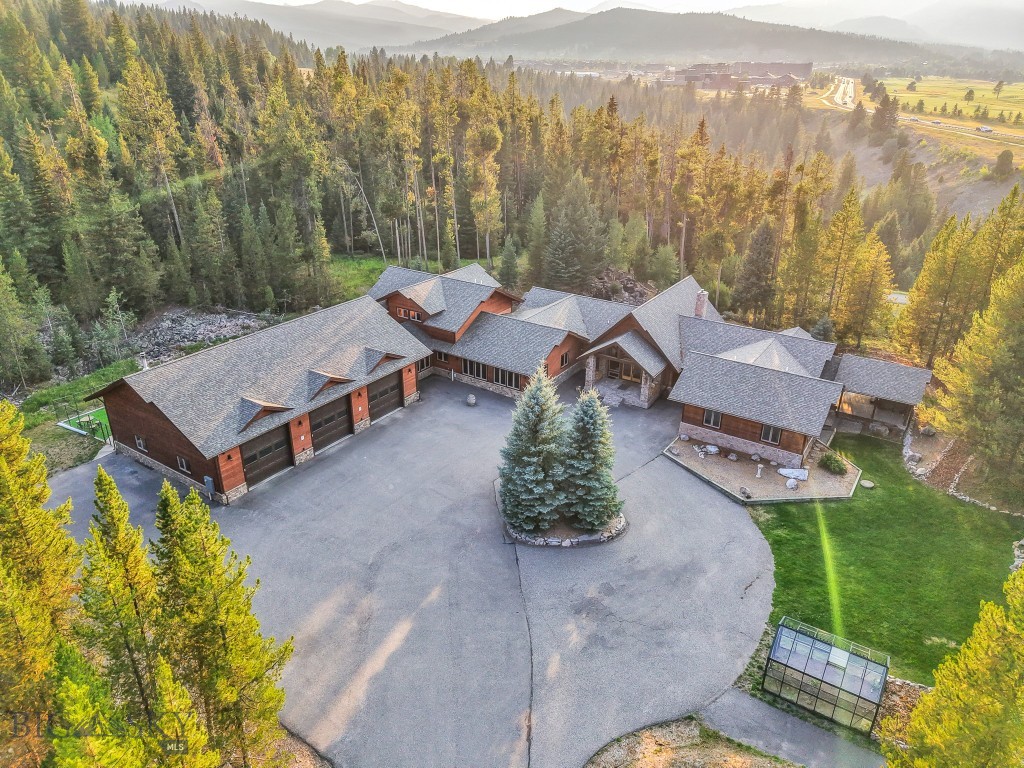
319 Skywood offers a rare combination of acreage, functional design, and proximity to Big Sky’s Town Center and Meadow Village. Set on over 5 beautifully landscaped acres with a total of 5 bedrooms plus an office/den/bunk room and 4 full & 2 half bathrooms, the home is designed for both everyday living and entertaining. Upon entry, you’re welcomed into an expansive Great Room with soaring ceilings and floor-to-ceiling windows framing views of Lone Peak. The space flows into a dining area and a large kitchen with double islands and high-end appliances. The main floor primary suite features a private covered porch with hot tub, offering a quiet retreat surrounded by mountain views and mature trees. Also on the main level are a second ensuite bedroom and a large bonus room, ideal for recreation or a cozy secondary living area. An attached 928± sq ft guest apartment connects to the main home yet has its own private entrance. Complete with a full kitchen, living area, bedroom, and bathroom, it provides flexibility for guests, multi-generational living, or rental use. The oversized three-car garage includes custom storage and connects directly to the home through a spacious mudroom with built-in boot dryers—perfect for Montana winters. The grounds are meticulously landscaped with a pond, waterfall, mature trees, and surrounding mountain views. Outdoor recreation is steps away with direct access to trail systems for hiking, biking, and Nordic skiing, plus the Southfork River sits just below the property, offering an incredible fishing spot just walking distance from home. Owners also have the option to build an additional 1,000± sq ft residence on the lot, offering room for future expansion or investment. 319 Skywood offers a truly unique balance of privacy, natural beauty, and access to everything Big Sky has to offer!
#412272

Big Sky

319 Skywood Drive

5 Beds

4 Baths

6,014 Sq.Ft.

$3,900,000

MLS#: 412272
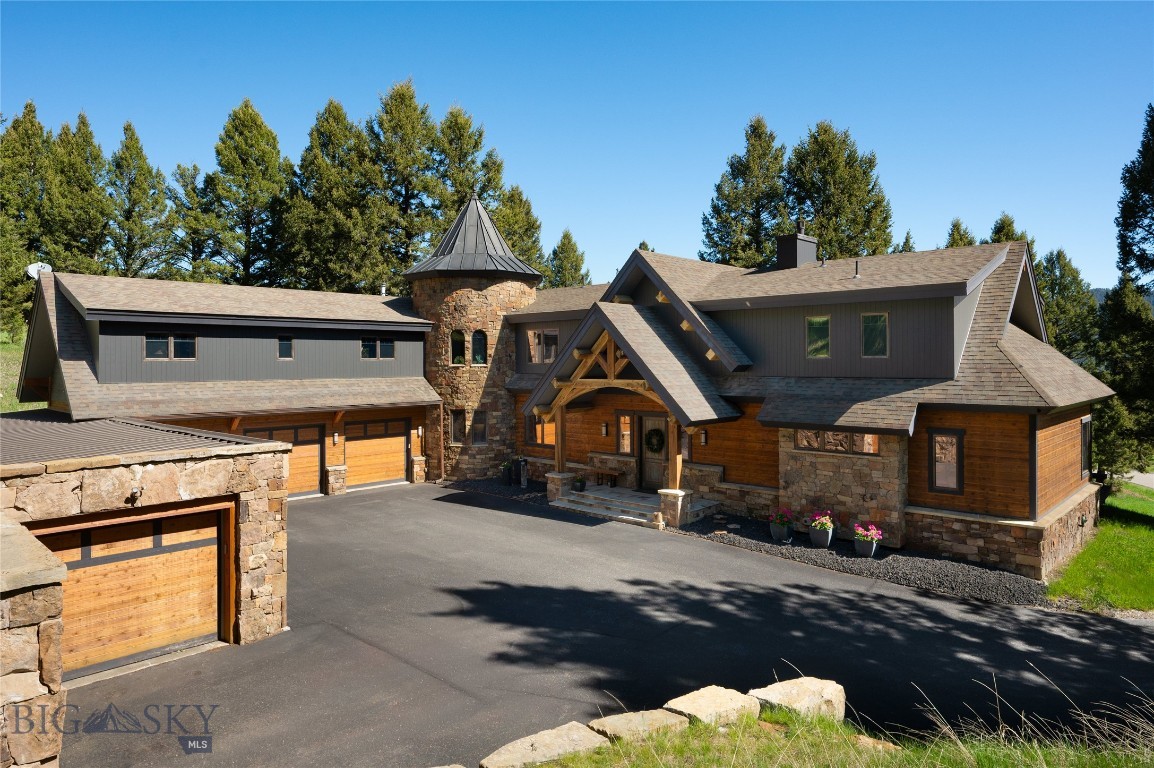
81 Steamboat Trail offers a thoughtful balance of architectural character, privacy, and open views across the Gallatin River basin toward the Gallatin Range and Porcupine Creek drainage. The home is distinguished by its craftsmanship, featuring historic structural beams salvaged from a Salt Lake City bridge and assembled using traditional dowel construction. These beams frame large-format windows that flood the living spaces with natural light and orient the home toward the landscape. A substantial stone fireplace anchors the main living area, complemented by hardwood floors and well-proportioned gathering spaces. A wide spiral staircase within the stone turret leads to a quiet reading landing and upper living areas, adding architectural depth and a sense of retreat. Each bedroom includes an ensuite bath and generous closet space. Multiple outdoor living spaces extend from the primary suite, main living areas, and upper entertainment level, positioned for privacy and views. The upper entertainment room features a full wet bar and direct access to an exterior terrace, creating a natural extension of the living space well suited for hosting. The layout balances openness with defined rooms, allowing the home to live comfortably at scale. A substantial, purpose-built workshop is a standout feature. Thoughtfully separated from the main residence, it offers exceptional flexibility for professional use, specialized projects, or storage, a rare find at any price point. Located within Porcupine Park, the property borders protected open space within a designated elk corridor that will remain undeveloped, preserving privacy and a lasting sense of openness. Lone Peak High School is within one mile, and Big Sky's world-class skiing and resort amenities are just 15 minutes away. Bozeman Yellowstone International Airport and Yellowstone National Park are each approximately one hour from the front doorstep, offering a rare combination of seclusion, access, and long-term livability.
#412050

Big Sky

81 Steamboat Trail

4 Beds

4 Baths

4,138 Sq.Ft.

$3,995,000

MLS#: 412050
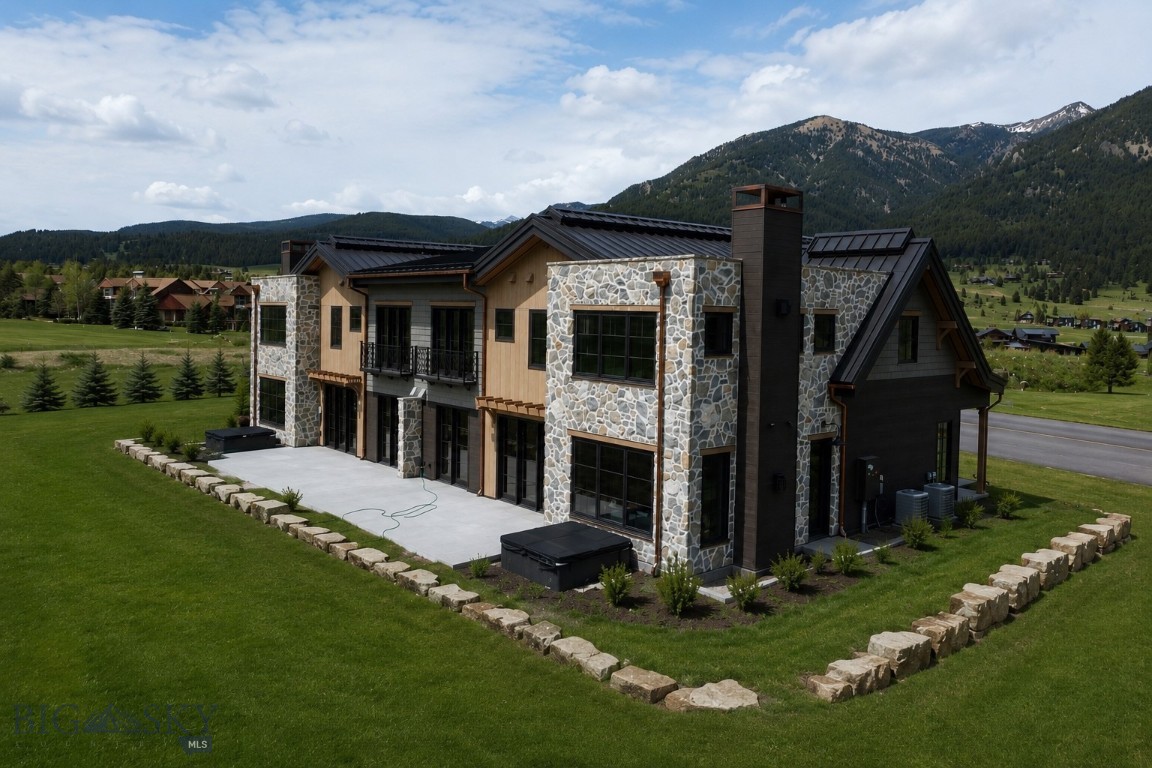
Welcome to 32 Marmot at the Yellowtail Residences, an exceptional new construction offering in the heart of Big Sky's Meadow Village, with anticipated completion in late summer. Designed to deliver a level of craftsmanship and luxury inspired by some of the region's finest mountain homes, this residence combines sophisticated finishes, thoughtful functionality, and an unbeatable location.
The striking exterior showcases a timeless blend of natural stone, composite cedar shake siding, warm wood accents, copper gutters, Juliet balconies, and dramatic architectural beams that create an unforgettable first impression. A private outdoor hot tub overlooks the Big Sky Golf Course and groomed Nordic ski trails, providing the perfect setting to relax and enjoy Big Sky's year-round beauty.
Inside, the open-concept main living area centers around a chef's kitchen outfitted with premium finishes and appliances, including a 48-inch Thermador range with griddle, pot filler, dual dishwashers, two sinks, custom cabinetry, and beautiful herringbone-pattern hardwood flooring. Modern conveniences are integrated throughout the home with Lutron lighting controls, air conditioning, whole-home humidification, Cat-6 wiring, and custom mudroom lockers designed for effortless mountain living.
The primary suite serves as a private retreat, complete with a gas fireplace, custom walk-in closet, and spa-inspired bath featuring a freestanding soaking tub, steam shower, radiant heated floors, and a separate water closet. Upstairs, each guest suite enjoys its own private en-suite bathroom with heated floors and custom wardrobe storage.
Additional highlights include a well-appointed laundry room with dual washers, utility sink, abundant cabinetry, and a spacious folding station. The heated two-car garage features epoxy flooring, hot and cold water, and an upgraded ultra-quiet garage door opener, offering ample space for vehicles and outdoor gear.
Just steps from Meadow Village amenities and only minutes from Big Sky Resort, owners enjoy convenient access to golf, Nordic skiing, restaurants, shopping, concerts, and community events.
Please note that the residence is being offered unfurnished. The furnished photographs shown are for illustrative purposes only and are intended to demonstrate potential furniture layouts and design concepts. Exterior photos are enhanced by AI for the landscaping.
#412245

Big Sky

32 Marmot Lane

5 Beds

5 Baths

3,553 Sq.Ft.

$3,350,000

MLS#: 412245

 - property

Send a message

Message successfully sent.

Your message

What is 3 + 4 ?

Reason for contacting?

I agree to receive email communication and understand I can unsubscribe at any time.

I agree to be contacted by Montana Sandbox via call, email, and text for real estate services. To opt out, you can reply 'stop' at any time or reply 'help' for assistance. You can also click the unsubscribe link in the emails. Message and data rates may apply. Message frequency may vary. Privacy Policy

Sign Out

Virtual Assistant

Would you like to take the next step with this property? We can help you schedule a showing or virtual tour, or send you more details.

Yes, I would like more information.

Thank You for Your Reply, One of Our Agents will contact you as soon as possible

No, maybe later.

Thank you, you can always contact me via email, phone number or through the contact form.

Realhub AI

Lucy - Your AI-Powered Realtor

Update Your Temporary Password

Personalize your search

Enter your email and we'll notify you immediately when new listings match what you're looking for.

or enter email address

Already have an account ? Login here

Continue your home search

I agree to receive communications and understand I can unsubscribe at any time.

I agree to be contacted by Montana Sandbox via call, email, and text for real estate services. To opt out, you can reply 'stop' at any time or reply 'help' for assistance. You can also click the unsubscribe link in the emails. Message and data rates may apply. Message frequency may vary. Privacy Policy

Already have an account ? Login here

We use cookies

We use cookies primarily for analytics to enhance your experience. By accepting, you agree to our use of these cookies. You can manage your preferences or learn more about our cookies policy.