.webp?size=346x80)
Property
Beds
5
Full Baths
3
1/2 Baths
None
Year Built
2023
Sq.Footage
3,717
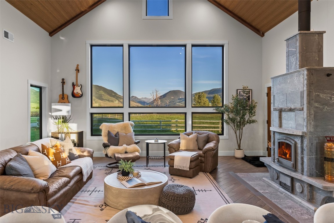
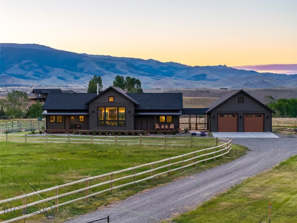
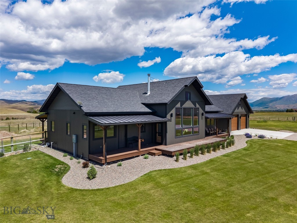
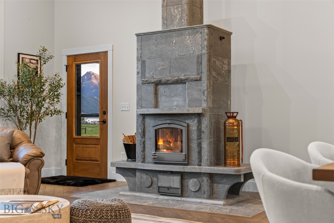
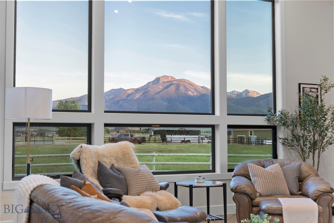
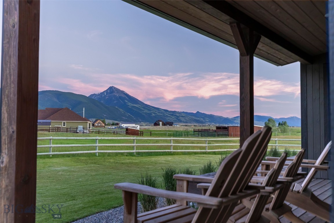
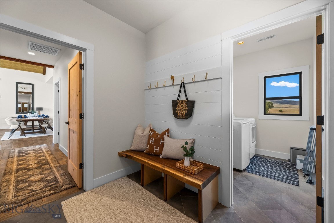
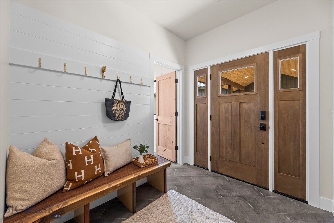
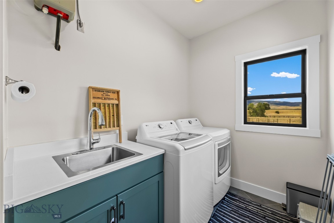
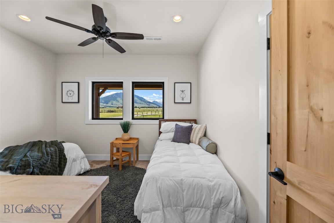
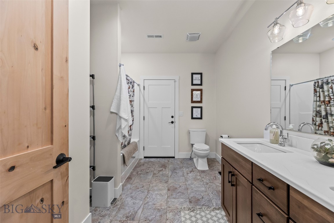
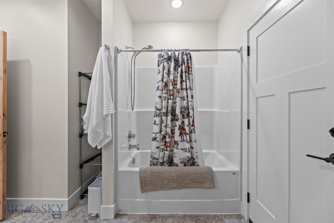
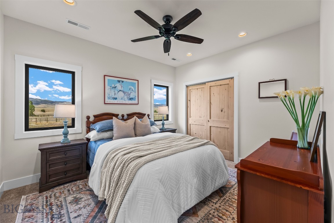
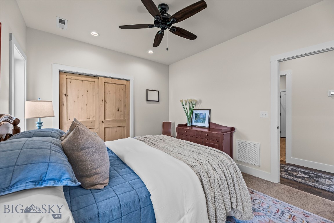
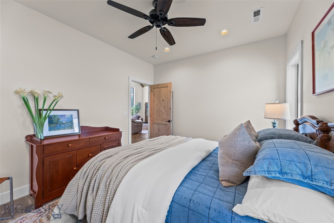
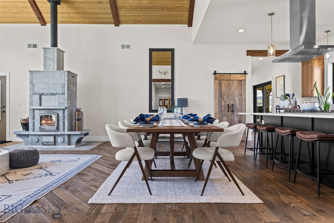
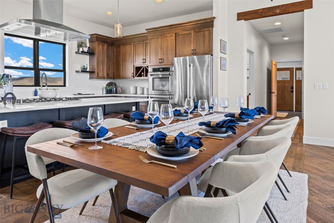
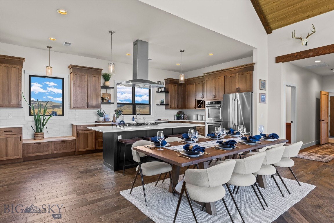
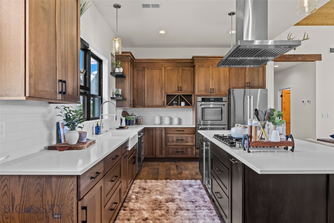
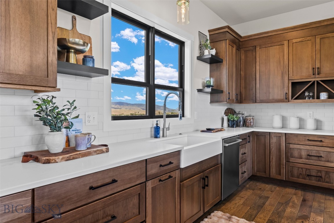
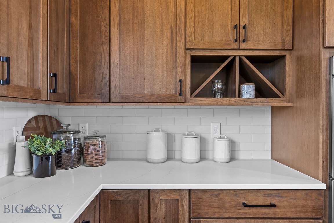
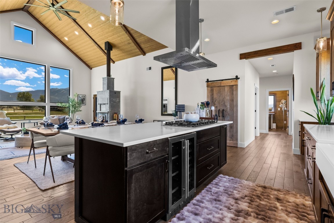
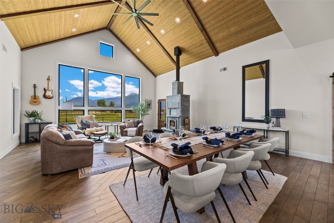
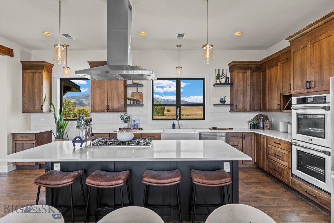
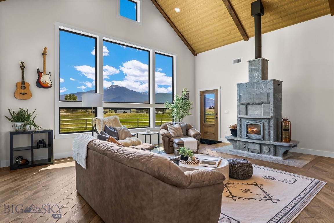
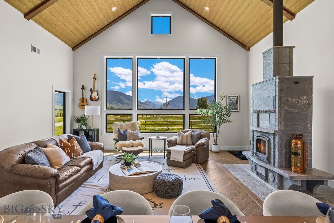
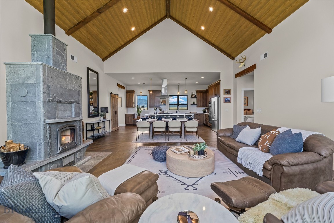
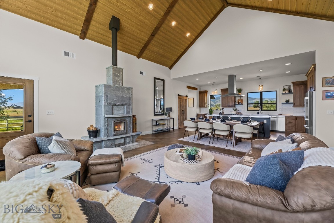
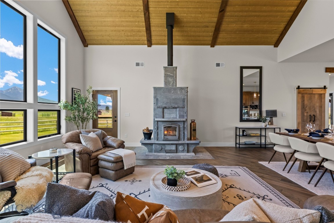
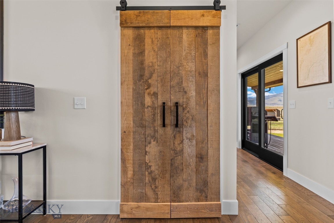
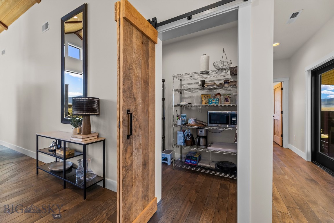
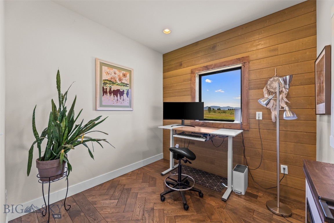
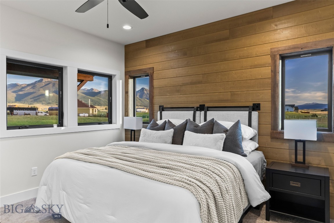
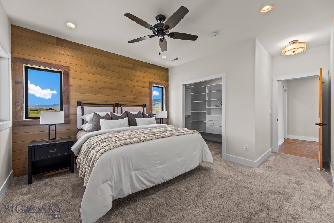
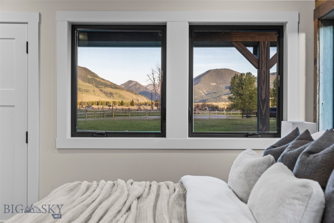
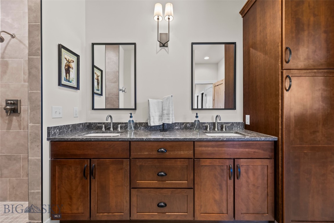
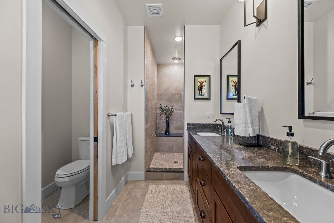
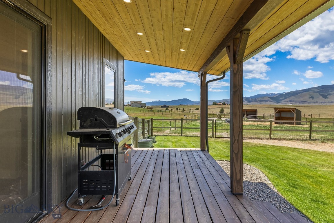
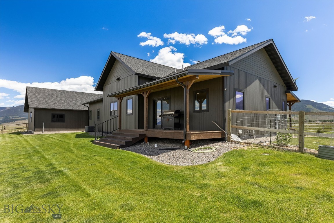
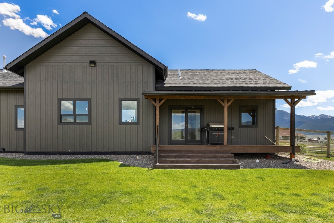
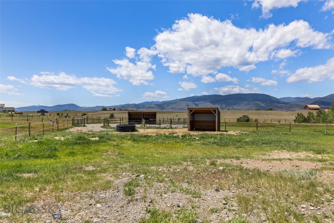
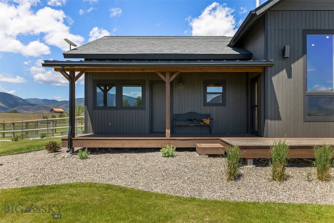
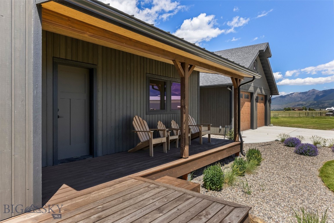
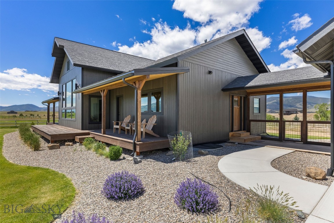
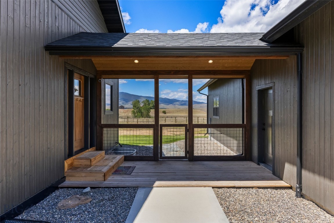
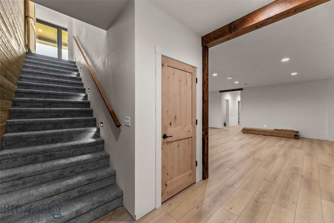
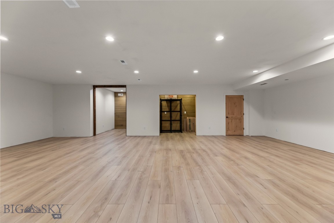
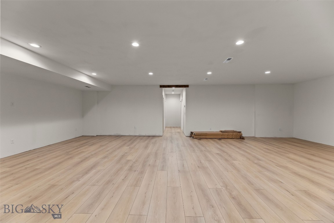
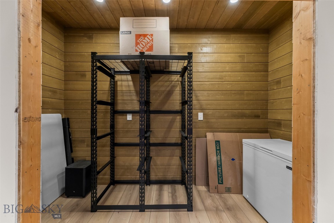
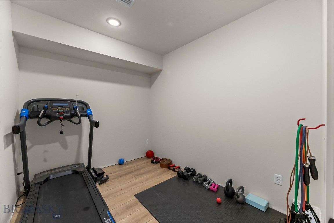
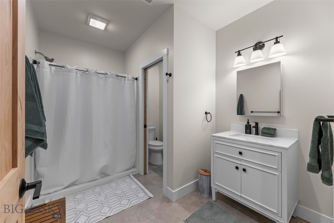
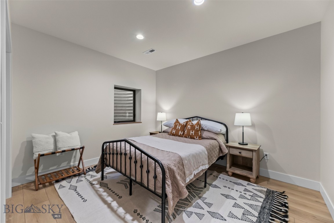
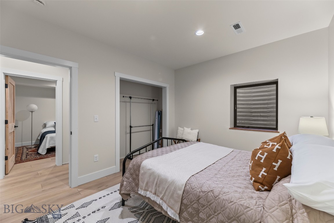
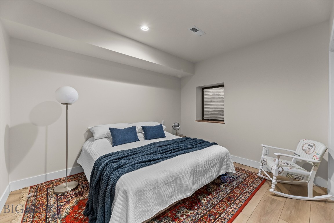
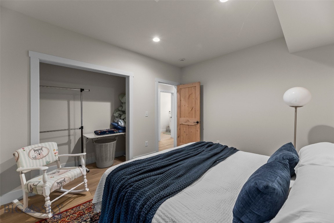
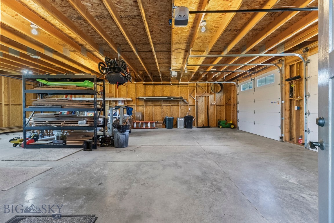
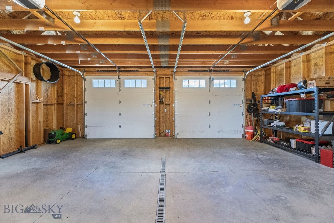
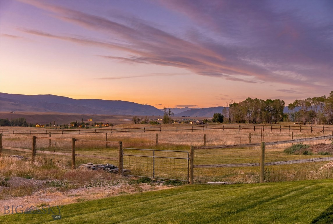
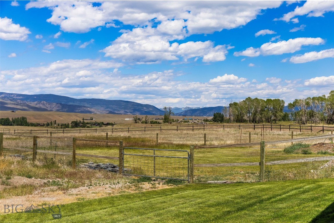
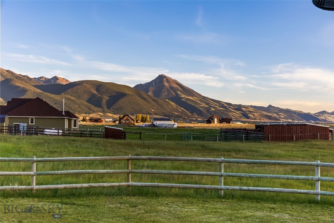
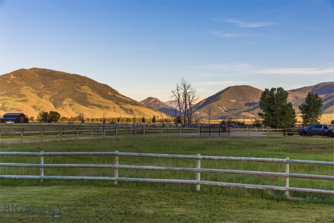
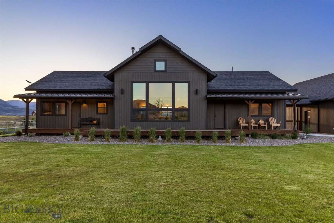
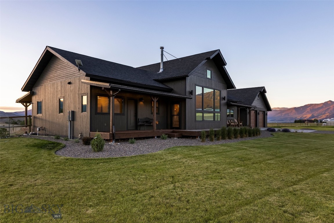
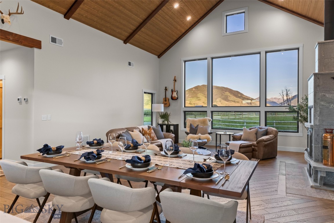
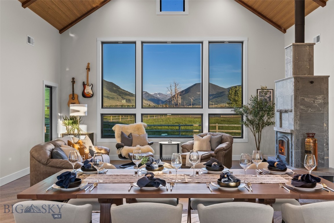
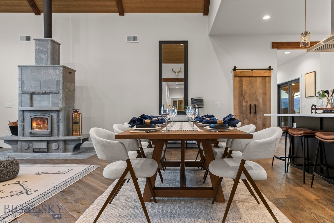
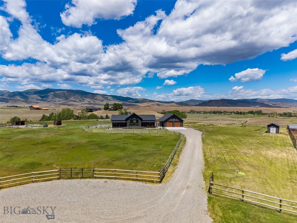
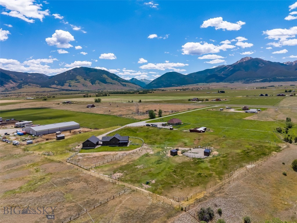
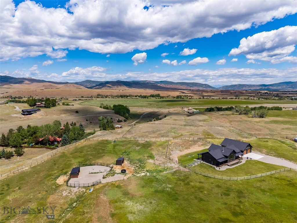
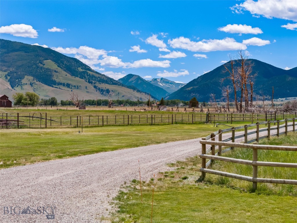
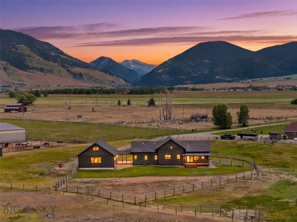
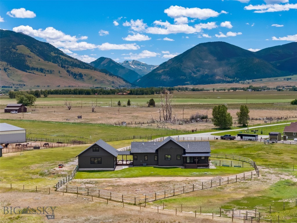
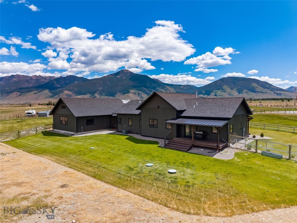
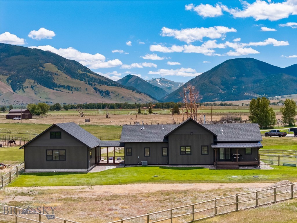
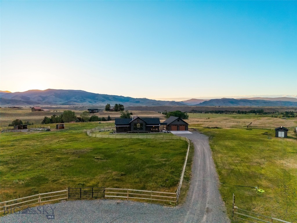
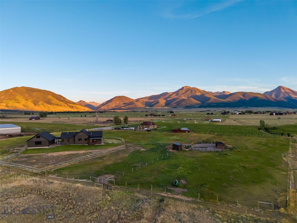
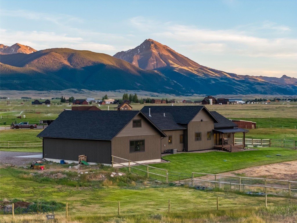
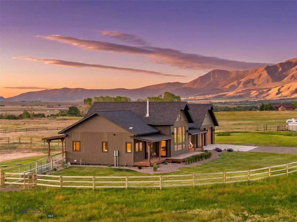
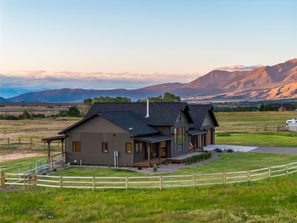
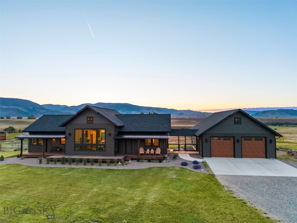
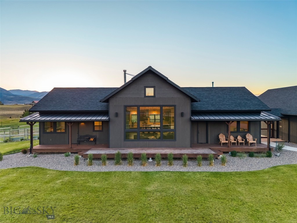
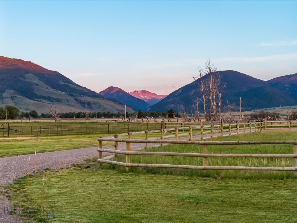
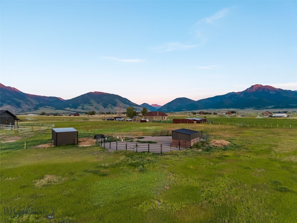
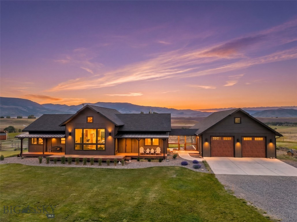
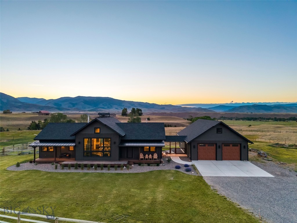
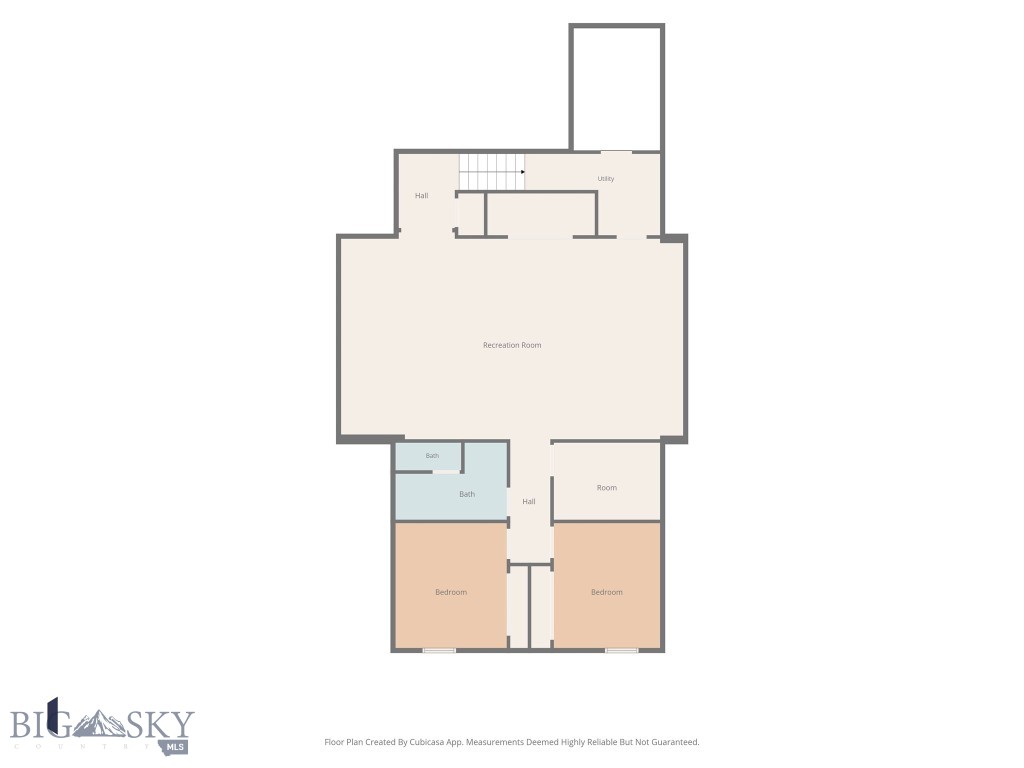
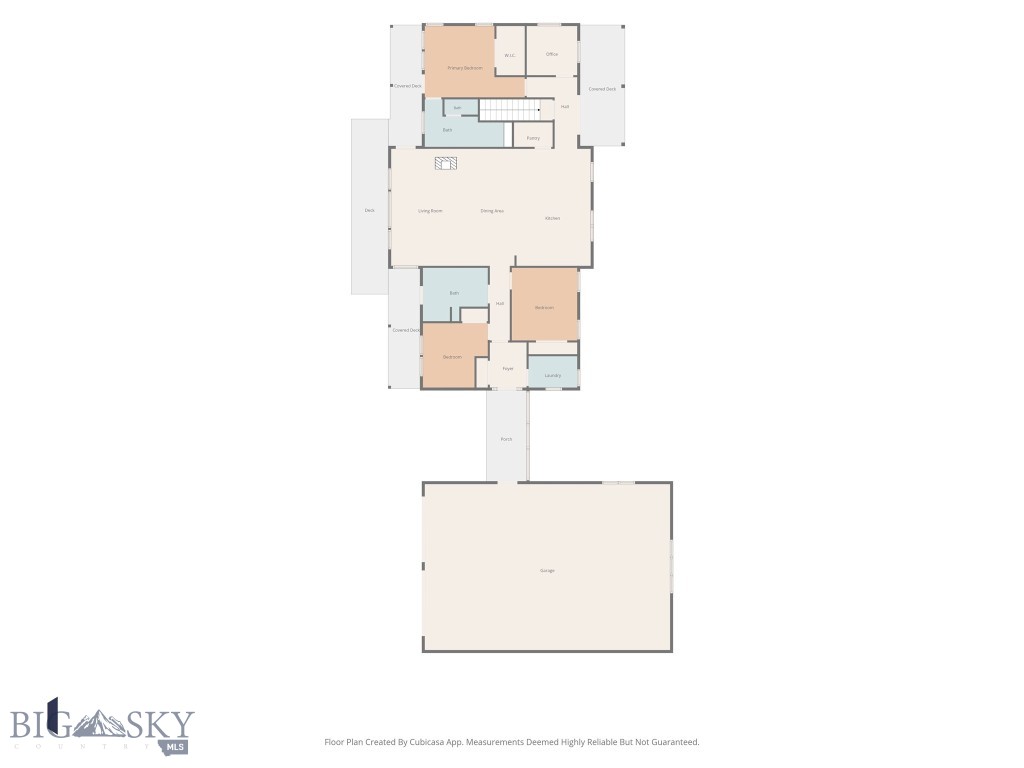
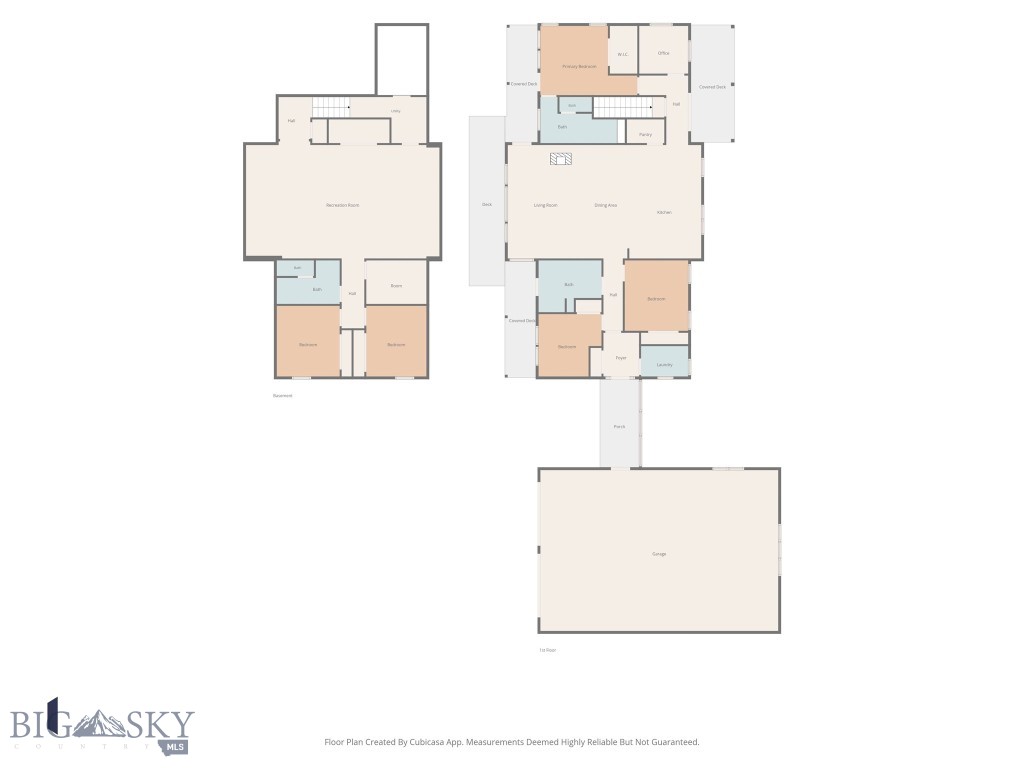
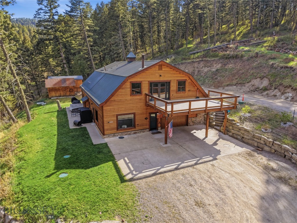
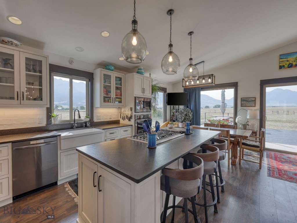
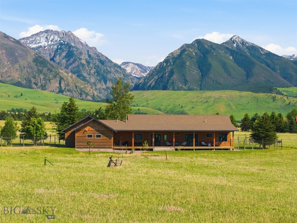
Experience Paradise Valley living from this beautifully custom-built home set on five acres at the end of a cul-de-sac. Thoughtfully designed to capture both privacy and views, this residence offers the rare combination of craftsmanship, accessibility, and location. The dramatic great room is the heart of the home, featuring soaring 20-foot vaulted ceilings, expansive windows, and stunning views that bring the landscape indoors. Solid oak hardwood floors, custom wood accents, and a Tulikivi soapstone fireplace create a warm, inviting Montana atmosphere. The spacious kitchen is designed for gathering and entertaining, with custom cabinetry, quartz countertops, premium appliances, abundant workspace, and an open layout that flows seamlessly into the living and dining areas. With five bedrooms, three bathrooms, and a dedicated office, the home offers flexibility for family, guests, and remote work. Designed with privacy in mind, the layout features a private primary suite and office wing, while guest and secondary bedrooms are set apart. Thoughtful custom finishes throughout reflect the quality and care behind every aspect of the home’s design and construction. Outside, the fully fenced property is ideally suited for horse lovers, with horse shelters, automatic horse waterers, and Mill Creek irrigation water rights to help keep the pasture productive. An oversized 30' x 44', 4-car garage with loft space above plus a custom storage shed, provide exceptional storage and flexibility. Ideally situated near Chico Hot Springs and Sage Lodge, just 20 minutes from Livingston and approximately 45 minutes from Yellowstone National Park, the property offers convenient access to all that makes Paradise Valley so special.
Features & Amenities
Interior
-
Other Interior Features
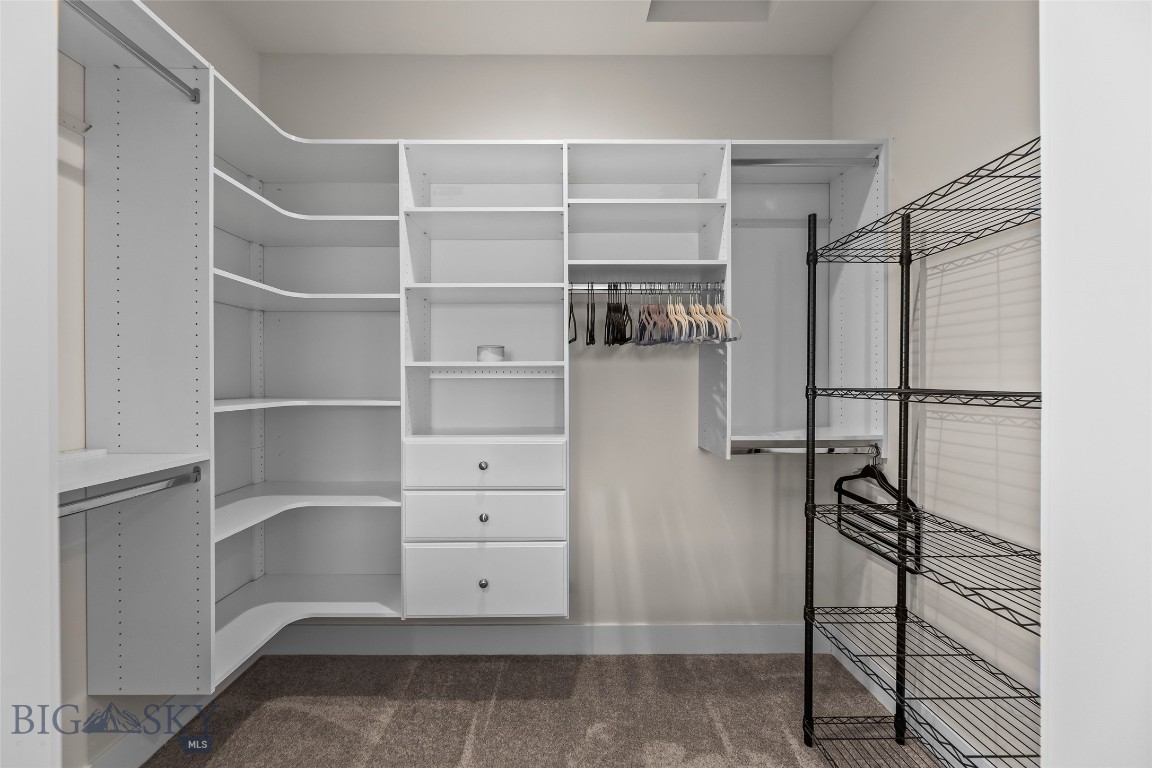
Vaulted Ceiling(s), Walk-In Closet(s)
-
Total Bedrooms
5
-
Bathrooms
3
-
Above Grade Finished Area
2034.0
-
Basement YN
YES
-
Cooling YN
YES
-
Cooling
Central Air
-
Fireplace YN
YES
-
Heating YN
YES
-
Heating
Natural Gas, Wood
-
Pet friendly
N/A
Exterior
-
Garage
Yes
-
Garage spaces
2
-
Construction Materials
Wood Siding
-
Parking
Gravel, Attached, Garage, Garage Door Opener
-
Patio and Porch Features
Covered, Deck, Patio
-
Pool
No
-
View
Meadow, Mountain(s), Rural, Valley
Area & Lot
-
Lot Features
Landscaped
-
Lot Size(acres)
5.001
-
Lot Size(square feet)
217843.56
-
Property Type
Residential
-
Property Sub Type
Single Family Residence
-
Architectural Style
Custom
Price
-
Sales Price
$1,694,000
-
Tax Amount
$4,278
-
Zoning
Call Listing Agent for Details
-
Sq. Footage
3, 717
-
Price/SqFt
$455
HOA
-
Association
YES
-
Association Fee
$200
-
Association Fee Frequency
Annually
-
Association Fee Includes
N/A
School District
-
Elementary School
N/A
-
Middle School
N/A
-
High School
N/A
Property Features
-
Stories
One
-
New Construction
NO
-
Ownership
Full
-
Sewer
Septic Tank
-
Water Source
Well
Property Amenities
-
Fencing
Fenced, Cross Fenced, Perimeter
Schedule a Showing
Showing scheduled successfully.
Mortgage calculator
Estimate your monthly mortgage payment, including the principal and interest, property taxes, and HOA. Adjust the values to generate a more accurate rate.
Your payment
Principal and Interest:
$
Property taxes:
$
HOA fees:
$
Total loan payment:
$
Total interest amount:
$
Location
County
Park
Elementary School
Middle School
High School
Listing Courtesy of Lauren Dalzell , Small Dog Realty
RealHub Information is provided exclusively for consumers' personal, non-commercial use, and it may not be used for any purpose other than to identify prospective properties consumers may be interested in purchasing. All information deemed reliable but not guaranteed and should be independently verified. All properties are subject to prior sale, change or withdrawal. RealHub website owner shall not be responsible for any typographical errors, misinformation, misprints and shall be held totally harmless.
.webp?size=684x933)

* Listings on this website come from the FMLS IDX Compilation and may be held by brokerage firms other than the owner of this website. The listing brokerage is identified in any listing details. Information is deemed reliable but is not guaranteed. If you believe any FMLS listing contains material that infringes your copyrighted work please click here to review our DMCA policy and learn how to submit a takedown request.© 2024 FMLS.
Related Properties
Livingston
116 Elk Ridge Road
4 Beds
4 Baths
3,376 Sq.Ft.
$1,799,000
MLS#: 411054
Livingston
80 Glengarry Road
3 Beds
2 Baths
3,172 Sq.Ft.
$1,999,999
MLS#: 412550
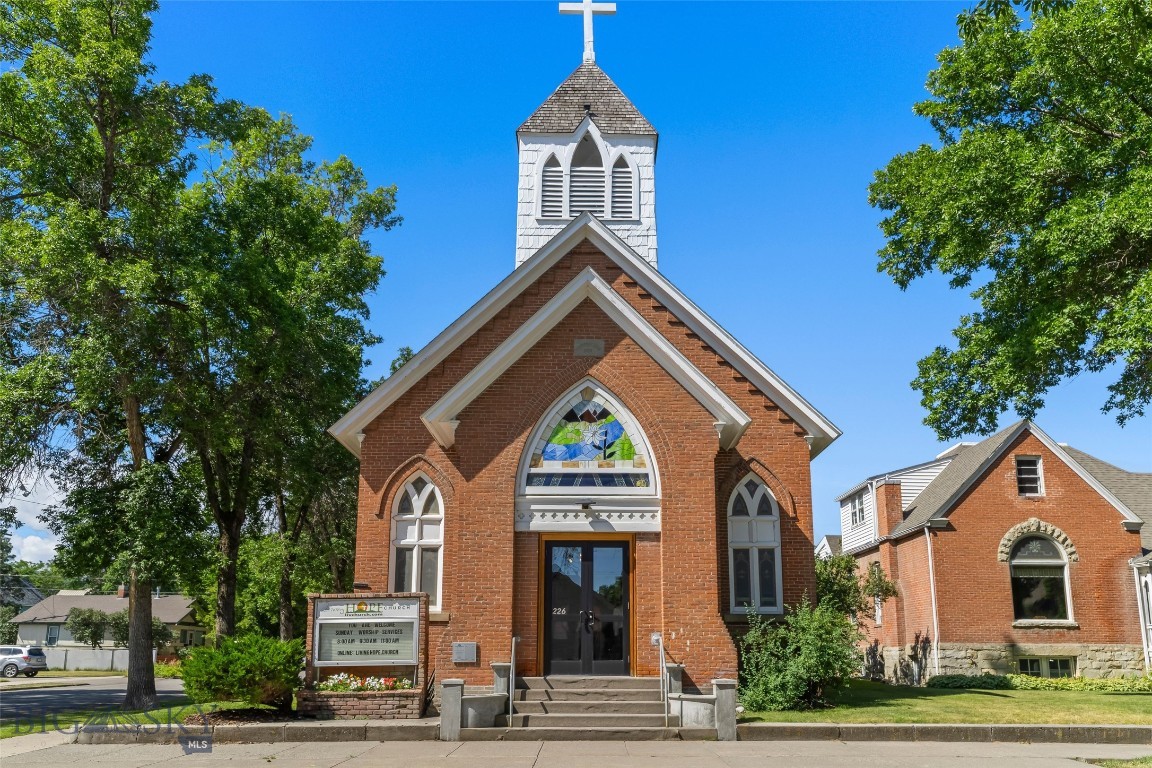
Livingston
236 S 3rd Street
5 Beds
4 Baths
3,899 Sq.Ft.
$1,900,000
MLS#: 404522
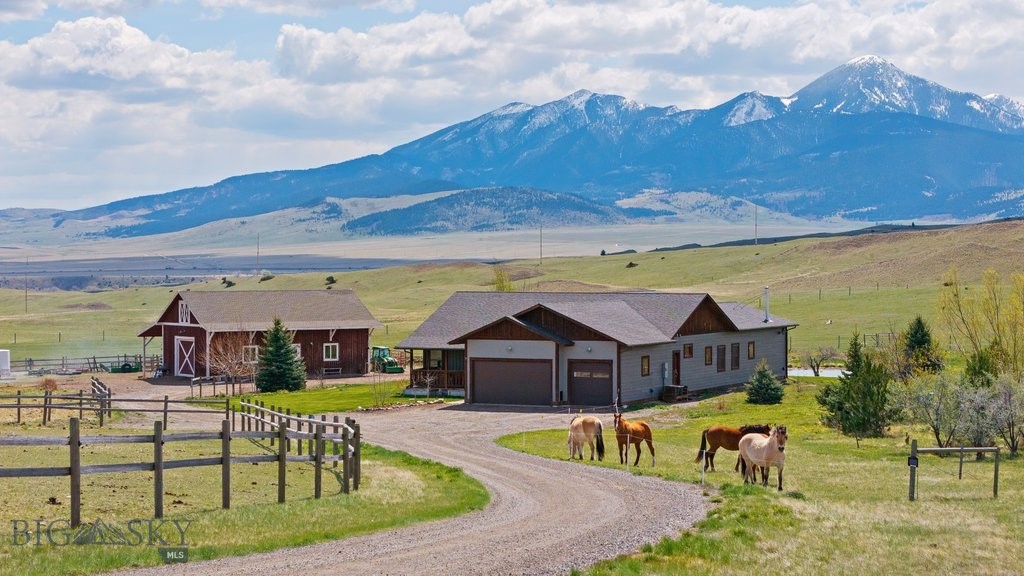
Livingston
72 Basin Trail
3 Beds
2 Baths
4,620 Sq.Ft.
$1,750,000
MLS#: 409938
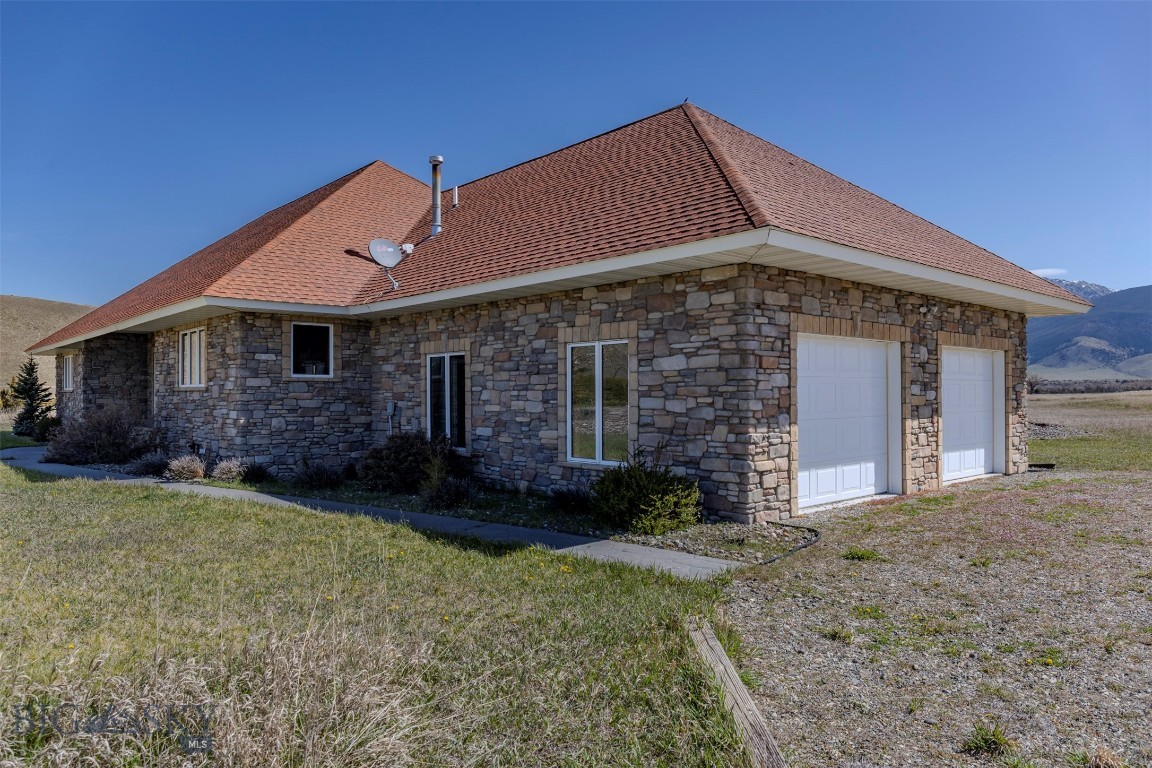
Livingston
52 Eastep Lane
3 Beds
2 Baths
1,452 Sq.Ft.
$2,000,000
MLS#: 410063
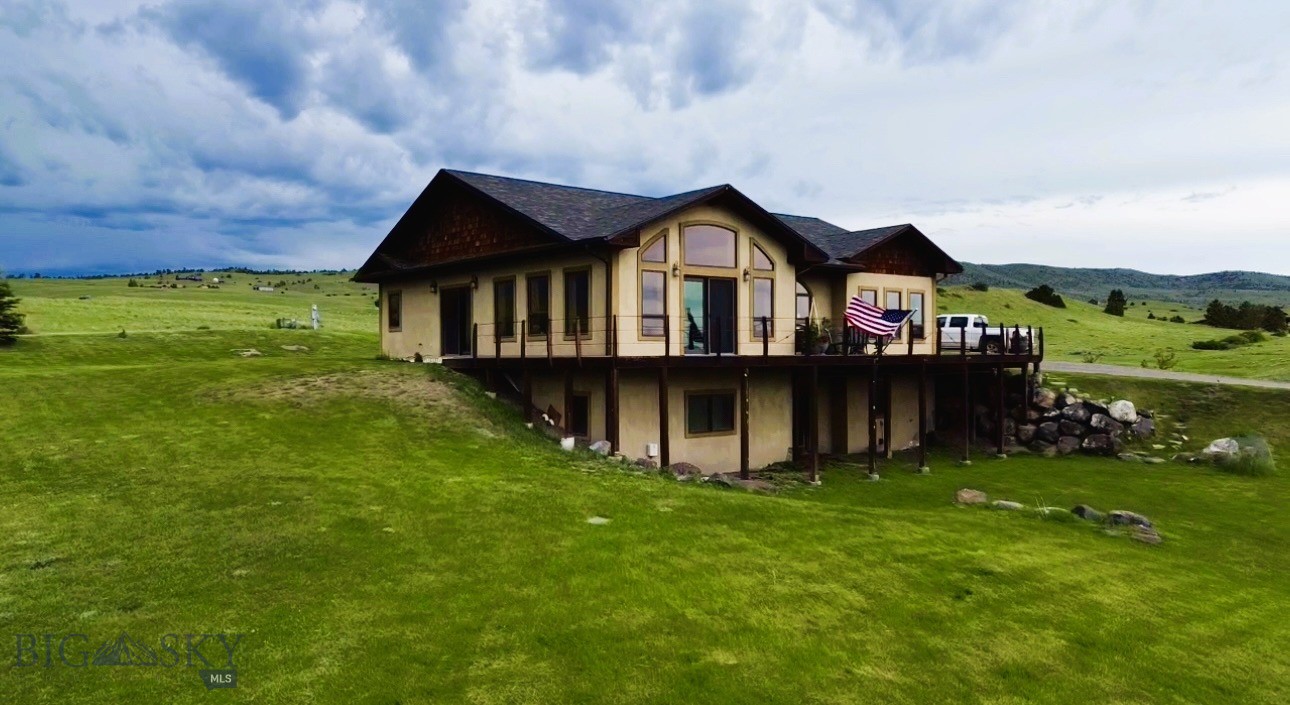
Livingston
117 Meredith Ranch
4 Beds
3 Baths
4,250 Sq.Ft.
$1,399,000
MLS#: 404713
Livingston
16 Cutthroat Lane
3 Beds
1 Baths
2,078 Sq.Ft.
$1,750,000
MLS#: 412616
Livingston
86 Pony Lane
3 Beds
2 Baths
1,728 Sq.Ft.
$1,399,999
MLS#: 409165
Livingston
32 Strong Lane
4 Beds
2 Baths
2,130 Sq.Ft.
$1,995,000
MLS#: 411235
Livingston
54 Antelope Butte Road
3 Beds
2 Baths
2,384 Sq.Ft.
$1,750,000
MLS#: 412210
