Features & Amenities

Interior

  • Other Interior Features

    Vaulted Ceiling(s)

  • Total Bedrooms

    3

  • Bathrooms

    2

  • 1/2 Bathrooms

    1

  • Above Grade Finished Area

    2262.0

  • Cooling YN

    NO

  • Cooling

    None

  • Fireplace YN

    YES

  • Heating YN

    YES

  • Heating

    Forced Air, Natural Gas

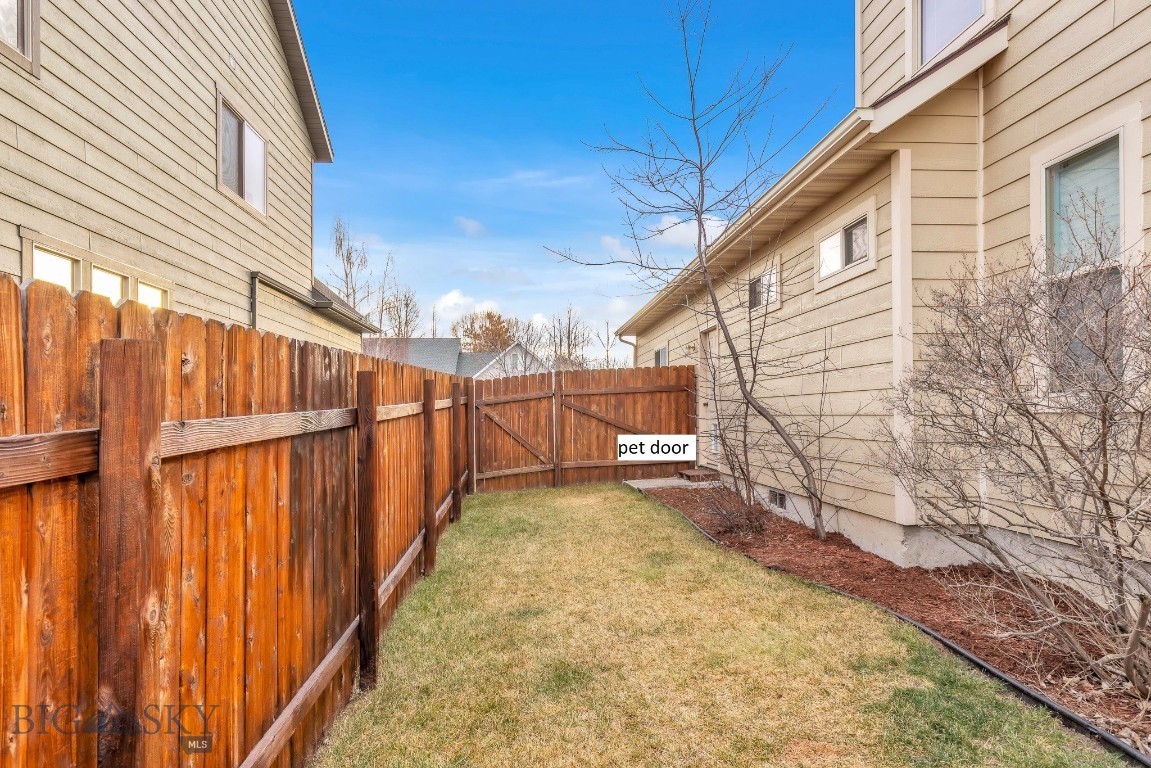
  • Pet friendly

    Yes

Exterior

  • Garage

    Yes

  • Garage spaces

    2

  • Construction Materials

    Wood Siding

  • Parking

    Attached, Garage, Garage Door Opener

  • Patio and Porch Features

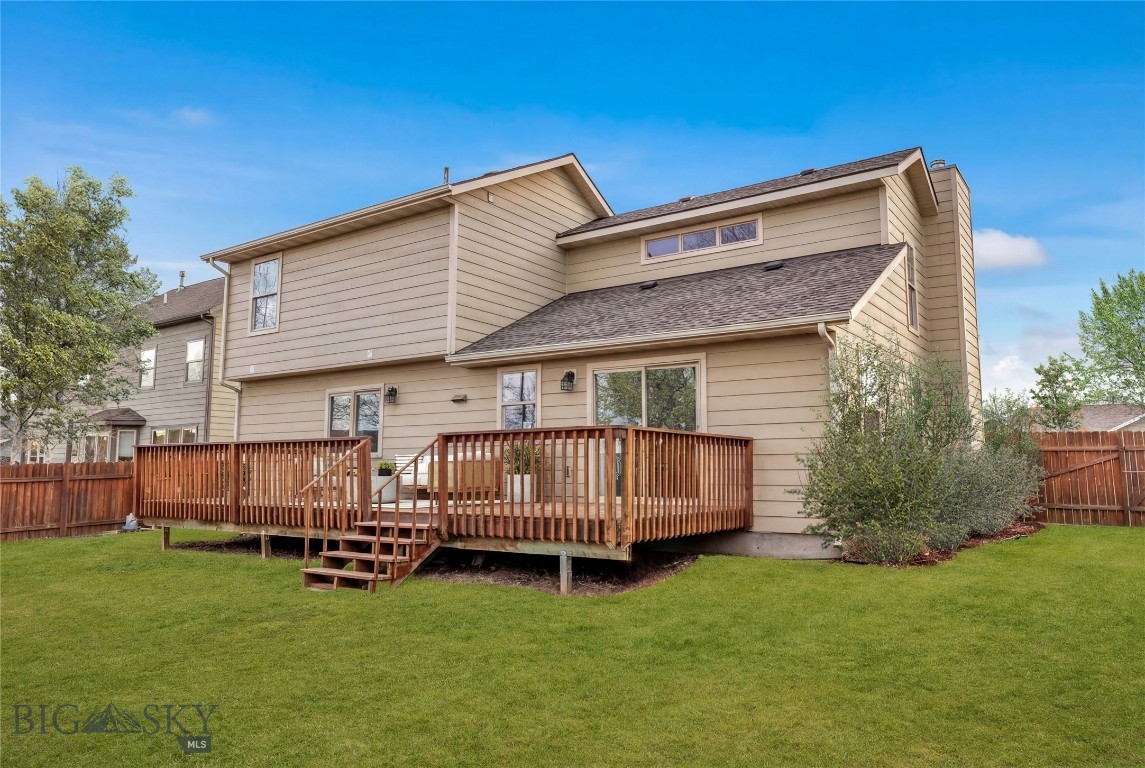
    Deck

  • Pool

    No

  • Waterfront YN

    NO

  • View

    Trees/Woods

Area & Lot

  • Lot Size(acres)

    0.1768

  • Lot Size(square feet)

    7700.0

  • Property Type

    Residential

  • Property Sub Type

    Single Family Residence

Price

  • Sales Price

    $715,000

  • Tax Amount

    $4,715

  • Zoning

    R

  • Sq. Footage

    2, 262

  • Price/SqFt

    $316

HOA

  • Association

    YES

  • Association Fee

    $203

  • Association Fee Frequency

    Semi-Annually

  • Association Fee Includes

    N/A

School District

  • Elementary School

    N/A

  • Middle School

    N/A

  • High School

    N/A

Property Features

  • Stories

    Two

  • New Construction

    NO

  • Association Amenities

    Playground, Park, Trail(s)

  • Ownership

    Full

  • Sewer

    Public Sewer

  • Water Source

    Public

Property Amenities

  • Fencing

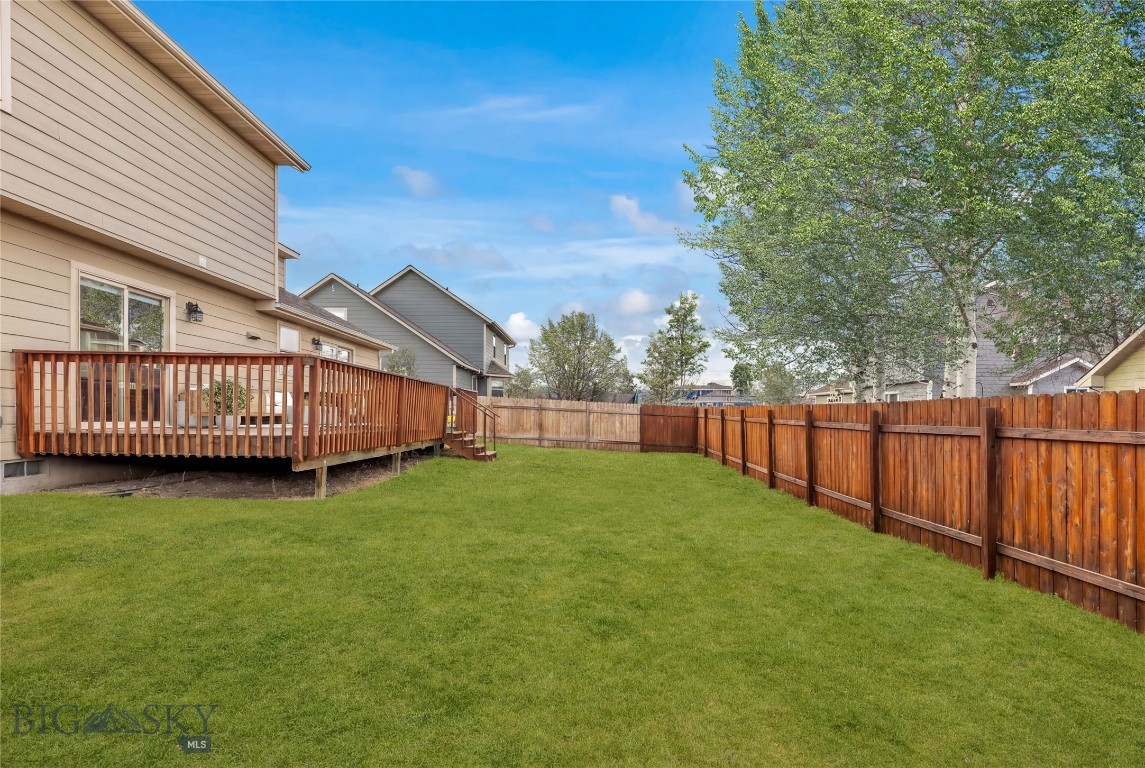
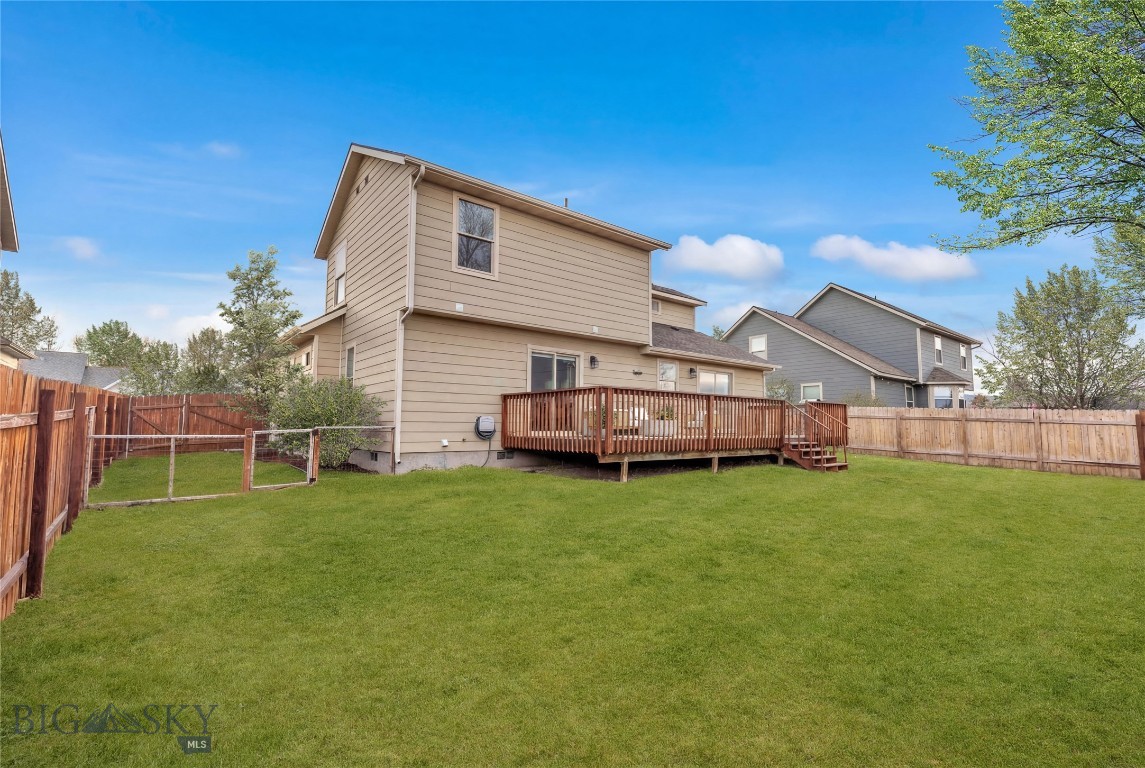
    Split Rail

Schedule a Showing

Showing scheduled successfully.

<
>
IN PERSON
VIA CHAT

What is 3 + 4 ?


Change time

Mortgage calculator

Estimate your monthly mortgage payment, including the principal and interest, property taxes, and HOA. Adjust the values to generate a more accurate rate.

Your payment

Principal and Interest:

$

Property taxes:

$

HOA fees:

$

Total loan payment:

$

Total interest amount:

$

Location

County

Gallatin

Elementary School

Middle School

High School

Listing Courtesy of Jody Savage , Savage Real Estate Group

RealHub Information is provided exclusively for consumers' personal, non-commercial use, and it may not be used for any purpose other than to identify prospective properties consumers may be interested in purchasing. All information deemed reliable but not guaranteed and should be independently verified. All properties are subject to prior sale, change or withdrawal. RealHub website owner shall not be responsible for any typographical errors, misinformation, misprints and shall be held totally harmless.

Agent Denise Carr

Founder

Denise Carr

Call Denise today to schedule a private showing.


* Listings on this website come from the FMLS IDX Compilation and may be held by brokerage firms other than the owner of this website. The listing brokerage is identified in any listing details. Information is deemed reliable but is not guaranteed. If you believe any FMLS listing contains material that infringes your copyrighted work please click here to review our DMCA policy and learn how to submit a takedown request.© 2024 FMLS.
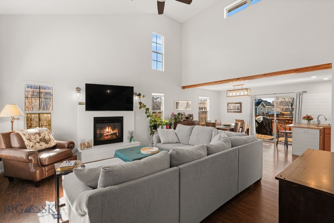
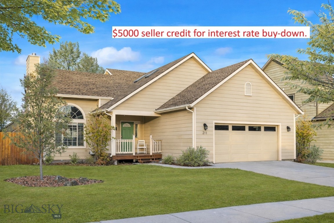
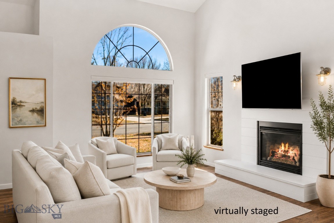
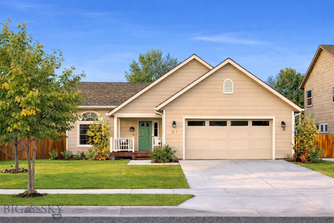
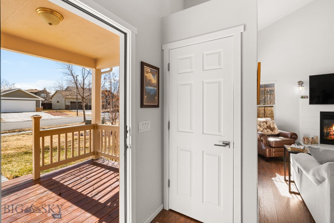
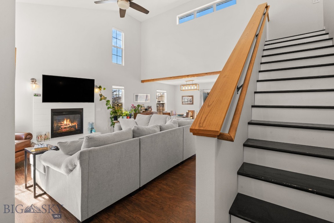
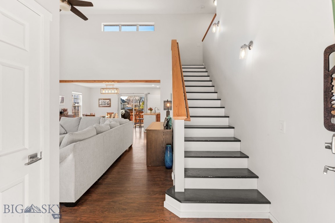
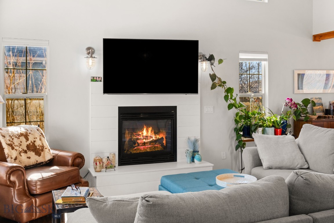
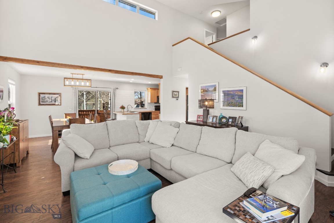
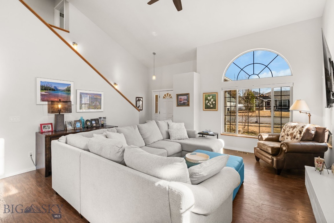
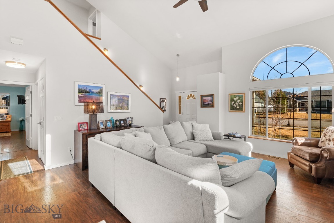
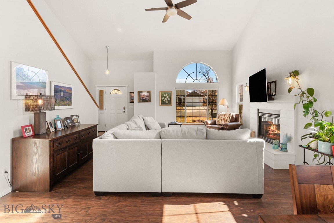
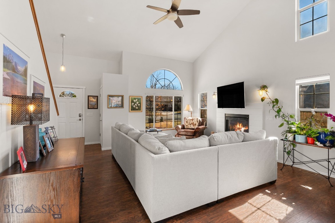
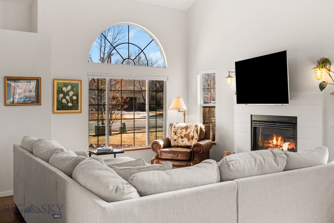
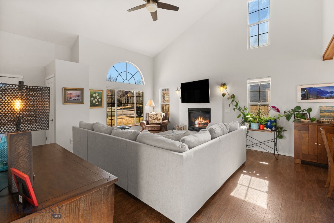
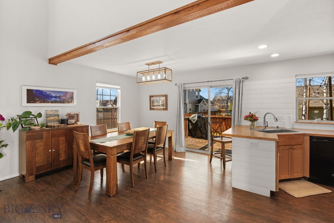
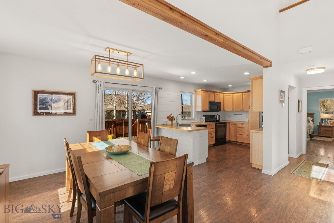
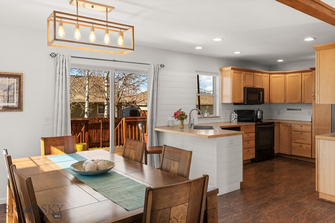
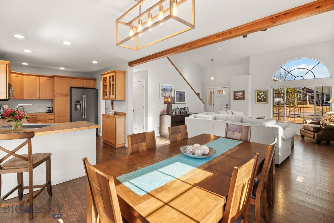
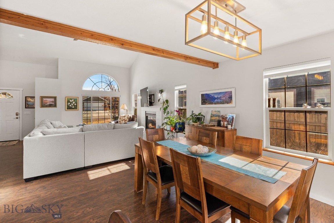
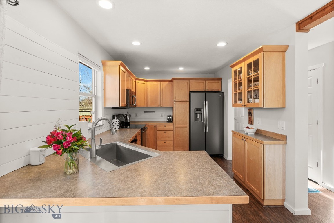
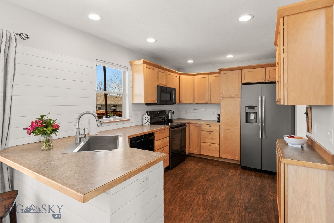
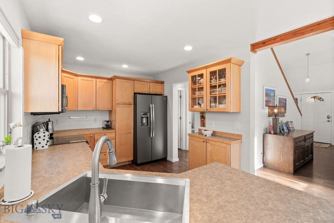
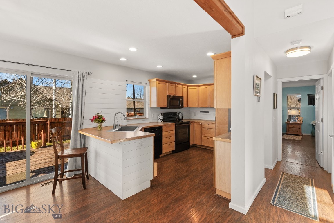
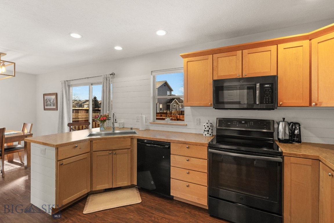
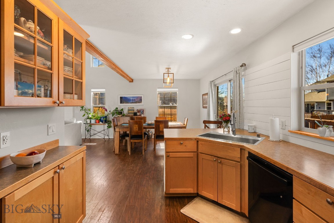
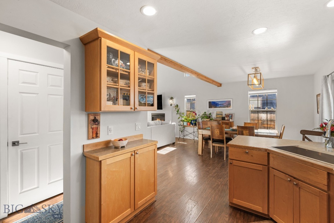
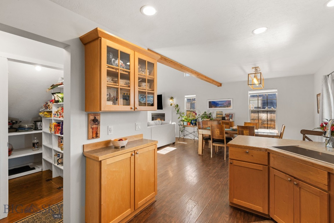
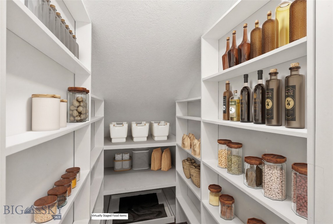
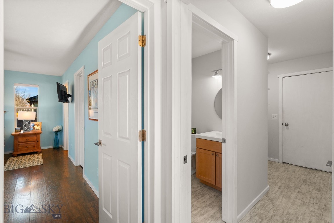
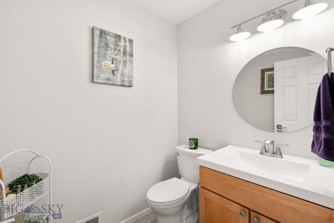
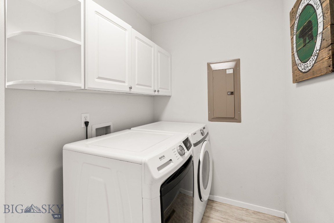
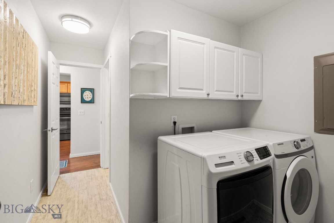
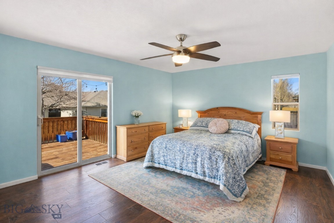
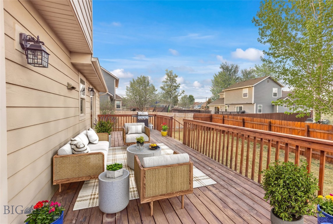
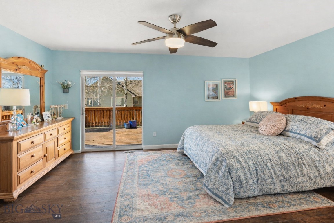
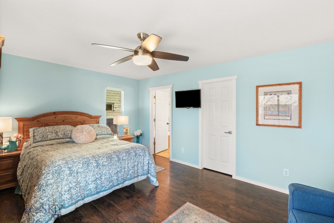
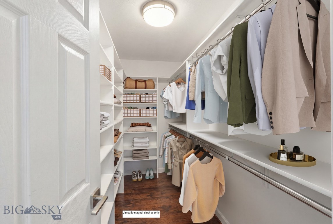
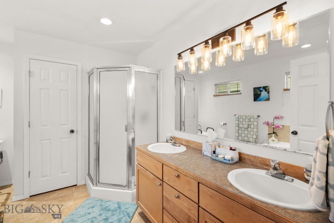
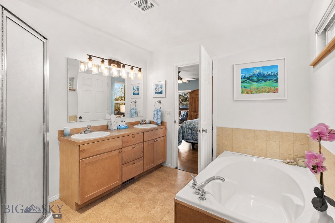
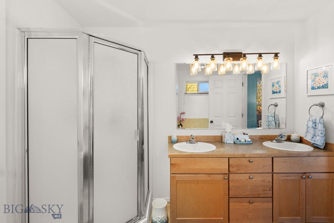
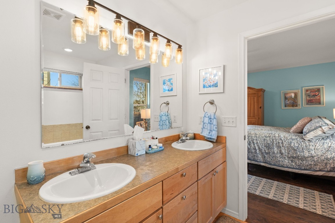
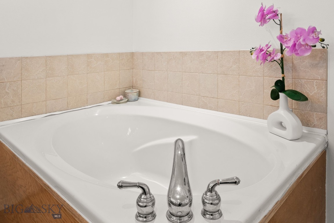
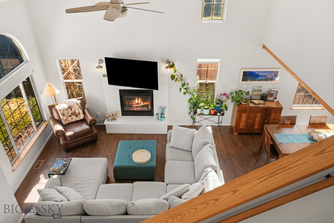
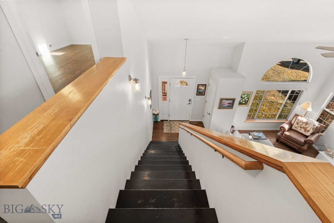
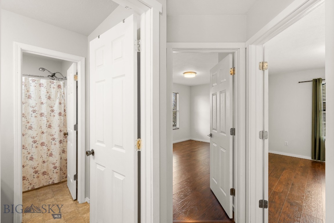
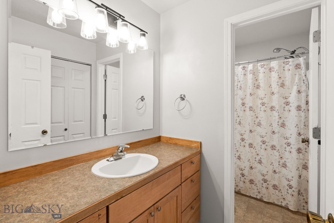
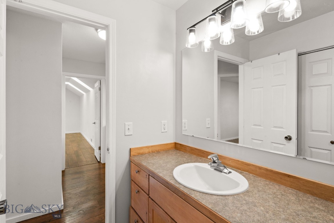
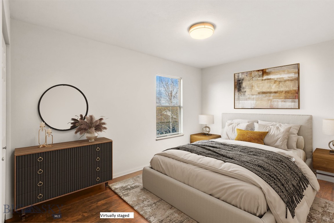
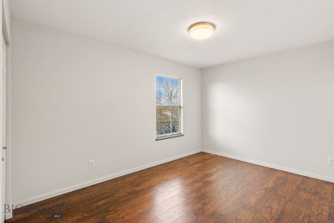
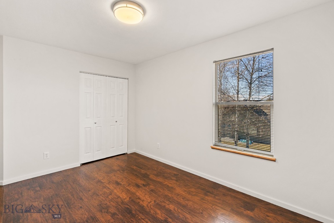
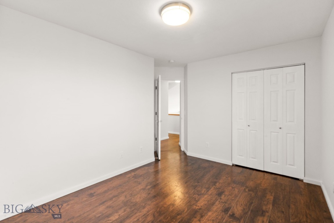
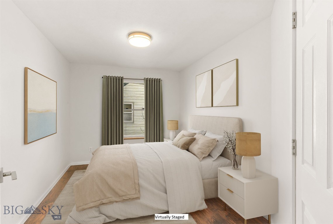
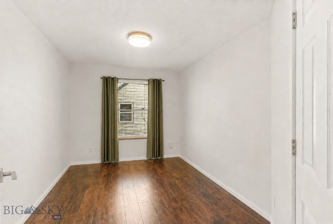
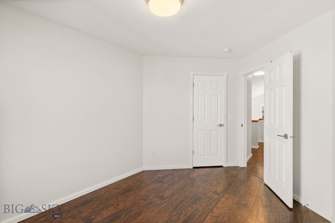
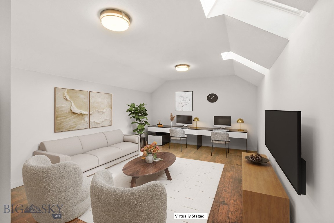
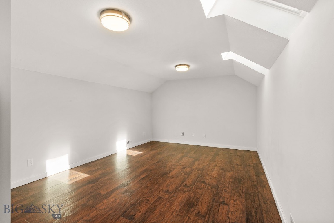
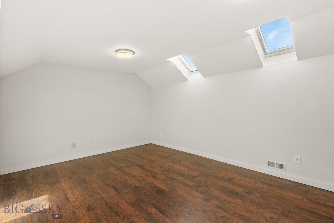
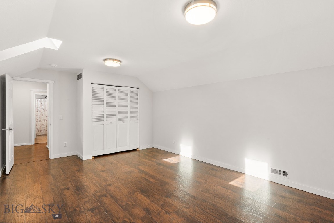
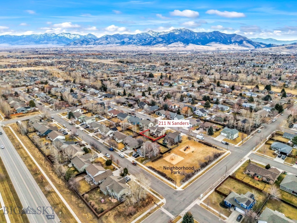
$5000 seller credit!  Welcome home! You will love the natural light in this 3-bedroom, 2.5-bath home with an oversized 2-car garage and a versatile bonus room perfect for an office, guest room, or playroom. The inviting living room features a dramatic two-story ceiling and a cozy gas fireplace, creating a bright and open space to relax or entertain. The kitchen offers stainless steel appliances, a large walk-in PANTRY, and great flow into the dining area. The main floor features durable engineered flooring and efficient gas forced-air heat for year-round comfort. The spacious primary suite is located on the main floor and includes a walk-in closet and a soaking tub, creating a perfect place to unwind. This home has solid surfaces for flooring, NO CARPET. Sliding patio doors from both the dining room and the primary bedroom provide easy access to the LARGE DECK and backyard. Enjoy outdoor living in the fully fenced backyard with underground sprinklers and a huge deck—ideal for barbecues, entertaining, or relaxing evenings outside. The 2 car garage measures approx 23 x 23 and provides convenience and storage. This home offers a great combination of space, comfort, and indoor-outdoor living.

211 N Sanders Avenue

Message successfully sent.

What would you like to know?

What is 3 + 4 ?

I agree to receive email communication and understand I can unsubscribe at any time.

I agree to be contacted by Montana Sandbox via call, email, and text for real estate services. To opt out, you can reply 'stop' at any time or reply 'help' for assistance. You can also click the unsubscribe link in the emails. Message and data rates may apply. Message frequency may vary. Privacy Policy

Related Properties

Step into refined comfort and effortless style in this stunning, fully furnished contemporary condo located in the highly desirable KUL Condos at Gran Cielo. Perfectly positioned as a corner/end unit, this home is filled with natural light and showcases stunning mountain views along with picturesque outlooks over Gran Cielo Park. Thoughtfully designed with top-tier construction and Scandinavian-inspired finishes, the residence features air conditioning, a gas fireplace, LVP flooring, high-quality carpeting, modern lighting, and custom blinds that can be adjusted from the top down or bottom up for optimal light and privacy.

This spacious condo offers 3 bedrooms, 2.5 bathrooms, and an additional family room on the second floor, along with generous storage and an oversized one-car garage complete with heating and carpeting. The open-concept living area is bright and inviting, with large, strategically placed tilt-and-turn Innotech windows and doors that provide an ideal balance of light and airflow. The kitchen is beautifully appointed with premium KitchenAid appliances, quartz countertops, and a stylish tile backsplash, making it both functional and elegant.

Designed for comfort and convenience, the home includes a dedicated laundry area with washer, dryer, and countertop workspace, as well as EV charging readiness. Solar panels convey at no cost to the buyer, offering impressive energy efficiency and long-term savings. This truly turnkey property includes all furnishings and décor, making it move-in ready from day one (furnishings can be removed if Buyer prefers).

Enjoy a lock-and-leave lifestyle with HOA-maintained snow removal and lawn care, all within a quiet neighborhood just under four miles from downtown Bozeman and only 2.5 miles from Montana State University. The nearby neighborhood park is exceptional, featuring rock climbing elements, a fountain, ping pong tables, an expansive playground, open green space for recreation, and even winter sledding opportunities. This is a rare opportunity to own a refined, low-maintenance home in a prime location with unmatched access to outdoor amenities and vibrant city life.
#410847

Bozeman

2915 W Graf Street

3 Beds

2 Baths

2,067 Sq.Ft.

$779,000

MLS#: 410847
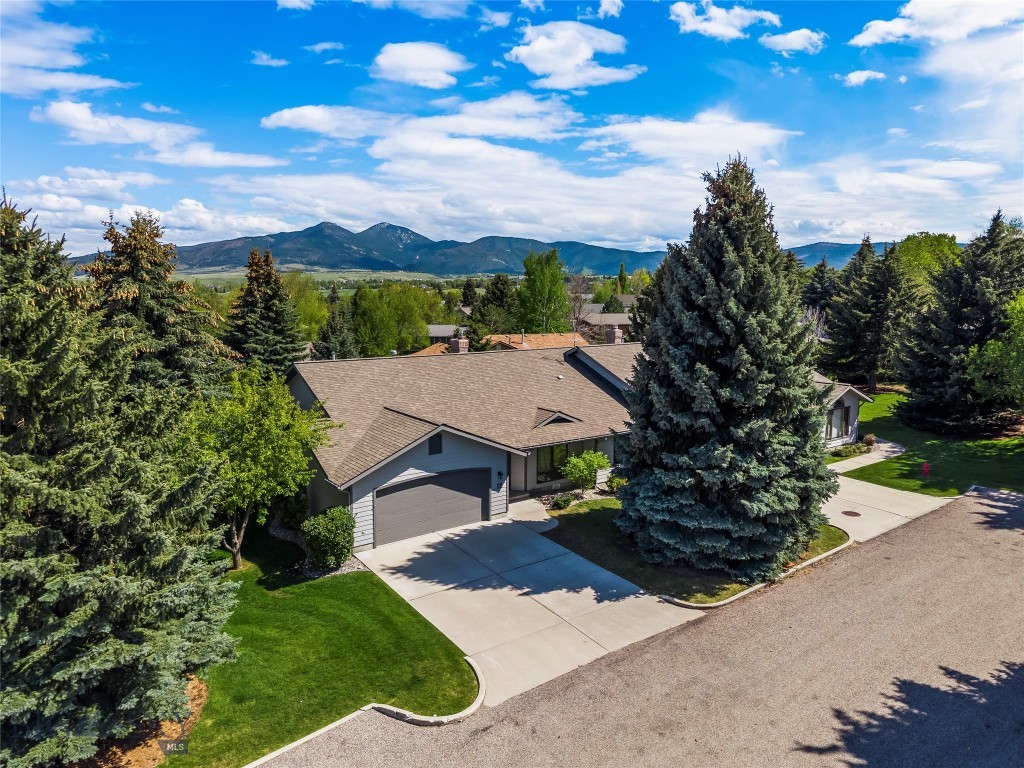
Welcome to Bozeman's lovely Highwood Estates. This highly desirable, single-level condo offers 1,960 square feet of thoughtfully upgraded living space. The heart of the home is a beautifully remodeled kitchen, complete with granite countertops, an elegant tile backsplash, and stainless steel appliances. Flowing seamlessly into the freshly painted main living areas, the home boasts crown molding and durable engineered hardwood floors centered around a statement brick fireplace. In the living room, an impressive picture window showcases the outdoors and floods the space with natural light, while the front entry features stylish built-in glass shelving. Central AC ensures comfort throughout the warmer Montana seasons. The premium layout features a spacious primary suite, complete with a walk-in closet and a stylish bathroom equipped with a walk-in tile shower and dual shower heads. Offering flexible functionality, a unique third bedroom showcases vaulted ceilings, a large sunlit window, and elegant French doors. Ample storage solutions continue into the attached two-car garage, which is fully outfitted with built-in cabinetry and shelving. Stepping outside, you will find two new decks built with low-maintenance composite decking and Trex railing systems. The landscaped yard opens to stunning mountain views and mature trees, frequently hosting local wildlife. Situated in a prime Bozeman location, this exceptional property offers unmatched convenience with close proximity to downtown Bozeman, Montana State University, Bozeman Health, and premier outdoor recreation at Peets Hill, Lindley Park, and the expansive nearby trail system.
#410883

Bozeman

1757 Highland Boulevard 15

3 Beds

1 Baths

1,960 Sq.Ft.

$855,000

MLS#: 410883
Lock up and leave. This home was built for people who have better things to do.

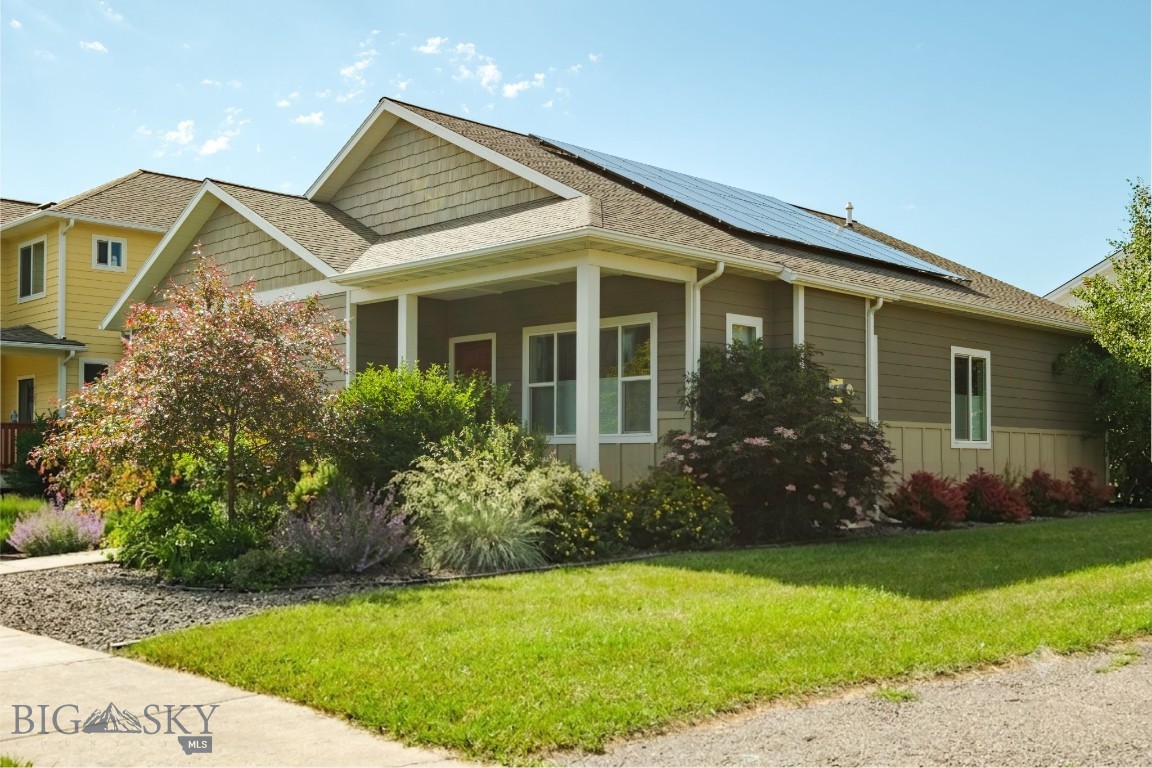
Single-level 3 bed/2 bath in Oak Meadows with fully paid-off solar panels, central AC, a gas fireplace, and essentially nothing on the to-do list. The kind of home you can walk away from and come back to without a single regret. The front yard is a gravel and native planting situation that largely takes care of itself. Established perennials, flowering shrubs, and ornamental trees that look intentional without demanding your weekends, and underground sprinklers keep the bushes watered without you lifting a finger. The solar panels produce 625 KWH/Month on average, meaning your energy bill is genuinely low. Everything in this home is in good shape and move-in ready.

Two-car garage plus two driveway spots, and street parking is never an issue. The home is right next to the walking trail, giving you meaningful separation from your neighbors. The HOA maintains the grass alongside the walking trail, so your only job is enjoying the covered front porch. There's a playground and green space a thirty second walk away.

One minute drive to Walmart, three minutes to I-90, five minutes to downtown Bozeman. This is the one for frequent travelers, remote workers, second-home buyers, or anyone done with yard work.
#412483

Bozeman

1290 Manzanita Drive

3 Beds

2 Baths

1,576 Sq.Ft.

$599,900

MLS#: 412483
Price reduced
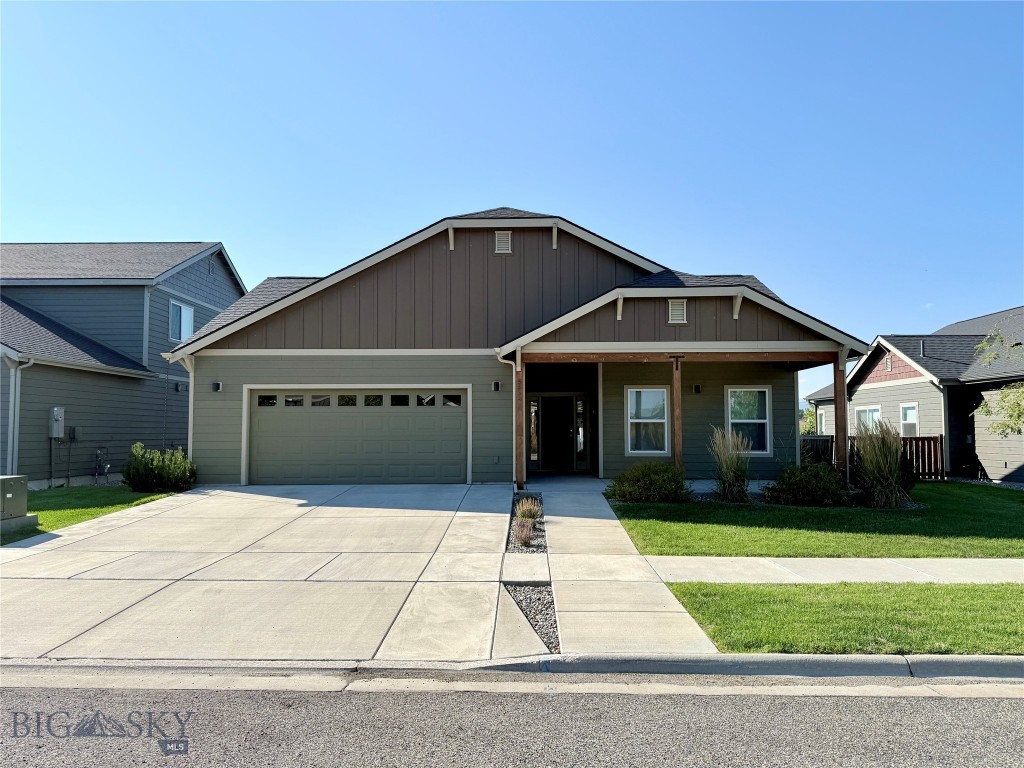
The Laurel floorplan is an efficiently-designed, mid-sized home offering the space & comfort of single-level living. Covered front porch opens into a tiled entry way and expansive living room, with vaulted ceilings. Open dining area & kitchen have plenty of cabinet storage along with breakfast bar & large walk-in pantry. Spacious & private master suite boasts dual vanity bathroom, walk-in tiled shower & oversized closet. Upgrades include tile backsplashes and laminate flooring though out main area.  This home is a half block from community garden and park and close to neighborhood walking trail. The covered back porch leads to a nice sized, fenced, landscaped backyard and it backs to a trail and a bit of open space for privacy and buffer. This home has been very well cared for and ready for a new owner!
#409930

Bozeman

5564 May Fly

3 Beds

2 Baths

1,436 Sq.Ft.

$617,900

MLS#: 409930
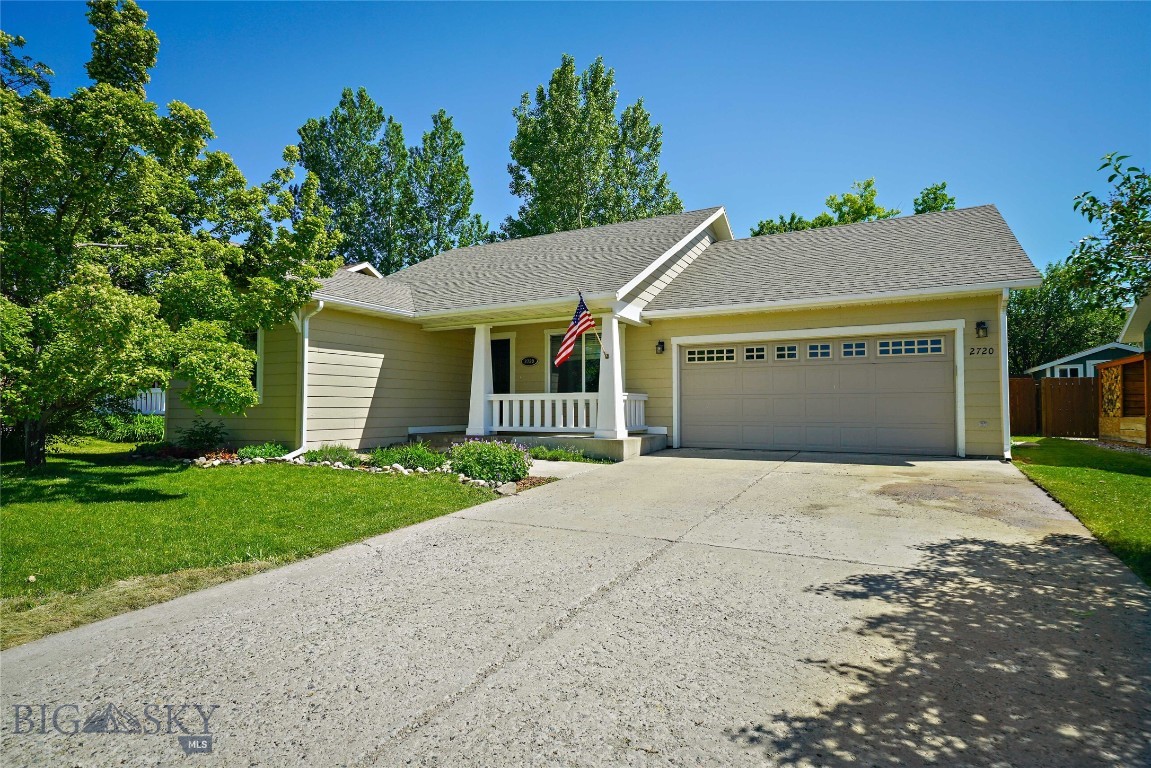
Welcome to this inviting 3-bedroom, 2-bathroom home in the heart of Central Bozeman. Featuring hardwood floors, vaulted ceilings, and a bright open floor plan, this home offers comfortable living with an airy, spacious feel throughout.

The thoughtfully designed layout creates a seamless flow between the living, dining, and kitchen areas, making it ideal for both everyday living and entertaining. Central air conditioning provides comfort during the warmer months, while the heated 2-car garage offers year-round convenience. An outdoor shed provides additional storage for tools, equipment, and outdoor gear.

Outside, the private fenced backyard is a true highlight, featuring productive garden boxes that consistently deliver excellent growth throughout the growing season. The welcoming front porch is the perfect place to relax, enjoy the neighborhood atmosphere, and connect with the friendly community. Residents love the exceptionally kind neighbors and the sense of connection that makes this area so special.

Ideally located in Central Bozeman, this home offers easy access to parks in every direction, nearby mountain trail access for hiking and outdoor recreation, and convenient public transportation via the bus route on 27th Avenue just a few streets away. The property is also located near Emily Dickinson Elementary School.

Combining comfort, convenience, outdoor living, and a sought-after location, this home presents a wonderful opportunity to enjoy the best of Bozeman living.
#411929

Bozeman

2720 Daisy Drive

3 Beds

2 Baths

1,498 Sq.Ft.

$639,000

MLS#: 411929
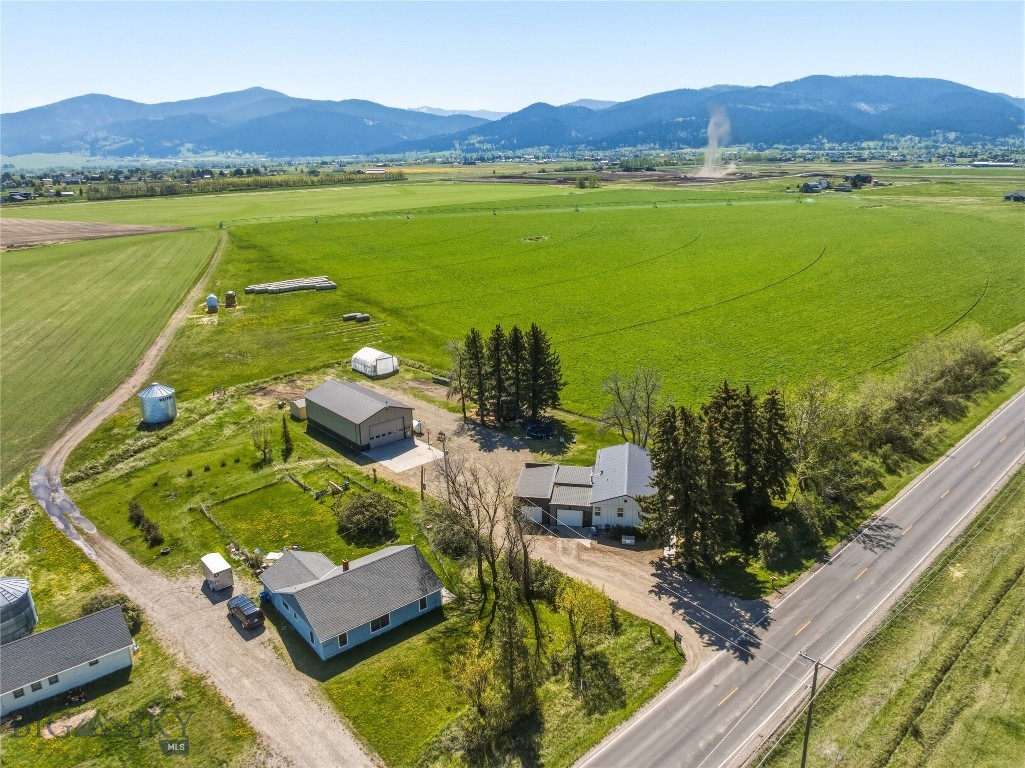
Price reduced
No covenants and no HOA—bring your campers, trailers, and all your toys with room to spare, plus the convenience of an on-site RV dump. A standout feature of the property is the impressive 30x56 heated shop with spray foam insulation, a 12x20 ft door, and concrete pad—perfect for storage, projects, or running a business.

Desirable Southside property on .71± acres offering space, functionality, and numerous updates. The mobile home has seen significant improvements, including new windows (2017) and renovated kitchen, living room, dining area, and bathrooms completed between 2017–2018.

Additional 2023 upgrades include a new well pump and pressure tank, central A/C with humidifier, new hot water heater, new siding with 1/2" insulated ZIP system, and a new metal roof.
#410679

Bozeman

7340 Fowler Lane

3 Beds

2 Baths

1,195 Sq.Ft.

$699,000

MLS#: 410679
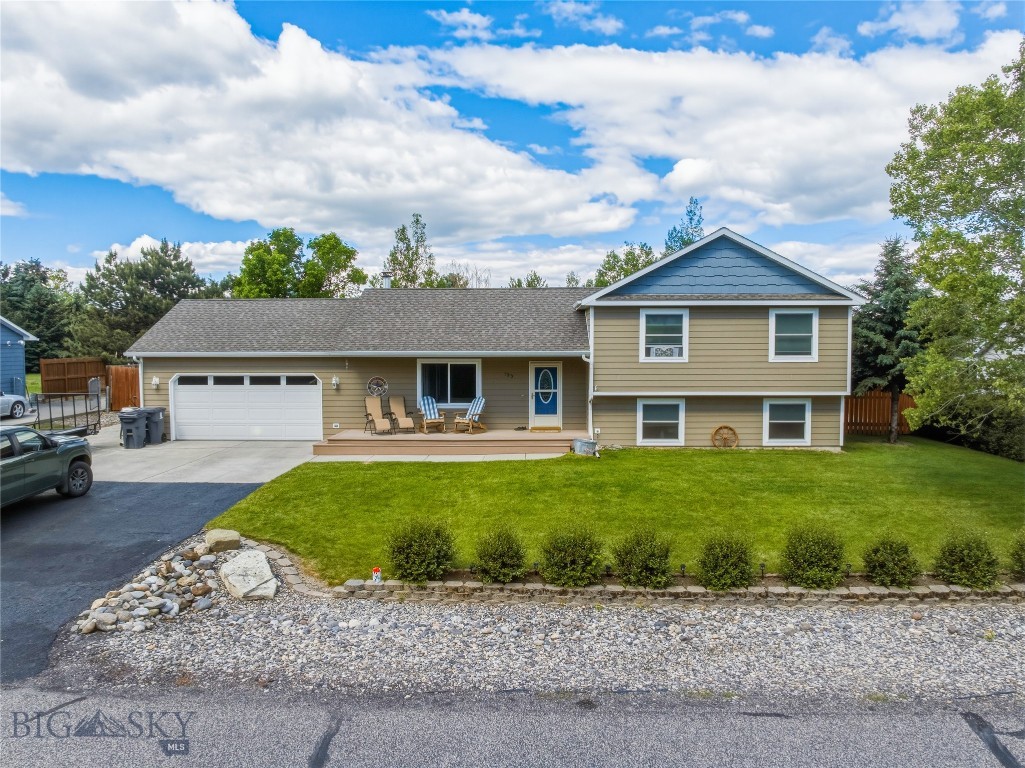
Welcome to 135 Bison Trail in Bozeman! Situated on a spacious 0.464-acre lot, this 4-bedroom, 3-bath home offers the perfect blend of comfort, functionality, and outdoor space. The property features a large, fully fenced backyard—ideal for a variety of outdoor uses including entertaining, recreation, or simply enjoying Montana’s open skies.

Inside, the home offers a well-designed layout with ample living space, generous bedroom sizes, and natural light throughout. The property provides flexibility for a range of living needs with multiple bedrooms and bathrooms.

Conveniently located with close proximity to shopping, dining, and everyday amenities, this home offers both space and accessibility. Whether you're looking for room to spread out or a property with a sizable yard, 135 Bison Trail is a great opportunity to enjoy all that Bozeman has to offer.
#412196

Bozeman

135 Bison Trail

4 Beds

3 Baths

2,002 Sq.Ft.

$729,500

MLS#: 412196
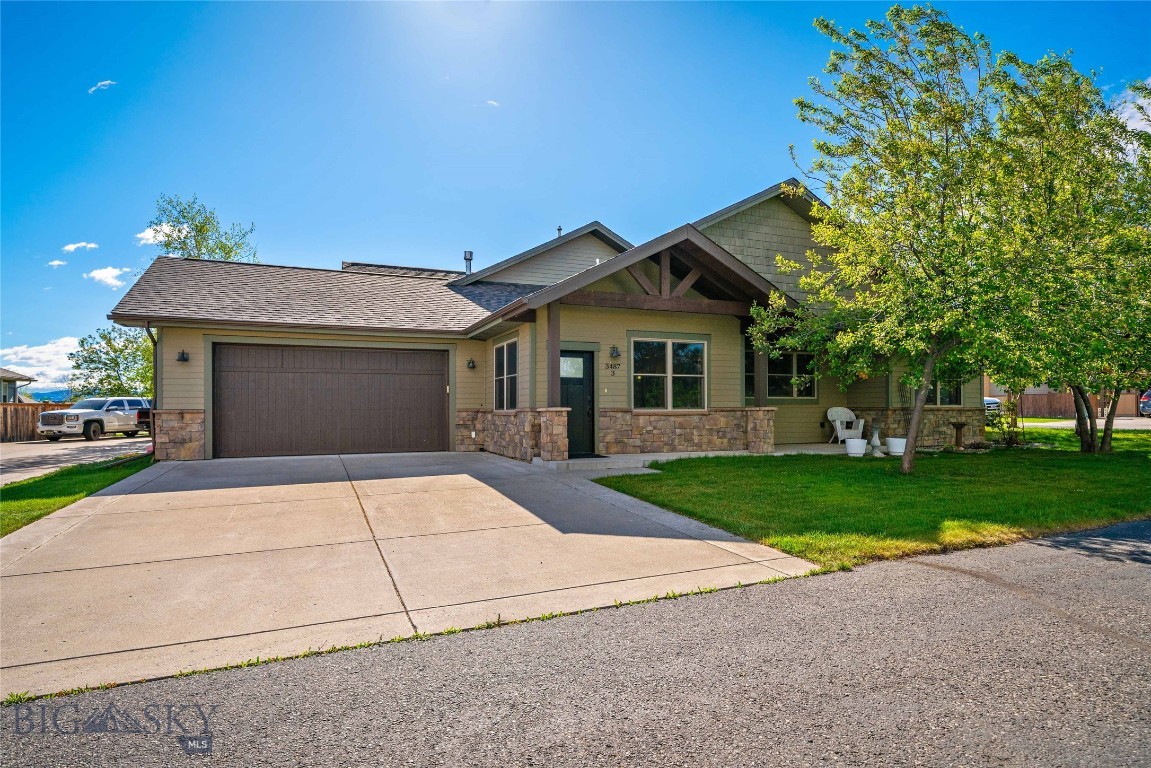
This fabulous one-level condo located just minutes from downtown Bozeman is ready for you to move in.

This nicely appointed home features a great room concept, a remodeled kitchen, and new, rich engineered wood flooring. The primary suite includes a five-piece ensuite bath with travertine and granite finishes. Additionally, there are two spacious bedrooms with walk-in closets and a shared full bath. Notable amenities include a cozy gas fireplace, fun accent walls and doors, an outdoor patio, and a two-car attached garage.
#411382

Bozeman

3487 S 27th 3

3 Beds

2 Baths

1,611 Sq.Ft.

$642,500

MLS#: 411382
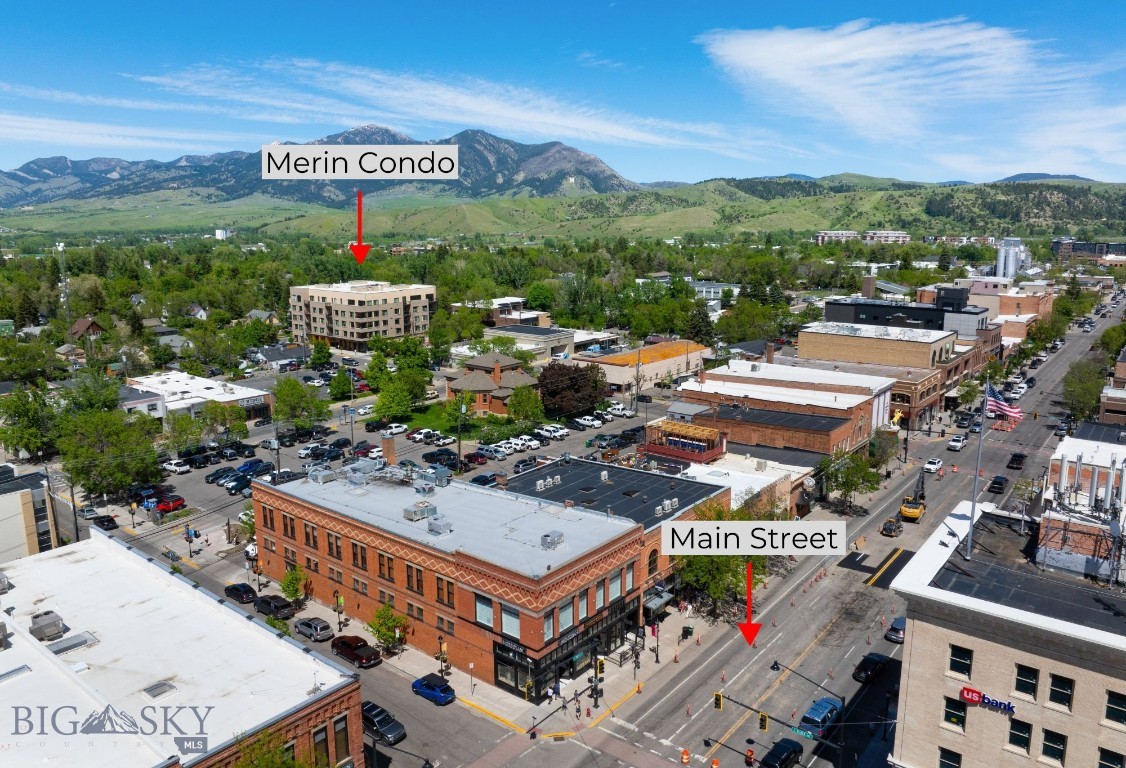
Welcome to modern living in the heart of Bozeman! This sleek 1 bed, 1 bath condo located in the desirable Merin building offers contemporary finishes and an open-concept layout perfect for comfortable living. The kitchen features sleek cabinetry, stainless steel appliances, and a spacious island, ideal for entertaining or enjoying your morning coffee. Natural light floods the living space through large windows, creating a warm and inviting atmosphere. The bedroom provides ample space and storage, while the bathroom boasts elegant fixtures and a clean design. Enjoy the convenience of a dedicated heated garage stall. Located in downtown Bozeman, this condo offers the perfect blend of convenience and the tranquility of mountain living. Don't miss this opportunity to own a piece of city living in this beautiful modern space.
#409865

Bozeman

116 N Bozeman 305

1 Beds

1 Baths

963 Sq.Ft.

$640,000

MLS#: 409865
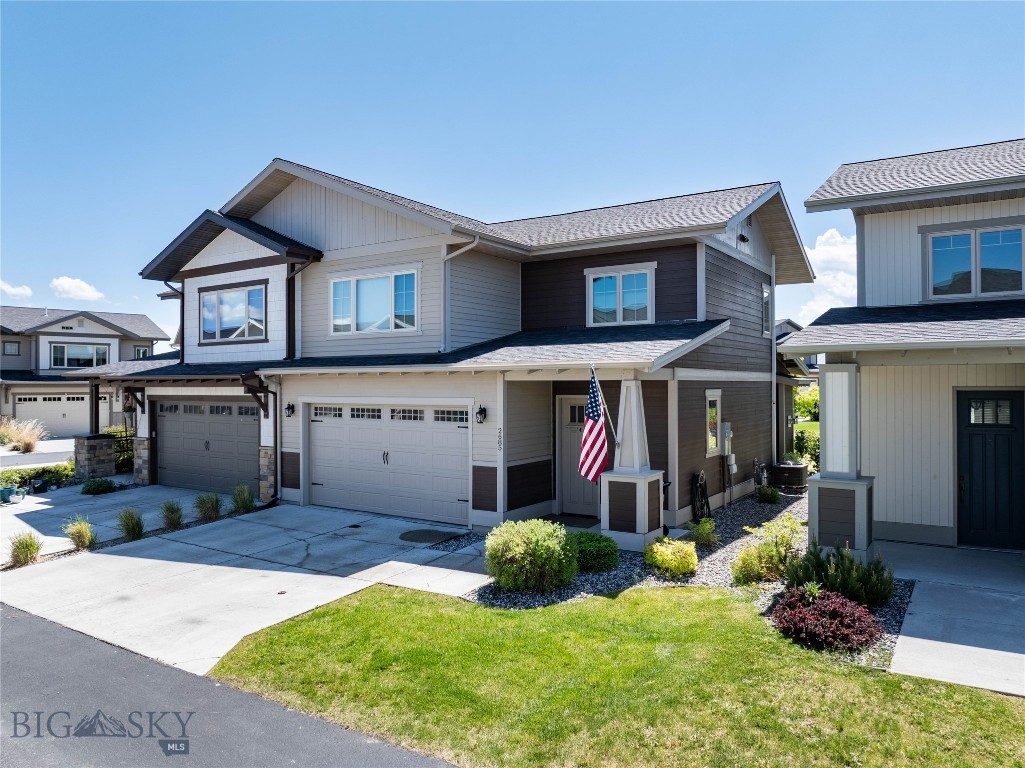
Beautifully maintained townhome offering the perfect combination of modern finishes, thoughtful design, and everyday convenience. Built in 2018, the 3-bedroom, 2.5-bath residence features upgraded finishes throughout including quartz countertops, stainless appliances, dual vanities, and tiled showers.

The bright, open-concept main level is designed for comfortable living and entertaining, highlighted by a cozy fireplace, abundant natural light, and stylish contemporary fixtures. Upstairs, spacious bedrooms and well-appointed bathrooms provide both comfort and functionality.

Ideal location less than a mile from Costco, Target, and WinCo, with downtown Bozeman approximately 4 miles away, Montana State University just 5 miles away, and Bozeman Yellowstone International Airport only 7.5 miles from your doorstep.

Outdoor enthusiasts will appreciate nearby parks, basketball courts, and easy access to the GVLT trail system, while HOA-maintained snow removal and lawn care help simplify homeownership. Whether you're seeking a primary residence, lock-and-leave lifestyle, or a convenient basecamp for enjoying everything Bozeman has to offer, this move-in-ready townhome delivers.
#411855

Bozeman

2685 Blackbird Drive

3 Beds

2 Baths

1,725 Sq.Ft.

$579,500

MLS#: 411855

 - property

Send a message

Message successfully sent.

Your message

What is 3 + 4 ?

Reason for contacting?

I agree to receive email communication and understand I can unsubscribe at any time.

I agree to be contacted by Montana Sandbox via call, email, and text for real estate services. To opt out, you can reply 'stop' at any time or reply 'help' for assistance. You can also click the unsubscribe link in the emails. Message and data rates may apply. Message frequency may vary. Privacy Policy

Sign Out

Virtual Assistant

Would you like to take the next step with this property? We can help you schedule a showing or virtual tour, or send you more details.

Yes, I would like more information.

Thank You for Your Reply, One of Our Agents will contact you as soon as possible

No, maybe later.

Thank you, you can always contact me via email, phone number or through the contact form.

Realhub AI

Lucy - Your AI-Powered Realtor

Update Your Temporary Password

Personalize your search

Enter your email and we'll notify you immediately when new listings match what you're looking for.

or enter email address

Already have an account ? Login here

Continue your home search

I agree to receive communications and understand I can unsubscribe at any time.

I agree to be contacted by Montana Sandbox via call, email, and text for real estate services. To opt out, you can reply 'stop' at any time or reply 'help' for assistance. You can also click the unsubscribe link in the emails. Message and data rates may apply. Message frequency may vary. Privacy Policy

Already have an account ? Login here

We use cookies

We use cookies primarily for analytics to enhance your experience. By accepting, you agree to our use of these cookies. You can manage your preferences or learn more about our cookies policy.
