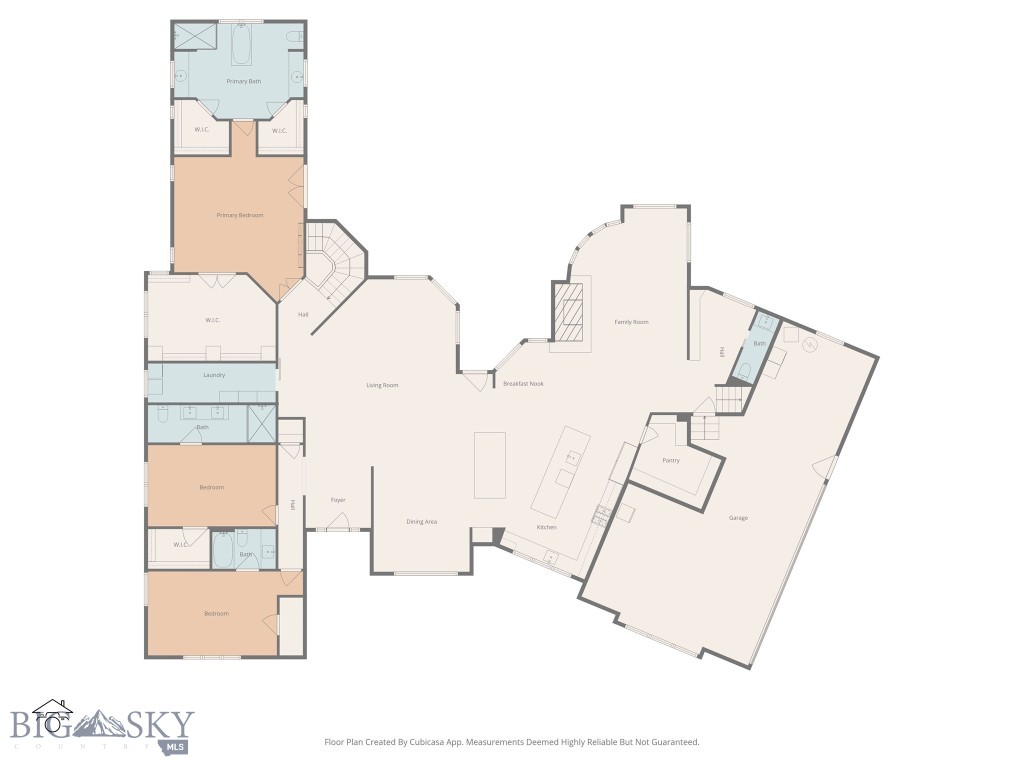
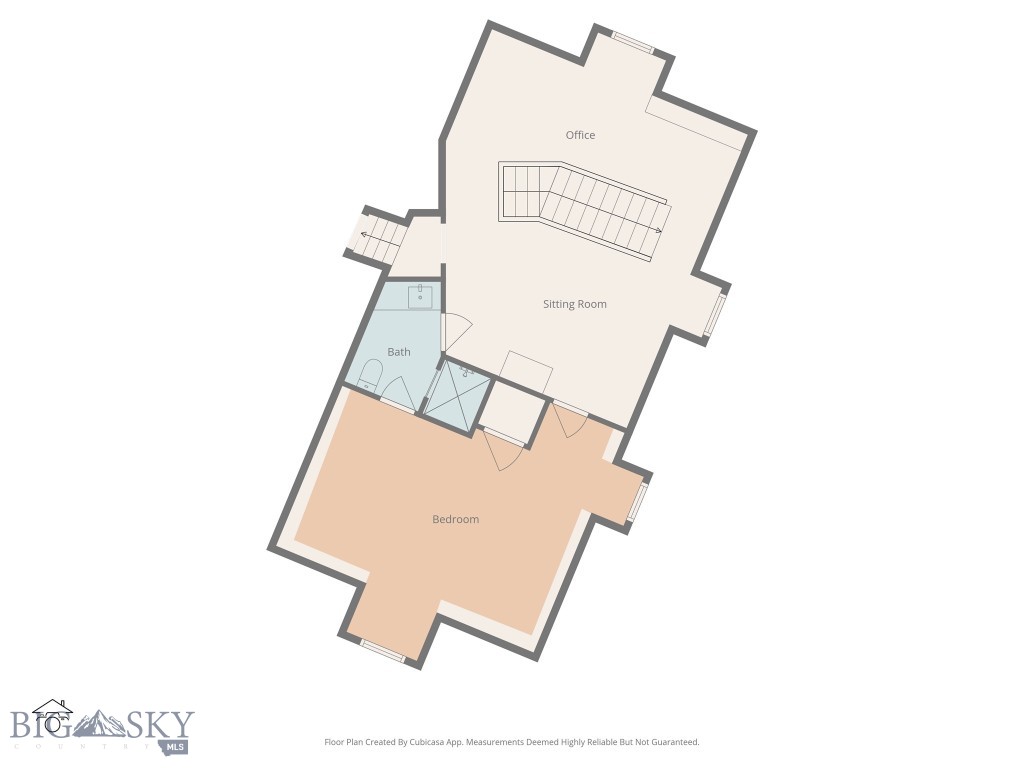
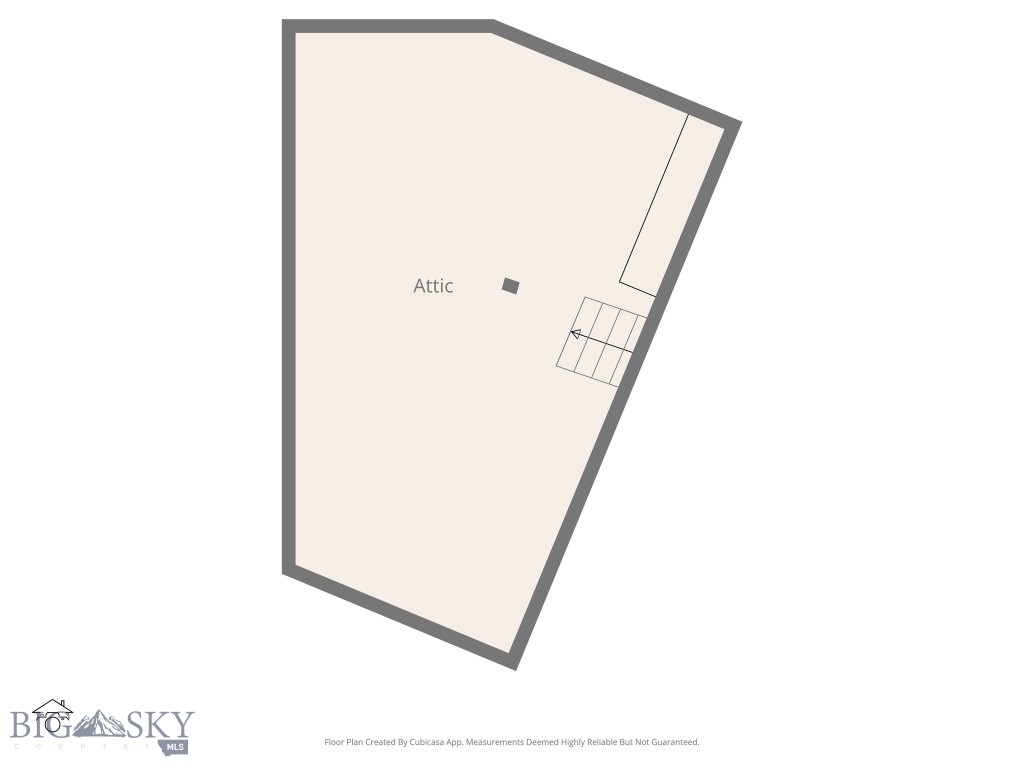
Features & Amenities

Interior

  • Other Interior Features

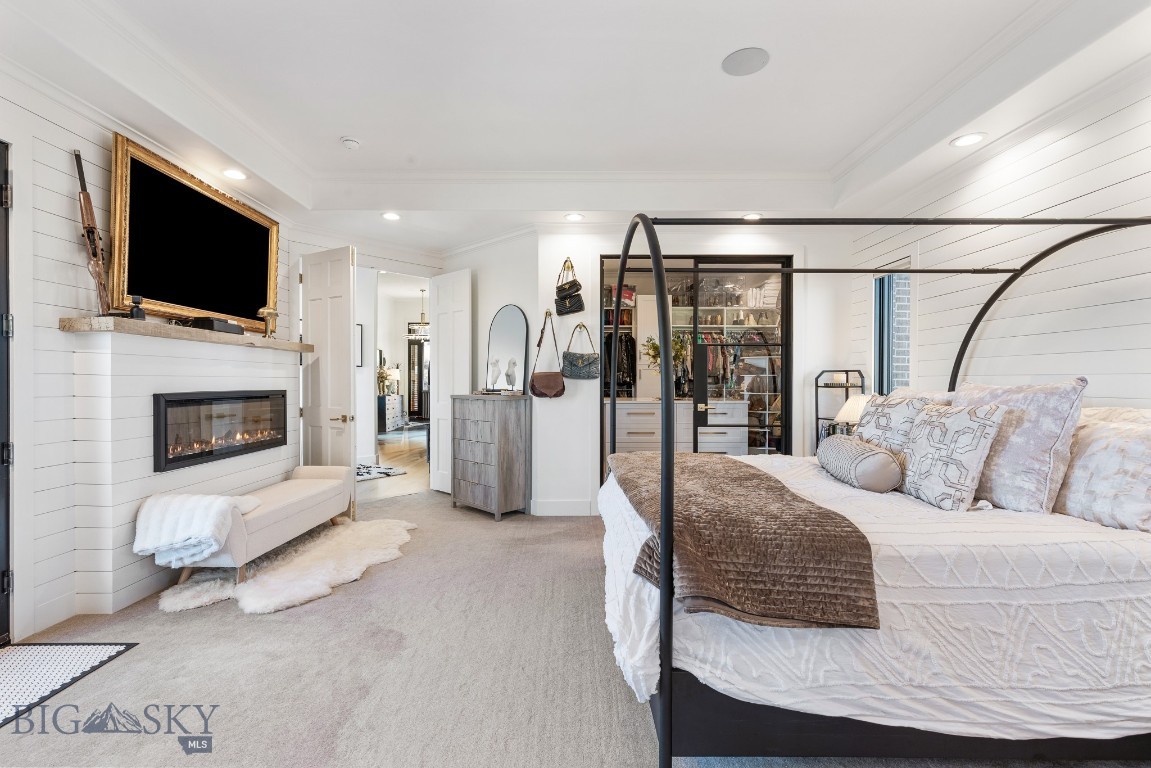
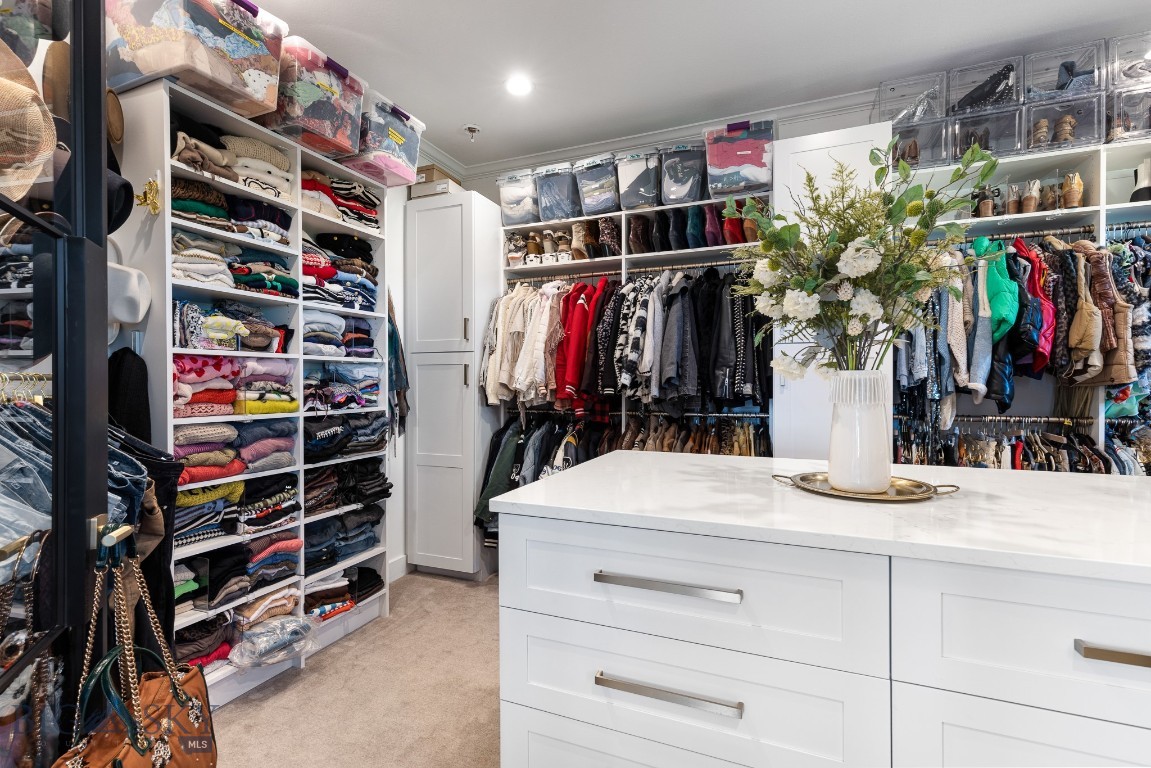
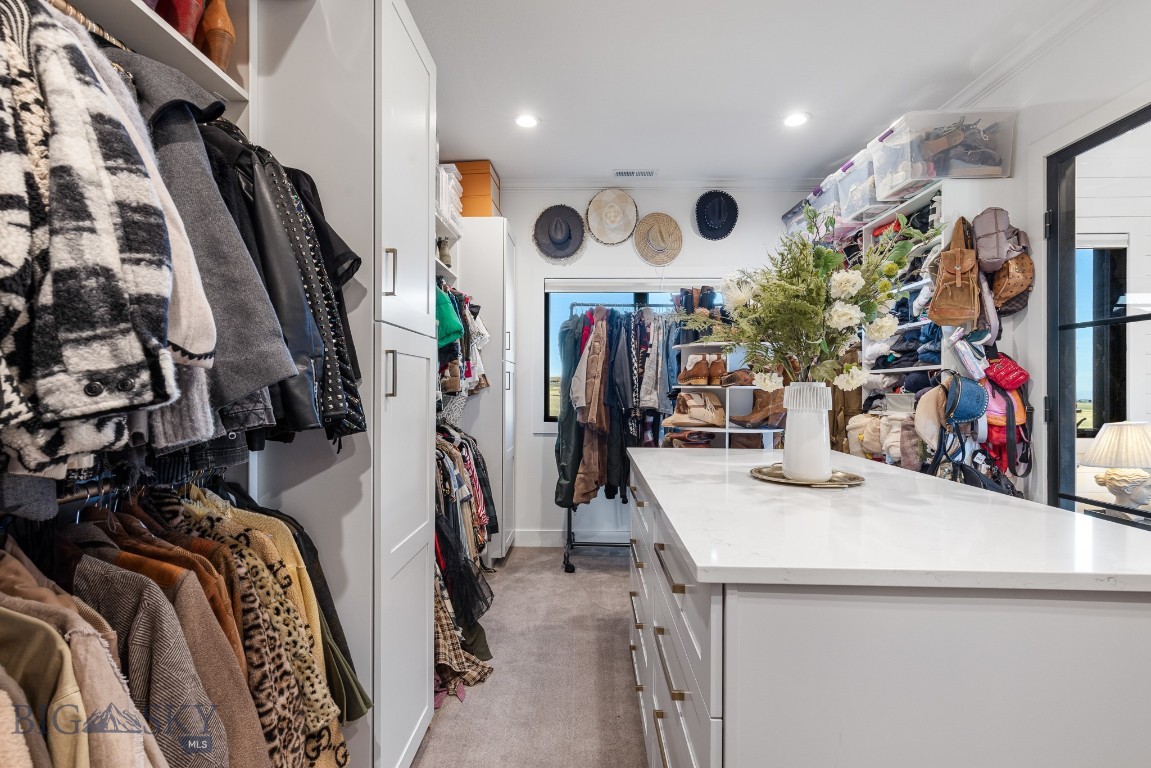
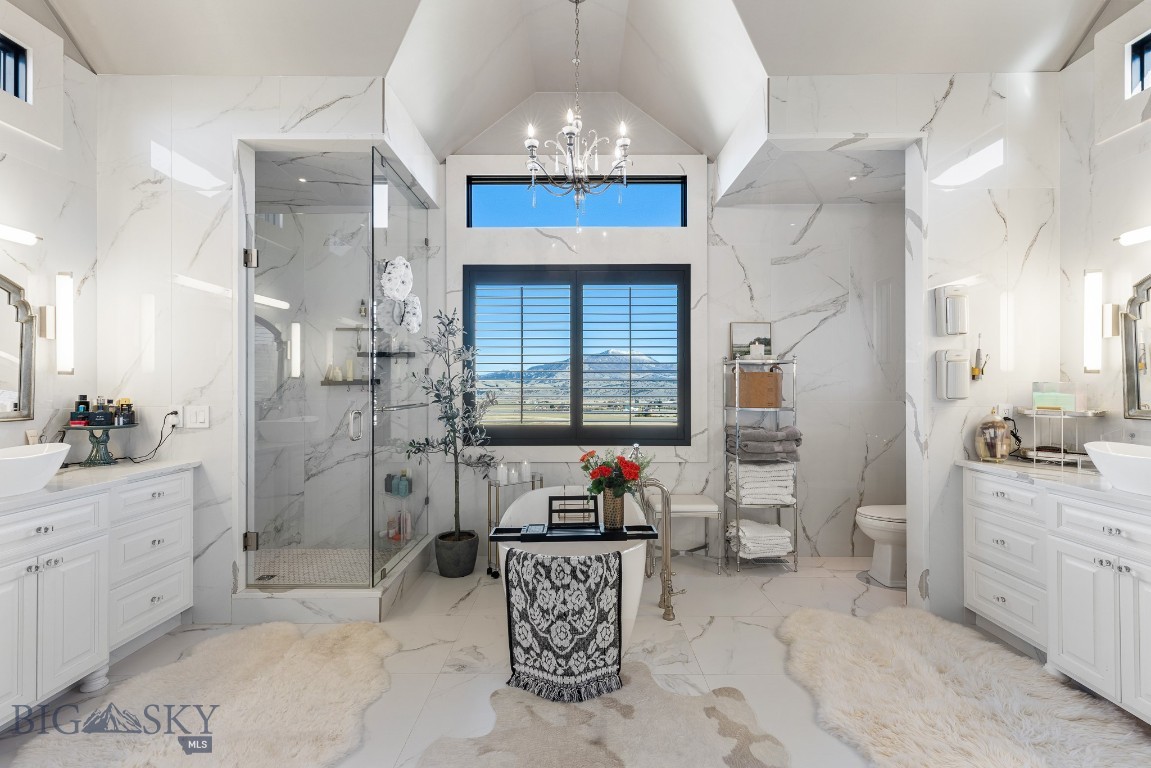
    Vaulted Ceiling(s), Walk-In Closet(s)

  • Total Bedrooms

    5

  • Bathrooms

    5

  • 1/2 Bathrooms

    1

  • Above Grade Finished Area

    4611.0

  • Basement YN

    YES

  • Cooling YN

    YES

  • Cooling

    Central Air

  • Fireplace YN

    YES

  • Heating YN

    YES

  • Heating

    Forced Air, Natural Gas

  • Pet friendly

    Yes

Exterior

  • Garage

    Yes

  • Garage spaces

    2

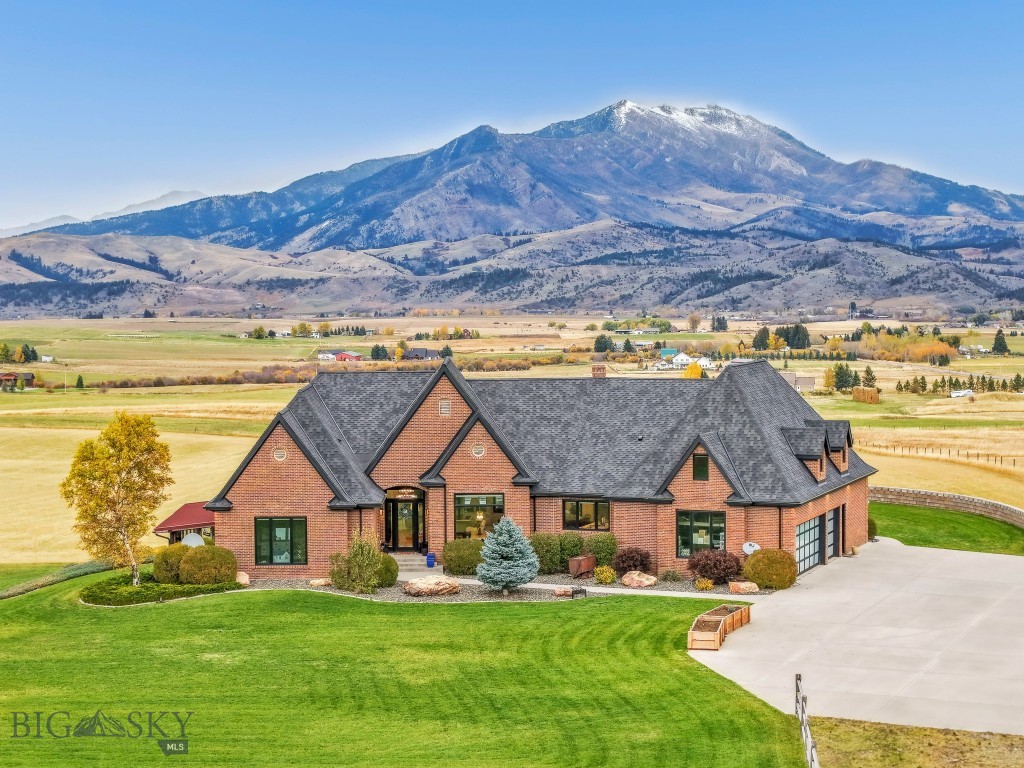
  • Construction Materials

    Brick

  • Parking

    Concrete, Attached, Garage, Garage Door Opener

  • Patio and Porch Features

    Patio

  • Pool

    No

  • View

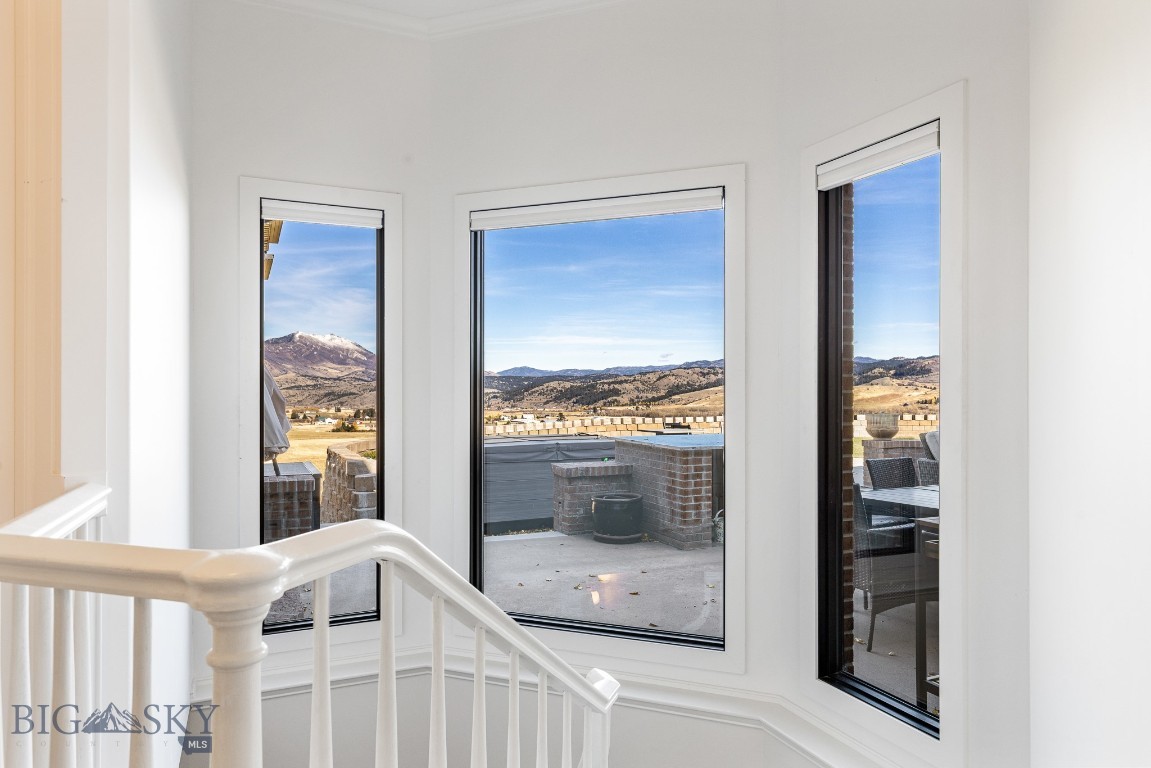
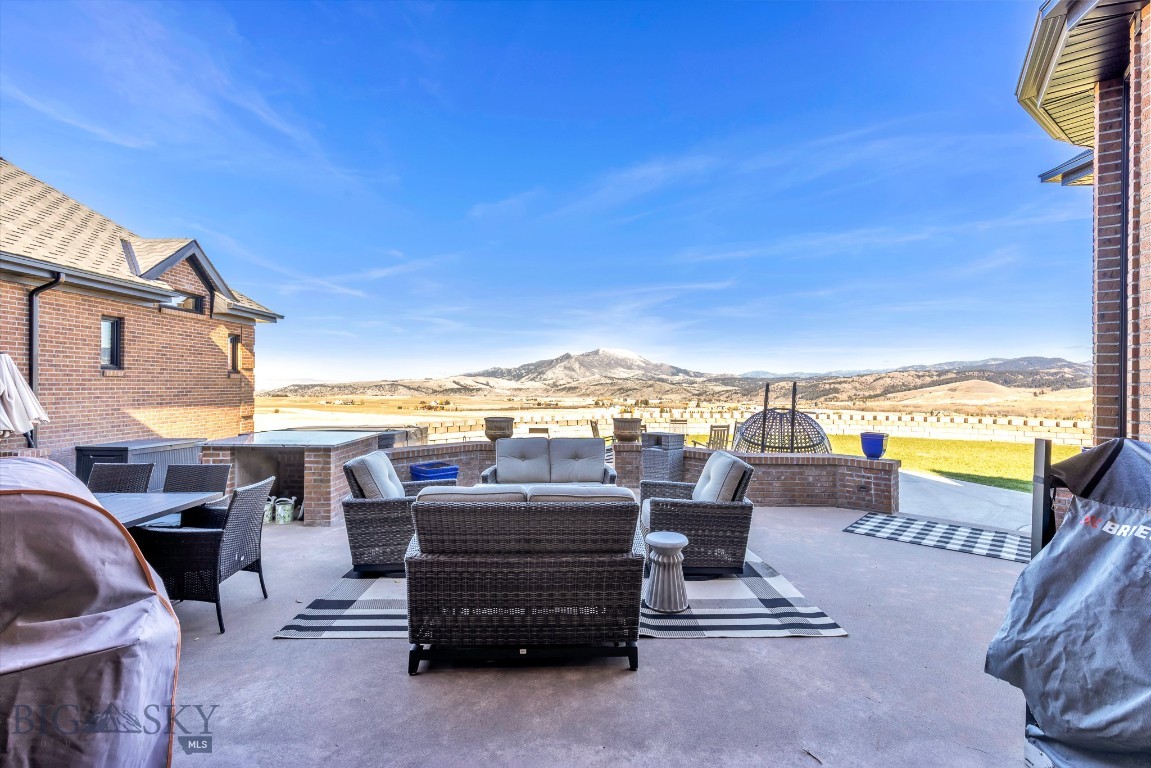
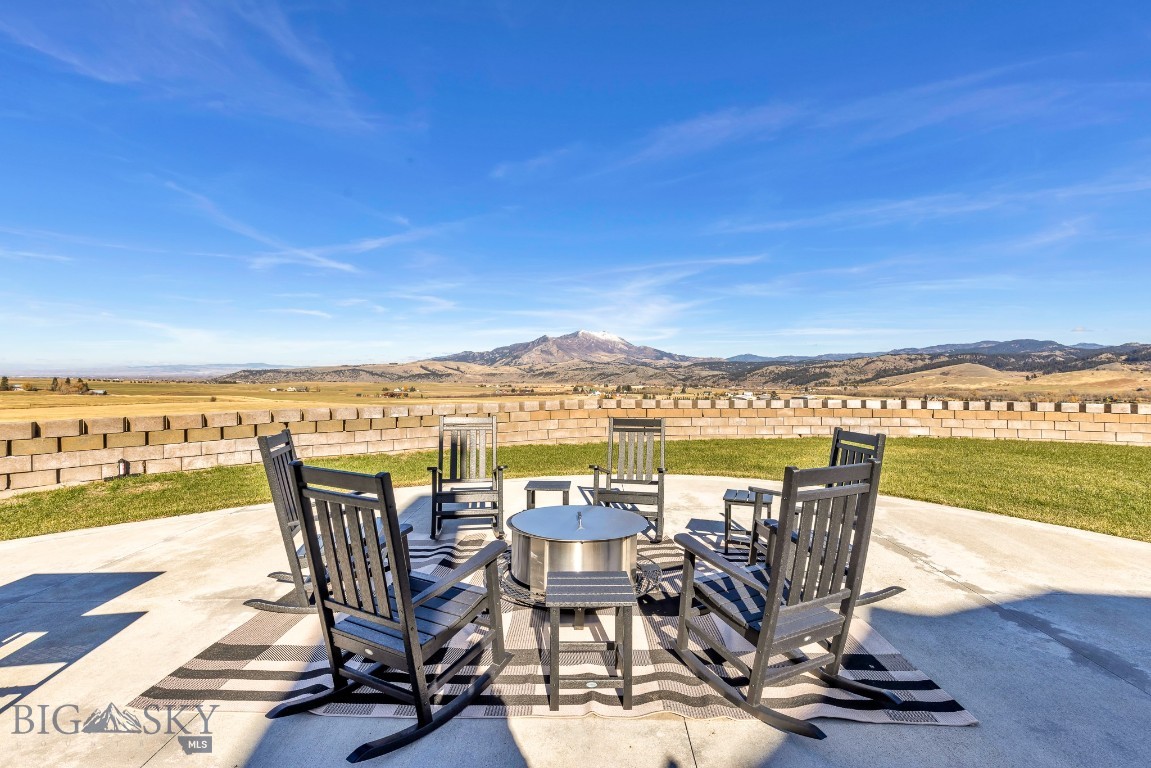
    Mountain(s), Trees/Woods

Area & Lot

  • Lot Features

    Landscaped

  • Lot Size(acres)

    20.0

  • Lot Size(square feet)

    871,200

  • Property Type

    Residential

  • Property Sub Type

    Single Family Residence

  • Architectural Style

    Custom, Traditional

Price

  • Sales Price

    $5,000,000

  • Tax Amount

    $27,416.44

  • Zoning

    Call Listing Agent for Details

  • Sq. Footage

    6,286

  • Price/SqFt

    $795

HOA

  • Association

    No

School District

  • Elementary School

    N/A

  • Middle School

    N/A

  • High School

    N/A

Property Features

  • Stories

    Two

  • New Construction

    NO

  • Association Amenities

    Trail(s)

  • Ownership

    Full

  • Sewer

    Septic Tank

  • Water Source

    Well

Schedule a Showing

Showing scheduled successfully.

<
>
IN PERSON
VIA CHAT

What is 3 + 4 ?


Change time

Mortgage calculator

Estimate your monthly mortgage payment, including the principal and interest, property taxes, and HOA. Adjust the values to generate a more accurate rate.

Your payment

Principal and Interest:

$

Property taxes:

$

HOA fees:

$

Total loan payment:

$

Total interest amount:

$

Location

County

Gallatin

Elementary School

Middle School

High School

Listing Courtesy of Lona Voigt, Keller Williams Montana Realty

RealHub Information is provided exclusively for consumers' personal, non-commercial use, and it may not be used for any purpose other than to identify prospective properties consumers may be interested in purchasing. All information deemed reliable but not guaranteed and should be independently verified. All properties are subject to prior sale, change or withdrawal. RealHub website owner shall not be responsible for any typographical errors, misinformation, misprints and shall be held totally harmless.

Agent Don Carr

Founder

Don Carr

Call Don today to schedule a private showing.


* Listings on this website come from the FMLS IDX Compilation and may be held by brokerage firms other than the owner of this website. The listing brokerage is identified in any listing details. Information is deemed reliable but is not guaranteed. If you believe any FMLS listing contains material that infringes your copyrighted work please click here to review our DMCA policy and learn how to submit a takedown request.© 2024 FMLS.
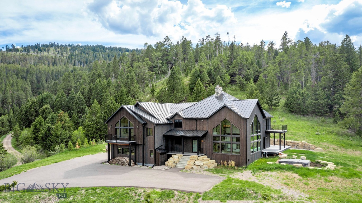
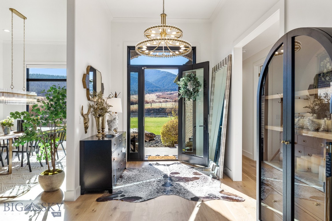
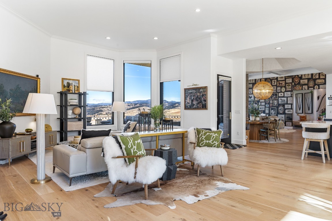
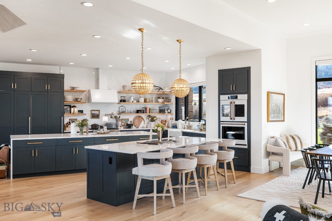
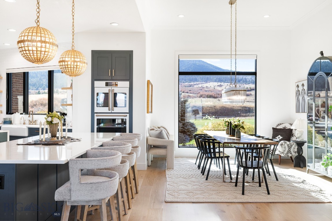
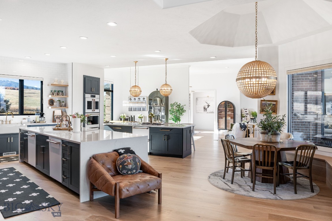
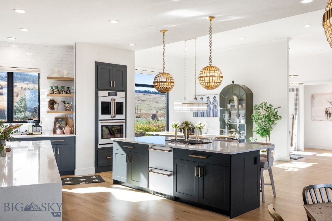
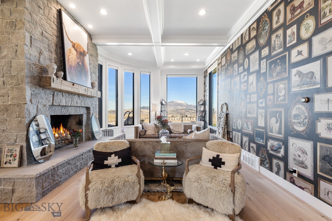
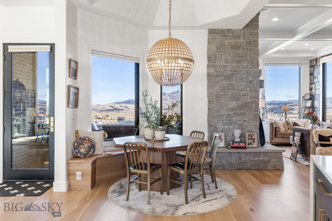
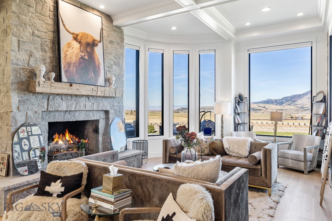
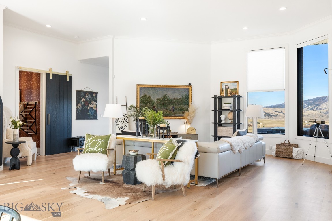
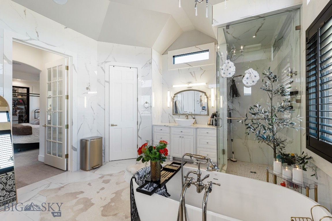
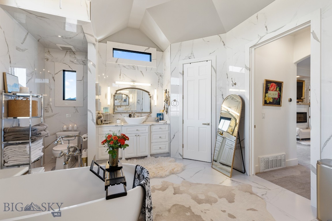
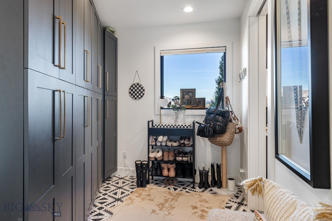
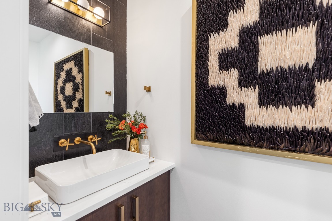
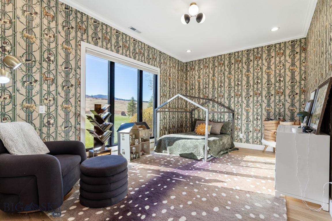
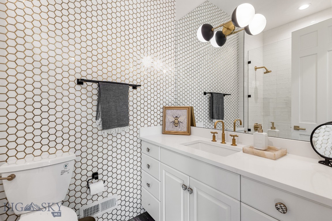
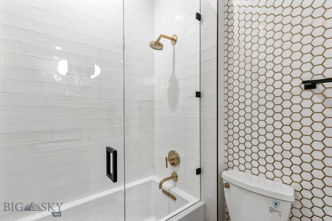
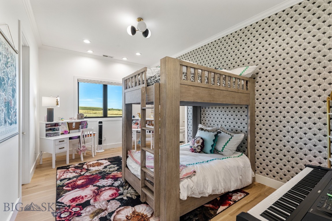
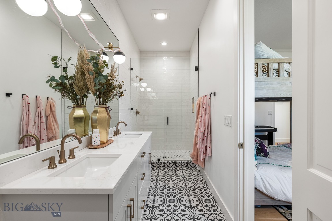
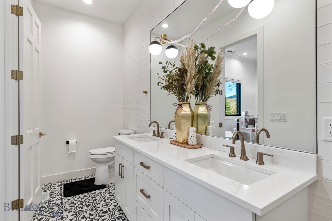
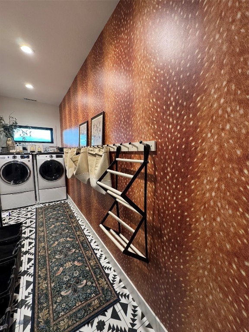
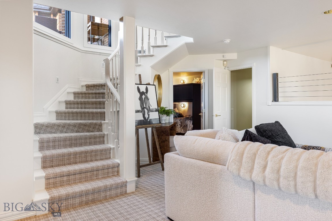
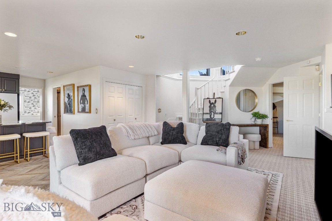
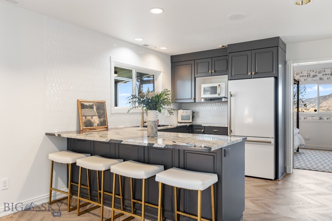
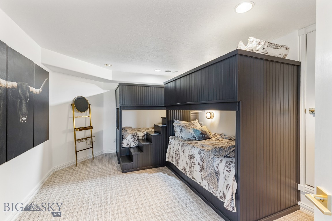
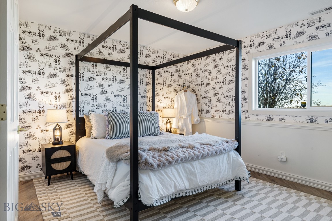
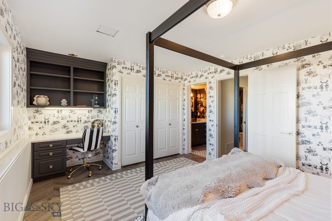
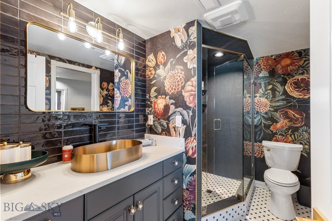
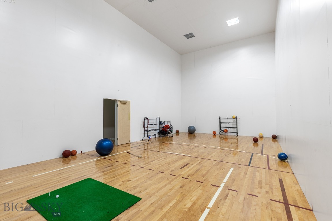
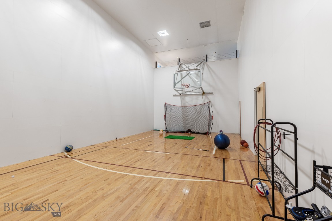
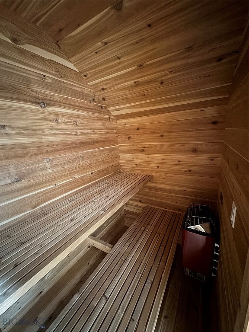
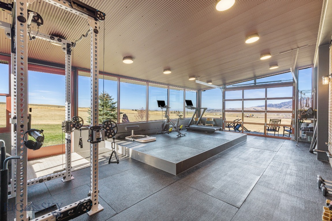
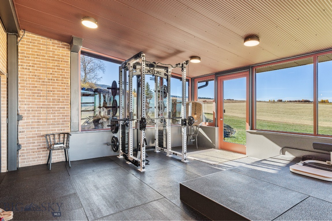
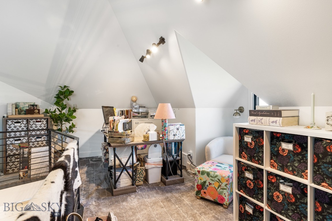
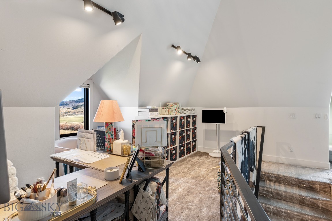
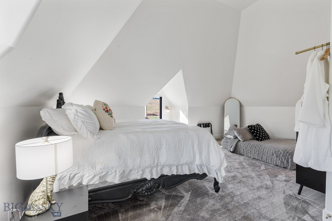
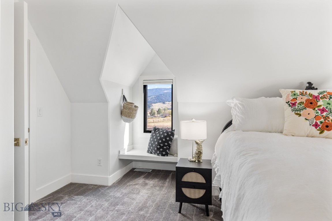
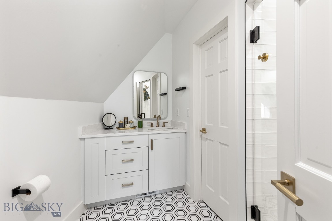
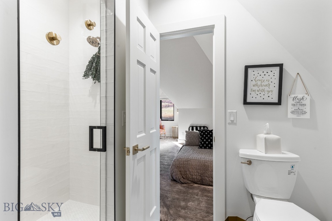
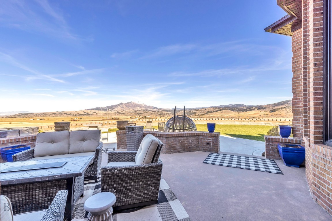
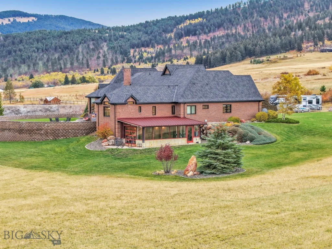
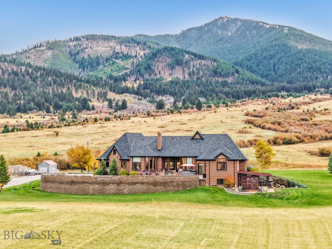
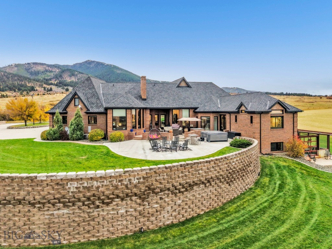
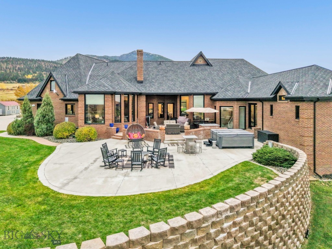
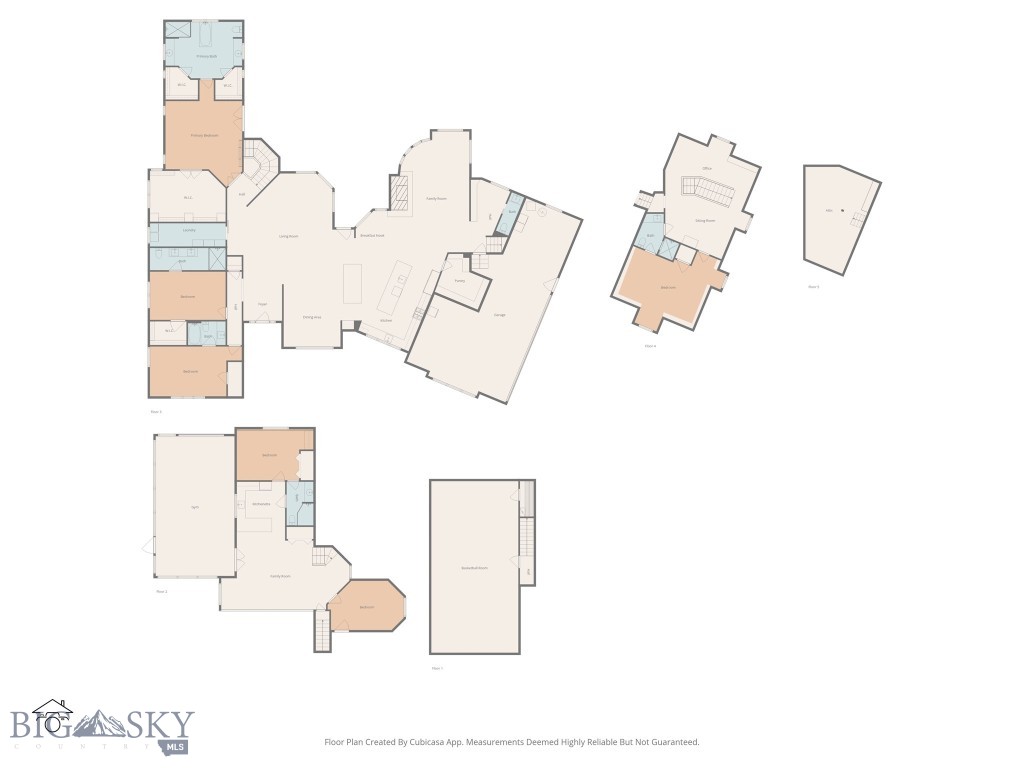
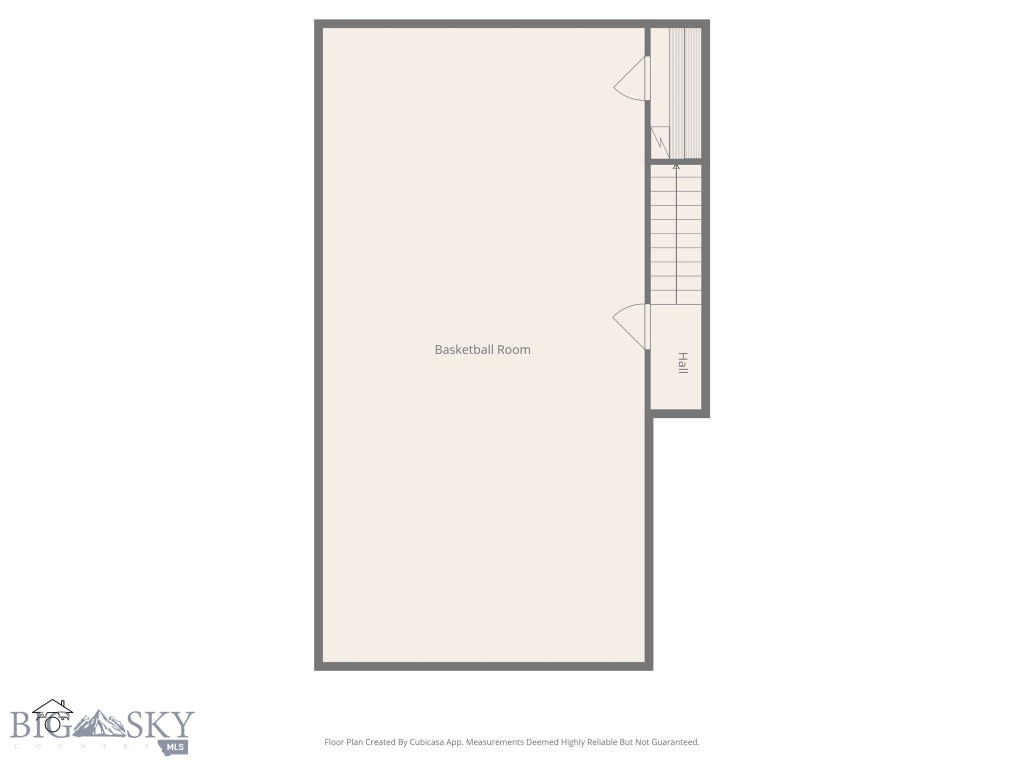
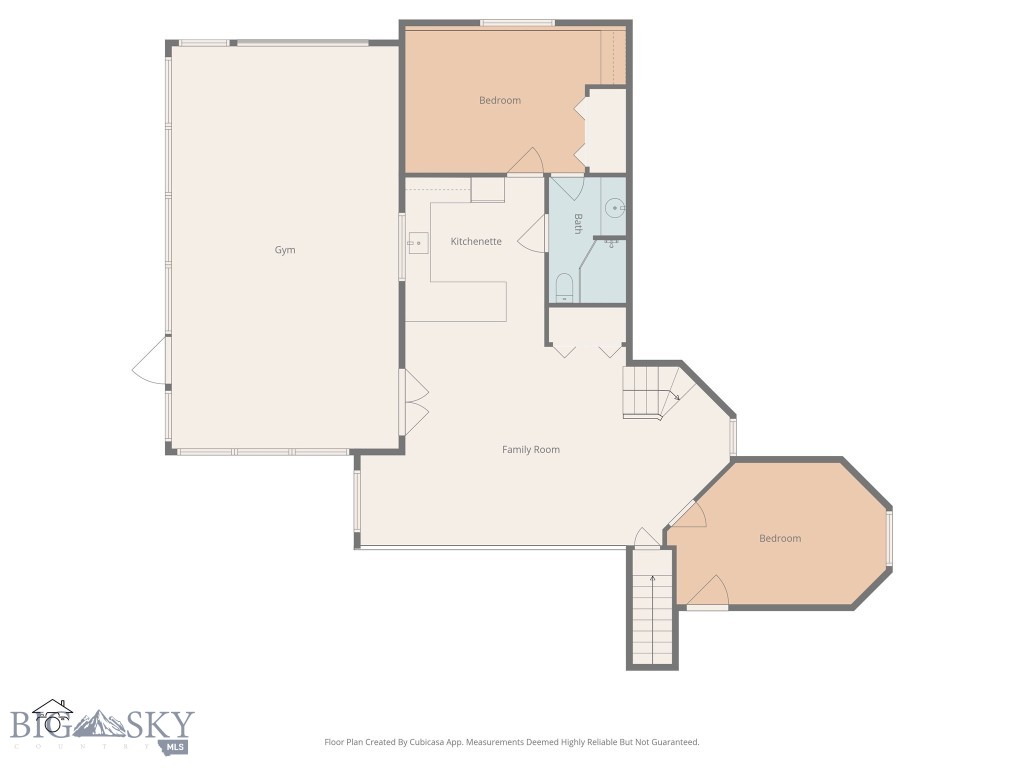
Welcome to 2375 Mount Ellis Lane, where modern mountain luxury meets Montana tranquility. Perched on 20 acres and backing directly to state land, this stunning 6,286-square-foot estate was originally built in 1995 and completely transformed between 2022–2023. Every inch has been thoughtfully redesigned with craftsmanship and comfort in mind. The home features 5 bedrooms, 5.5 bathrooms, and a bunk room, along with a chef’s kitchen fitted with all-new appliances and designer finishes. Expansive living spaces capture panoramic views through brand-new windows and open seamlessly to the outdoors. Wellness and recreation are built into the design from the state-of-the-art gym with awe-inspiring mountain views to the indoor basketball court, sauna, and SwimEx pool. After a workout, unwind in the outdoor hot tub and soak in the beauty of the surrounding landscape. Additional upgrades include a new roof, new windows, garage doors, real wood flooring, exterior doors, appliances, landscaping, asphalt driveway, and an EV charging station. Offering unmatched privacy, luxury, and connection to nature all within minutes of downtown Bozeman this home truly embodies the best of Montana living.

2375 Mount Ellis Lane

Message successfully sent.

What would you like to know?

What is 3 + 4 ?

I agree to receive email communication and understand I can unsubscribe at any time.

I agree to be contacted by Montana Sandbox via call, email, and text for real estate services. To opt out, you can reply 'stop' at any time or reply 'help' for assistance. You can also click the unsubscribe link in the emails. Message and data rates may apply. Message frequency may vary. Privacy Policy

Related Properties

Experience the Feeling of Coming Home to Your Own Private Montana Mountain Retreat at 280 High Ridge Road. This Extraordinary Custom Residence Offers Over 5,900± Sq ft of Refined Mountain Living, a True Sanctuary Where Privacy, Comfort & Natural Beauty Come Together.
From the Moment You Arrive, There Is an Undeniable Sense of Calm. Wake Each Morning to Sweeping Mountain Vistas, Breathe in the Fresh Alpine Air & Enjoy the Peaceful Stillness of Nature From a Home Designed to Make Everyday Life Feel Both Grounded & Inspired. Whether You Are Watching the Seasons Change Through Walls of Glass, Gathering Around the Dramatic Stone Fireplace, or Unwinding Beneath the Open Montana Sky, This is a Place That Invites You to Slow Down, Reconnect & Truly Savor Where You Live.
At The Heart of the Home, the Chef’s Kitchen is Both Beautiful & Welcoming, Featuring Custom Cabinetry, Premium Appliances & a Seamless Layout Designed for Effortless Entertaining. Indoor & Outdoor Surround Sound Speakers Create the Perfect Atmosphere, Whether Hosting Memorable Gatherings or Enjoying Quiet Evenings at Home.
Designed For Both Everyday Comfort & Grand Entertaining, The Home Offers Two Private Bedroom Suites, Dual Offices for Work or Creative Pursuits, a Stunning Great Room with Vaulted Ceilings, Floor-To-Ceiling Windows & a Commanding Stone Fireplace That Fills the Space with Warmth, Character & a Sense of Montana Grandeur. Every Room Was Thoughtfully Designed to Capture the Surrounding Landscape, Drawing the Outdoors In & Reminding You Daily of The Beauty Just Beyond Your Door.
Step Outside & Embrace Montana Living at Its Finest. A Year-Round Bullfrog Swim Series Spa Is Perfectly Positioned to Take in Panoramic Views Through Every Season. For Added Comfort & Confidence, the Property Includes Impressive Off-Grid Capabilities with Solar Power, a Battery Backup System & a Generac Generator—Offering Peace of Mind in Every Season.
The Expansive Five-Car Garage Provides Abundant Room for Vehicles, Outdoor Gear & Every Montana Adventure Toy Imaginable
280 High Ridge Road is More Than a Home—It is a Feeling. A Feeling of Privacy, Peace, Freedom & Connection to the Montana Landscape. It is the Quintessential Montana Experience, Where Mountain Majesty, Modern Comfort & Everyday Serenity Come Together in Unforgettable Fashion.
#410448

Bozeman

280 High Ridge Road

4 Beds

2 Baths

5,915 Sq.Ft.

$4,299,000

MLS#: 410448

This stunning new Mountain Modern home is located in Bozeman’s sought-after Sandhill Subdivision, with estimated completion in October '26. Current construction stage: Tile, Cabinets & Flooring! Situated on 2.5 acres on the desirable south side, just minutes from downtown Bozeman, this thoughtfully designed home offers a level of craftsmanship, character, and finish rarely found in new construction. Featuring 4 bedrooms with en-suite baths, a dedicated upper-level bunk room, and a seamless indoor-outdoor layout, the home is perfectly positioned to capture sweeping views of the Bridger and Gallatin Mountain ranges.

Far from a typical spec home, every detail has been intentionally designed and selected to create a warm, collected feel. French oak cabinetry, Sub-Zero and Wolf appliances, natural Montana Moss Rock stone, extensive wood accents and beams, dramatic fireplaces, and oversized windows are complemented by sophisticated layered lighting—uplighting, downlighting, backlighting, and statement fixtures throughout. The result is a home that feels refined and high-end, while retaining the warmth and character of its Montana-driven architecture.

The property also includes a custom-designed pull-through barn with 4 garage bays and approximately 490 SF of finished space, including a private office, 3/4 bath, kitchenette, and spacious flex room that can be customized for work, recreation, fitness, or guests.

Sandhill offers a beautiful community barn, putting green, park, sled hill, and green space, with more than 40% of the development dedicated to wildlife, riparian habitat, native plant species, and open space. The neighborhood is also adjacent to an extensive trail network linked to Gallatin Valley Land Trust trails. Just minutes from downtown yet surrounded by the quiet beauty of the countryside, this is a rare opportunity for brand-new construction with the detail, warmth, and individuality of a truly custom home.
#404936

Bozeman

101 Painted Ridge

4 Beds

2 Baths

3,932 Sq.Ft.

$4,965,000

MLS#: 404936
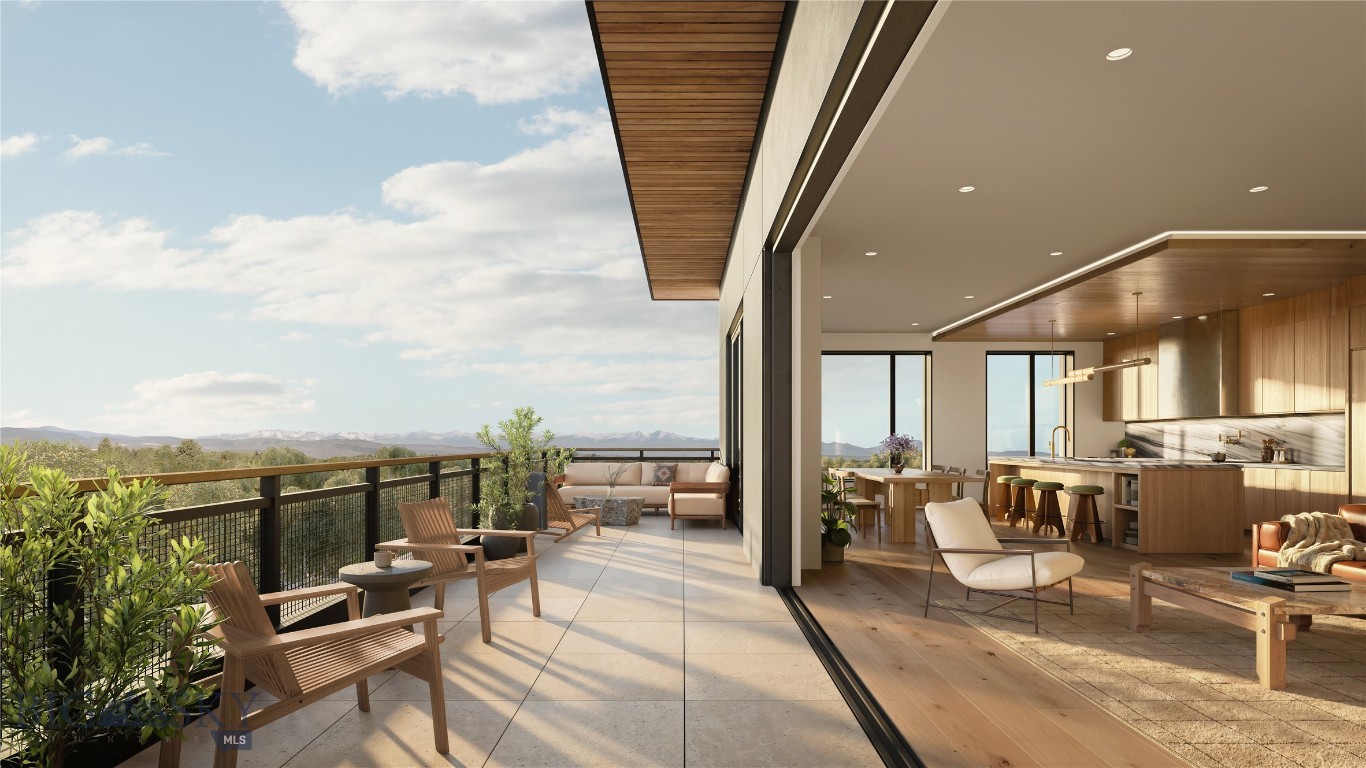
Introducing Bozeman Yards — Bozeman’s most exceptional new address and the highest standard of luxury construction available on the market. Perfectly positioned in the heart of the vibrant Mill Arts District on the Northeast side, Bozeman Yards offers an unrivaled living experience where world-class design, premium finishes, and curated amenities come together in a way that no other development in town can match. These architecturally striking condos feature elevated finishes inspired by Montana’s natural beauty, with oversized windows framing panoramic Bridger Mountain views - each interior space is matched with an equally appealing outdoor space designed for year-round enjoyment. Residents enjoy exclusive access to The Yards Club, a one-of-a-kind private spa and wellness retreat featuring a plunge pool, sauna, cold plunge, fitness studio, and owner’s lounge. With thoughtfully designed landscaping, nearby trail systems, and walkability to both downtown Bozeman and Story Mill Park, this is the most connected, design-forward, and amenity-rich living experience available. Reserved parking, private storage, and a community-focused design complete the vision—Bozeman Yards is truly defining a new standard of excellence.


Bozeman Yards unit 401 is the building’s flagship corner residence, a 4 bedroom, 4 bathroom penthouse commanding 3,120 SF of interior living and a 947 SF wraparound terrace, one of the largest private outdoor spaces in the community. Offering the highest-end Penthouse level finishes, the great room is built for entertaining at scale with a signature 10' chef's island, wet bar with refrigerated wine storage, show stopping fireplace with anodized steel surround, all framed by massive oversized windows with southern exposure and incredible mountain views. The primary suite features a second fireplace and private balcony as well as a five-piece bathroom with a custom soaking tub, his and hers closets, radiant in floor heat, and TOTO Washlet fixtures. A junior suite and two other generous bedrooms offer space for family and friends. Wolf and Miele appliances, a 48" Wolf gas range, and 10' ceilings complete the offering. This luxury condo residence is unmatched in quality, design, scale and views.
#412967

Bozeman

805 N Ida Avenue 401

4 Beds

4 Baths

3,120 Sq.Ft.

$4,685,000

MLS#: 412967
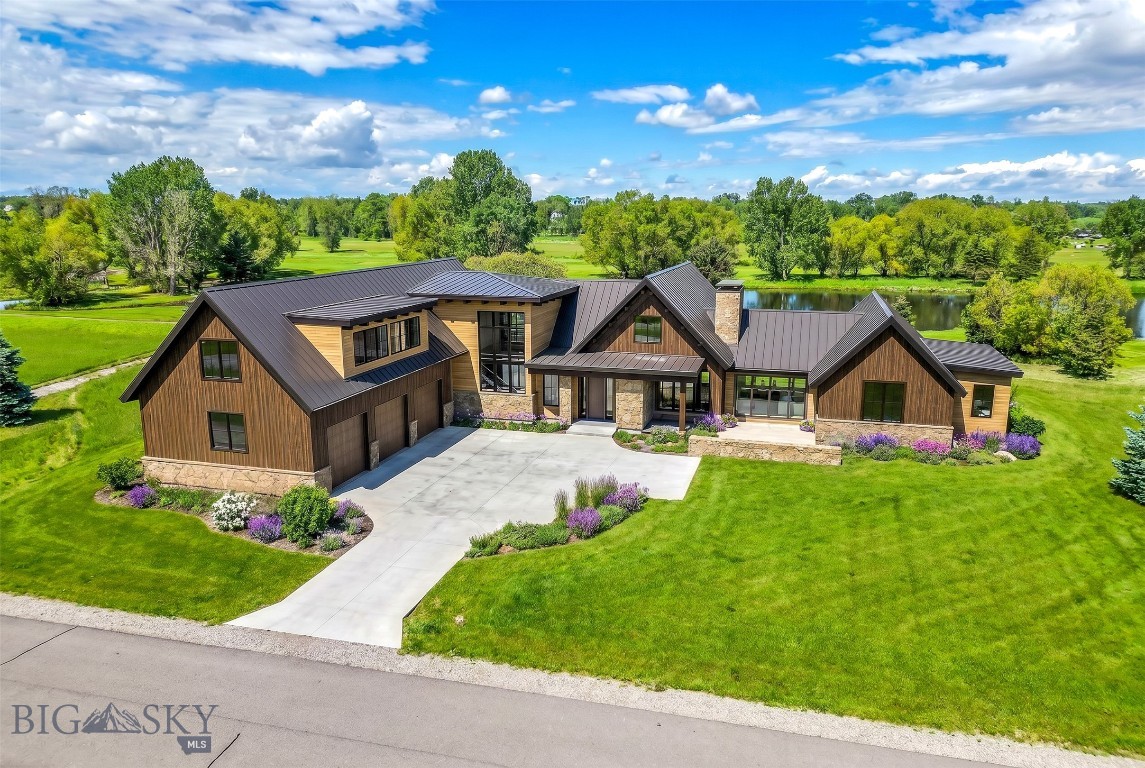
Some things only time and nature can deliver: mature trees that took decades to grow, a pond at your back door, open nature park, and private river access — all on 1.05 acres in one of Bozeman's most coveted communities. Positioned at the western edge of Bridger Lake Meadows — where the development meets nearly 130 acres of deeded open space and the aptly named Dragonfly Pond borders the lot directly — this is one of the most private and tucked-away positions in the entire community. A walking trail along the southern edge of the property leads directly to the pond, through the nature park, and to private East Gallatin River access. Mature pines anchor the property year-round while deciduous trees along the water ignite in color each fall. Wildlife is a daily presence. The orientation is nothing short of extraordinary: an east-facing sun porch perfectly positioned for Bridger Range sunrises, and a large outdoor living space open to Dragonfly Pond for the evenings — both right at your doorstep.
This architectural statement home is worthy of the setting — blending into nature seamlessly while making no compromises on luxury. Natural wood siding, stone masonry, standing seam metal roof, and dramatic black accents read as distinctly Montana from the moment you arrive. A covered entry with stone surround opens into a home built around light, views, and the art of living well.
The chef's kitchen anchors the main level — complemented by a fully equipped back kitchen and a dedicated dining room that flows to a private grill porch. The living room centers on a stunning fireplace shared with an adjacent sitting room, creating two distinct spaces with one warm focal point. Floor-to-ceiling windows dissolve the line between inside and out. The back covered patio — framed by an exposed timber truss gable — is where evenings belong: open to the pond, quiet, unhurried.
The main level primary suite is its own world — capturing views, his and hers closets, and a spa-caliber bath. A three-car garage leads into a generous mudroom with laundry and a second exterior door. A dedicated gym or office with full bath rounds out this wing. Upstairs, three en-suite bedrooms and a landing sitting area offer everything family and guests could need.
Ten minutes from downtown Bozeman. Fifteen minutes from the airport. And a lifetime away from ordinary.
#410758

Bozeman

TBD Bridger Lake

4 Beds

4 Baths

5,065 Sq.Ft.

$4,800,000

MLS#: 410758

Exceptional craftsmanship and sweeping Spanish Peaks views define this extraordinary Montana residence, backing 4 acres of land that can never be developed, with incredible proximity to Bozeman and Big Sky. Built to an uncompromising standard, the home features extensive natural stone, warm wood finishes, solid-core doors, commercial-grade metal-clad windows and heated floors, creating a level of quality and comfort evident throughout.

At the heart of the residence, expansive living, dining and kitchen spaces capture striking views of the Spanish Peaks and surrounding landscape. The chef’s kitchen features custom cabinetry, quartz countertops, a six-burner Thermador range, double wall ovens, two dishwashers and a custom metal range hood. A dramatic wall of sliding glass doors opens completely to the outdoor living space, creating an effortless connection to the Montana landscape.

Designed for year-round entertaining, the covered concrete patio features built-in heaters, a wood-burning fireplace, grill area and pizza oven. A putting green and dedicated hot tub area further elevate the property’s resort-like appeal.

The private primary wing is a retreat unto itself, anchored by a dramatic stone fireplace and beautifully appointed bath with a built-in soaking tub, expansive tiled shower and generous custom closet. An executive office captures inspiring mountain views through a wall of windows, while thoughtfully designed guest and family spaces provide privacy and flexibility. A striking floating staircase with cable railings leads to an upper loft and additional bedroom/flex space with access to a rooftop patio.

Every detail has been considered, from automated Lutron lighting and shades, surround sound and multiple climate zones to solar, a generator and sophisticated water filtration systems. Functional spaces are equally refined, with a heated garage, epoxy floors, built-in mudroom storage, dedicated gym space and abundant concealed storage.

With minimal covenants, room for animals, and a distinctly serene setting remarkably convenient to Bozeman, this is a rare offering for the buyer who values privacy, views and exceptional construction. Rich in stone, wood and enduring craftsmanship, the property embodies refined Montana living without sacrificing comfort, technology or proximity to town.
#413811

Bozeman

683 Cobb Hill Road

5 Beds

3 Baths

4,883 Sq.Ft.

$4,995,000

MLS#: 413811
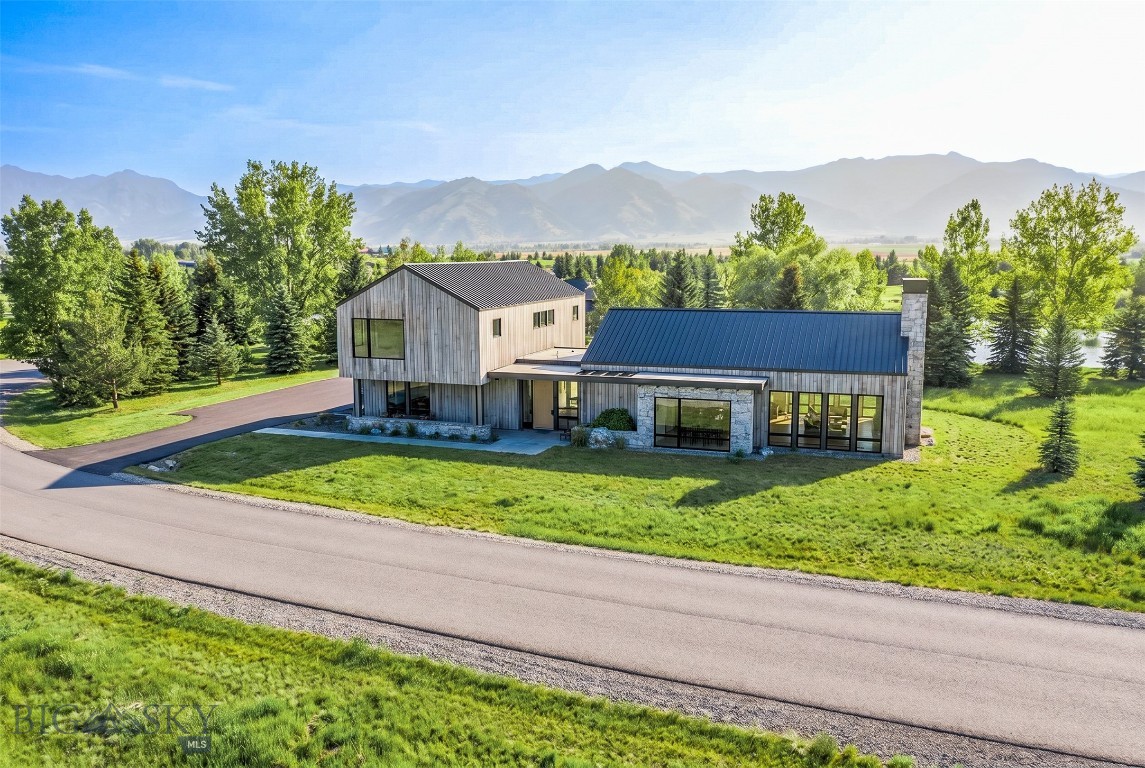
Few homesites in Bridger Lake Meadows can claim this: a position on Bridger Lake itself, with the shoreline just steps from your door — a distinction that sets this home apart. Bordered by open space to the north, where the lake finds its outflow, and ringed by mature trees that have shaded this water for decades, the setting delivers a rare depth of privacy alongside sweeping Bridger Range views right from the bank.
The To-be-built home matches the site. Vertical light-wood siding meets Montana sandstone, a black standing-seam metal roof, and black metal accents — clean, Scandinavian-influenced lines that read modern without losing their Montana roots.
Step inside and the intention is immediate: a foyer with a built-in bench and coat closet grounds you before you've crossed the threshold. Off the 3-car garage, a formal gear room — lockers, bench, cubbies — keeps lake and all outdoor gear in its place.
The main level unfolds across two distinct wings: one holds the primary suite entirely to itself, separated from the living spaces by laundry and an office; the other is given to a seamless kitchen, dining, and living, backed by a full back kitchen pantry with its own fridge, sink, and dishwasher for effortless entertaining. A den off the main living space rounds out the floor.
The primary suite is a world apart — quiet, private, and opening to its own patio, away from the rest of the home. A spa-like bath and a fireplace set the mood for cold Montana nights.
At the back, the two wings wrap around a protected yard, where an outdoor kitchen and living area open directly off the main living room, blurring indoor and outdoor living, framed by lake and mountain views.
Upstairs, 3 bedrooms each have their own full en-suite bath — a space entirely their own for family and guests.
Throughout, the home is built smart — automated blinds, integrated access points, and whole-home controls put every system within reach, from anywhere in the world.
This statement home has a floor plan built for simple yet luxurious living, on one of the most coveted sites, where the water and the Bridgers are simply part of everyday life — 10 minutes from downtown Bozeman, 15 from the airport.
#412262

Bozeman

TBD Bridger Lake

4 Beds

4 Baths

5,032 Sq.Ft.

$5,200,000

MLS#: 412262
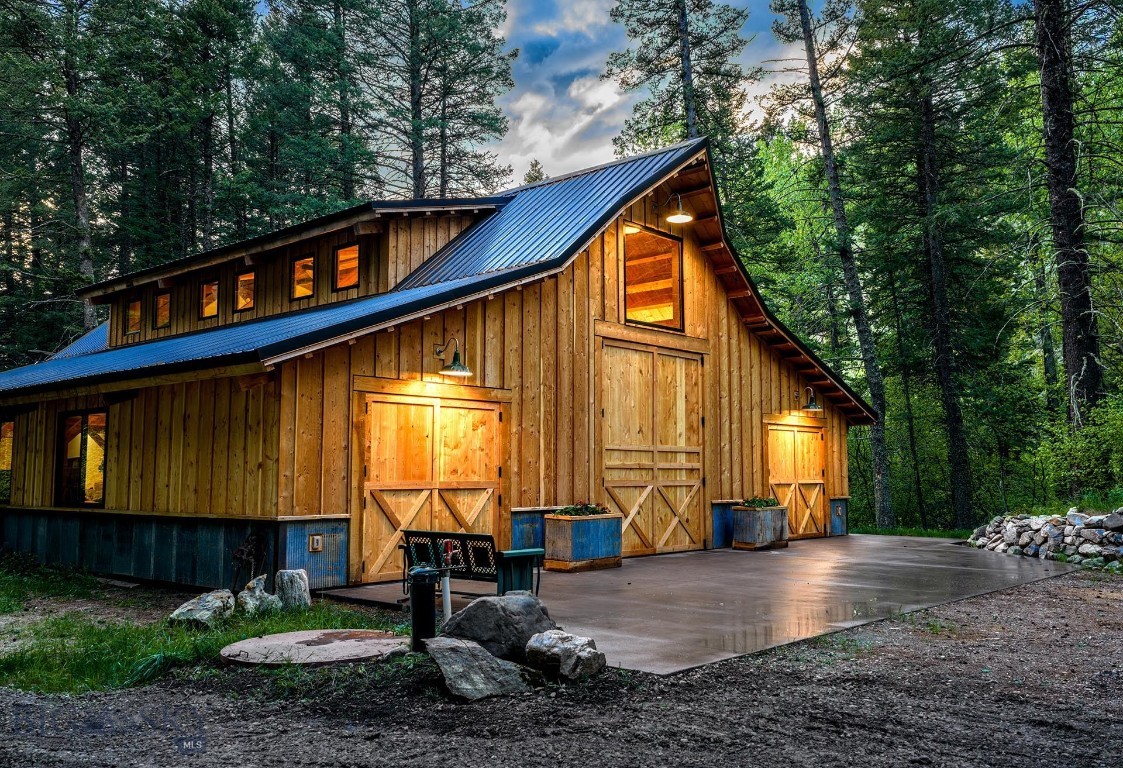
Set above the Gallatin Valley in the coveted Middle Cottonwood corridor, Bozeman Creekside Hideaway encompasses 63± deeded acres of privacy, natural beauty, and remarkable proximity to Bozeman. Just 10± minutes from Riverside Country Club, approximately 15± minutes to Bozeman Yellowstone International Airport, and within 20–25 minutes of downtown, the property strikes a rare balance, offering a peaceful, creekside retreat without sacrificing convenience. It’s a setting that feels worlds away, yet keeps you closely connected to the region’s renowned dining, shopping, and vibrant community.

The landscape is the defining feature. Anchored by roughly 1,000± feet of Middle Cottonwood Creek, this stretch of live water enhances both the aesthetic and recreational appeal of the ranch. With a Forest Service boundary, the property naturally extends into a larger, protected landscape, creating a true sanctuary for wildlife and an exceptional base for year-round recreation. The nearby Middle Cottonwood Trailhead provides quick access into the Bridger Range, opening the door to miles of hiking, exploration, and backcountry adventure.

Thoughtful improvements are already in place, including a newly constructed ~3,300± square foot house/barn that blends comfort with functionality. With no covenants and favorable Middle Cottonwood zoning, ownership remains flexible. Additionally, three development rights offer meaningful long-term potential, allowing a future owner to shape the property to suit evolving needs or vision. Bozeman Creekside Hideaway ultimately offers a rare opportunity to own a private, creek side holding that combines seclusion, access, and enduring value in one of Bozeman’s most sought-after settings. Whether you’re seeking a legacy holding, a private family compound, or a thoughtfully positioned investment, this is a property that delivers on every level.
#411968

Bozeman

9440 Saddle Mountain Road

2 Beds

None Baths

3,378 Sq.Ft.

$4,995,000

MLS#: 411968

A rare opportunity to experience refined Montana living on your own private sanctuary, perfectly positioned on 5 pristine acres in the highly sought-after Wylie Creek Ranch on Bozeman’s northwest side. Surrounded by open space, mature landscaping, and sweeping views, this property offers an exceptional balance of privacy, scale, and proximity to town.Completely reimagined in 2021, this extraordinary 4-bedroom, 6-bath residence has been thoughtfully redesigned to elevate both form and function. At the heart of the home, a dramatic two-story great room creates an unforgettable first impression, anchored by a custom steel, wood-burning fireplace that serves as both a statement piece and gathering point. Expansive windows draw in natural light and frame the surrounding landscape, seamlessly connecting indoor and outdoor living.Every detail throughout the home has been carefully curated. The interiors showcase all-new custom cabinetry, designer tile selections, and quartz countertops, delivering a cohesive and elevated aesthetic. Hand-forged steel railings line the upper level, adding architectural interest and craftsmanship that carries throughout the home. Each of the four bedrooms features its own private en suite, offering comfort and privacy for both residents and guests, while two additional powder baths—thoughtfully placed on both levels—enhance functionality for entertaining.Designed with hosting in mind, the home offers exceptional indoor and outdoor entertaining spaces. A custom bar provides the perfect setting for gatherings, while the outdoor kitchen extends your living space into Montana’s beautiful seasons. The exterior has been equally elevated, featuring custom barnwood siding, all-new wood windows, and a new roof—blending timeless Montana character with modern performance. An expansive four-car garage offers ample room for vehicles, gear, and all of your Montana lifestyle essentials. With covenants allowing for an additional outbuilding, the full potential of this five-acre parcel is yours to realize—whether that includes a guest house, shop, or recreational space.Despite its private, estate-like setting, the property remains just minutes from downtown Bozeman, top-rated schools, shopping, and the Bozeman Yellowstone International Airport. This is a location that truly delivers—offering both seclusion and convenience in one of the area’s most desirable communities.
#413946

Bozeman

172 Alton Way

4 Beds

2 Baths

5,194 Sq.Ft.

$4,298,000

MLS#: 413946
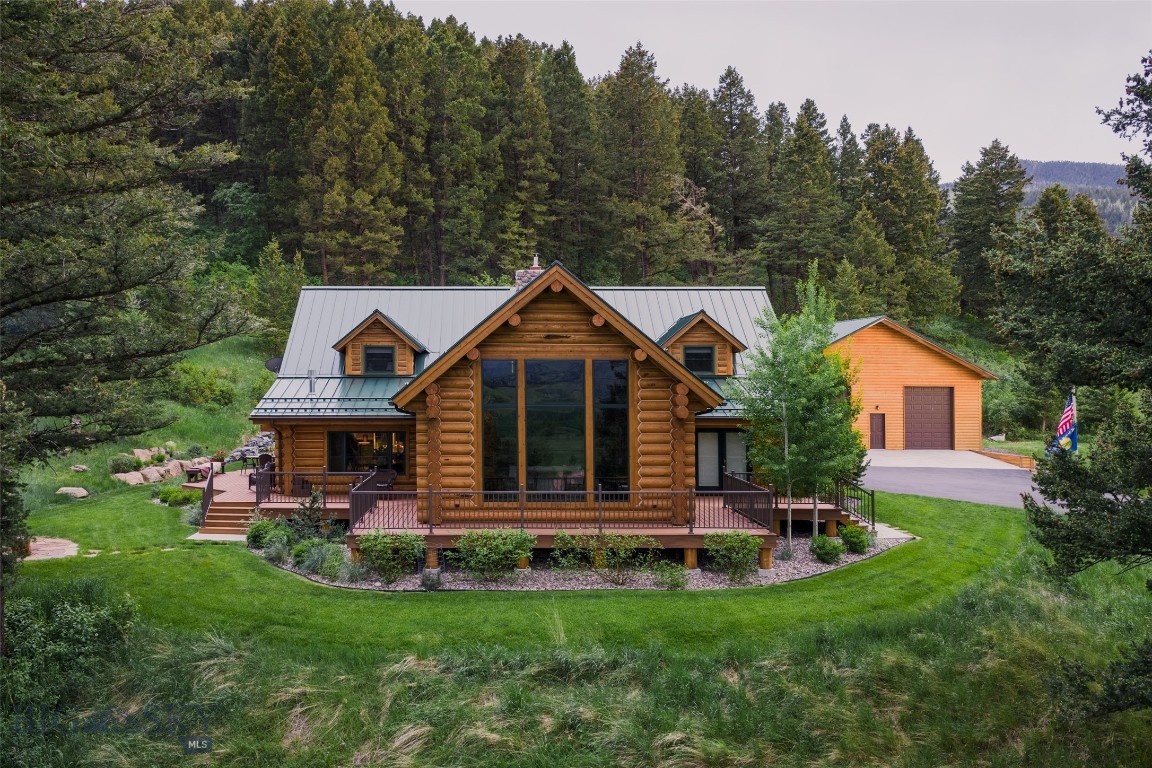
Cross a bridge over Bear Creek and follow the winding drive to discover an extraordinary 8.6± acre rural retreat bordering a vast expanse of State & Forest Service lands stretching toward Yellowstone National Park. With live water, evergreen forests, open meadows and majestic Bridger Mountain views, this rare property offers exceptional privacy and direct access to miles of hiking & horseback riding just minutes from downtown Bozeman's amenities.
The main residence is a meticulously restored 4-bedroom, 3.5-bath log home that blends timeless Montana character with elevated modern finishes. Massive, beautifully maintained logs, circle-sawn wood floors, slate tile, and vaulted spaces create warmth and authenticity throughout. At the heart of the home, the expansive great room offers multiple gathering areas framed by picture windows and anchored by a dramatic two-story stone, wood-burning fireplace.
The remodeled kitchen pairs refined style with rustic charm, featuring sleek cabinetry, black granite countertops, premium stainless appliances, beverage cooler, wine storage and a butler's pantry. The main-level primary suite is a peaceful retreat with an ensuite bath and direct access to the outdoors, where mornings begin with birdsong and evenings end with the wind moving gently through the trees. An office, laundry area, and a newly rebuilt wraparound deck with wrought-iron railing complete the main level. Upstairs, three additional bedrooms—including one ensuite—feature vaulted ceilings, abundant natural light, and views of the surrounding landscape.
Thoughtfully positioned to capture panoramic mountain views and dramatic sunsets, the 2,850+ sf  Second Home constructed in 2019, is a 2 bed / 2.5 bath hideaway. Clean architectural lines, expansive windows, durable modern finishes, and a screened porch create effortless indoor-outdoor living. The upper level features a light-filled primary suite, kitchen, cozy living area with fireplace, and a laundry room complete with a dog wash station, while the lower level includes a guest suite, office, second living room w/ fireplace and plumbing for a future kitchenette/bar. A detached, heated two-car garage adds flexibility and convenience.
The detached 32x42 shop provides ample space for a drift boat, Sprinter van, tractor, or other gear & equipment. Bring your horses and embrace a lifestyle defined by privacy, craftsmanship and endless recreation. This is a rare opportunity to own a true Montana legacy property.
#412023

Bozeman

1993, 1995 Bear Canyon Road

4 Beds

1 Baths

3,709 Sq.Ft.

$4,600,000

MLS#: 412023

 - property

Send a message

Message successfully sent.

Your message

What is 3 + 4 ?

Reason for contacting?

I agree to receive email communication and understand I can unsubscribe at any time.

I agree to be contacted by Montana Sandbox via call, email, and text for real estate services. To opt out, you can reply 'stop' at any time or reply 'help' for assistance. You can also click the unsubscribe link in the emails. Message and data rates may apply. Message frequency may vary. Privacy Policy

Sign Out

Virtual Assistant

Would you like to take the next step with this property? We can help you schedule a showing or virtual tour, or send you more details.

Yes, I would like more information.

Thank You for Your Reply, One of Our Agents will contact you as soon as possible

No, maybe later.

Thank you, you can always contact me via email, phone number or through the contact form.

Realhub AI

Lucy - Your AI-Powered Realtor

Update Your Temporary Password

Personalize your search

Enter your email and we'll notify you immediately when new listings match what you're looking for.

or enter email address

Already have an account ? Login here

Continue your home search

I agree to receive communications and understand I can unsubscribe at any time.

I agree to be contacted by Montana Sandbox via call, email, and text for real estate services. To opt out, you can reply 'stop' at any time or reply 'help' for assistance. You can also click the unsubscribe link in the emails. Message and data rates may apply. Message frequency may vary. Privacy Policy

Already have an account ? Login here

We use cookies

We use cookies primarily for analytics to enhance your experience. By accepting, you agree to our use of these cookies. You can manage your preferences or learn more about our cookies policy.