Features & Amenities

Interior

  • Other Interior Features

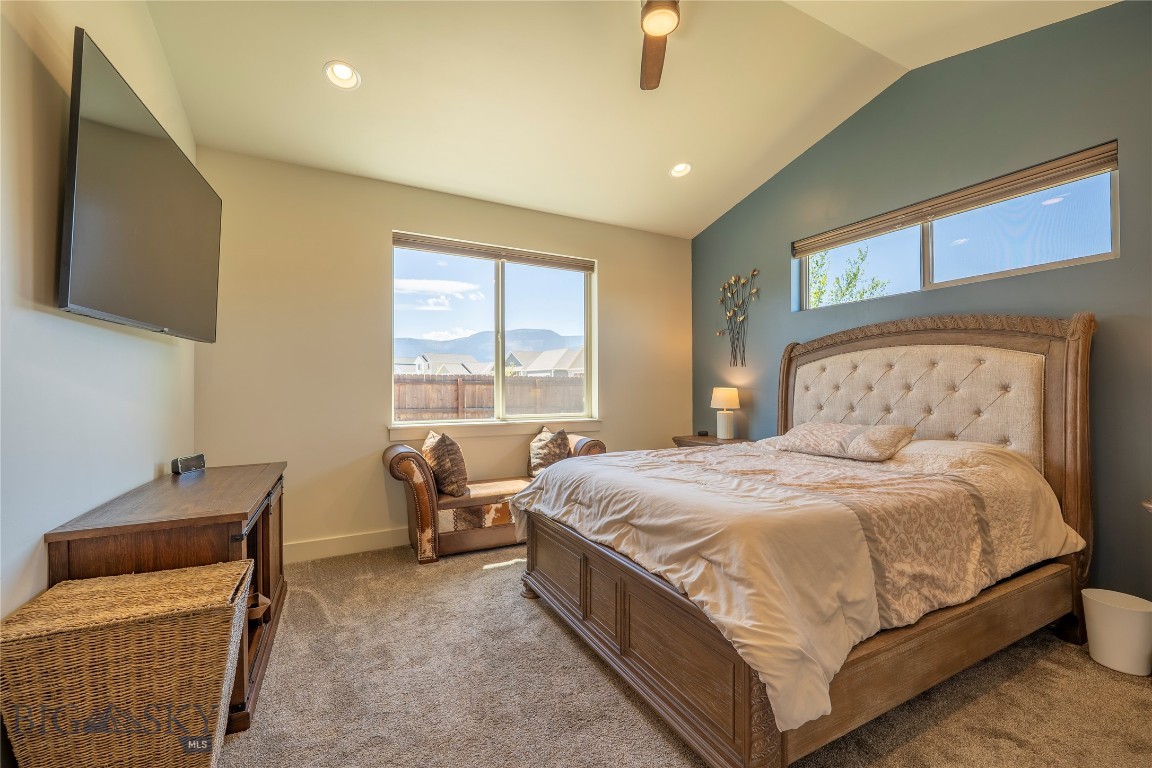
    Vaulted Ceiling(s)

  • Total Bedrooms

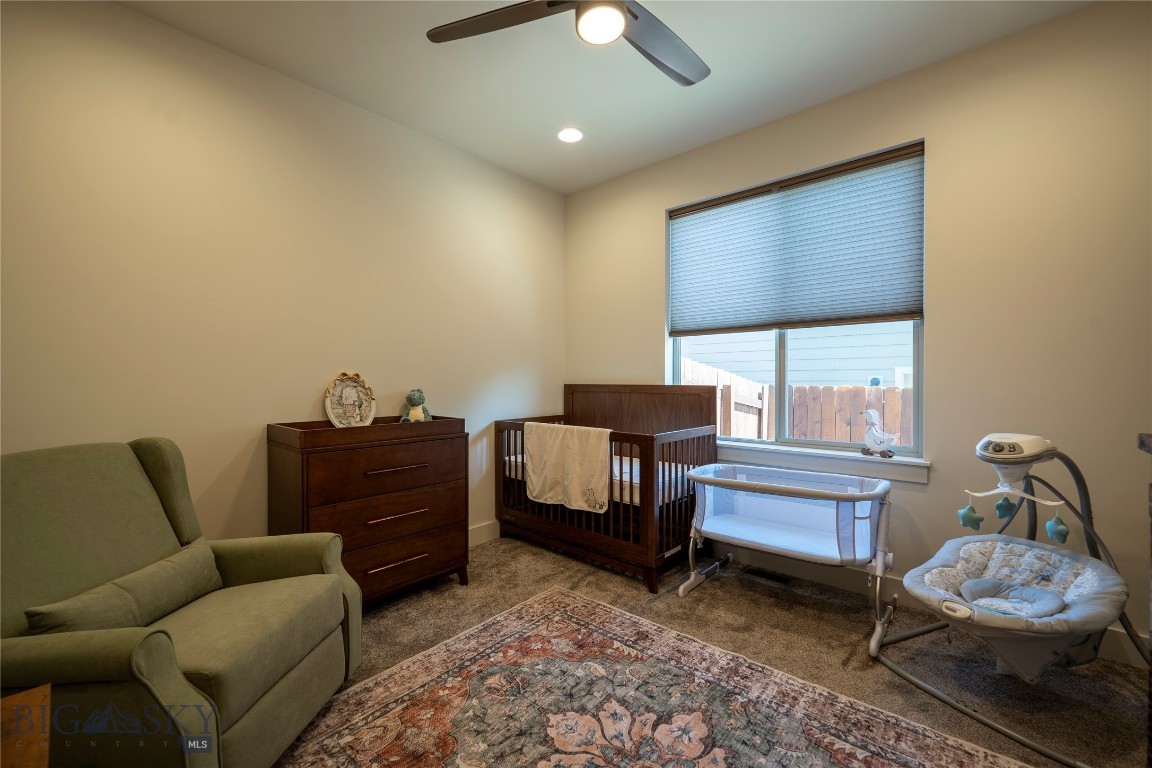
    4

  • Bathrooms

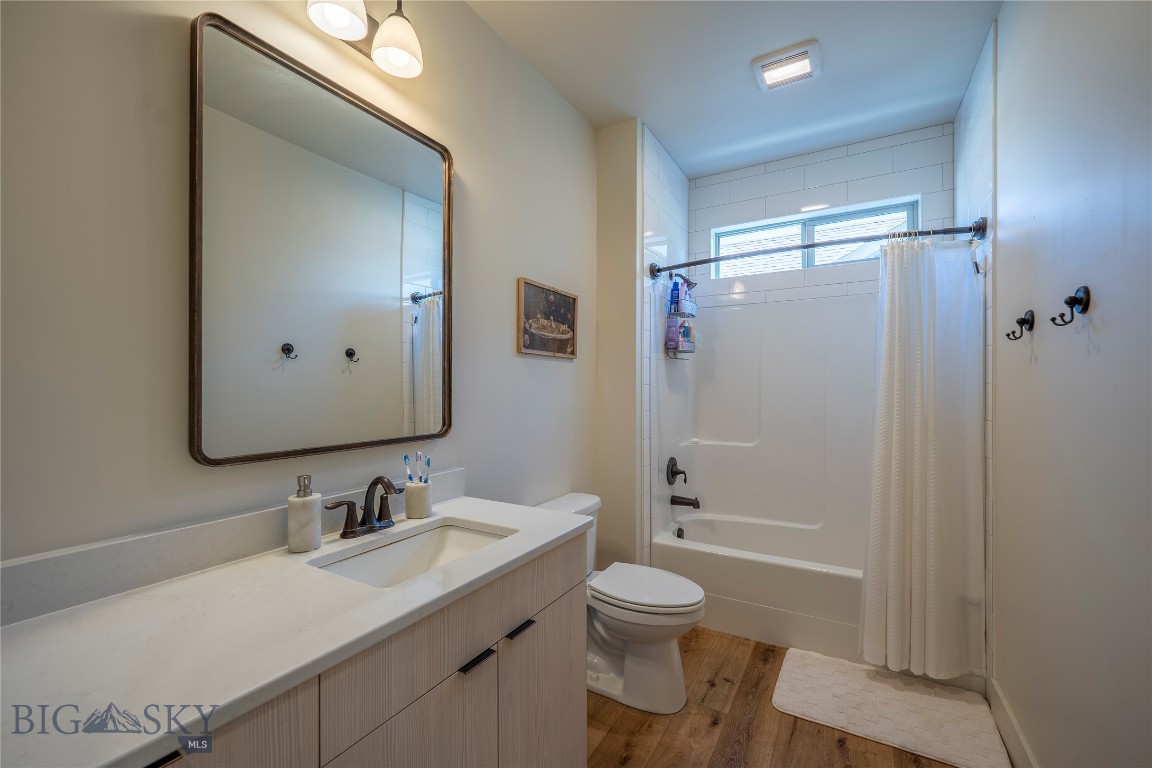
    1

  • 3/4 Bathrooms

    1

  • Above Grade Finished Area

    1952.0

  • Cooling YN

    YES

  • Cooling

    Central Air

  • Fireplace YN

    YES

  • Heating YN

    YES

  • Heating

    Forced Air

  • Pet friendly

    N/A

Exterior

  • Garage

    Yes

  • Garage spaces

    2

  • Parking

    Attached, Garage, Garage Door Opener

  • Patio and Porch Features

    Covered, Patio

  • Pool

    No

Area & Lot

  • Lot Size(acres)

    0.1941

  • Lot Size(square feet)

    8453.0

  • Property Type

    Residential

  • Property Sub Type

    Single Family Residence

Price

  • Sales Price

    $674,500

  • Tax Amount

    $3,439

  • Zoning

    R1

  • Sq. Footage

    1, 952

  • Price/SqFt

    $345

HOA

  • Association

    YES

  • Association Fee

    $175

  • Association Fee Frequency

    Annually

  • Association Fee Includes

    N/A

School District

  • Elementary School

    N/A

  • Middle School

    N/A

  • High School

    N/A

Property Features

  • Stories

    One

  • New Construction

    NO

  • Ownership

    Full

  • Sewer

    Public Sewer

  • Water Source

    Public

Schedule a Showing

Showing scheduled successfully.

<
>
IN PERSON
VIA CHAT

What is 3 + 4 ?


Change time

Mortgage calculator

Estimate your monthly mortgage payment, including the principal and interest, property taxes, and HOA. Adjust the values to generate a more accurate rate.

Your payment

Principal and Interest:

$

Property taxes:

$

HOA fees:

$

Total loan payment:

$

Total interest amount:

$

Location

County

Park

Elementary School

Middle School

High School

Listing Courtesy of Bruce Lay , Maverick Realty

RealHub Information is provided exclusively for consumers' personal, non-commercial use, and it may not be used for any purpose other than to identify prospective properties consumers may be interested in purchasing. All information deemed reliable but not guaranteed and should be independently verified. All properties are subject to prior sale, change or withdrawal. RealHub website owner shall not be responsible for any typographical errors, misinformation, misprints and shall be held totally harmless.

Agent Denise Carr

Founder

Denise Carr

Call Denise today to schedule a private showing.


* Listings on this website come from the FMLS IDX Compilation and may be held by brokerage firms other than the owner of this website. The listing brokerage is identified in any listing details. Information is deemed reliable but is not guaranteed. If you believe any FMLS listing contains material that infringes your copyrighted work please click here to review our DMCA policy and learn how to submit a takedown request.© 2024 FMLS.
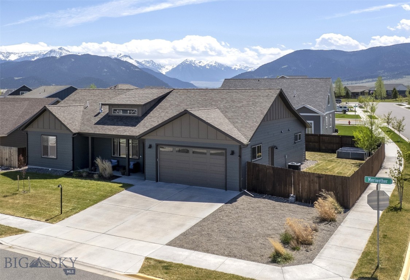
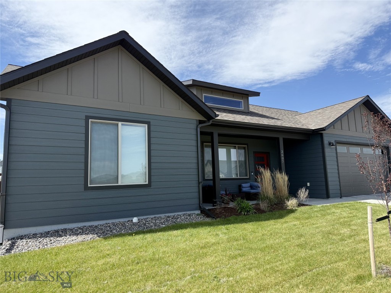
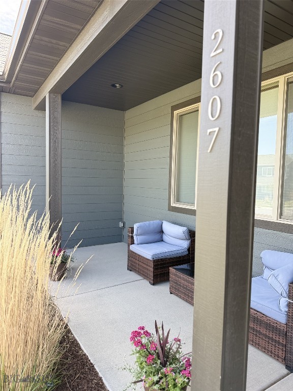
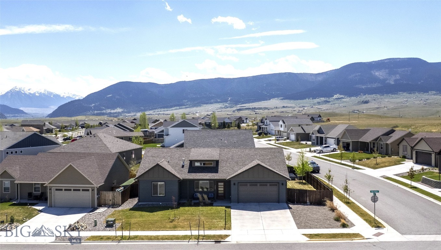
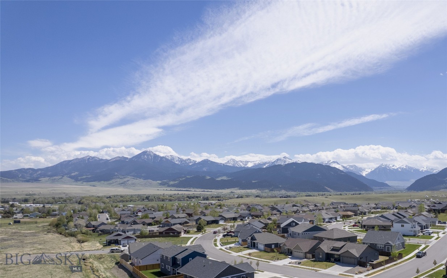
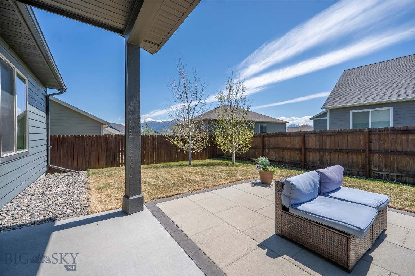
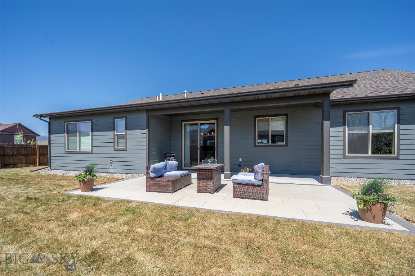
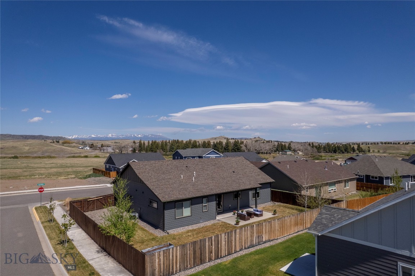
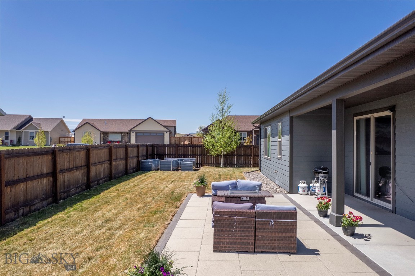
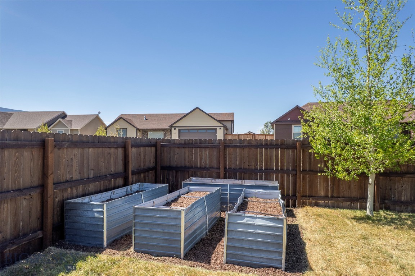
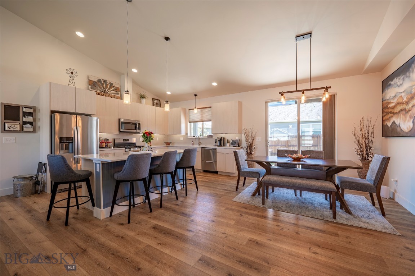
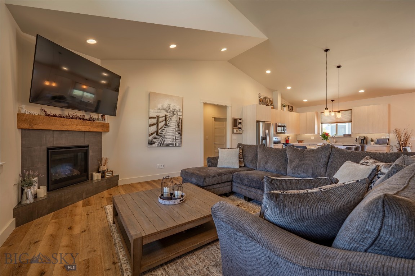
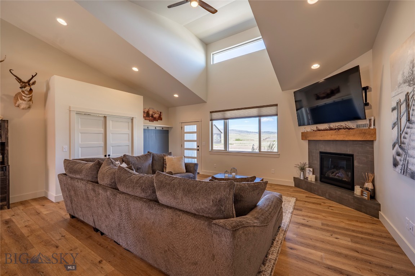
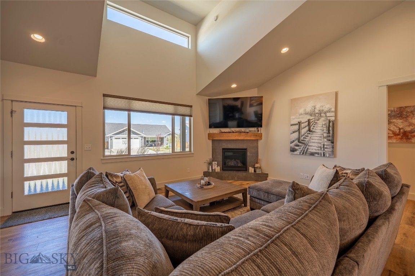
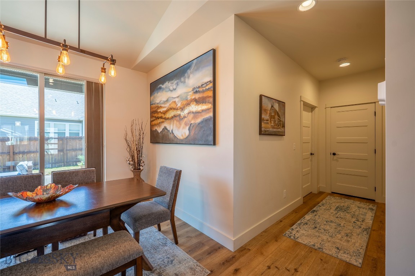
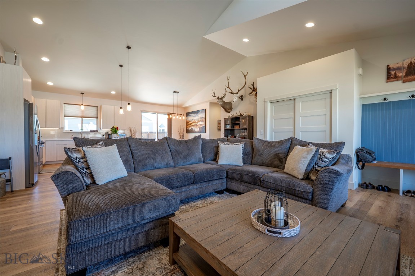
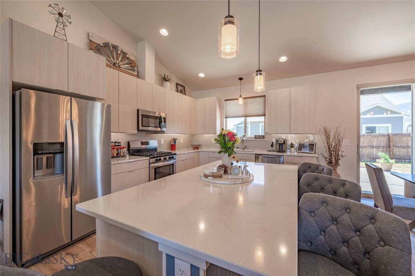
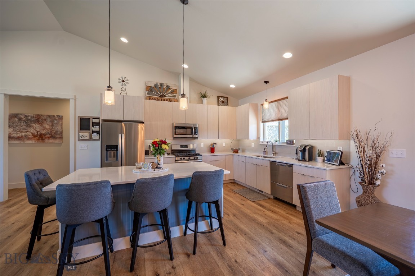
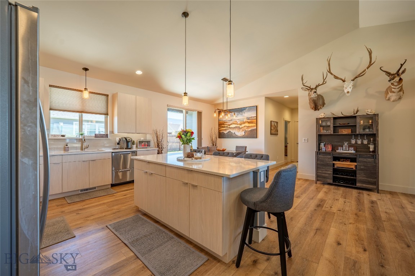
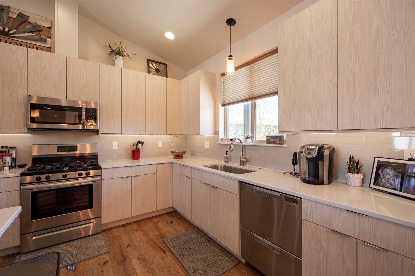
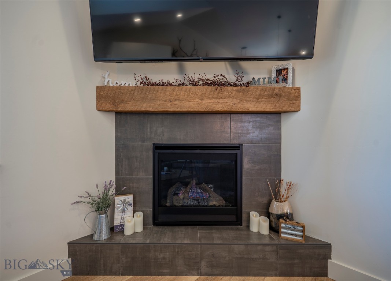
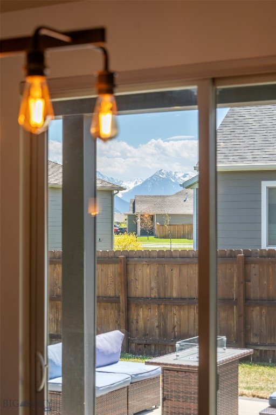
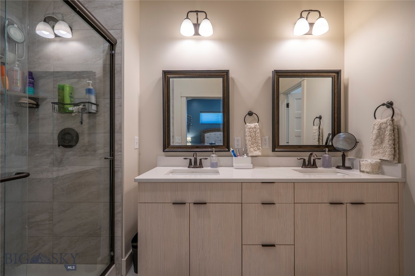
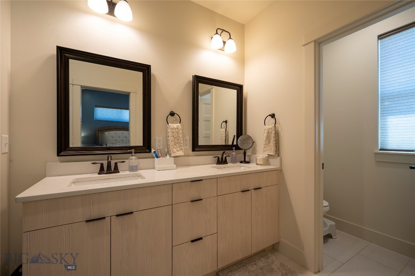
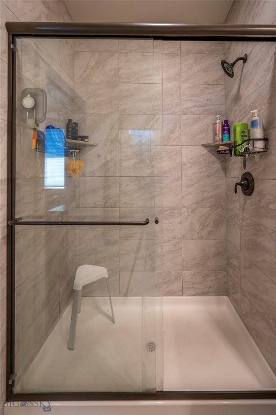
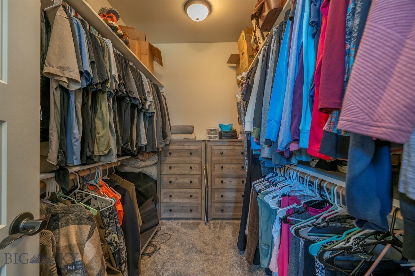
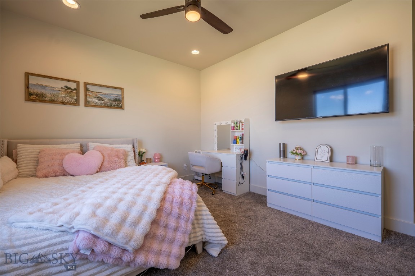
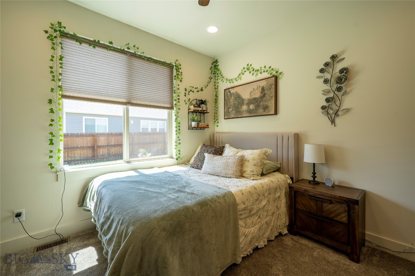
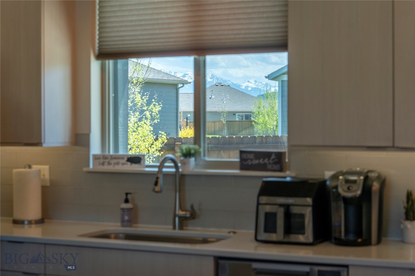
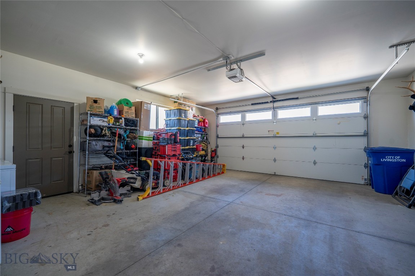
Come step inside!  When you enter this very attractive, well designed home, you'll be impressed with the vaulted ceilings and the spacious great room.  Quality shines throughout this 2020 built home, offering 4 bedrooms, 2 bathrooms, gas fireplace, and a custom kitchen that boasts ample quartz counter space.  The irrigated yard provides a covered front porch and a relaxing back patio with a privacy fence.  The corner lot size is generous at 8,453 sq. ft.  The finished garage has heat and can serve as a garage and a work area.  Owners take pride in their home and it shows - come step inside!

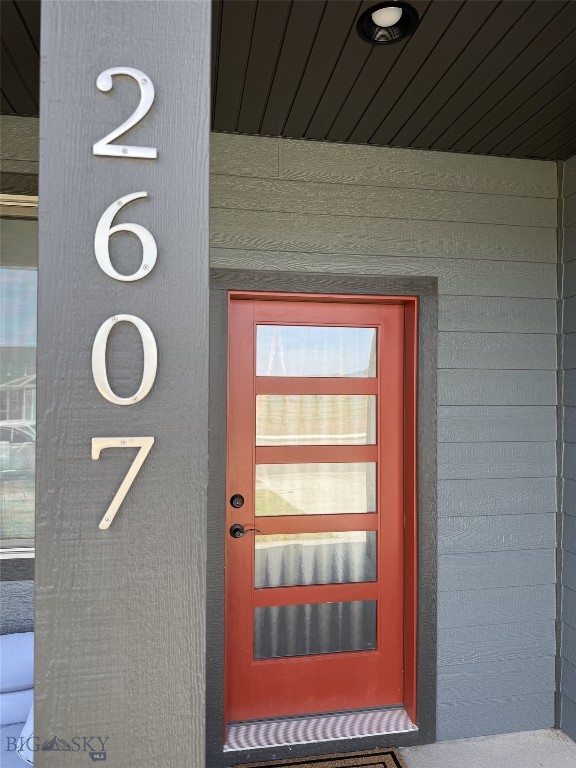
2607 Meriwether Drive N

Message successfully sent.

What would you like to know?

What is 3 + 4 ?

I agree to receive email communication and understand I can unsubscribe at any time.

I agree to be contacted by Montana Sandbox via call, email, and text for real estate services. To opt out, you can reply 'stop' at any time or reply 'help' for assistance. You can also click the unsubscribe link in the emails. Message and data rates may apply. Message frequency may vary. Privacy Policy

Related Properties

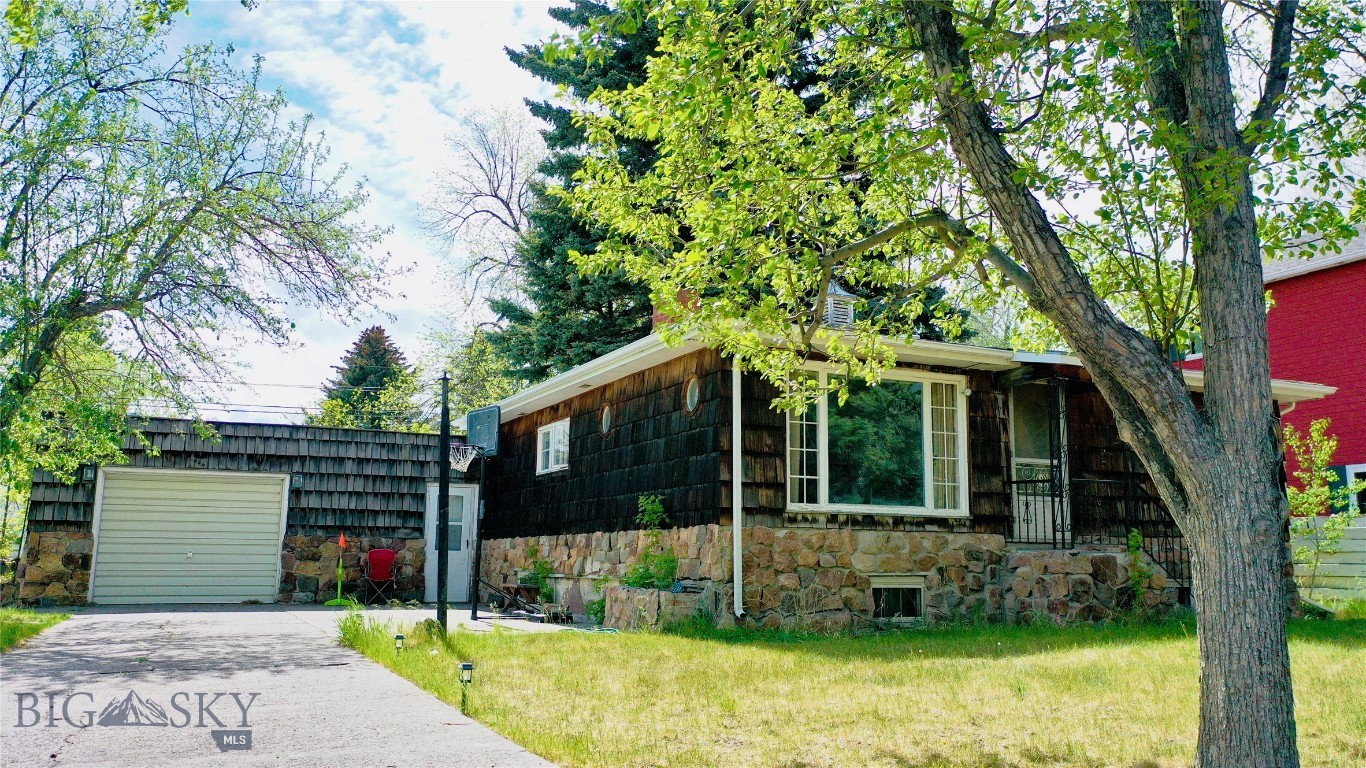
Step back in time with this charming 1940s 3-bedroom, 2-bath home situated on an expansive four city lots in one of Livingston’s most desirable locations. Just blocks from downtown Livingston, a stones throw to the Yellowstone River, and directly across the street from Water Works Park, this property offers a rare blend of vintage character, space, and convenience.

Filled with timeless details, the home feels like a true time capsule with arched doorways, rich knotty pine paneling, built in dressers, custom round windows in both the living room and front door, and classic Dutch doors that add warmth and personality. Outside, enjoy mature apple trees, a concrete driveway, one-car garage, and a stunning custom rock outdoor fireplace perfect for Montana evenings under the stars.

With ample outdoor space across four city lots, this property offers endless possibilities while preserving the nostalgic charm that makes it truly one-of-a-kind. The two Southern lots are taxed separately and easily could support another dwelling.  

Whether you're looking for a full-time residence, vacation getaway, or investment opportunity, this distinctive Livingston home captures the spirit of Montana living.
#411326

Livingston

620 S 10th Street

3 Beds

1 Baths

1,800 Sq.Ft.

$550,000

MLS#: 411326
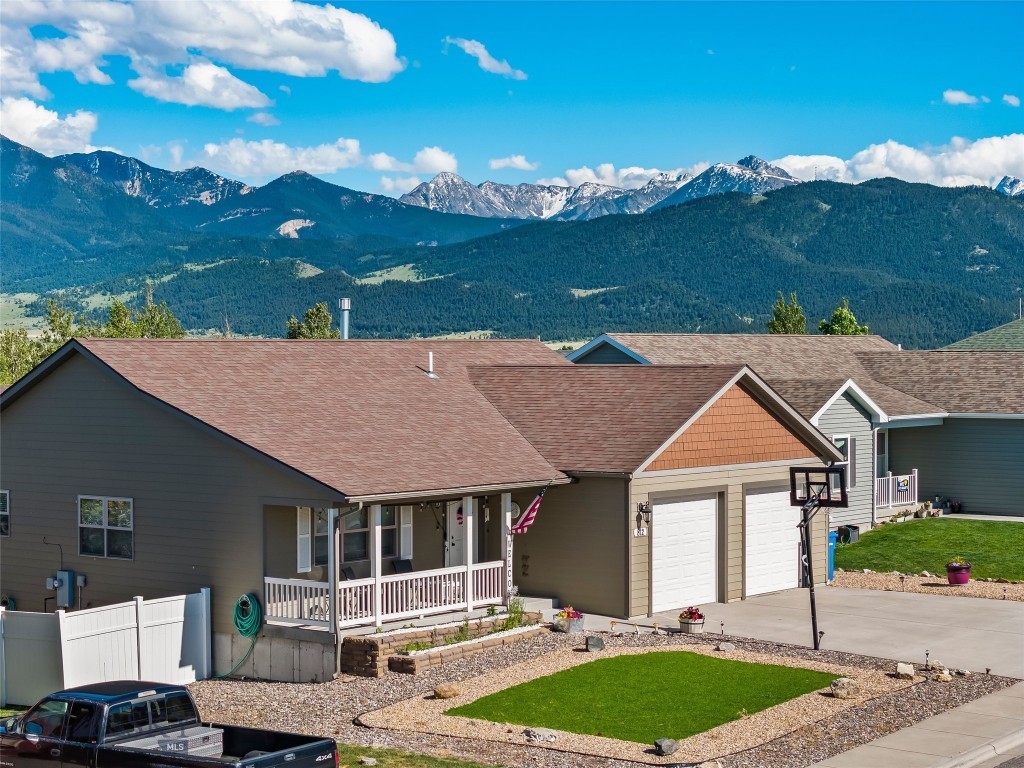
Welcome to 812 Pleiades Place in Livingston, Montana—a beautifully maintained 4-bedroom, 3-bath home offering 2,744± sq. ft. in one of Livingston's most desirable established neighborhoods. This thoughtfully designed property combines the convenience of main-level living with the versatility of a fully finished daylight basement. The main floor features an open-concept living room, kitchen, and dining area filled with natural light. The spacious primary suite includes an en-suite bath and walk-in closet, while an additional bedroom or office, full bath, laundry room, and attached two-car garage complete the main level. The finished daylight basement offers exceptional flexibility with a large gathering room, kitchenette/wet bar, recreation area, two additional bedrooms, full bath, and abundant storage. Ideal for guests, multi-generational living, hobbies, or entertaining.
Outside, enjoy play yard and mature landscaping designed for water conservation and a private backyard retreat. Chickens anyone? There is a chicken coop and shed! The home's orientation provides shelter from prevailing southwest winds and welcome shade during warm summer evenings.
Located near schools, parks, shopping, healthcare, and historic downtown Livingston, this move-in-ready home offers convenient access to the Yellowstone River, world-class fly fishing, hiking, skiing, Yellowstone National Park, and all the outdoor recreation Southwest Montana is known for. While you're searching for a Montana home, this one offers a versatile floor plan with generous living spaces, multiple gathering areas, and room to accommodate a variety of lifestyle needs. This one checks all the boxes, including comfort, functionality, and an outstanding Livingston location.
#410903

Livingston

812 Pleiades Place

4 Beds

3 Baths

2,744 Sq.Ft.

$615,000

MLS#: 410903
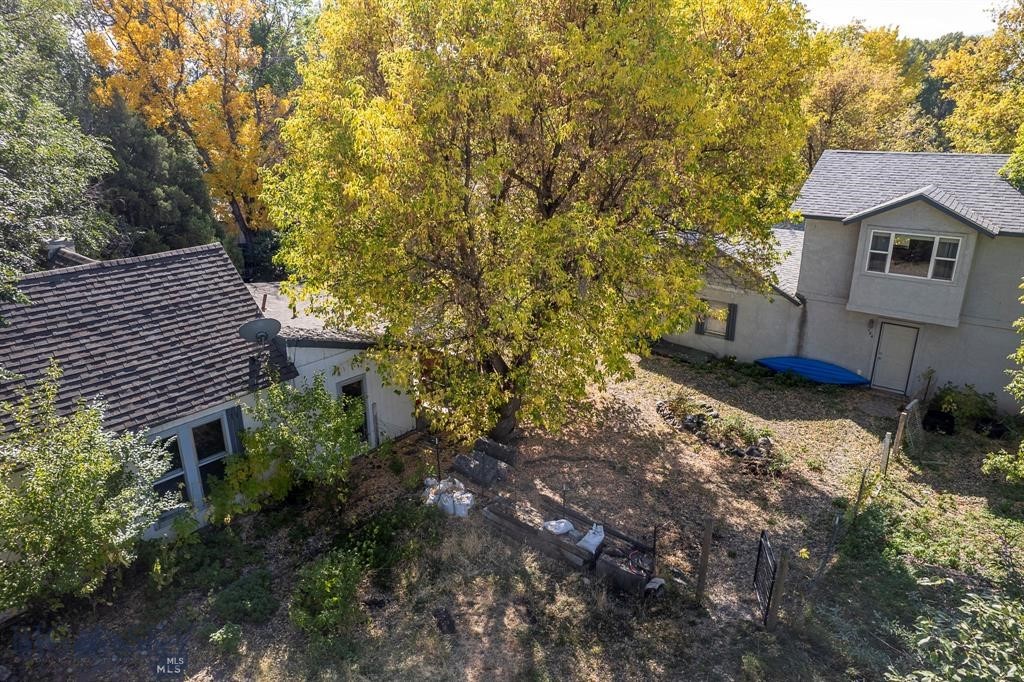
This unique property offers two homes on four spacious lots, providing an exceptional opportunity for investment or multi-generational living. Nestled on Livingston’s east side, both homes are surrounded by mature trees and have ample off street parking. The larger home at 124 South M Street is a charming 2-bedroom, 2-bathroom residence that was upgraded and expanded in 2007, offering modern conveniences with plenty of space. It also includes an attached double garage, providing ample parking and storage. The second home at 126 South M Street is a cozy 2-bedroom, 1-bathroom house, originally built in 1920, brimming with historic character. With thoughtful placement on the property, each home enjoys its own privacy, and the expansive yard enhances the feeling of space. This property has easy access to the hospital river trail, is easily walkable to downtown and only a couple minutes walk to Neptunes brewery.
#411150

Livingston

124 S M Street

2 Beds

1 Baths

1,400 Sq.Ft.

$590,000

MLS#: 411150
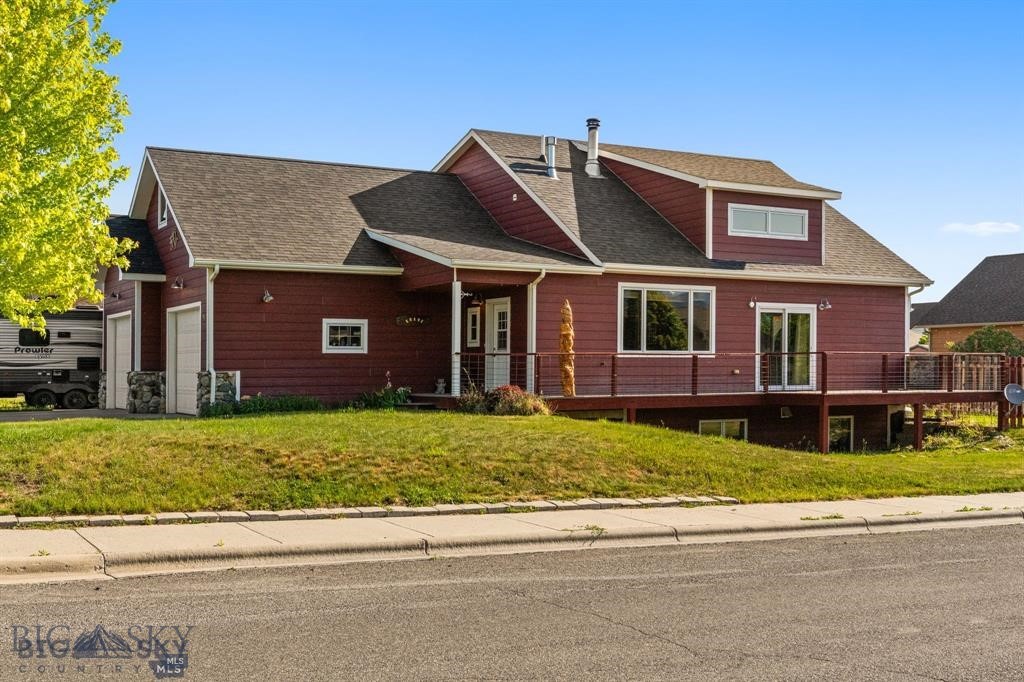
Located in one of Livingston’s most desirable neighborhoods, this custom 4-bedroom, 2-bath home offers stunning views of Livingston Peak and a convenient location near downtown, schools, and outdoor recreation. Inside, you'll find vaulted knotty pine ceilings, two spacious living areas, and a Tulikivi wood stove for efficient, cozy heat. The kitchen features granite and butcher block countertops with ample cabinet space. The main floor primary suite includes an en suite bath and a walk-in closet. Additional highlights include a Trex deck for low-maintenance outdoor enjoyment, abundant storage throughout the home, and thoughtful design elements that balance comfort and functionality. Don’t miss this opportunity to own a well-built home in a prime Livingston location.
#409125

Livingston

702 Nebula Street

4 Beds

2 Baths

3,064 Sq.Ft.

$619,000

MLS#: 409125
New on site 2 days ago
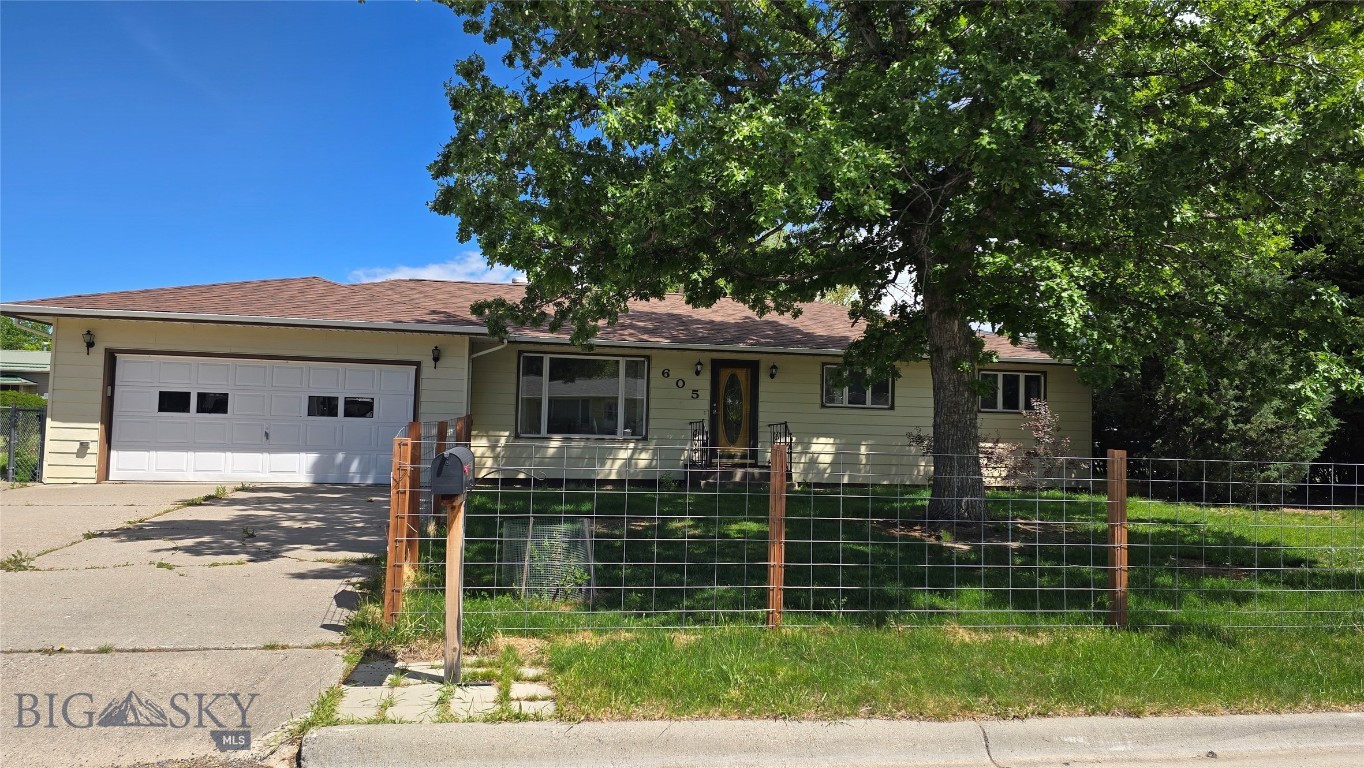
Welcome to this inviting single-family home on the desirable south side of Livingston, Montana. Featuring 3 bedrooms and 2 bathrooms, this single-level home offers a comfortable and functional layout perfect for everyday living. The spacious living room is filled with natural light, thanks to large windows that frame beautiful views and create a warm, open feel. Sliding glass doors off the dining area lead directly to the large back deck, making indoor-outdoor living and entertaining a breeze. The kitchen offers plenty of storage along with a dedicated pantry, providing both convenience and organization. Step outside to a fully fenced yard—ideal for pets, gatherings, or relaxing under the big Montana sky. A huge bonus is the roof was replaced in 2025! A two-car garage adds practicality, while mountain views complete the picture. Located in a quiet neighborhood with easy access to all that Livingston has to offer, this home captures the best of Montana living.
#412564

Livingston

605 Robin Lane

3 Beds

1 Baths

1,500 Sq.Ft.

$570,000

MLS#: 412564
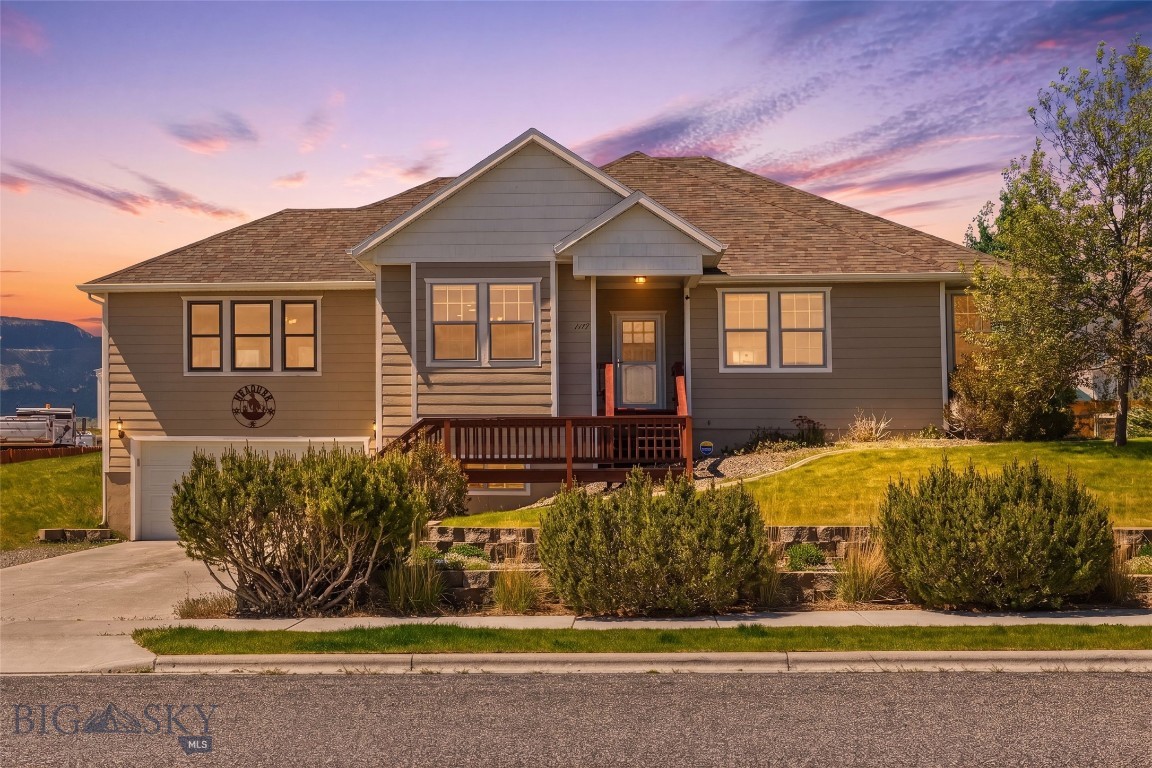
Custom-built and move-in ready, this thoughtfully designed home in Livingston's coveted Ridgeview Trails neighborhood delivers the Montana lifestyle in full. Mature landscaping,shade trees, and an oversized lot create a private retreat, while walls of windows frame sweeping views of the Absaroka and Beartooth mountains from both the living room and primary bedroom. Inside, the open floor plan flows generously from the formal dining area to the bright, airy living room anchored by a gas fireplace — a natural gathering place for family and friends. A breakfast nook off the kitchen adds everyday warmth, and a conveniently placed office/den near the front entry keeps work neatly separated from living space, or could be used as a 4th bedroom.
The primary bedroom is bright and roomy — sliding doors open to the back patio, a spacious walk-in closet handles the wardrobe, and the recently remodeled en suite bath with soaker tub and shower is the kind of upgrade you notice every single day. Two additional large bedrooms and a main-level laundry room round out the upper floor. Downstairs, an oversized two-car garage with dedicated shop space and a bonus room give you the flexibility and storage that Montana living demands. Underground sprinklers and established perennials keep the yard beautiful without the work. Ridgeview Trails is one of Livingston's most sought-after neighborhoods — and this one is ready to go.
#411765

Livingston

1117 Ridgeview Trail

4 Beds

2 Baths

2,579 Sq.Ft.

$630,000

MLS#: 411765
Price reduced
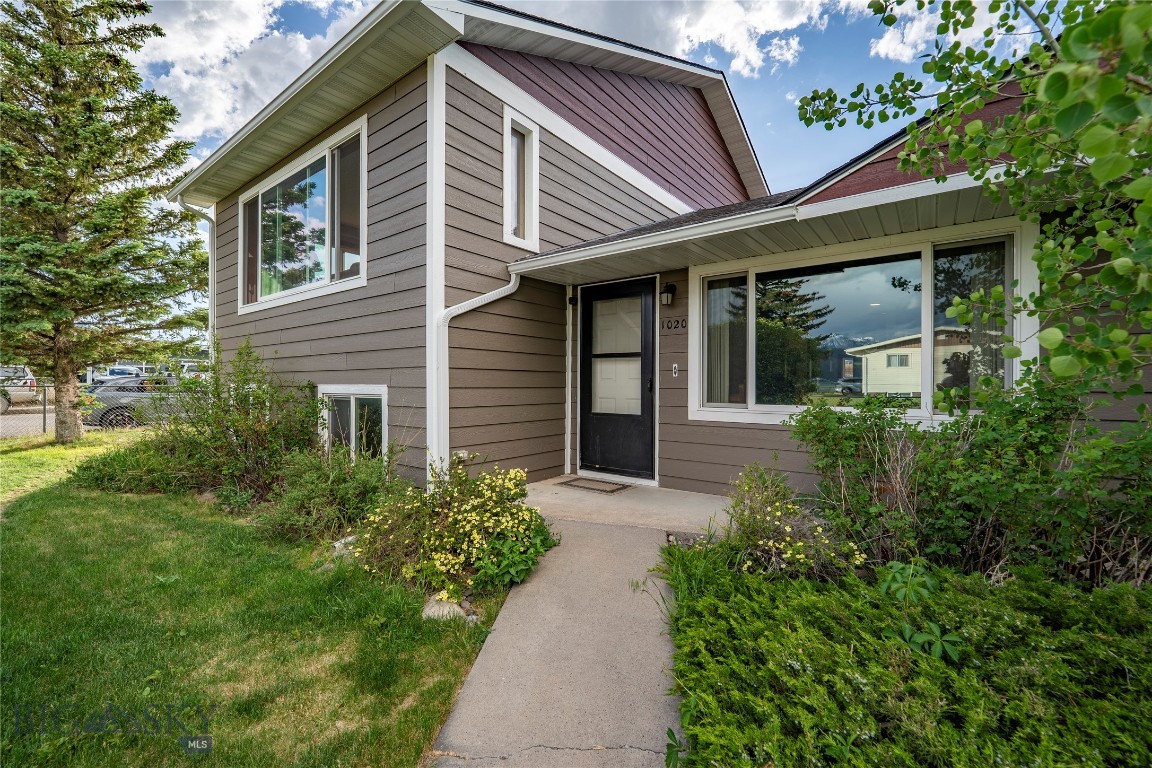
Are you looking for an in-town home with a heated RV garage? How about a home with an RV garage and an additional heated two-car garage? - And what if that home was a beautifully-updated mid-century split-level home boasting five bedrooms and three bathrooms on a roomy corner lot, complete with hardwood flooring and central refrigerated air conditioning? Have we piqued your interest? Now let’s add the good stuff - new windows, new siding, an almost new 50-year roof - and unobstructed braggin' rights views from oversized picture windows! The primary suite is on the upper level and is serviced by a beautifully-updated bathroom outfitted with ceramic tile and a glass-enclosed step-in shower. Three more bedrooms and a full bathroom are located on the main level - and there is a guest bedroom / office and another three-quarter bathroom on the basement level! - And the basement offers built-ins and plenty of storage! There is a main level living room, complete with a toasty wood stove - and a lower level family room! In addition, there is a cellar under the laundry room - and the laundry boasts plenty of storage and an oversized farmhouse-style laundry sink! Step outside and you’ll find lush green landscaping watered by underground sprinklers and interspersed with multiple inviting patio areas - and all this is just minutes from downtown Livingston! - And did we mention the RV garage? Schedule your showing today!
#411659

Livingston

1020 W Gallatin Street

5 Beds

1 Baths

2,240 Sq.Ft.

$750,000

MLS#: 411659
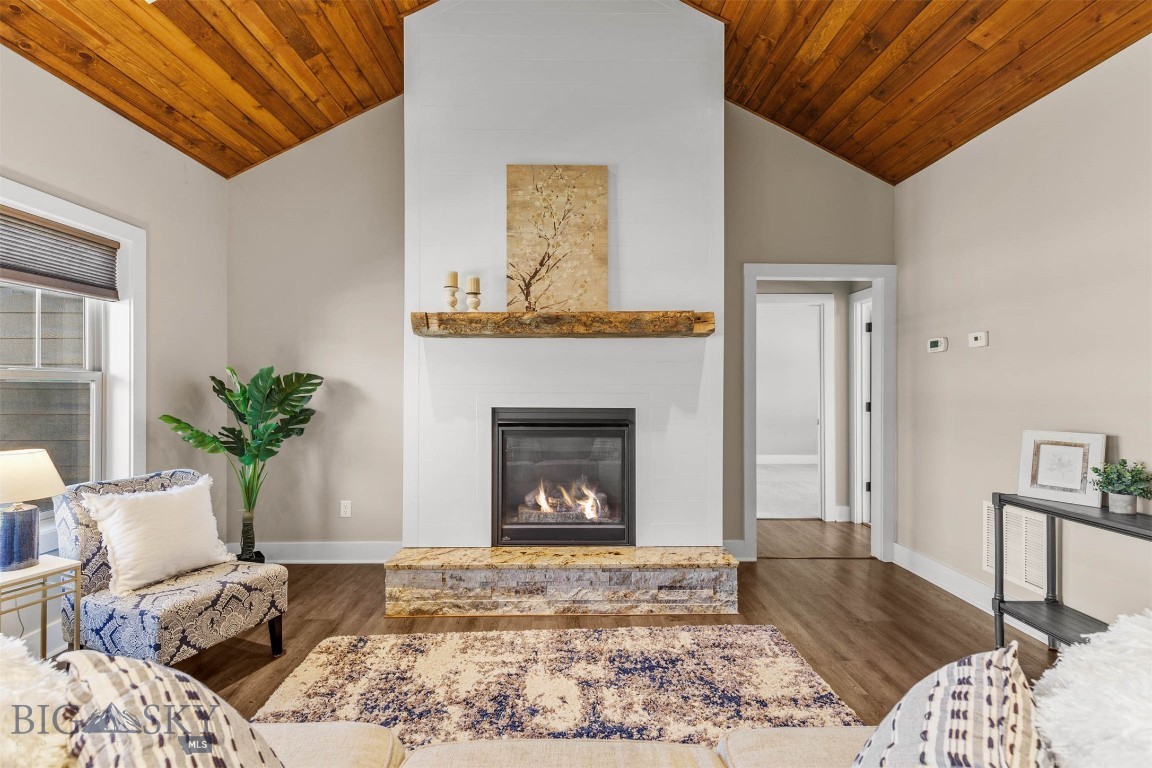
Welcome to your Montana dream home—where refined design, thoughtful details, and everyday comfort come together seamlessly. This beautifully crafted, single-level residence offers the ease of main-floor living, highlighted by a rare fourth bedroom—perfect for guests, a private office, a second living area or play space.

Designed with both privacy and functionality in mind, the smart split floor plan places the spacious primary suite apart from the additional bedrooms, creating a peaceful sanctuary within the home. Step into the heart of the home and you’ll immediately appreciate the inviting open-concept living area, where rustic wood ceiling paneling and a cozy gas fireplace with a custom reclaimed wood mantle add warmth, charm, and a touch of Montana character.

The living space flows effortlessly into the dining area and well-appointed kitchen—ideal for entertaining or simply enjoying quiet nights in. A generous walk-in pantry and ample counter space make both cooking and storage a breeze.

The primary suite is a true retreat, featuring dual vanities, a luxurious soaking tub, a separate walk-in shower, and not one—but two—walk-in closets. The guest bathroom also offers dual vanities, providing added convenience and comfort for family and visitors alike.

Stay cool through Montana’s sunny summers with central air conditioning, and enjoy outdoor living in the fully fenced backyard—perfect for relaxing, playing, or hosting gatherings. The covered back patio invites year-round grilling and unwinding, while the front porch offers stunning mountain views—an ideal setting for morning coffee or evening sunsets.

Nestled on a quiet street, this home delivers a sense of peaceful retreat while remaining just minutes from the charm, recreation, and amenities that make Livingston such a beloved place to call home.
#408848

Livingston

2608 Meriwether Drive S

4 Beds

2 Baths

1,690 Sq.Ft.

$560,000

MLS#: 408848
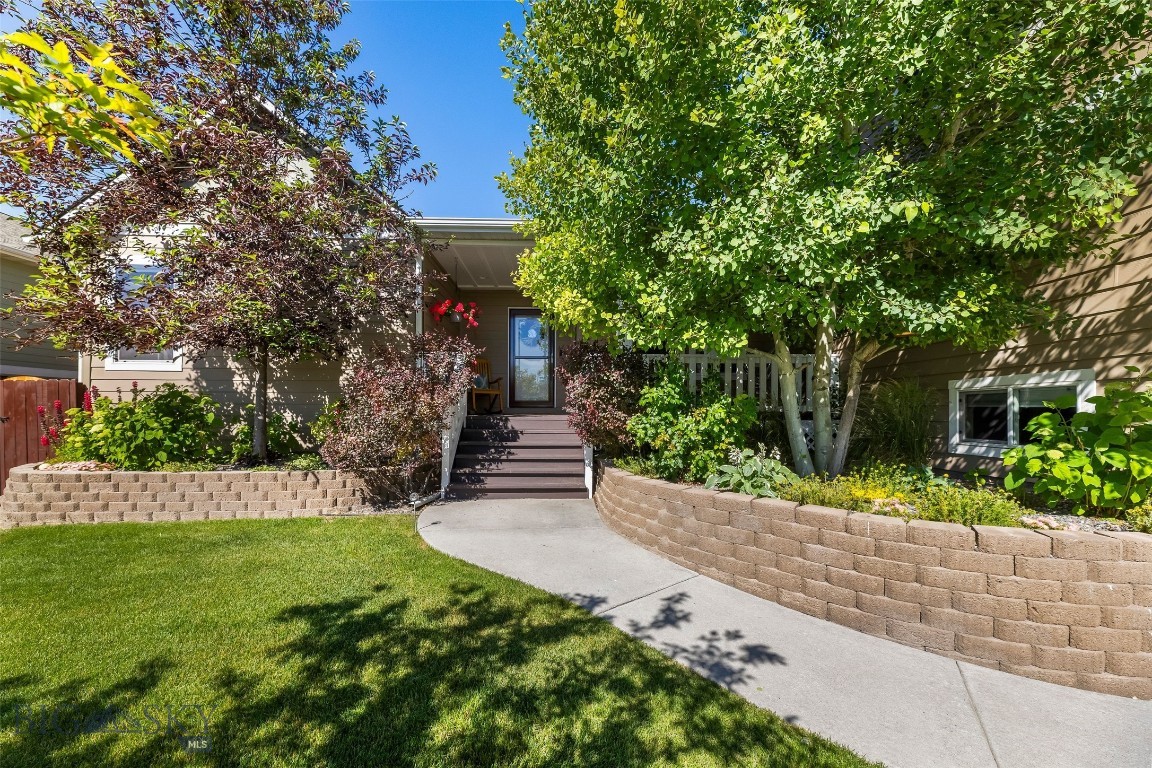
Truly defines expectations! This is a home that you have to experience in person to fully appreciate. The inviting covered front porch sets the tone for this beautifully designed home, featuring a bright and open floor plan with sweeping vaulted ceilings. The spacious living room flows seamlessly into the kitchen and dining area, creating an ideal space for both everyday living and entertaining. The tasteful design and perfectly staged interior are a clear indication of how well-maintained this property has been over the years. The main level offers four bedrooms, including a comfortable primary suite for convenient single-level living with a well-appointed bath, dual walk-in closets, and dual showers. Upstairs, a large bonus room and bathroom provides flexibility as a fifth bedroom, office, or recreation space. Designed for exceptional functionality, this property features extensive and well planned storage throughout that easily accomodates long term organizational needs. The attached two-car garage adds everyday convenience, but the true highlight is the private backyard retreat. Thoughtfully landscaped with a large deck, hot tub, and native plants, the yard features raspberry bushes, blueberries, strawberries, irisis, lilacs and a vegetable garden, all surrounded by mature poplars and aspens for added privacy and charm.
#412808

Livingston

1227 Wildflower Trail

5 Beds

3 Baths

3,168 Sq.Ft.

$649,900

MLS#: 412808
Price reduced
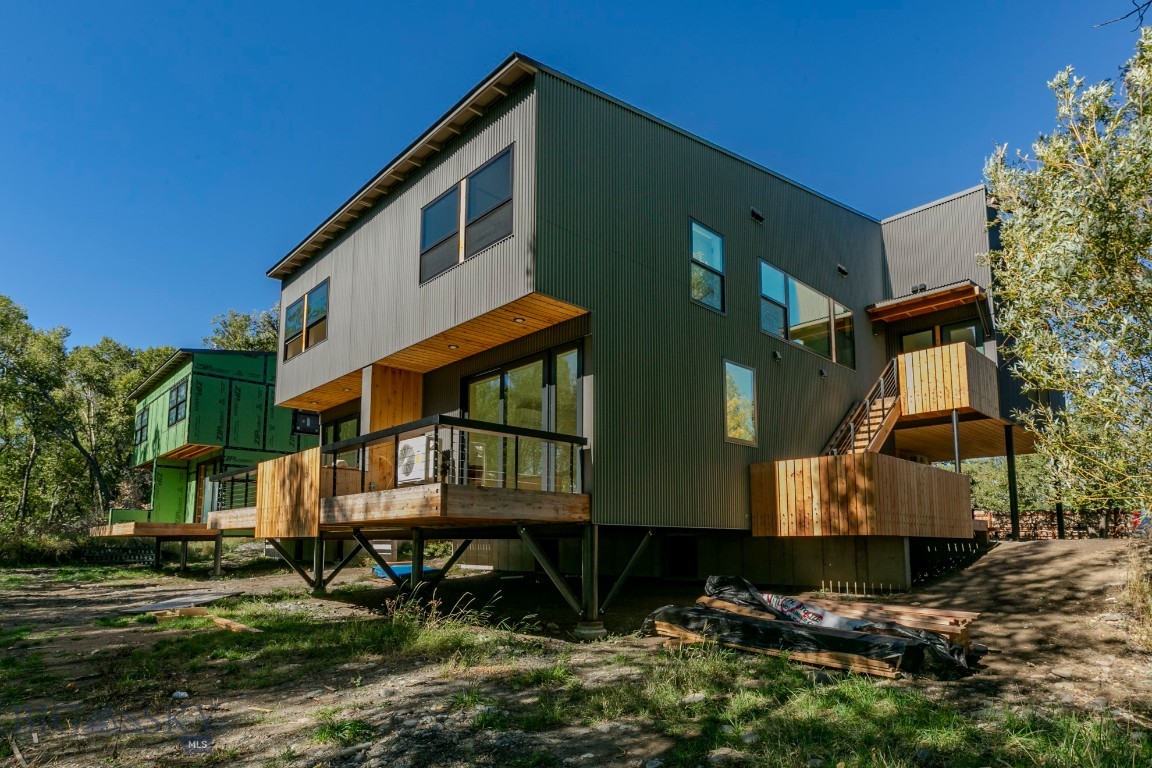
Fleshman Creek Condominiums offers  a newly built, architect designed 2 bedroom 2.5 baths condo with an attached 1 bedroom/1 bath ADU overlooking a quiet meadow on Fleshman Creek. The site offers a quiet private, typical Livingston neighborhood within easy walking distance to downtown shopping and restaurants. This very private end unit fronts a city park and the natural landscape around the creek.

The main unit is a two level residence with living/dining and kitchen downstairs, including powder room, coat closet and a small wood burning Danish fireplace.  The living area opens to a spacious deck overlooking a peaceful meadow with the creek beyond. Parking includes a generous one car garage, covered parking space and an adjacent deeded open parking space to the unit..  Upstairs is a primary suite with large windows overlooking the meadow and creek. It includes a walk-in closet, tiled shower room and separate vanity. Also upstairs is a full second bath, utility room with stacking washer dryer and a second bedroom. 

Included with the unit is a compact ADU ideal for guests, home office or supplemental income. Located over the garage, it is accessed by an outside stair to a good sized deck.  The unit includes a full kitchen, living dining room with a wood burning fireplace, separate bedroom and walk-in closet with stacking washer dryer. The unit enjoys views of the meadow and creek from the deck and the living area. 

Designed by architect Thomas Blurock FAIA,  know for award winning residential and education projects the unit offers design touches such as large expansive window, natural wood cabinets and interior doors, stainless steel appiances, steel cable railings and wood burning Danish fireplaces.

Fleieshman Creek Condos offer quality, low maintenance units ideal for a residendence, vacation getaway or investment.
#405468

Livingston

504 S H Street TBD #1

3 Beds

1 Baths

1,770 Sq.Ft.

$650,000

MLS#: 405468

 - property

Send a message

Message successfully sent.

Your message

What is 3 + 4 ?

Reason for contacting?

I agree to receive email communication and understand I can unsubscribe at any time.

I agree to be contacted by Montana Sandbox via call, email, and text for real estate services. To opt out, you can reply 'stop' at any time or reply 'help' for assistance. You can also click the unsubscribe link in the emails. Message and data rates may apply. Message frequency may vary. Privacy Policy

Sign Out

Virtual Assistant

Would you like to take the next step with this property? We can help you schedule a showing or virtual tour, or send you more details.

Yes, I would like more information.

Thank You for Your Reply, One of Our Agents will contact you as soon as possible

No, maybe later.

Thank you, you can always contact me via email, phone number or through the contact form.

Realhub AI

Lucy - Your AI-Powered Realtor

Update Your Temporary Password

Personalize your search

Enter your email and we'll notify you immediately when new listings match what you're looking for.

or enter email address

Already have an account ? Login here

Continue your home search

I agree to receive communications and understand I can unsubscribe at any time.

I agree to be contacted by Montana Sandbox via call, email, and text for real estate services. To opt out, you can reply 'stop' at any time or reply 'help' for assistance. You can also click the unsubscribe link in the emails. Message and data rates may apply. Message frequency may vary. Privacy Policy

Already have an account ? Login here

We use cookies

We use cookies primarily for analytics to enhance your experience. By accepting, you agree to our use of these cookies. You can manage your preferences or learn more about our cookies policy.