.webp?size=346x80)

Property
Beds
4
Full Baths
2
1/2 Baths
1
Year Built
1966
Sq.Footage
3,824
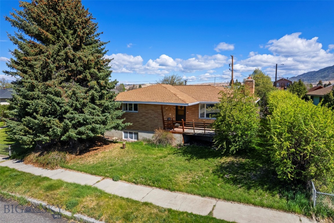
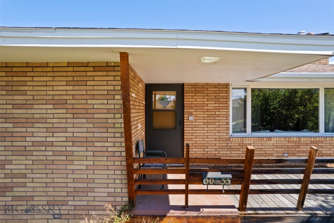
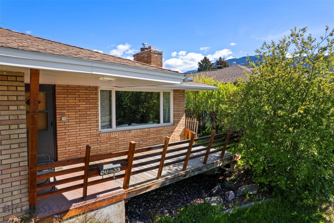
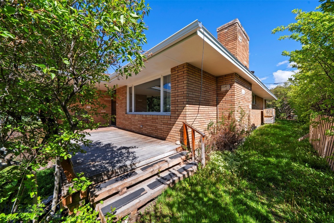
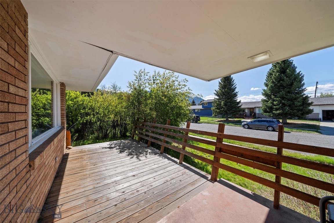
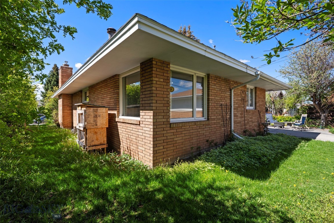
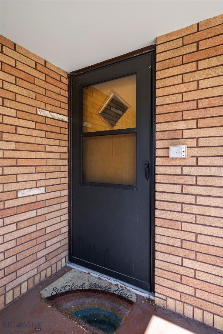
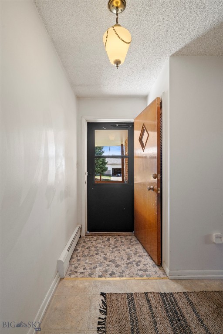
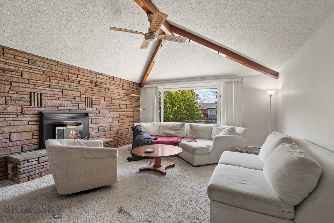
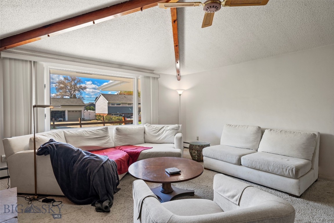
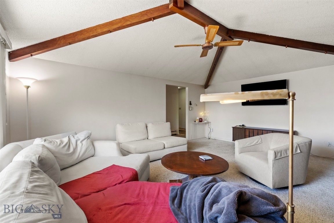
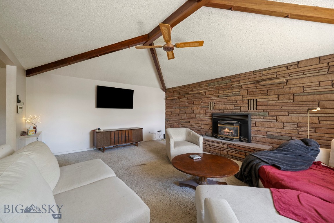
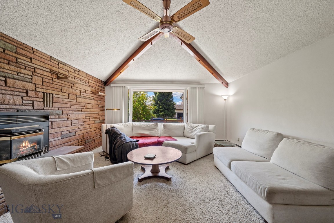
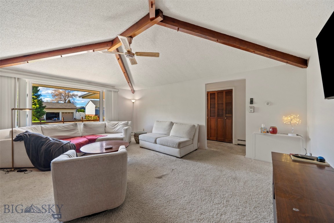
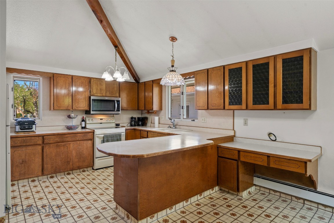
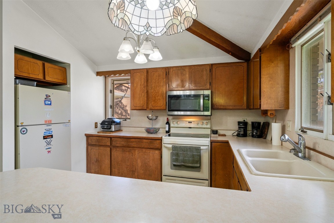
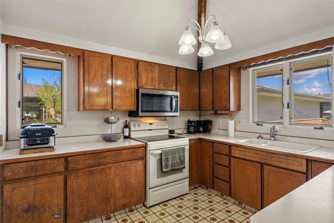
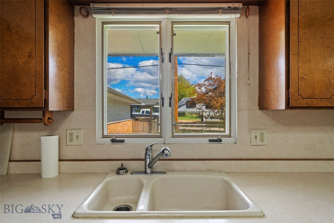
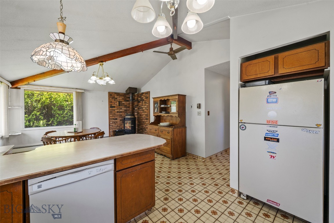
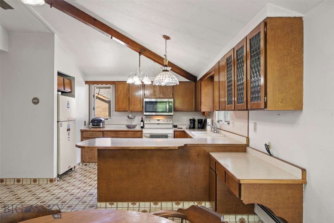
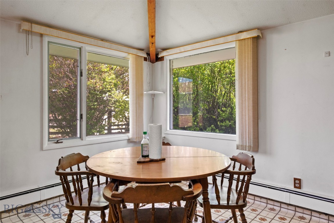
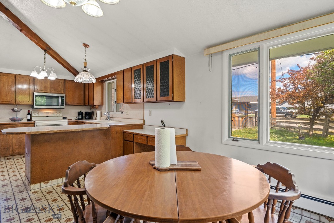
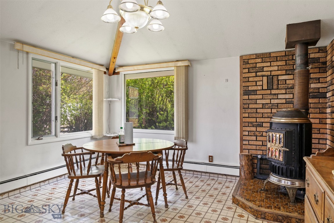
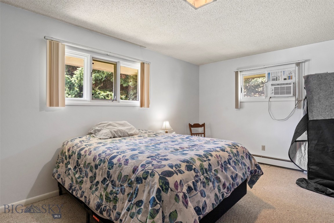
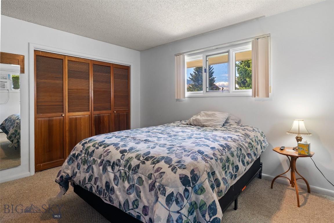
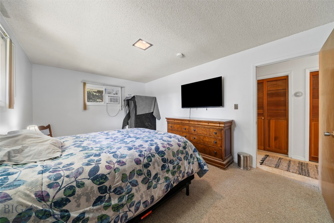
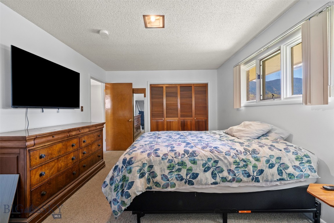
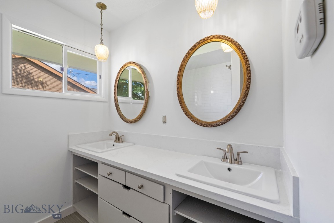
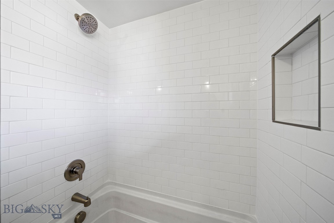
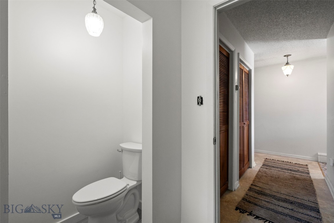
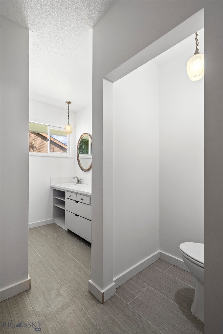
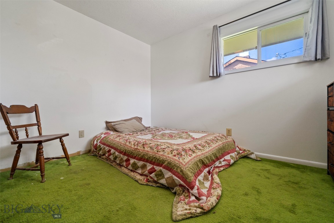
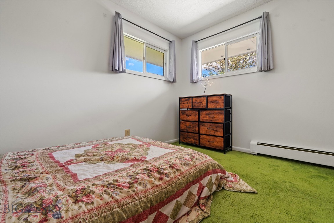
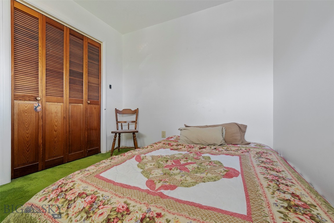
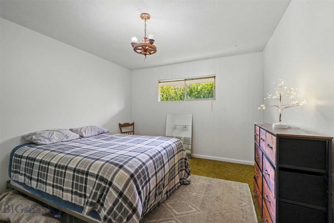
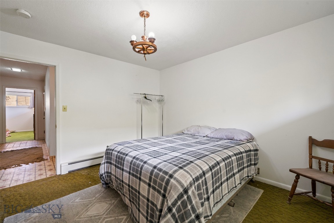
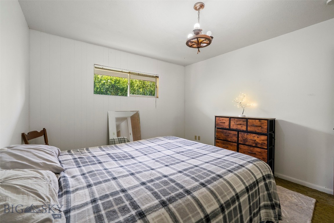
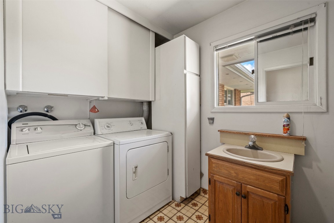
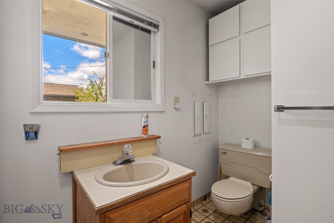
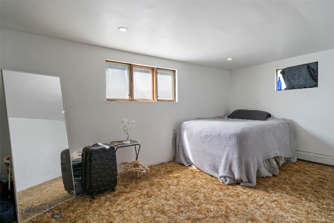
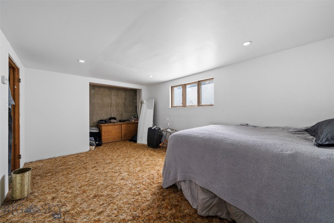
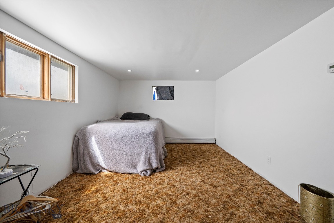
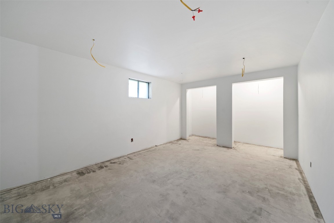
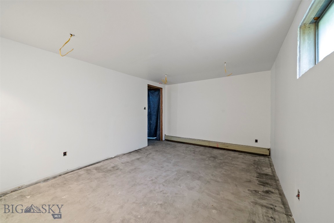
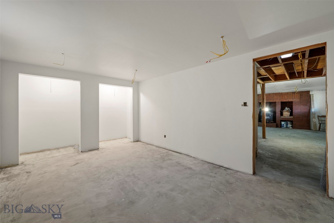
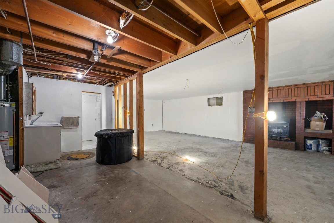
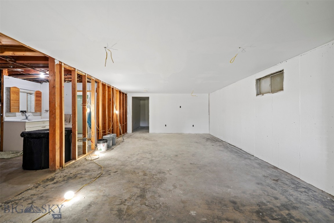
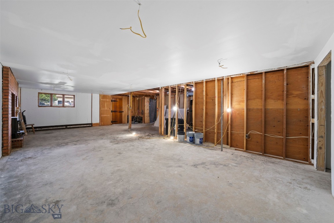
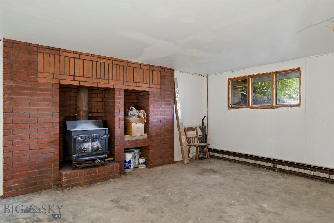
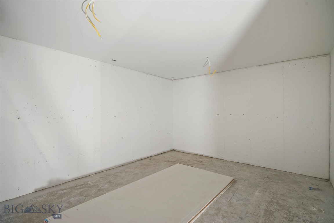
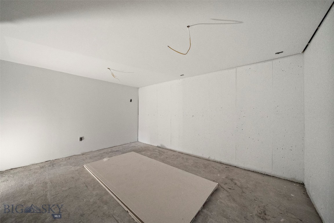
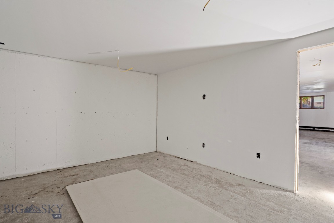
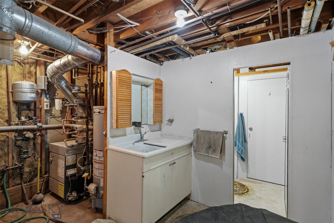
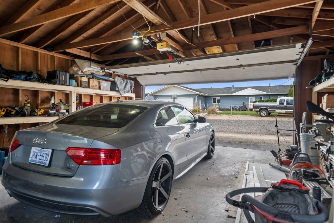
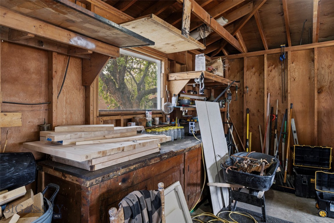
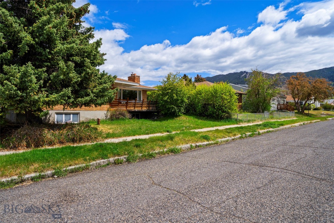
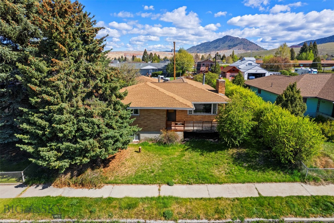
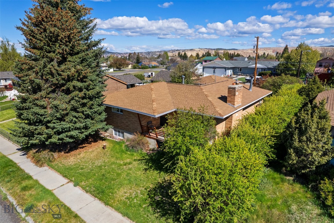
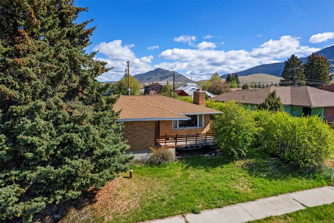
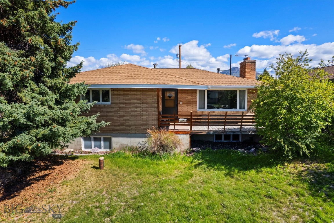
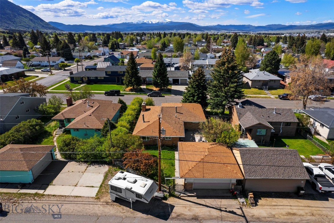
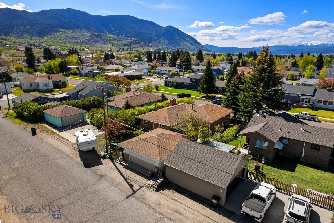
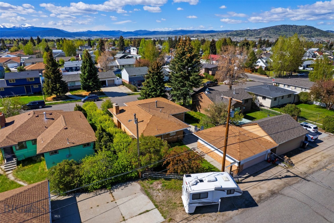
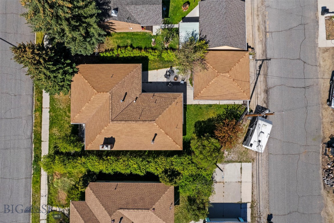
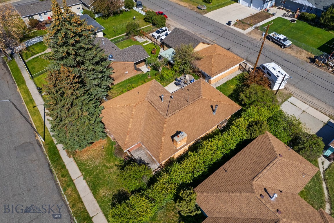
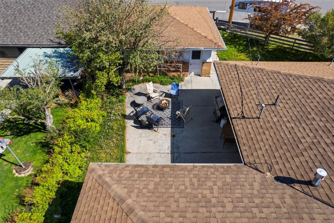
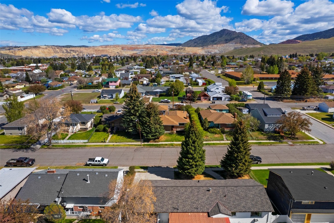
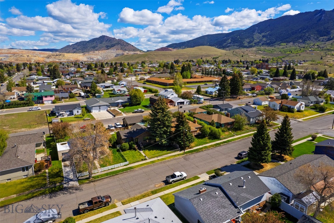
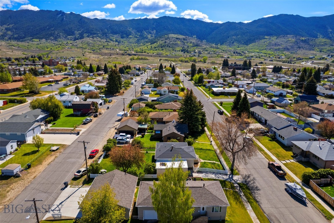
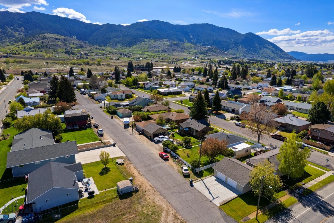
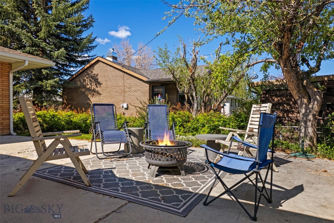
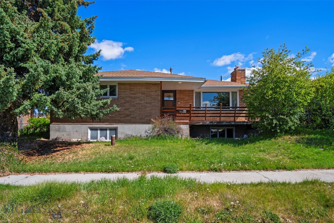
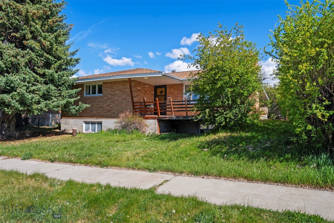
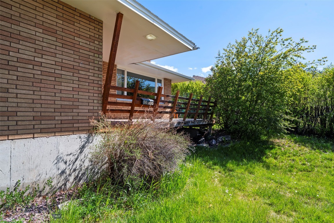
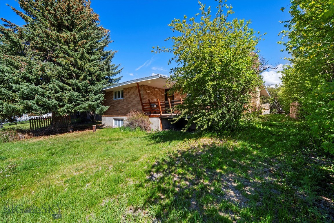
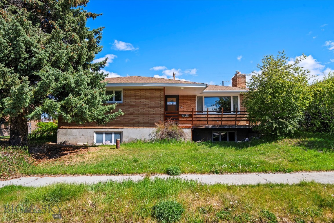
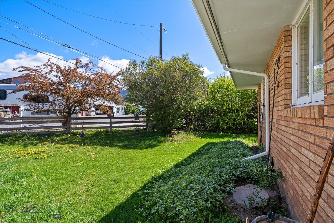
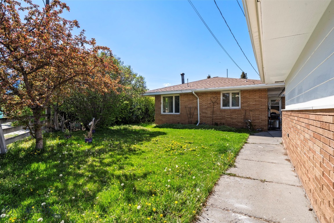
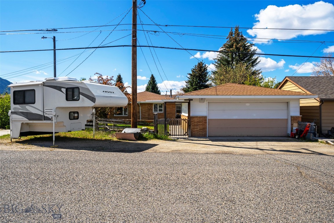
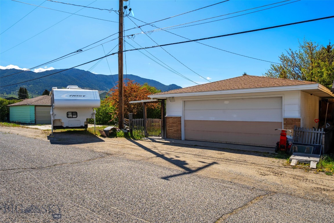
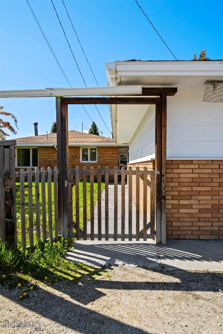
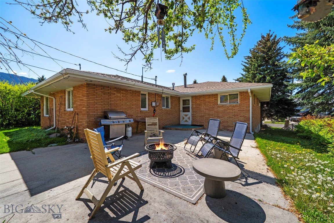
Classic mid-century brick ranch in Butte's established Floral Park neighborhood, set on a generous lot with mature blue spruce, a lush lawn, and sweeping mountain and ridge views. Built in 1966 with solid masonry-and-frame construction and a low-pitched hip roof, this 3-bedroom( 2 non-conforming), 2.5-bath home blends timeless character with the chance to add your own touches and build equity. The main level welcomes you with a vaulted, beamed living room anchored by a striking floor-to-ceiling stone fireplace wall with a gas insert and a wide picture window framing the surrounding peaks. Two comfortable bedrooms and a tastefully remodeled primary bath (double vanity, subway-tile shower) sit on this level, alongside a spacious kitchen with abundant wood cabinetry, a breakfast peninsula, and a sunny window over the sink. The adjacent dining area features a brick accent wall and a vintage freestanding stove—a true Montana focal point. The basement adds two non-conforming bedrooms plus a large family/rec room with a brick-surround Fisher wood stove—already opened up and framed, ready for the buyer to finish to their own taste. Year-round comfort comes from a hydronic hot-water radiant heating system run off a gas boiler—a sought-after, even-heat feature for Montana winters. Outside, enjoy a covered front entry, an expansive wood-and-concrete deck, and a level, fenced yard ideal for gardening, pets, and play. A detached 22x26 frame garage and concrete parking add everyday convenience. Minutes from schools, parks, Uptown Butte's historic district, and I-15/I-90 access, this home delivers easy in-town living with the wide-open scenery that makes the area special. Homes with this combination of space, location, and good bones don't last—schedule your showing today!
Features & Amenities
Interior
-
Other Interior Features
Vaulted Ceiling(s)
-
Total Bedrooms
4
-
Bathrooms
2
-
1/2 Bathrooms
1
-
Above Grade Finished Area
1912.0
-
Cooling YN
NO
-
Cooling
None
-
Fireplace YN
YES
-
Heating YN
YES
-
Heating
Wood Stove, Baseboard
-
Pet friendly
N/A
Exterior
-
Garage
Yes
-
Garage spaces
2
-
Construction Materials
Brick
-
Parking
Detached, Garage
-
Pool
No
-
Waterfront YN
NO
-
View
Mountain(s)
Area & Lot
-
Lot Size(acres)
0.157
-
Lot Size(square feet)
6,839
-
Property Type
Residential
-
Property Sub Type
Single Family Residence
-
Architectural Style
Modular Prefab
Price
-
Sales Price
$430,000
-
Tax Amount
$3,780
-
Zoning
R1
-
Sq. Footage
3,824
-
Price/SqFt
$112
HOA
-
Association
No
School District
-
Elementary School
N/A
-
Middle School
N/A
-
High School
N/A
Property Features
-
Stories
One
-
New Construction
NO
-
Ownership
Full
-
Sewer
Public Sewer
-
Water Source
Well
Schedule a Showing
Showing scheduled successfully.
Mortgage calculator
Estimate your monthly mortgage payment, including the principal and interest, property taxes, and HOA. Adjust the values to generate a more accurate rate.
Your payment
Principal and Interest:
$
Property taxes:
$
HOA fees:
$
Total loan payment:
$
Total interest amount:
$
Location
County
Silver Bow
Elementary School
Middle School
High School
Listing Courtesy of Jeannie Steele , eXp Realty, LLC
RealHub Information is provided exclusively for consumers' personal, non-commercial use, and it may not be used for any purpose other than to identify prospective properties consumers may be interested in purchasing. All information deemed reliable but not guaranteed and should be independently verified. All properties are subject to prior sale, change or withdrawal. RealHub website owner shall not be responsible for any typographical errors, misinformation, misprints and shall be held totally harmless.
.webp?size=684x933)

* Listings on this website come from the FMLS IDX Compilation and may be held by brokerage firms other than the owner of this website. The listing brokerage is identified in any listing details. Information is deemed reliable but is not guaranteed. If you believe any FMLS listing contains material that infringes your copyrighted work please click here to review our DMCA policy and learn how to submit a takedown request.© 2024 FMLS.
Related Properties
Butte
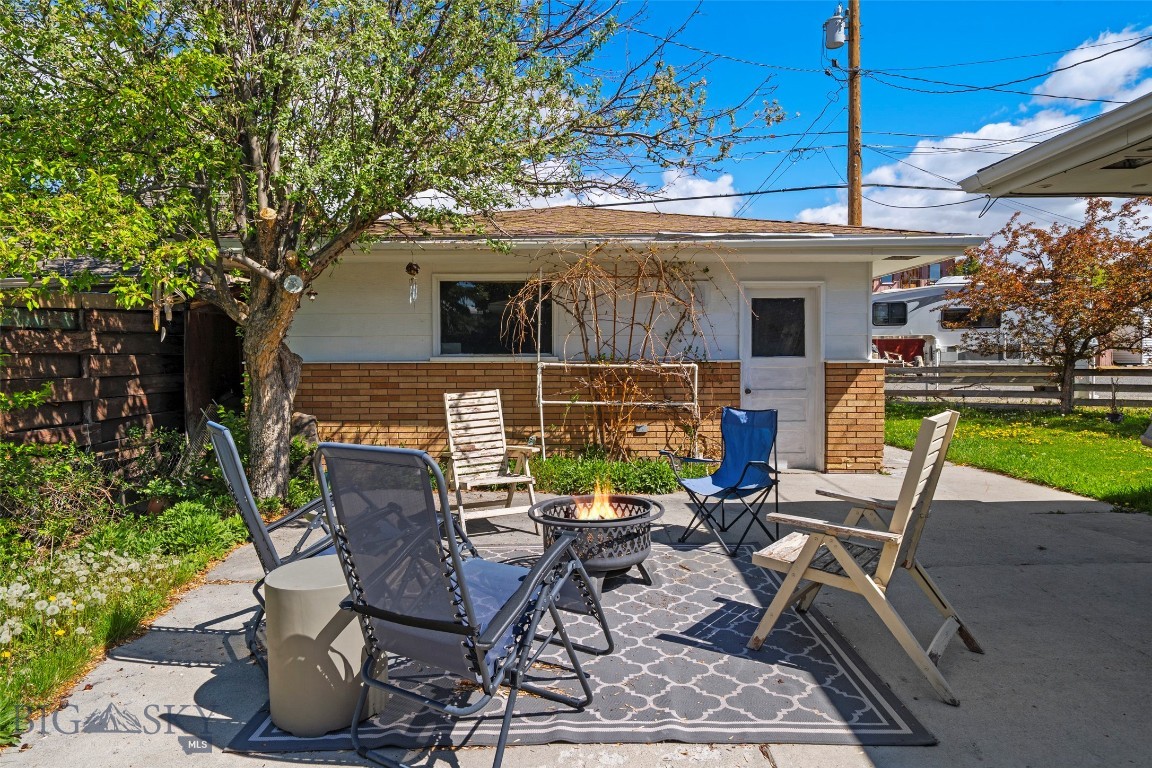
271 W Gold Street
2 Beds
1 Baths
1,029 Sq.Ft.
$429,000
MLS#: 411998
Butte
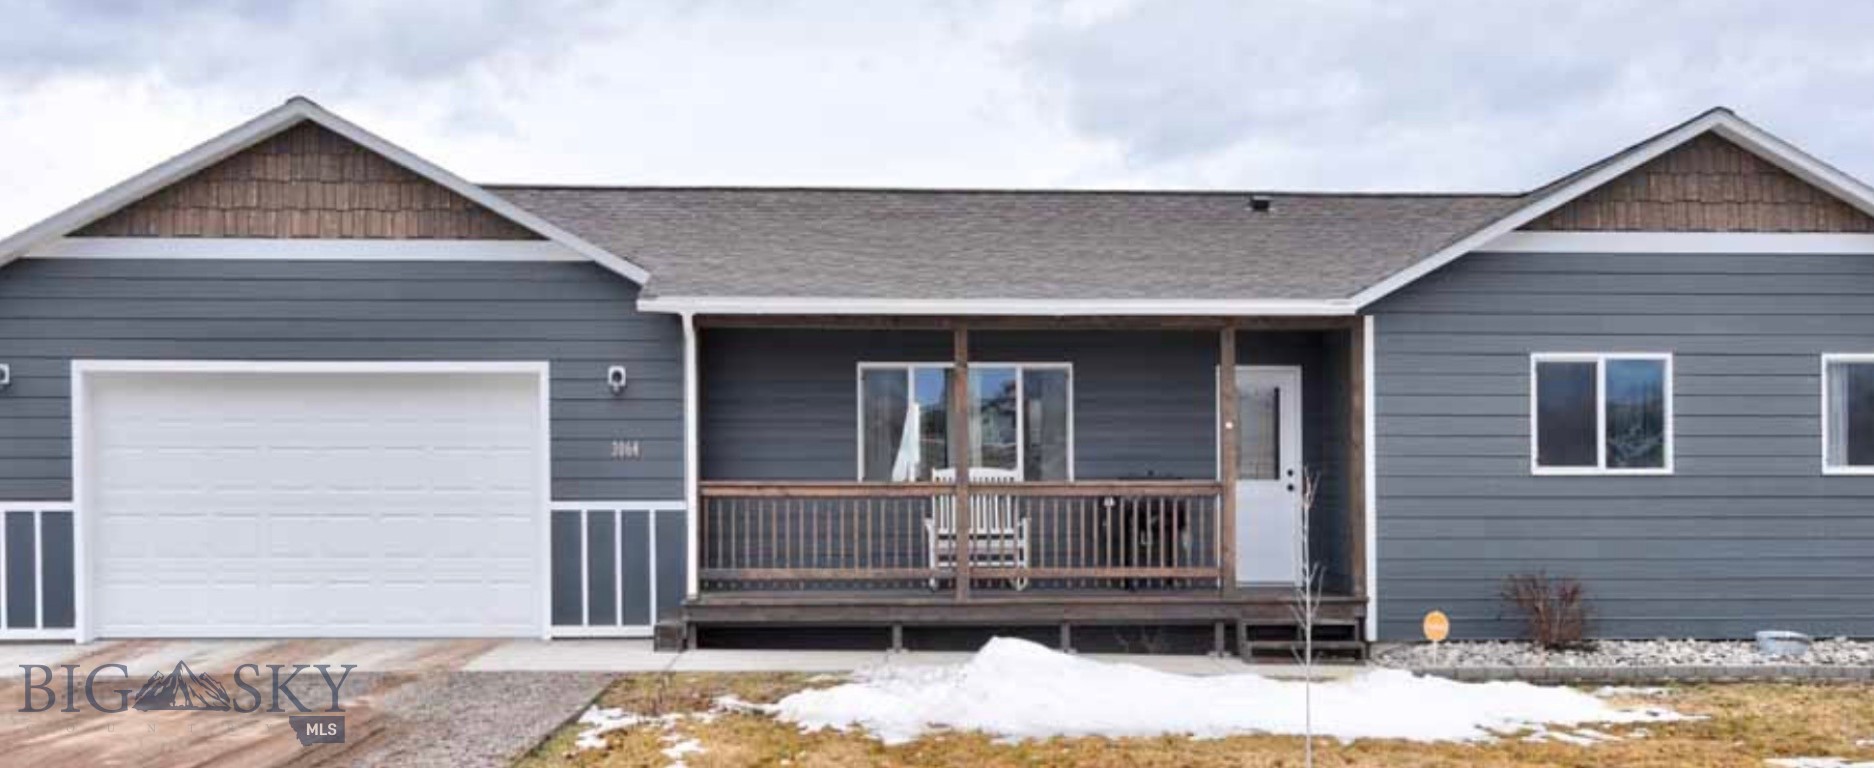
TBD Lot 17-28 B Mahalo Lane
3 Beds
2 Baths
1,440 Sq.Ft.
$450,000
MLS#: 412016
Butte
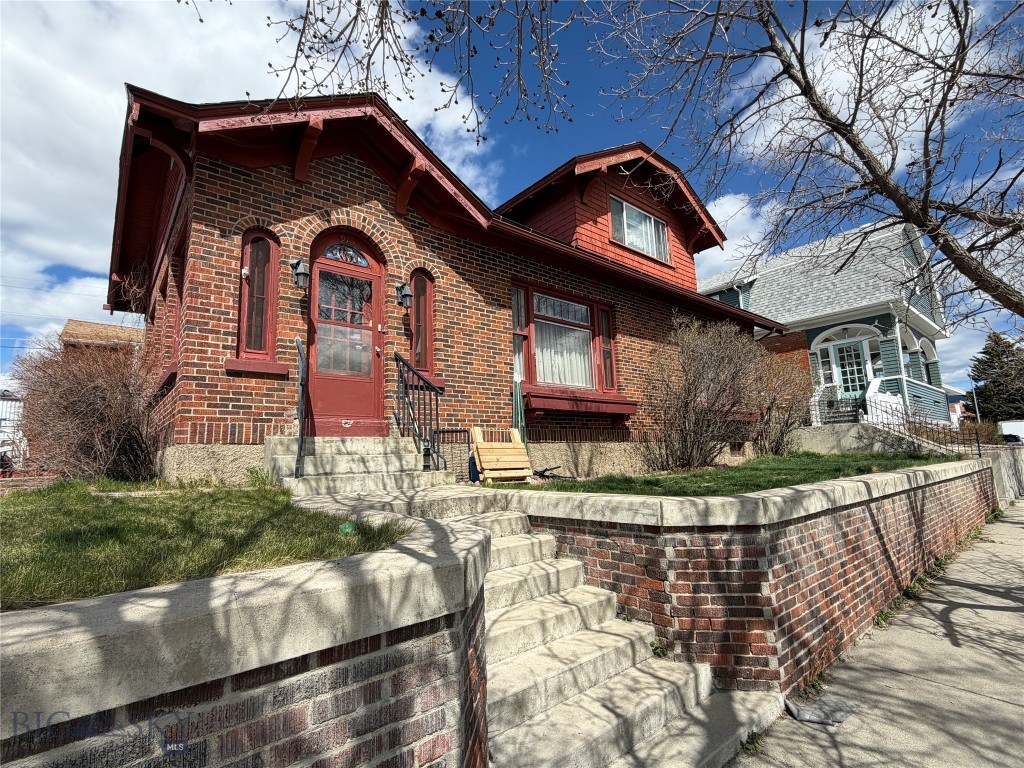
915 W Porphyry Street
3 Beds
1 Baths
4,000 Sq.Ft.
$359,000
MLS#: 410327
Butte
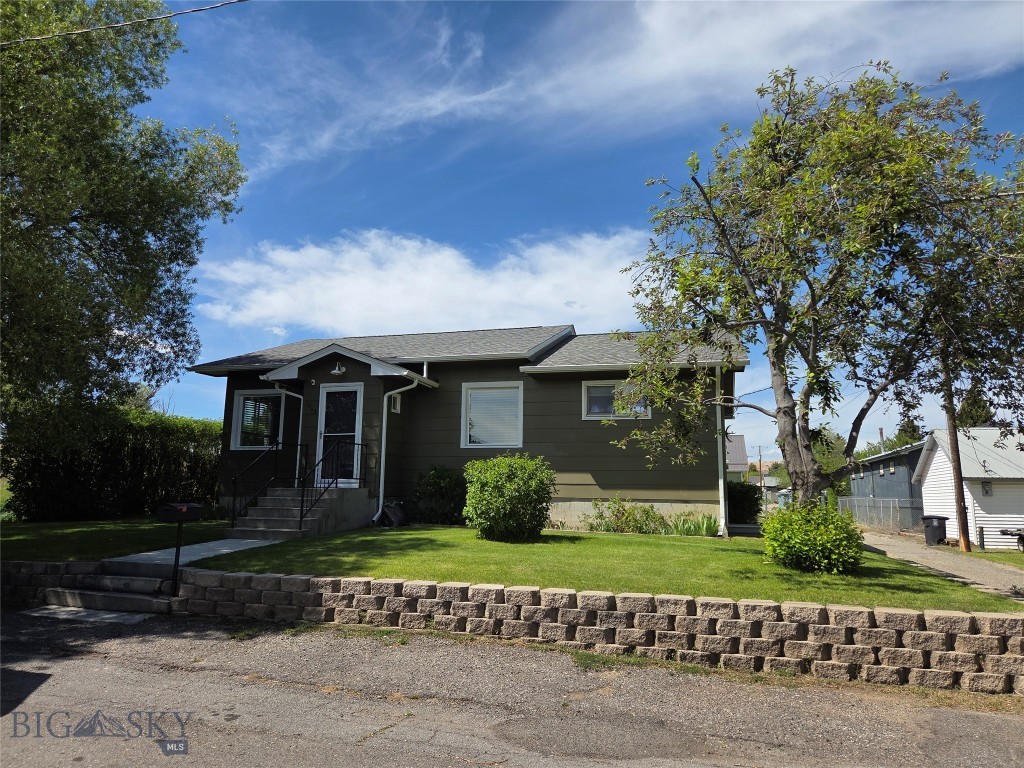
1303 C
3 Beds
2 Baths
1,976 Sq.Ft.
$395,000
MLS#: 412310
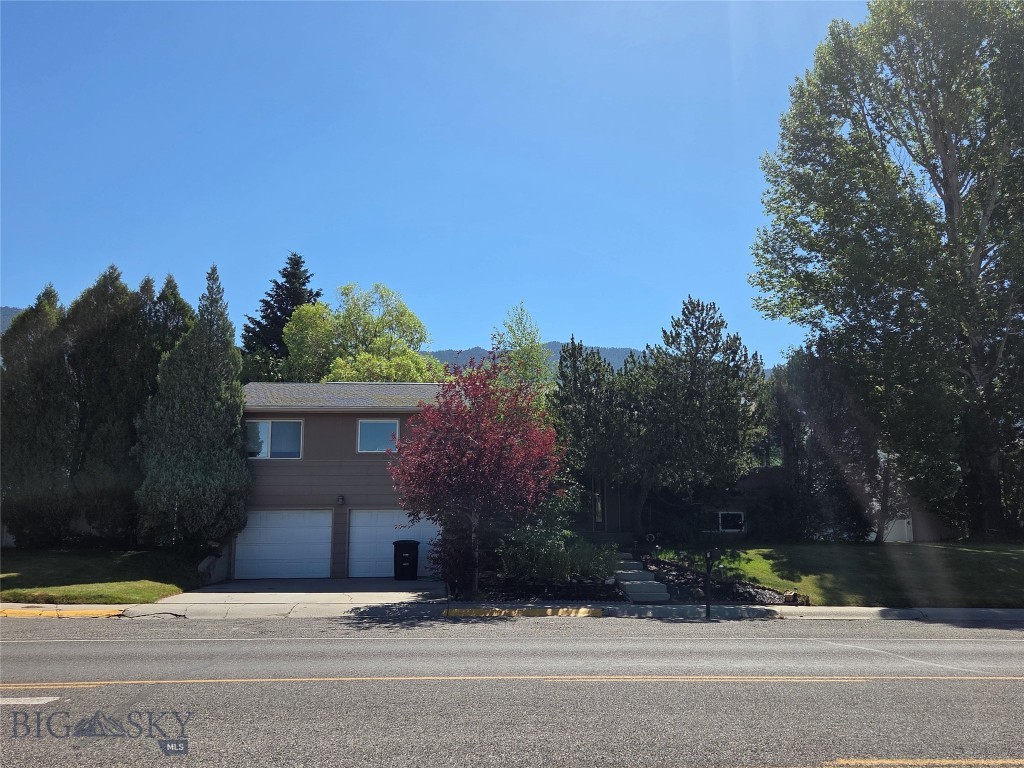
Butte
2310 Continental Drive
3 Beds
2 Baths
2,936 Sq.Ft.
$445,000
MLS#: 413060
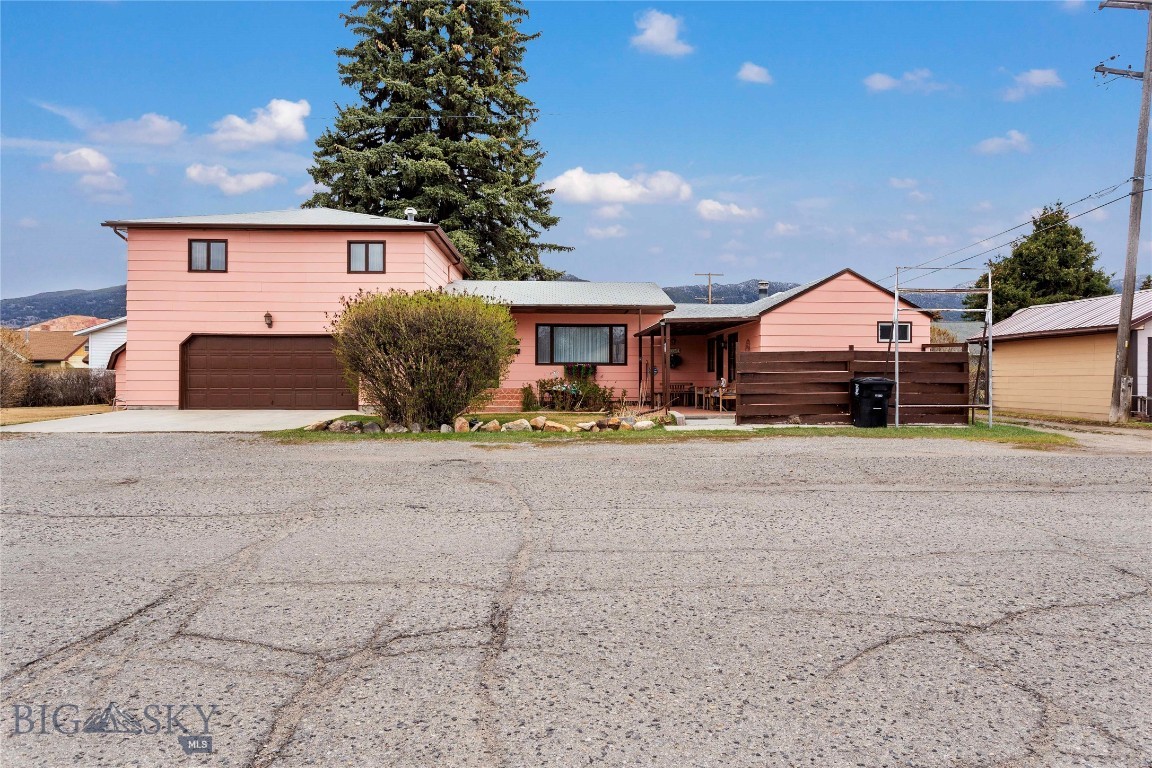
Butte
2100 Wall Street
3 Beds
1 Baths
2,202 Sq.Ft.
$349,900
MLS#: 411967
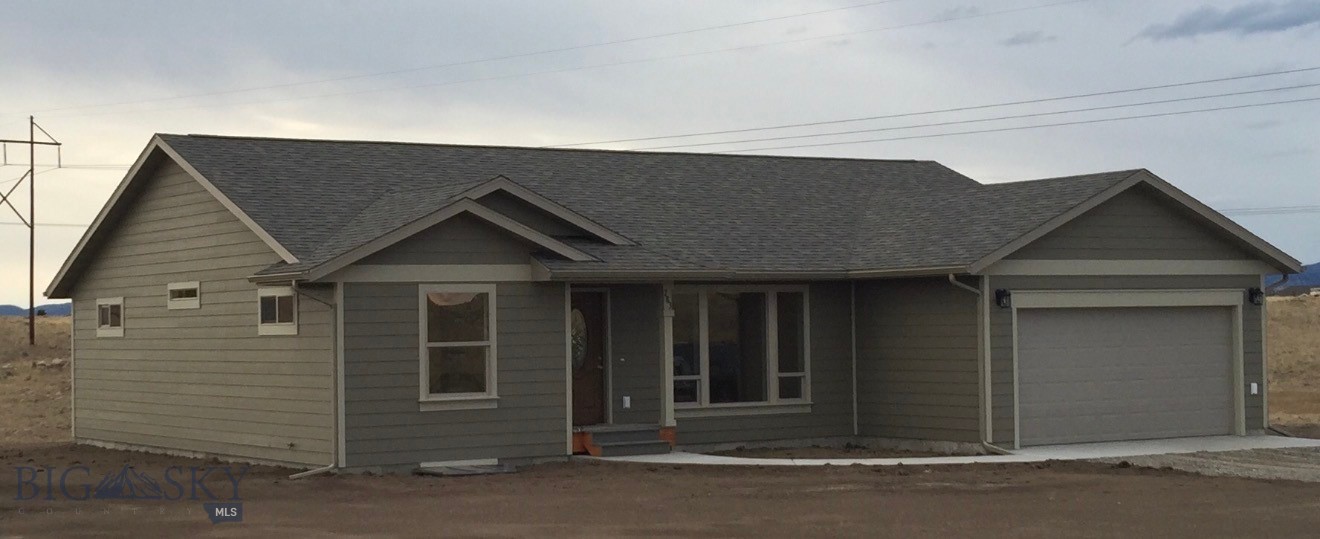
Butte
4130 Western Boulevard
3 Beds
2 Baths
3,048 Sq.Ft.
$498,000
MLS#: 409153
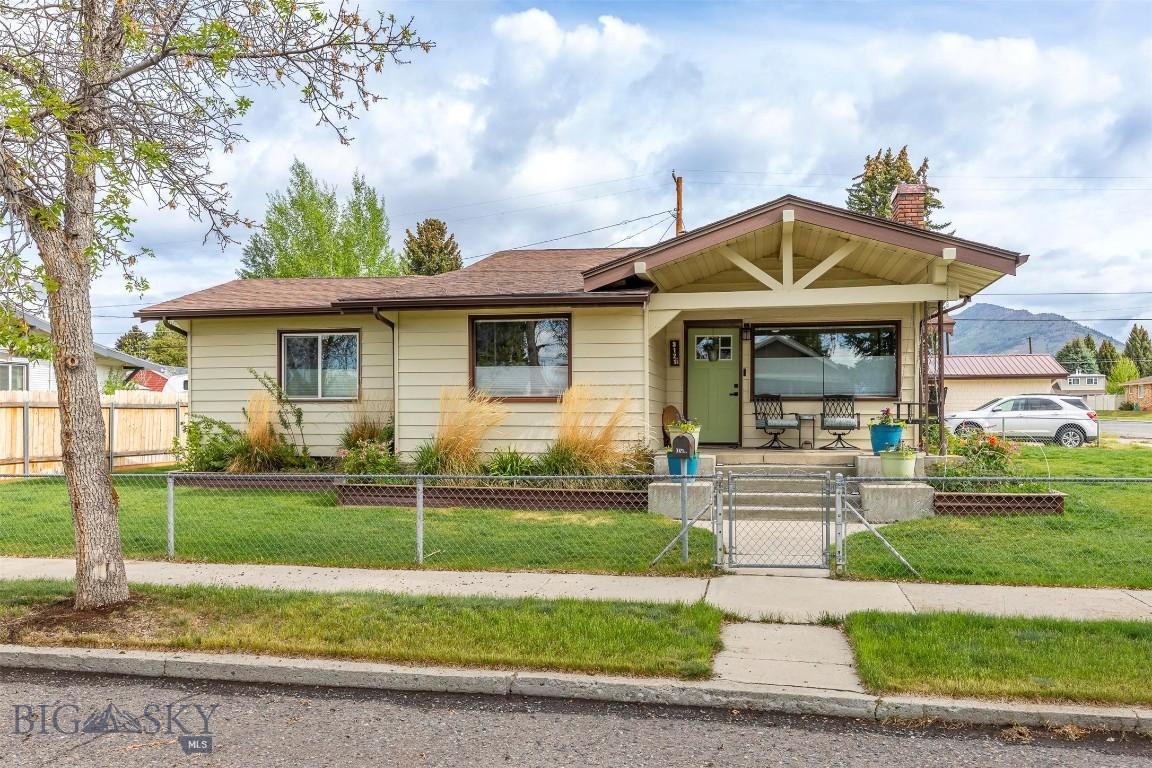
Butte
3121 State
3 Beds
1 Baths
2,340 Sq.Ft.
$348,000
MLS#: 411712
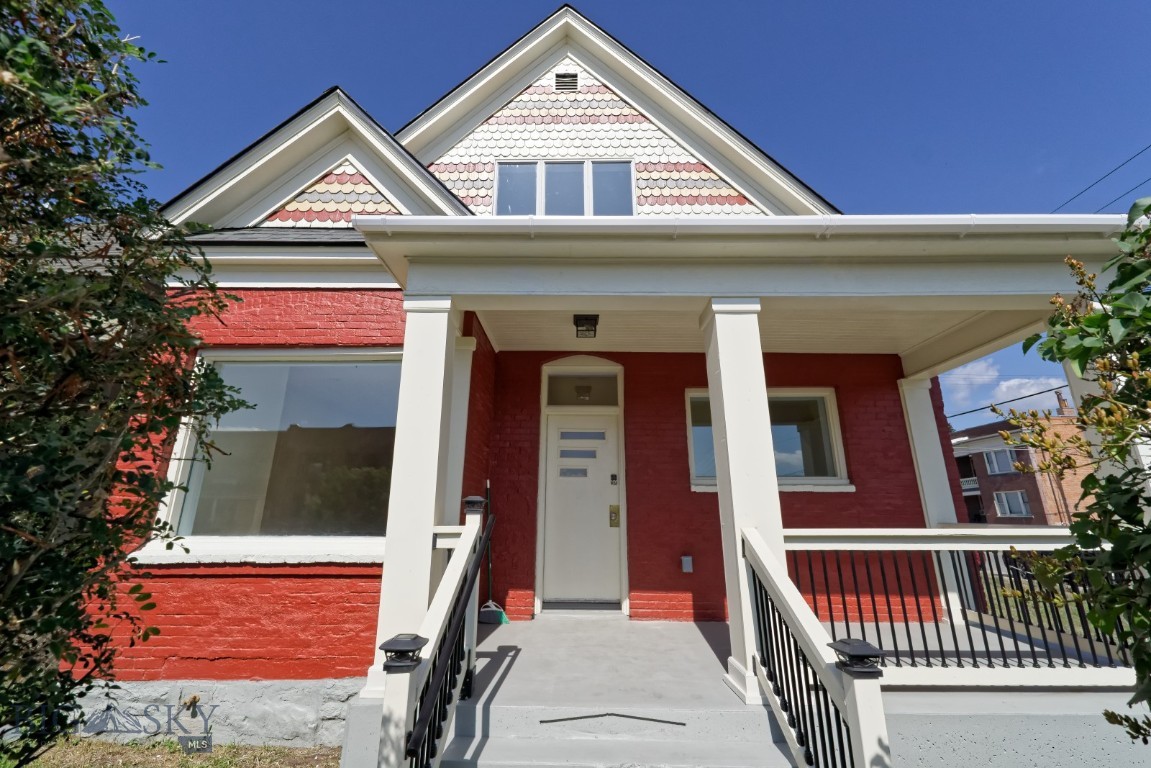
Butte
705 W Park Street
4 Beds
3 Baths
2,643 Sq.Ft.
$439,000
MLS#: 405960
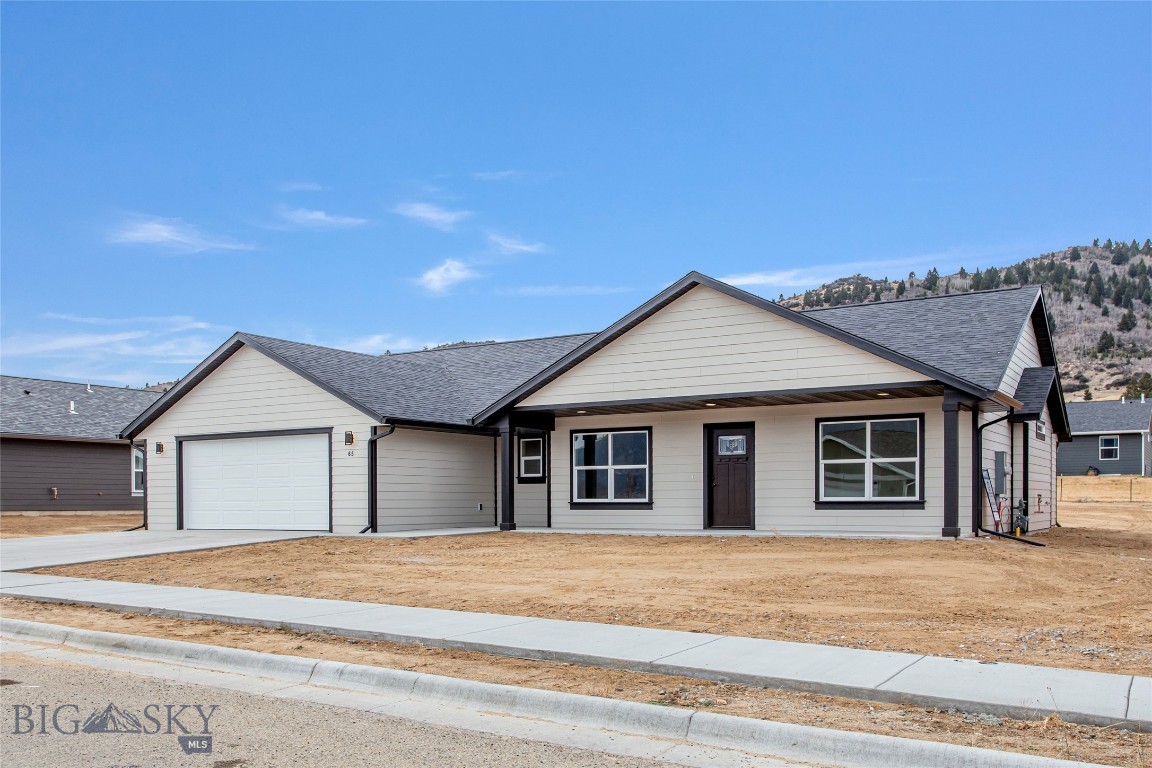
Butte
238 Avon Circle
3 Beds
2 Baths
1,724 Sq.Ft.
$479,000
MLS#: 409151
