Features & Amenities

Interior

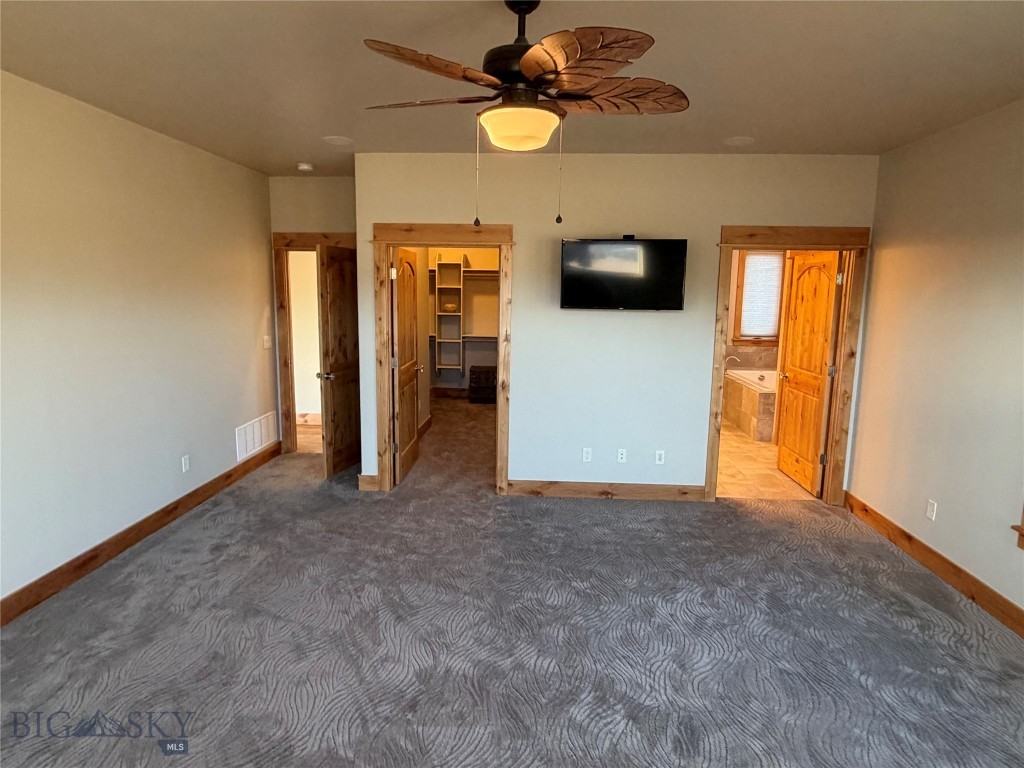
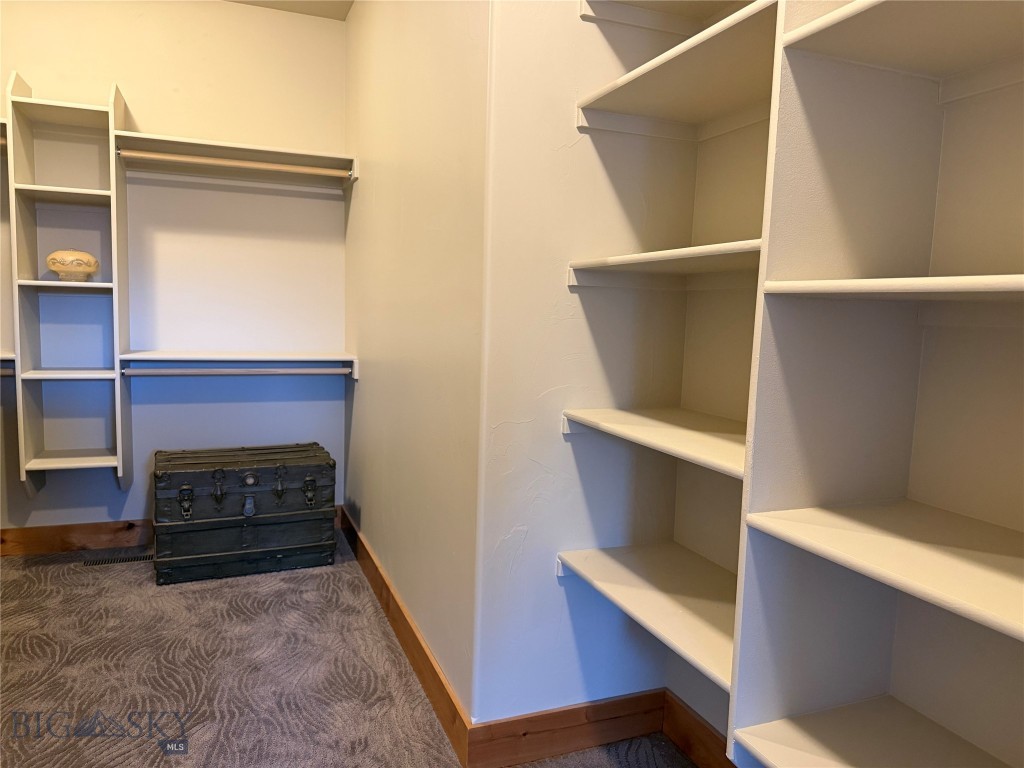
  • Other Interior Features

    Walk-In Closet(s)

  • Total Bedrooms

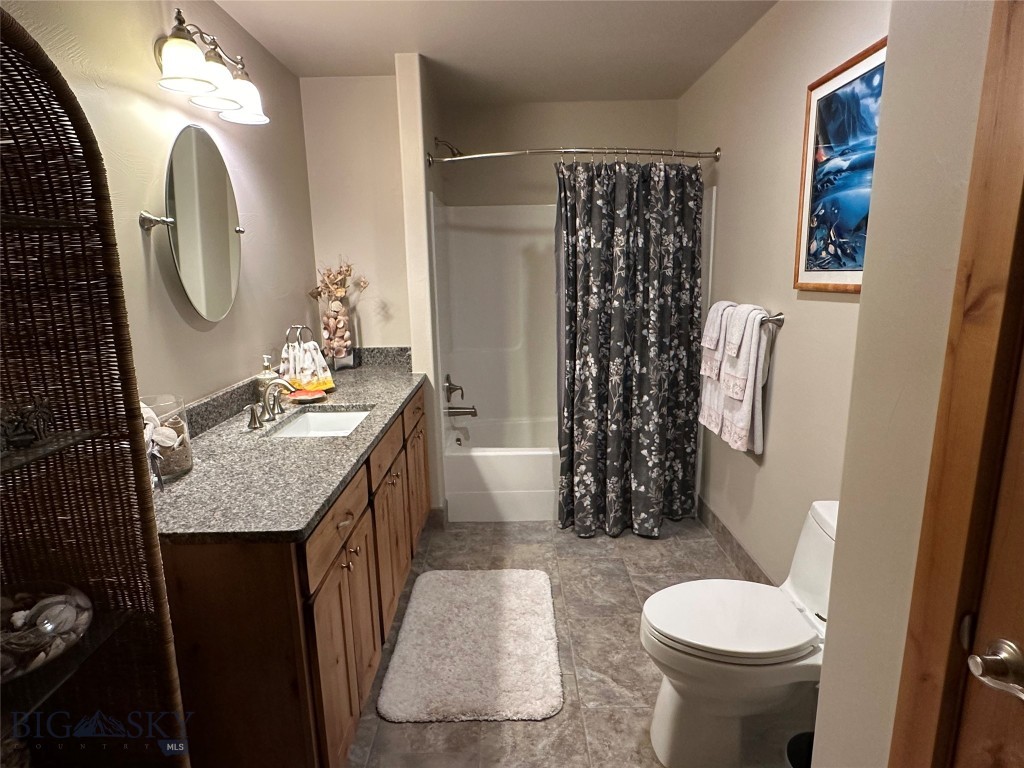
    4

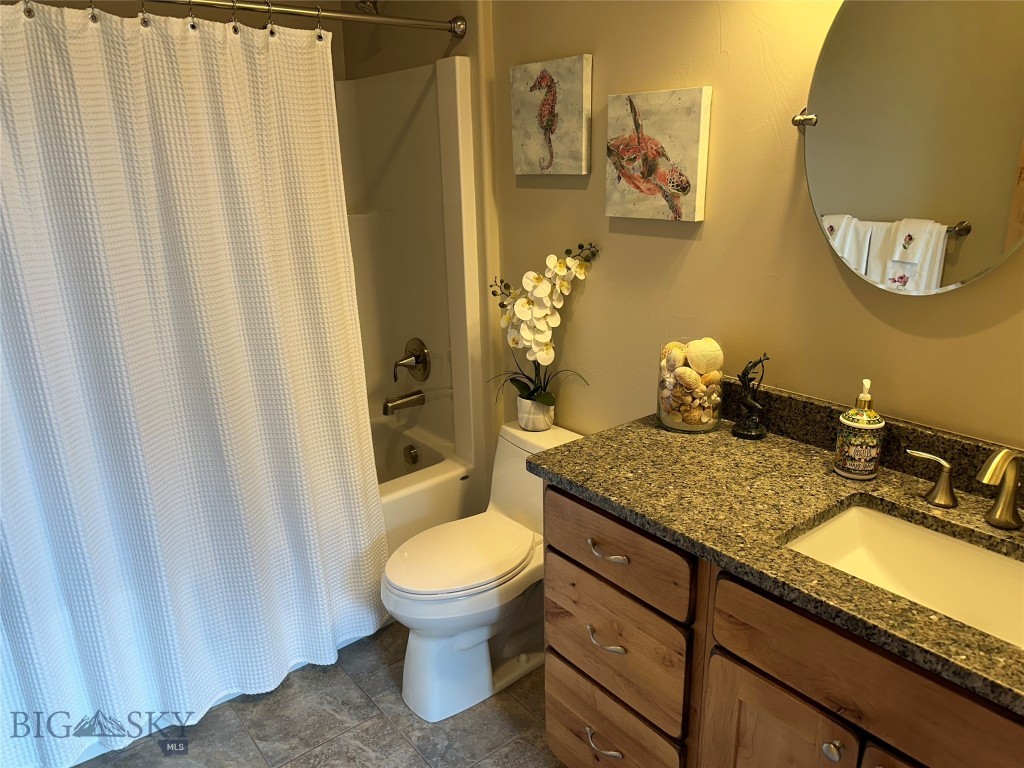
  • Bathrooms

    3

  • Above Grade Finished Area

    2826.0

  • Basement YN

    YES

  • Cooling YN

    YES

  • Cooling

    Ceiling Fan(s)

  • Fireplace YN

    YES

  • Heating YN

    YES

  • Heating

    Forced Air

  • Pet friendly

    Yes

Exterior

  • Garage

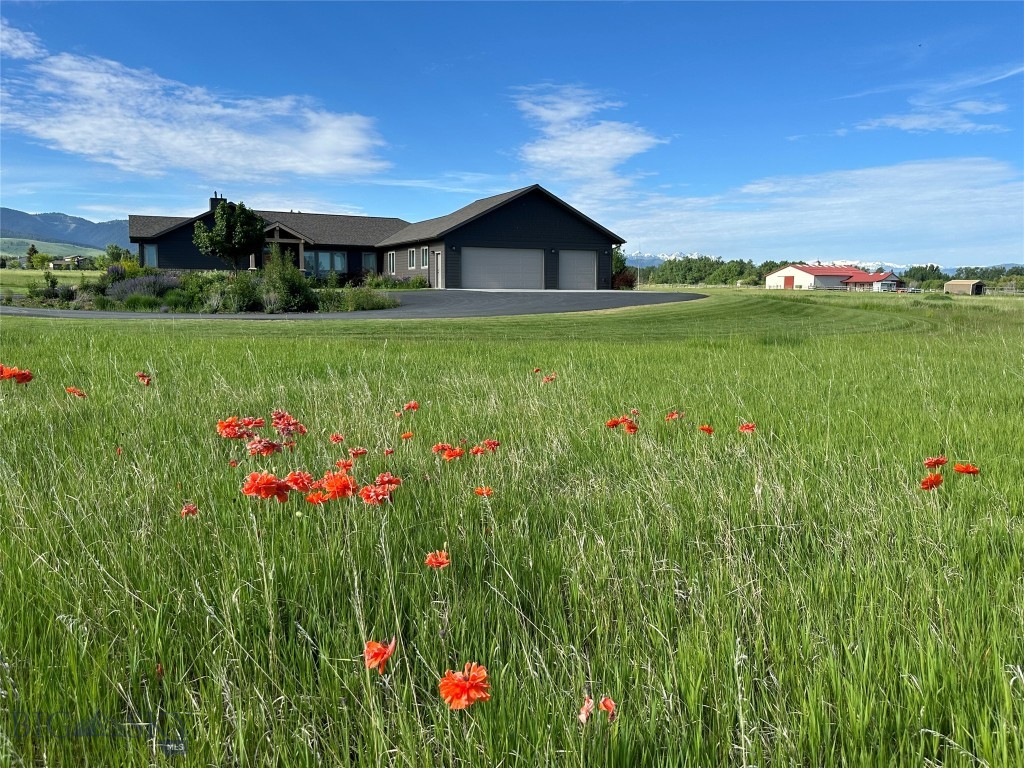
    Yes

  • Garage spaces

    3

  • Parking

    Concrete, Attached, Garage, Garage Door Opener

  • Patio and Porch Features

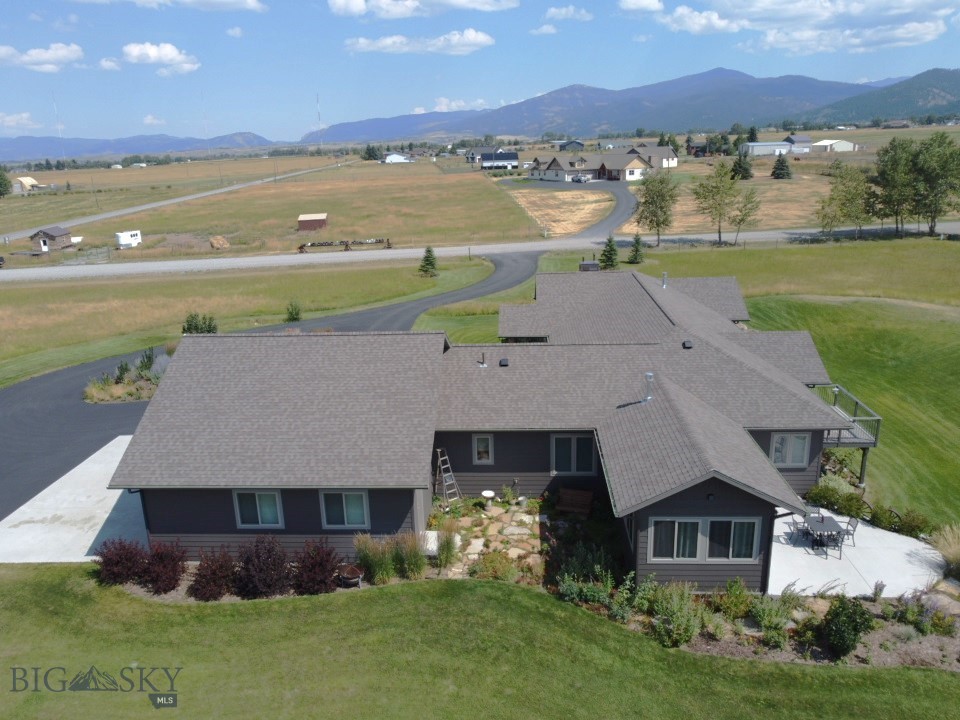
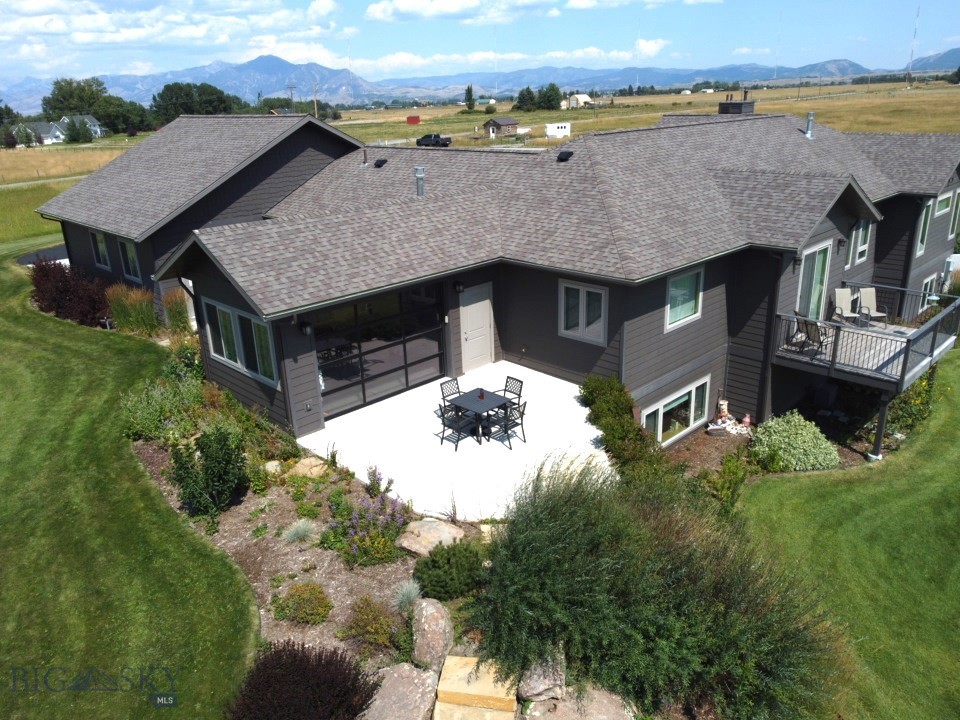
    Covered, Deck, Patio, Porch

  • Pool

    No

  • View

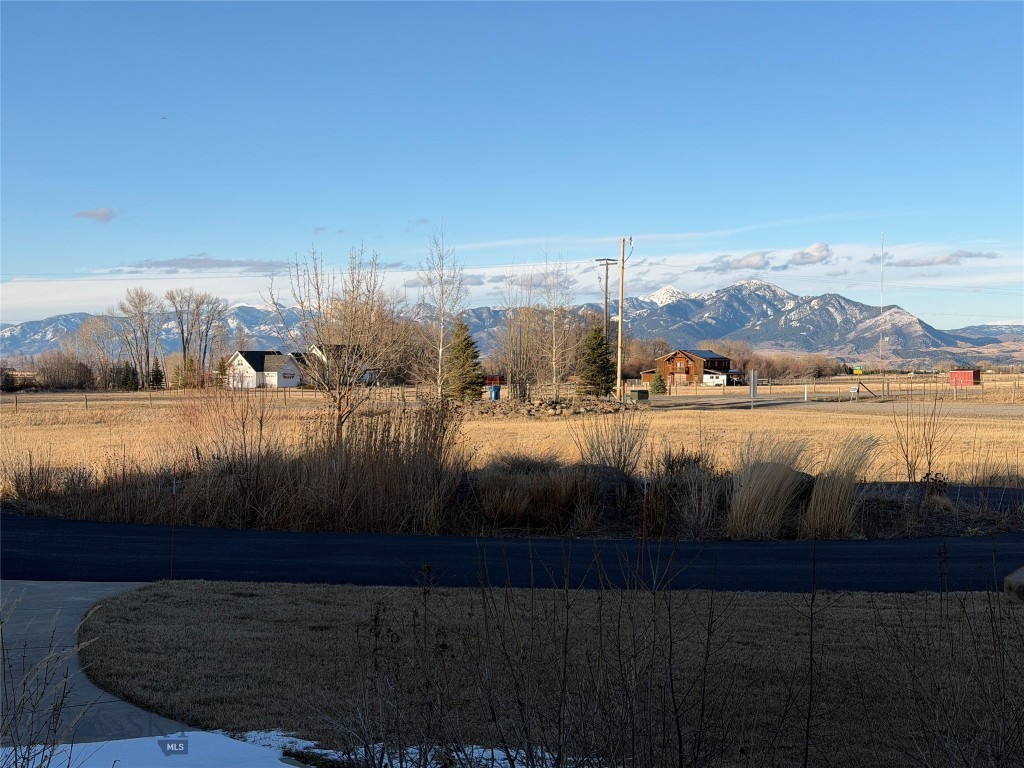
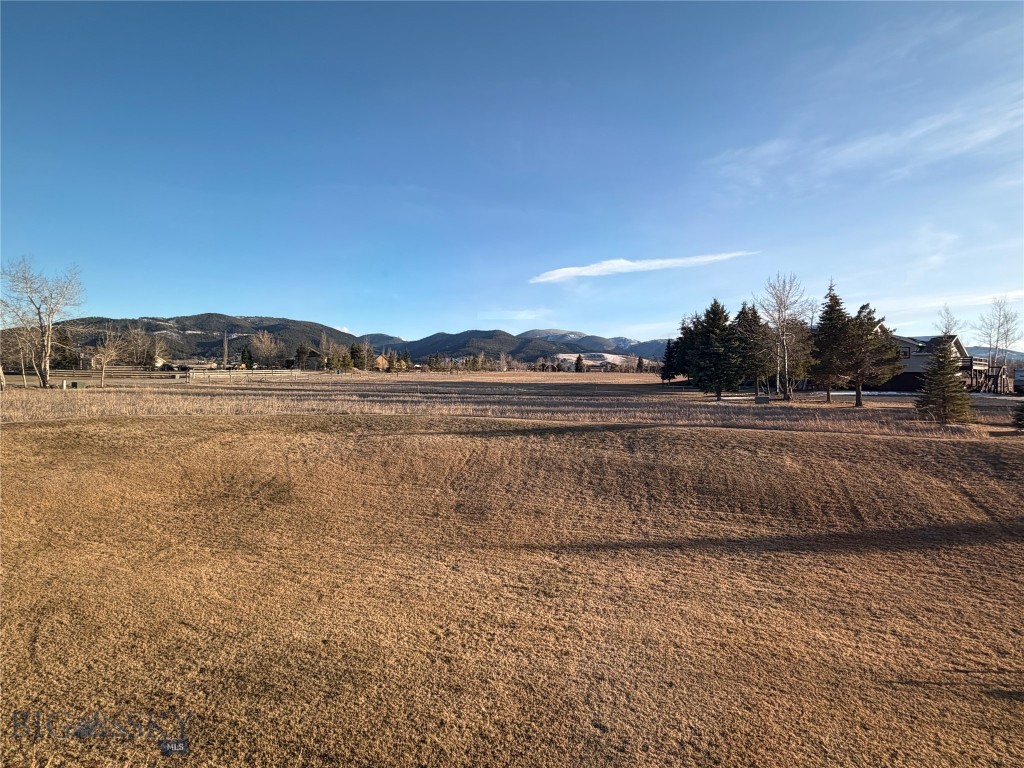
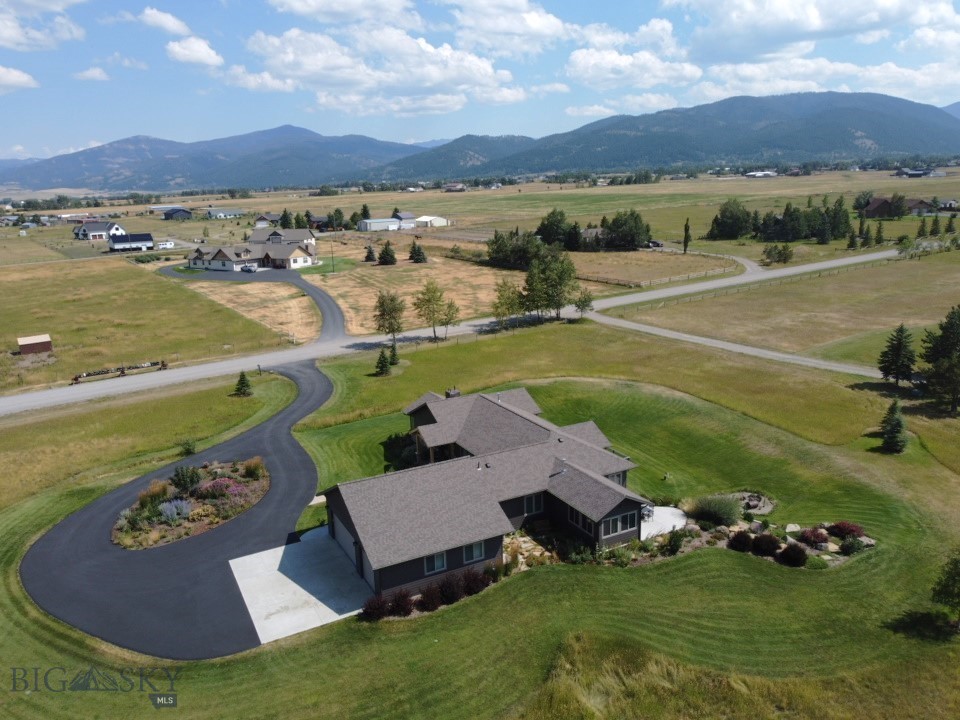
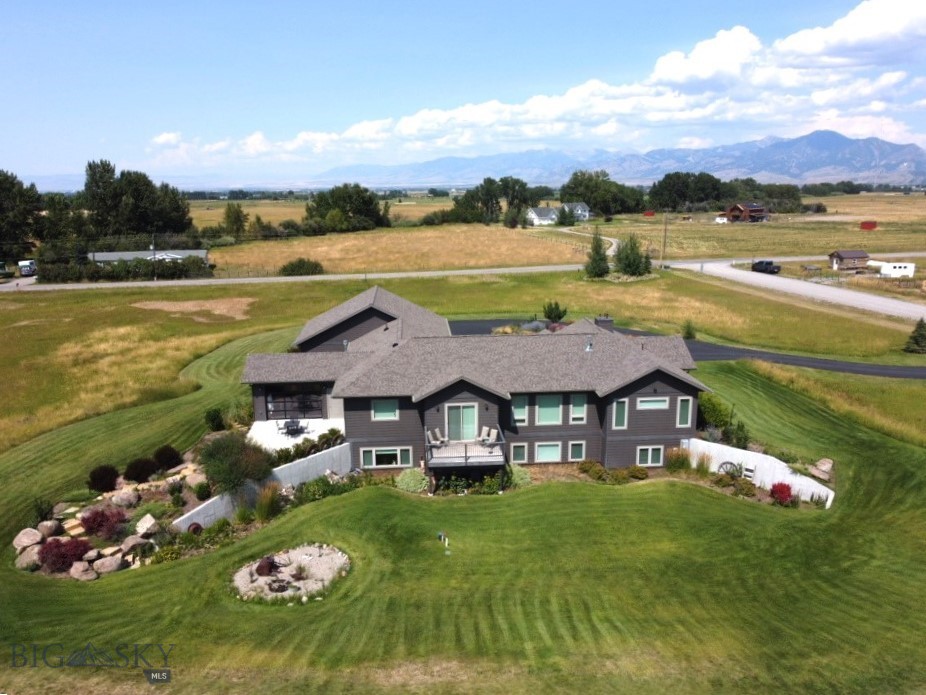
    Mountain(s), Rural

Area & Lot

  • Lot Features

    Landscaped

  • Lot Size(acres)

    3.026

  • Lot Size(square feet)

    131812.56

  • Property Type

    Residential

  • Property Sub Type

    Single Family Residence

  • Architectural Style

    Craftsman, Custom

Price

  • Sales Price

    $2,099,000

  • Tax Amount

    $8,162

  • Zoning

    None/Unknown

  • Sq. Footage

    5, 017

  • Price/SqFt

    $418

HOA

  • Association

    YES

  • Association Fee

    $150

  • Association Fee Frequency

    Quarterly

  • Association Fee Includes

    N/A

School District

  • Elementary School

    N/A

  • Middle School

    N/A

  • High School

    N/A

Property Features

  • Stories

    One

  • New Construction

    NO

  • Ownership

    Full

  • Sewer

    Septic Tank

  • Water Source

    Well

Schedule a Showing

Showing scheduled successfully.

<
>
IN PERSON
VIA CHAT

What is 3 + 4 ?


Change time

Mortgage calculator

Estimate your monthly mortgage payment, including the principal and interest, property taxes, and HOA. Adjust the values to generate a more accurate rate.

Your payment

Principal and Interest:

$

Property taxes:

$

HOA fees:

$

Total loan payment:

$

Total interest amount:

$

Location

County

Gallatin

Elementary School

Middle School

High School

Listing Courtesy of Lacy Browne , Legacy Brokers

RealHub Information is provided exclusively for consumers' personal, non-commercial use, and it may not be used for any purpose other than to identify prospective properties consumers may be interested in purchasing. All information deemed reliable but not guaranteed and should be independently verified. All properties are subject to prior sale, change or withdrawal. RealHub website owner shall not be responsible for any typographical errors, misinformation, misprints and shall be held totally harmless.

Agent Denise Carr

Founder

Denise Carr

Call Denise today to schedule a private showing.


* Listings on this website come from the FMLS IDX Compilation and may be held by brokerage firms other than the owner of this website. The listing brokerage is identified in any listing details. Information is deemed reliable but is not guaranteed. If you believe any FMLS listing contains material that infringes your copyrighted work please click here to review our DMCA policy and learn how to submit a takedown request.© 2024 FMLS.
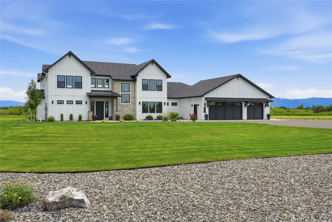
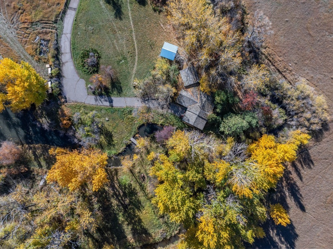
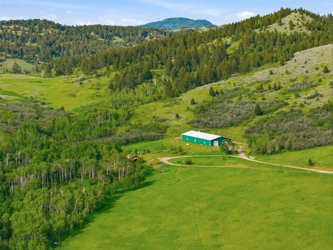
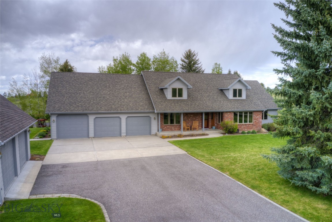
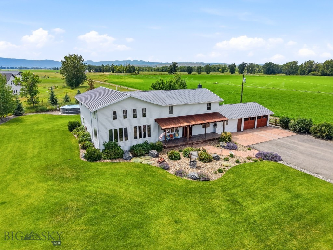
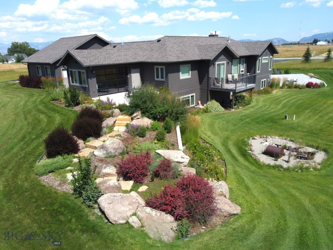
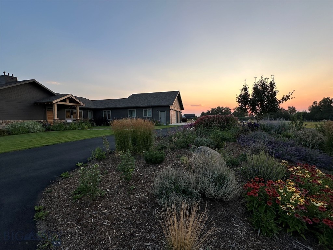
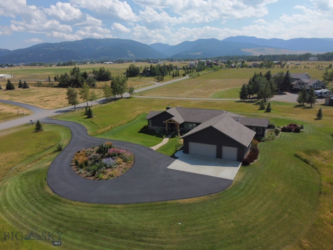
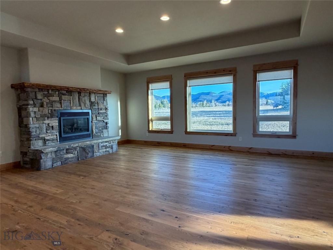
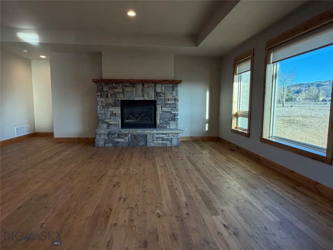
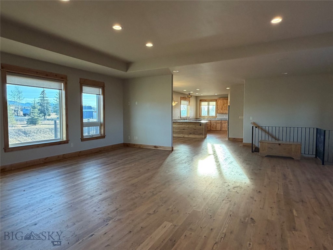
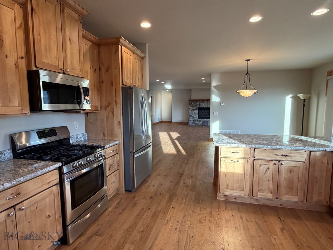
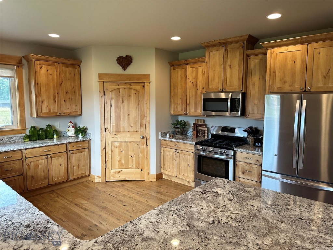
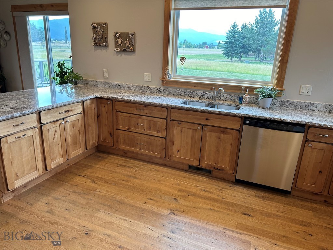
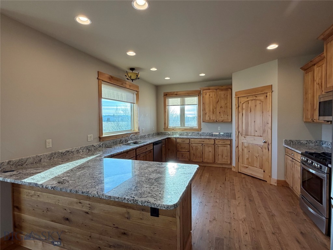
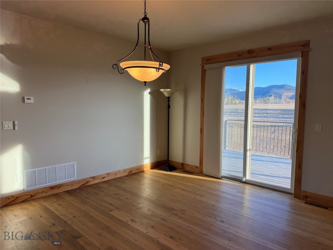
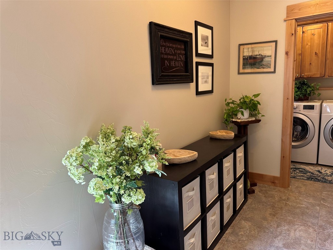
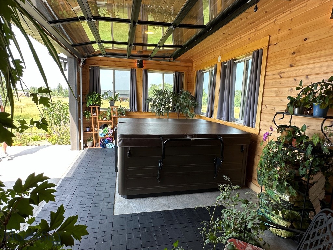
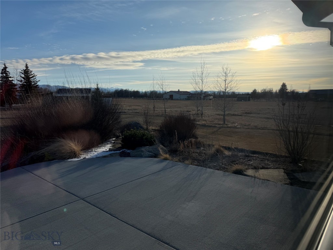
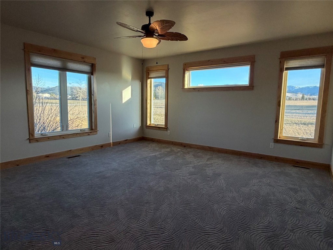
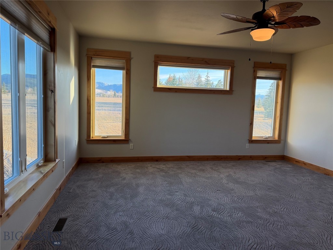
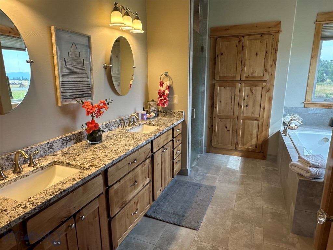
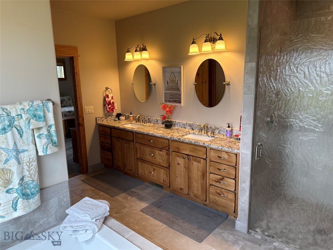
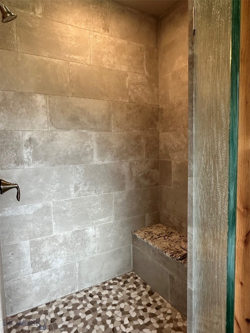
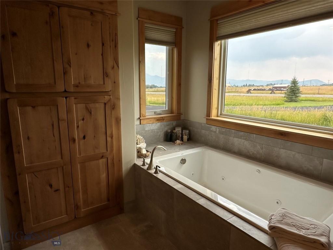
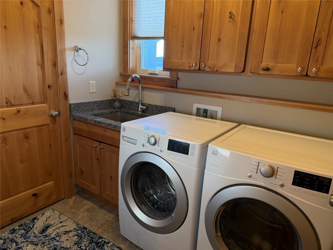
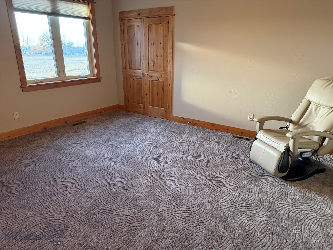
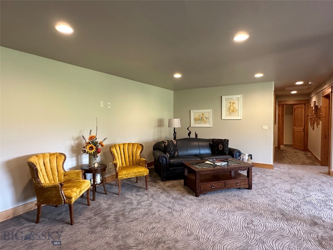
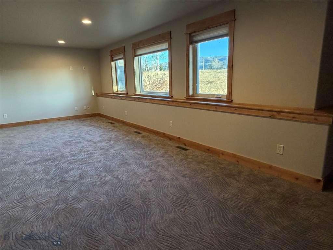
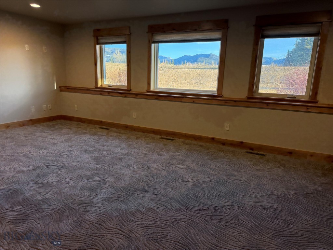
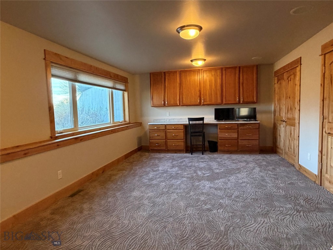
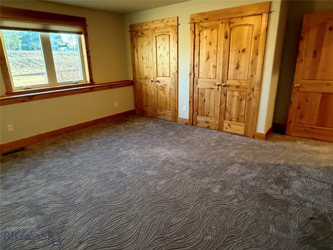
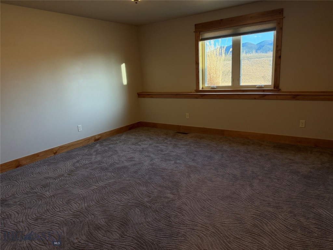
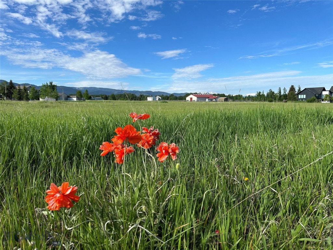
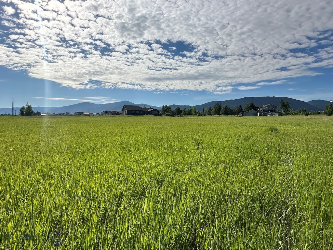
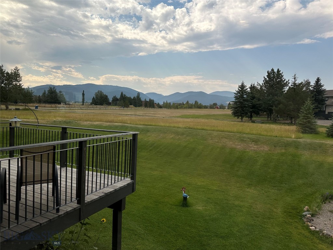
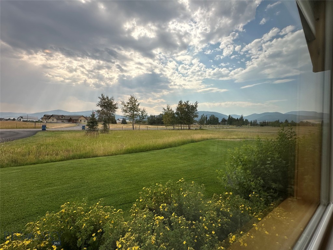
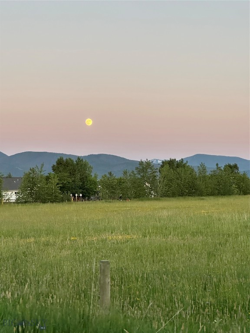
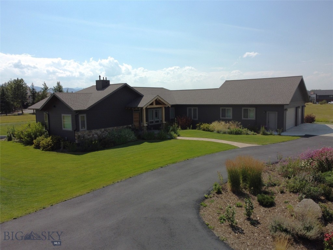
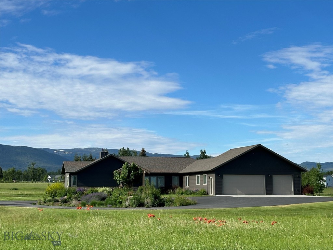
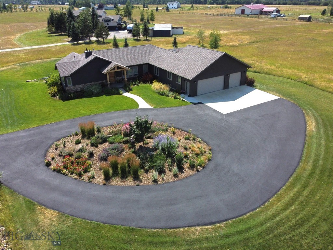
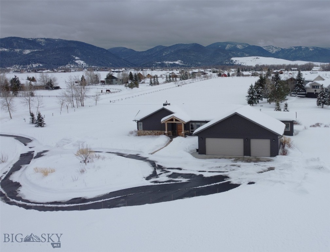
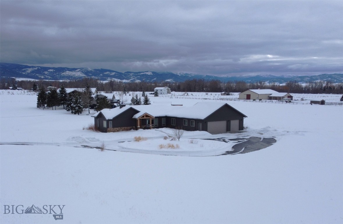
Discover the perfect blend of timeless charm and modern convenience in this stunning custom Craftsman-style home, nestled on three serene acres with a private well and septic. The layout is ideal for many living situations, boasting a well thought out main floor with all living essentials as well as an expansive primary suite. On the same level you'll find a cedar sided sunroom/hot tub room that is quite impressive, inviting Bozeman’s outdoors in. With 4 spacious bedrooms, 3 full bathrooms, an expansive living room with an additional family room downstairs, an extra room for storage, crafts, etc.. there's plenty of room for your imagination to roam free and make this house your dream home! Some of the custom finishes to highlight are: solid oak hardwood flooring, live edge granite counter tops, wood doors and trim, heated tiled flooring, and 9 foot ceilings. Step into the oversized 3 car garage (plumbed for a gas heater) and also enjoy the recently re-surfaced driveway for all your toys. If you're dreaming of lush gardens, a private retreat, or space for your horses, look no farther. With minimal zoning restrictions and covenants fit for rural Montana living, you have the incredible flexibility to customize your property to your heart's desire. Enjoy the open pasture with your horses and other pets. Enjoy breathtaking 360° Views: Wake up to panoramic vistas every morning, with stunning views in each direction, capturing the beauty of the Gallatin Valley. Close to Town: Enjoy the peace and privacy of country living, while still being just minutes away from shopping, dining, and all the conveniences of town life. Located in desirable Anderson School District. This is more than just a home—it's an opportunity to create the lifestyle you've always wanted. Don't miss out on this rare gem. Schedule your private tour today!

31 Cayuse Trail

Message successfully sent.

What would you like to know?

What is 3 + 4 ?

I agree to receive email communication and understand I can unsubscribe at any time.

I agree to be contacted by Montana Sandbox via call, email, and text for real estate services. To opt out, you can reply 'stop' at any time or reply 'help' for assistance. You can also click the unsubscribe link in the emails. Message and data rates may apply. Message frequency may vary. Privacy Policy

Related Properties

Exceptional Luxury Custom Home. Breathtaking Bridger Mountain & Hyalite Creek.

Discover an unparalleled Montana lifestyle in this exquisite 4,307 square foot, 4-bedroom, 4-bath custom residence. Privately nestled in the Riverwood Subdivision, this distinguished home commands sweeping Bridger Mountain views and peaceful Hyalite Creek frontage, delivering a profound sense of exclusivity while remaining just minutes from shopping, dining, the airport, and everyday amenities.

Masterfully designed for both entertaining and refined daily living, the open-concept main level seamlessly unites a spacious great room with a gourmet kitchen, creating an inviting space for memorable gatherings. The east-facing covered patio offers breathtaking sunrises and shaded evening serenity.

The private main-level primary suite is a true sanctuary, featuring a spa-inspired bathroom with luxurious finishes, a generous walk-in closet, and convenient direct access to the main laundry room. Additional main-floor indulgences include a fully equipped fitness room, rejuvenating dry sauna, dedicated home office, spacious man cave/hunting room, and a walk-in cooler.

Upstairs provides exceptional privacy and comfort with oversized guest suites, a large media and TV lounge, and a second laundry area, ideal for family, guests, or multi-generational living.

Signature Features Include:
Elegant engineered hardwood flooring throughout.
Six-zone radiant in-floor heating throughout the home and oversized 3-car garage.
Stunning gas fireplace with high-capacity gas boiler delivering unlimited hot water.
Upper-level gas furnace and central air conditioning.
13.2 kW solar system with net metering.
Oversized 3-car garage with backup generator connection and EV charging stations.
Beautifully fenced garden with mature apple, plum, and cherry trees.

This is a rare opportunity to own a meticulously crafted, energy-efficient masterpiece that masterfully blends timeless luxury, thoughtful functionality, and the very best of Montana’s natural splendor.

A truly extraordinary residence for those who appreciate only the finest in design and lifestyle.
#412582

Bozeman

284 Riparian Way

4 Beds

4 Baths

4,307 Sq.Ft.

$2,499,000

MLS#: 412582
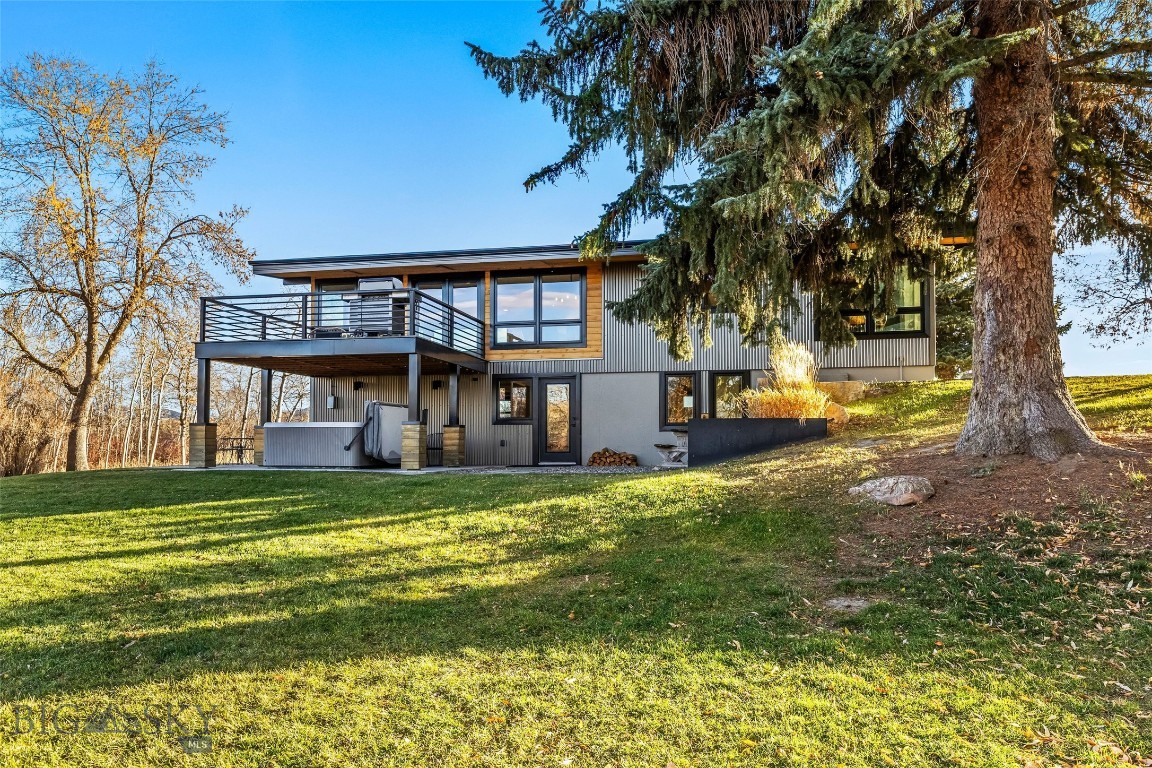
A rare opportunity in Gran Cielo, this striking modern home combines iconic Bridger Mountain views, flexible living, and an unbeatable South Bozeman location. Floor-to-ceiling glass frames a direct view of the “M” while overlooking more than 4 acres of park space, creating a sense of openness rarely found in town.

Designed for today's lifestyle, the home features 4 bedrooms, 3.5 baths, two primary suites, and a spacious bonus room ideal for an office, gym, or second living area. The upstairs primary suite offers vaulted ceilings, a large walk-in closet, and expansive windows that capture Montana's natural beauty.

Adding exceptional value is the attached 847± sq. ft. ADU with a private entrance, full kitchen, laundry, and complete appliance package—perfect for rental income, guests, or multigenerational living.

Located just minutes from MSU, trails, downtown Bozeman, and everyday amenities, this home offers a rare combination of views, versatility, and long-term value in one of Bozeman's most sought-after communities. Homes with this level of flexibility and protected park-front setting are rarely available. Some photos are virtually staged and/or enhanced.
#410280

Bozeman

2842 Tierra Lane

4 Beds

3 Baths

4,010 Sq.Ft.

$1,699,000

MLS#: 410280

?Welcome to your Block M townhouse, just two blocks north of Main Street! Completely remodeled with elevated design and high-end finishes, this home blends luxury with convenience in one of the city’s most coveted locations. Ride your personal elevator from the lower-level garage up through three thoughtfully designed floors, all the way to your private penthouse retreat—complete with a hot tub and sweeping Bridger Mountain views. The entry level offers a serene master suite with a walk-in closet and spa-like ensuite bath, plus a guest bedroom, additional bathroom, and a versatile den. Upstairs, the second floor showcases a stunning remodeled kitchen with abundant cabinetry and an expansive open layout that seamlessly connects to the living and dining areas—perfect for entertaining. A light-filled loft occupies the next level, where panoramic windows frame the Bridger's and doors open to your private patio and hot tub. On the lower level, a separately metered, fully furnished studio apartment offers flexibility for guests or rental income. The location is truly unmatched—walk or bike to downtown shops, coffee, restaurants, grocery stores, parks, and trails. At the same time, enjoy the privacy and retreat-like feel of your own home. Whether as a primary residence, investment opportunity, or second home, this property delivers the Montana lifestyle with ease
#411502

Bozeman

19 E Lamme Street

3 Beds

3 Baths

3,491 Sq.Ft.

$1,899,900

MLS#: 411502

Welcome to your newly remodeled mountain-modern home, nestled in a peaceful forest cove with stunning mountain views. Step outside to fish the East Gallatin River, explore nearby trails, or stroll into town via the Main Street to the Mountains trail system—connecting you effortlessly to all that downtown Bozeman has to offer.
Set on 1.4 private acres adjoining a 49-acre Montana Fish & Wildlife park, this property is ideal for adventurers, nature lovers, and anyone seeking a serene Montana retreat. Originally built in 1959, the home underwent a complete, down-to-the-studs, high-end remodel in 2018 and is being sold furnished for a truly turnkey experience.
Inside, you’ll find 4 bedrooms, 2 bathrooms, a well-appointed kitchen, a spacious family room, and a versatile lower-level rec room. Take in Bridger Range views from the back deck and living room, or unwind in the outdoor hot tub. Additional panoramic vistas include Hyalite and the Spanish Peaks to the south.
With no covenants and current zoning that allows for additional dwellings, this property offers exceptional potential. All information is deemed reliable but not guaranteed. Buyers and agents are encouraged to conduct their own due diligence. Owner is a licensed real estate agent in the State of Montana.
#407116

Bozeman

27737 Frontage Road

4 Beds

1 Baths

2,424 Sq.Ft.

$1,818,000

MLS#: 407116
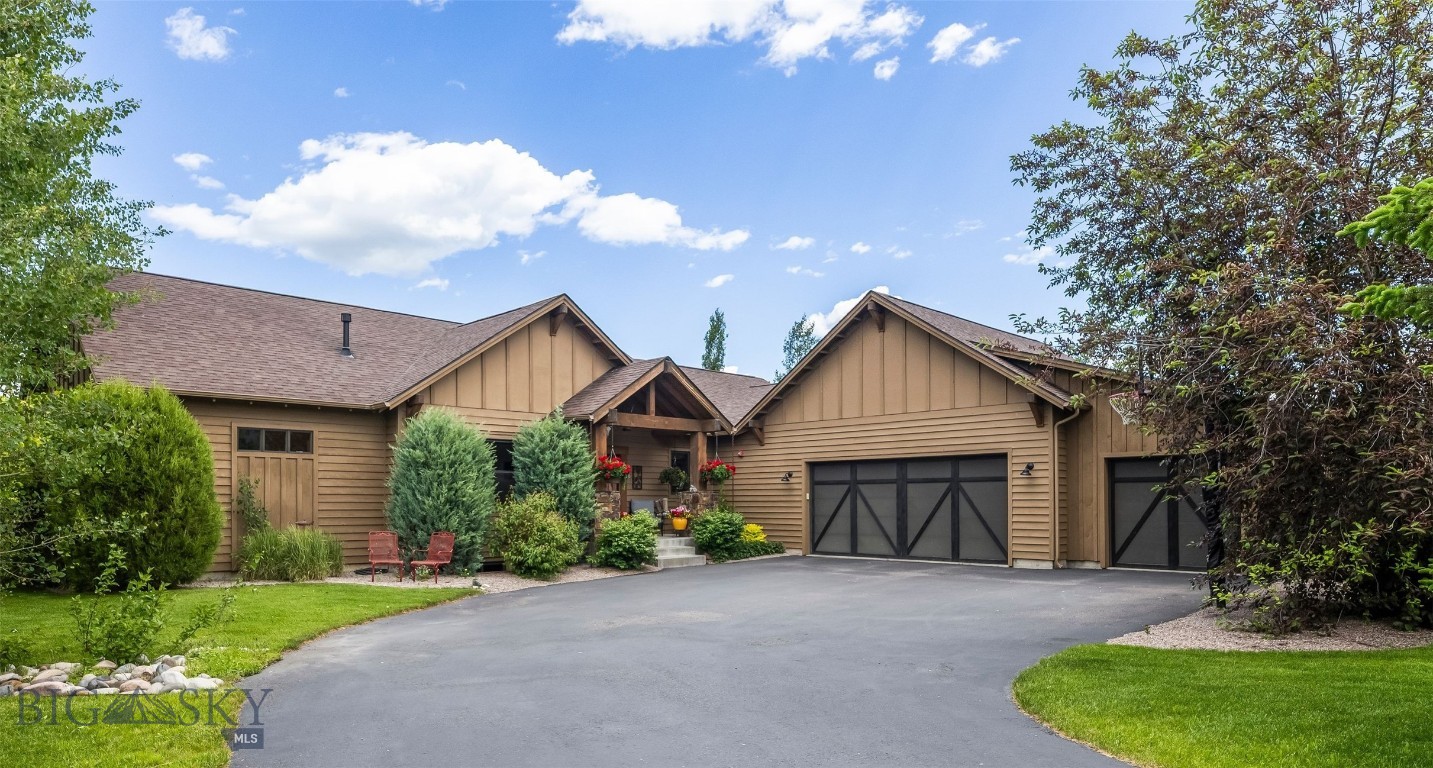
Perfectly positioned for easy access to Bozeman, Big Sky, and Yellowstone International Airport, this exceptional residence offers the ideal balance of convenience, luxury, and Montana beauty. Set on just under an acre, the property feels like a peaceful retreat with panoramic views of the Bridger Mountains and Spanish Peaks, all while remaining just minutes from town.

Thoughtfully designed with Scandinavian-inspired architecture and elevated finishes throughout, the home features an open-concept floor plan that is perfect for gathering with family and friends. Expansive living spaces flow seamlessly to the covered outdoor patio and inviting fire pit area, creating an ideal setting for enjoying Montana's indoor-outdoor lifestyle. The east-facing backyard provides beautiful morning light while keeping the outdoor living spaces cool on warm summer afternoons.

The stunning kitchen is as functional as it is beautiful, complete with GE Café appliances, a spacious pantry, and timeless finishes that make entertaining effortless. A massive heated garage connects to a thoughtfully designed mudroom, laundry room, and drop zone, providing exceptional storage and everyday convenience.

Privately situated away from the main living areas, the luxurious primary suite serves as a true retreat, featuring a spa-inspired bath and an oversized walk-in closet ready to accommodate your dream wardrobe. Upstairs offers the perfect layout for family or guests with a spacious flex area, additional family room, two generous bedrooms, and a full bath. An additional lower-level bedroom provides flexibility as a guest suite, home office, fitness room, or hobby space.

Designed for those who appreciate both refined living and the Montana lifestyle, this exceptional home offers luxury, privacy, breathtaking views, and an unbeatable location—all in one remarkable property.
#412156

Bozeman

950 E Liberty Drive

4 Beds

3 Baths

3,410 Sq.Ft.

$2,250,000

MLS#: 412156

Tucked into the heart of Bridger Canyon, this just-over-four-acre property offers sweeping mountain views in every direction and the space to enjoy a true Montana lifestyle. Wide-open skies, peaceful surroundings, and usable acreage create a setting that feels both private and connected—all just 15 minutes from Bozeman, about 10 minutes to Bridger Bowl Ski Area, and only 8 minutes to Crosscut Mountain Sports Center for cross-country skiing in the winter and mountain biking in the summer. The land provides flexibility for a variety of uses, with room to create your ideal setup—whether that includes space for horses, outdoor living, or simply enjoying the open landscape. It’s a rare combination of privacy, views, and acreage paired with immediate access to some of the area’s best year-round recreation. Inside, the home is spacious and comfortable, with generously sized bedrooms that give everyone room to spread out. The main-level primary suite features a beautifully renovated en suite bathroom that feels fresh and refined. Two wood-burning fireplaces add warmth, ambiance, and classic Montana character. The walk-out lower level adds versatility with space for an additional bedroom, bonus room, home gym, office, or private guest quarters. A three-car garage offers ample room for vehicles, gear, and storage. Private acreage, sweeping views, and access to Bridger Canyon’s outdoor lifestyle—this is Montana mountain living at its best!
#409059

Bozeman

10423 Bridger Canyon Road

4 Beds

3 Baths

4,892 Sq.Ft.

$1,750,000

MLS#: 409059

Welcome to 285 Waterfowl Way, a stunning custom-built home offered to the market for the very first time. This exceptional property sits on 10 breathtaking acres and captures incredible panoramic mountain views. Montana rustic charm meets classic tradition in this thoughtfully designed home, which showcases beautiful neutral finishes and timeless craftsmanship. The main living area is an entertainer’s dream, centered around a spacious kitchen with a large island, abundant cabinetry, and generous prep space. Soaring windows frame the surrounding mountain vistas, filling the home with natural light, while a cozy gas fireplace anchors the living room and creates a warm gathering space. Beautiful wood floors serve as a classic tribute to Montana living. Designed with single-level living and accessibility in mind, the home offers wide halls and doorways. The spacious and private primary suite includes a luxurious bathroom, complete with a relaxing soaker tub, large tiled walk in shower, heated tile flooring and abundant closet. Three additional guest bedrooms and two more bathrooms on the main level provide plenty of space for family and visitors. An additional highlight of the home is the versatile bonus space, complete with its own guest bathroom and convenient kitchenette. This flexible area offers endless possibilities—perfect for a home gym, media room, hobby studio, or comfortable space for multigenerational living or extended guests. Thoughtfully designed to function independently from the main living areas, it provides both privacy and convenience while adding exceptional functionality to the home. The oversized three-car garage offers ample room for vehicles, recreational gear, and all of your Montana toys. Outside, the property is beautifully landscaped with berms, raised garden beds and plenty of open space to enjoy the peaceful surroundings. Horse lovers will appreciate that Cameron Bridge Estates allows up to two horses per property. Outdoor enthusiasts will love the access to the nearby Gallatin River, renowned for its blue-ribbon fishing, as well as state land located directly across the street. This rare offering blends privacy, acreage, breathtaking views, and thoughtful design—creating the perfect Montana retreat just a short drive from Bozeman, Big Sky and the airport
#411835

Bozeman

285 Water Fowl Way

4 Beds

2 Baths

3,462 Sq.Ft.

$2,499,000

MLS#: 411835

Situated in the heart of prestigious Bridger Canyon, this stunning home sits on nearly 26 acres just ~6 miles from Bozeman.  Offering some of the most striking views in the area, the property captures the best of Montana living—sweeping Bridger Range vistas, abundant wildlife, and access to world-class recreation including Bridger Bowl Ski Area, hiking trails, and Gallatin National Forest.

The private setting is conveniently close to town, ideal for those seeking a rural lifestyle with modern convenience. Bridger Bowl is ~11 miles up the canyon and the “M” Hiking Trail is just ~4 miles toward town. 

Built in 1992 with expansion in 2002, the home is designed for comfortable daily living. A dramatic wall of windows in the great room flood the interior with natural light and frame the ever-present scenery. Every bedroom opens directly to the outdoors through exterior doors, creating a seamless indoor-outdoor connection that defines the property’s appeal.

A two-level deck (new 3 years ago), porch, and patio provide choices for morning coffee, evening relaxation, or entertaining while soaking in the scenery.

The landscaped yard features a rock-bordered gathering area—ideal for a fire pit. Two garages and a generous parking area offer space for guests, campers, boats, or other toys.

The living room features a gas fireplace framed by built-in cabinetry, while the adjacent dining area sits beside the expansive windows. The kitchen is a gourmet hub with a high-end Frigidaire Gallery range & refrigerator, wine fridge, and pantry. A custom bar top was crafted from a plank salvaged from a sunken Lake Michigan steamboat adding historic flair. 

The primary bedroom has vaulted ceilings, large windows, and a door to a seating area on the deck—perfect for mountain gazing. The primary bathroom features a tiled shower, dual vanities, plus an additional vanity nook.

A basement family room and den provide areas for relaxation with two sets of stairs (one at each end of the home)—including a striking spiral staircases. 

The detached garage features a heated studio space, perfect for painting, woodworking, fly-tying, ski tuning, or other hobbies, opening into a screened-in sunroom.

Perfectly suited to the Bridger Canyon lifestyle, the design celebrates the outdoors—whether inside or out. The combination of thoughtful features, generous storage, and unmatched natural beauty makes this property a rare find in one of Bozeman’s most desirable areas.
#410969

Bozeman

585 Bridger Woods Road

3 Beds

1 Baths

3,088 Sq.Ft.

$2,375,000

MLS#: 410969

Your pristine mountain retreat, architecturally designed and custom built, awaits you! This property offers stunning mountain views, pastureland for horses, and exceptional peace and quiet. The custom-designed and functional home features a great room with soaring ceilings and expansive windows that showcase forest and mountain vistas. Beechwood and knotty pine cabinetry, pine railings, doors and trim, and engineered hickory floors. 
The main level includes the living area with fireplace for cozy winter evenings, power blinds, a primary suite, guest bath, and an oversized two-car garage. The second-floor loft provides additional space for guests, while the walk-out basement includes two large bedrooms, a full bath, and a family room. The rolling hills surrounding this property offer a haven for wildlife. Outdoor amenities include multiple outdoor decks with a hot tub and stunning mountain views. 
Pick your outdoor space and enjoy the peace, serenity and abundant wildlife, such as moose, deer, elk and more. Comes with a 10x20 She or He shed with multiple uses, such as greenhouse, playhouse, or storage for equipment. For added peace of mind, the home is well-equipped with an ultra-water filtration system to include reverse osmosis, as well as a water softener, and generator wiring. In addition there is high-speed fiber internet and an archery range!  With almost 11 acres of land, there is room for a barn for horses or a shop! 

This well loved and impeccably maintained mountain property is less than 10 minutes to I-90, 20 minutes to Bozeman's thriving downtown, 35 minutes to Bozeman Yellowstone's International Airport and just 25 minutes to world class skiing at Bridger Bowl.
#410138

Bozeman

525 Colt Road

3 Beds

2 Baths

3,150 Sq.Ft.

$1,679,500

MLS#: 410138

Welcome to this masterfully reimagined historic Bozeman residence blending timeless character with a high-quality renovation in the highly desirable Cooper Park area, along prestigious Cleveland Street. Originally built as a 1937 cottage, the home has undergone a meticulous, multi-year transformation that significantly increased its footprint while preserving the architectural soul that makes it so special. Original details like arched doorways, built-ins & classic millwork are seamlessly paired with expanded living spaces, modern functionality & intelligent home automation throughout. This is a fully integrated smart home — featuring Lutron light switches & motorized shades, whole-home Google Home voice command control, exterior Ring camera security, an electric vehicle charger in the garage & solar panels for exceptional utility efficiency — all working seamlessly together to make everyday living as effortless as it is refined. Inside, a formal living room opens gracefully into a charming dining area, while the expanded kitchen serves as the true heart of the home, complete with a cozy breakfast nook & a bright atmosphere that encourages everyday living & entertaining. A beautifully crafted family room addition features coffered ceilings & built-in window seating, creating a natural gathering place year-round. Upstairs, the private primary suite offers elevated ceilings, a sitting area & a dedicated office space complete with a gas stove for winter warmth & a mini-split for efficient summer cooling — ensuring comfort in every season. A custom media room with a retractable screen & built-in cabinetry adds another layer of livability, blending comfort with modern convenience. A fully equipped guest suite above the 2-car garage includes its own kitchen, living area, bedroom, laundry & private access, ideal for extended stays or visiting guests.  Set in Bozeman's highly sought-after Cooper Park neighborhood, the home offers exceptional walkability to downtown while maintaining privacy & established neighborhood charm. Lush, mature landscaping creates a private, park-like setting, with a generous backyard ideal for outdoor living & entertaining. A private hot tub invites year-round relaxation, while exterior Ring cameras provide comprehensive security & peace of mind. 515 W Cleveland Street is a thoughtfully crafted legacy property offering enduring character, modern comfort, intelligent living & a story that continues to unfold.
#409615

Bozeman

515 W Cleveland Street

4 Beds

3 Baths

4,387 Sq.Ft.

$2,295,000

MLS#: 409615

 - property

Send a message

Message successfully sent.

Your message

What is 3 + 4 ?

Reason for contacting?

I agree to receive email communication and understand I can unsubscribe at any time.

I agree to be contacted by Montana Sandbox via call, email, and text for real estate services. To opt out, you can reply 'stop' at any time or reply 'help' for assistance. You can also click the unsubscribe link in the emails. Message and data rates may apply. Message frequency may vary. Privacy Policy

Sign Out

Virtual Assistant

Would you like to take the next step with this property? We can help you schedule a showing or virtual tour, or send you more details.

Yes, I would like more information.

Thank You for Your Reply, One of Our Agents will contact you as soon as possible

No, maybe later.

Thank you, you can always contact me via email, phone number or through the contact form.

Realhub AI

Lucy - Your AI-Powered Realtor

Update Your Temporary Password

Personalize your search

Enter your email and we'll notify you immediately when new listings match what you're looking for.

or enter email address

Already have an account ? Login here

Continue your home search

I agree to receive communications and understand I can unsubscribe at any time.

I agree to be contacted by Montana Sandbox via call, email, and text for real estate services. To opt out, you can reply 'stop' at any time or reply 'help' for assistance. You can also click the unsubscribe link in the emails. Message and data rates may apply. Message frequency may vary. Privacy Policy

Already have an account ? Login here

We use cookies

We use cookies primarily for analytics to enhance your experience. By accepting, you agree to our use of these cookies. You can manage your preferences or learn more about our cookies policy.