.webp?size=346x80)
Property
Beds
3
Full Baths
1
1/2 Baths
None
Year Built
1910
Sq.Footage
1,618
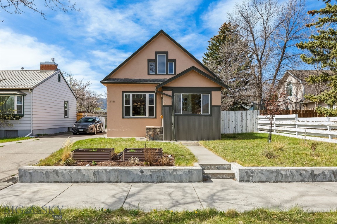
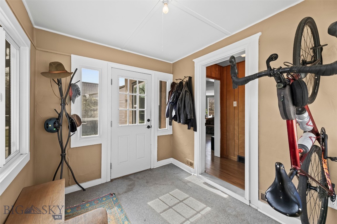
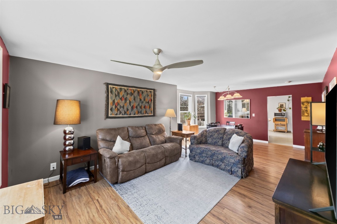
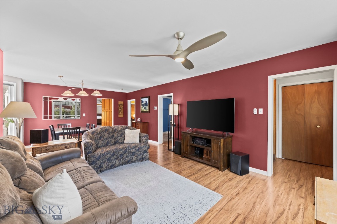
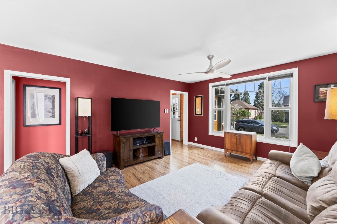
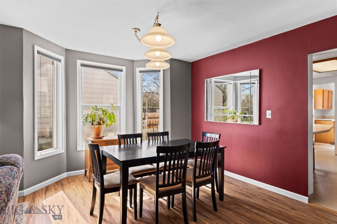
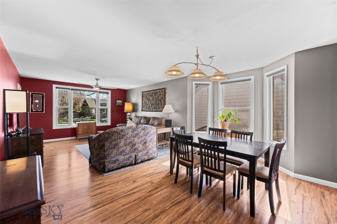
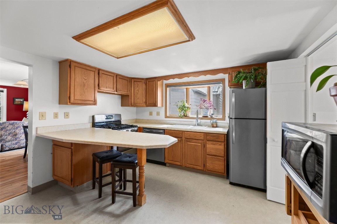
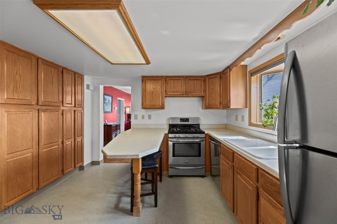
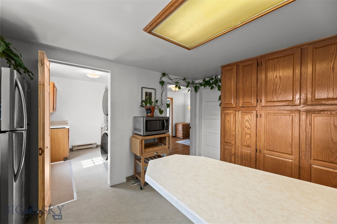
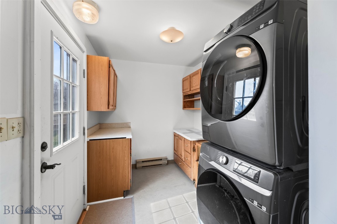
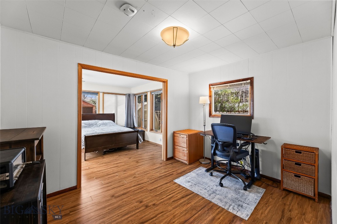
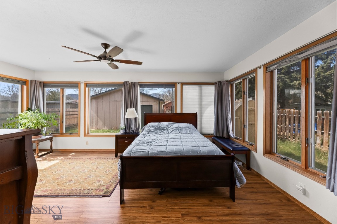
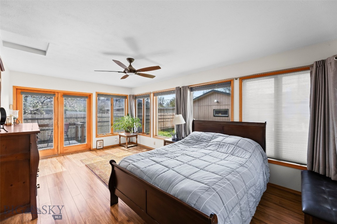
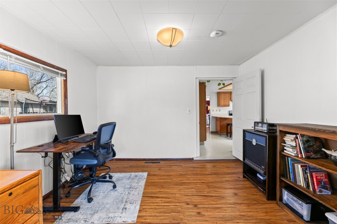
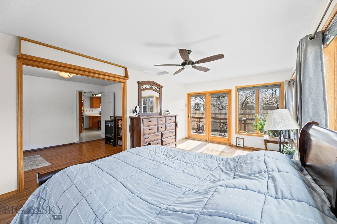
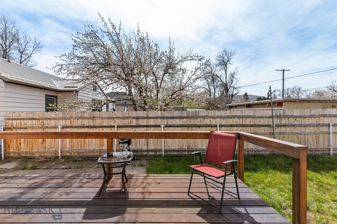
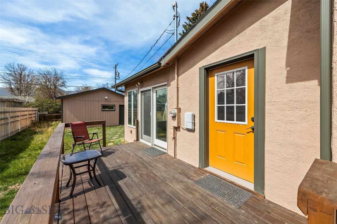
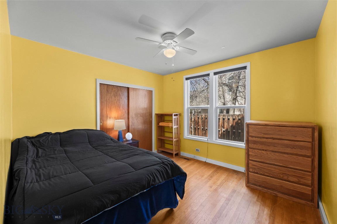
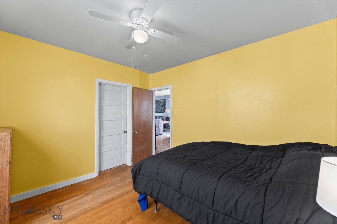
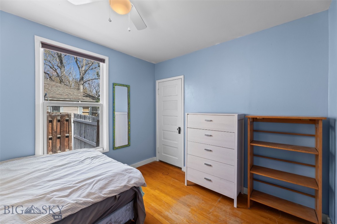
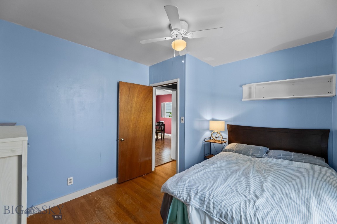
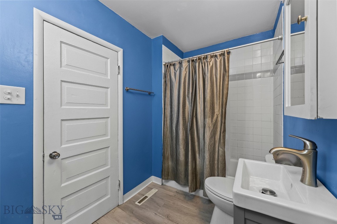
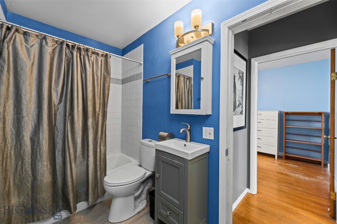
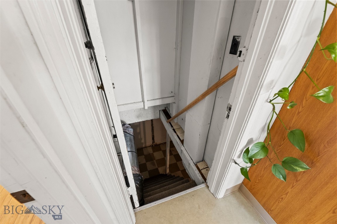
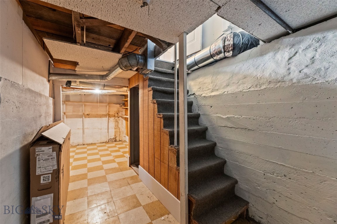
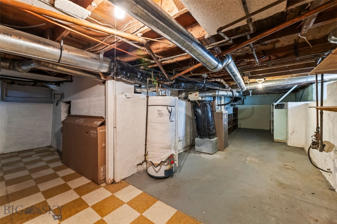
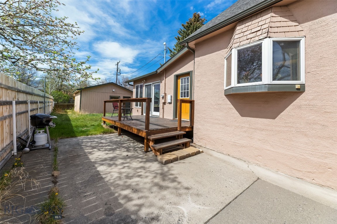
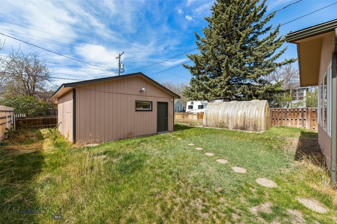
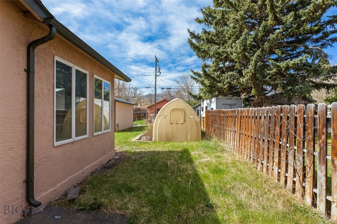
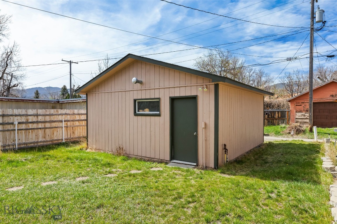
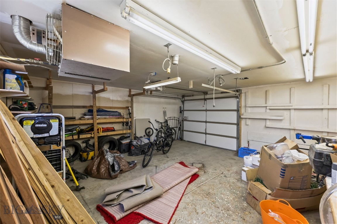
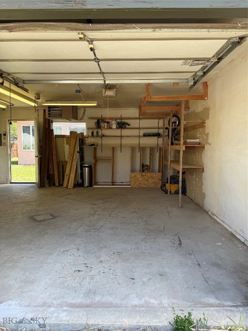
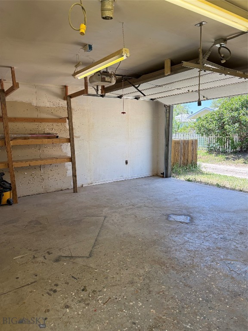
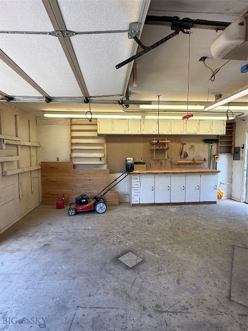
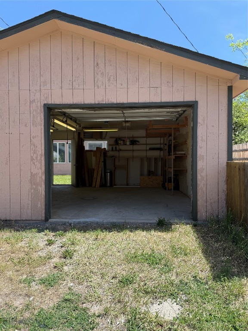
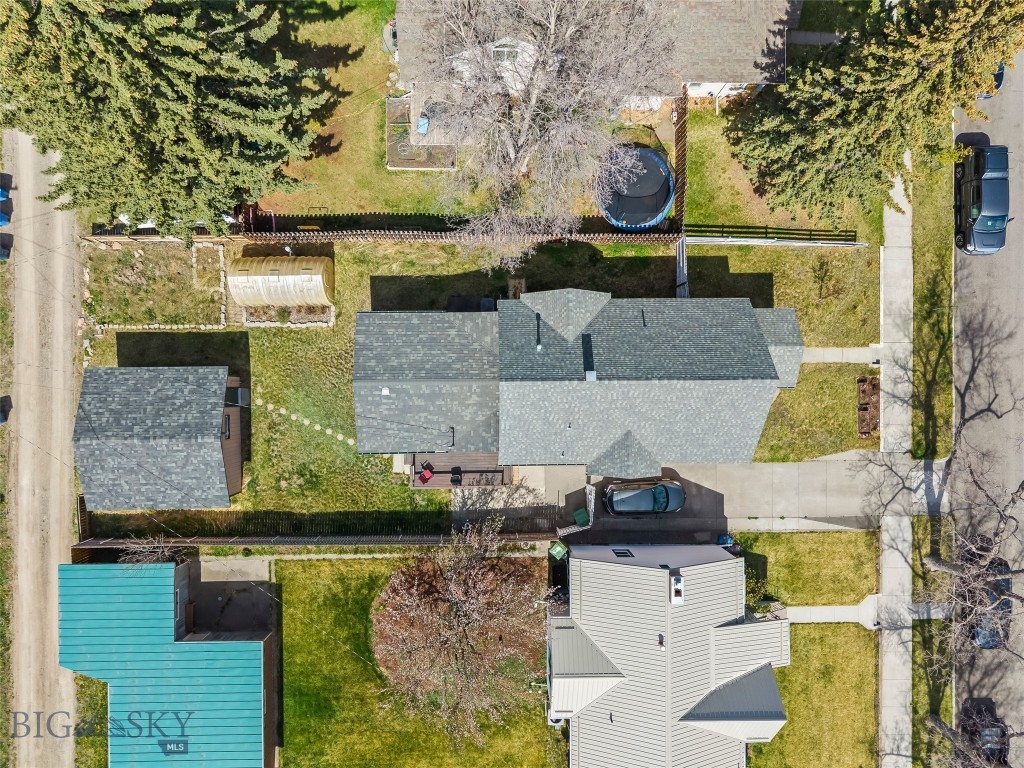
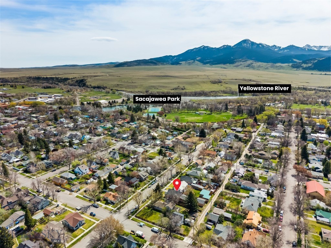
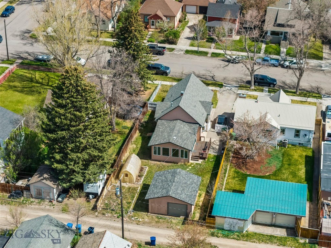
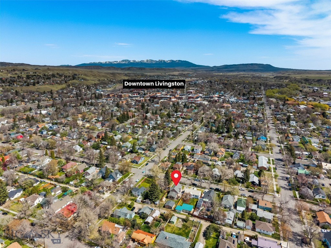
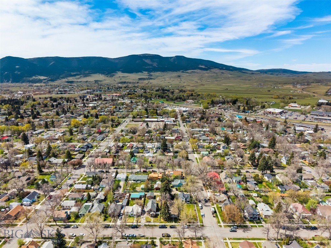
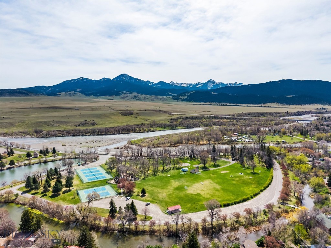
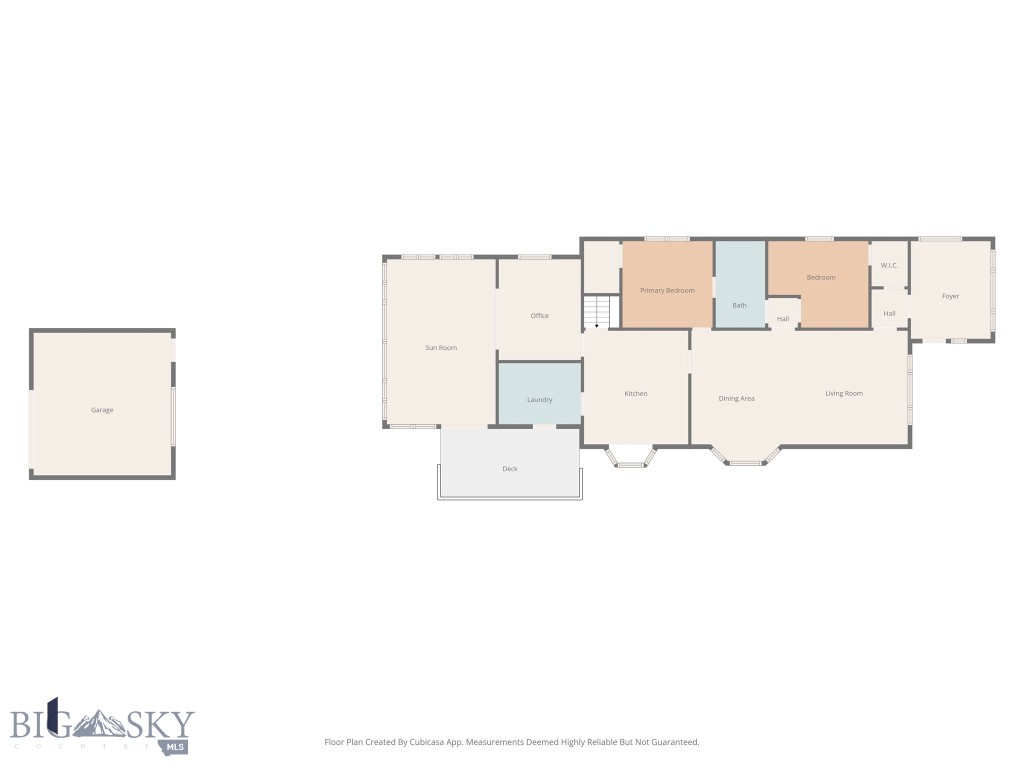
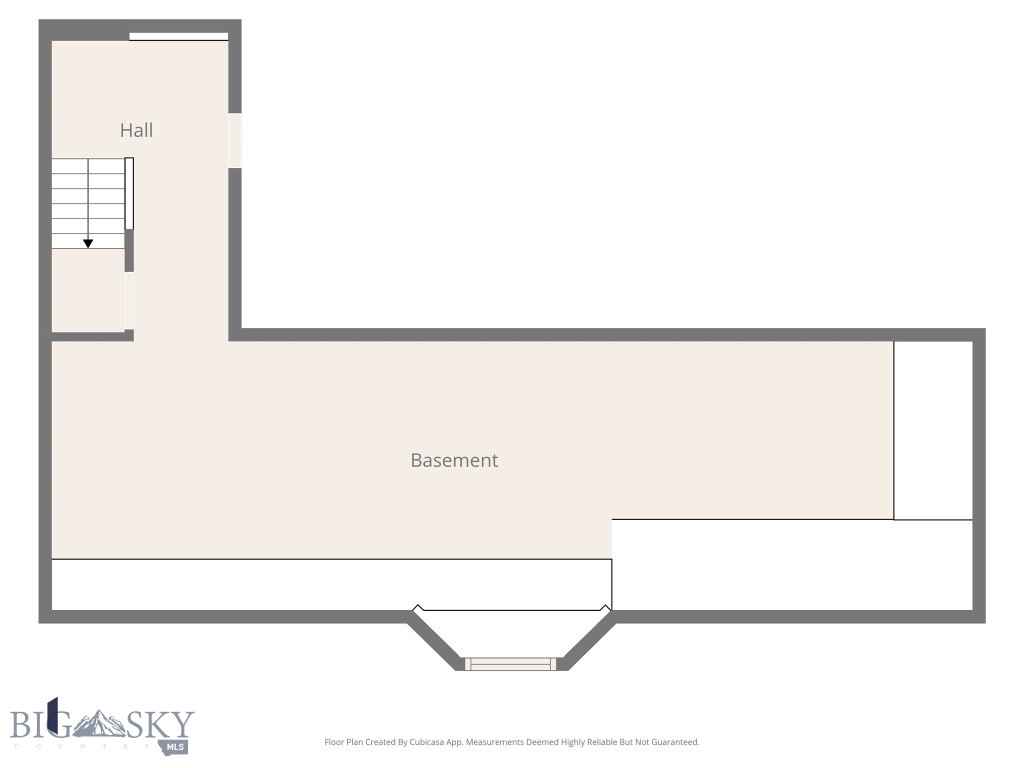
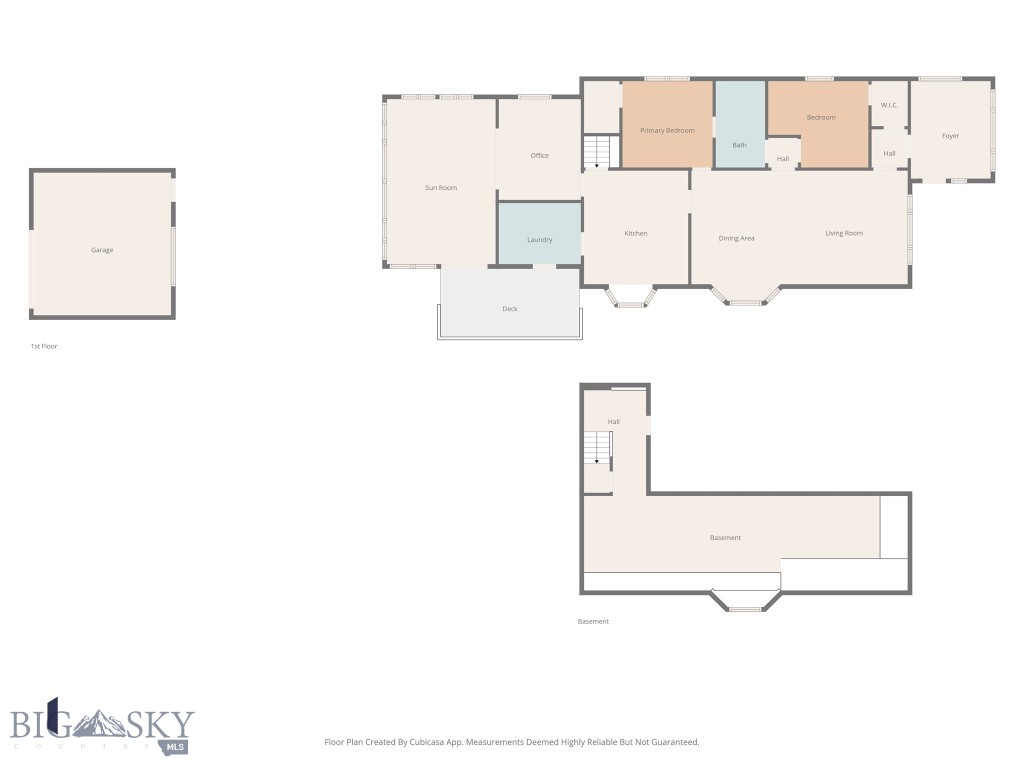
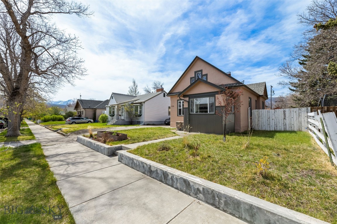
Welcome to 310 S. 7th Street, where charm, functionality, and an exceptional location come together. A spacious covered front porch creates a warm first impression and welcomes you into the inviting living room, featuring beautiful wood flooring and an open, comfortable layout. The adjoining dining area is highlighted by a bay window that fills the space with abundant natural light. The main level offers two bedrooms and a full bathroom, while the thoughtfully designed kitchen features a peninsula with bar seating, generous cabinet storage, and easy access to the dining area. Just beyond the kitchen, you'll find the laundry room with direct access to the backyard deck, creating a convenient transition for outdoor living. The basement provides excellent storage space for seasonal items and household essentials. An office offers flexible space for working from home or hobbies and leads to a non-conforming primary bedroom/sunroom with its own access to the deck. Central air conditioning provides year-round comfort, and a new water heater was installed in July 2026. Outside, the property continues to impress with a heated, detached one-car garage/shop that offers additional space for bikes, tools, and recreational equipment. The garage received a new roof in April 2026. A greenhouse provides opportunities for gardening, while the driveway offers off-street parking and additional alley-accessible space for a boat, camper, or extra vehicles. Ideally located close to downtown amenities, Sacajawea Park, schools, and local conveniences, this property offers the flexibility, comfort, and location you've been looking for. Schedule your private showing today and discover all that 310 S. 7th Street has to offer.
Features & Amenities
Interior
-
Total Bedrooms
3
-
Bathrooms
1
-
Above Grade Finished Area
1348.0
-
Cooling YN
YES
-
Cooling
Central Air, Ceiling Fan(s)
-
Heating YN
YES
-
Heating
Forced Air, Natural Gas
-
Pet friendly
Yes
Exterior
-
Garage
Yes
-
Garage spaces
1
-
Construction Materials
Stucco, Wood Siding
-
Other Exterior Features
Garden
-
Parking
Concrete, Detached, Garage
-
Patio and Porch Features
Covered, Deck, Porch
-
Pool
No
-
View
Mountain(s)
Area & Lot
-
Lot Size(acres)
0.1607
-
Lot Size(square feet)
7,000
-
Property Type
Residential
-
Property Sub Type
Single Family Residence
-
Architectural Style
Bungalow
Price
-
Sales Price
$495,000
-
Tax Amount
$2,545.4
-
Zoning
R2
-
Sq. Footage
1,618
-
Price/SqFt
$305
HOA
-
Association
No
School District
-
Elementary School
N/A
-
Middle School
N/A
-
High School
N/A
Property Features
-
Stories
One
-
New Construction
NO
-
Ownership
Full
-
Sewer
Public Sewer
-
Water Source
Public
Property Amenities
-
Fencing
Partial, Split Rail
Schedule a Showing
Showing scheduled successfully.
Mortgage calculator
Estimate your monthly mortgage payment, including the principal and interest, property taxes, and HOA. Adjust the values to generate a more accurate rate.
Your payment
Principal and Interest:
$
Property taxes:
$
HOA fees:
$
Total loan payment:
$
Total interest amount:
$
Location
County
Park
Elementary School
Middle School
High School
Listing Courtesy of Katie Kilfoil , Small Dog Realty
RealHub Information is provided exclusively for consumers' personal, non-commercial use, and it may not be used for any purpose other than to identify prospective properties consumers may be interested in purchasing. All information deemed reliable but not guaranteed and should be independently verified. All properties are subject to prior sale, change or withdrawal. RealHub website owner shall not be responsible for any typographical errors, misinformation, misprints and shall be held totally harmless.
.webp?size=684x933)

* Listings on this website come from the FMLS IDX Compilation and may be held by brokerage firms other than the owner of this website. The listing brokerage is identified in any listing details. Information is deemed reliable but is not guaranteed. If you believe any FMLS listing contains material that infringes your copyrighted work please click here to review our DMCA policy and learn how to submit a takedown request.© 2024 FMLS.
Related Properties
Livingston
124 S M Street
2 Beds
1 Baths
1,400 Sq.Ft.
$590,000
MLS#: 411150
Livingston
605 Robin Lane
3 Beds
1 Baths
1,500 Sq.Ft.
$570,000
MLS#: 412564
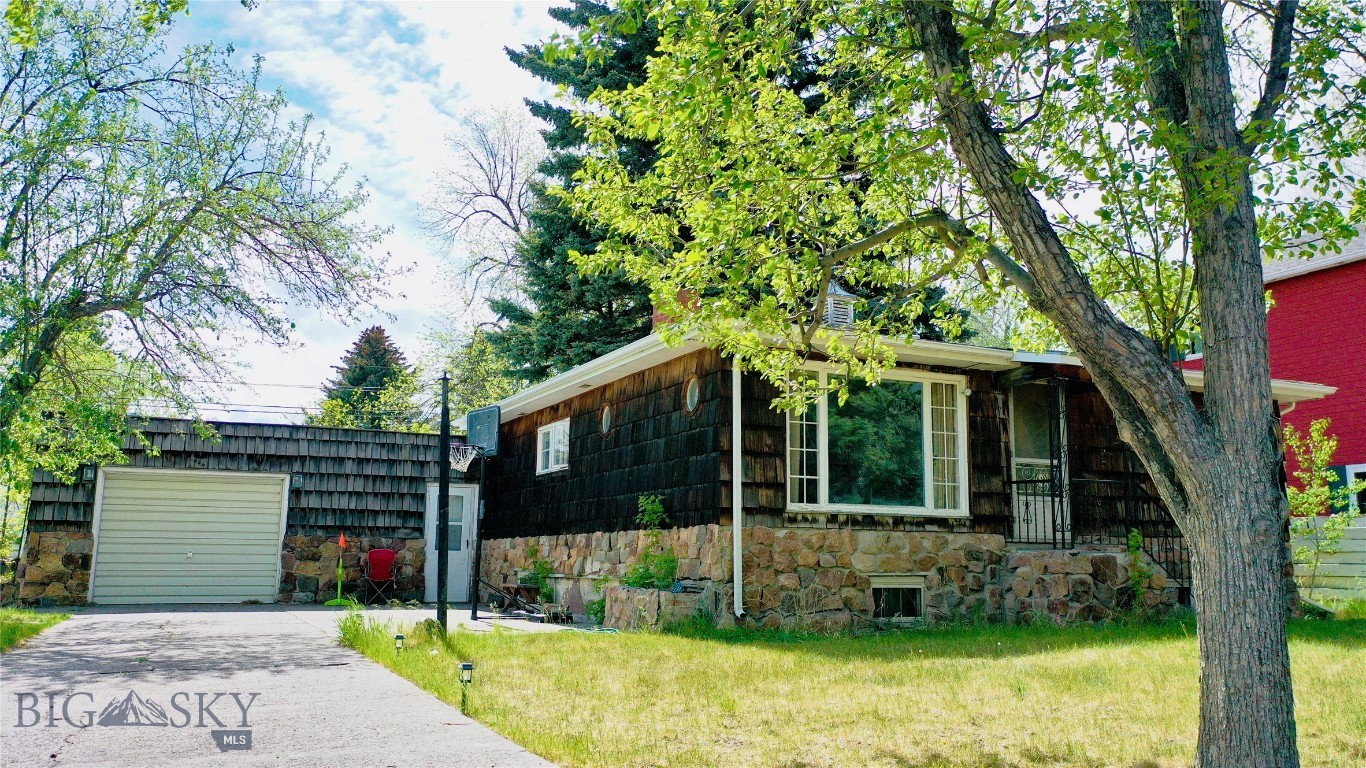
Livingston
620 S 10th Street
3 Beds
1 Baths
1,800 Sq.Ft.
$550,000
MLS#: 411326
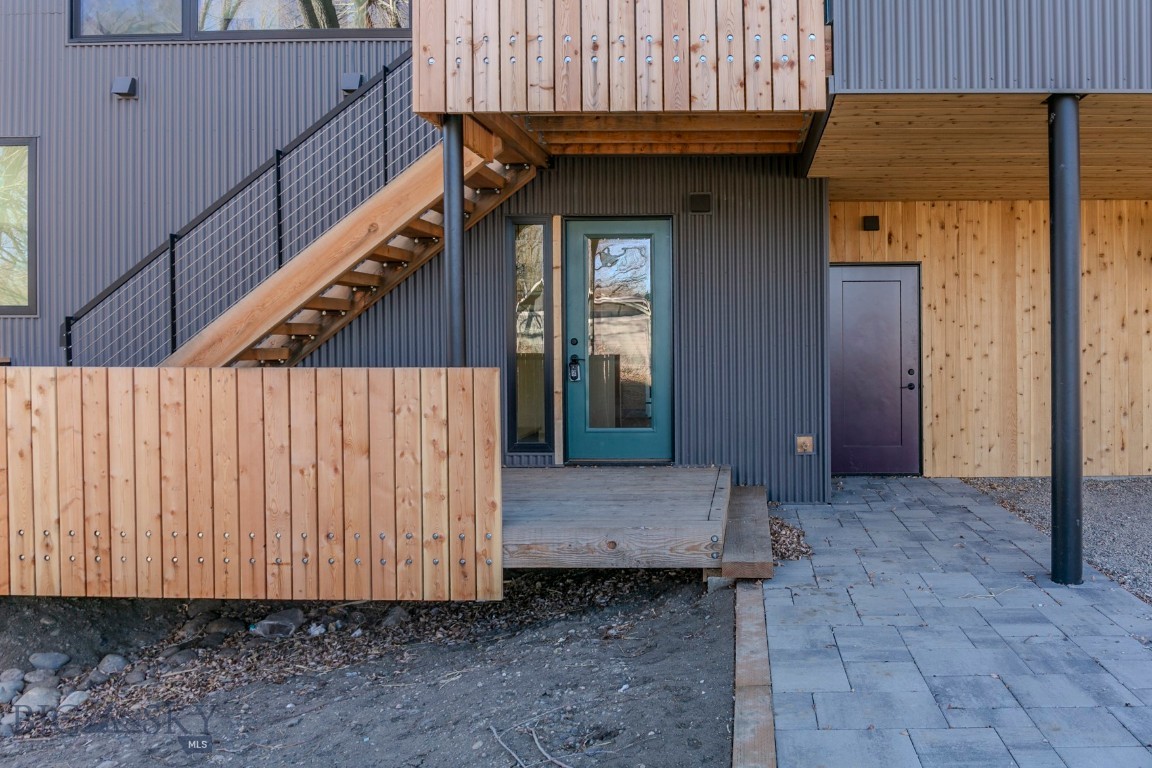
Livingston
504 S H Street 4
2 Beds
1 Baths
1,220 Sq.Ft.
$460,000
MLS#: 411488
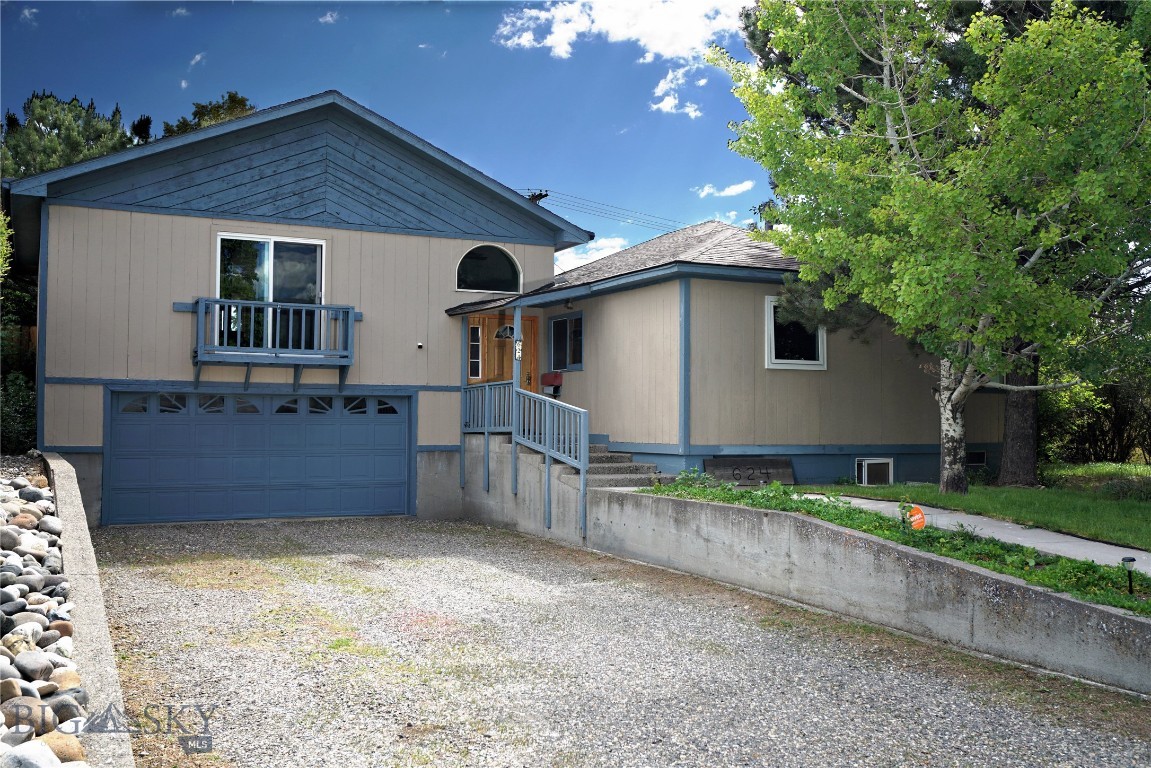
Livingston
624 N 2nd Street N
4 Beds
1 Baths
3,680 Sq.Ft.
$550,000
MLS#: 407273
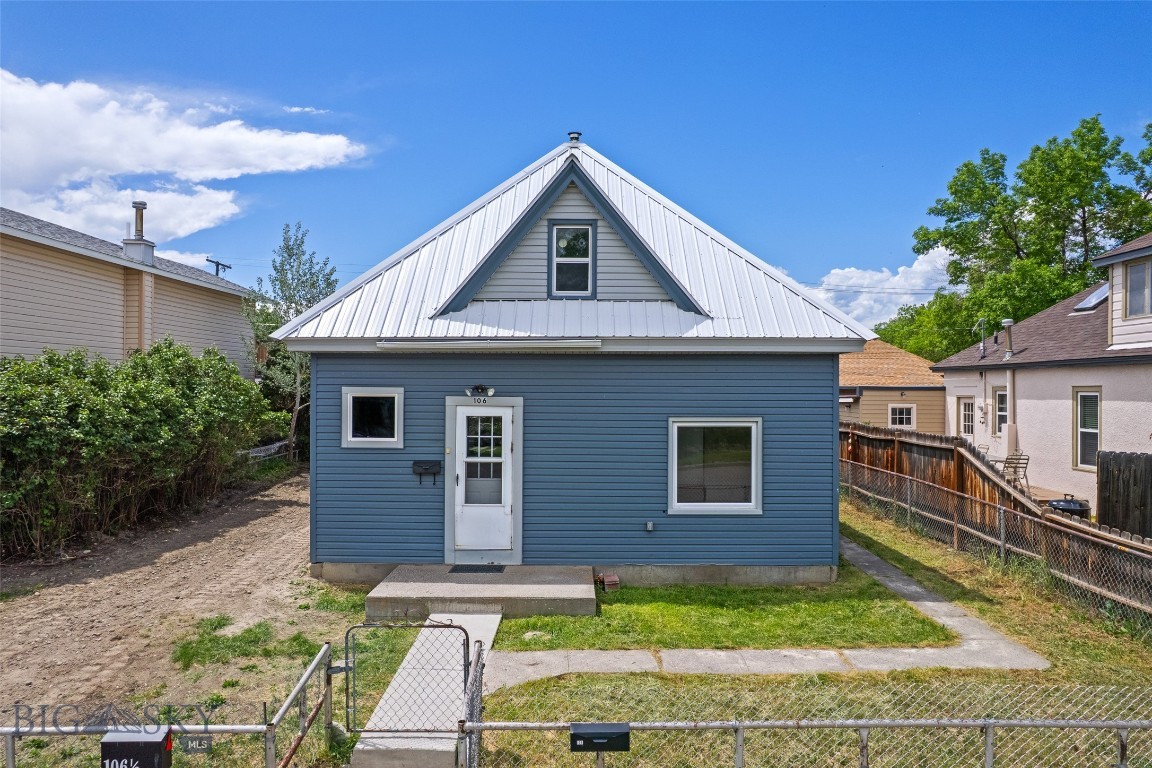
Livingston
106 S I
2 Beds
1 Baths
1,059 Sq.Ft.
$494,000
MLS#: 411650
Livingston
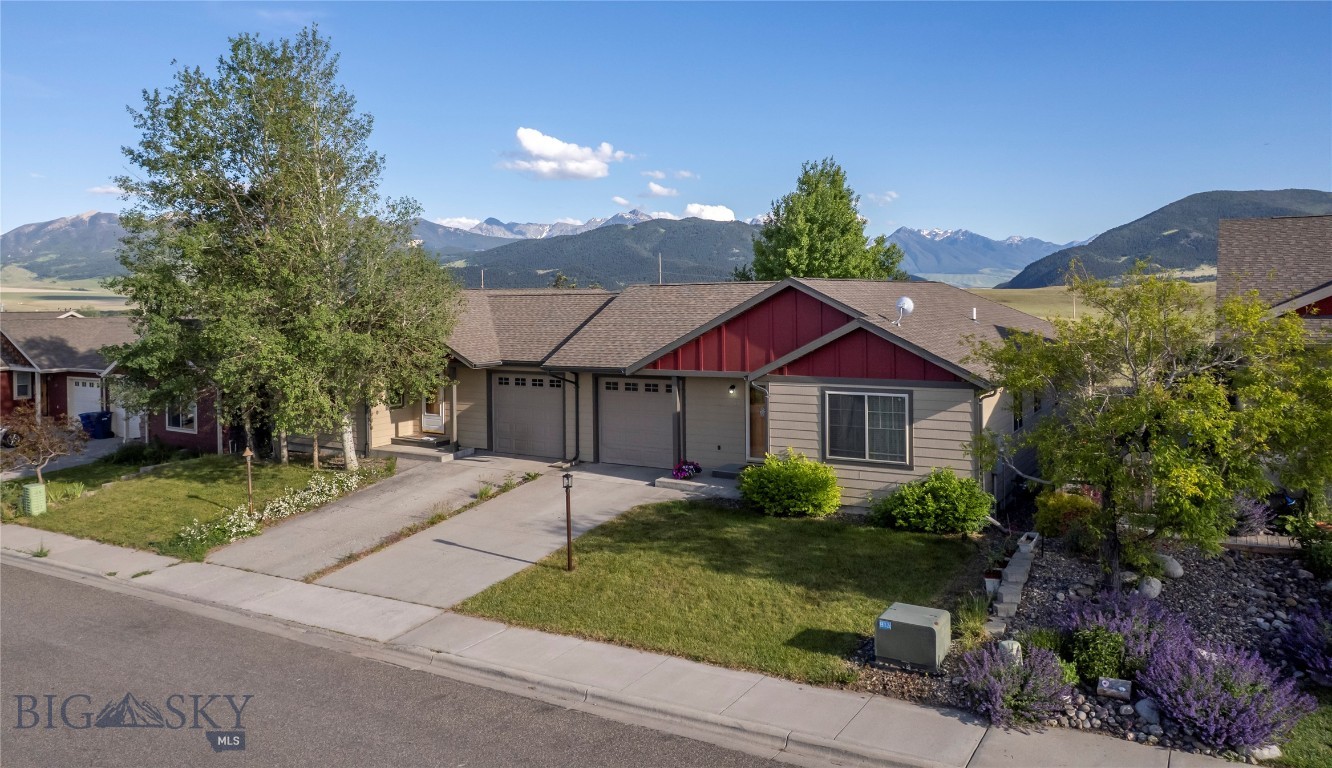
2401 Sun Avenue
3 Beds
2 Baths
1,404 Sq.Ft.
$409,500
MLS#: 412548
Livingston
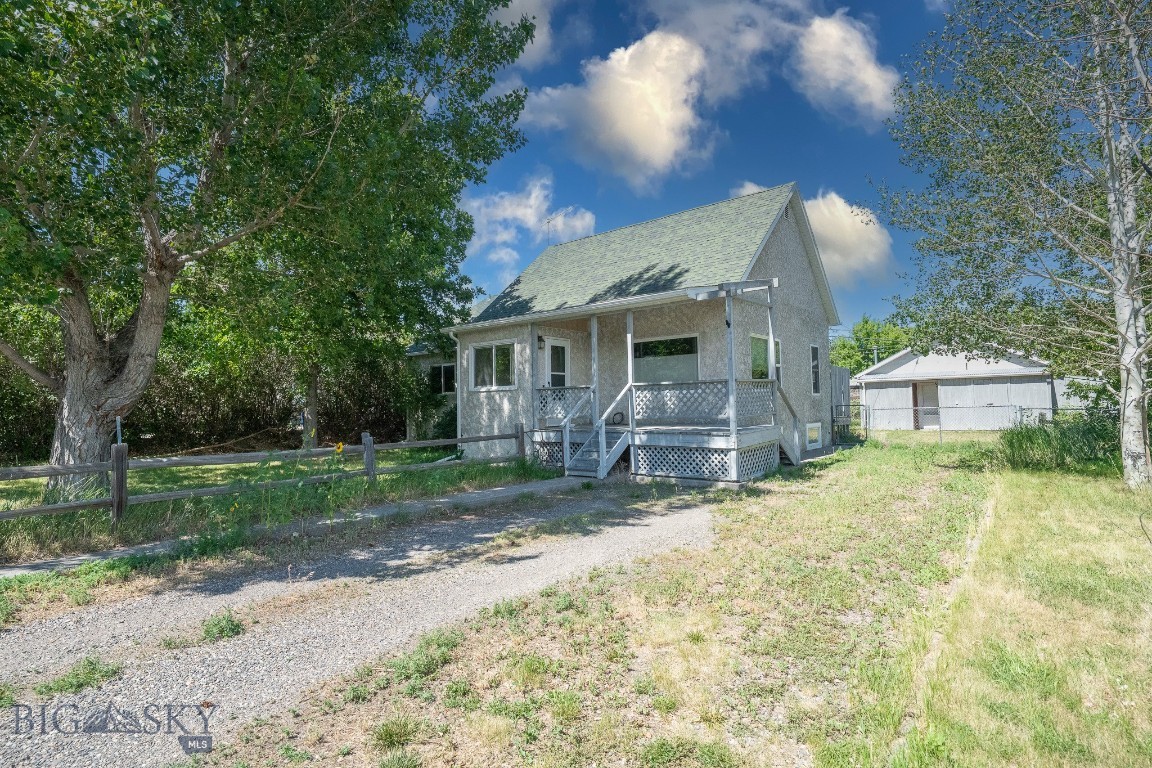
420 N 8th Street
2 Beds
2 Baths
1,816 Sq.Ft.
$460,000
MLS#: 412993
Livingston
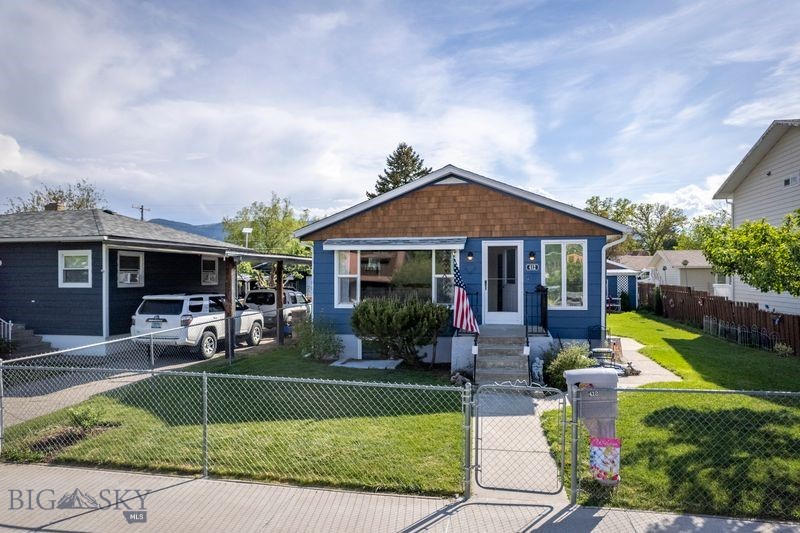
412 S 12th
4 Beds
3 Baths
2,304 Sq.Ft.
$530,000
MLS#: 411548

Livingston
98 Pony Road
4 Beds
2 Baths
2,816 Sq.Ft.
$500,000
MLS#: 413470
