.webp?size=346x80)


Property
Beds
5
Full Baths
3
1/2 Baths
1
Year Built
2015
Sq.Footage
4,856
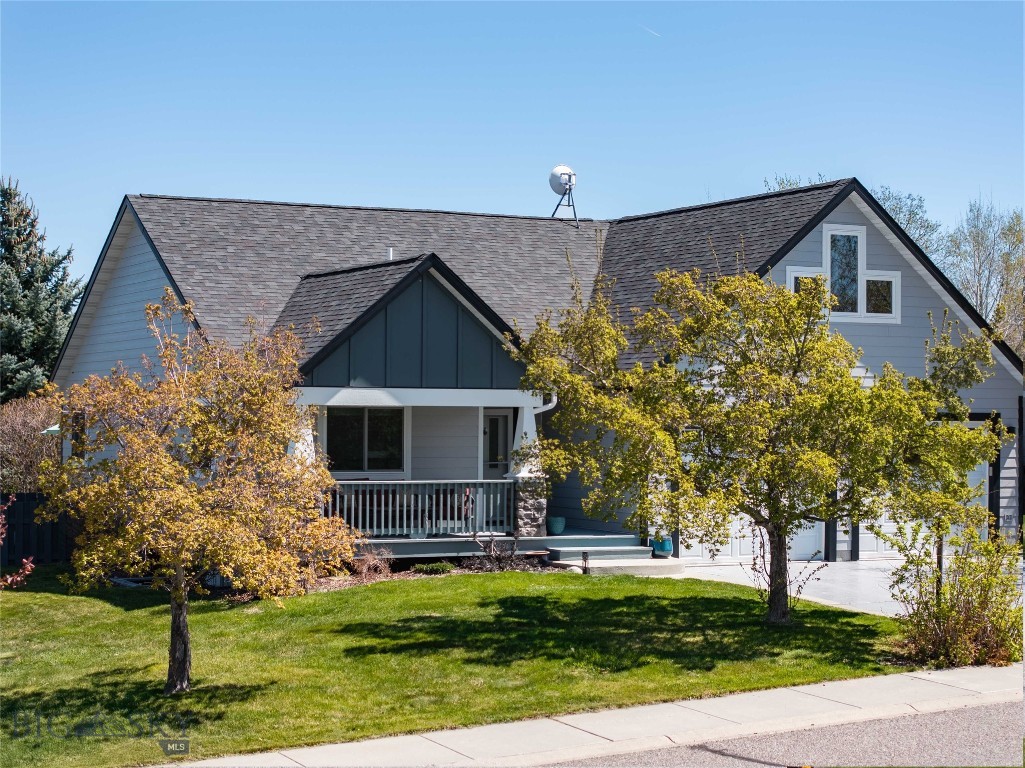
This spacious 5 bed 3.5 bath home is located in desirable Middle Creek Parklands subdivision, west of Bozeman, near Monforton School. Vaulted ceilings, quality finishes throughout, built in audio, and thoughtful details create an open, inviting atmosphere with Spanish Peaks views to the Southwest from inside and outside the home. An expansive kitchen features granite countertops, tile backsplash, pantry, and high-end appliances including a 5 burner gas range and LG French-door refrigerator with InstaView knock-to-light technology and Craft Ice spherical cubes. A Lutron lighting control system welcomes you inside the front door with eight customizable zones activated at the press of a button. The large great room features a gas fireplace, rustic sliding barn door, and a layout that works well for both everyday living and entertaining. The primary suite features vaulted ceiling, walk in closet, and a wonderful primary bath with dual vanity, clawfoot soaking tub, and a dual-head floor to ceiling tile shower. A secondary bedroom on the main level also features its own private on-suite bath. The third main level bedroom is set up as an office with built in desk and cabinets. Additional spaces include a massive laundry/mudroom with direct garage access, built-in cabinetry, dedicated sink, and tile floors. The lower level expands the possibilities with a large family room / theater room pre-wired for sound and equipped with in-wall speakers and media cabinets, a dedicated home gym measuring 14.5' x 23' with rubber mat flooring throughout, two additional bedrooms, and a full bathroom. The backyard patio takes advantage of the home's elevated position, with incredible views of the Spanish Peaks. The large three-car garage has a heater for year-round convenience.
Features & Amenities
Interior
-
Total Bedrooms
5
-
Bathrooms
3
-
1/2 Bathrooms
1
-
Above Grade Finished Area
2428.0
-
Cooling YN
YES
-
Cooling
Central Air, Ceiling Fan(s)
-
Heating YN
YES
-
Heating
Forced Air, Natural Gas
-
Pet friendly
N/A
Exterior
-
Garage
Yes
-
Garage spaces
3
-
Parking
Attached, Garage
-
Patio and Porch Features
Covered, Patio, Porch
-
Pool
No
Area & Lot
-
Lot Size(acres)
0.32
-
Lot Size(square feet)
13,939
-
Property Type
Residential
-
Property Sub Type
Single Family Residence
Price
-
Sales Price
$1,495,000
-
Tax Amount
$6,490.71
-
Zoning
RRA
-
Sq. Footage
4,856
-
Price/SqFt
$307
HOA
-
Association
YES
-
Association Fee
$100
-
Association Fee Frequency
Monthly
-
Association Fee Includes
N/A
School District
-
Elementary School
N/A
-
Middle School
N/A
-
High School
N/A
Property Features
-
Stories
One
-
New Construction
NO
Schedule a Showing
Showing scheduled successfully.
Mortgage calculator
Estimate your monthly mortgage payment, including the principal and interest, property taxes, and HOA. Adjust the values to generate a more accurate rate.
Your payment
Principal and Interest:
$
Property taxes:
$
HOA fees:
$
Total loan payment:
$
Total interest amount:
$
Location
County
Gallatin
Elementary School
Middle School
High School
Listing Courtesy of Curtis Johnson , RE/MAX Legacy
RealHub Information is provided exclusively for consumers' personal, non-commercial use, and it may not be used for any purpose other than to identify prospective properties consumers may be interested in purchasing. All information deemed reliable but not guaranteed and should be independently verified. All properties are subject to prior sale, change or withdrawal. RealHub website owner shall not be responsible for any typographical errors, misinformation, misprints and shall be held totally harmless.

Founder
Denise Carr
Call Denise today to schedule a private showing.

* Listings on this website come from the FMLS IDX Compilation and may be held by brokerage firms other than the owner of this website. The listing brokerage is identified in any listing details. Information is deemed reliable but is not guaranteed. If you believe any FMLS listing contains material that infringes your copyrighted work please click here to review our DMCA policy and learn how to submit a takedown request.© 2024 FMLS.
Related Properties
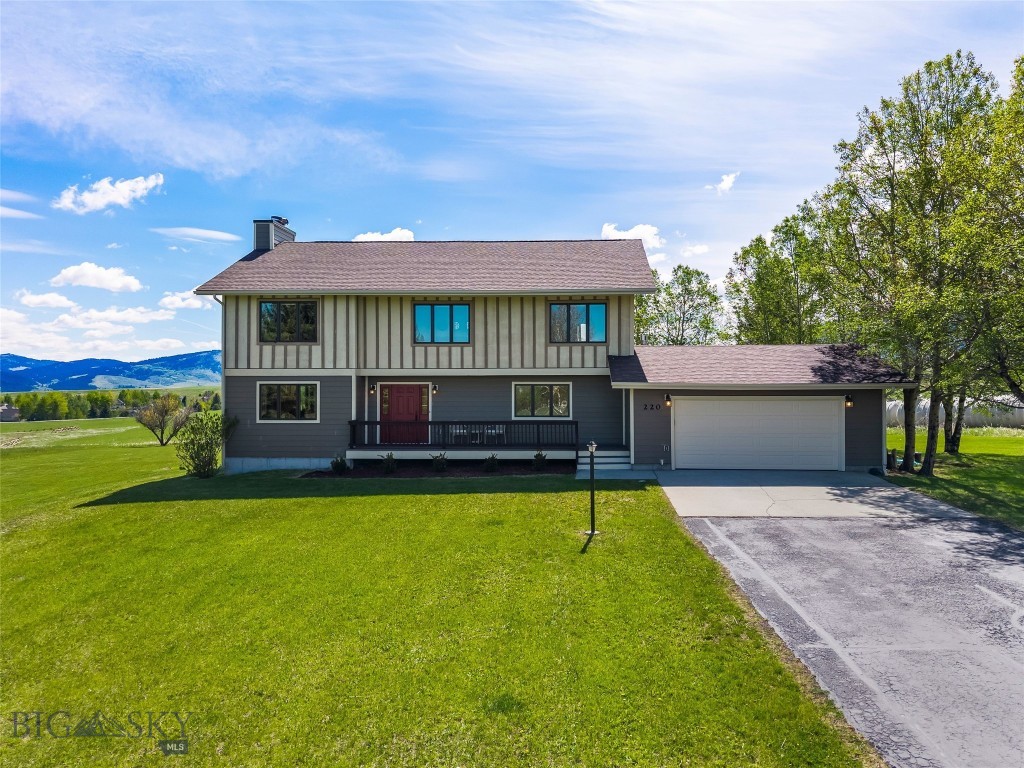
Bozeman
220 Ridge Trail
5 Beds
3 Baths
3,721 Sq.Ft.
$1,650,000
MLS#: 409973
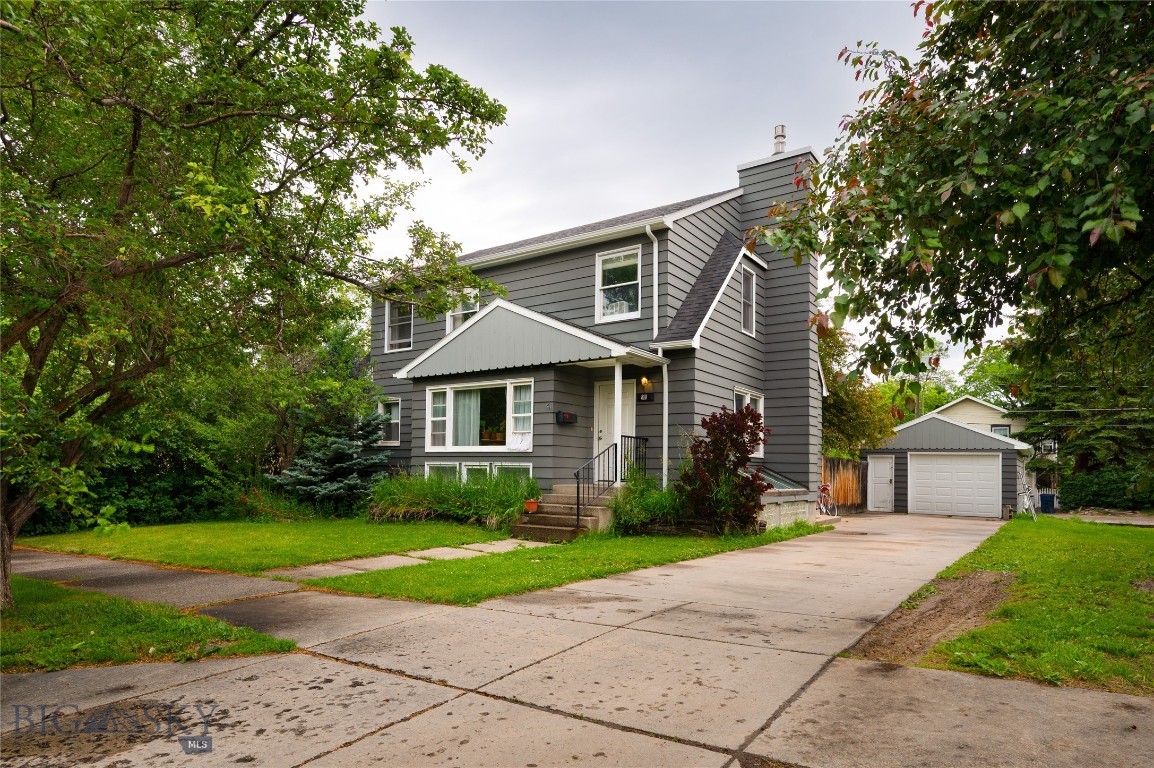
Bozeman
810 S 7th
5 Beds
2 Baths
4,008 Sq.Ft.
$1,200,000
MLS#: 412314
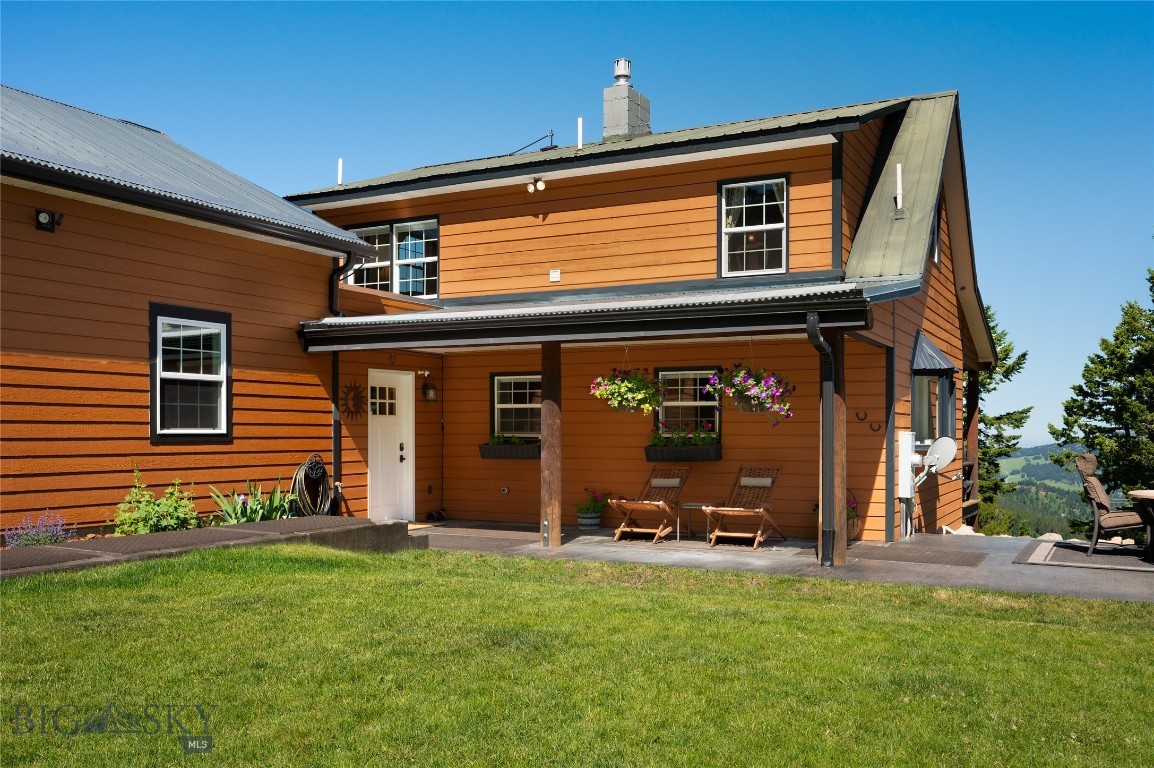
Bozeman
185 Peak Road
3 Beds
1 Baths
1,870 Sq.Ft.
$1,350,000
MLS#: 411252

Bozeman
2923 S 31st Avenue
3 Beds
2 Baths
2,770 Sq.Ft.
$1,250,000
MLS#: 413932
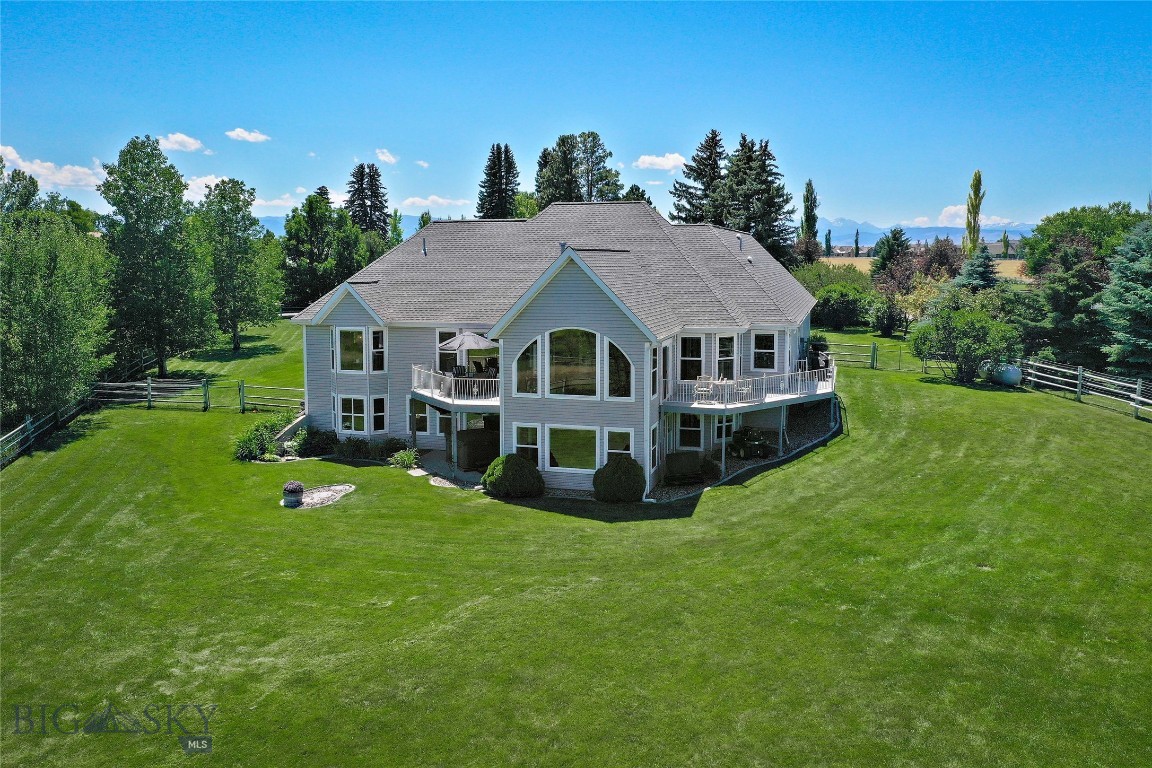
Bozeman
1343 Candlelight Drive
4 Beds
2 Baths
4,509 Sq.Ft.
$1,585,000
MLS#: 413112
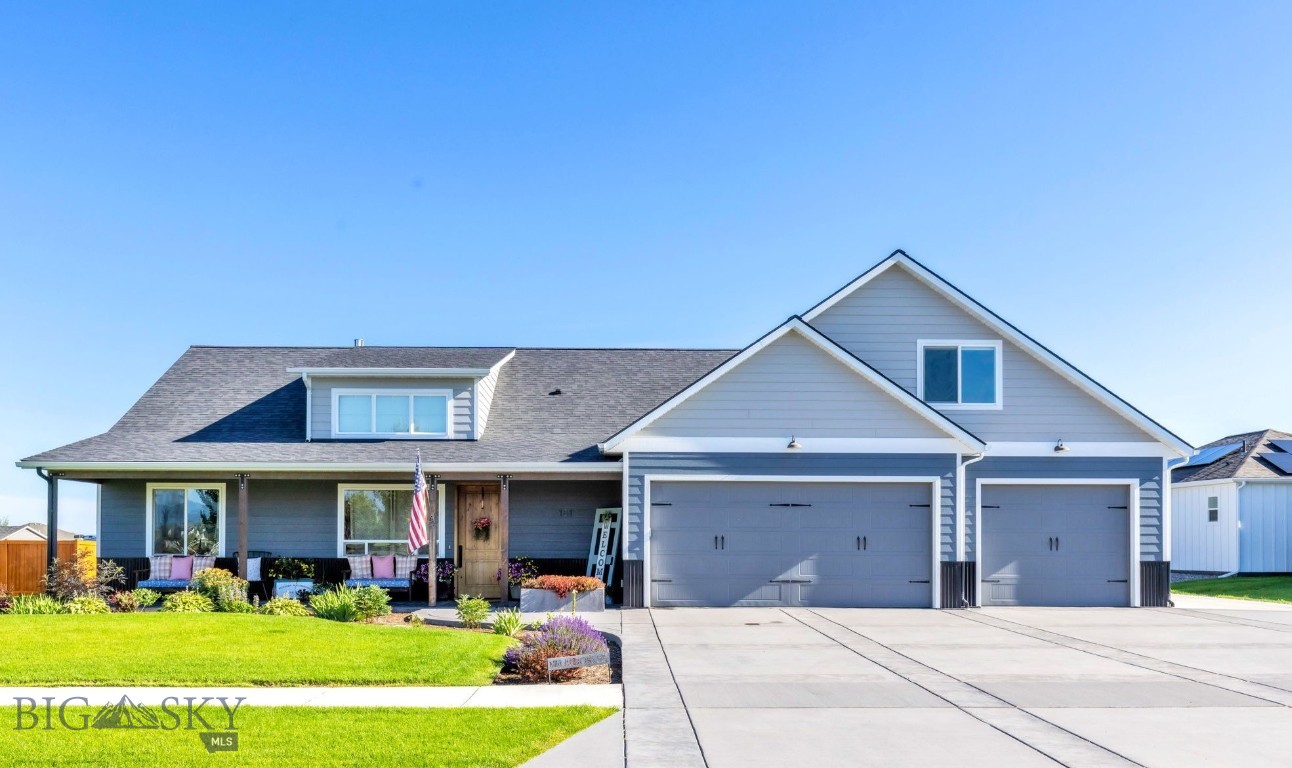
Bozeman
101 King Meadow Ln
4 Beds
3 Baths
3,107 Sq.Ft.
$1,450,000
MLS#: 412997
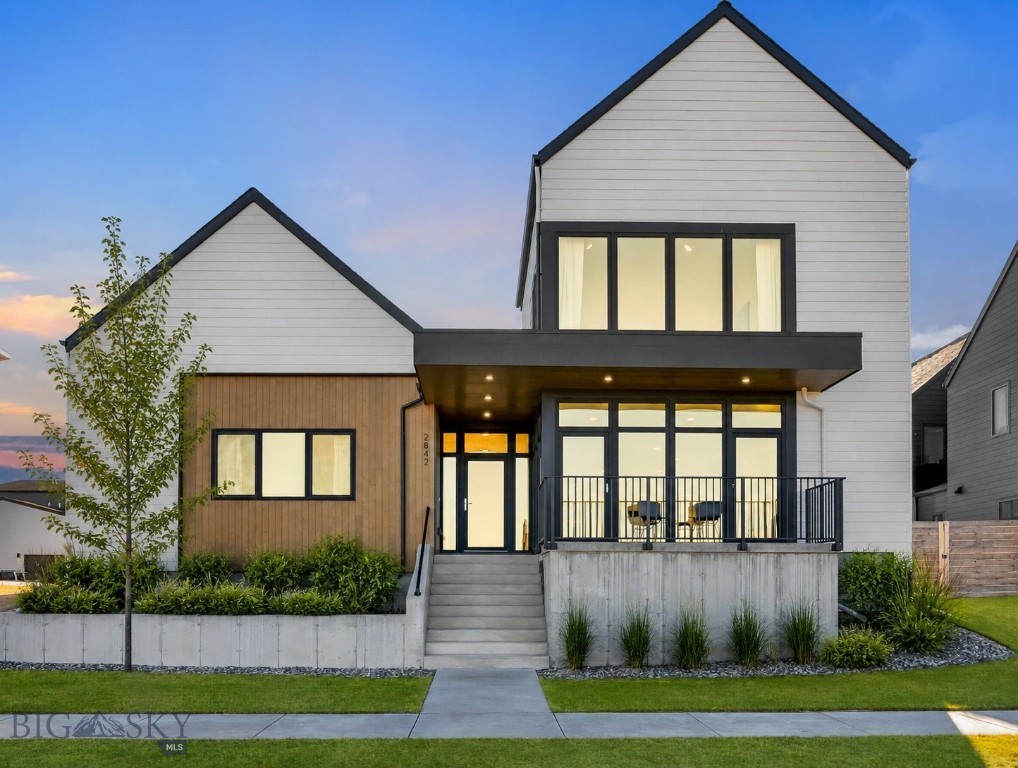
Bozeman
2842 Tierra Lane
4 Beds
3 Baths
4,010 Sq.Ft.
$1,649,000
MLS#: 410280
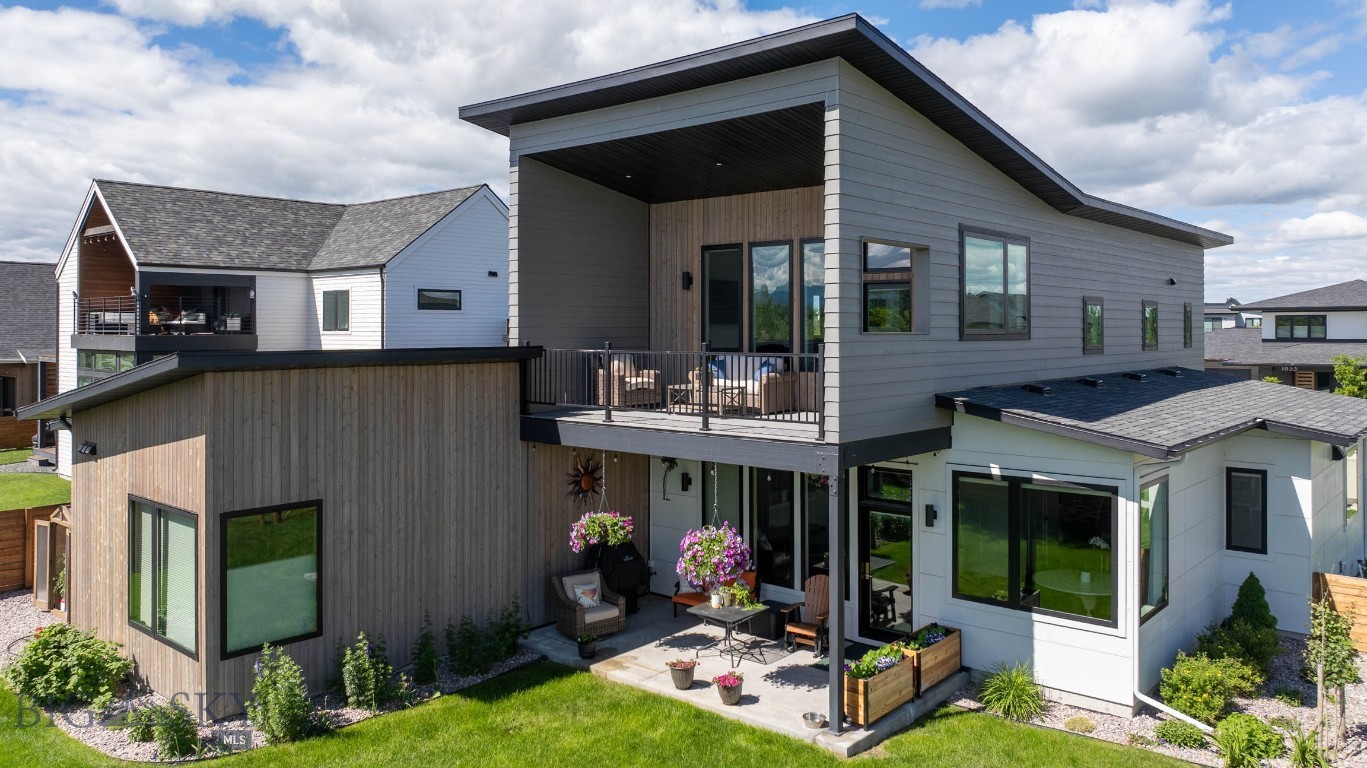
Bozeman
1832 Ryun Sun Way
4 Beds
2 Baths
2,794 Sq.Ft.
$1,339,000
MLS#: 412213
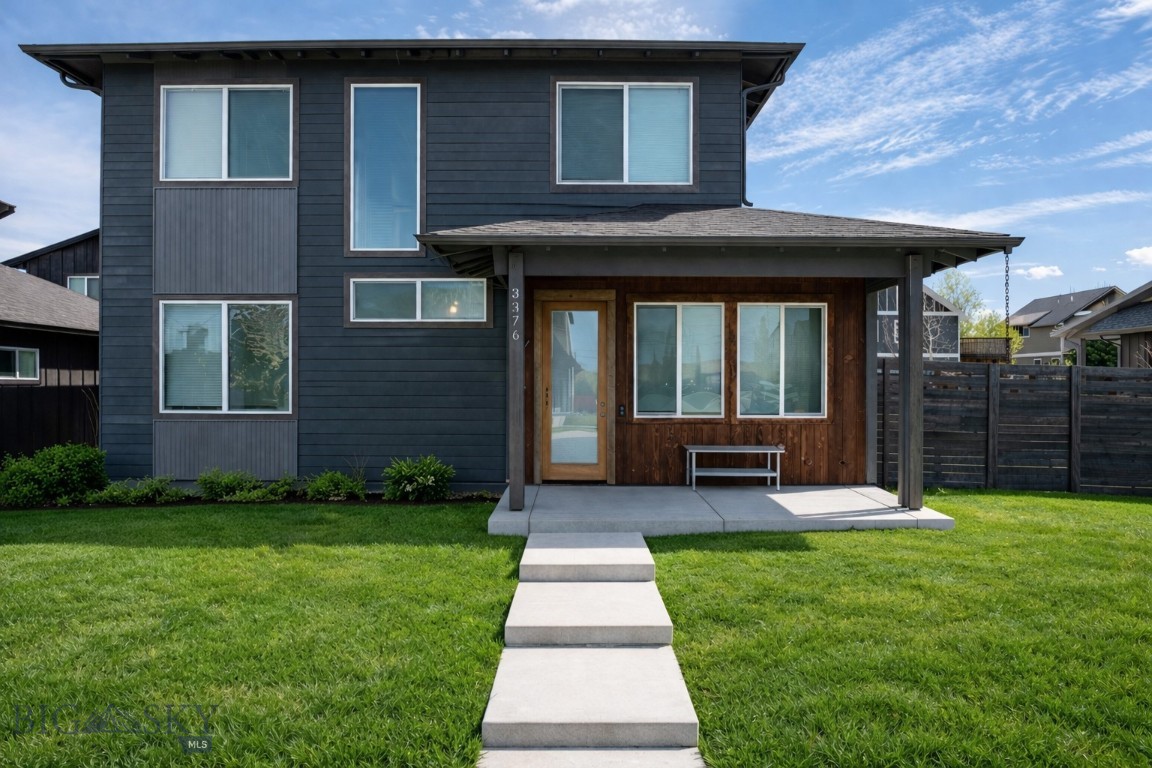
Bozeman
3376 Fen Way
5 Beds
4 Baths
2,855 Sq.Ft.
$1,230,000
MLS#: 410191
Bozeman
55 W Clara Court
5 Beds
4 Baths
3,587 Sq.Ft.
$1,349,000
MLS#: 410870
