.webp?size=346x80)


Property
Beds
4
Full Baths
3
1/2 Baths
1
Year Built
1892
Sq.Footage
4,354
An 1892 Queen Anne designed by George Hancock, the architect who shaped early Bozeman, holding one of the most coveted addresses on the city's most iconic street. Twice honored with preservation awards, this landmark home pairs its original character — refinished oak and mahogany parquet floors, a wraparound covered porch, southern light through mature trees — with a thorough modern restoration: a gourmet kitchen, a redesigned primary suite, maple flooring upstairs, Pella windows, and updated mechanicals throughout. The main residence offers three bedrooms and two and a half baths across 4,354 total square feet, with a den/office, formal dining room, and gas fireplace anchoring the main level. Above the rare three-car detached garage, a full 968-square-foot one-bedroom apartment with its own kitchen, laundry, and living room adds genuine flexibility — guest quarters, home office, or income. All of it sits on a lot and a half in the Alderson Addition: nearly a third of an acre of established grounds with a private patio off the kitchen, a firepit, fenced backyard, and off-street parking for an RV. Walk to Main Street in minutes, look up at the Bridgers from your porch, and own a piece of the streetscape that has defined south side Bozeman for 130 years. Properties like this reach the market once in a generation.
Features & Amenities
Interior
-
Total Bedrooms
4
-
Bathrooms
3
-
1/2 Bathrooms
1
-
Above Grade Finished Area
2917.0
-
Basement YN
YES
-
Cooling YN
YES
-
Cooling
Central Air
-
Heating YN
YES
-
Heating
Floor Furnace, Natural Gas
-
Pet friendly
N/A
Exterior
-
Garage
Yes
-
Garage spaces
3
-
Construction Materials
Wood Siding
-
Parking
Detached, Garage
-
Patio and Porch Features
Covered, Porch
-
Pool
No
Area & Lot
-
Lot Size(acres)
0.293
-
Lot Size(square feet)
12,763
-
Property Type
Residential
-
Property Sub Type
Single Family Residence
-
Architectural Style
Custom, Victorian
Price
-
Sales Price
$1,800,000
-
Tax Amount
$15,525
-
Zoning
RA
-
Sq. Footage
4,354
-
Price/SqFt
$413
HOA
-
Association
No
School District
-
Elementary School
N/A
-
Middle School
N/A
-
High School
N/A
Property Features
-
Stories
Two
-
New Construction
NO
-
Sewer
Public Sewer
-
Water Source
Public
Schedule a Showing
Showing scheduled successfully.
Mortgage calculator
Estimate your monthly mortgage payment, including the principal and interest, property taxes, and HOA. Adjust the values to generate a more accurate rate.
Your payment
Principal and Interest:
$
Property taxes:
$
HOA fees:
$
Total loan payment:
$
Total interest amount:
$
Location
County
Gallatin
Elementary School
Middle School
High School
Listing Courtesy of Jeremy Seglem , The Agency Bozeman
RealHub Information is provided exclusively for consumers' personal, non-commercial use, and it may not be used for any purpose other than to identify prospective properties consumers may be interested in purchasing. All information deemed reliable but not guaranteed and should be independently verified. All properties are subject to prior sale, change or withdrawal. RealHub website owner shall not be responsible for any typographical errors, misinformation, misprints and shall be held totally harmless.

Founder
Denise Carr
Call Denise today to schedule a private showing.

* Listings on this website come from the FMLS IDX Compilation and may be held by brokerage firms other than the owner of this website. The listing brokerage is identified in any listing details. Information is deemed reliable but is not guaranteed. If you believe any FMLS listing contains material that infringes your copyrighted work please click here to review our DMCA policy and learn how to submit a takedown request.© 2024 FMLS.
Related Properties
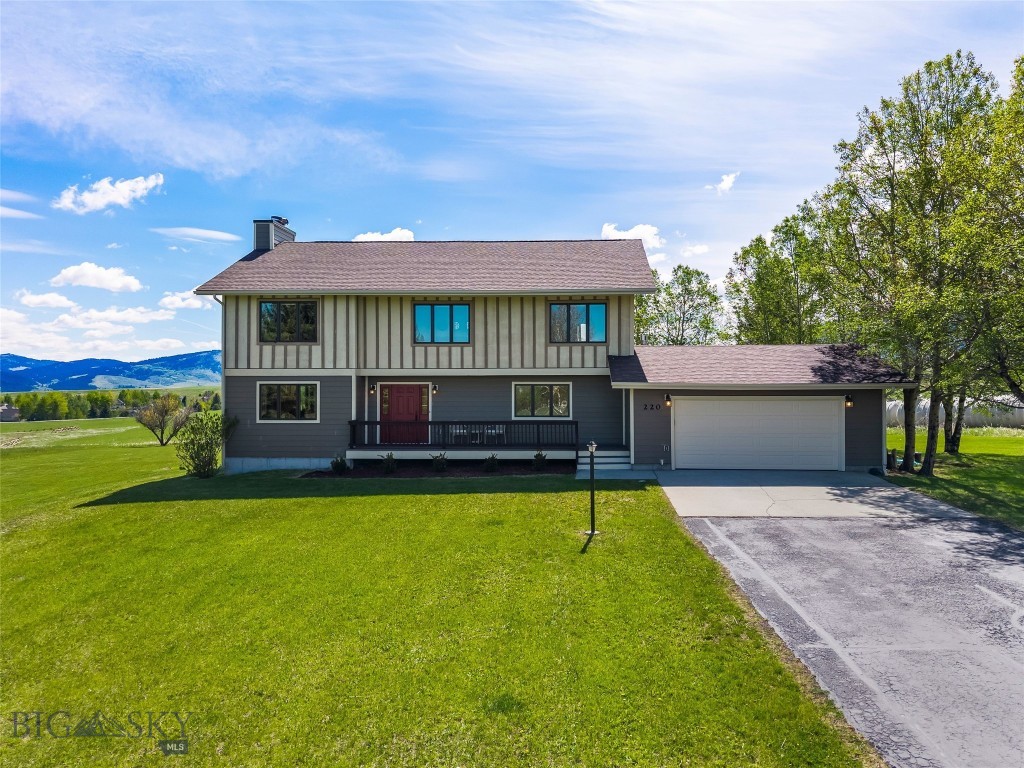
Bozeman
220 Ridge Trail
5 Beds
3 Baths
3,721 Sq.Ft.
$1,650,000
MLS#: 409973
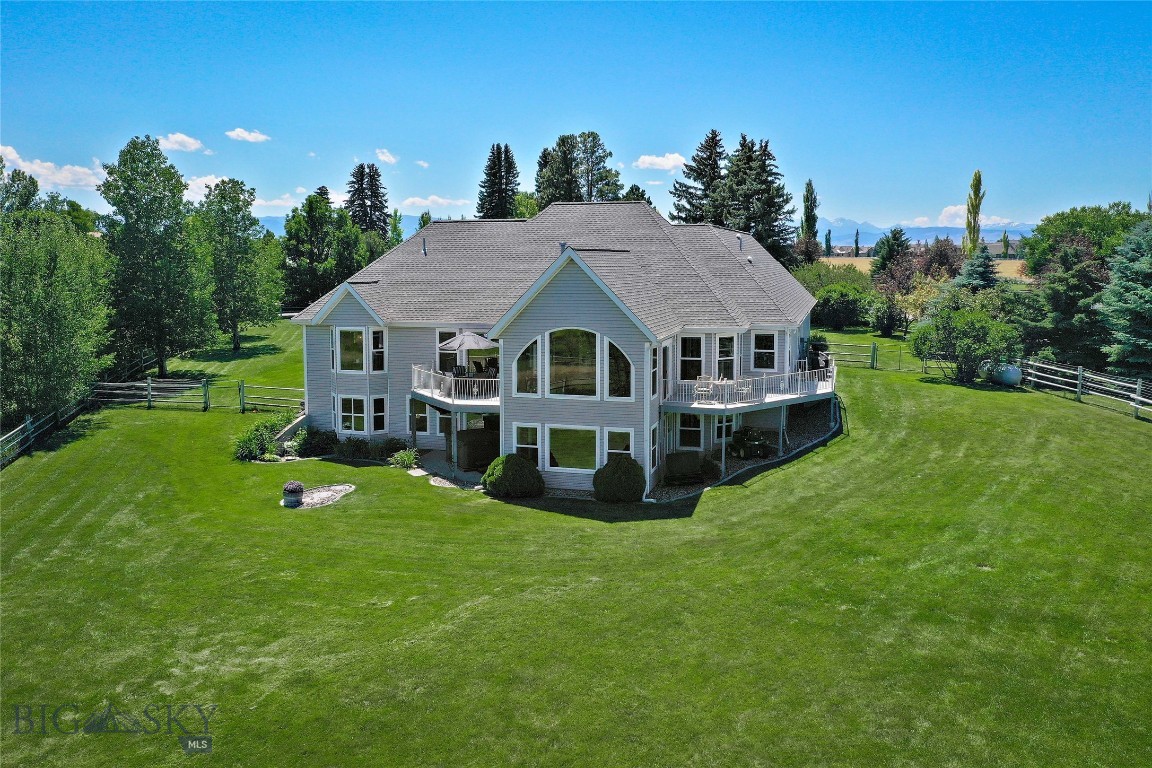
Bozeman
1343 Candlelight Drive
4 Beds
2 Baths
4,509 Sq.Ft.
$1,585,000
MLS#: 413112
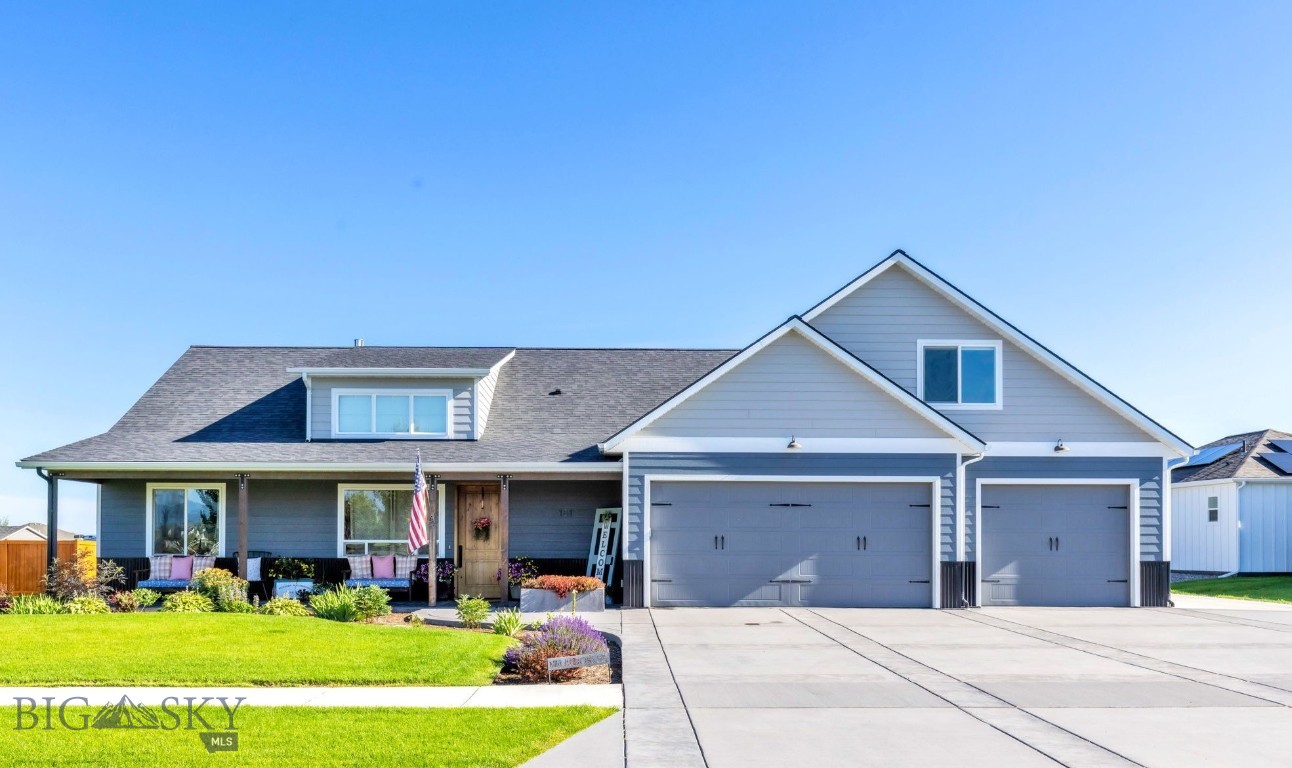
Bozeman
101 King Meadow Ln
4 Beds
3 Baths
3,107 Sq.Ft.
$1,450,000
MLS#: 412997
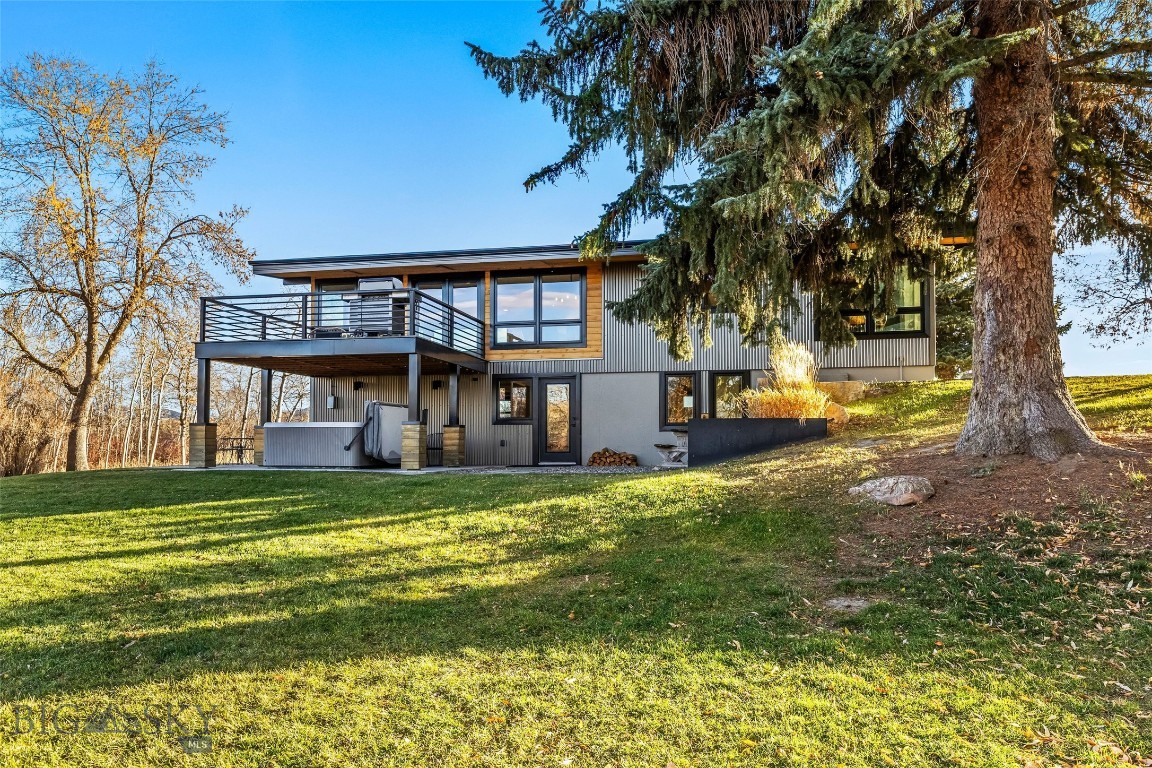
Bozeman
27737 Frontage Road
4 Beds
1 Baths
2,424 Sq.Ft.
$1,818,000
MLS#: 407116
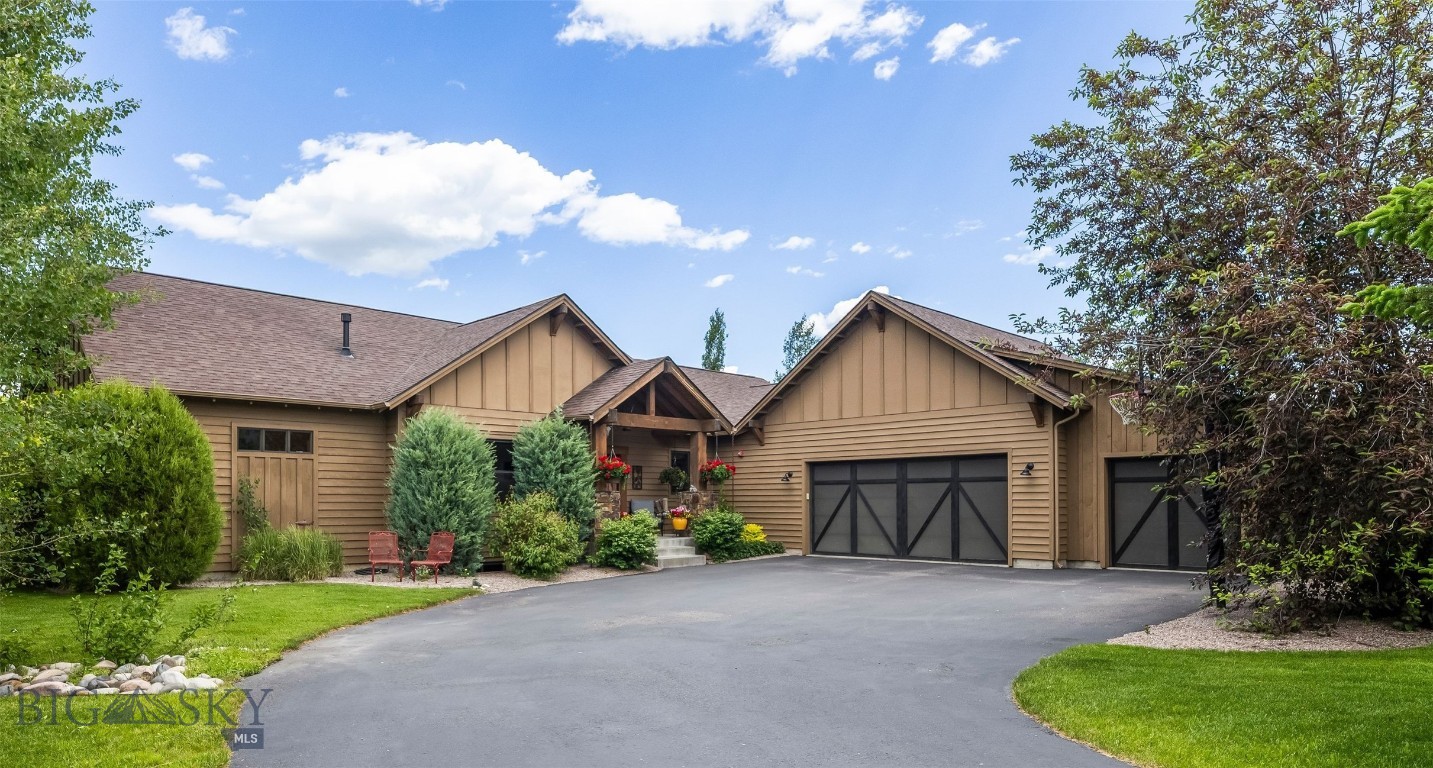
Bozeman
51 Paddock Court
5 Beds
2 Baths
3,595 Sq.Ft.
$2,100,000
MLS#: 410524
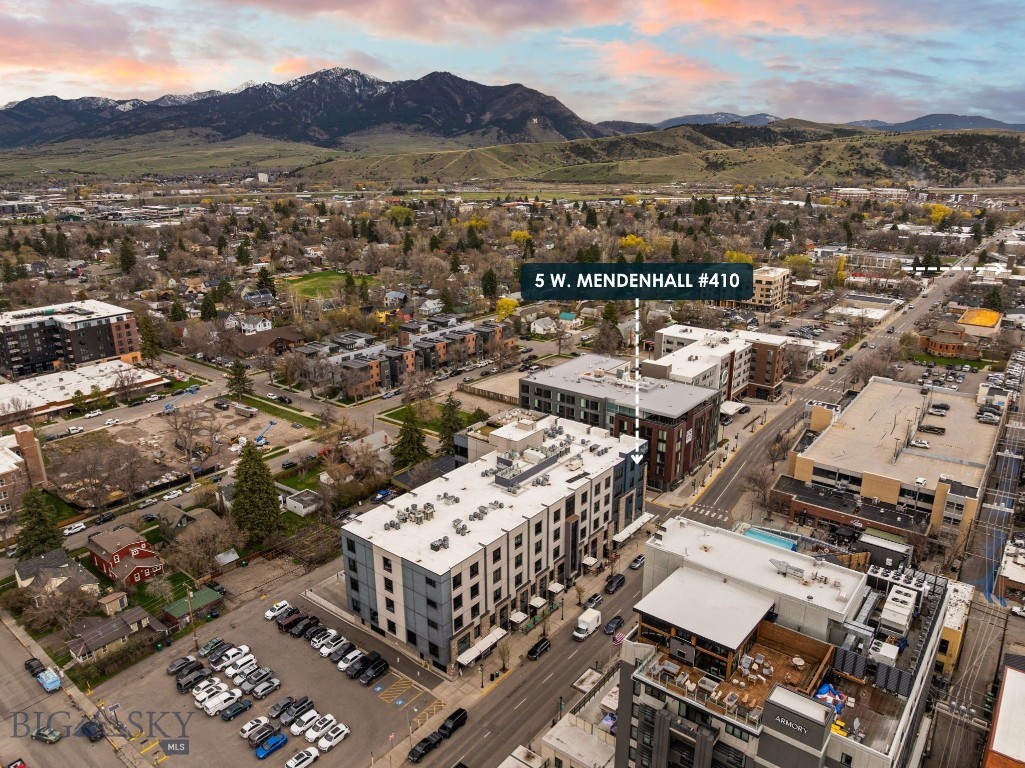
Bozeman
5 W Mendenhall Street 410
3 Beds
3 Baths
2,494 Sq.Ft.
$1,898,000
MLS#: 410803
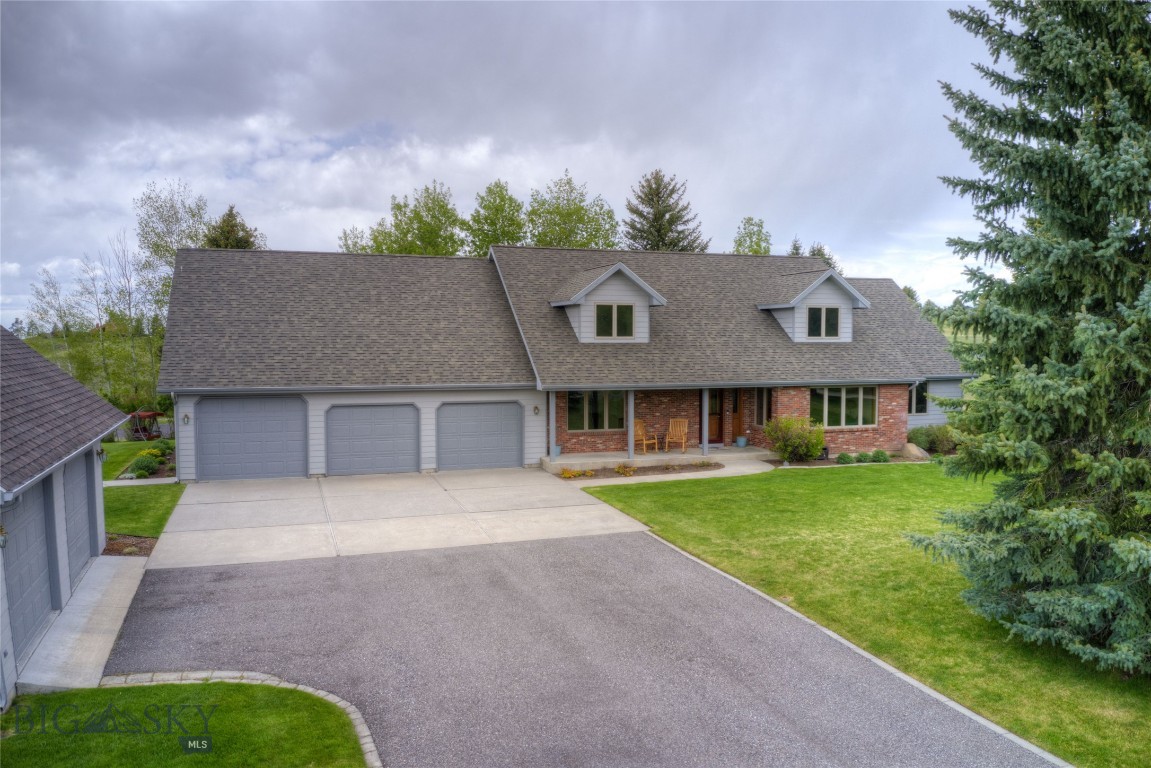
Bozeman
2915 Branding Iron
4 Beds
1 Baths
5,888 Sq.Ft.
$1,899,000
MLS#: 408452
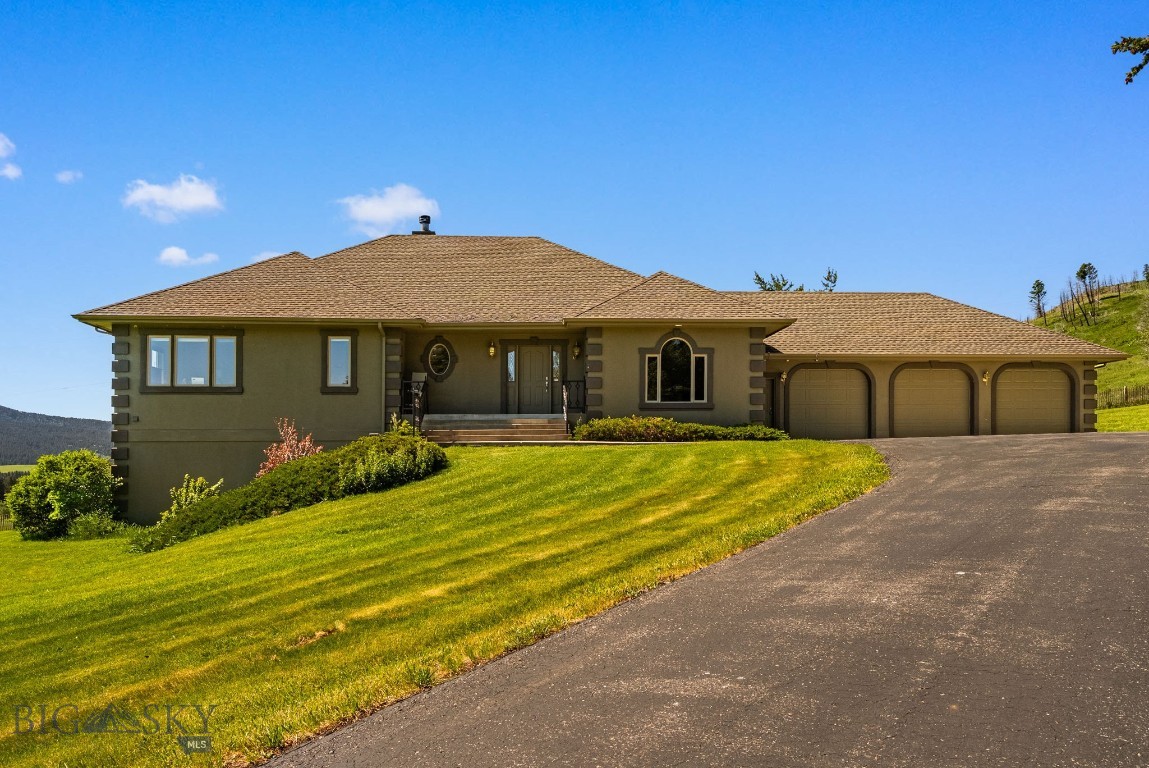
Bozeman
10423 Bridger Canyon Road
4 Beds
3 Baths
4,892 Sq.Ft.
$1,675,000
MLS#: 409059
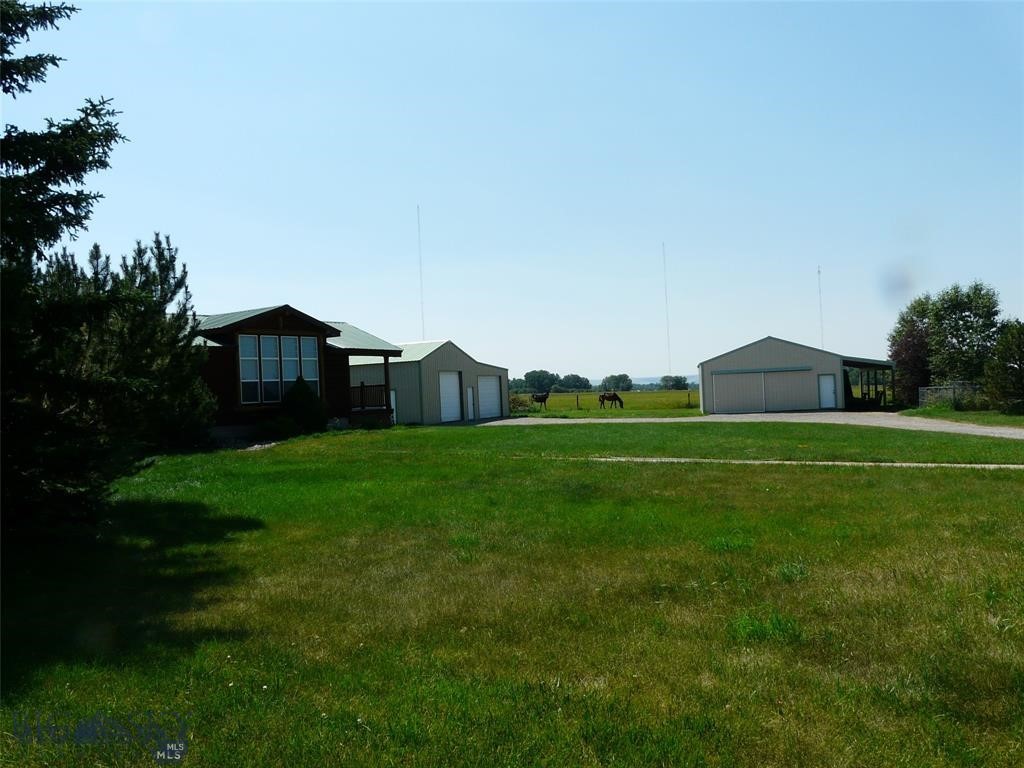
Bozeman
7543 Fowler Lane
3 Beds
2 Baths
1,667 Sq.Ft.
$1,739,000
MLS#: 411754
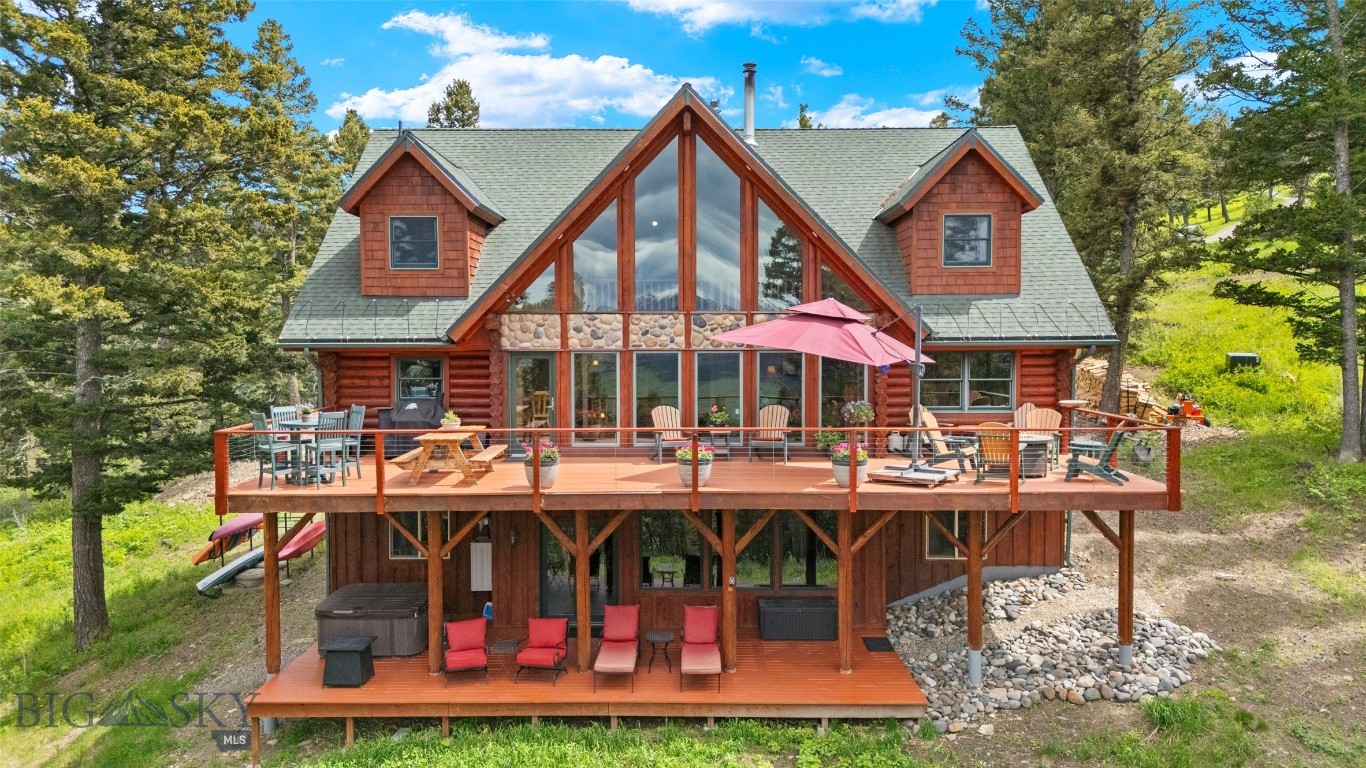
Bozeman
100 Peacemaker Road
5 Beds
2 Baths
4,300 Sq.Ft.
$1,495,000
MLS#: 409316
