Features & Amenities

Interior

  • Total Bedrooms

    3

  • Bathrooms

    2

  • Above Grade Finished Area

    1906.0

  • Cooling YN

    YES

  • Cooling

    Ceiling Fan(s)

  • Heating YN

    YES

  • Heating

    Forced Air

  • Pet friendly

    N/A

Exterior

  • Garage

    Yes

  • Garage spaces

    2

  • Construction Materials

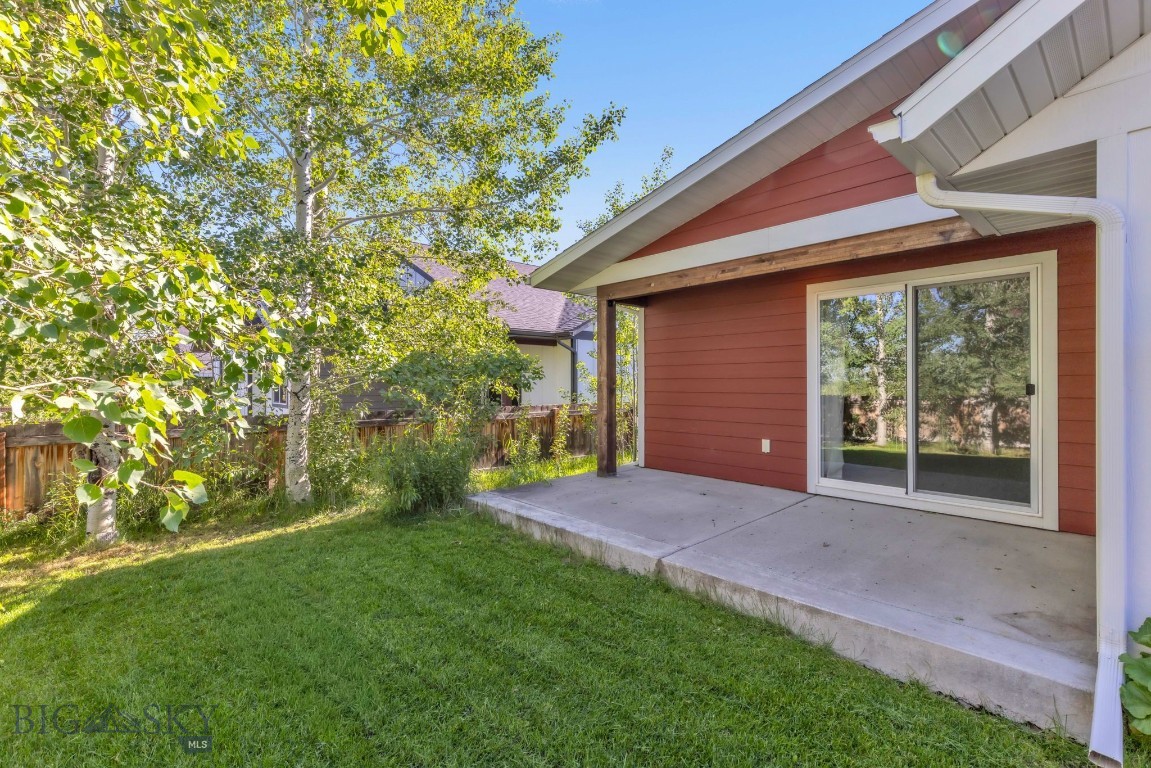
    Cement Siding

  • Parking

    Attached, Garage, Garage Door Opener

  • Patio and Porch Features

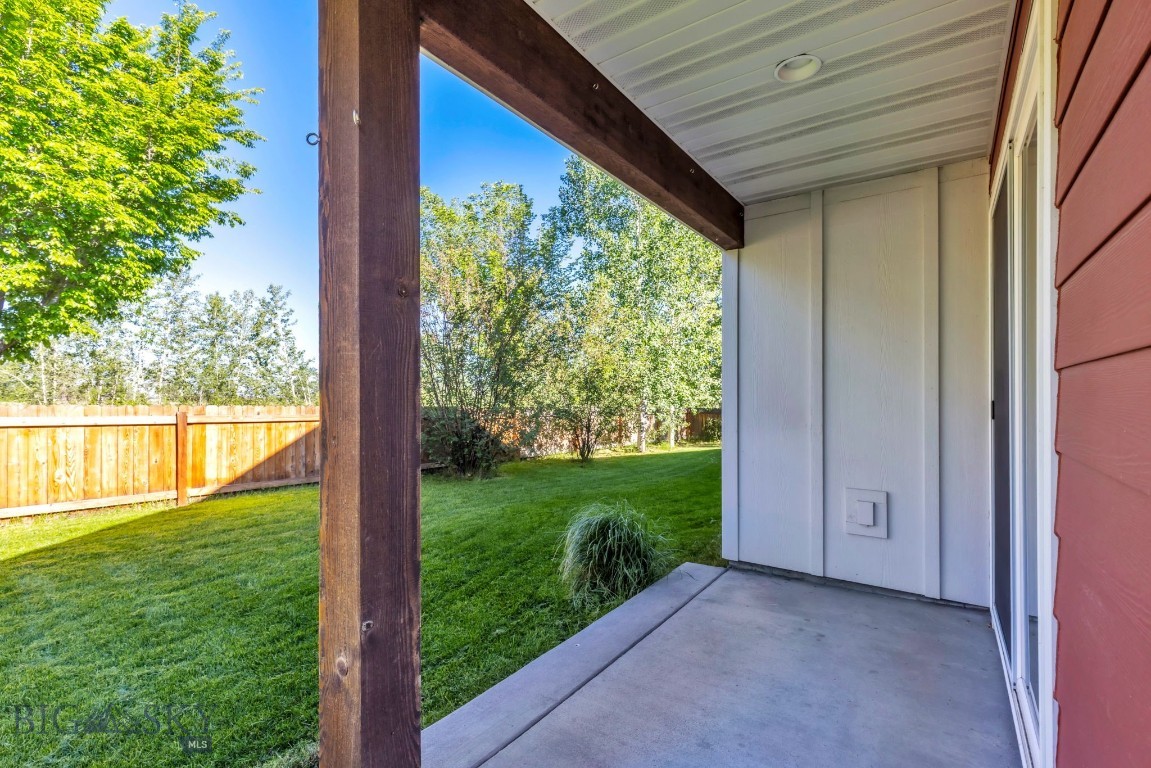
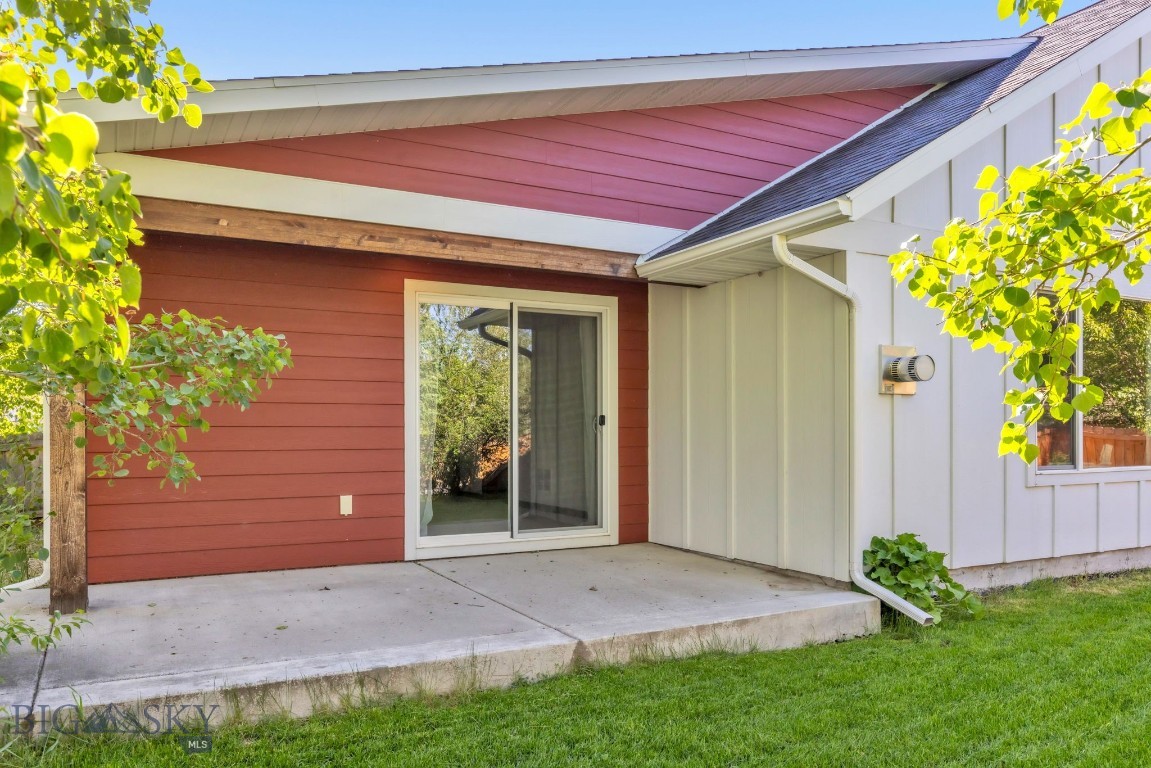
    Covered, Patio

  • Pool

    No

Area & Lot

  • Lot Features

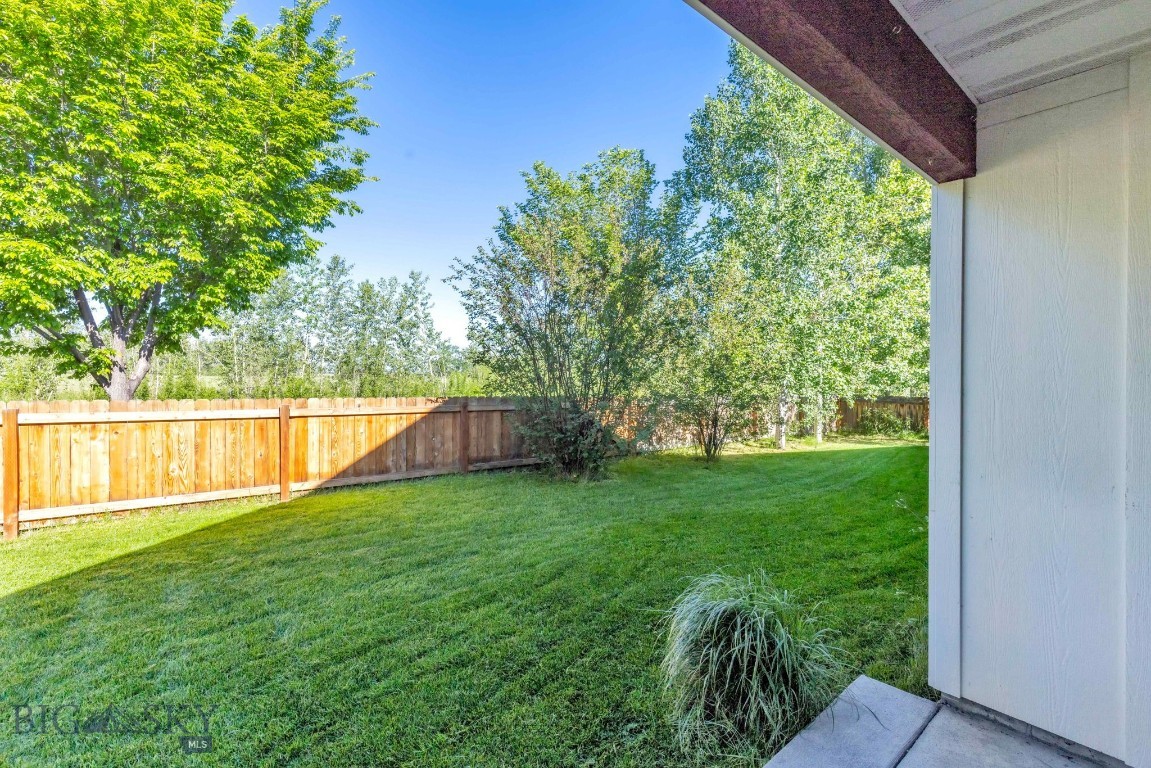
    Landscaped

  • Lot Size(acres)

    0.154

  • Lot Size(square feet)

    6708.24

  • Property Type

    Residential

  • Property Sub Type

    Single Family Residence

  • Architectural Style

    Traditional

Price

  • Sales Price

    $779,000

  • Tax Amount

    $4,310.93

  • Zoning

    RB

  • Sq. Footage

    1, 906

  • Price/SqFt

    $408

HOA

  • Association

    YES

  • Association Fee

    $360

  • Association Fee Frequency

    Annually

  • Association Fee Includes

    N/A

School District

  • Elementary School

    N/A

  • Middle School

    N/A

  • High School

    N/A

Property Features

  • Stories

    One

  • New Construction

    NO

  • Association Amenities

    Trail(s)

  • Ownership

    Full

  • Sewer

    Public Sewer

  • Water Source

    Public

Property Amenities

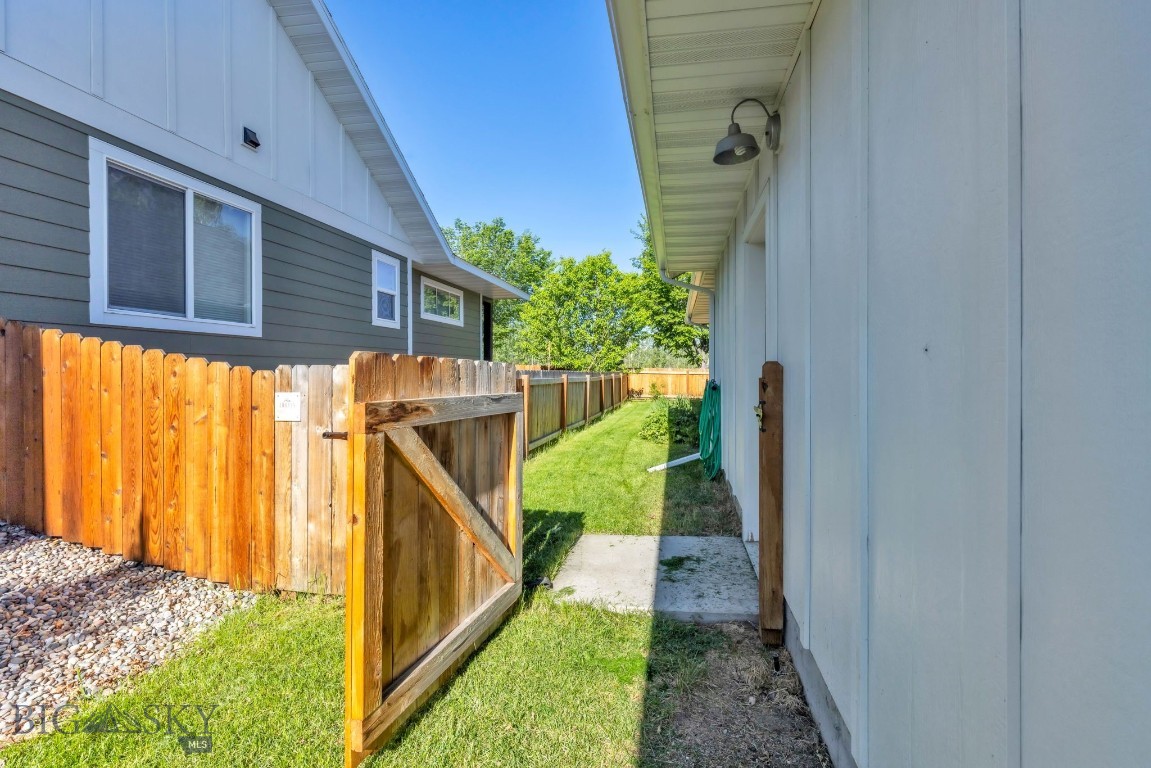
  • Fencing

    Partial

Schedule a Showing

Showing scheduled successfully.

<
>
IN PERSON
VIA CHAT

What is 3 + 4 ?


Change time

Mortgage calculator

Estimate your monthly mortgage payment, including the principal and interest, property taxes, and HOA. Adjust the values to generate a more accurate rate.

Your payment

Principal and Interest:

$

Property taxes:

$

HOA fees:

$

Total loan payment:

$

Total interest amount:

$

Location

County

Gallatin

Elementary School

Middle School

High School

Listing Courtesy of Courtney Foster , REAL Broker

RealHub Information is provided exclusively for consumers' personal, non-commercial use, and it may not be used for any purpose other than to identify prospective properties consumers may be interested in purchasing. All information deemed reliable but not guaranteed and should be independently verified. All properties are subject to prior sale, change or withdrawal. RealHub website owner shall not be responsible for any typographical errors, misinformation, misprints and shall be held totally harmless.

Agent Denise Carr

Founder

Denise Carr

Call Denise today to schedule a private showing.


* Listings on this website come from the FMLS IDX Compilation and may be held by brokerage firms other than the owner of this website. The listing brokerage is identified in any listing details. Information is deemed reliable but is not guaranteed. If you believe any FMLS listing contains material that infringes your copyrighted work please click here to review our DMCA policy and learn how to submit a takedown request.© 2024 FMLS.
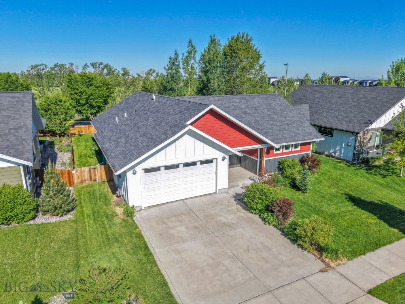
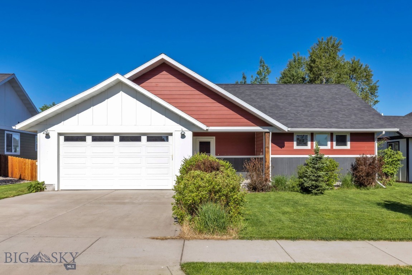
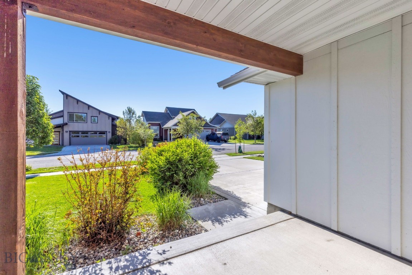
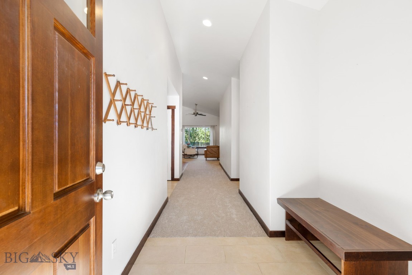
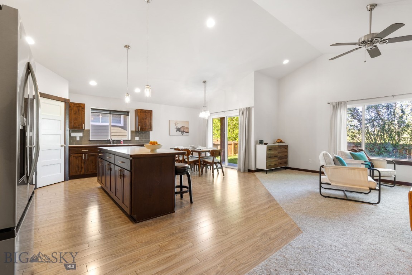
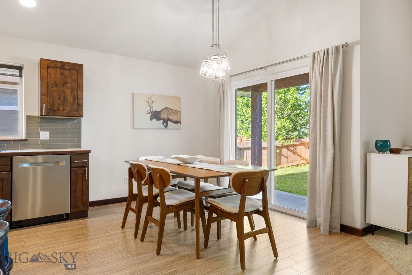
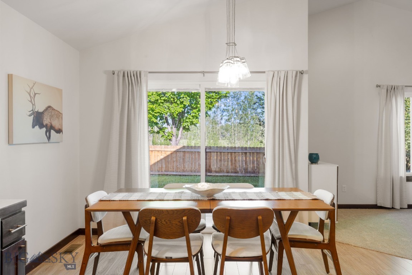
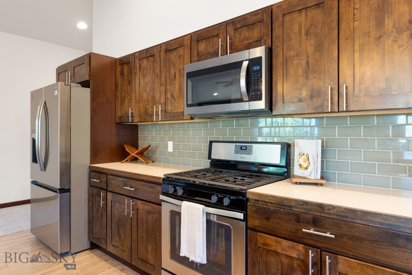
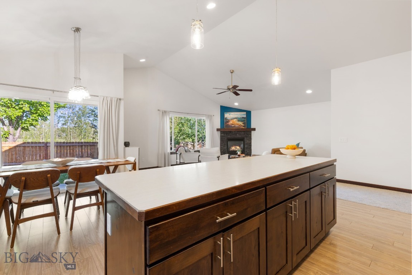
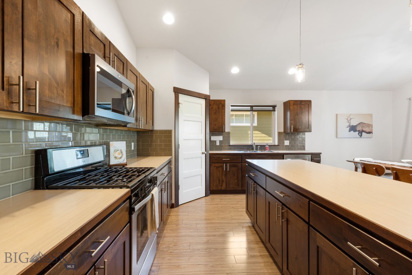
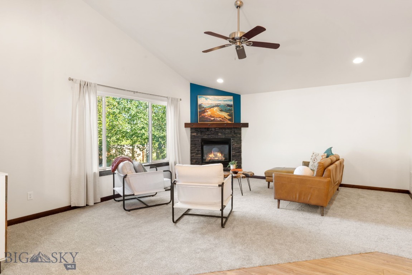
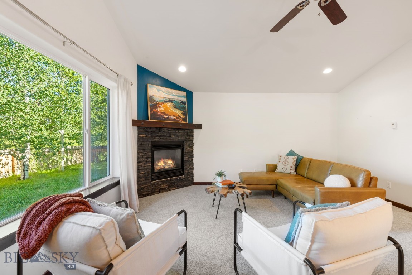
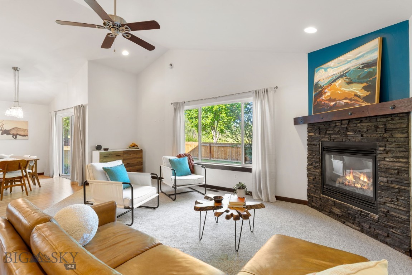
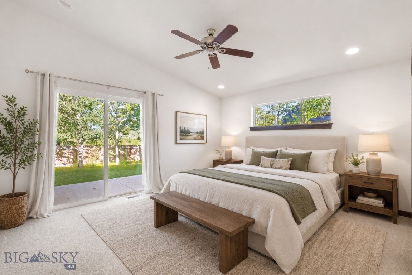
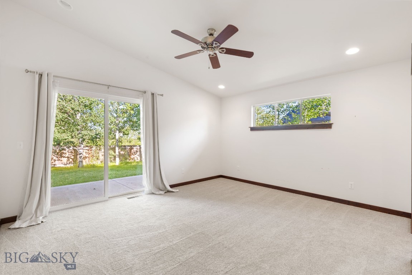
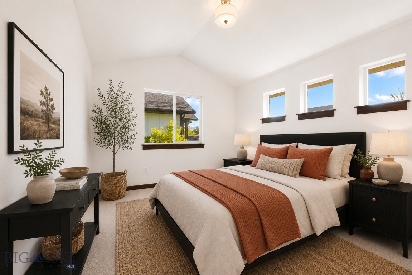
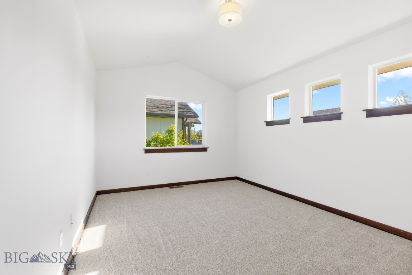
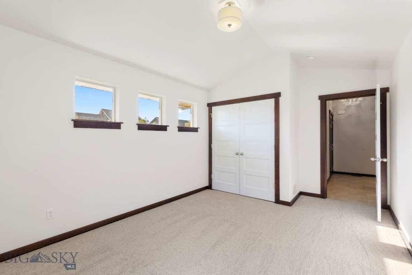
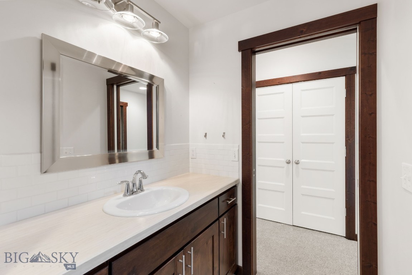
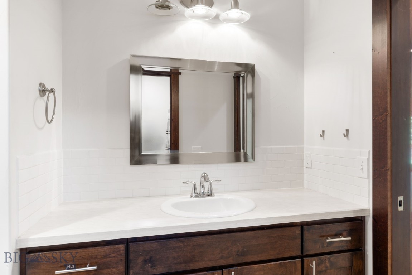
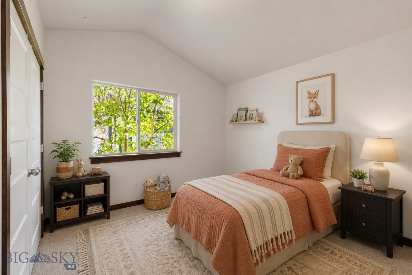
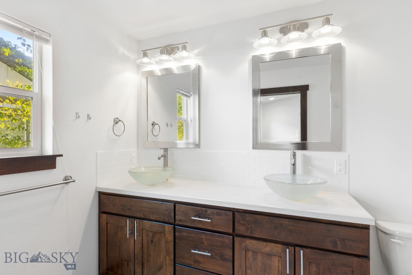
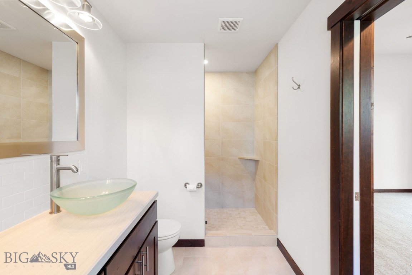
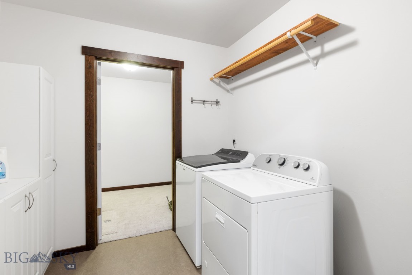
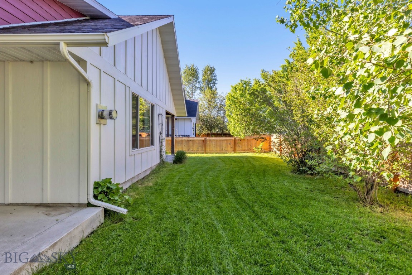
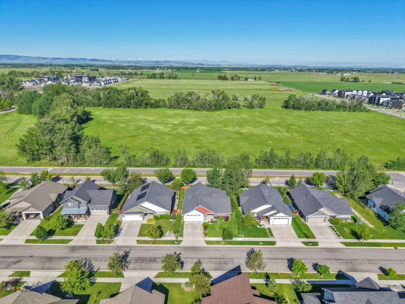
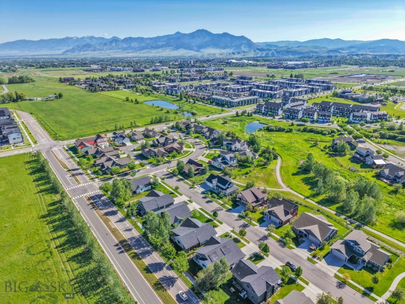
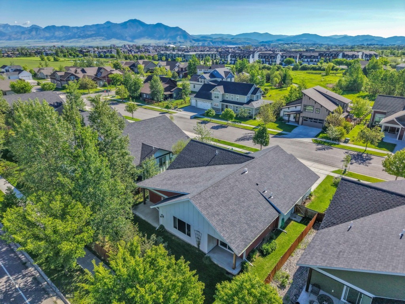
Single story easy living with a perfect floorplan!  Everything is on one level, but the secondary bedrooms are separated ever so slightly from the primary with a jack and jill bath in between.  Bright and sunny with southwest views of open farmland and the mountains beyond right out your window! It's the kind of view that doesn't ever get old.

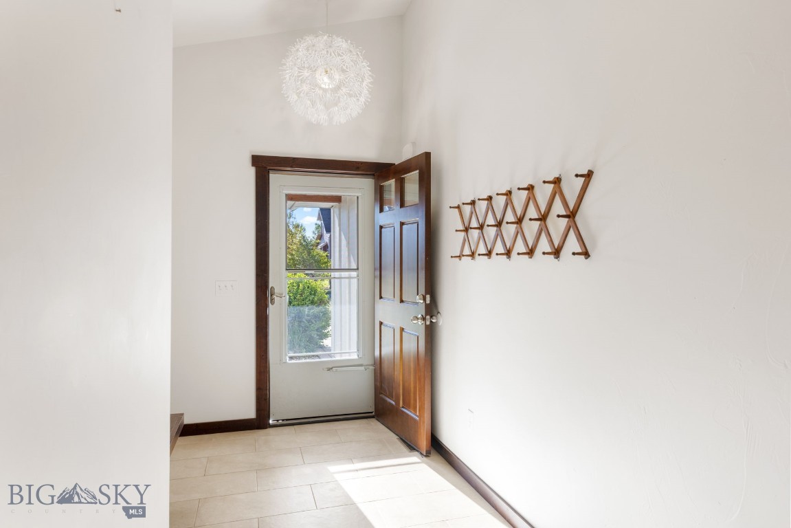
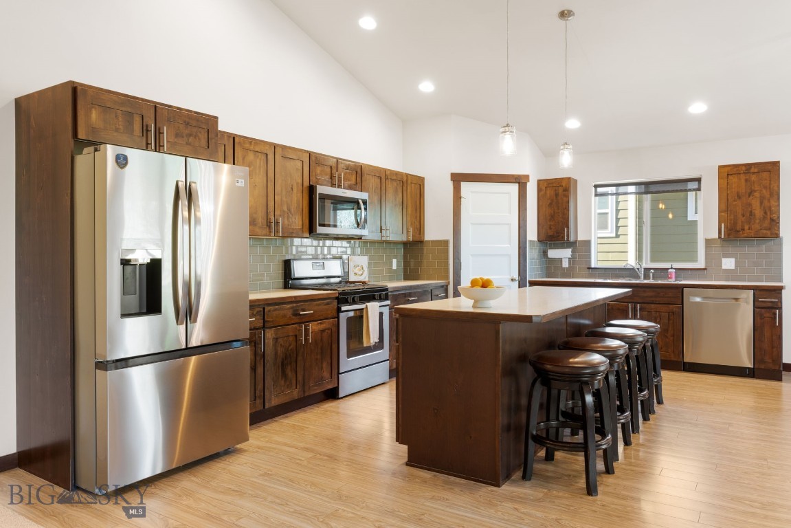
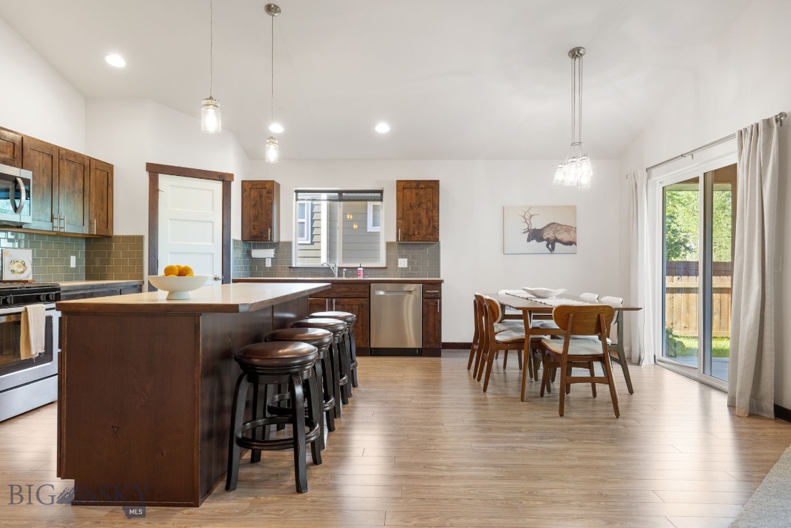
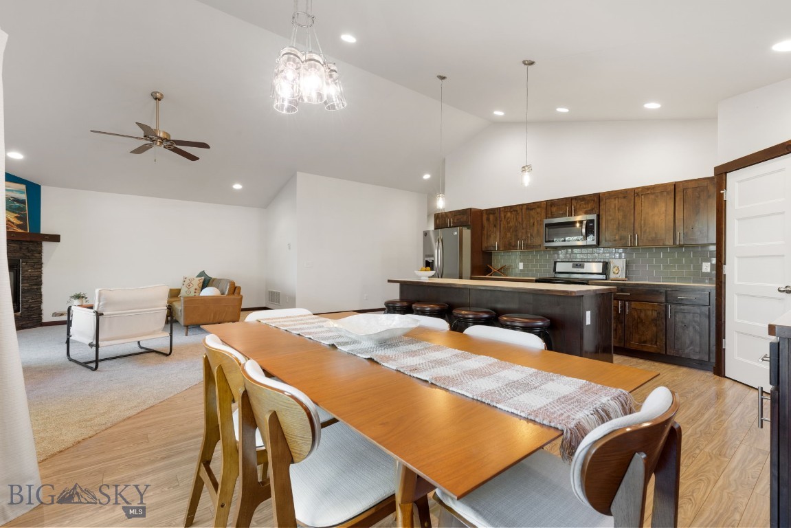
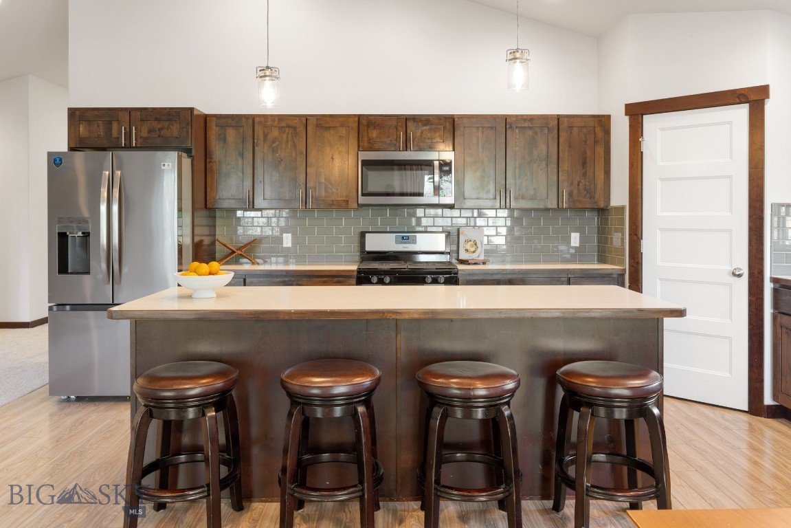
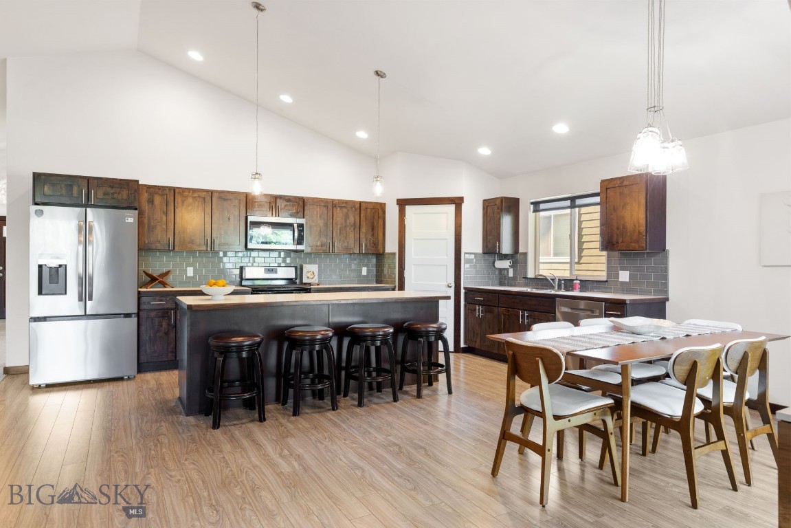
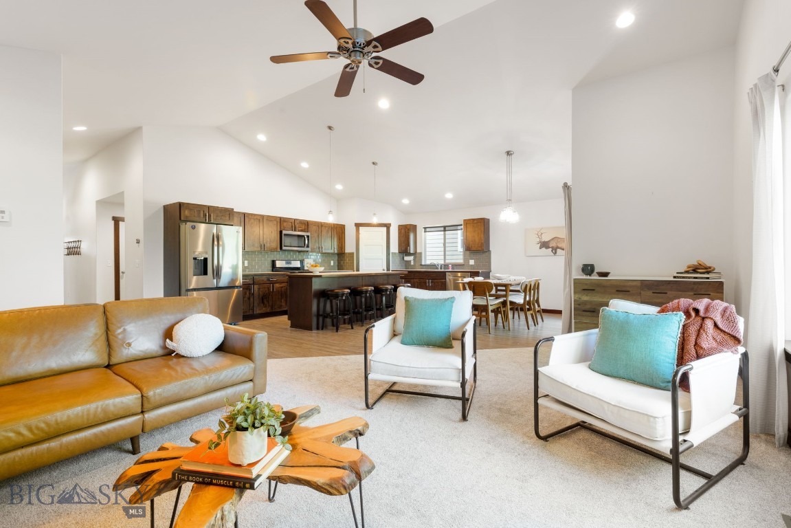
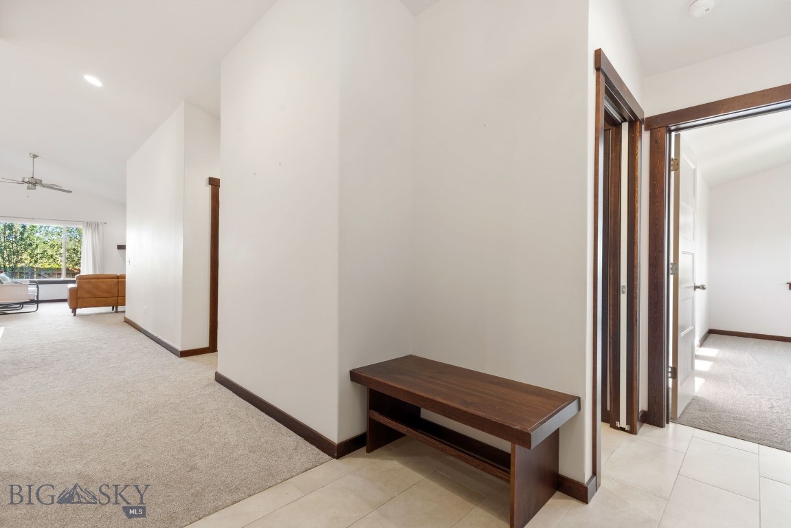
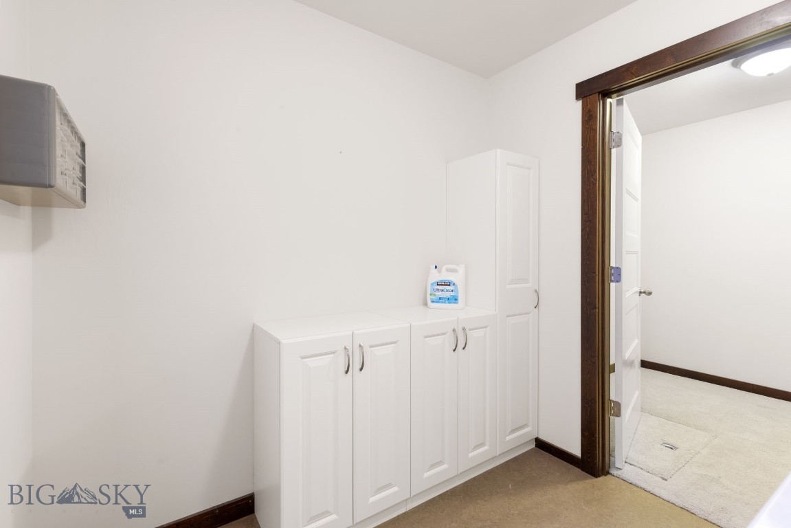
The open-concept layout and high ceilings make the 1,906 square feet feel generous and light-filled. Three bedrooms, two full baths, and single-level living are just right. No stairs, no wasted space, just a home that works.  The layout is comfortable for everyone.

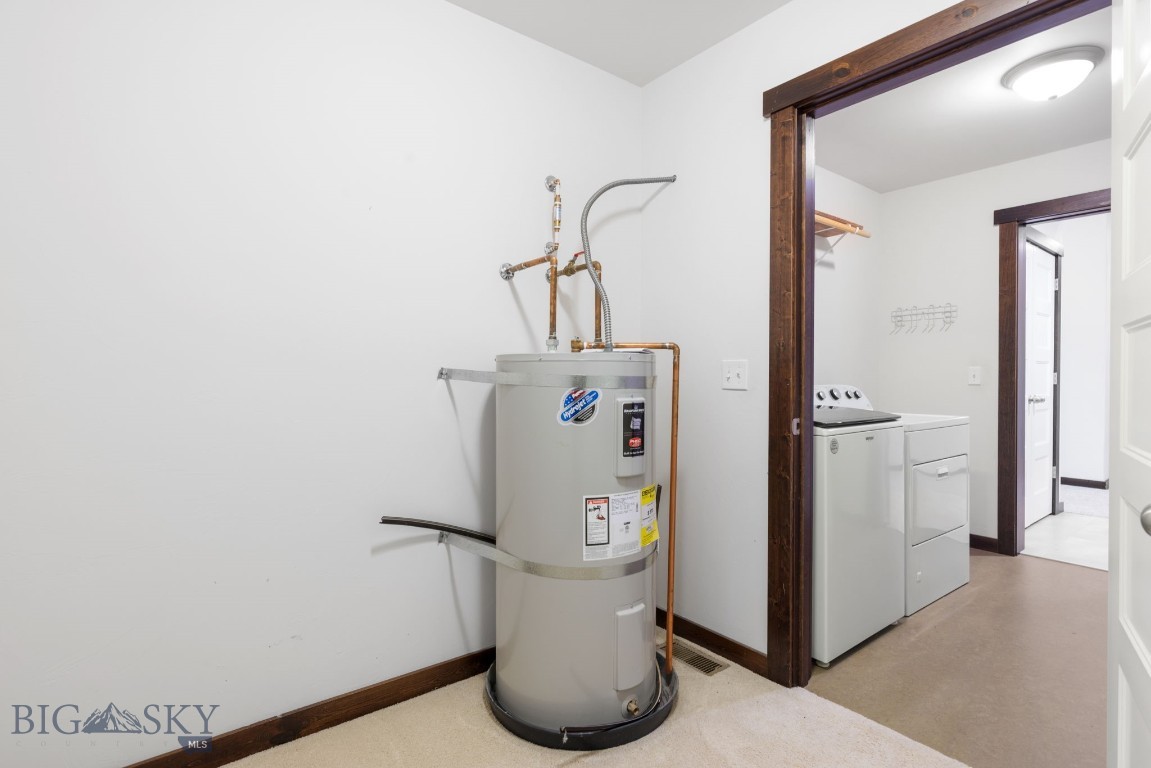
Built in 2015, this place has the finishes and bones of a newer build. Top-rated schools nearby, an attached garage, and a $30/month HOA that's easy to forget about.

Brand new carpet and fresh paint make this one ready for your personal touches without the tear-out.  Just show up with your vision (and your toothbrush!)

Bozeman keeps growing, but this neighborhood has that neighborly Montana feel. If that matters to you, come see it.

3229 S 26th Avenue

Message successfully sent.

What would you like to know?

What is 3 + 4 ?

I agree to receive email communication and understand I can unsubscribe at any time.

I agree to be contacted by Montana Sandbox via call, email, and text for real estate services. To opt out, you can reply 'stop' at any time or reply 'help' for assistance. You can also click the unsubscribe link in the emails. Message and data rates may apply. Message frequency may vary. Privacy Policy

Related Properties

Step into refined comfort and effortless style in this stunning, fully furnished contemporary condo located in the highly desirable KUL Condos at Gran Cielo. Perfectly positioned as a corner/end unit, this home is filled with natural light and showcases stunning mountain views along with picturesque outlooks over Gran Cielo Park. Thoughtfully designed with top-tier construction and Scandinavian-inspired finishes, the residence features air conditioning, a gas fireplace, LVP flooring, high-quality carpeting, modern lighting, and custom blinds that can be adjusted from the top down or bottom up for optimal light and privacy.

This spacious condo offers 3 bedrooms, 2.5 bathrooms, and an additional family room on the second floor, along with generous storage and an oversized one-car garage complete with heating and carpeting. The open-concept living area is bright and inviting, with large, strategically placed tilt-and-turn Innotech windows and doors that provide an ideal balance of light and airflow. The kitchen is beautifully appointed with premium KitchenAid appliances, quartz countertops, and a stylish tile backsplash, making it both functional and elegant.

Designed for comfort and convenience, the home includes a dedicated laundry area with washer, dryer, and countertop workspace, as well as EV charging readiness. Solar panels convey at no cost to the buyer, offering impressive energy efficiency and long-term savings. This truly turnkey property includes all furnishings and décor, making it move-in ready from day one (furnishings can be removed if Buyer prefers).

Enjoy a lock-and-leave lifestyle with HOA-maintained snow removal and lawn care, all within a quiet neighborhood just under four miles from downtown Bozeman and only 2.5 miles from Montana State University. The nearby neighborhood park is exceptional, featuring rock climbing elements, a fountain, ping pong tables, an expansive playground, open green space for recreation, and even winter sledding opportunities. This is a rare opportunity to own a refined, low-maintenance home in a prime location with unmatched access to outdoor amenities and vibrant city life.
#410847

Bozeman

2915 W Graf Street

3 Beds

2 Baths

2,067 Sq.Ft.

$779,000

MLS#: 410847
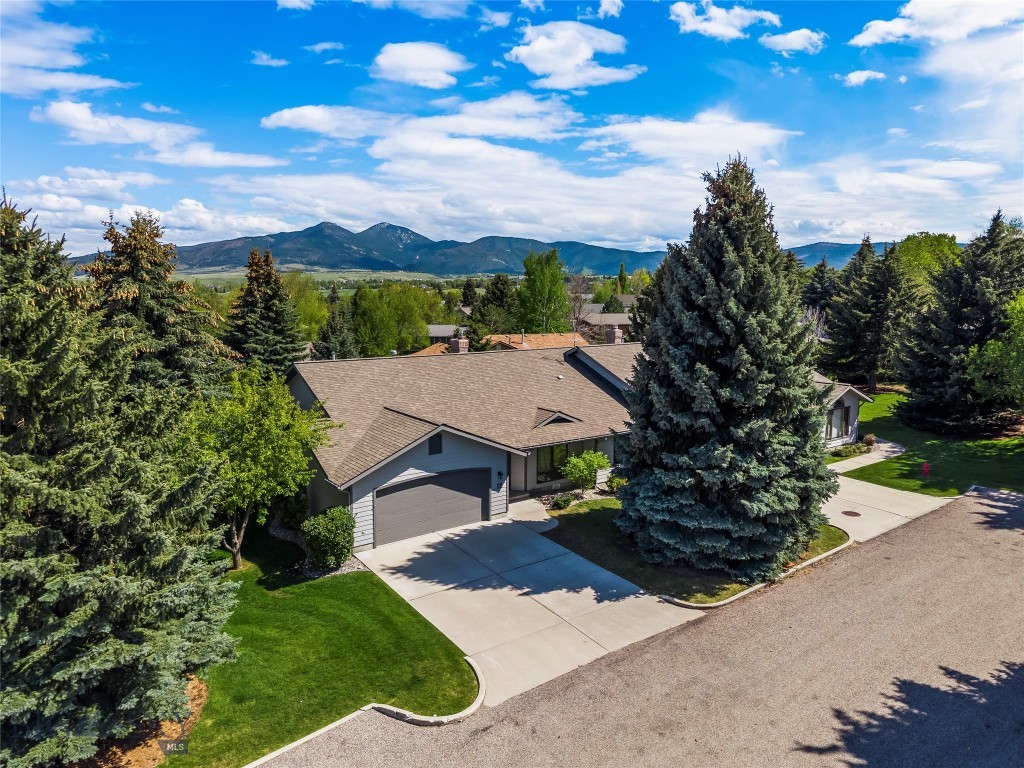
Welcome to Bozeman's lovely Highwood Estates. This highly desirable, single-level condo offers 1,960 square feet of thoughtfully upgraded living space. The heart of the home is a beautifully remodeled kitchen, complete with granite countertops, an elegant tile backsplash, and stainless steel appliances. Flowing seamlessly into the freshly painted main living areas, the home boasts crown molding and durable engineered hardwood floors centered around a statement brick fireplace. In the living room, an impressive picture window showcases the outdoors and floods the space with natural light, while the front entry features stylish built-in glass shelving. Central AC ensures comfort throughout the warmer Montana seasons. The premium layout features a spacious primary suite, complete with a walk-in closet and a stylish bathroom equipped with a walk-in tile shower and dual shower heads. Offering flexible functionality, a unique third bedroom showcases vaulted ceilings, a large sunlit window, and elegant French doors. Ample storage solutions continue into the attached two-car garage, which is fully outfitted with built-in cabinetry and shelving. Stepping outside, you will find two new decks built with low-maintenance composite decking and Trex railing systems. The landscaped yard opens to stunning mountain views and mature trees, frequently hosting local wildlife. Situated in a prime Bozeman location, this exceptional property offers unmatched convenience with close proximity to downtown Bozeman, Montana State University, Bozeman Health, and premier outdoor recreation at Peets Hill, Lindley Park, and the expansive nearby trail system.
#410883

Bozeman

1757 Highland Boulevard 15

3 Beds

1 Baths

1,960 Sq.Ft.

$855,000

MLS#: 410883
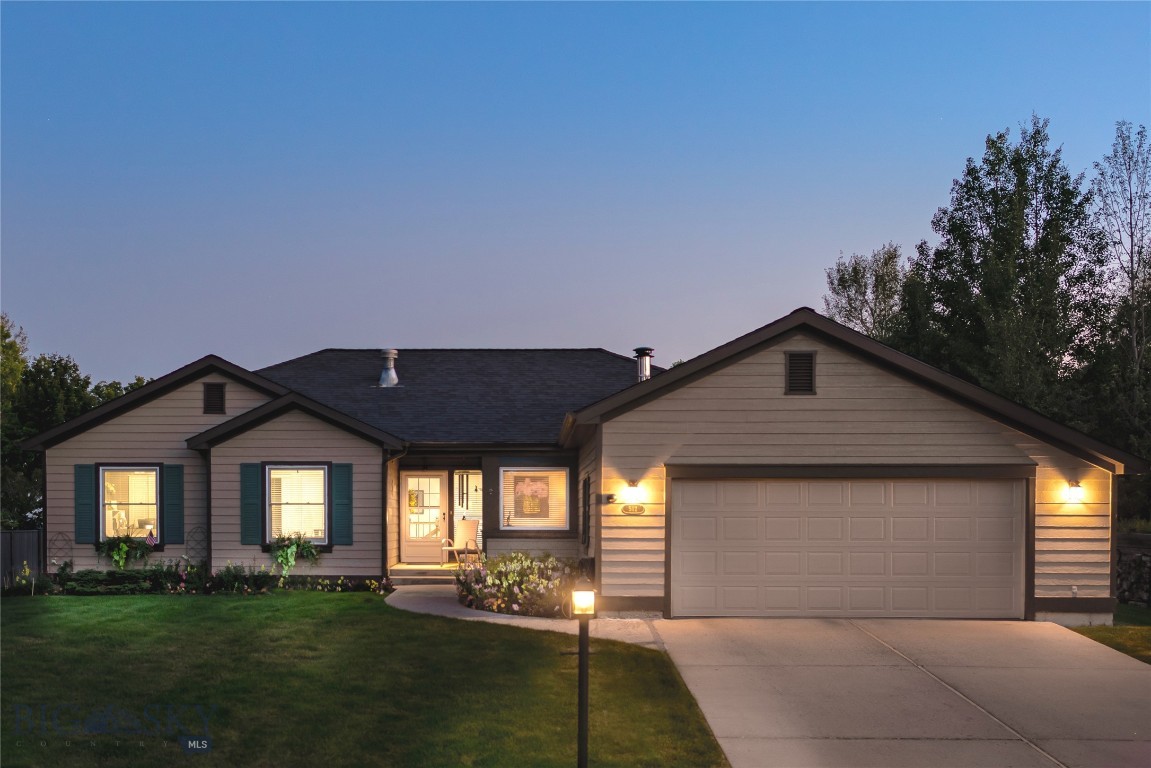
For the first time, this lovingly maintained, original-owner home is hitting the market. Perfectly situated in Westfield Park, one of South Bozeman’s desirable neighborhoods, this property blends a premier location with interior updates and a private, established backyard retreat. Stepping inside, the main level welcomes you with exceptional natural light pouring through an elegant bay window. The heart of the home features a delightfully updated kitchen complete with sleek quartz countertops, crown molding, and a large pantry with superb storage. Transition seamlessly into the adjacent living room, where a wood-burning stove adds a cozy touch. Luxury vinyl plank floors guide you into the family room and the adjoining dining room with statement ceiling detail that adds warmth and architectural character. The main-floor primary suite serves as a peaceful haven, boasting a vaulted ceiling, spacious walk-in closet, and primary bath with walk-in shower. Two additional bedrooms and guest bath on the main level offer flexibility to fit your lifestyle. Downstairs, the functional basement expands your living options with two more comfortable bedrooms—ideal for guests, a home office, or a workout space. An unfinished workshop/storage space offers incredible utility for gear organization or hobby room. An easy-to-access crawl space also provides ample storage options. Outside, the quarter-acre lot is a gardener’s dream with window boxes to show off your green thumb. The back patio, surrounded by mature landscaping and established perennial flower beds, bursts with summer color. The location is unmatched for convenience and lifestyle. You are just minutes away from Montana State University, Bozeman Health, the Museum of the Rockies, and elementary and middle schools. For outdoor enthusiasts, the extensive Sourdough trail system and the iconic views from Peet Hill are easily accessible. A local grocery store is close by as well. When you want to experience the city's vibrant dining and shopping scene, take a scenic drive or bike ride down historic, tree-lined Willson Avenue straight into downtown Bozeman. This is an outstanding opportunity to own the ideal Bozeman home base.
#412722

Bozeman

512 Fieldstone Drive

5 Beds

2 Baths

2,466 Sq.Ft.

$900,000

MLS#: 412722
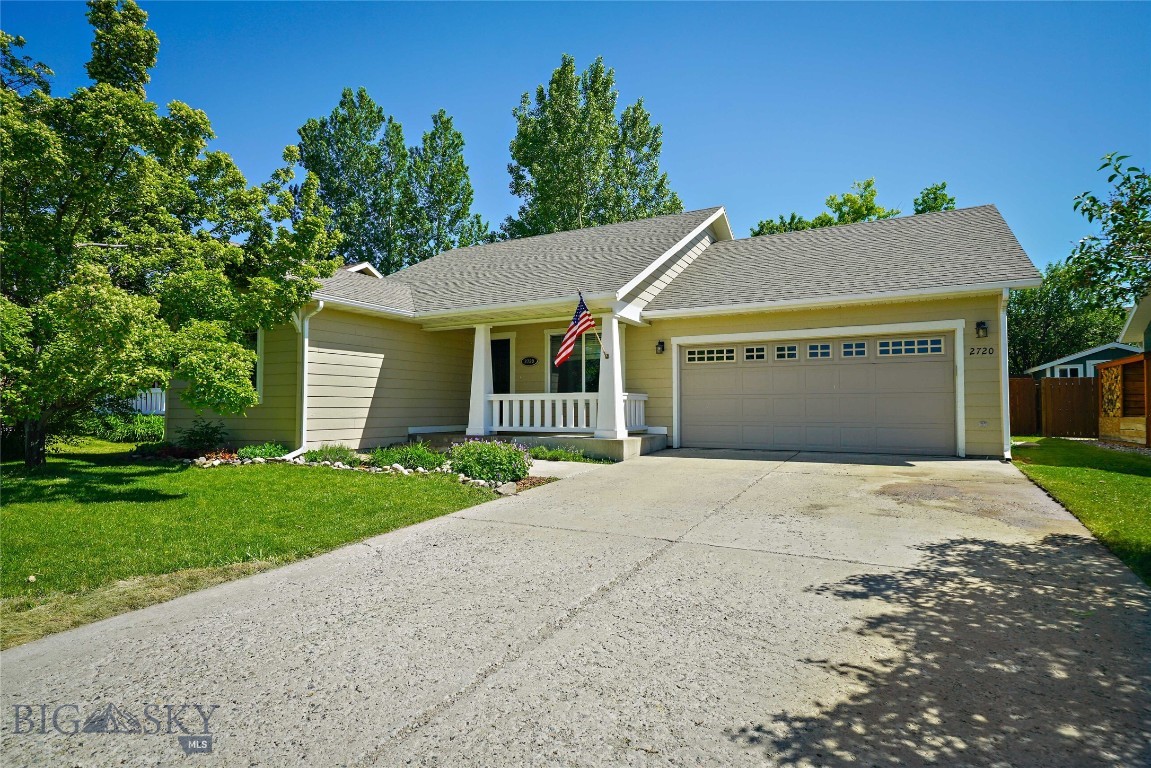
Welcome to this inviting 3-bedroom, 2-bathroom home in the heart of Central Bozeman. Featuring hardwood floors, vaulted ceilings, and a bright open floor plan, this home offers comfortable living with an airy, spacious feel throughout.

The thoughtfully designed layout creates a seamless flow between the living, dining, and kitchen areas, making it ideal for both everyday living and entertaining. Central air conditioning provides comfort during the warmer months, while the heated 2-car garage offers year-round convenience. An outdoor shed provides additional storage for tools, equipment, and outdoor gear.

Outside, the private fenced backyard is a true highlight, featuring productive garden boxes that consistently deliver excellent growth throughout the growing season. The welcoming front porch is the perfect place to relax, enjoy the neighborhood atmosphere, and connect with the friendly community. Residents love the exceptionally kind neighbors and the sense of connection that makes this area so special.

Ideally located in Central Bozeman, this home offers easy access to parks in every direction, nearby mountain trail access for hiking and outdoor recreation, and convenient public transportation via the bus route on 27th Avenue just a few streets away. The property is also located near Emily Dickinson Elementary School.

Combining comfort, convenience, outdoor living, and a sought-after location, this home presents a wonderful opportunity to enjoy the best of Bozeman living.
#411929

Bozeman

2720 Daisy Drive

3 Beds

2 Baths

1,498 Sq.Ft.

$639,000

MLS#: 411929
Price reduced
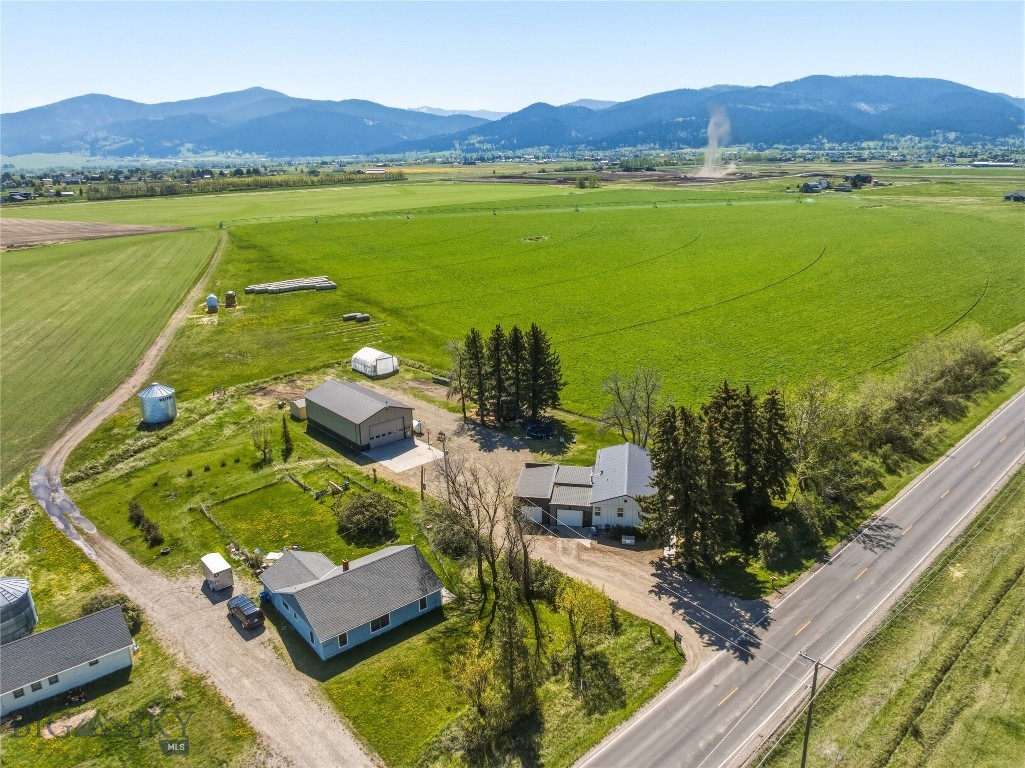
No covenants and no HOA—bring your campers, trailers, and all your toys with room to spare, plus the convenience of an on-site RV dump. A standout feature of the property is the impressive 30x56 heated shop with spray foam insulation, a 12x20 ft door, and concrete pad—perfect for storage, projects, or running a business.

Desirable Southside property on .71± acres offering space, functionality, and numerous updates. The mobile home has seen significant improvements, including new windows (2017) and renovated kitchen, living room, dining area, and bathrooms completed between 2017–2018.

Additional 2023 upgrades include a new well pump and pressure tank, central A/C with humidifier, new hot water heater, new siding with 1/2" insulated ZIP system, and a new metal roof.
#410679

Bozeman

7340 Fowler Lane

3 Beds

2 Baths

1,195 Sq.Ft.

$699,000

MLS#: 410679
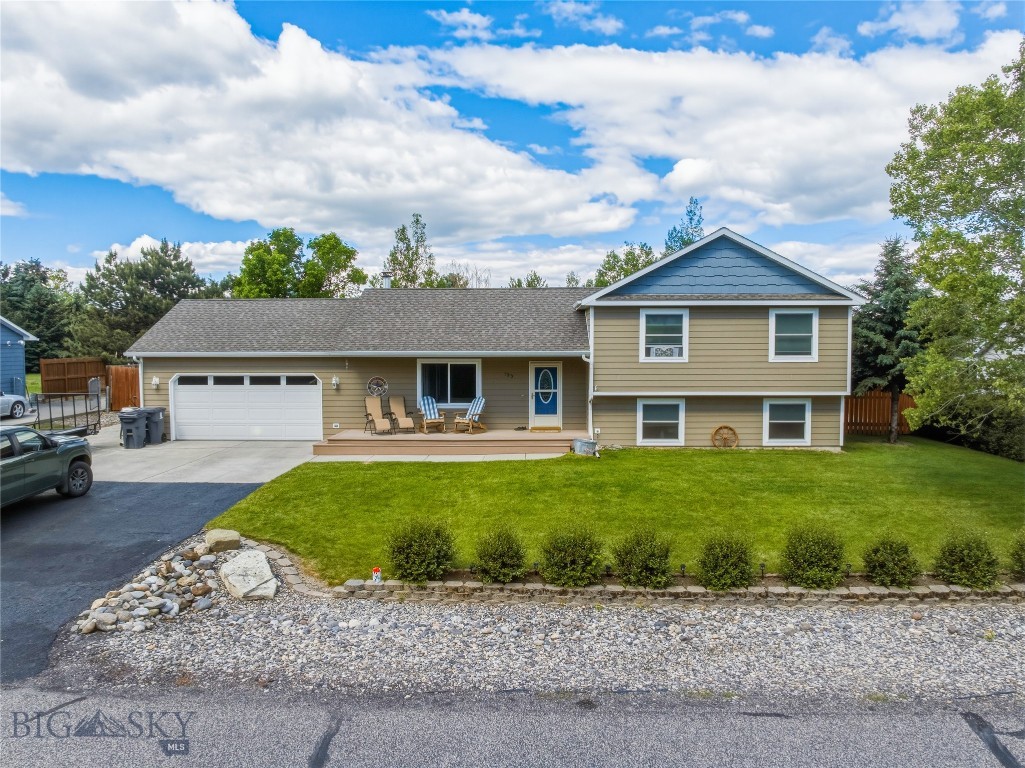
Welcome to 135 Bison Trail in Bozeman! Situated on a spacious 0.464-acre lot, this 4-bedroom, 3-bath home offers the perfect blend of comfort, functionality, and outdoor space. The property features a large, fully fenced backyard—ideal for a variety of outdoor uses including entertaining, recreation, or simply enjoying Montana’s open skies.

Inside, the home offers a well-designed layout with ample living space, generous bedroom sizes, and natural light throughout. The property provides flexibility for a range of living needs with multiple bedrooms and bathrooms.

Conveniently located with close proximity to shopping, dining, and everyday amenities, this home offers both space and accessibility. Whether you're looking for room to spread out or a property with a sizable yard, 135 Bison Trail is a great opportunity to enjoy all that Bozeman has to offer.
#412196

Bozeman

135 Bison Trail

4 Beds

3 Baths

2,002 Sq.Ft.

$729,500

MLS#: 412196
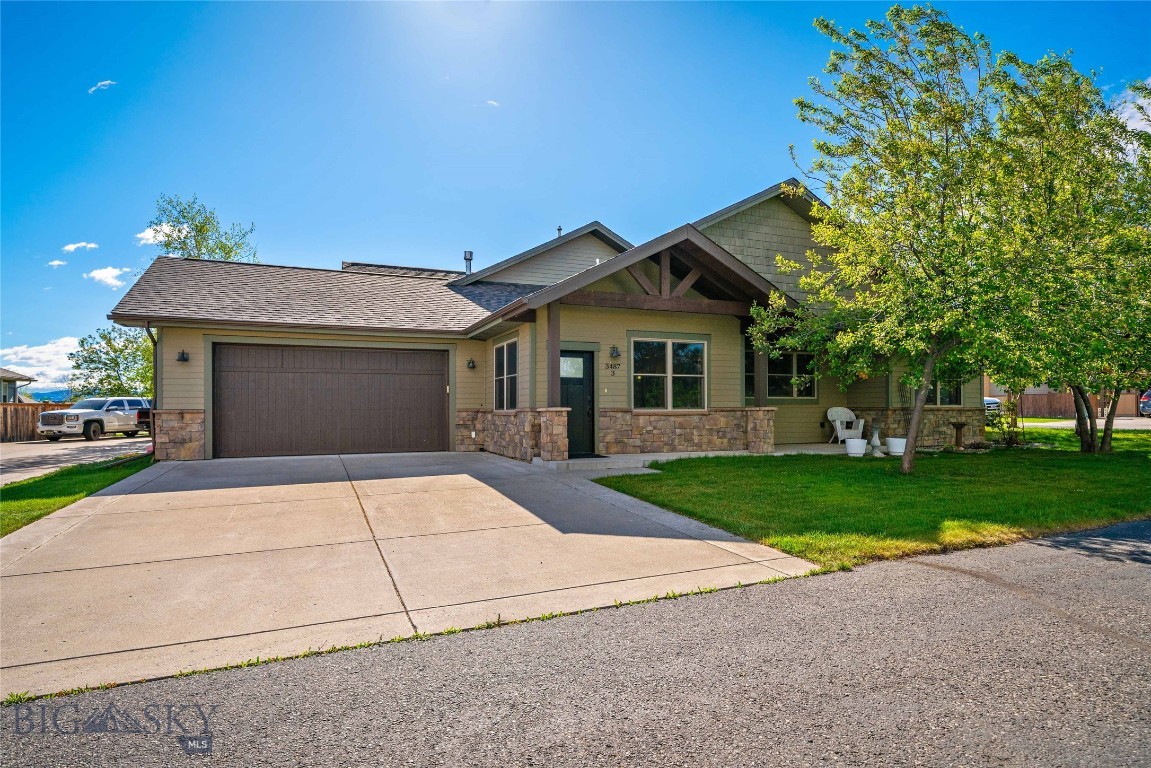
This fabulous one-level condo located just minutes from downtown Bozeman is ready for you to move in.

This nicely appointed home features a great room concept, a remodeled kitchen, and new, rich engineered wood flooring. The primary suite includes a five-piece ensuite bath with travertine and granite finishes. Additionally, there are two spacious bedrooms with walk-in closets and a shared full bath. Notable amenities include a cozy gas fireplace, fun accent walls and doors, an outdoor patio, and a two-car attached garage.
#411382

Bozeman

3487 S 27th 3

3 Beds

2 Baths

1,611 Sq.Ft.

$642,500

MLS#: 411382
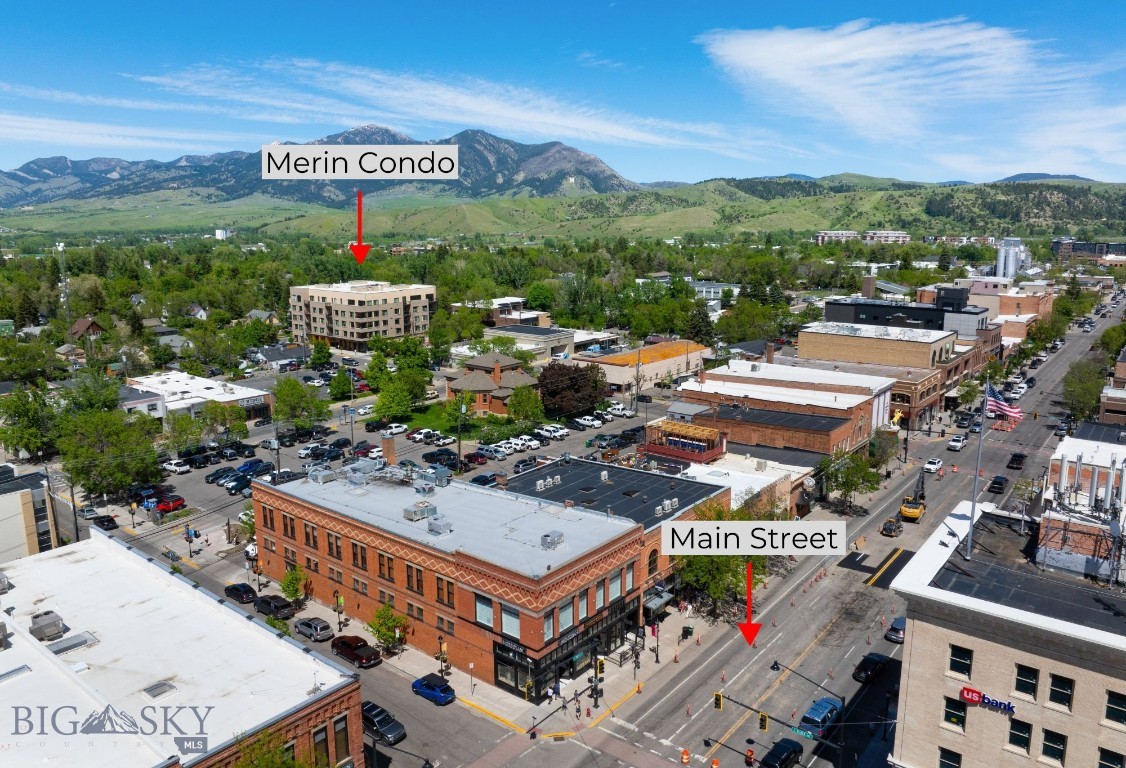
Welcome to modern living in the heart of Bozeman! This sleek 1 bed, 1 bath condo located in the desirable Merin building offers contemporary finishes and an open-concept layout perfect for comfortable living. The kitchen features sleek cabinetry, stainless steel appliances, and a spacious island, ideal for entertaining or enjoying your morning coffee. Natural light floods the living space through large windows, creating a warm and inviting atmosphere. The bedroom provides ample space and storage, while the bathroom boasts elegant fixtures and a clean design. Enjoy the convenience of a dedicated heated garage stall. Located in downtown Bozeman, this condo offers the perfect blend of convenience and the tranquility of mountain living. Don't miss this opportunity to own a piece of city living in this beautiful modern space.
#409865

Bozeman

116 N Bozeman 305

1 Beds

1 Baths

963 Sq.Ft.

$640,000

MLS#: 409865
Price reduced
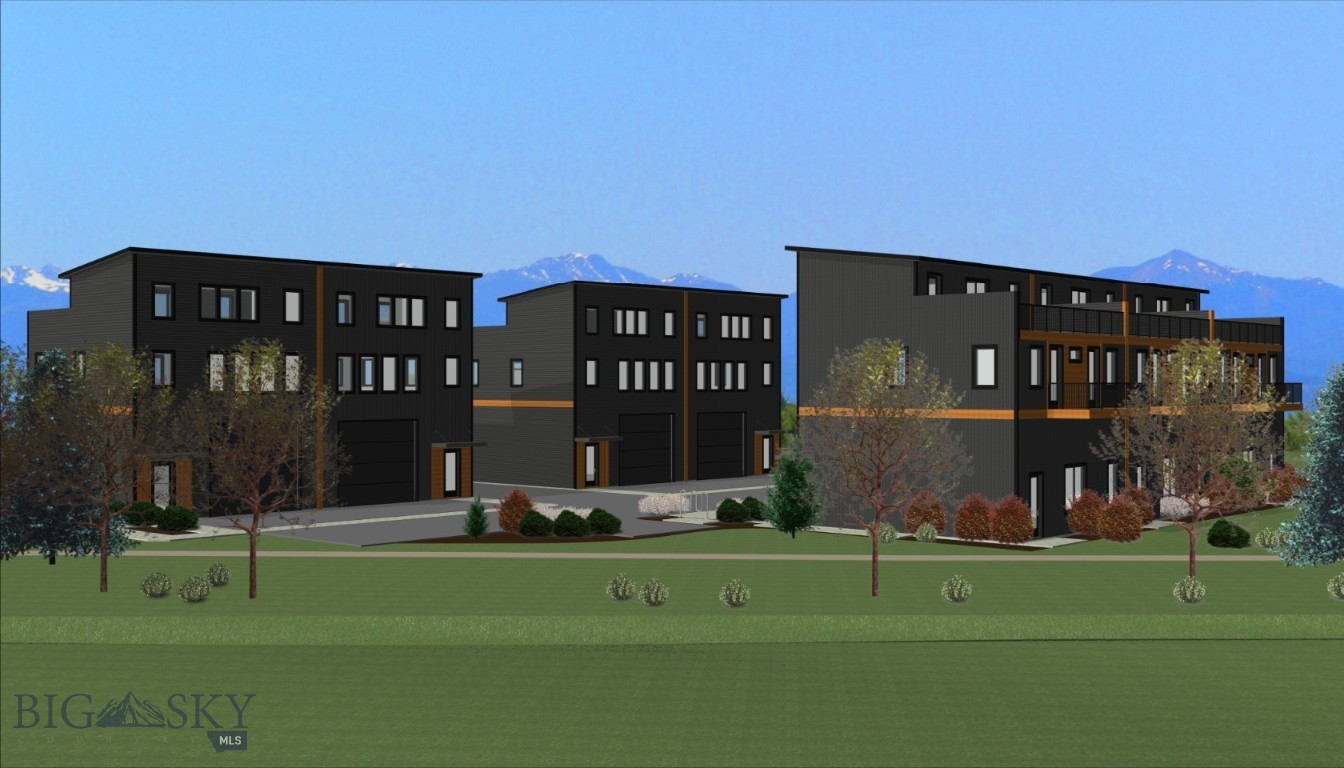
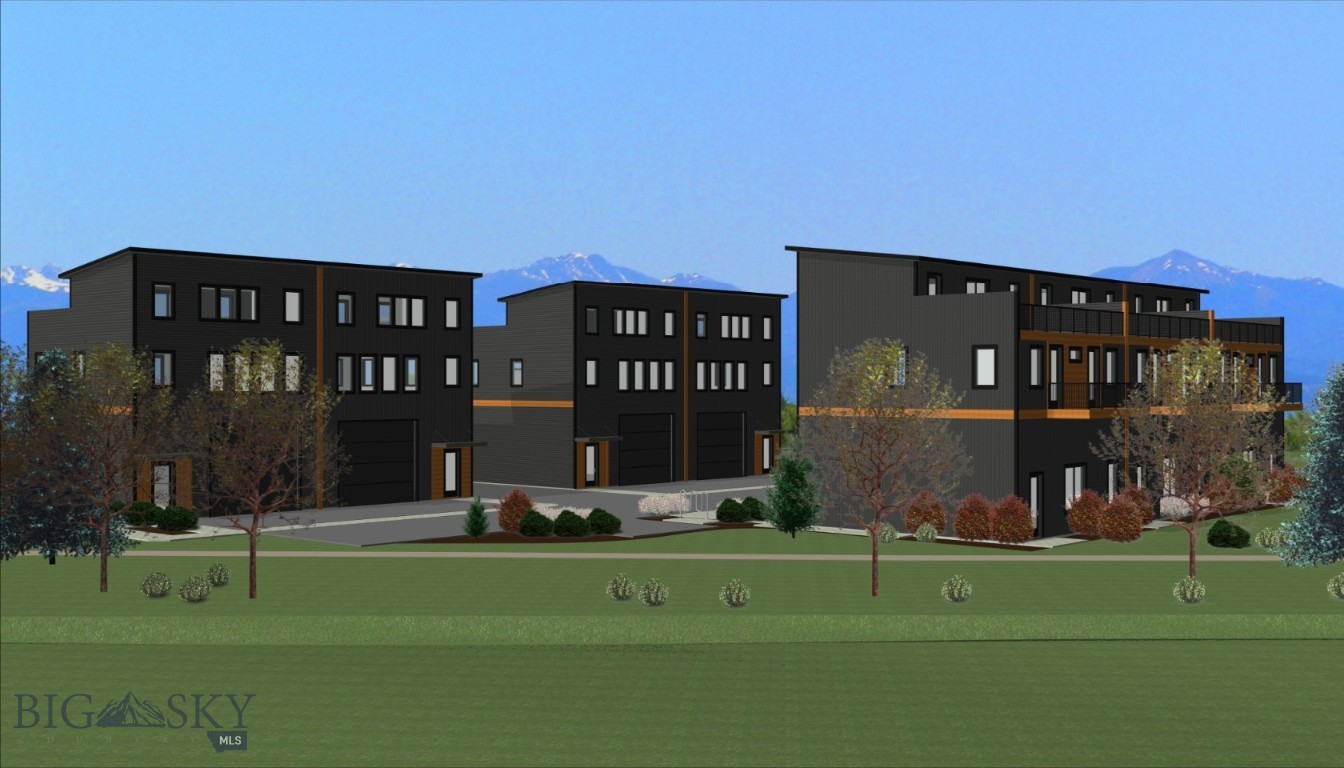
Commercial Units with Accessory Apartments in Nelson Meadows. Dream big. Work smart. Live well. 2 units in phase 2 are under construction with estimated completion date on or before September 30, 2026. Small commercial complex with 7 units in Nelson Meadows. Targeted market for these units is either live and work on site, or rent as investments. Both units can be leased separately. Commercial unit on the first floor is 1120 sq. ft. (35' deep x 32' wide) with 15.5' ceilings, 14’ X 16' overhead door for big trucks, and a half bath. The live unit above the commercial area will have 1760 sq. ft. of custom living space. Finishes are upgraded, including glass front appliances, washer and dryer, contemporary cabinets, quartz counters, ceramic tile accents and luxury vinyl flooring. List of interior finishes to be provided upon request. The units will be well appointed with 2 bedrooms, including the 3rd floor, 640 sg. ft. primary suite with 15'x30' deck overlooking 3 mountain ranges, and a multi-purpose flex room. These units are located behind the Barnard Building, abutting the community trail and park. The trail runs throughout the subdivision and is beautifully landscaped. Developers have done a great job with architectural controls and details, so owners can enjoy where they live and work. Unit A is positioned to have great mountain views in all directions. Nelson Meadows is well sited halfway between Bozeman and the Airport. A great value when you think about living in a great home space located over your business space. Live. Work. Thrive—all under one roof. Lots of parking available on Royal Wolf Way for your clients.
#405059

Bozeman

3481 Royal Wolf Way B

2 Beds

1 Baths

1,760 Sq.Ft.

$839,900

MLS#: 405059
Price reduced
Commercial Units with Accessory Apartments in Nelson Meadows. Dream big. Work smart. Live well. 2 units in phase 1 are under construction with estimated completion date on or before May 30, 2026. Small commercial complex with 7 units in Nelson Meadows. Targeted market for these units is either live and work on site, or rent as investments. Both units can be leased separately. Commercial unit on the first floor is 1120 sq. ft. (35' deep x 32' wide) with 15.5' ceilings, 14’ X 16' overhead door for big trucks, and a half bath. The live unit above the commercial area will have 1760 sq. ft. of custom living space. Finishes are upgraded, including glass front appliances, washer and dryer, contemporary cabinets, quartz counters, ceramic tile accents and luxury vinyl flooring. List of interior finishes to be provided upon request. The units will be well appointed with 2 bedrooms, including the 3rd floor, 640 sg. ft. primary suite with 15'x30' deck overlooking 3 mountain ranges, and a multi-purpose flex room. These units are located behind the Barnard Building, abutting the community trail and park. The trail runs throughout the subdivision and is beautifully landscaped. Developers have done a great job with architectural controls and details, so owners can enjoy where they live and work. Unit A is positioned to have great mountain views in all directions. Nelson Meadows is well sited halfway between Bozeman and the Airport. A great value when you think about living in a great home space located over your business space. Live. Work. Thrive—all under one roof. Lots of parking available on Royal Wolf Way for your clients.
#405068

Bozeman

3481 Royal Wolf Way A

2 Beds

1 Baths

1,760 Sq.Ft.

$839,900

MLS#: 405068

 - property

Send a message

Message successfully sent.

Your message

What is 3 + 4 ?

Reason for contacting?

I agree to receive email communication and understand I can unsubscribe at any time.

I agree to be contacted by Montana Sandbox via call, email, and text for real estate services. To opt out, you can reply 'stop' at any time or reply 'help' for assistance. You can also click the unsubscribe link in the emails. Message and data rates may apply. Message frequency may vary. Privacy Policy

Sign Out

Virtual Assistant

Would you like to take the next step with this property? We can help you schedule a showing or virtual tour, or send you more details.

Yes, I would like more information.

Thank You for Your Reply, One of Our Agents will contact you as soon as possible

No, maybe later.

Thank you, you can always contact me via email, phone number or through the contact form.

Realhub AI

Lucy - Your AI-Powered Realtor

Update Your Temporary Password

Personalize your search

Enter your email and we'll notify you immediately when new listings match what you're looking for.

or enter email address

Already have an account ? Login here

Continue your home search

I agree to receive communications and understand I can unsubscribe at any time.

I agree to be contacted by Montana Sandbox via call, email, and text for real estate services. To opt out, you can reply 'stop' at any time or reply 'help' for assistance. You can also click the unsubscribe link in the emails. Message and data rates may apply. Message frequency may vary. Privacy Policy

Already have an account ? Login here

We use cookies

We use cookies primarily for analytics to enhance your experience. By accepting, you agree to our use of these cookies. You can manage your preferences or learn more about our cookies policy.
