Features & Amenities

Interior

  • Other Interior Features

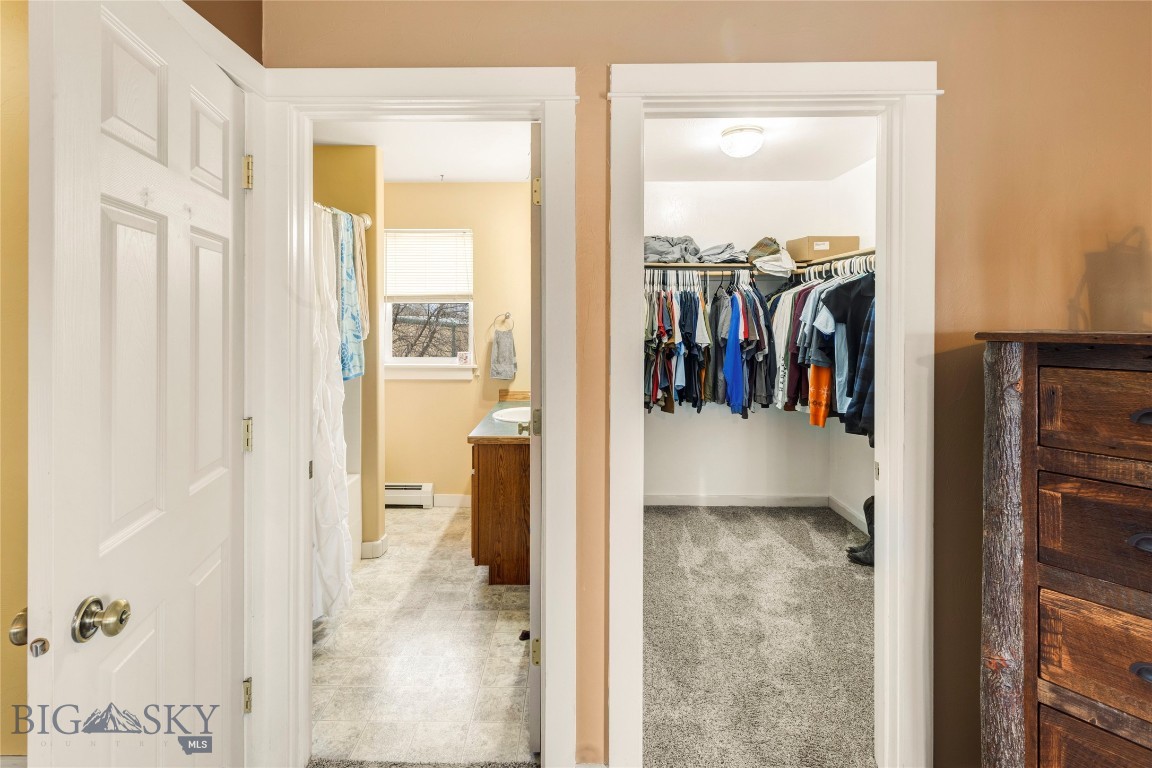
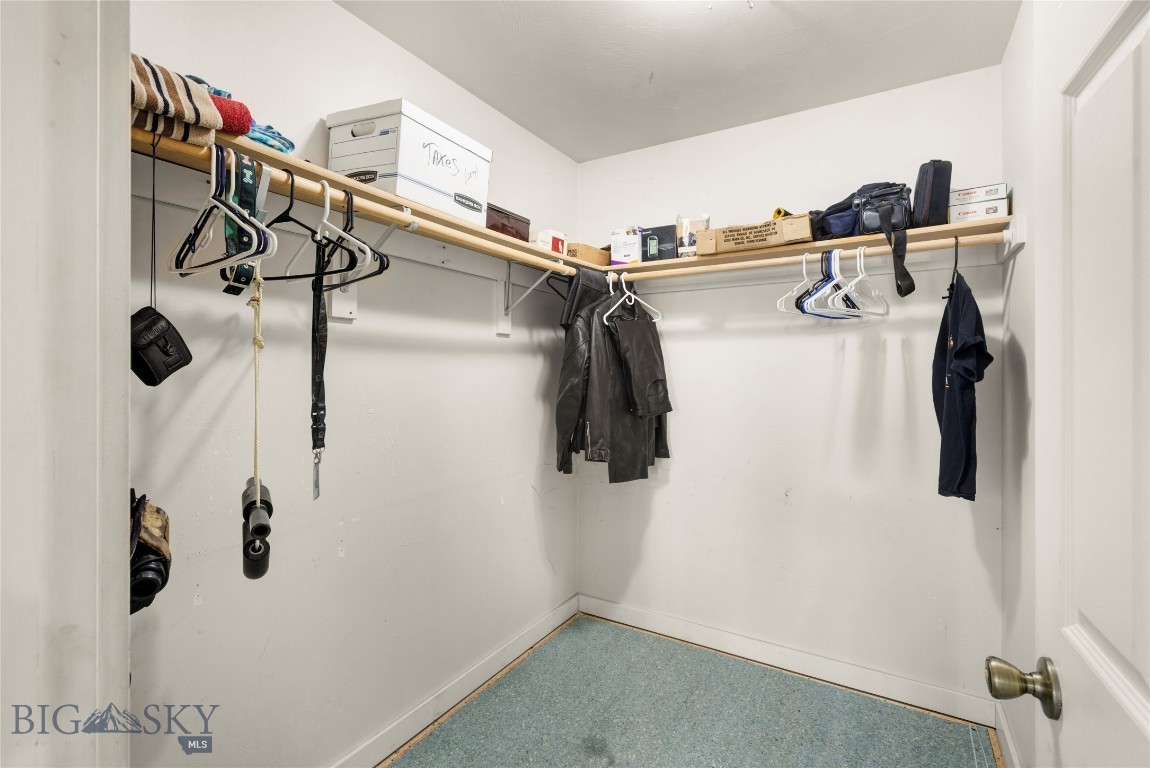
    Walk-In Closet(s)

  • Total Bedrooms

    3

  • Bathrooms

    3

  • 1/2 Bathrooms

    1

  • Above Grade Finished Area

    1904.0

  • Basement YN

    YES

  • Cooling YN

    NO

  • Cooling

    None

  • Heating YN

    YES

  • Heating

    Radiant Floor

  • Pet friendly

    Yes

Exterior

  • Garage

    Yes

  • Garage spaces

    8

  • Parking

    Attached, Detached, Garage

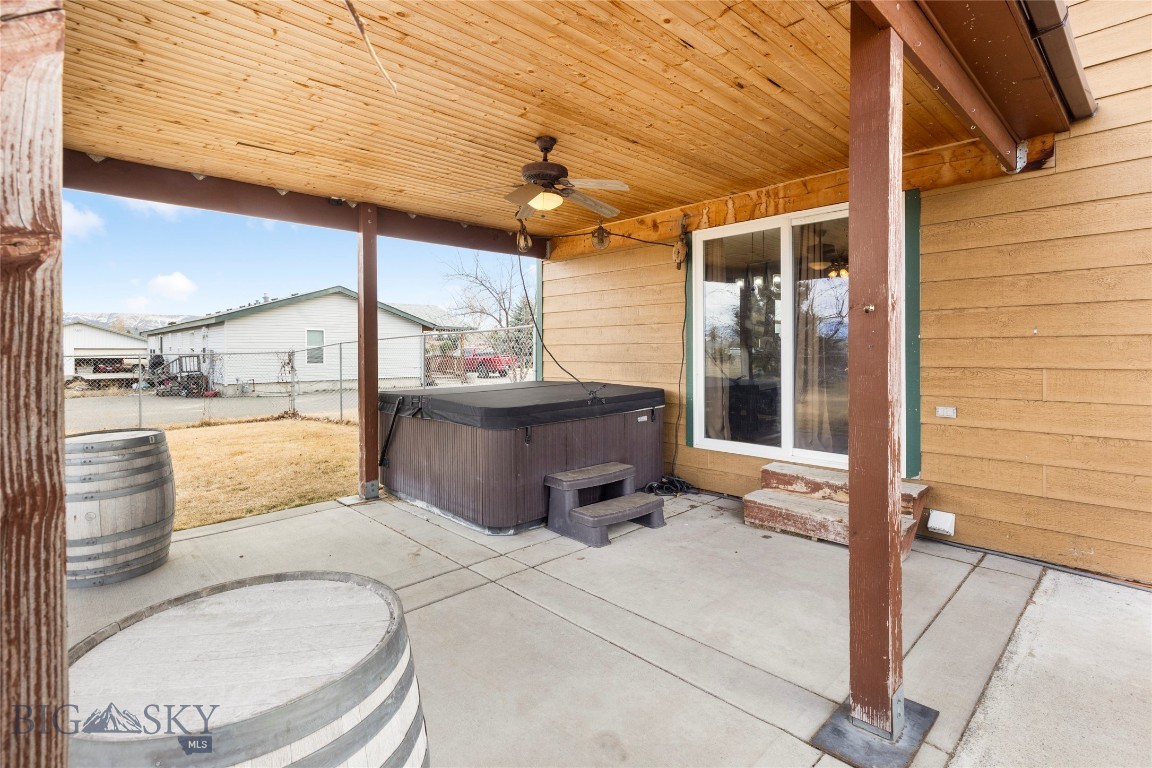
  • Patio and Porch Features

    Covered, Porch

  • Pool

    No

  • Waterfront YN

    NO

  • View

    Mountain(s)

Area & Lot

  • Lot Features

    Landscaped

  • Lot Size(acres)

    0.76

  • Lot Size(square feet)

    33,105

  • Property Type

    Residential

  • Property Sub Type

    Single Family Residence

  • Architectural Style

    Traditional

Price

  • Sales Price

    $875,000

  • Tax Amount

    $3,574.77

  • Zoning

    R2

  • Sq. Footage

    2,856

  • Price/SqFt

    $306

HOA

  • Association

    YES

  • Association Fee 2

    $200

  • Association Fee

    $432.5

  • Association Fee Frequency

    Annually

  • Association Fee 2 Frequency

    Annually

  • Association Fee Includes

    N/A

School District

  • Elementary School

    N/A

  • Middle School

    N/A

  • High School

    N/A

Property Features

  • Stories

    Two

  • New Construction

    NO

  • Ownership

    Full

  • Water Source

    Well

Property Amenities

  • Fencing

    Chain Link, Partial

Schedule a Showing

Showing scheduled successfully.

<
>
IN PERSON
VIA CHAT

What is 3 + 4 ?


Change time

Mortgage calculator

Estimate your monthly mortgage payment, including the principal and interest, property taxes, and HOA. Adjust the values to generate a more accurate rate.

Your payment

Principal and Interest:

$

Property taxes:

$

HOA fees:

$

Total loan payment:

$

Total interest amount:

$

Location

County

Gallatin

Elementary School

Middle School

High School

Listing Courtesy of Barbara Barber , Montana Life Real Estate

RealHub Information is provided exclusively for consumers' personal, non-commercial use, and it may not be used for any purpose other than to identify prospective properties consumers may be interested in purchasing. All information deemed reliable but not guaranteed and should be independently verified. All properties are subject to prior sale, change or withdrawal. RealHub website owner shall not be responsible for any typographical errors, misinformation, misprints and shall be held totally harmless.

Agent Don Carr

Founder

Don Carr

Call Don today to schedule a private showing.


* Listings on this website come from the FMLS IDX Compilation and may be held by brokerage firms other than the owner of this website. The listing brokerage is identified in any listing details. Information is deemed reliable but is not guaranteed. If you believe any FMLS listing contains material that infringes your copyrighted work please click here to review our DMCA policy and learn how to submit a takedown request.© 2024 FMLS.
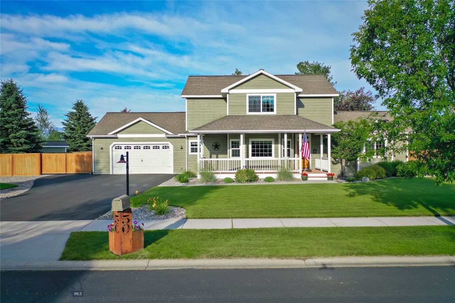
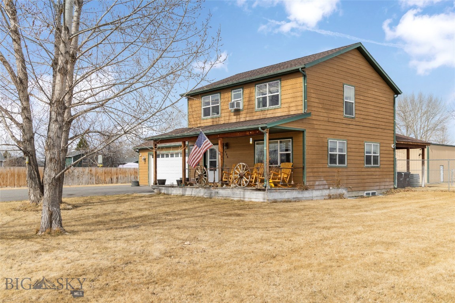
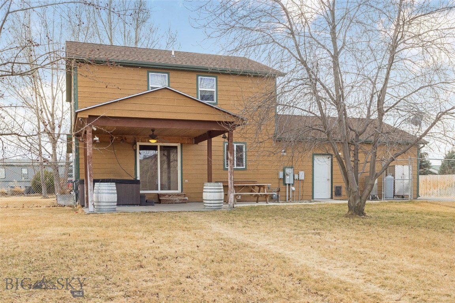
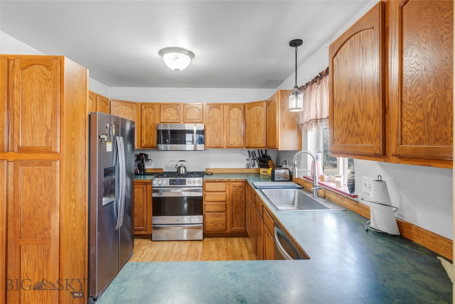
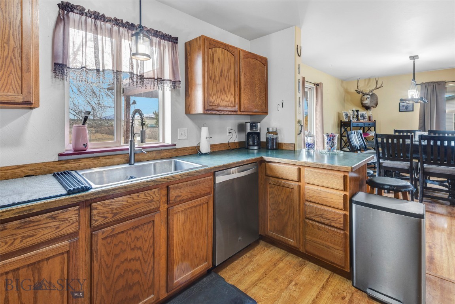
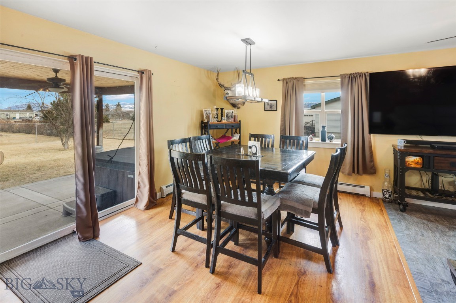
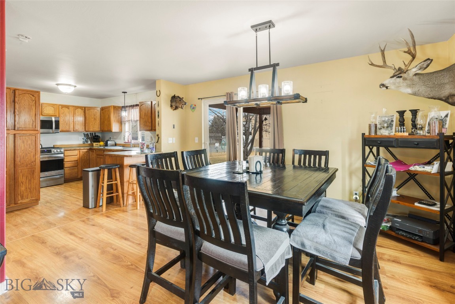
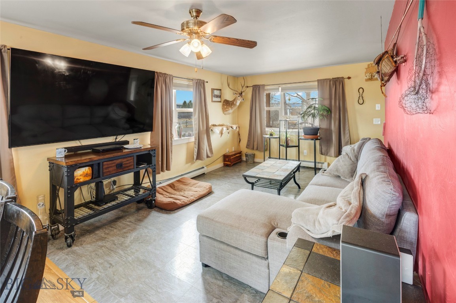
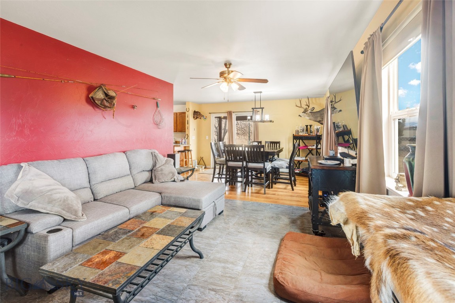
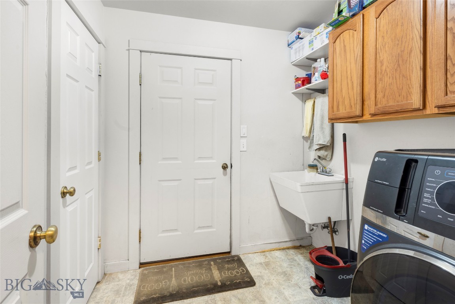
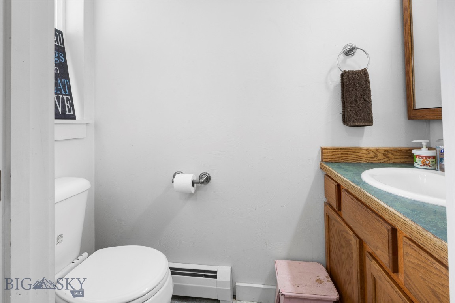
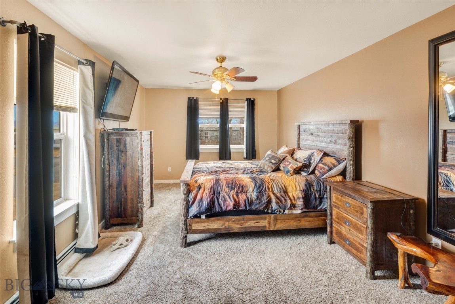
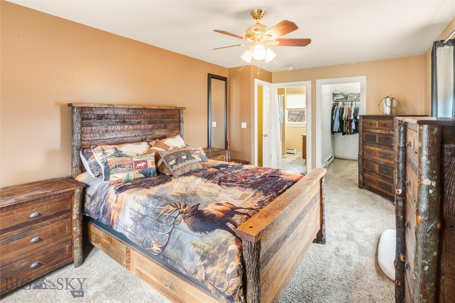
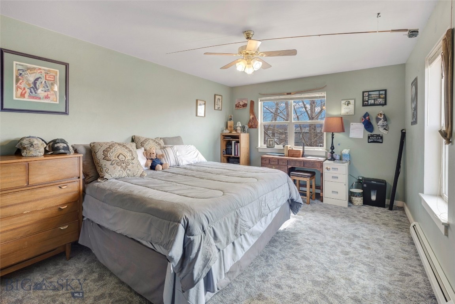
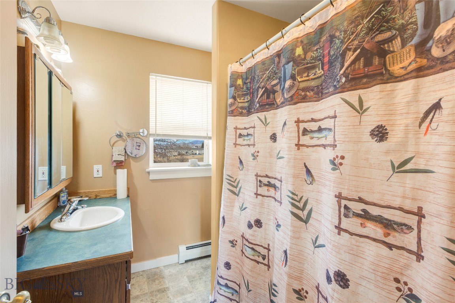
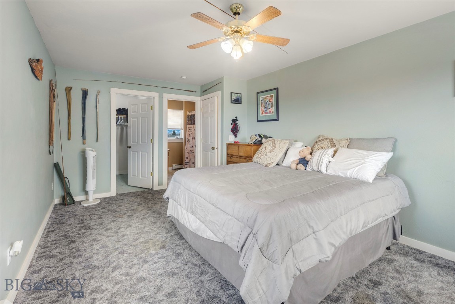
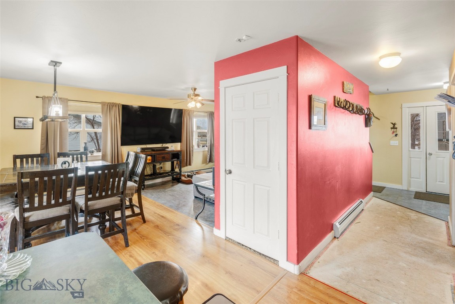
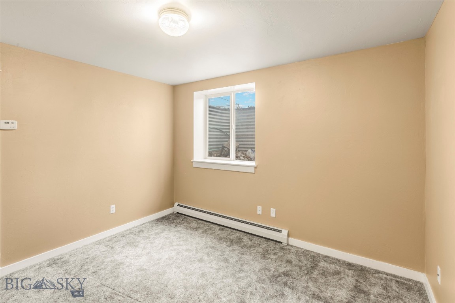
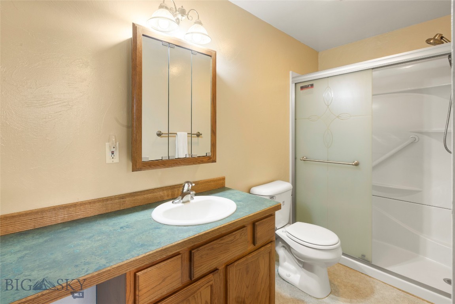
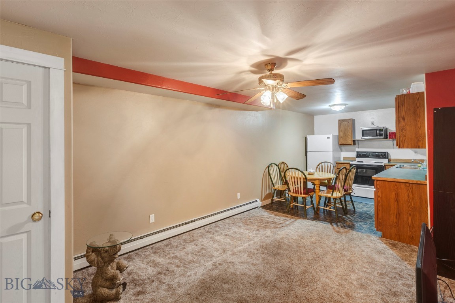
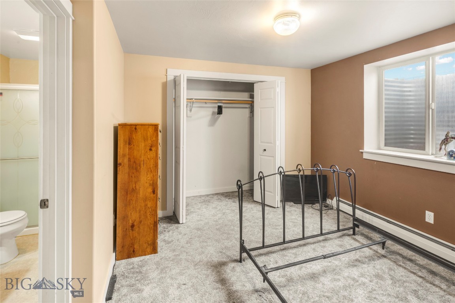
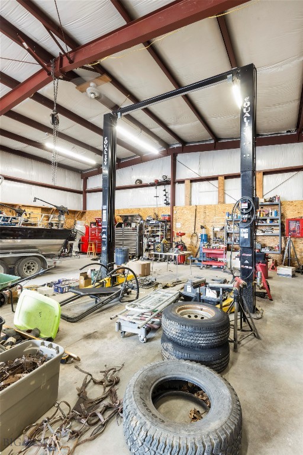
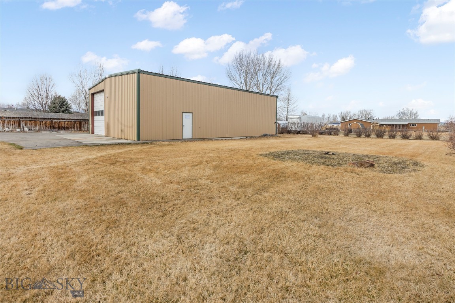
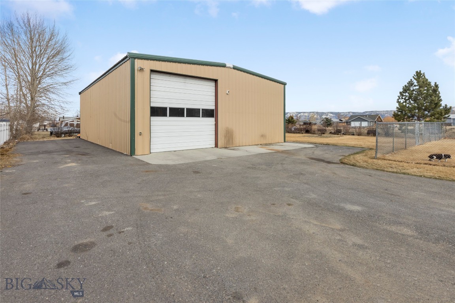
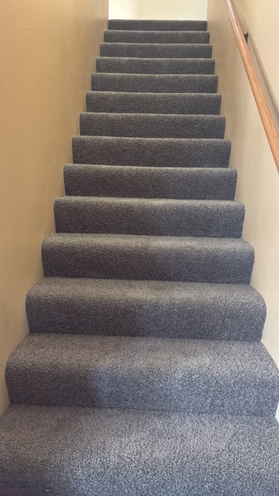
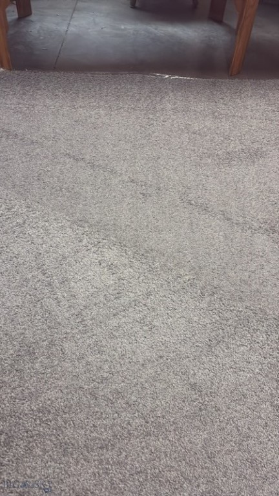
New Carpet. Lots of new paint, this home is move in ready. Have a home based business, no problem with the 40' X 60' insulated shop ( includes industrial car lift.) Lots of off street Parking that is paved. Fabulous yard with underground sprinklers, fruit trees and mature shade trees. Newer Toro zero turn mower included to keep it looking nice. The house has in floor hot water heat, laminate counter tops, reverse osmosis water system, new appliances, extra water storage tank ( not installed) Chlorine pellet timer for the well. RV dump clean out by garage. Main floor has Kitchen, dining, living, laundry, and 1/2 bath. Upstairs has 2 ensuite bedrooms, both with a full bath. Basement was set up as a guest apartment. 3rd bedroom and a 3/4 bath ( handicap shower). With a small kitchen area. All on almost an acre!

395 Hereford Road

Message successfully sent.

What would you like to know?

What is 3 + 4 ?

I agree to receive email communication and understand I can unsubscribe at any time.

I agree to be contacted by Montana Sandbox via call, email, and text for real estate services. To opt out, you can reply 'stop' at any time or reply 'help' for assistance. You can also click the unsubscribe link in the emails. Message and data rates may apply. Message frequency may vary. Privacy Policy

Related Properties

Price reduced
From the moment you arrive, this beautifully crafted home reflects meticulous care and
attention to detail. A welcoming covered front porch opens to a spacious entry, where 9’
ceilings and hardwood floors create a warm, inviting first impression.
The main level offers an open-concept layout with thoughtfully defined spaces and an
easy, comfortable flow. A striking stacked-stone gas fireplace anchors the living area and is
visible from the kitchen.
The well-appointed kitchen features granite countertops, a tile backsplash, hickory
cabinetry with crown molding, new appliances (2025), a wine refrigerator, and convenient
counter seating. The main level also includes dining room access to the spacious covered
back patio, an office or additional bedroom, a full bath with a live-edge granite vanity, and
an oversized tiled laundry room with a utility sink, cabinetry, and access to the finished
garage.
Upstairs, the spacious primary bedroom includes a walk-in closet and private bath with a
custom tile shower, granite bench, dual-sink granite vanity, and granite-surround bubble
tub. Two additional bedrooms with window bench seats, a full bath with dual sinks, and a
convenient linen closet complete the upper level.
Set on a beautifully manicured 0.46+ acre lot, this move-in-ready home is designed for
exceptional functionality with gated RV parking, two sheds, and a greenhouse. Recent
updates include fresh interior paint, new blinds with westside blackout blinds, new window
screens, a newer water heater, new central A/C (2026), and a new multi-stage furnace
(2024) with three-zones, whole-house humidifier, and air scrubbers.
A beautifully maintained home that is truly a must-see!
#411339

Belgrade

50 Gemstone Drive

4 Beds

3 Baths

2,568 Sq.Ft.

$789,900

MLS#: 411339

Welcome to a rare opportunity to own a piece of Montana history just minutes from both Bozeman and Belgrade. Located off Springhill Road, this unique 2 acre property was once the site of the original East Gallatin Grange Hall and the community's one room schoolhouse in the late 1800s. Rich in history and surrounded by the beauty of the Gallatin Valley, this property offers a setting that is difficult to find.

The property includes two 1 acre parcels, giving you the flexibility to build a second home, create a multi generational property, invest for the future, or simply enjoy the extra space and privacy. With no covenants, the possibilities are wide open.

The 2,320 square foot home features three bedrooms, two bathrooms, a two car garage, and additional shop space for projects, storage, or hobbies. Whether you choose to move in and enjoy it as it is or update it to match your own style, this property offers a solid foundation and endless potential.

Surrounded by mature trees and neighboring farmland, the setting is peaceful and private while still being only minutes from everything Bozeman and Belgrade have to offer. The East Gallatin River is just down the road, providing excellent fly fishing and easy access to one of the area's favorite recreational destinations.

There is plenty of room for gardens, chickens, goats, horse or other hobby farm dreams. The combination of usable land, two legal parcels, rental potential, and a location in one of the Gallatin Valley's most desirable rural communities makes this an exceptional opportunity.

Properties with this much flexibility, history, and potential rarely come to market. If you have been looking for a place where you can enjoy the Montana lifestyle with room to grow, this is one you will want to see.

At closing, Seller agrees to credit Buyer up to $20,000 to be applied toward Buyer's allowable closing costs, prepaid items, and or permanent or temporary interest rate buydowns.
#413549

Belgrade

5321 E Gallatin

3 Beds

2 Baths

2,320 Sq.Ft.

$925,000

MLS#: 413549
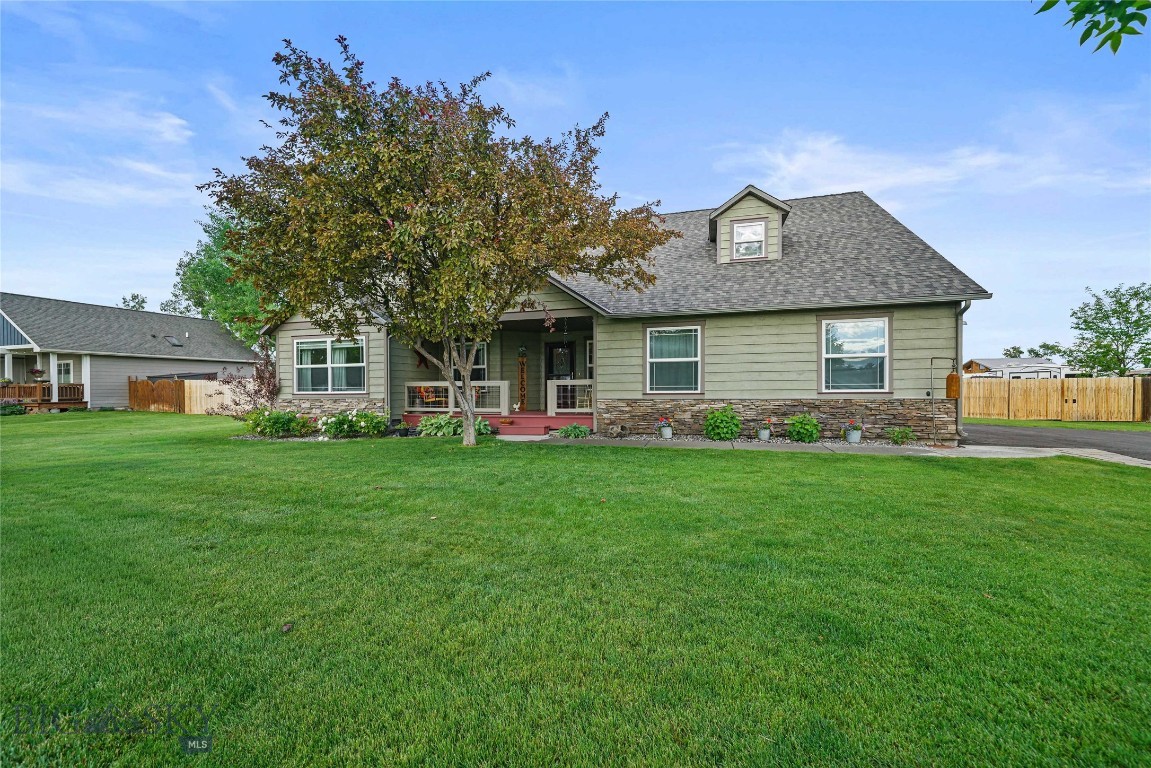
Meticulously maintained 4-bedroom, 3-bath home on a beautifully landscaped 0.49-acre lot in Landmark Subdivision. Designed with comfort and functionality in mind, this home features an open floor plan filled with natural light from abundant windows and showcases mountain views in multiple directions.

The spacious primary suite is conveniently located on the main level and thoughtfully separated from two additional main-floor bedrooms for added privacy. Upstairs, a large fourth bedroom with a full en-suite bath provides flexible space for guests, hobbies, or a home office.

Recent updates include a new roof installed in September 2025, a new asphalt driveway completed in fall 2025, and a new furnace installed in December 2023. The garage offers additional bump-out space, ideal for a workshop, storage, or hobby area.

Outdoor living shines with a welcoming front porch perfectly positioned for sunrise views and a covered back patio ideal for grilling and outdoor dining. The large fenced backyard provides ample room for recreation, gardening, gatherings, and outdoor activities. Mature trees line the street, enhancing the established character of the neighborhood.

Landmark Subdivision features three large parks and convenient access to community amenities. Located in Belgrade, residents enjoy nearby shopping, dining, parks, the library, seasonal community events, and convenient access to the airport. Experience the balance of spacious surroundings, scenic views, and easy access to everyday conveniences.
#412028

Belgrade

325 Mactavish Lane

4 Beds

3 Baths

2,421 Sq.Ft.

$775,000

MLS#: 412028

Set on 1.14± acres in a quiet Belgrade neighborhood, this 4-bedroom, 2-bath home offers the space, views, and flexibility that define Montana living. With 1,835± sq ft across two levels, the home features a functional floor plan designed for both everyday comfort and entertaining, with main-level living options and additional bedrooms and loft space upstairs.

Take in sweeping Bridger Mountain views from the wrap-around porch, or unwind in the included hot tub after a day exploring the nearby trail systems. A pull-through driveway, mature landscaping, and inviting curb appeal create a strong first impression, while the fenced backyard offers both privacy and usability.

Inside, a cozy wood-burning stove and abundant natural light create a warm, welcoming atmosphere. The kitchen flows easily into the dining and living areas, making it ideal for gathering, while features like the walk-in closet and ample storage add everyday functionality.

The property is thoughtfully set up for those who value outdoor living and a more self-sufficient lifestyle, with a private well and septic system, underground sprinklers, established garden space, raspberry bushes, rhubarb patch, and mature fruit trees. Whether you're gardening, entertaining, or simply enjoying the open space, this property offers room to live the Montana lifestyle.

Additional highlights include a large 576± sq ft attached garage, a storage shed, and unfinished attic space above the garage, ideal for storage or future expansion. Covenants allow for a shop or additional outbuilding at the rear of the property, offering even more flexibility.

Conveniently located near Belgrade, Bozeman Yellowstone International Airport, and just minutes from the new Story Creek Elementary, this home combines accessibility with the privacy, space, and views that are increasingly hard to find.
#410774

Belgrade

174 Heidi Lane

4 Beds

2 Baths

1,835 Sq.Ft.

$725,000

MLS#: 410774

Why compromise on space when you can just have two living rooms and six bedrooms! Built in 2020, this Ryenn Glen residence masters the art of floor plan diplomacy. Main-level living centers around an open-concept kitchen, dining, and living area, flanked by a primary suite that enjoys strategic privacy on its own side of the home, complete with a generously tiled bathroom and walk-in closet. On the opposite side, tucked past the main living space, sit two additional bedrooms and a full bath. Downstairs, the fully finished basement delivers a sprawling second living room, three extra bedrooms, and another full bath, offering endless options for game nights, long-term guests, or simply refusing to trip over stray toys. Positioned near the end of the street just steps from the park and playground, the location pairs sidewalk lined neighborhood charm with sweeping Bridger Mountain views and keeps you just a short drive from the airport.
#413685

Belgrade

1502 Roundup Boulevard

6 Beds

3 Baths

3,528 Sq.Ft.

$850,000

MLS#: 413685

SELLER OFFERING $15,000 CREDIT AT CLOSING FOR RATE BUY-DOWN, CLOSING COSTS, OR YOUR CHOOSING!

Completely updated while preserving its original charm, this spacious Belgrade home sits on over a quarter-acre lot with a huge yard, just blocks from Main Street and minutes to the airport, schools, and everyday amenities.

Thoughtfully renovated from top to bottom, the home features new trim, doors, flooring, tile showers, lighting, and heating—blending timeless character with modern comfort. The kitchen has been fully remodeled with new cabinetry, quartz countertops, and stainless steel appliances, opening seamlessly to the dining area and expansive living room for an easy, connected feel.

Three secondary bedrooms and an updated full bath provide flexibility, while the oversized primary suite stands out with a beautiful fireplace centerpiece and generous proportions. The adjoining primary bathroom remains ready for personalization—an opportunity to design a space tailored entirely to your style.

Adding tremendous value is the ground-level ADU with private entrance—ideal for guests, rental income, a home office, or business use. Its proximity to the airport and downtown Belgrade makes it especially appealing for flexible living or income potential.

With alley access, abundant parking, and a storage shed included, this property delivers both practicality and opportunity—all in a location that offers space and established character beyond the newer subdivisions.
#409029

Belgrade

91 E Allison Avenue

6 Beds

3 Baths

3,869 Sq.Ft.

$799,000

MLS#: 409029
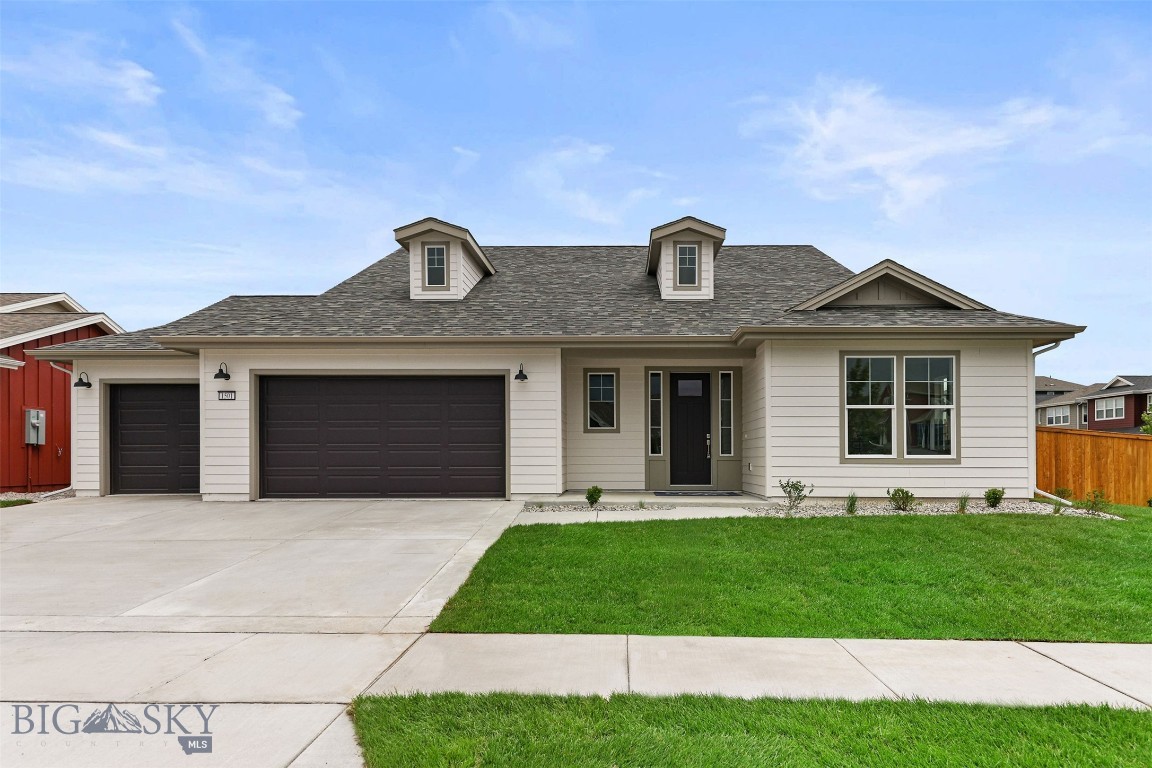
Welcome home! Feel the immediate warmth and charm of this meticulously designed 1,927 sq. ft. residence the moment you step inside. This home perfectly balances comfort and modern living, offering an inviting atmosphere where you can truly unwind after a long day. Key Features: Spacious Living: A bright, open floor plan flows seamlessly, bathed in natural light and ideal for entertaining or daily life. Comfortable Accommodations: Features three full-size bedrooms and 2.5 bathrooms, providing ample space for everyone. Outdoor Enjoyment: Step onto your private covered patio to enjoy the outdoors in style. Prime Location: Ideally situated on an extra-large, corner lot allowing for a three-car garage, and within walking distance to Prescott Ranch's five beautiful community parks. Added Convenience: A three-car garage provides generous storage space, and the unique side yard access. This property is not just a house; it's a lifestyle upgrade. Come experience this exceptional home and community today.
#412214

Belgrade

1501 Beeker Lane

3 Beds

2 Baths

1,927 Sq.Ft.

$702,550

MLS#: 412214

Charm and sophistication typify this 2,557 square foot home. Sitting on a larger .21 acre lot across the street from the community park. The well-designed, open-concept great room, kitchen, dining room set the stage for elegant entertaining, gracious family gatherings, and relaxing personal moments. Enjoy exquisite use of outdoor living with covered patio and generously sized backyard. Note the natural cozy feeling that still offers clean and modern living space accentuated by the incredible surrounding landscape.
- Heat & Glo fan kit
- Freestanding tub in primary bathroom
- Kohler Castia fixture package
- Matte black hardware
- Interior soundproof walls
- Custom appliance package: 
- Primary bedroom has a bathroom door
- Custom sterling Ludington kitchen sink
- Alabaster wall color with bright white trim
- Two tone Coastline cabinets and gold cabinet pulls, stacked uppers, and trash roll out
- Upgraded flooring and tile throughout
- Miami white quartz countertops throughout
- Landscaping upgrades
#413733

Belgrade

1606 Kit Carson Circle

3 Beds

3 Baths

2,557 Sq.Ft.

$858,750

MLS#: 413733

A truly remarkable home on a rare site. The LAST 20,000 sf "peninsula" lot in Meadowklark Ranch Phase 5 with northern border frontage and truly protected views. The plan allows for construction of a detached ADU/Shop, or both. The lot and home will be fully fenced and landscaped. The home features 4 bedrooms and 3 full baths. The primary bedroom includes an amazing view, vaulted ceilings, a separate tub and tiled shower, a water closet, and full walk in closet. A corner Dining room with huge picture windows allows for the full impact of the view. The fireplace living room opens to a covered rear patio. The other 2 main level bedrooms each handle king size beds with ease. Upstairs is a family/game room with wet bar, a full bathroom, a secret/vault room and a gigantic bedroom. Oversize 3 car garage as well. 2565 sf of home and over 900 sf garage.
#413999

Belgrade

1117 Falcon Ridge Boulevard

4 Beds

3 Baths

2,565 Sq.Ft.

$957,500

MLS#: 413999

Price reduced
Now complete and move-in ready! A 10,000 sf corner lot offering added privacy, elbow room, and amazing rear yard views of the Bridgers!  The home is incredibly versatile with a 3 bed 2 bath home and a 1 bed 1 bath dwelling unit attached.  Additionally an attached 3 car garage, makes for a large single story - no step home that is perfect for multi-generational family needs or rental opportunities!  Long-term and short-term rentals are both possible. A very pleasing exterior and efficient layouts.  2340 sf living space all on one level!  Try to find that anywhere else, for this price! 1615 sf main home, 725 sf "apartment", 825 sf 3 car garage.  4 bed 3 bath, 2 kitchens, 2 dining, 2 Living, 2 Laundry...Fenced, landscaped.  A very good value located in Meadowlark Ranch Phase 5.  Single family only neighborhood, no multi-family, no commercial, no industrial...quiet streets with local traffic only and plenty of parking.   This is a must-see. OG Gallatin Valley living.
#412349

Belgrade

2300 Oriole Drive

4 Beds

3 Baths

2,340 Sq.Ft.

$879,900

MLS#: 412349

 - property

Send a message

Message successfully sent.

Your message

What is 3 + 4 ?

Reason for contacting?

I agree to receive email communication and understand I can unsubscribe at any time.

I agree to be contacted by Montana Sandbox via call, email, and text for real estate services. To opt out, you can reply 'stop' at any time or reply 'help' for assistance. You can also click the unsubscribe link in the emails. Message and data rates may apply. Message frequency may vary. Privacy Policy

Sign Out

Virtual Assistant

Would you like to take the next step with this property? We can help you schedule a showing or virtual tour, or send you more details.

Yes, I would like more information.

Thank You for Your Reply, One of Our Agents will contact you as soon as possible

No, maybe later.

Thank you, you can always contact me via email, phone number or through the contact form.

Realhub AI

Lucy - Your AI-Powered Realtor

Update Your Temporary Password

Personalize your search

Enter your email and we'll notify you immediately when new listings match what you're looking for.

or enter email address

Already have an account ? Login here

Continue your home search

I agree to receive communications and understand I can unsubscribe at any time.

I agree to be contacted by Montana Sandbox via call, email, and text for real estate services. To opt out, you can reply 'stop' at any time or reply 'help' for assistance. You can also click the unsubscribe link in the emails. Message and data rates may apply. Message frequency may vary. Privacy Policy

Already have an account ? Login here

We use cookies

We use cookies primarily for analytics to enhance your experience. By accepting, you agree to our use of these cookies. You can manage your preferences or learn more about our cookies policy.