Features & Amenities

Interior

  • Other Interior Features

    Walk-In Closet(s)

  • Total Bedrooms

    3

  • Bathrooms

    2

  • Above Grade Finished Area

    1998.0

  • Cooling YN

    NO

  • Cooling

    None

  • Fireplace YN

    YES

  • Heating YN

    YES

  • Heating

    Forced Air

  • Pet friendly

    N/A

Exterior

  • Garage

    Yes

  • Garage spaces

    2

  • Construction Materials

    Vinyl Siding

  • Parking

    Detached, Garage

  • Patio and Porch Features

    Patio

  • Pool

    No

  • Waterfront YN

    NO

  • View

    Valley

Area & Lot

  • Lot Features

    Landscaped

  • Lot Size(acres)

    0.236

  • Lot Size(square feet)

    10,280

  • Property Type

    Residential

  • Property Sub Type

    Single Family Residence

Price

  • Sales Price

    $392,000

  • Tax Amount

    $1,250.05

  • Zoning

    None/Unknown

  • Sq. Footage

    1,998

  • Price/SqFt

    $196

HOA

  • Association

    YES

  • Association Fee

    $25

  • Association Fee Frequency

    Monthly

  • Association Fee Includes

    N/A

School District

  • Elementary School

    N/A

  • Middle School

    N/A

  • High School

    N/A

Property Features

  • Stories

    One

  • New Construction

    NO

Schedule a Showing

Showing scheduled successfully.

<
>
IN PERSON
VIA CHAT

What is 3 + 4 ?


Change time

Mortgage calculator

Estimate your monthly mortgage payment, including the principal and interest, property taxes, and HOA. Adjust the values to generate a more accurate rate.

Your payment

Principal and Interest:

$

Property taxes:

$

HOA fees:

$

Total loan payment:

$

Total interest amount:

$

Location

County

Lewis and Clark

Elementary School

Middle School

High School

Listing Courtesy of Anita Sherley , Sherley Real Estate, LLC

RealHub Information is provided exclusively for consumers' personal, non-commercial use, and it may not be used for any purpose other than to identify prospective properties consumers may be interested in purchasing. All information deemed reliable but not guaranteed and should be independently verified. All properties are subject to prior sale, change or withdrawal. RealHub website owner shall not be responsible for any typographical errors, misinformation, misprints and shall be held totally harmless.

Agent Denise Carr

Founder

Denise Carr

Call Denise today to schedule a private showing.


* Listings on this website come from the FMLS IDX Compilation and may be held by brokerage firms other than the owner of this website. The listing brokerage is identified in any listing details. Information is deemed reliable but is not guaranteed. If you believe any FMLS listing contains material that infringes your copyrighted work please click here to review our DMCA policy and learn how to submit a takedown request.© 2024 FMLS.
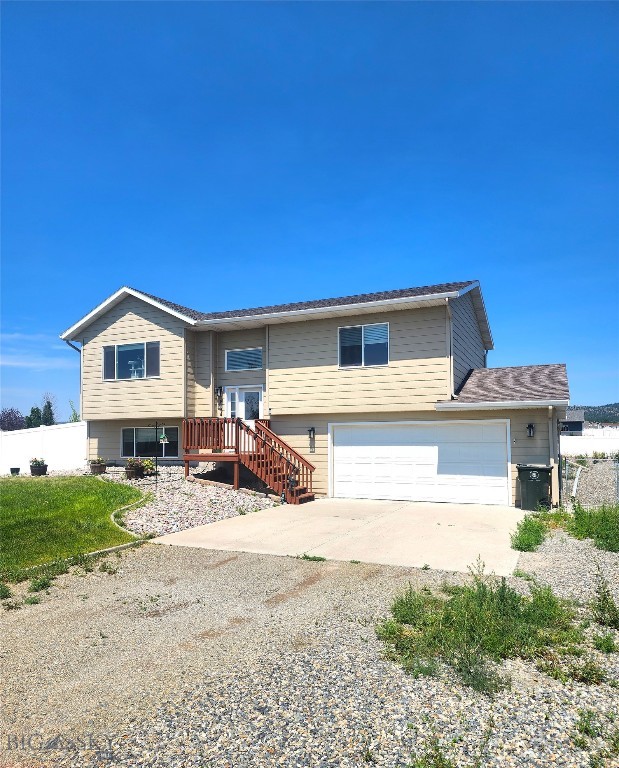
Welcome home to comfort, convenience, and outdoor enjoyment! This inviting 3-bedroom, 2-bathroom home is perfectly situated just off North Montana Avenue, offering an ideal central location with quick access to shopping, dining, schools, urgent care facilities, and all the everyday conveniences the Northside of Helena has to offer. From the moment you arrive, you'll appreciate the beautiful mature landscaping that creates wonderful curb appeal and a peaceful setting. The private backyard offers the perfect place to relax or entertain, while the patio is ideal for summer barbecues, morning coffee, or simply unwinding after a long day. End your evenings soaking in the hot tub while enjoying the privacy of your own backyard retreat. Enjoy added peace of mind with several important recent updates, including a new metal roof, new furnace, and new well pump. These valuable improvements enhance the property's comfort, efficiency, and long-term reliability, allowing you to move in with confidence. Designed with both convenience and functionality in mind, the property also features a covered carport, an oversized two-car garage, and plenty of parking and storage space for vehicles, recreational toys, and hobbies. Whether you're looking for a centrally located home with easy access to everything Helena has to offer or a peaceful place to enjoy Montana living, this property offers the perfect combination of comfort, convenience, and outdoor enjoyment. Don't miss the opportunity to make this wonderful property your own!

4501 Woodchuck Drive

Message successfully sent.

What would you like to know?

What is 3 + 4 ?

I agree to receive email communication and understand I can unsubscribe at any time.

I agree to be contacted by Montana Sandbox via call, email, and text for real estate services. To opt out, you can reply 'stop' at any time or reply 'help' for assistance. You can also click the unsubscribe link in the emails. Message and data rates may apply. Message frequency may vary. Privacy Policy

Related Properties

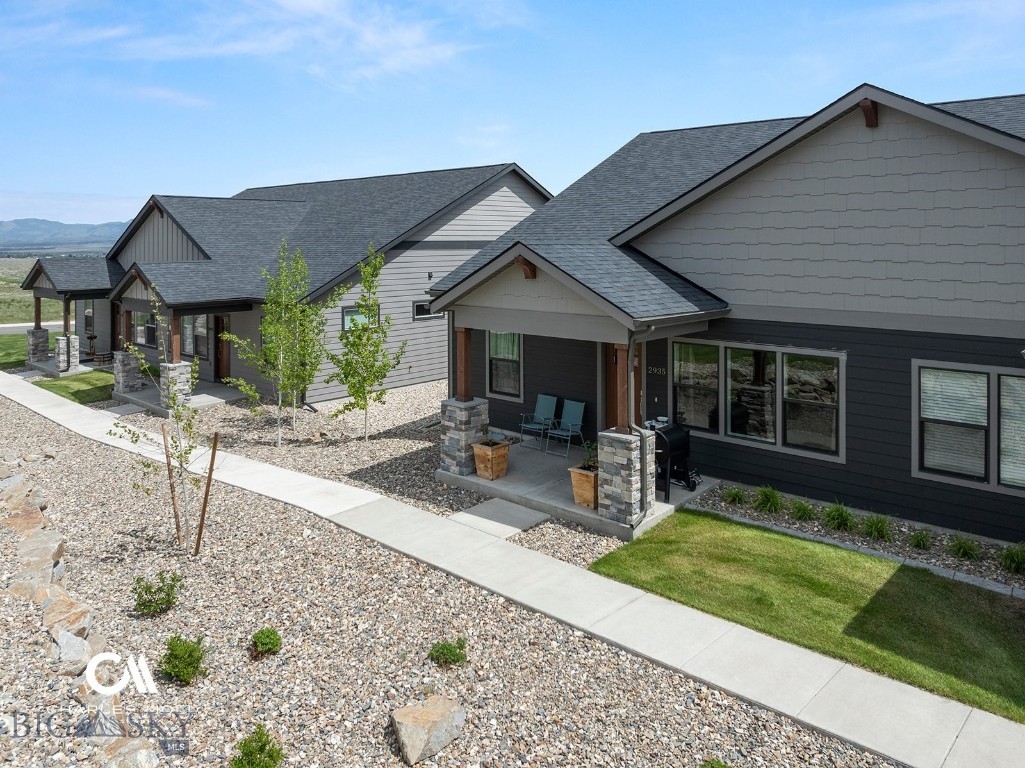
Charming Condo in Mountain View Meadows! Welcome to 2935 Aspen View Loop, a delightful 3- bedroom, 2 bath condo nestled in the desirable Mountain View Meadows community of Helena, MT. This beautifully maintained home offers a perfect blend of comfort and convenience. As you step inside, you'll be greeted by a warm and inviting living space. The open floor plan seamlessly connects the living room, dining area, and modern kitchen, creating an ideal setting for entertaining and everyday living. The well- appointed kitchen features ample cabinet space and modern appliances. Step outside to enjoy the scenic beauty of the surrounding area. Mountain View Park is close by featuring basketball and tennis courts, playground equipment, a picnic shelter and multi-use play fields for recreational activities.
#411391

Helena

2935 Aspen View Loop 4

3 Beds

2 Baths

1,464 Sq.Ft.

$430,000

MLS#: 411391
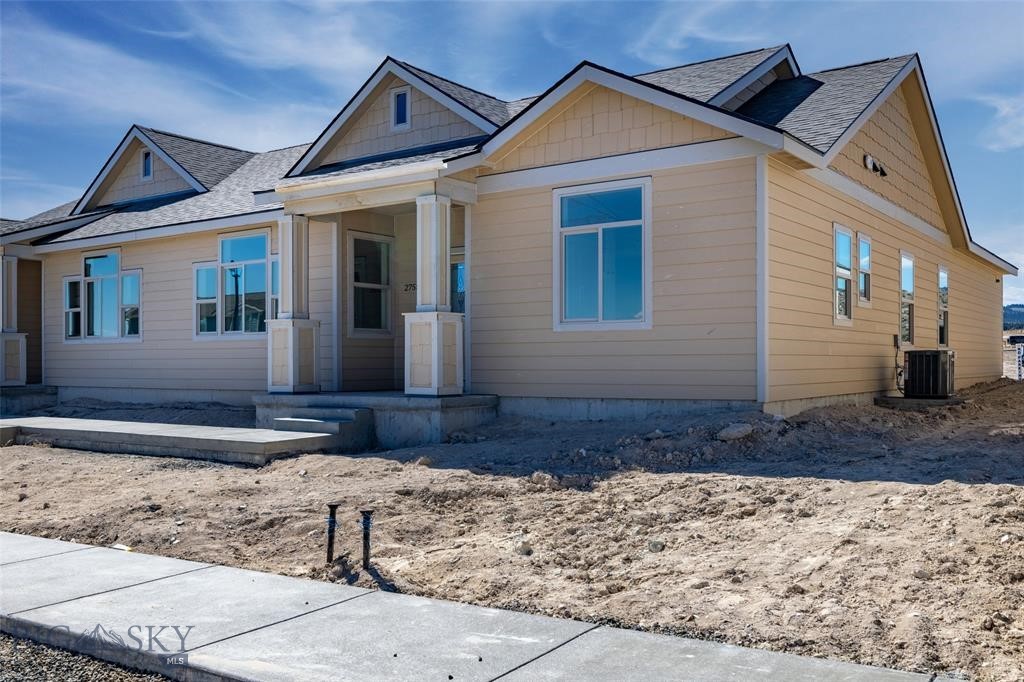
Enjoy the mountain views and watch the wildlife from your back porch! This bright and open condo offers 2 bedrooms and 2 baths plus a bonus room! A covered back porch area for outdoor entertaining plus room for the barbeque. City water and sewer but country living just 10 minutes from Helena! Features include 9' ceilings, vaulted ceilings, marble counter tops, tiled baths and and step in shower and walk in closet in the master suite. The upscale finishes includes stainless steel appliances, a dedicated dining or office area with built in desk, a pantry, coffee bar and front entry closet. Mountain View Meadows offer community living with walk paths, play ground, tennis courts and hidden seating areas. If you want to spend your free time playing and not working on your home this is the right choice!
#410309

Helena

2755 Lone Chief Loop

2 Beds

2 Baths

1,219 Sq.Ft.

$399,900

MLS#: 410309
Price reduced
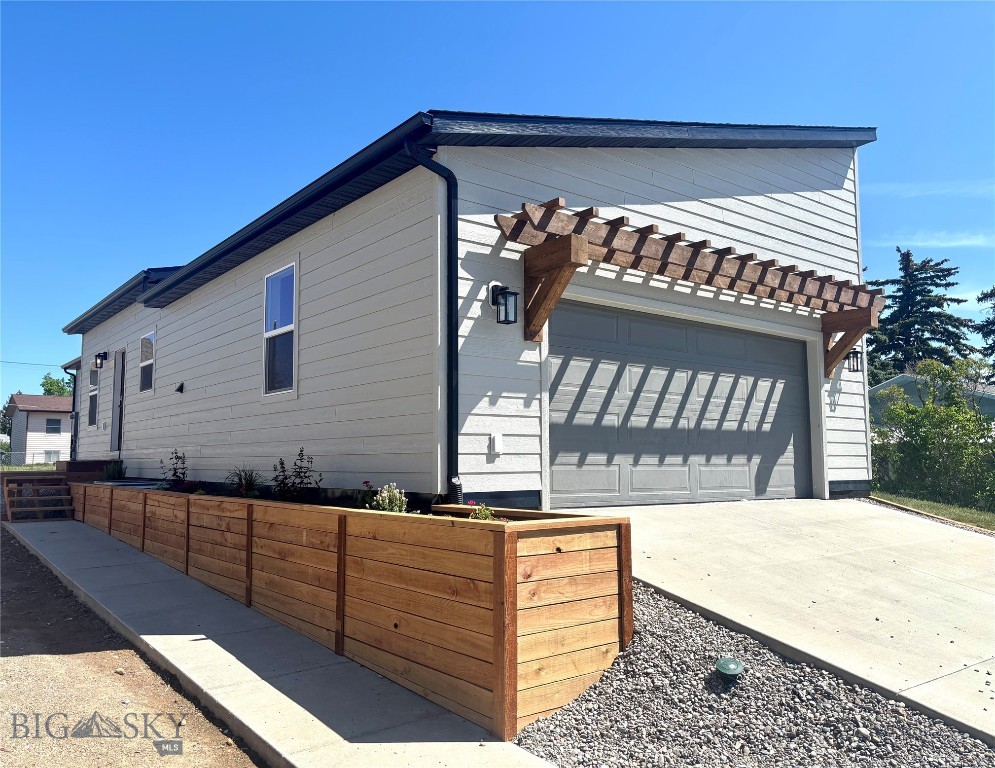
Come and check out this beautiful brand new townhome in the heart of Helena with views of Mt. Helena, Carroll College, and Bill Roberts golf course, just a short walk to Centennial & Nature Parks, Kindrick Legion Field, the City Pool, and Four Georgians Elementary. This 3-bedroom, 2.5-bath, two-story home features 2-car attached garage, main level primary suite, vaulted ceilings, solid surface counters, spacious pantry, large family room, AC, irrigated lawn, raised flower beds, outdoor patio and ample storage. Great starter home or perfect for someone looking to downsize on their outdoor projects.  
See plats or ask the listing agent for property lines. Furnace features zoned heating between upstairs and down. Project completion estimated 6/19/26.
#412252

Helena

720 Elm Street

3 Beds

2 Baths

1,815 Sq.Ft.

$449,000

MLS#: 412252
You can relax in front of the fireplace and watch it snow knowing you don't have to worry about your house! The condo fee covers exterior maintenance, insurance and snow removal. An open floor plan lends itself to entertaining and the beautiful kitchen features stainless steel appliances and elevated eating bar.  The master suite had double sinks and well done large walk in closet  and tiled shower. The front porch is covered and the back patio has nice views and privacy plus it is covered also. Just 10 minutes from Helena and city water and sewer. The large garage has no steps into the home and the second bedroom bath is perfect for guests.
#410153

Helena

157 War Eagle Street Street

2 Beds

2 Baths

1,255 Sq.Ft.

$449,900

MLS#: 410153
Country Living Close to Town! Enjoy the best of both worlds in this spacious 4-bedroom, 2-bath home situated on a generous 20,900-square-foot lot. Each bedroom features a large closet, providing plenty of storage for the whole family. The home offers a comfortable living room, a dedicated dining area, forced-air natural gas heat, and central air conditioning for year-round comfort. The kitchen comes complete with a range, refrigerator, microwave, and dishwasher, all of which convey with the sale. Outside, you'll find a large backyard that's perfect for entertaining, featuring a cozy fire pit, plenty of room to play or garden, and off-street RV parking. The 550-square-foot, two-car garage provides ample space for vehicles, storage, or hobbies. Serviced by a community well and septic system, this property offers peaceful country living while remaining just minutes from town and its conveniences.
#413387

Helena

824 Guthrie Road

4 Beds

2 Baths

1,628 Sq.Ft.

$450,000

MLS#: 413387

Come fall in love with this historic log home in Helena’s 6th Ward! 

Craftsman influenced charm will draw you through the mature and manicured yard to the original front door, complete with a stained glass window. Inside you’ll find a spacious living room with original oak flooring, fresh paint, and window coverings. The eat-in kitchen has stylish new floorcoverings, updated countertops, and light fixtures for ample lighting. New, period appropriate, hex tile flooring was installed in the bathroom - along with a new bathtub, vanity, and surround. Two cozy bedrooms round out the main floor. The unfinished basement houses a new forced air furnace (2025), water softener, storage space and even the potential to be finished into additional living space! Central AC will keep you cool and comfortable throughout the Summer months. 

Those who love outdoor living will surely be impressed by the private and fenced backyard. Underground sprinklers make it easy to keep the lawn, shrubbery, and flowers looking sharp all season long. The double car “carriage style” garage has a new metal roof and could be converted to a wonderful workshop or artist studio space with some vision and creativity. 

Don’t hesitate - 1639 Boulder Ave is just waiting for its next chapter of history to be written! Will that next chapter include you? Schedule your own private showing today.
#413302

Helena

1639 Boulder Avenue

2 Beds

1 Baths

1,792 Sq.Ft.

$349,000

MLS#: 413302

 - property

Send a message

Message successfully sent.

Your message

What is 3 + 4 ?

Reason for contacting?

I agree to receive email communication and understand I can unsubscribe at any time.

I agree to be contacted by Montana Sandbox via call, email, and text for real estate services. To opt out, you can reply 'stop' at any time or reply 'help' for assistance. You can also click the unsubscribe link in the emails. Message and data rates may apply. Message frequency may vary. Privacy Policy

Sign Out

Virtual Assistant

Would you like to take the next step with this property? We can help you schedule a showing or virtual tour, or send you more details.

Yes, I would like more information.

Thank You for Your Reply, One of Our Agents will contact you as soon as possible

No, maybe later.

Thank you, you can always contact me via email, phone number or through the contact form.

Realhub AI

Lucy - Your AI-Powered Realtor

Update Your Temporary Password

Personalize your search

Enter your email and we'll notify you immediately when new listings match what you're looking for.

or enter email address

Already have an account ? Login here

Continue your home search

I agree to receive communications and understand I can unsubscribe at any time.

I agree to be contacted by Montana Sandbox via call, email, and text for real estate services. To opt out, you can reply 'stop' at any time or reply 'help' for assistance. You can also click the unsubscribe link in the emails. Message and data rates may apply. Message frequency may vary. Privacy Policy

Already have an account ? Login here

We use cookies

We use cookies primarily for analytics to enhance your experience. By accepting, you agree to our use of these cookies. You can manage your preferences or learn more about our cookies policy.