.webp?size=346x80)
Property
Beds
3
Full Baths
3
1/2 Baths
None
Year Built
2026
Sq.Footage
2,870
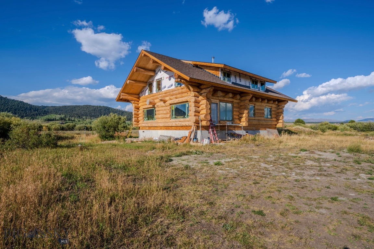
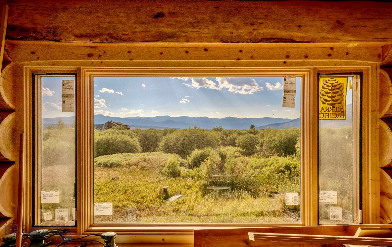
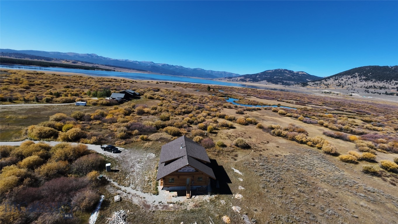
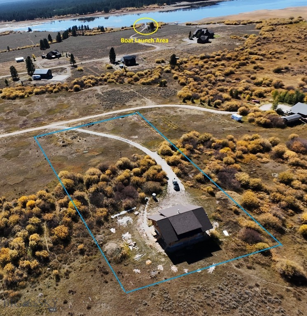
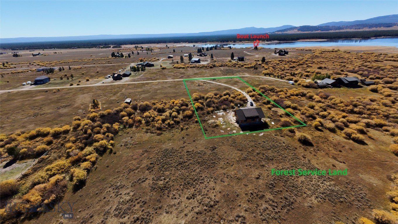
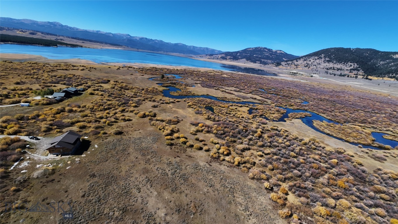
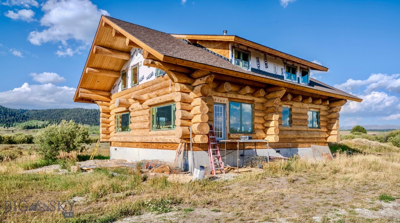
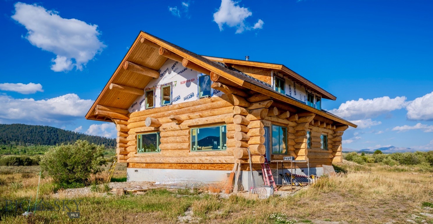
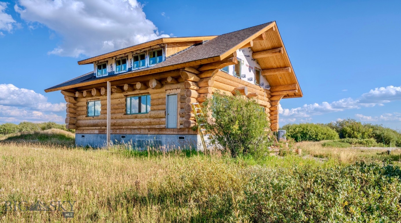
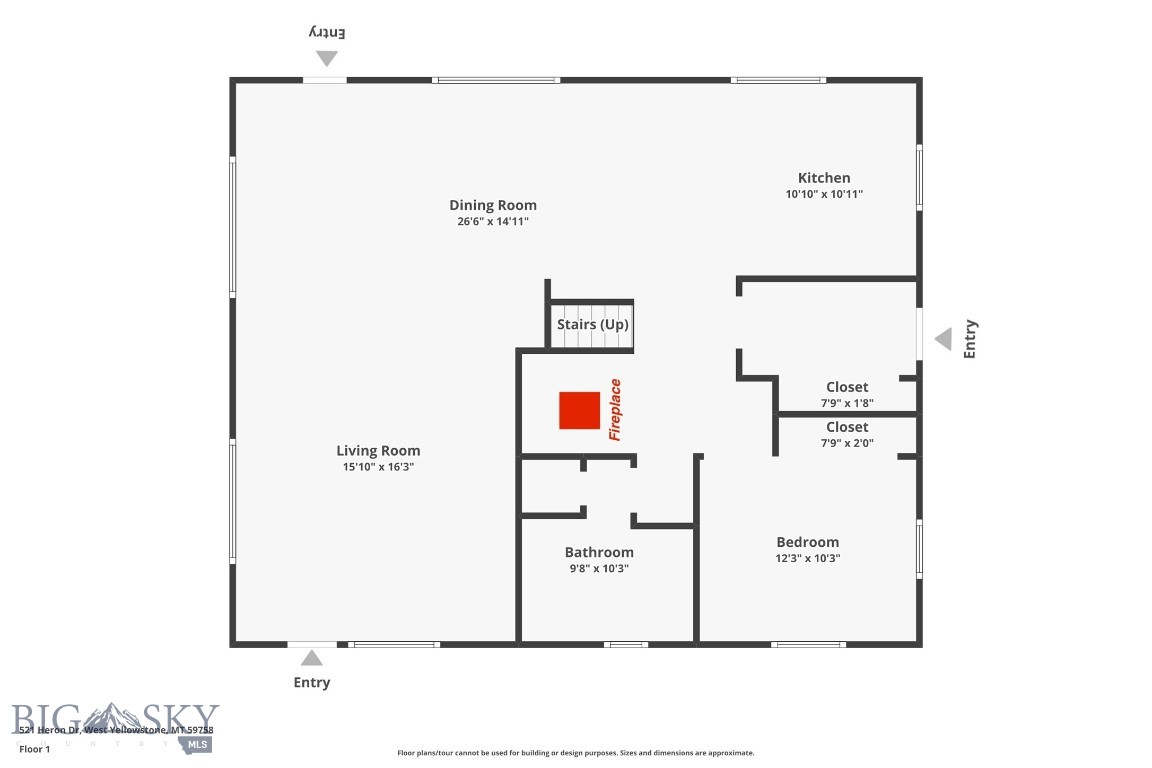
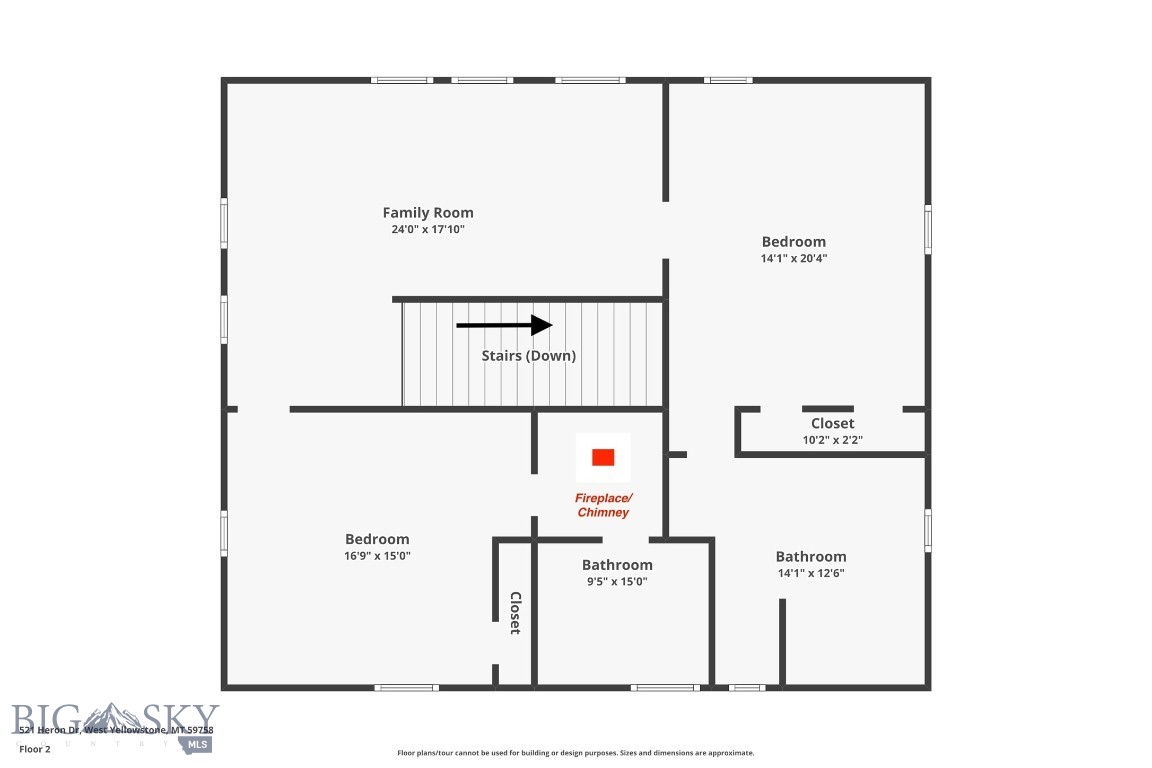
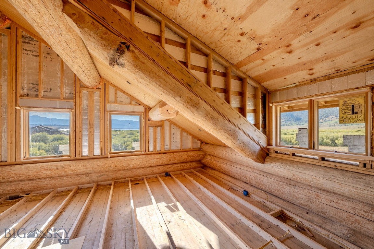
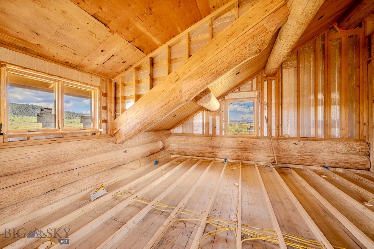
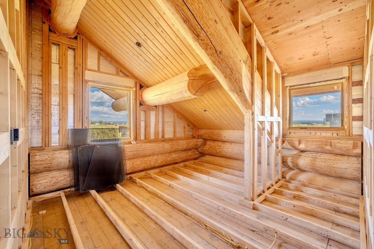
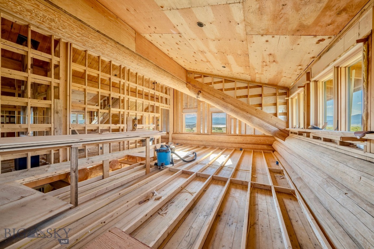
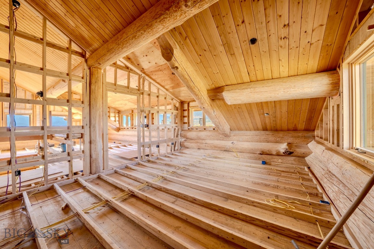
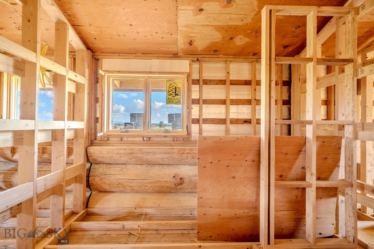
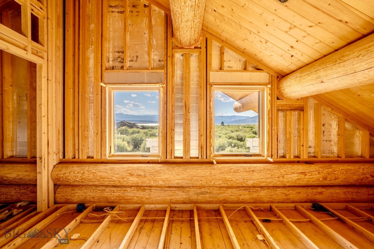
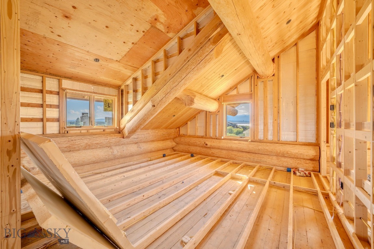
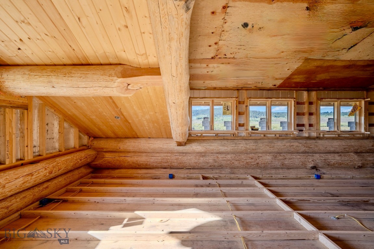
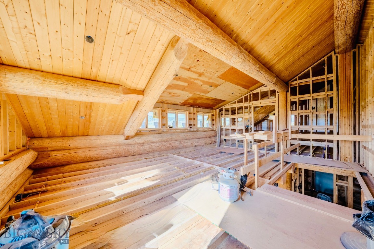
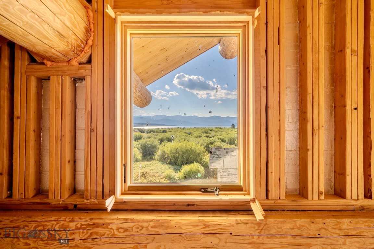
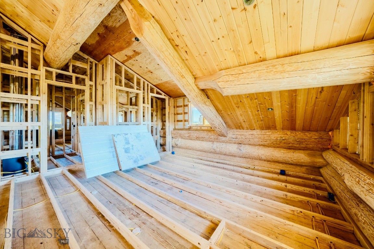
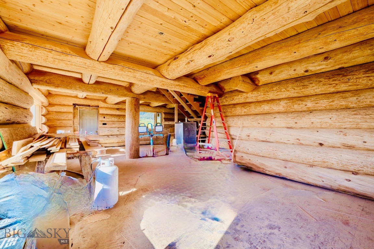
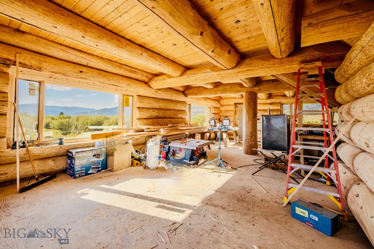
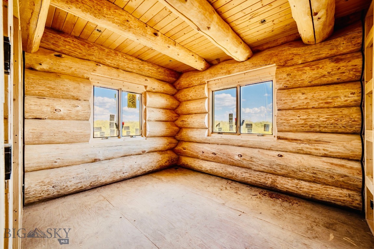
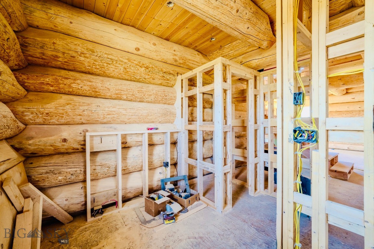
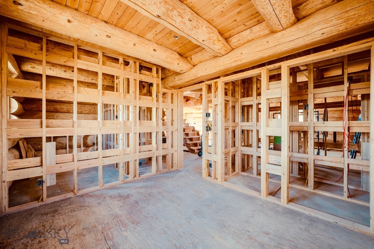
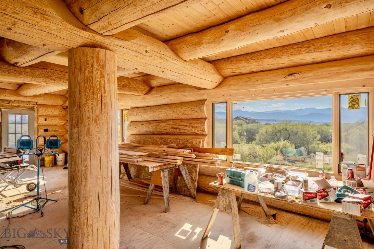
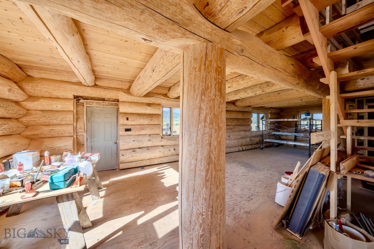
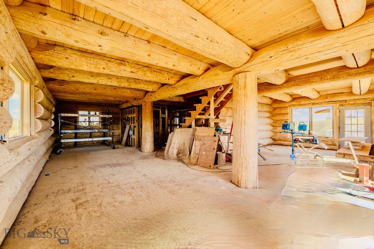
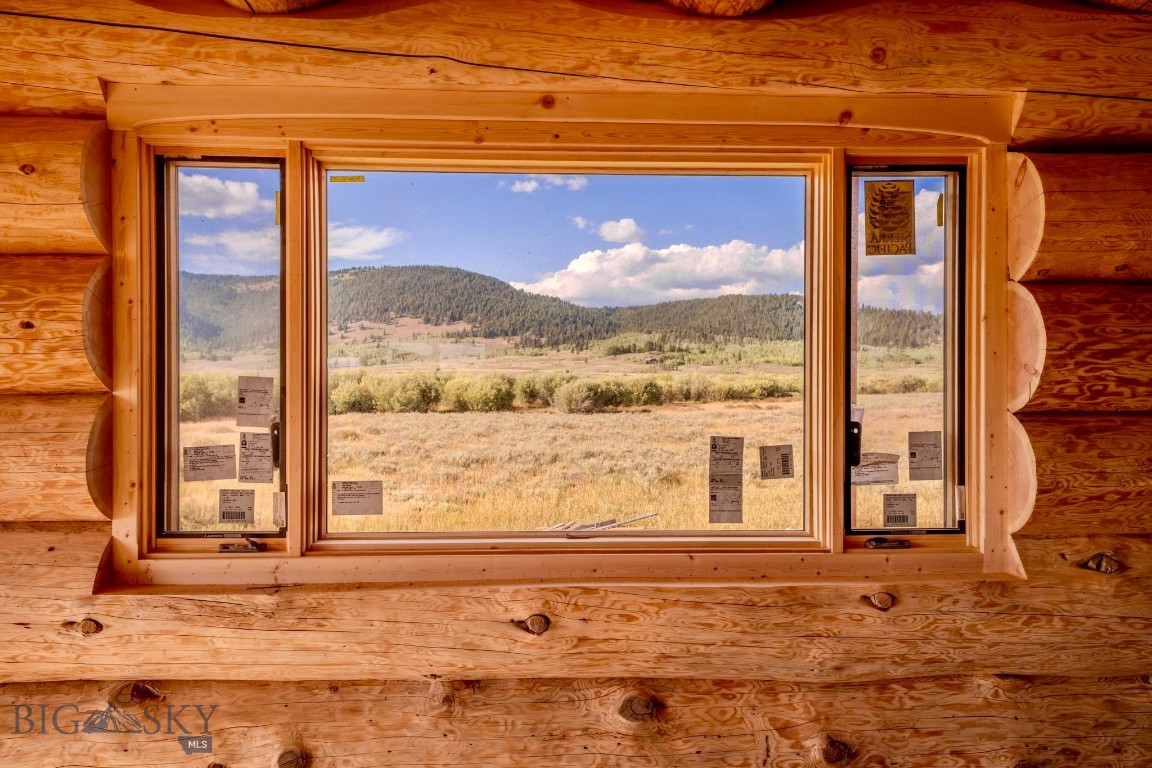
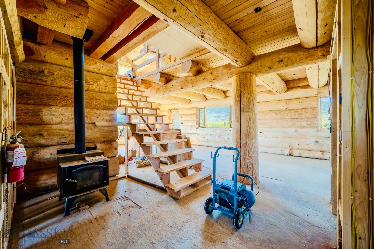
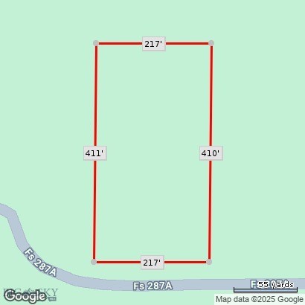
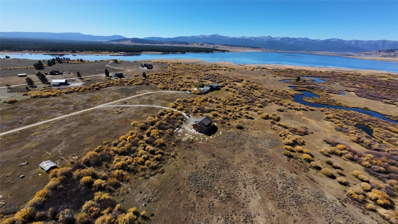
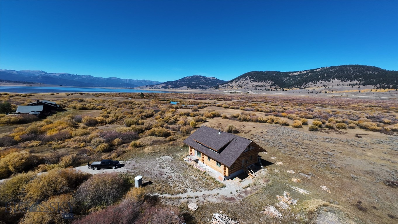
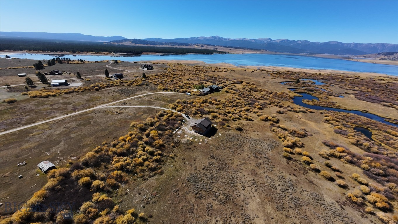
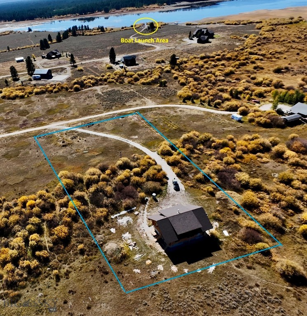
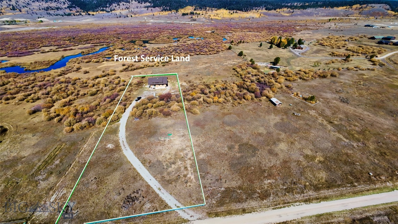
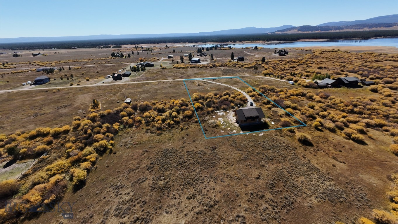
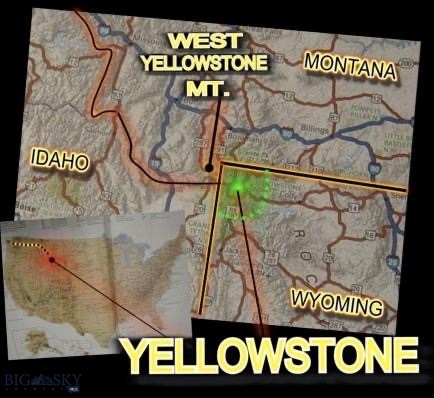
Take advantage of this excellent opportunity to have a lovely log home adjacent to Forest Service land and within walking distance of Hebgen Lake. The builder of this top-quality log home is Hilgard Log Builders, a very reputable and long-term construction company in the West Yellowstone area. Hilgard Log Builders will finish the home to suit the Buyer. This finely crafted home features seventeen inch , hand peeled and hand fitted Douglas fir logs. The main level has an exposed log, nine foot four inch ceiling of tongue and groove pine. The upper level has an exposed log, thirteen foot vaulted ceiling of tongue and groove pine. On the main level there is an open living, dining, and kitchen area and a bedroom and a bath. The upper level has a family gathering area with two bedrooms and two bathrooms. The house has a fifty year asphalt shingle roof with R-60 roof insulation. The roof system features large overhangs to provide protection from the weather. The windows are clad wood, double pane casements. There are panoramic mountain views in all directions of the home. There are endless recreational activities available in the area including fly fishing, water sports on Hebgen Lake, cross country skiing, and snowmobiling. A Forest Service boat launch is within one half mile of the property. The home is on a 2.05-acre lot in Beartrap Ranch Subdivision 2 ; a peaceful and year round accessible SubdivisIon. West Yellowstone, Montana and the West entrance to Yellowstone National Park are only 11 miles from the home. Schedule your Appointment to View!
Features & Amenities
Interior
-
Total Bedrooms
3
-
Bathrooms
3
-
Above Grade Finished Area
2870.0
-
Cooling YN
YES
-
Cooling
Ceiling Fan(s)
-
Heating YN
YES
-
Heating
Baseboard, Electric
-
Pet friendly
N/A
Exterior
-
Garage
No
-
Construction Materials
Log
-
Parking
No Garage
-
Patio and Porch Features
Covered, Deck
-
Pool
No
-
View
Lake, Mountain(s), Pond
Area & Lot
-
Lot Size(acres)
2.05
-
Lot Size(square feet)
89,298
-
Property Type
Residential
-
Property Sub Type
Single Family Residence
-
Architectural Style
Cabin, Custom
Price
-
Sales Price
$1,495,000
-
Tax Amount
$675
-
Zoning
RR
-
Sq. Footage
2,870
-
Price/SqFt
$520
HOA
-
Association
No
School District
-
Elementary School
N/A
-
Middle School
N/A
-
High School
N/A
Property Features
-
Stories
Two
-
New Construction
YES
-
Ownership
Full
-
Sewer
Septic Tank
-
Water Source
Well
Schedule a Showing
Showing scheduled successfully.
Mortgage calculator
Estimate your monthly mortgage payment, including the principal and interest, property taxes, and HOA. Adjust the values to generate a more accurate rate.
Your payment
Principal and Interest:
$
Property taxes:
$
HOA fees:
$
Total loan payment:
$
Total interest amount:
$
Location
County
Gallatin
Elementary School
Middle School
High School
Listing Courtesy of Andie Withner, Montana Territorial Land Co
RealHub Information is provided exclusively for consumers' personal, non-commercial use, and it may not be used for any purpose other than to identify prospective properties consumers may be interested in purchasing. All information deemed reliable but not guaranteed and should be independently verified. All properties are subject to prior sale, change or withdrawal. RealHub website owner shall not be responsible for any typographical errors, misinformation, misprints and shall be held totally harmless.
.webp?size=684x933)

* Listings on this website come from the FMLS IDX Compilation and may be held by brokerage firms other than the owner of this website. The listing brokerage is identified in any listing details. Information is deemed reliable but is not guaranteed. If you believe any FMLS listing contains material that infringes your copyrighted work please click here to review our DMCA policy and learn how to submit a takedown request.© 2024 FMLS.
Related Properties
West Yellowstone
532 Gallatin Avenue
7 Beds
5 Baths
4,755 Sq.Ft.
$1,350,000
MLS#: 408315

West Yellowstone
244 Mule Deer Road
5 Beds
5 Baths
2,536 Sq.Ft.
$1,495,000
MLS#: 414617
West Yellowstone
212 Hebgen Lodge Road
2 Beds
1 Baths
1,200 Sq.Ft.
$1,495,000
MLS#: 410076
West Yellowstone
601 N Hayden Street N
6 Beds
3 Baths
3,522 Sq.Ft.
$1,390,000
MLS#: 412625

West Yellowstone
726 N Hayden Street
4 Beds
3 Baths
3,600 Sq.Ft.
$1,250,000
MLS#: 414109
