.webp?size=346x80)


Property
Beds
5
Full Baths
2
1/2 Baths
None
3/4 Baths
1
Year Built
1998
Sq.Footage
3,154
76 Lucille Lane hasn't been on the market in just shy of 20 years! Located in Lazy TH Estates in South Bozeman, this beautiful ranch-style home offers over 3,100 square feet of living space on more than 1.8 acres with mature landscaping, an updated basement, and a detached heated two-car garage with attached studio/office space. Fantastic curb appeal welcomes you into a light-filled living room with vaulted ceilings and access to the covered back patio, where you can relax and take in views toward Hyalite and the Gallatin Mountains. The centrally located kitchen connects easily to both the living and dining areas, creating a comfortable layout for everyday living and entertaining. The main-level owner's suite is nicely separated from the two additional upstairs bedrooms, offering added privacy. Downstairs, the updated basement provides a large bonus room with plenty of flexibility for a family room, game room, home gym, or media space, along with two additional bedrooms and a bathroom. Outside, the detached two-car garage is insulated and heated with epoxy floors, making it equally well suited for vehicle storage, a workshop, hobby space, or game room. Attached to the garage is a finished studio space with a sink and 3/4 bathroom, creating a great option for a private home office, guest space, or hangout for older kids. The spacious 1.8+ acre property is lush with grass and mature landscaping, providing plenty of room to enjoy Montana's seasons. A covered patio, hot tub, fire pit, swing set, trampoline, and horseshoe pits create spaces for relaxing, entertaining, and gathering with friends and family. With more than 3,100 square feet, five bedrooms, mountain views, acreage, established landscaping, flexible living spaces, and a heated detached garage and studio, 76 Lucille Lane offers a combination of space, privacy, and indoor/outdoor living in South Bozeman that is increasingly hard to find.
Features & Amenities
Interior
-
Total Bedrooms
5
-
Bathrooms
2
-
3/4 Bathrooms
1
-
Above Grade Finished Area
1921.0
-
Basement YN
YES
-
Cooling YN
NO
-
Cooling
None
-
Heating YN
YES
-
Heating
Baseboard, Radiant Floor
-
Pet friendly
Yes
Exterior
-
Garage
Yes
-
Garage spaces
4
-
Parking
Attached, Detached, Garage
-
Patio and Porch Features
Covered, Deck
-
Pool
No
-
Waterfront YN
NO
-
View
Mountain(s), Trees/Woods
Area & Lot
-
Lot Features
Landscaped
-
Lot Size(acres)
1.82
-
Lot Size(square feet)
79,279
-
Property Type
Residential
-
Property Sub Type
Single Family Residence
-
Architectural Style
Ranch
Price
-
Sales Price
$1,249,000
-
Tax Amount
$6,864.39
-
Zoning
RS
-
Sq. Footage
3,154
-
Price/SqFt
$396
HOA
-
Association
YES
-
Association Fee
$160
-
Association Fee Frequency
Annually
-
Association Fee Includes
N/A
School District
-
Elementary School
N/A
-
Middle School
N/A
-
High School
N/A
Property Features
-
Stories
One
-
New Construction
NO
-
Association Amenities
Park, Trail(s)
-
Ownership
Full
-
Sewer
Septic Tank
-
Water Source
Well
Schedule a Showing
Showing scheduled successfully.
Mortgage calculator
Estimate your monthly mortgage payment, including the principal and interest, property taxes, and HOA. Adjust the values to generate a more accurate rate.
Your payment
Principal and Interest:
$
Property taxes:
$
HOA fees:
$
Total loan payment:
$
Total interest amount:
$
Location
County
Gallatin
Elementary School
Middle School
High School
Listing Courtesy of Marc Parent, Realty One Group Peak
RealHub Information is provided exclusively for consumers' personal, non-commercial use, and it may not be used for any purpose other than to identify prospective properties consumers may be interested in purchasing. All information deemed reliable but not guaranteed and should be independently verified. All properties are subject to prior sale, change or withdrawal. RealHub website owner shall not be responsible for any typographical errors, misinformation, misprints and shall be held totally harmless.

Founder
Denise Carr
Call Denise today to schedule a private showing.

* Listings on this website come from the FMLS IDX Compilation and may be held by brokerage firms other than the owner of this website. The listing brokerage is identified in any listing details. Information is deemed reliable but is not guaranteed. If you believe any FMLS listing contains material that infringes your copyrighted work please click here to review our DMCA policy and learn how to submit a takedown request.© 2024 FMLS.
Related Properties
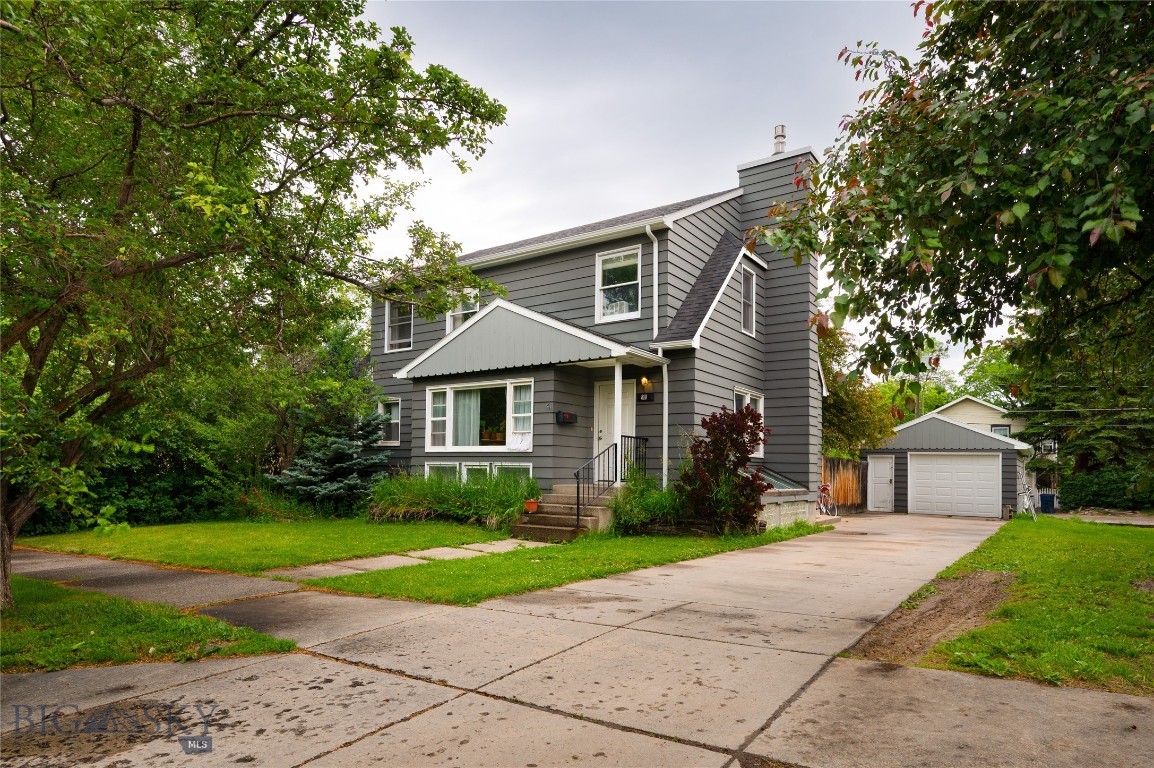
Bozeman
810 S 7th
5 Beds
2 Baths
4,008 Sq.Ft.
$1,200,000
MLS#: 412314
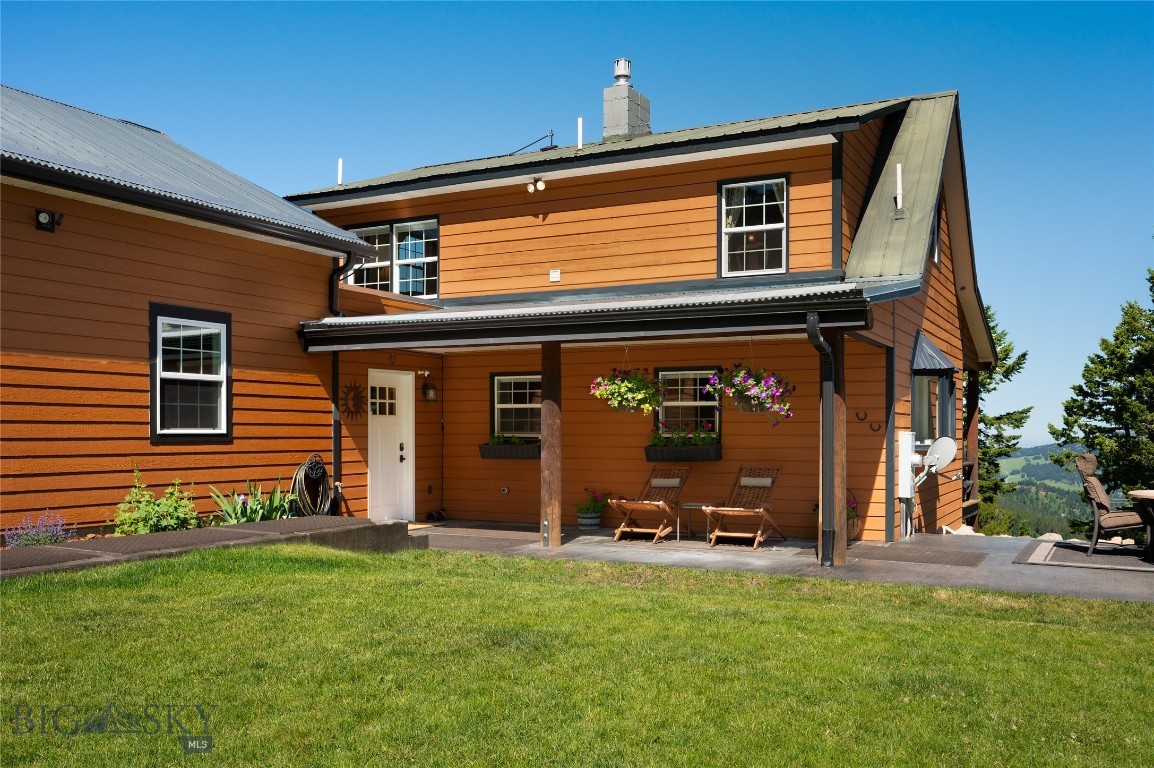
Bozeman
185 Peak Road
3 Beds
1 Baths
1,870 Sq.Ft.
$1,350,000
MLS#: 411252

Bozeman
23 Wickwire Way
3 Beds
1 Baths
2,046 Sq.Ft.
$1,495,000
MLS#: 414651

Bozeman
2923 S 31st Avenue
3 Beds
2 Baths
2,770 Sq.Ft.
$1,250,000
MLS#: 413932
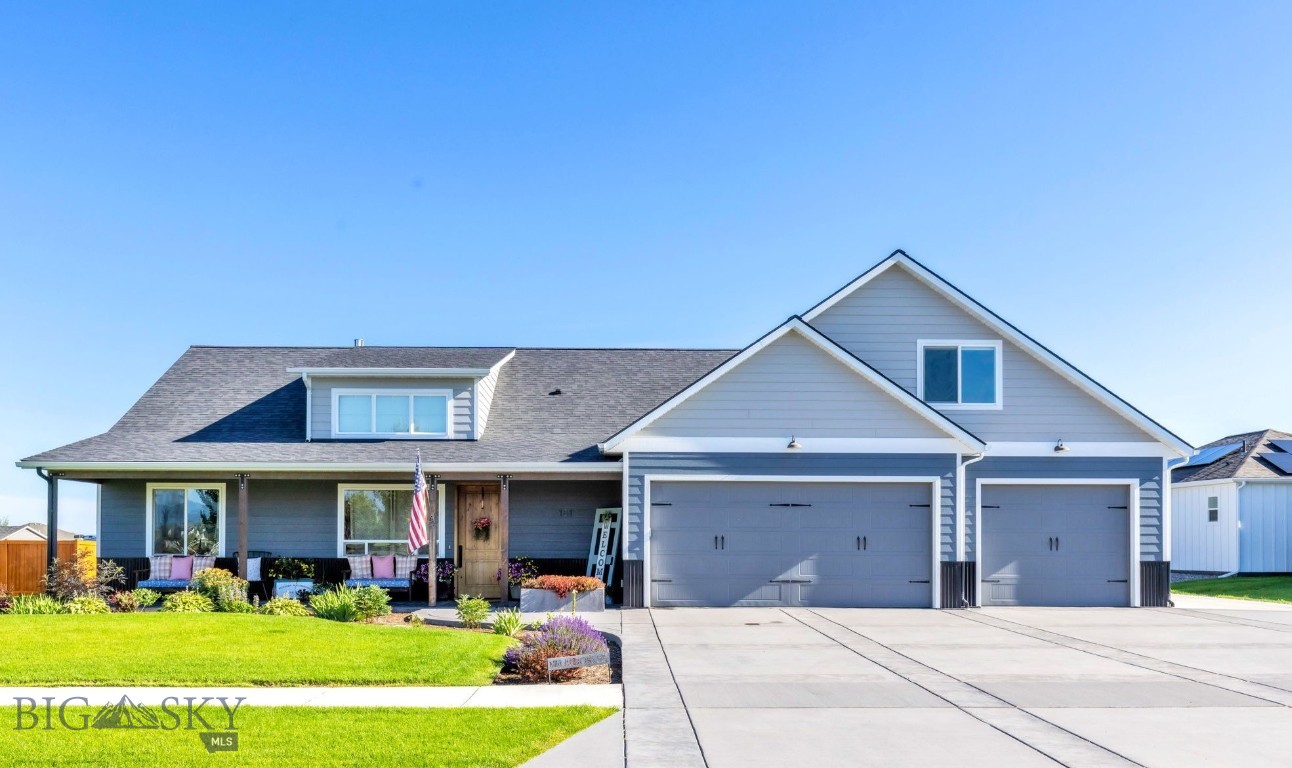
Bozeman
101 King Meadow Ln
4 Beds
3 Baths
3,107 Sq.Ft.
$1,450,000
MLS#: 412997

Bozeman
2869 S 31st Avenue
3 Beds
2 Baths
2,577 Sq.Ft.
$1,225,000
MLS#: 414753
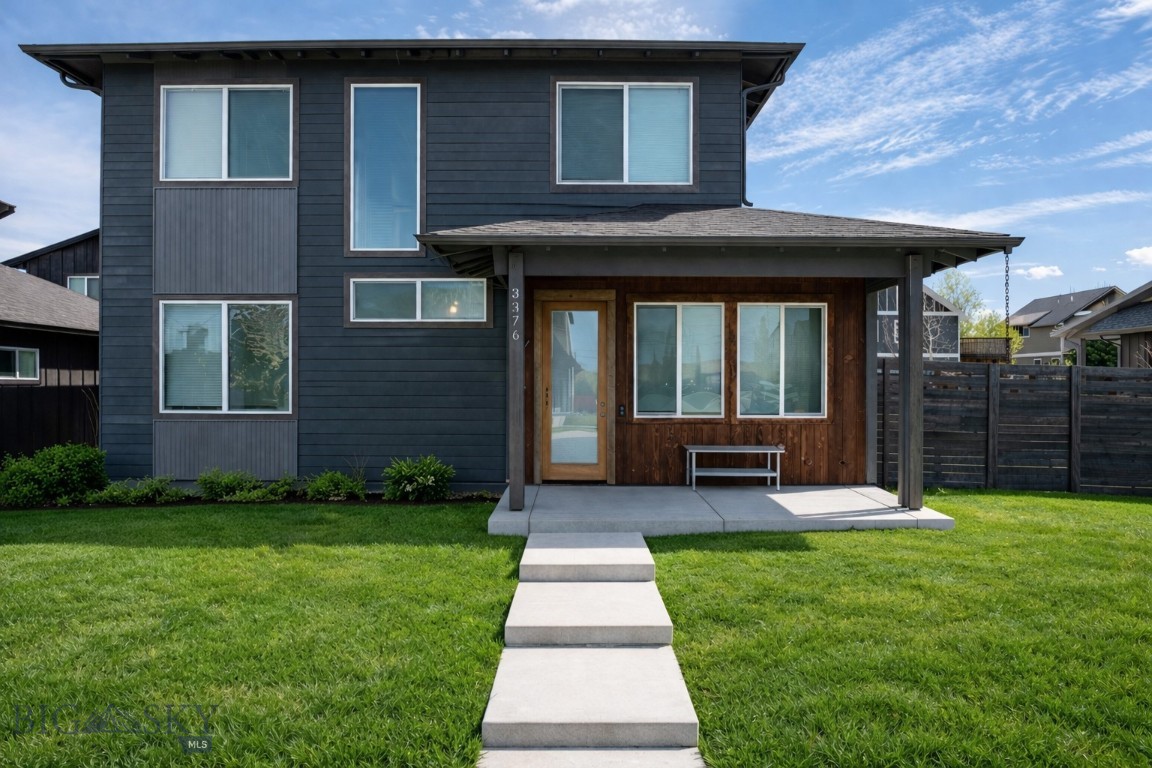
Bozeman
3376 Fen Way
5 Beds
4 Baths
2,855 Sq.Ft.
$1,230,000
MLS#: 410191

Bozeman
446 Westgate Avenue
4 Beds
1 Baths
2,475 Sq.Ft.
$1,050,000
MLS#: 410932
Bozeman
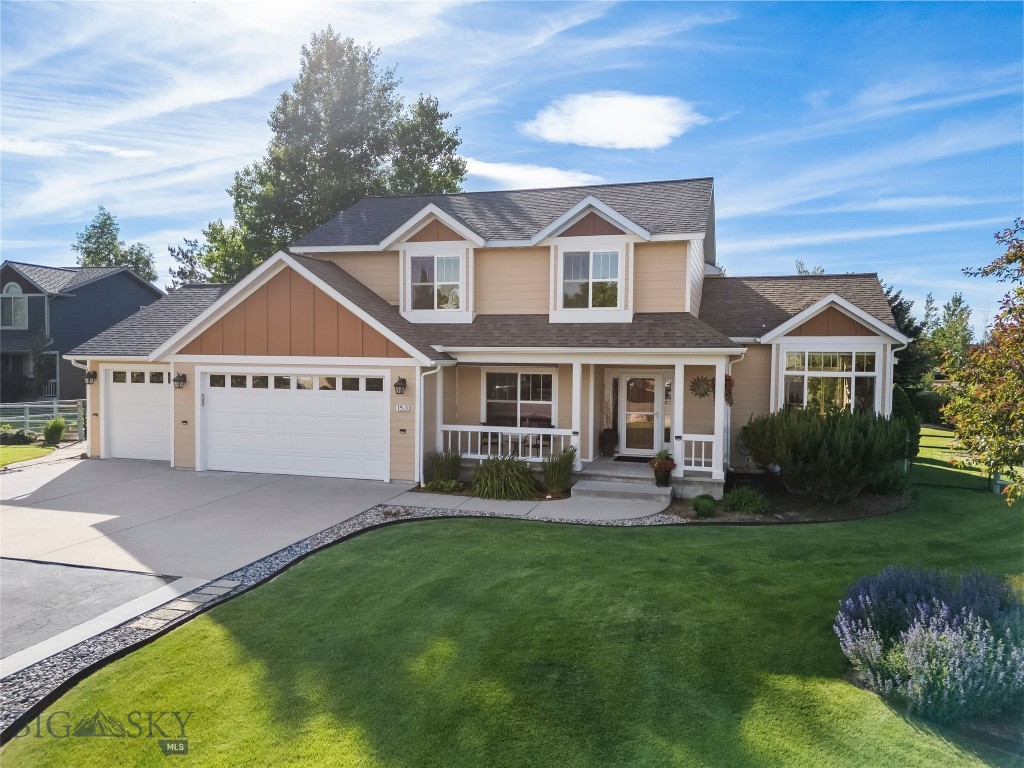
153 Pathfinder Trail
4 Beds
2 Baths
2,219 Sq.Ft.
$1,100,000
MLS#: 411960
Bozeman
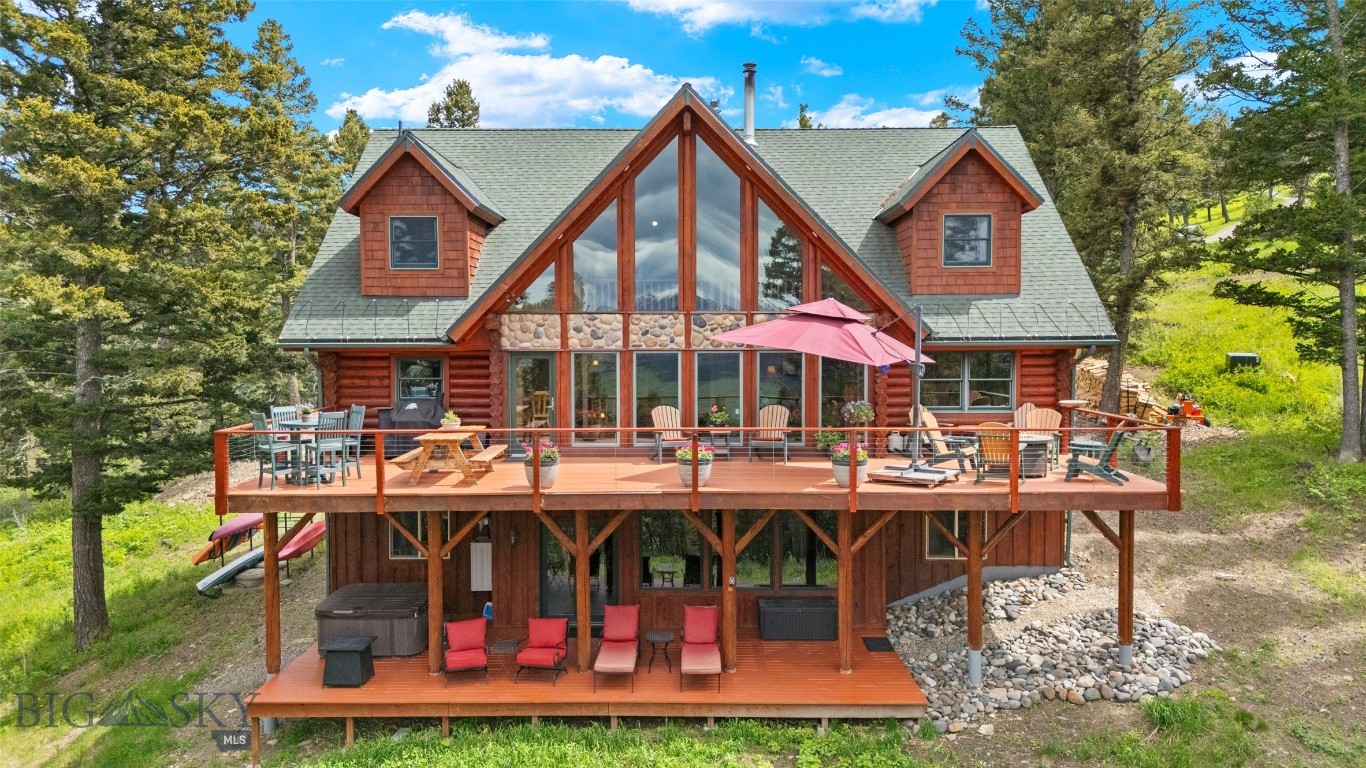
100 Peacemaker Road
5 Beds
2 Baths
4,300 Sq.Ft.
$1,495,000
MLS#: 409316
