Features & Amenities

Interior

  • Total Bedrooms

    5

  • Bathrooms

    3

  • 3/4 Bathrooms

    1

  • Above Grade Finished Area

    3192.0

  • Basement YN

    YES

  • Cooling YN

    YES

  • Cooling

    Central Air

  • Heating YN

    YES

  • Heating

    Wood Stove, Forced Air

  • Pet friendly

    Yes

Exterior

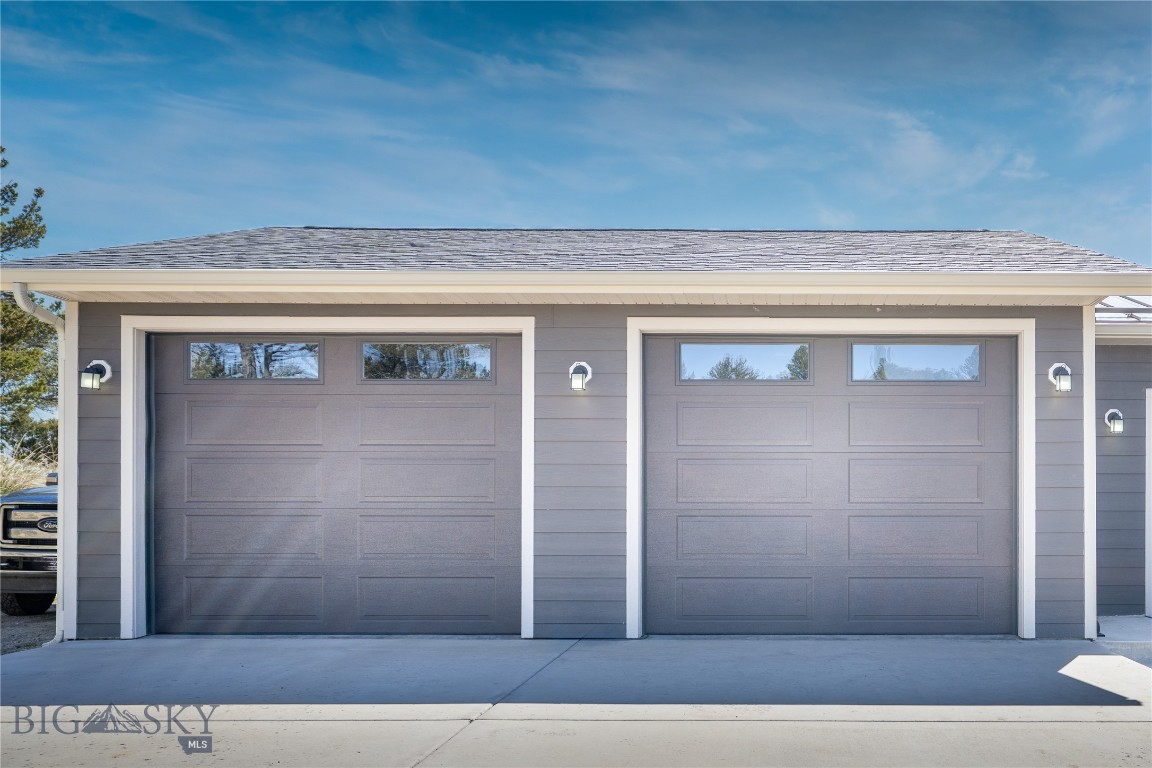
  • Garage

    Yes

  • Garage spaces

    2

  • Construction Materials

    Lap Siding

  • Other Exterior Features

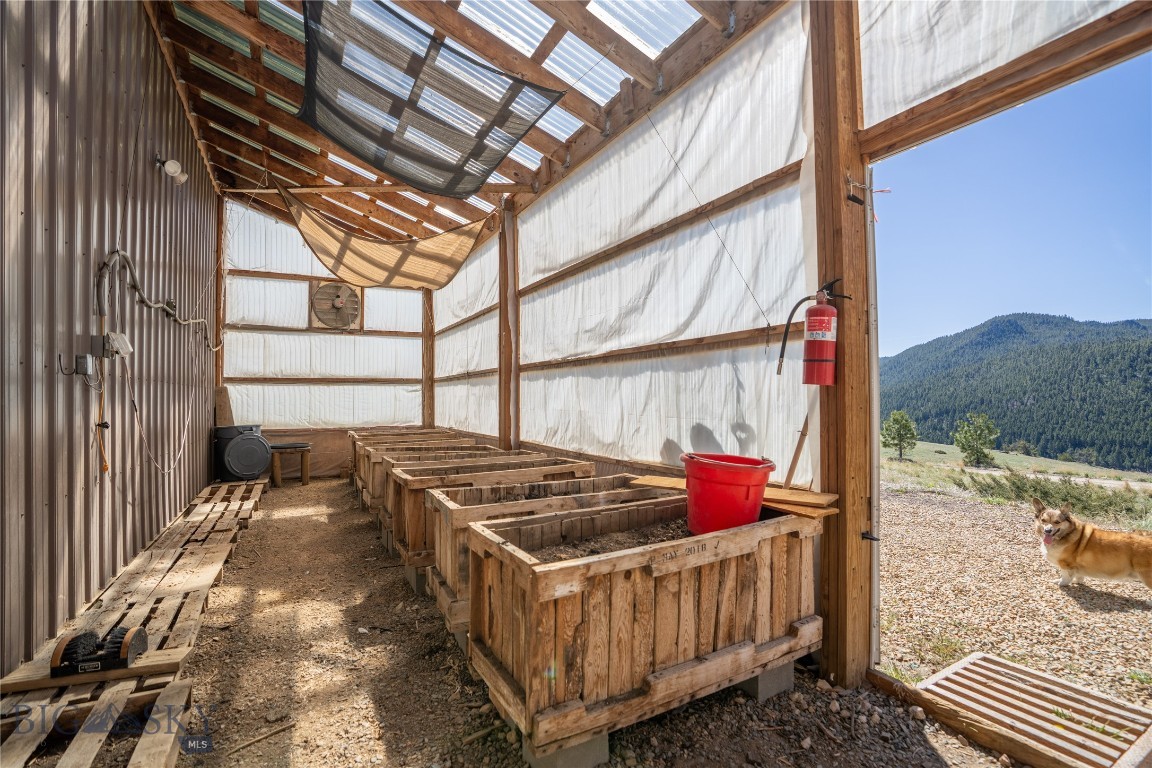
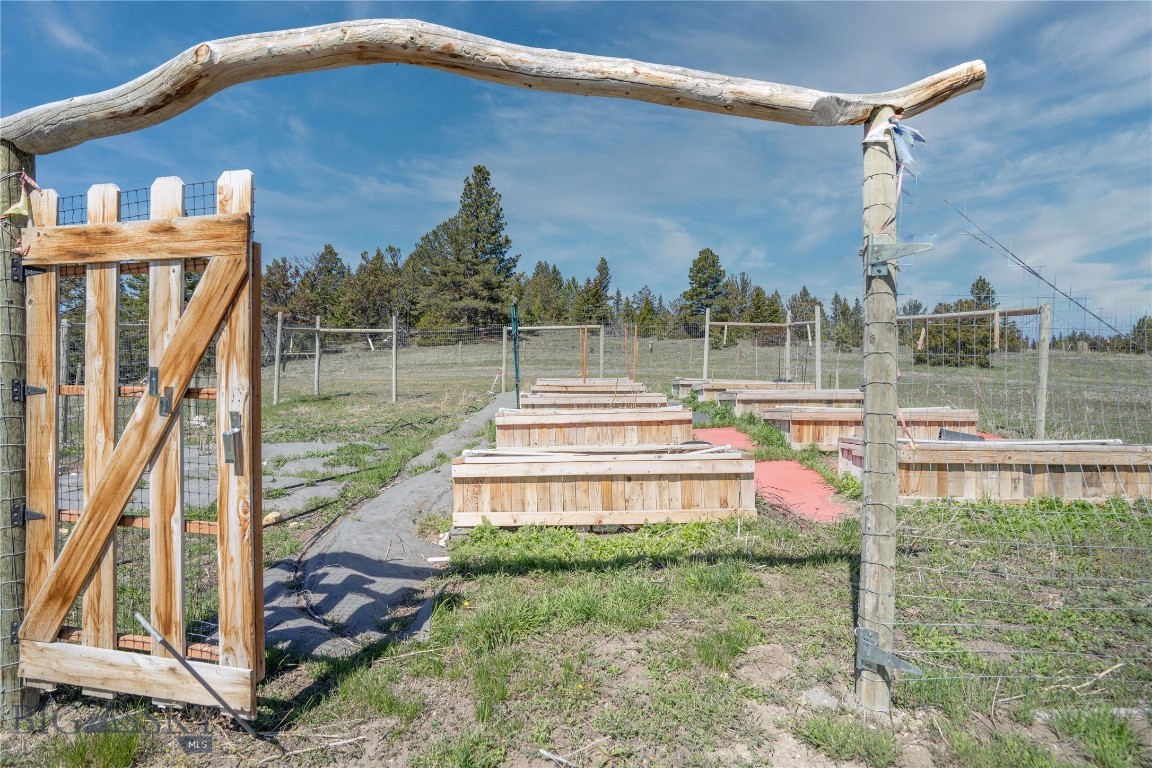
    Garden

  • Parking

    Gravel, Attached, Garage, Garage Door Opener

  • Patio and Porch Features

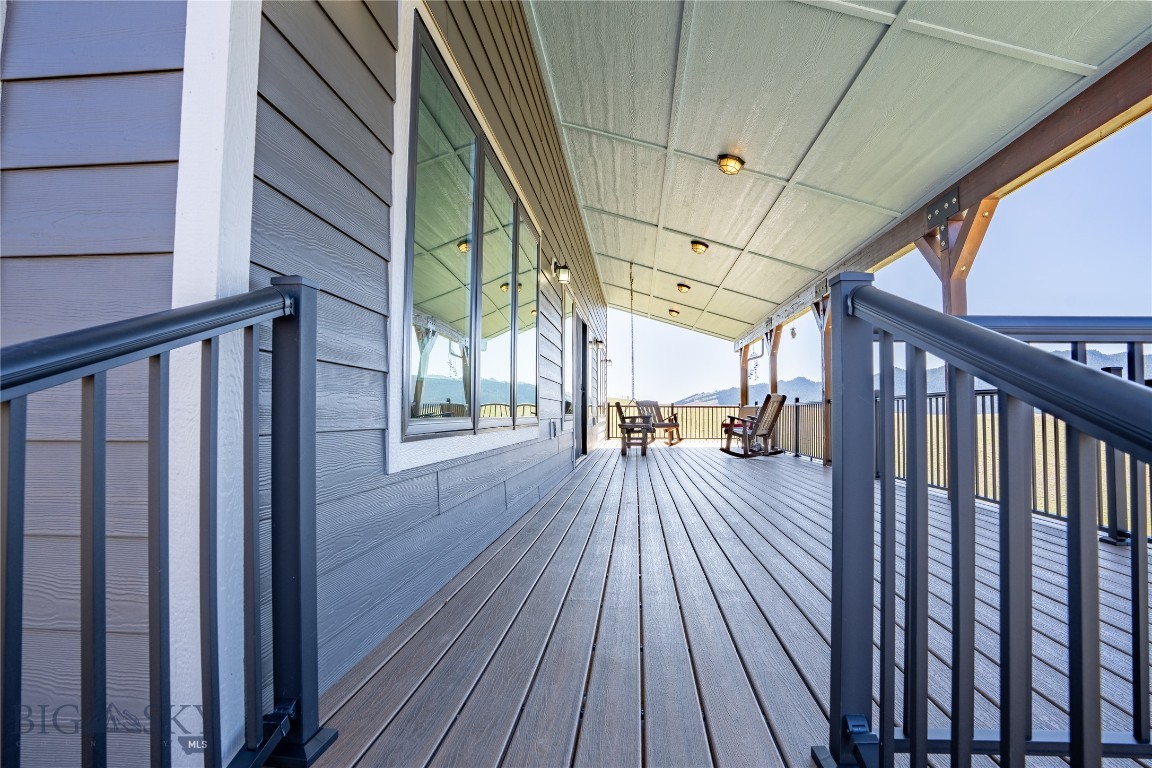
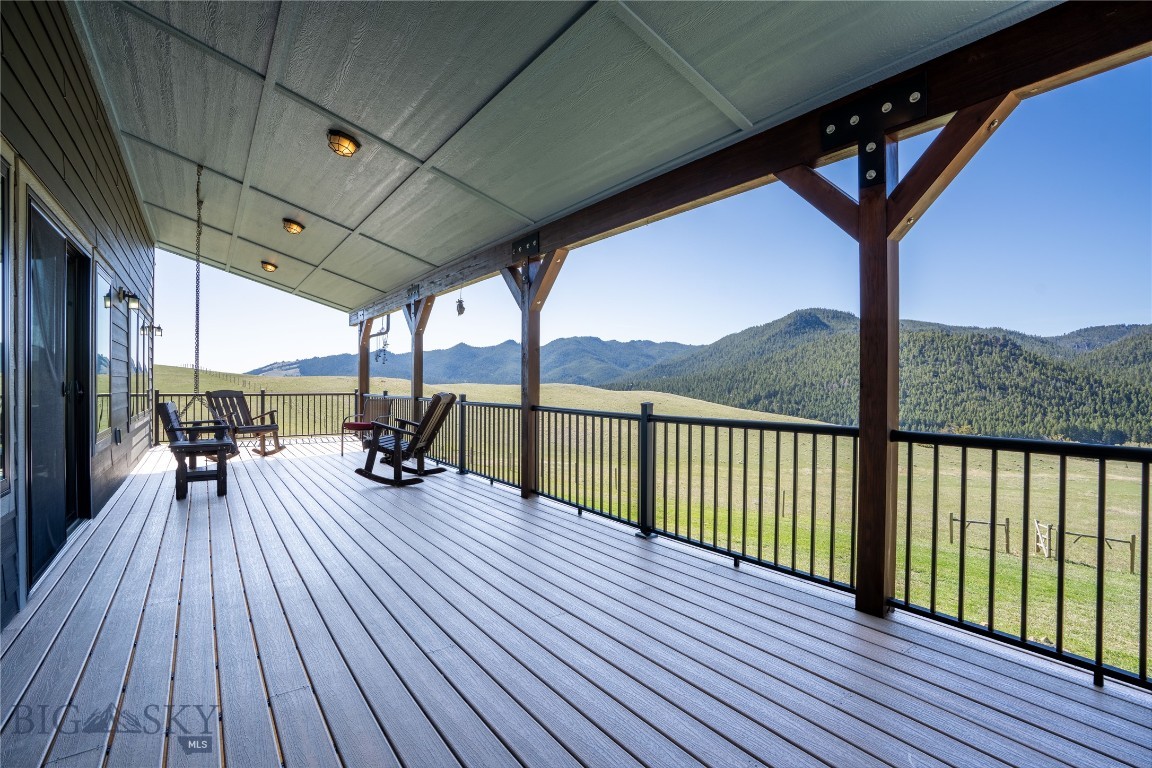
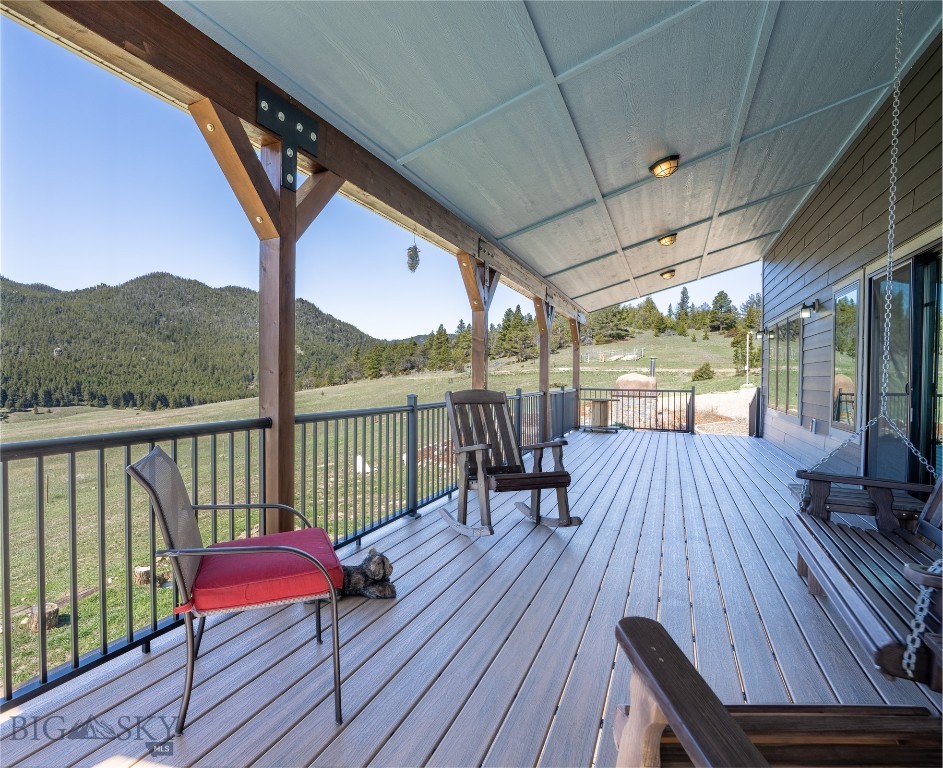
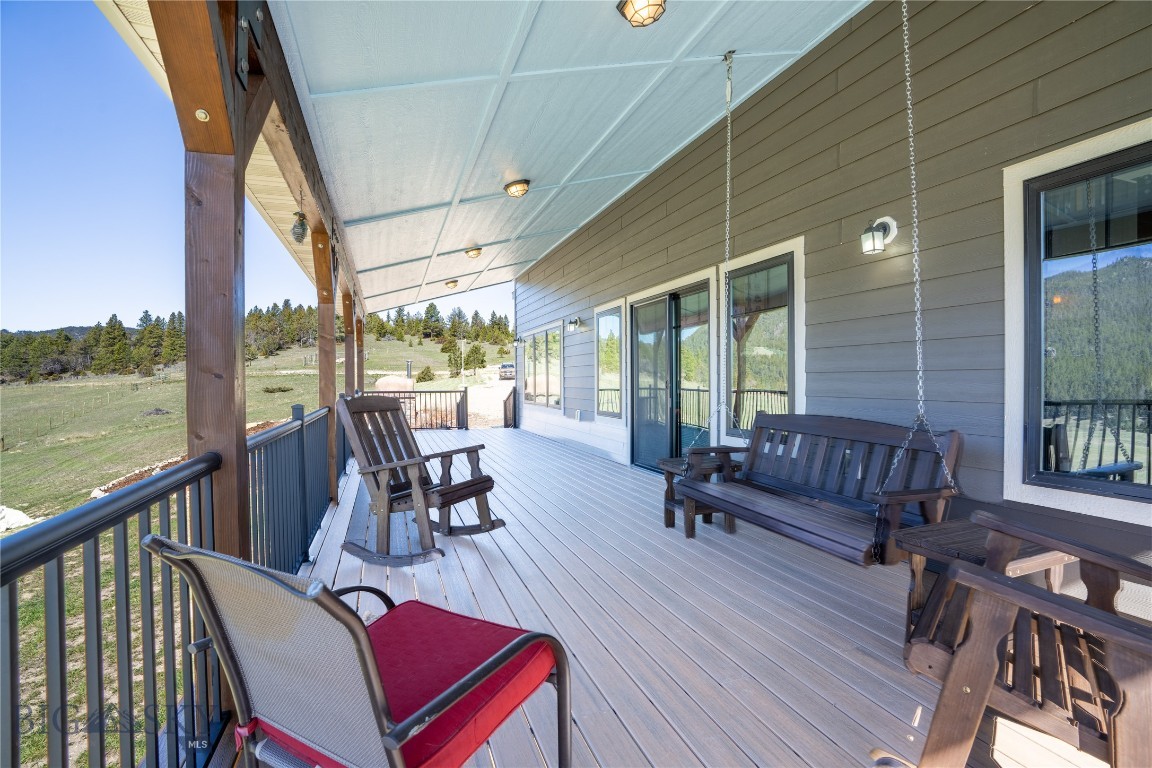
    Covered, Deck

  • Pool

    No

  • View

    Mountain(s)

Area & Lot

  • Lot Size(acres)

    108.7

  • Lot Size(square feet)

    4734972.0

  • Property Type

    Residential

  • Property Sub Type

    Single Family Residence

Price

  • Sales Price

    $2,350,000

  • Tax Amount

    $6,640

  • Zoning

    R1

  • Sq. Footage

    5, 016

  • Price/SqFt

    $468

HOA

  • Association

    No

School District

  • Elementary School

    N/A

  • Middle School

    N/A

  • High School

    N/A

Property Features

  • Stories

    Two

  • New Construction

    NO

  • Sewer

    Septic Tank

  • Water Source

    Well

Property Amenities

  • Fencing

    Fenced, Barbed Wire, Cross Fenced, Perimeter

Schedule a Showing

Showing scheduled successfully.

<
>
IN PERSON
VIA CHAT

What is 3 + 4 ?


Change time

Mortgage calculator

Estimate your monthly mortgage payment, including the principal and interest, property taxes, and HOA. Adjust the values to generate a more accurate rate.

Your payment

Principal and Interest:

$

Property taxes:

$

HOA fees:

$

Total loan payment:

$

Total interest amount:

$

Location

County

Lewis and Clark

Elementary School

Middle School

High School

Listing Courtesy of Larry Brown , Blackjack Realty, LLC

RealHub Information is provided exclusively for consumers' personal, non-commercial use, and it may not be used for any purpose other than to identify prospective properties consumers may be interested in purchasing. All information deemed reliable but not guaranteed and should be independently verified. All properties are subject to prior sale, change or withdrawal. RealHub website owner shall not be responsible for any typographical errors, misinformation, misprints and shall be held totally harmless.

Agent Don Carr

Founder

Don Carr

Call Don today to schedule a private showing.


* Listings on this website come from the FMLS IDX Compilation and may be held by brokerage firms other than the owner of this website. The listing brokerage is identified in any listing details. Information is deemed reliable but is not guaranteed. If you believe any FMLS listing contains material that infringes your copyrighted work please click here to review our DMCA policy and learn how to submit a takedown request.© 2024 FMLS.
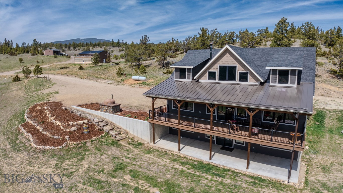
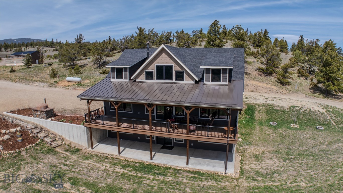
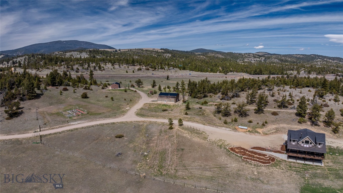
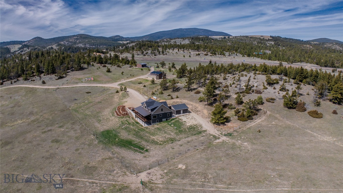
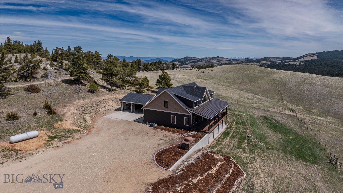
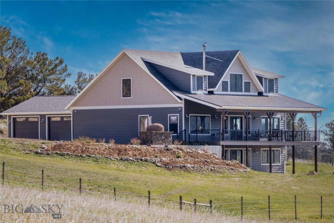
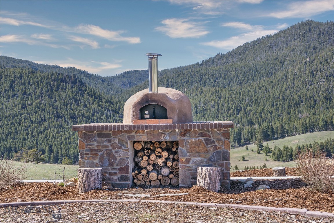
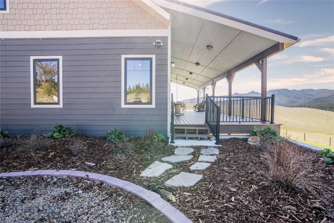
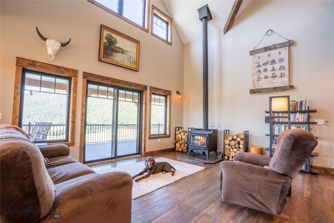
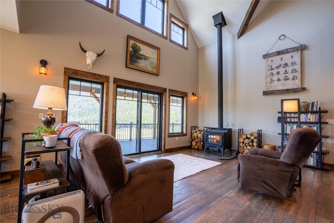
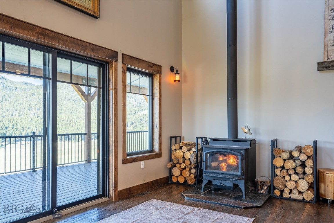
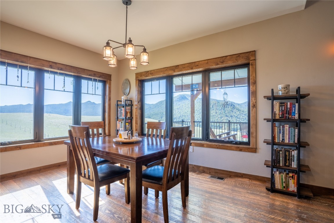
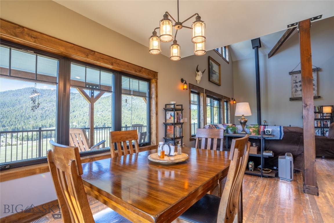
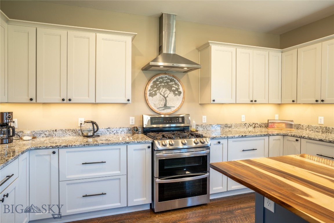
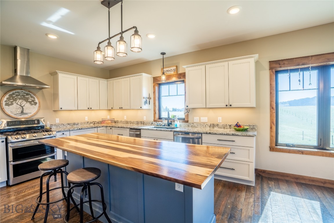
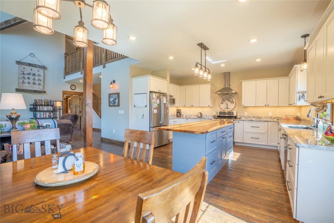
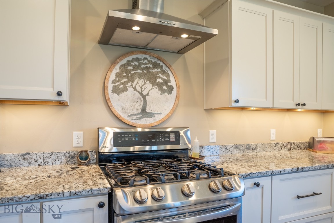
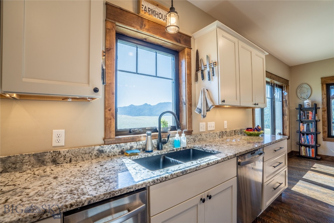
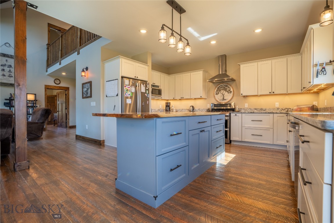
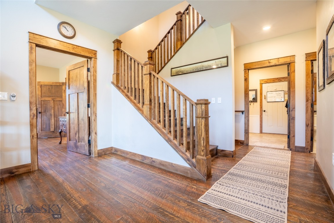
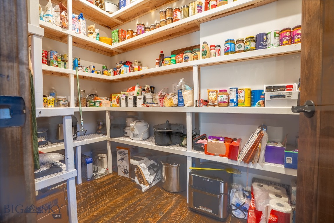
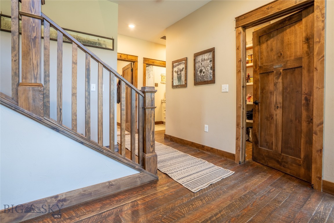
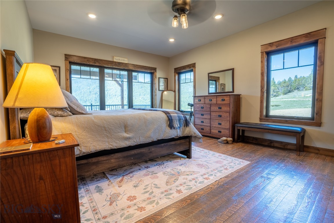
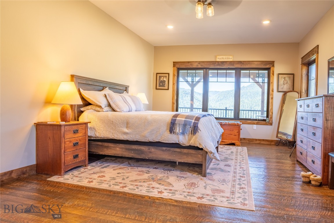
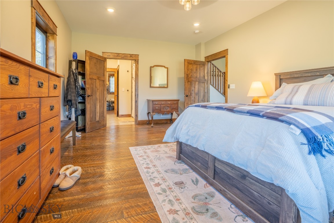
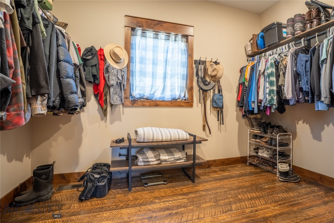
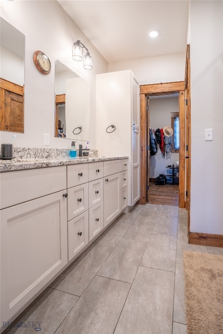
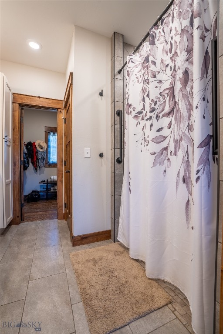
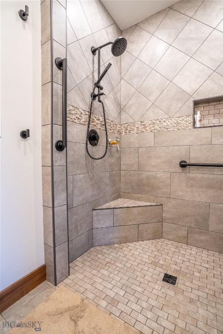
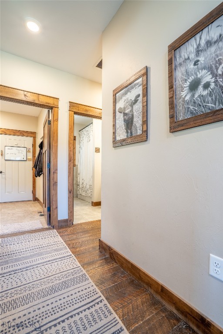
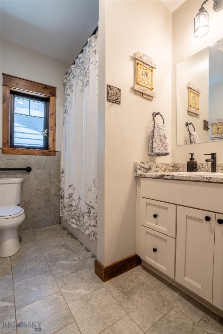
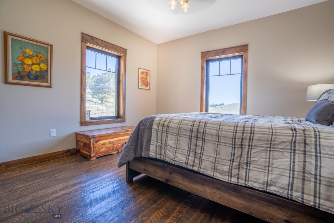
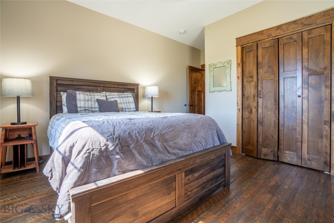
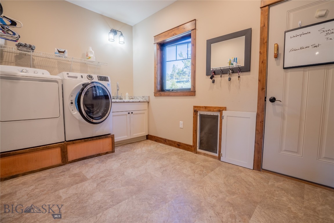
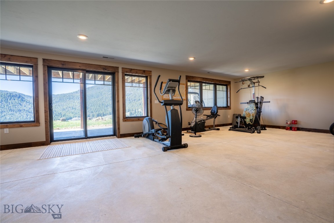
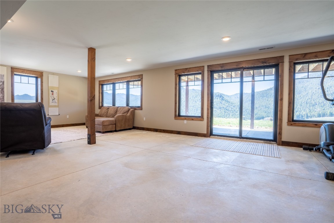
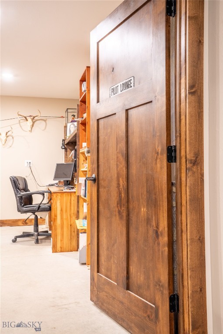
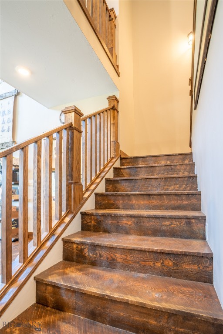
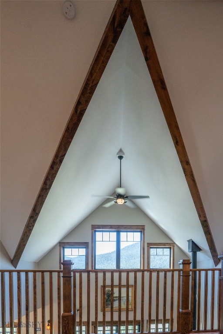
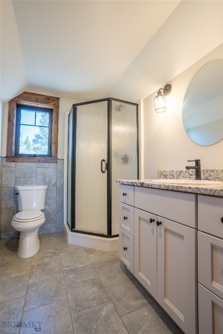
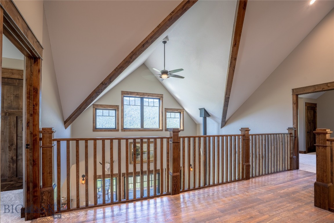
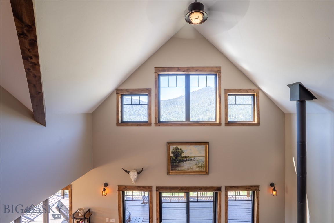
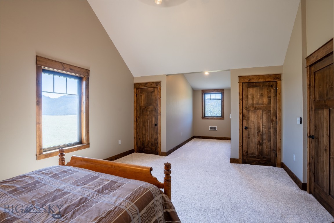
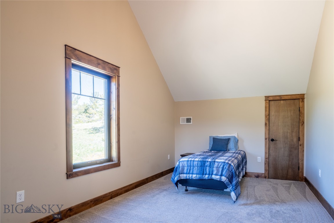
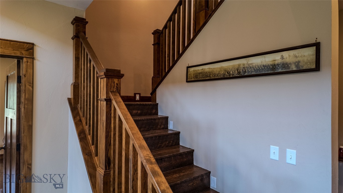
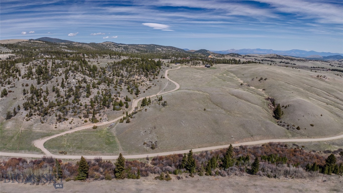
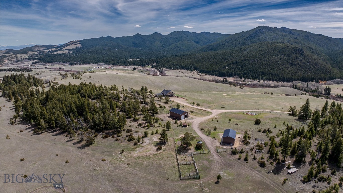
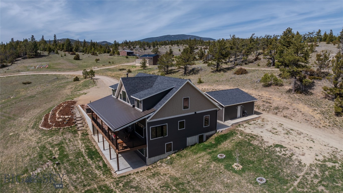
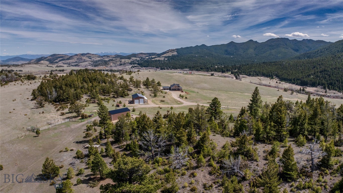
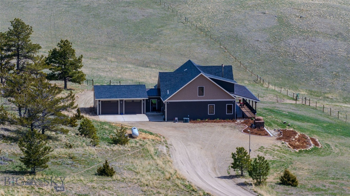
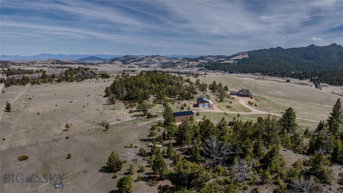
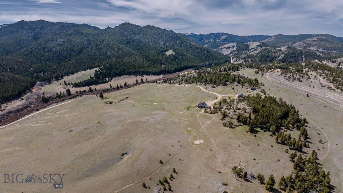
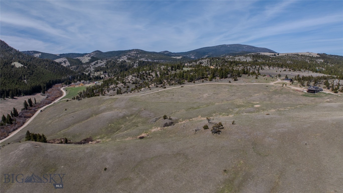
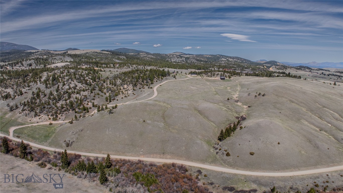
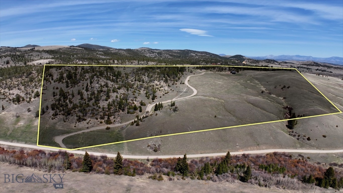
Sitting on the east side of historic Mullan Pass on the Continental Divide is this 108 acre slice of Montana heaven with tremendous views, solitude and grandeur. It offers a beautifully constructed 5,000+ square foot Montana style home for comfort and privacy. The property adjoins BLM land to the northwest and Forest Service land to the south. Most of the surrounding properties are under a conservation easement, but this one has no restrictions or covenants. Wildlife of all shapes and sizes traverse the property throughout the seasons. Elk are common and deer visit daily. Bears, moose, and the occasional mountain lion wander through. There is a resident covey of grouse and abundant small game and “watchable critters.” The home is warm and inviting, with granite countertops and quarter-sawn local fir flooring. It is well insulated, with casement windows throughout. Utilities include an on-demand water heater, a wood stove, water softener, and a Starlink internet system. There are four bedrooms. Two large bedrooms are upstairs, separated by a loft and a &#190; bath. The main level is fully accessible, with a flat entry from the garage, wide doorways, and a large walk-in tiled shower in the master bedroom bath. Here you’ll also find a guest bedroom and bath. The large daylight basement is finished and contains a large family room or hobby area, another full bath, and a private office or non-conforming bedroom. The kitchen is large and well-appointed, with beautiful stainless appliances, an oversized island, and granite counter tops that match the rest of the house. The large windows in the great room and dining room look out over the spacious “sitting porch” to the mountains and wide open spaces.  The sunrise and sunsets are spectacular here. A custom stone wood-fired pizza oven near the porch anchors the landscaping and provides a unique and delightful entertaining experience for you and your guests.  
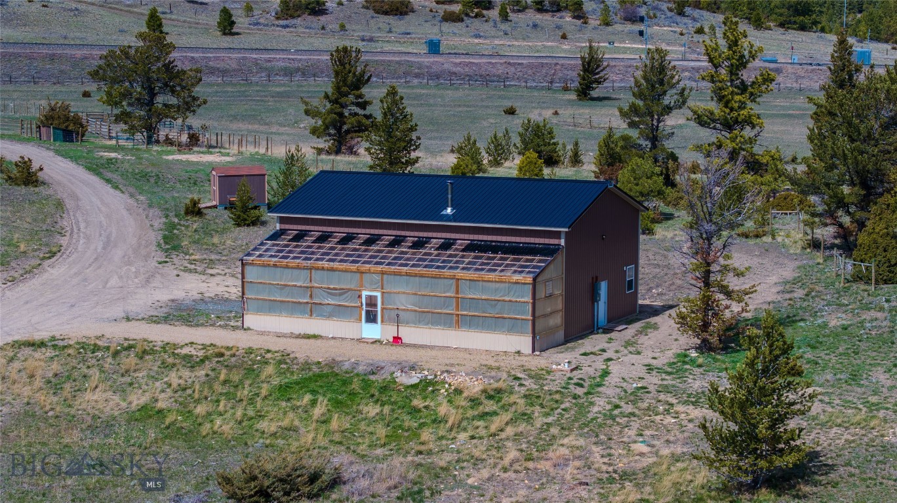
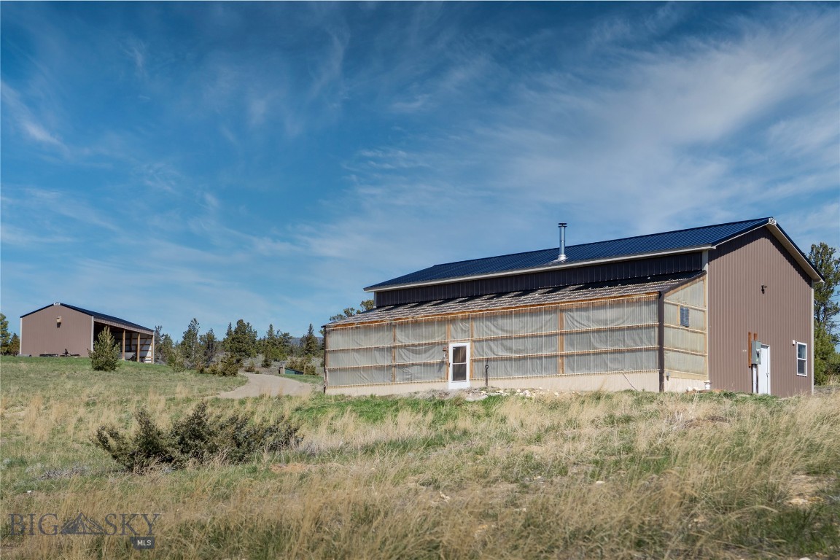
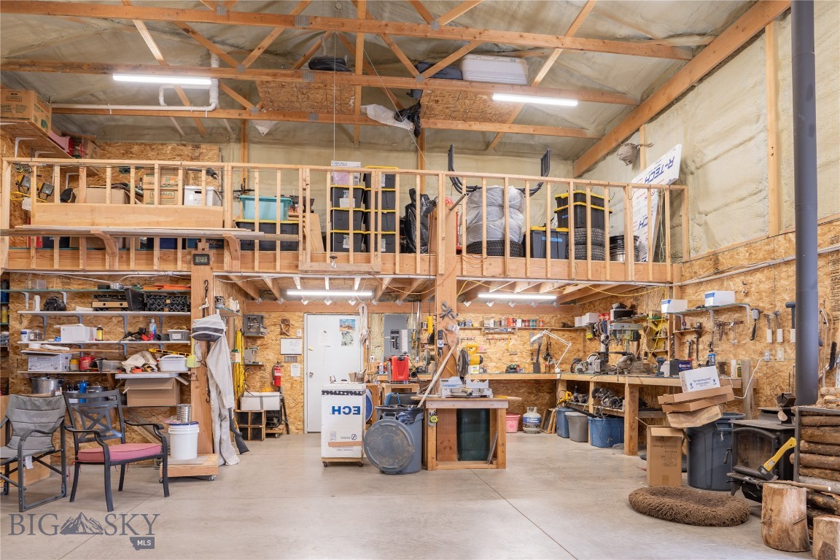
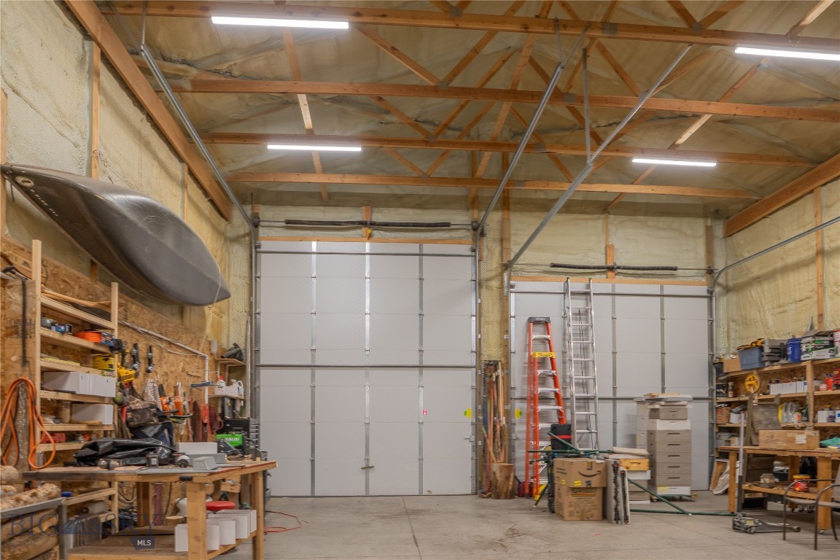
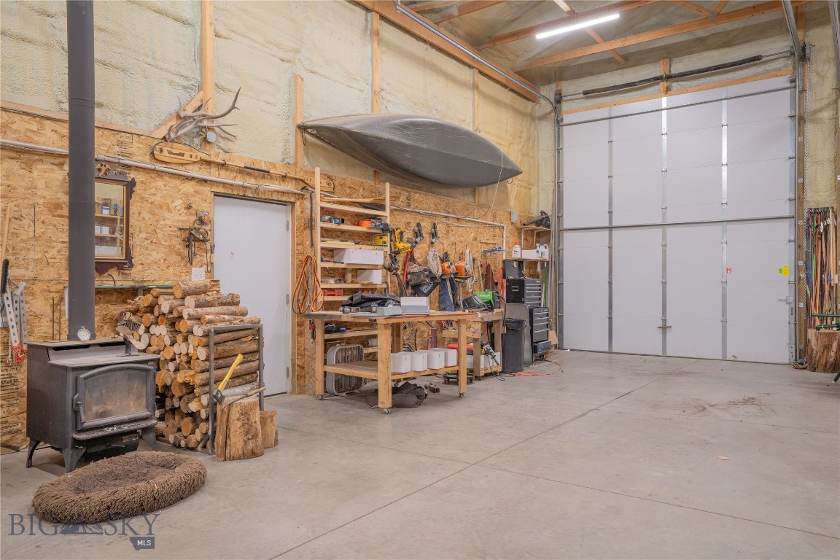
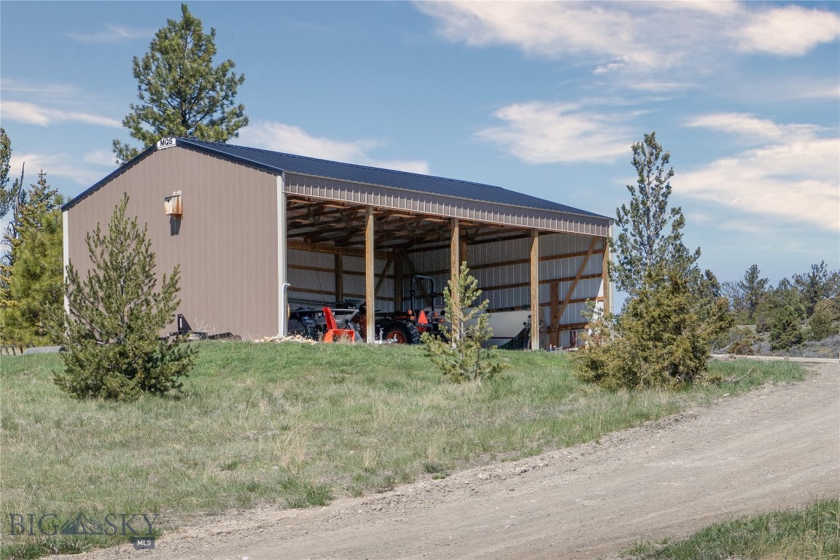
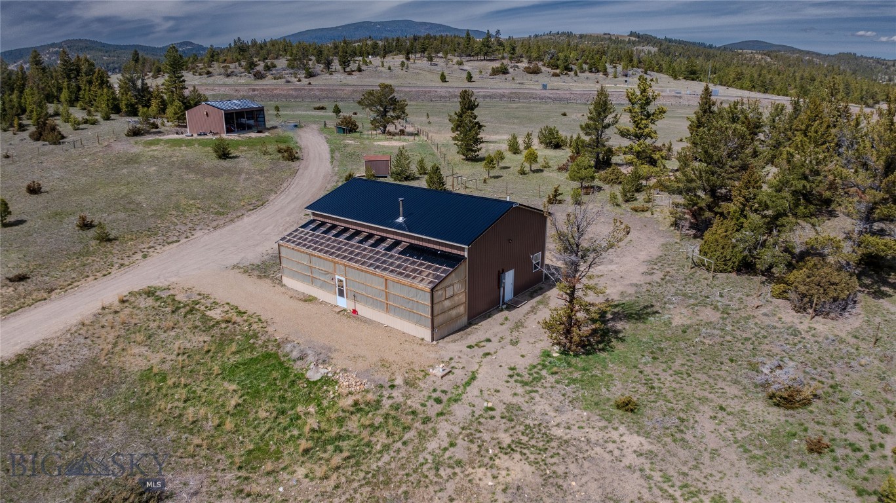
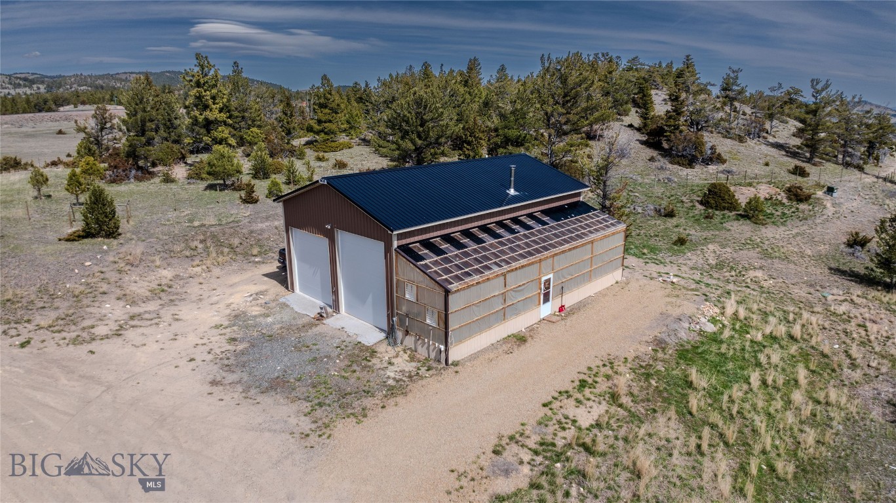
The house is less than 30 minutes on a county-maintained road from the Capitol and the St. Peter’s hospital complex. The large shop is fully insulated with spray foam on the walls and ceiling. It has a storage loft with a hoist, a woodstove for heat, 220V power, and a three-quarter bath with washer and dryer connections. Along the south side there is a large greenhouse with water and a temperature-controlled fan. There are two doors, 12X12 and 12X14, the latter with a chain hoist for ease of opening and closing.  Complete description in documents

7800 Austin Road

Message successfully sent.

What would you like to know?

What is 3 + 4 ?

I agree to receive email communication and understand I can unsubscribe at any time.

I agree to be contacted by Montana Sandbox via call, email, and text for real estate services. To opt out, you can reply 'stop' at any time or reply 'help' for assistance. You can also click the unsubscribe link in the emails. Message and data rates may apply. Message frequency may vary. Privacy Policy

Related Properties

Nestled at the base of the iconic Mount Helena trail system, this luxury residential townhouse is located in an area that can never be duplicated. “Last Chance Gulch” is truly the heart of Helena, Montana and prides itself on old-world historic homes, world class hiking/biking, restaurants, retail shops, galleries, museums, and breweries. This home is located where two worlds collide: community and wilderness. A block north of the property, you can enjoy mainstream entertainment and all the amenities of Helena. Turn south, and you are in Montana wilderness. The South Hills Trail System has nearly 80 miles of trails for hiking and biking, and the Ridge Trail access begins behind the property. Park Avenue feeds straight into thousands and thousands of acres of National Forest where you can hunt, fish, or just spend the day enjoying nature. 
Meticulously designed with the owner in mind, the home will boast high-end finishes, cozy fireplaces, an elevator for convenience, and oversized windows to embrace the views and natural light. The well-appointed kitchen will flow effortlessly into the living and dining spaces, ideal for entertaining friends and family. Upstairs, you’ll find a spacious family/game room with open-air patio, perfect for gathering or unwinding under Montana’s star-filled skies. Whether you’re seeking a year-round residence, a vacation getaway, or an investment property, this home offers it all in an unbeatable location. Schedule your private showing today!
#405149

Helena

442 S Park Avenue

3 Beds

2 Baths

3,623 Sq.Ft.

$2,554,950

MLS#: 405149

Set on 39.19+/- acres just 15 minutes from downtown Helena, this extraordinary Northwest coastal-inspired estate captures the rare balance of refined luxury, architectural character, and complete Montana privacy. Surrounded by sweeping 360-degree mountain views, the property evokes the timeless elegance of the Pacific Northwest, drawing inspiration from classic coastal lighthouses and the storied historic lodges of Washington’s Olympic Peninsula. A spacious foyer welcomes you into a beautifully designed 3-bed, 3.5-bath home featuring a dedicated office, gourmet kitchen with professional-grade gas range, granite countertops, and walk-in pantry. Open-concept dining and living areas are anchored by a striking wood-burning fireplace with raised hearth and rustic mantle. Large windows frame dramatic vistas throughout the home. An enclosed porch with flagstone floors and wood stove offers a cozy retreat for year-round entertaining. Refined rustic details include wide plank cherry flooring and exposed beams. The expansive primary suite boasts its own wood stove, private balcony, large walk-in dressing room, and a luxurious bath with oversized claw foot tub, double-head shower, Carrera marble counters, and separate vanity. A 2,880 sq. ft. fully equipped shop includes a kitchenette, full bath, 3-phase power (220/440), insulated roll-up doors, 7.5 HP air compressor, 1-ton monorail crane beam, and 220 welding power outlets throughout. Above, a 12
#412713

Helena

5325 Elk Ridge Road

3 Beds

3 Baths

3,566 Sq.Ft.

$2,499,000

MLS#: 412713

 - property

Send a message

Message successfully sent.

Your message

What is 3 + 4 ?

Reason for contacting?

I agree to receive email communication and understand I can unsubscribe at any time.

I agree to be contacted by Montana Sandbox via call, email, and text for real estate services. To opt out, you can reply 'stop' at any time or reply 'help' for assistance. You can also click the unsubscribe link in the emails. Message and data rates may apply. Message frequency may vary. Privacy Policy

Sign Out

Virtual Assistant

Would you like to take the next step with this property? We can help you schedule a showing or virtual tour, or send you more details.

Yes, I would like more information.

Thank You for Your Reply, One of Our Agents will contact you as soon as possible

No, maybe later.

Thank you, you can always contact me via email, phone number or through the contact form.

Realhub AI

Lucy - Your AI-Powered Realtor

Update Your Temporary Password

Personalize your search

Enter your email and we'll notify you immediately when new listings match what you're looking for.

or enter email address

Already have an account ? Login here

Continue your home search

I agree to receive communications and understand I can unsubscribe at any time.

I agree to be contacted by Montana Sandbox via call, email, and text for real estate services. To opt out, you can reply 'stop' at any time or reply 'help' for assistance. You can also click the unsubscribe link in the emails. Message and data rates may apply. Message frequency may vary. Privacy Policy

Already have an account ? Login here

We use cookies

We use cookies primarily for analytics to enhance your experience. By accepting, you agree to our use of these cookies. You can manage your preferences or learn more about our cookies policy.
