.webp?size=346x80)


Property
Beds
3
Full Baths
2
1/2 Baths
None
Year Built
2005
Sq.Footage
1,307
Escape to this beautiful, move-in-ready home designed for effortless living. The open layout boasts durable, stylish luxury vinyl plank flooring stretching across every room. In the heart of the home, the living room invites you to unwind by the warm gas fireplace. Step through the door to your private balcony, where you can sip your morning coffee while overlooking serene, protected greenspace. The kitchen is a chef's delight, combining functional elegance with rustic charm through its premium granite countertops, stainless steel appliances and classic pine cabinetry. Retreat to the oversized primary suite, offering a quiet sanctuary complete with a walk-in closet. Additional highlights include a dedicated laundry room equipped with a washer and dryer, reliable air conditioning, and a detached single-car garage for extra storage or parking. Combining modern updates with a serene setting, this exceptional condo is a must-see. Schedule your private tour today!
Features & Amenities
Interior
-
Other Interior Features
Walk-In Closet(s)
-
Total Bedrooms
3
-
Bathrooms
2
-
Above Grade Finished Area
1307.0
-
Basement YN
NO
-
Cooling YN
YES
-
Cooling
Central Air
-
Fireplace YN
YES
-
Heating YN
YES
-
Heating
Forced Air, Natural Gas
-
Pet friendly
Yes
Exterior
-
Garage
Yes
-
Garage spaces
1
-
Other Exterior Features
Balcony
-
Parking
Detached, Garage
-
Patio and Porch Features
Covered
-
Pool
No
-
View
Mountain(s), Trees/Woods
Area & Lot
-
Property Type
Residential
-
Property Sub Type
Condominium
Price
-
Sales Price
$370,000
-
Tax Amount
$1,902
-
Zoning
R4
-
Sq. Footage
1,307
-
Price/SqFt
$283
HOA
-
Association
YES
-
Association Fee 2
$25
-
Association Fee
$230
-
Association Fee Frequency
Monthly
-
Association Fee 2 Frequency
Quarterly
-
Association Fee Includes
N/A
School District
-
Elementary School
N/A
-
Middle School
N/A
-
High School
N/A
Property Features
-
Stories
One
-
New Construction
NO
-
Association Amenities
Playground, Park, Trail(s)
-
Ownership
Full
-
Sewer
Public Sewer
-
Water Source
Public
Schedule a Showing
Showing scheduled successfully.
Mortgage calculator
Estimate your monthly mortgage payment, including the principal and interest, property taxes, and HOA. Adjust the values to generate a more accurate rate.
Your payment
Principal and Interest:
$
Property taxes:
$
HOA fees:
$
Total loan payment:
$
Total interest amount:
$
Location
County
Gallatin
Elementary School
Middle School
High School
Listing Courtesy of Kim Spain, ERA Landmark Real Estate
RealHub Information is provided exclusively for consumers' personal, non-commercial use, and it may not be used for any purpose other than to identify prospective properties consumers may be interested in purchasing. All information deemed reliable but not guaranteed and should be independently verified. All properties are subject to prior sale, change or withdrawal. RealHub website owner shall not be responsible for any typographical errors, misinformation, misprints and shall be held totally harmless.
.webp?size=684x933)

* Listings on this website come from the FMLS IDX Compilation and may be held by brokerage firms other than the owner of this website. The listing brokerage is identified in any listing details. Information is deemed reliable but is not guaranteed. If you believe any FMLS listing contains material that infringes your copyrighted work please click here to review our DMCA policy and learn how to submit a takedown request.© 2024 FMLS.
Related Properties

Bozeman
625 N 5th Avenue V
2 Beds
1 Baths
1,065 Sq.Ft.
$385,000
MLS#: 413005

Bozeman
719 S Church Avenue 8
2 Beds
2 Baths
880 Sq.Ft.
$437,500
MLS#: 414208
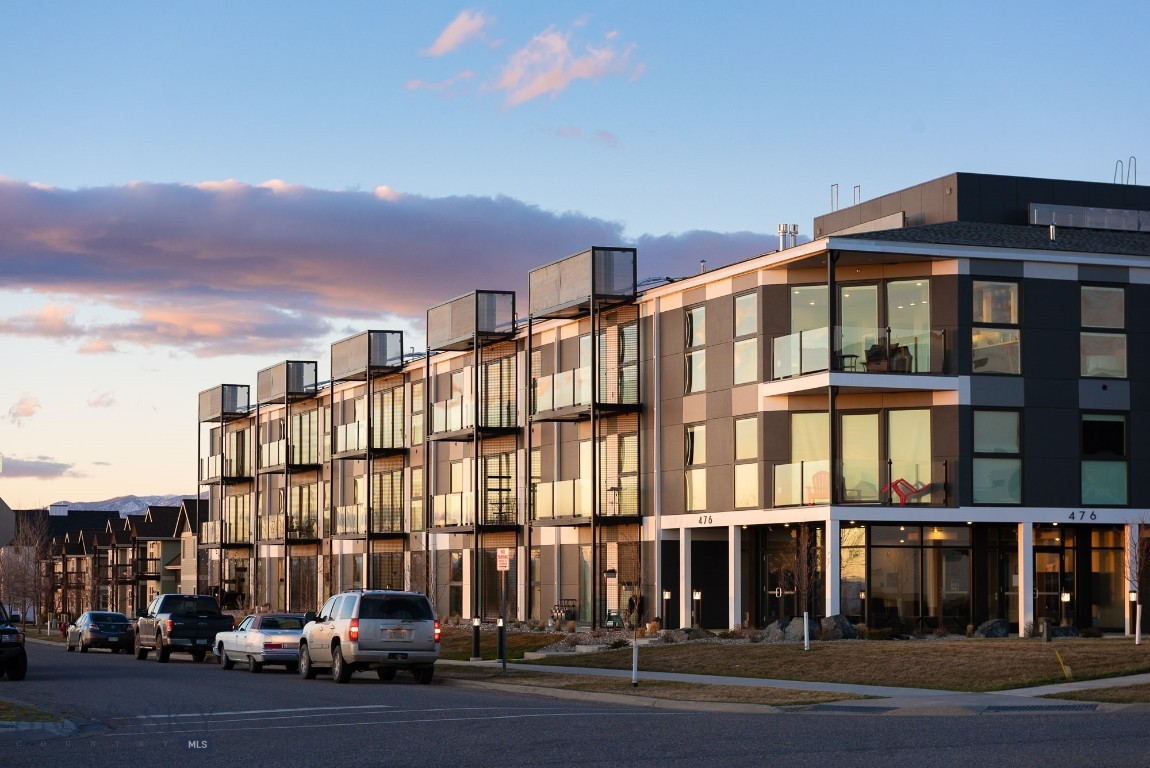
Bozeman
476 Enterprise Boulevard 114
1 Beds
1 Baths
625 Sq.Ft.
$299,000
MLS#: 412116
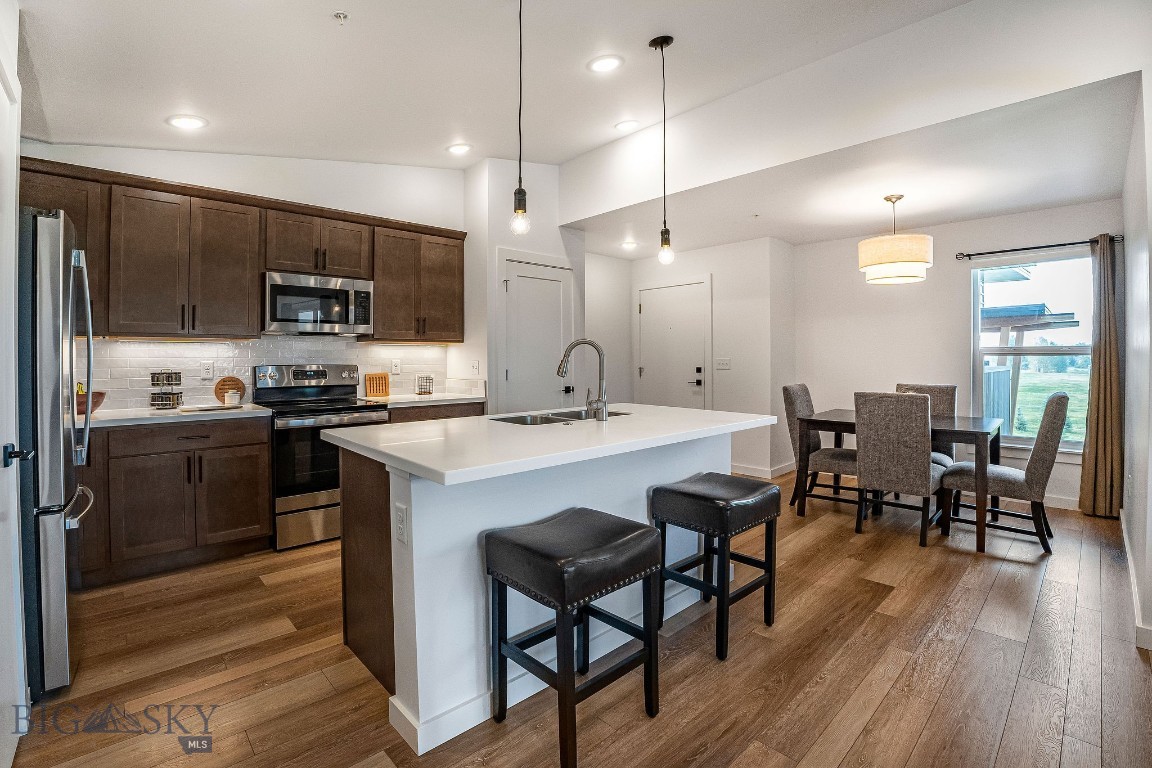
Bozeman
2440 Tschache Lane 302
2 Beds
2 Baths
1,080 Sq.Ft.
$424,900
MLS#: 410415

Bozeman
2352 Vaquero Parkway 205
1 Beds
1 Baths
577 Sq.Ft.
$365,000
MLS#: 413568
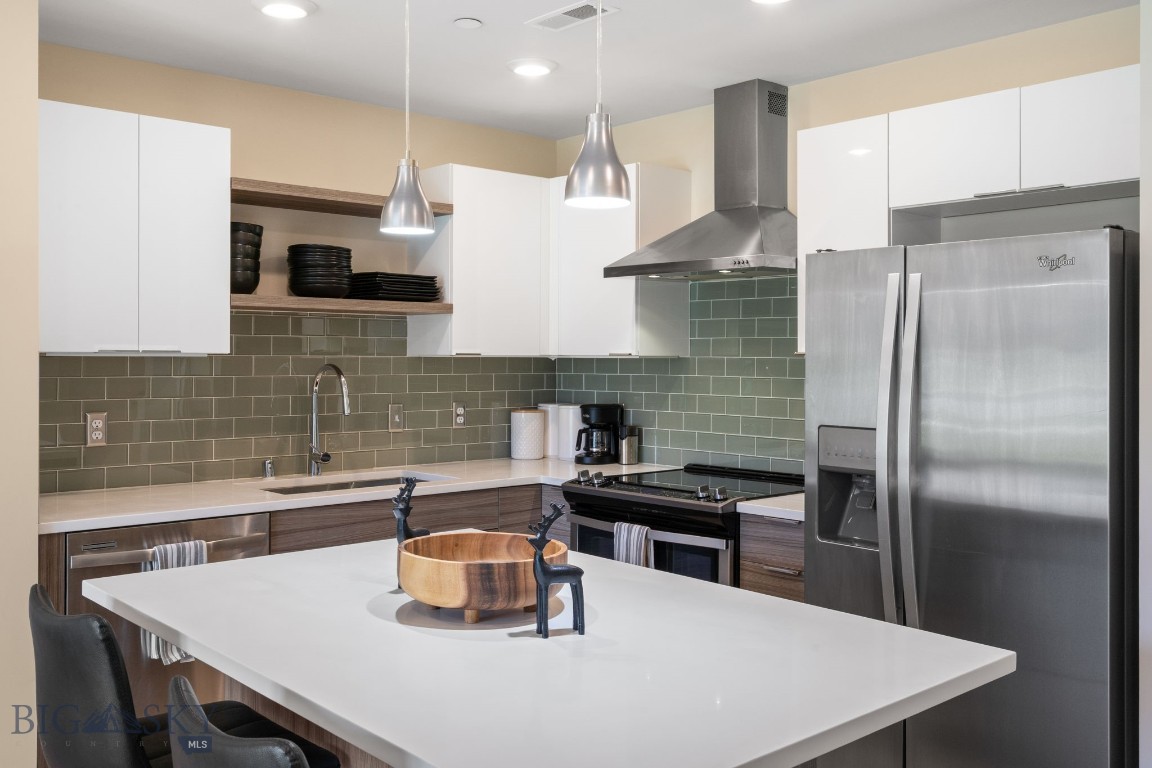
Bozeman
476 Enterprise 117
1 Beds
1 Baths
648 Sq.Ft.
$314,500
MLS#: 410733

Bozeman
211 Michael Grove 1A
2 Beds
2 Baths
1,000 Sq.Ft.
$318,000
MLS#: 413055

Bozeman
2720 Sartain Street 103 B
2 Beds
2 Baths
1,281 Sq.Ft.
$410,000
MLS#: 413645
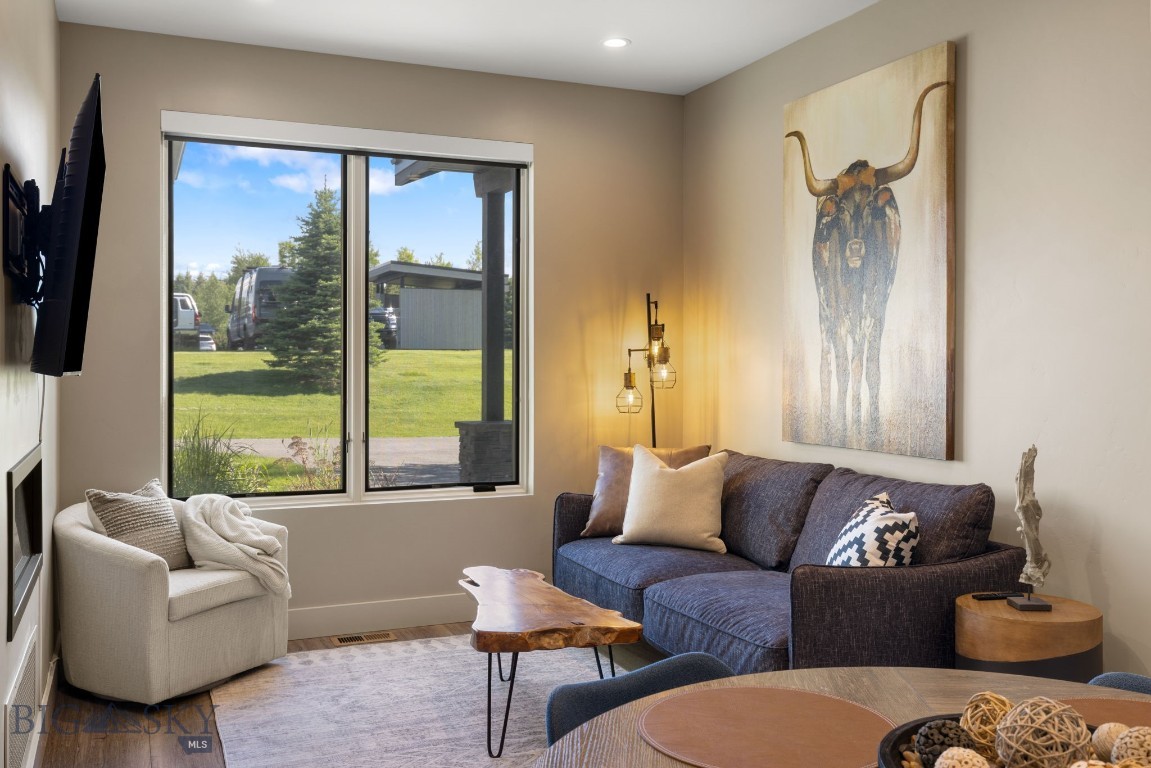
Bozeman
43 Highnoon Way B
1 Beds
1 Baths
793 Sq.Ft.
$435,000
MLS#: 412176

Bozeman
496 Black Bull Trail A
1 Beds
1 Baths
778 Sq.Ft.
$410,000
MLS#: 414871
