One of the most popular communities provided by {{page_data.agentName}}

GREATER BOZEMAN

One of the most popular communities provided by Montana Sandbox

GREATER BOZEMAN

About GREATER BOZEMAN

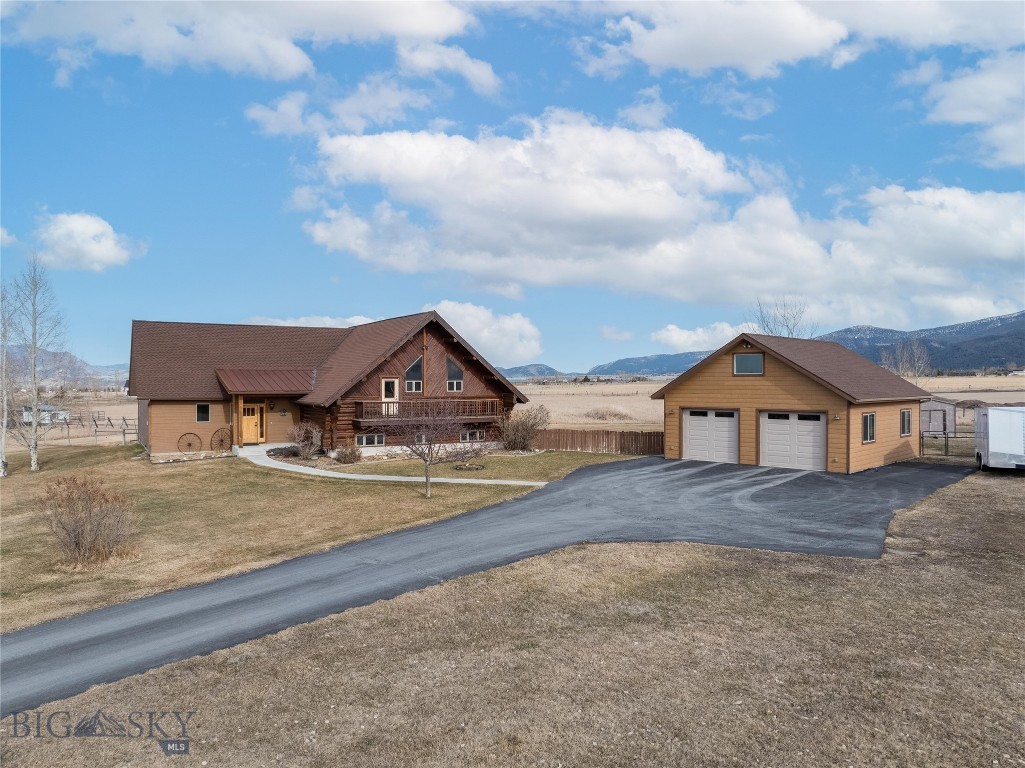
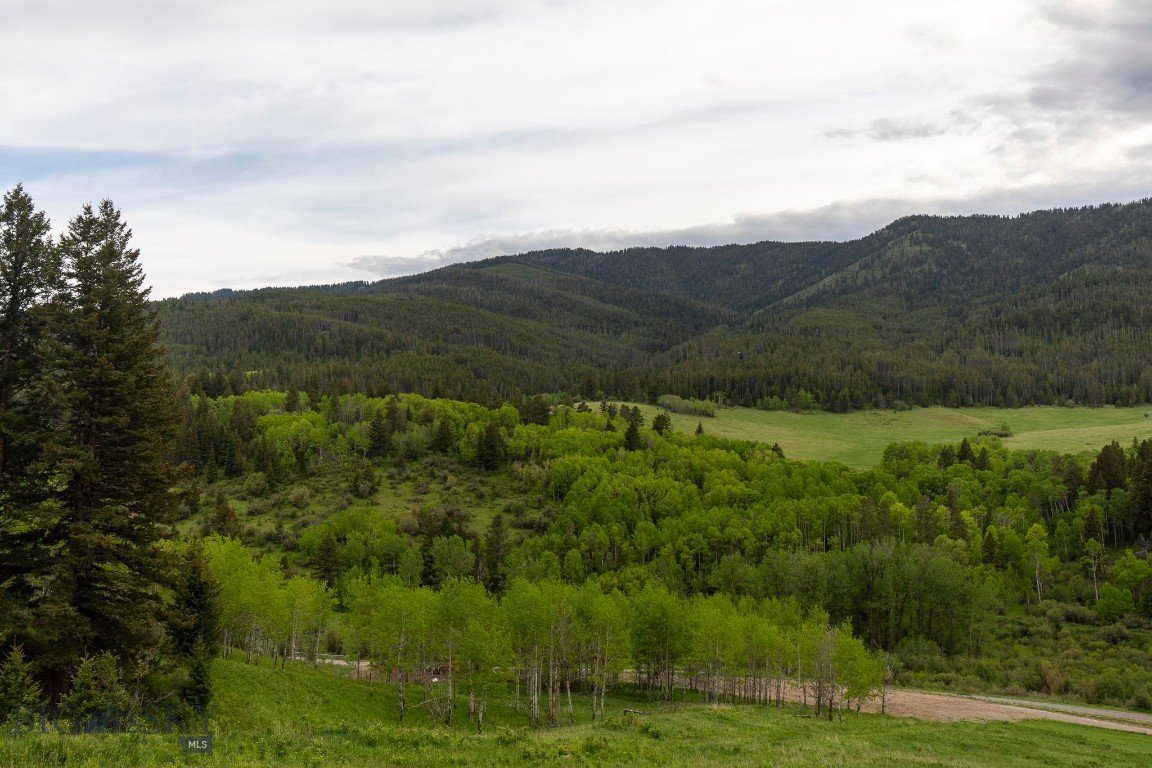

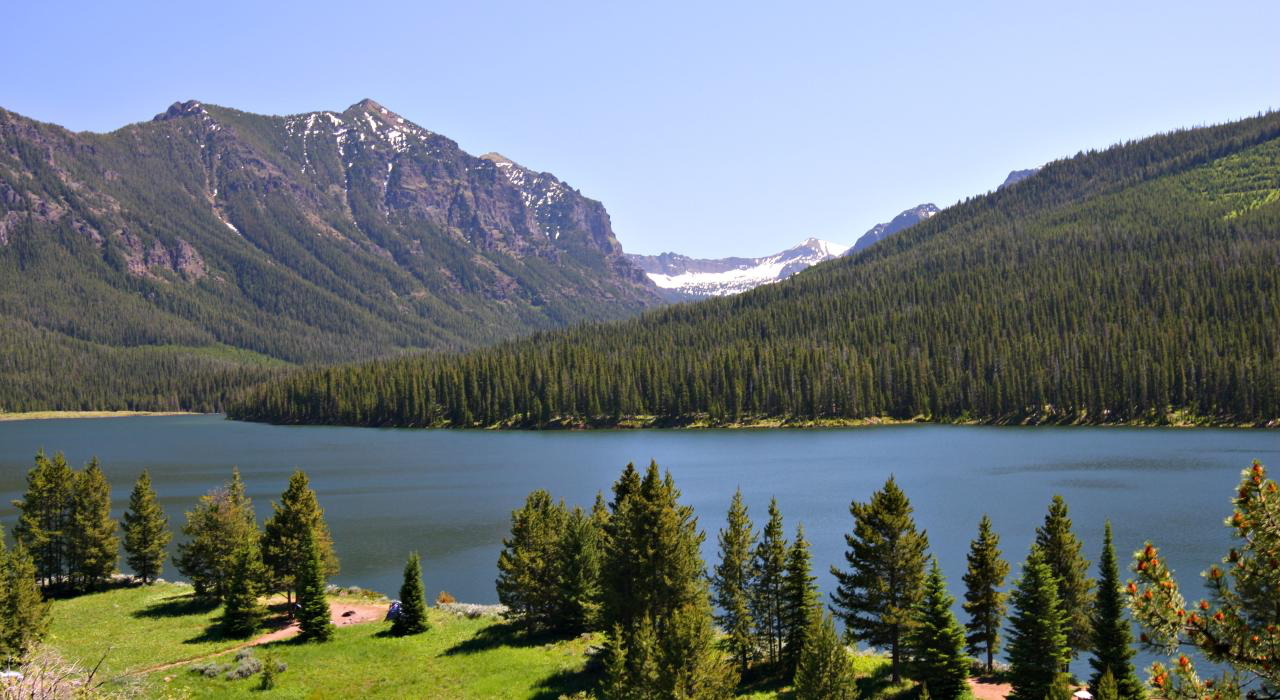
Greater Bozeman, Montana real estate offers a unique blend of modern living and breathtaking natural beauty. Nestled in the heart of the Gallatin Valley, Bozeman is renowned for its vibrant downtown, excellent schools, and unparalleled access to outdoor recreation. From luxury mountain homes to charming downtown condos, the Bozeman area provides a diverse range of properties to suit every lifestyle.

Homebuyers are drawn to Greater Bozeman for its stunning mountain views, thriving arts and culture scene, and close proximity to destinations like Big Sky Resort, Yellowstone National Park, and Bridger Bowl. Whether you’re looking for a family-friendly neighborhood, a peaceful retreat, or a bustling community near Montana State University, Bozeman real estate has it all.

Investing in Bozeman real estate means enjoying a strong housing market, forward-thinking community planning, and easy access to world-class hiking, fishing, skiing, and more. Discover why so many people are searching for homes in Greater Bozeman, Montana and make your dream of Montana living a reality.
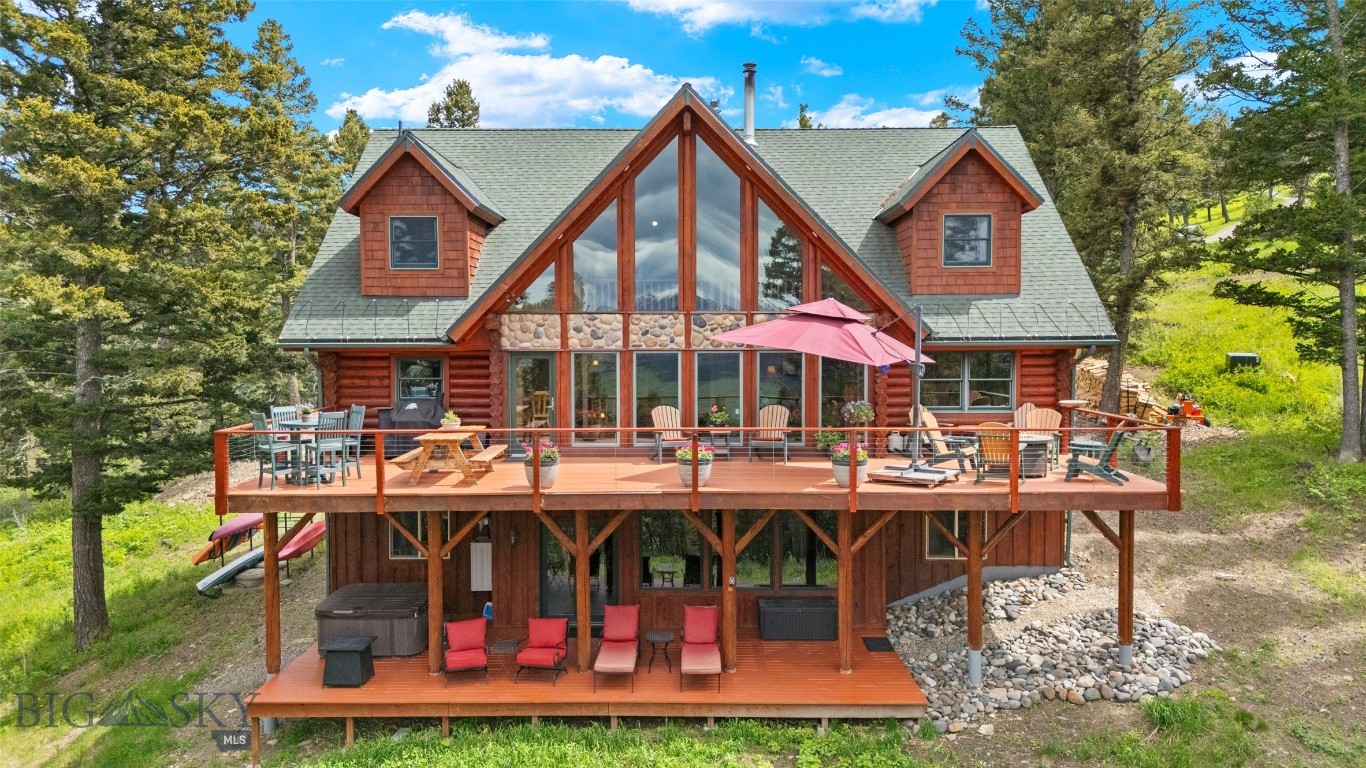

One of the most popular communities provided by Montana Sandbox
394
# of Listings
3
Avg # of Bedrooms
$813
Avg. $ / Sq.Ft.
$2,437,503
Med. List Price

Browse GREATER BOZEMAN Real Estate Listings

394 Properties Found. Page 14 of 27.

Experience elevated living in this spacious upper-level Villa overlooking some of the most desirable views in the prestigious Black Bull Golf Community. Perfectly positioned between the 9th and 1st holes of the golf course, this 2-bedroom, 2.5-bath residence offers 2,255 square feet of thoughtfully designed living space with panoramic vistas in every direction. Enjoy sweeping views of multiple mountain ranges, the golf course, practice facility, and a picturesque pond frequented by ducks and swans, all framed by Montana's spectacular sunsets. The open-concept floor plan is enhanced by premium finishes throughout, including designer lighting, custom closet systems, and expansive windows that bring the outdoors in. The chef's kitchen is equipped with high-end Thermador appliances, including a range, refrigerator, dishwasher, and wine cooler, while the laundry room features an Electrolux washer and dryer. The spacious layout offers two private bedroom suites, ideal for owners and guests alike, along with a comfortable bonus room & powder room. Additional highlights include an attached garage with a full-length driveway providing parking for two vehicles, ample storage, and a short walk to Black Bull's premier amenities, including the clubhouse, fitness center, pool, and Bar 72. An added advantage is the opportunity for immediate access to a Black Bull Golf Club membership, subject to club approval—allowing you to start enjoying the community's exceptional lifestyle right away.

This is a rare opportunity to own a lock-and-leave luxury villa with unmatched views, convenience, and access to one of Montana's premier private golf communities. Some photos are club amenities. Please inquire for more information.
#412361

Bozeman

37 Ghost Horse Lane Unit A

2 Beds

2 Baths

2,255 Sq.Ft.

$1,475,000

MLS#: 412361

This beautiful Creekside home welcomes you with a grand foyer, soaring ceilings, and an elegant staircase that immediately draws you in. The main level offers a thoughtful blend of style and everyday functionality, featuring a powder bath, an oversized mudroom and laundry room just off the three-car garage, and a lovely den or office with French barn doors. The heart of the home is the open kitchen, dining, and living area, designed for both comfortable daily living and easy entertaining. The kitchen includes high-end appliances, a spacious pantry, beverage center, abundant storage, under-cabinet lighting, and an oversized quartz island with quartz surfaces throughout. Large windows bring in beautiful natural light, while the gas fireplace adds warmth and character to the living space. Just beyond, the covered patio is the perfect place to unwind, host guests, and enjoy the incredible views. Upstairs, a flexible bonus space at the top of the stairs creates a perfect second living area, playroom, or media space. The private primary suite is tucked into its own wing and offers a spacious walk-in closet, split vanities, a freestanding soaking tub, and a stunning floor-to-ceiling tiled walk-in shower. A second upstairs laundry room adds extra convenience. Two additional bedrooms share a Jack-and-Jill bathroom, while another ensuite bedroom features its own floor-to-ceiling tiled shower and private balcony access, which can also be accessed from one of the secondary bedrooms. Additional highlights include central A/C, underground sprinklers, amazing mountain views, and a location in the highly sought-after Monforton school district. Located in Creekside, this home offers easy access to downtown Bozeman, the airport, Big Sky, nearby trails, and the year-round outdoor lifestyle that makes southwest Montana so special.
#410226

Bozeman

277 Creekbank Loop

4 Beds

2 Baths

3,206 Sq.Ft.

$1,450,000

MLS#: 410226

Situated on a desirable corner lot in Creekside, this beautifully crafted new construction home combines thoughtful design, quality finishes, and an exceptional location. A covered front porch welcomes you inside, where a spacious foyer creates an inviting first impression. Just off the entry, you'll find a flexible front room that functions perfectly as a home office, guest bedroom, along with a conveniently located three-quarter bathroom. Continue into the heart of the home, where the kitchen, dining area, and living room come together in a bright and open layout filled with natural light from expansive windows. The kitchen is beautifully appointed with high-end KitchenAid appliances, under-cabinet lighting, tile backsplash, a walk-in pantry, and ample workspace for everyday living and entertaining. The adjoining living room features a stunning fireplace flanked by custom built-ins and offers direct access to the covered back patio through sliding glass doors. Privately positioned off the living area, the main-level primary suite serves as a relaxing retreat with a spacious walk-in closet, dual vanities, heated tile floors, a freestanding soaking tub, and a beautifully tiled walk-in shower. A private sliding door from the primary suite also provides direct access to the covered patio, creating a seamless connection to the outdoor living space. Located just off the attached three-car garage, the mudroom and laundry room offer exceptional functionality with seating, storage, and a utility sink. Upstairs, a large flex room provides endless possibilities for a media room, playroom, home gym, or additional living space. Two additional bedrooms, both featuring walk-in closets, share a full bathroom with dual vanities. Additional highlights include central air conditioning, a covered back patio with a tongue-and-groove ceiling, stunning mountain views, and quality craftsmanship throughout. Located in the highly sought-after Creekside community, residents enjoy convenient access to Monforton School, The Picklr, Gallatin Regional Park, downtown Bozeman, Bozeman Yellowstone International Airport, and endless opportunities for outdoor recreation.
#412326

Bozeman

257 Creekbank Loop

4 Beds

2 Baths

3,212 Sq.Ft.

$1,450,000

MLS#: 412326

Set against the breathtaking backdrop of the Bridger Mountains, this rare 4.849-acre property offers exceptional versatility, space, and opportunity with no current zoning and no HOA. Whether you’re seeking multigenerational living, rental income potential, a hobby property, or room to spread out and enjoy Montana living, this unique setup delivers.

The property includes a spacious 7-bedroom, 3-bathroom main home plus a detached shop with a separate 2 bedroom apartment and bonus spaces. Inside the main residence, the bright and inviting living room is anchored by a cozy wood stove and framed by windows flooding the space with natural light. The main level also features a dining area and kitchen showcasing stunning mountain views, five bedrooms, and two bathrooms. Downstairs, the finished basement, expands the living space with a large family room, two additional bedrooms (with non-egress windows), and an additional bathroom. Home is equipped with solar panels to keep the utility costs at minimum.

The detached shop building adds incredible flexibility with a large upper-level bonus room where the possibilities are endless - ideal for a home office, gym, recreation room, studio, or guest overflow. Attached to the rear of the shop is a thoughtfully designed 2-bedroom, 2-bath apartment complete with a full kitchen, an additional office/flex room, in-unit laundry hookups, abundant natural light, and beautiful mountain views.

Additional features include a firepit, ample open space, and endless possibilities for how to use and enjoy this exceptional property at the base of the Bridgers.
#409267

Belgrade

6600 Springhill Road

7 Beds

1 Baths

2,648 Sq.Ft.

$1,445,000

MLS#: 409267

Perched above one of Black Bull's most serene settings, this upper-level Villa offers a rare combination of breathtaking views, spacious living, and effortless lock-and-leave convenience. Overlooking the pond and the front nine of the golf course, the picturesque setting is complemented by sweeping views of the Tobacco Root Mountains and an ideal location just steps from the clubhouse, restaurant, pool, and fitness center. Designed to maximize both space and scenery, the upper-level location and soaring ceilings create an open, airy feel while elevating the already stunning views. The thoughtfully designed floor plan features two private en suite bedrooms, each with its own bathroom and walk-in closet, both perfectly positioned to capture the tranquil golf course, water, and mountain vistas. A generous bonus space offers endless flexibility for a second living area, office, or media room. Additional features include a powder room for guests, walk-in pantry, in-unit laundry area, heated garage, and a spacious entryway that welcomes you home. Whether you're seeking a full-time residence or a seasonal retreat, this Villa offers the ultimate Black Bull lifestyle—beautifully situated, low maintenance, and ready for new owners to enjoy this summer. Some photos are nearby club amenities.
#413513

Bozeman

67 Duckhorn Lane D

2 Beds

2 Baths

2,255 Sq.Ft.

$1,435,000

MLS#: 413513

Welcome to this thoughtfully designed new construction home in Creekside Meadows, offering 3,228± square feet of well-planned living space, a versatile layout, and elevated finishes throughout. The main level offers a bright, open layout designed for both everyday living and entertaining. The kitchen is a true focal point, featuring high end appliances, a six-burner gas range with a range hood, a beverage center, a large island, walk-in pantry, and under-cabinet lighting. Flowing seamlessly into the dining area, you'll find a grand two-story living room, where eight oversized windows wrap the space just beside the fireplace, creating a breathtaking, light-filled setting that feels almost outdoors. Whether you're watching the snowfall over the mountains or cows grazing in the distance, the views become part of everyday living. Sliding glass doors open to a covered patio, creating an effortless indoor-outdoor connection. The primary suite is privately located on the main level and thoughtfully designed with a freestanding soaking tub set against a beautiful wet wall feature, a walk-in tile shower, dual vanities, heated flooring, and a large walk-in closet. Just off the suite, a private patio with a custom screen fence adds an extra layer of comfort and privacy. A dedicated office or fourth bedroom, full bath, and a well-designed mudroom with a built-in bench and cubby storage complete the main level. Upstairs, you’ll find two additional bedrooms, a full bathroom, and a spacious flex area—perfect for a second living room, media space, or playroom—along with a dedicated study or craft room with a built-in desk. The home offers an oversized two-car garage along with an additional single-car bay, providing plenty of room for vehicles, gear, and storage. Additional highlights include central A/C and a fully fenced and thoughtfully landscaped yard. Located in the highly sought-after Monforton School district and just minutes from all that Bozeman has to offer, this home also captures incredible mountain views in every direction—bringing together convenience, space, and the best of Montana living.
#409286

Bozeman

276 Creekbank Loop

4 Beds

2 Baths

3,228 Sq.Ft.

$1,425,000

MLS#: 409286

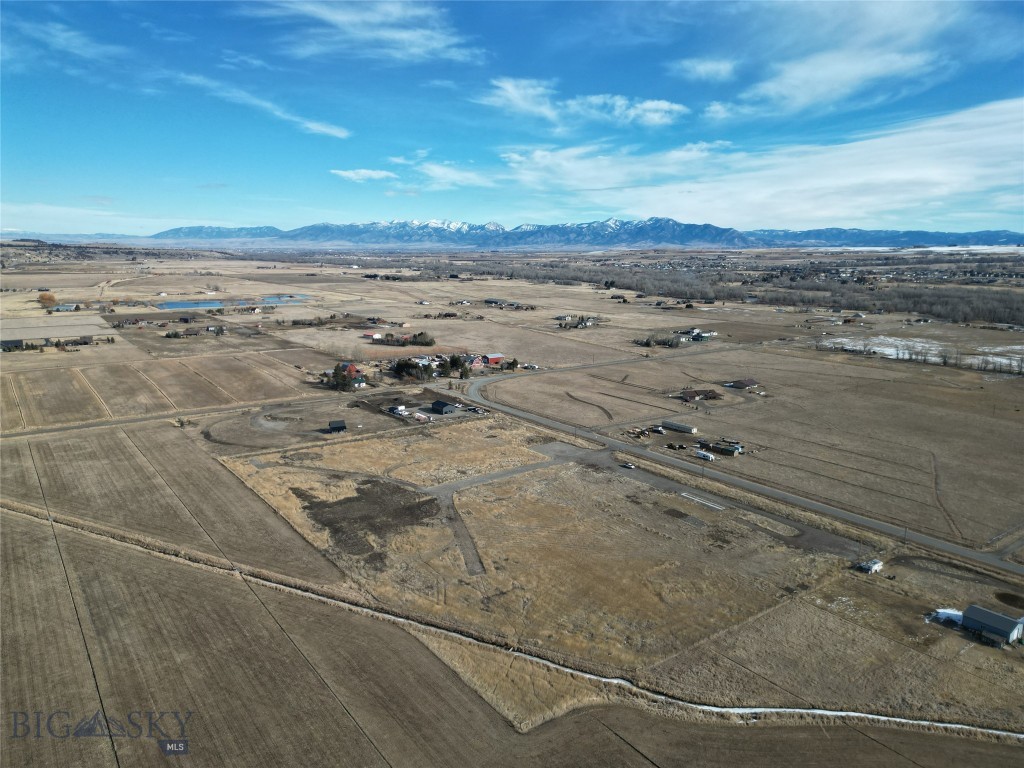
Welcome to Mountain Elk Meadow. Situated on the southern end of the property on just over 20 acres, Lot 3 offers private road access and is set within a beautiful stand of mature aspen trees, creating a serene and secluded setting for a future homesite. This parcel combines natural character with convenience, offering an easily accessible yet private building opportunity surrounded by mountain scenery and seasonal color. In addition to the individual lot, owners enjoy shared access to over 50 acres of preserved common land above the properties. This protected area features a dramatic ridge line and open plateau with expansive views of the Bridger Range, the Absaroka Mountains, and the surrounding Gallatin valley. The land supports abundant wildlife, with frequent elk sightings across the meadow and plateau. All three lot owners share in the stewardship and enjoyment of this conserved landscape, preserving its open space and natural beauty for years to come. A shared septic is already installed and ready to go. Located within close proximity to both Bozeman and Livingston, this parcel is ready for your dream home today!
#412298

Bozeman

TBD Trail Creek Road Lot 3

None Beds

None Baths

20.263 acres

$1,400,000

MLS#: 412298

Price reduced
Welcome to Middle Creek—one of the valley’s most sought-after neighborhoods, just a hop, skip, and jump from the award-winning Monforton School District. This impressive 5-bedroom, 3-bath home offers over 3,700 square feet of beautifully designed living space on one-third of an acre, complete with incredible mountain views in every direction.

Step inside to an inviting main level featuring a spacious kitchen with ample counter space, a generous pantry, and convenient bar seating—perfect for gatherings and everyday living. A cozy gas fireplace warms the living area in winter, while central air keeps the home cool and comfortable in summer.

The primary suite is a true retreat, offering two closets, a large tiled shower, a big soaking tub, dual sink areas, and a generous linen closet for effortless organization.

Downstairs, the home expands into a versatile living space with a theatre room, three additional bedrooms, an exercise room, an office, and an extra flex room ready to become whatever you need—craft room, playroom, storage, or hobby space.

Outside, the property shines with a fully fenced yard, underground sprinklers, and a shed for garden tools and extra storage. A spacious deck extends your living space outdoors—perfect for warm summer nights spent relaxing or taking in the Montana sunsets. The heated 3-car garage adds year-round convenience for vehicles, projects, and gear.

One of the most exceptional features of this property is the separate ADU, complete with its own kitchen, full bath, and private porch—ideal for guests, extended family, or rental income.

This home truly offers space, comfort, and flexibility, all wrapped in the beauty of Montana’s mountain views.
#410200

Bozeman

516 Circle F Trail

5 Beds

3 Baths

3,756 Sq.Ft.

$1,399,900

MLS#: 410200

Looking for a home in the woods, close to world-class skiing and public land access? Look no further. Situated on 9.66 private wooded acres, this 4,097± sqft mountain retreat was originally built in 1982 and offers the perfect blend of comfort, space, and year-round recreation. Bridger Bowl Ski Area is located within an approximately 15-minute drive, while downtown Bozeman is about 25 minutes away and Bozeman Yellowstone International Airport is conveniently reached in approximately 30–35 minutes.

The main level features an open kitchen and dining area flowing into a spacious living room centered around a cozy stone gas fireplace. Right off the dining area, the large deck and hot tub create an excellent space for outdoor entertaining and relaxing among the trees. The primary suite is conveniently located on the main floor alongside two guest bedrooms, including one with an ensuite 3/4 bathroom, plus an office and a sun room filled with natural light. Upstairs, a large fourth bedroom or flexible bonus space opens to a covered balcony showcasing beautiful surrounding views. The basement level provides an additional large living area featuring a wood-burning stove, a 3/4 bathroom, ample storage space, and access to the attached one-car garage. The home is also equipped with a Generac propane-powered backup generator, providing added peace of mind and reliable backup power supply to the house.

Whether you are looking to move right in and enjoy the home as it is or bring your vision and creativity for a remodel, this property presents a rare opportunity to create your ideal Montana retreat. Peaceful wooded living combined with convenient access to skiing, recreation, and all the amenities of the Gallatin Valley makes this property truly special. Call your real estate professional today to schedule a private tour!
#410976

Bozeman

4754 Meadow Lane

4 Beds

None Baths

4,097 Sq.Ft.

$1,399,000

MLS#: 410976

This striking new construction home in Creekside showcases a distinctive mountain contemporary exterior, blending crisp architectural lines, warm mixed materials, and a uniquely custom street presence. A covered front porch welcomes you into a thoughtfully designed interior where the living room feels beautifully defined from the dining area and kitchen, creating a layout that is both functional and elevated. The beautifully appointed kitchen features gorgeous quartz surfaces, a tile backsplash, under-cabinet lighting, high-end appliances, and a walk-in pantry, creating a space that is as functional as it is refined. Just off the oversized three-car garage, the spacious laundry and mudroom offers built-in bench seating, hooks, and exceptional storage. The living room is anchored by a dramatic floor-to-ceiling fireplace and opens to a lovely covered back patio overlooking the fully landscaped and fenced yard. Tucked privately on the main level, the primary suite offers a true retreat with a large walk-in closet, dual vanities, a freestanding soaking tub, and an expansive walk-in tile shower with multiple shower heads. A second main-level ensuite bedroom with a beautifully tiled floor-to-ceiling shower provides ideal flexibility for guests, a sophisticated office, or multigenerational living. Upstairs, a generous flex room creates the perfect bonus space for a media room, lounge, or play area, alongside two additional bedrooms and a full bath. Complete with central A/C, stunning Creekside views, and easy proximity to Bozeman, this home delivers the perfect balance of elevated design, quiet luxury, and everyday Montana living.
#410202

Bozeman

179 Creekbank Loop

4 Beds

2 Baths

3,060 Sq.Ft.

$1,395,000

MLS#: 410202

New on site 4 days ago
Tucked behind a private gated entrance on over 40 acres, this remarkable private estate offers breathtaking views of the Bridger Mountains and Paradise Valley, two ponds and springs, mature trees, and exceptional southern exposure—all just 20 minutes from downtown Bozeman. At the center of it all is a handcrafted Victorian-style home that is warm, inviting, and full of character.

The 2 bedroom, 2 bath home features a vaulted great room with a wood burning stove and expansive windows that bring the surrounding landscape indoors. Built with exceptional quality, it offers double-wall construction with approximately 12" of insulation, R-60 attic insulation, and two mini-split systems for efficient heating and air conditioning.

The property also includes a detached three-car garage with oversized doors for Sprinter vans, and all your Montana toys, along with unfinished bonus space above. A separate shop with additional upperlevel space provides even more flexibility for storage, hobbies, or future expansion.

Enjoy the privacy of your own mountain retreat while remaining just minutes from Bridger Bowl, Bozeman Yellowstone International Airport, and all the dining, shopping, and amenities of downtown Bozeman. Wildlife is abundant, with frequent sightings of deer, elk, a variety of birds, and other native Montana wildlife.

Properties offering this combination of privacy, natural beauty, recreation, and convenience this close to Bozeman are increasingly rare.  Come check it out today!
#413664

Bozeman

2919 Hawkline Road

2 Beds

2 Baths

1,139 Sq.Ft.

$1,395,000

MLS#: 413664

Expansive modern farmhouse on the park at White Horse Ranch. Large landscaped .3 Acre lot blending seamlessly with the 5-acre open space and community pond through the backyard gate. Located in a family-friendly neighborhood adjacent to Black Bull golf community, positioned to explore the 360-degree views of the mountains surrounding the Gallatin Valley. Enjoy a perfect balance of quiet, peaceful living with quick access to Bozeman’s best amenities. This 2022 build features a 2946 SF functional open floor plan with large windows, high-end finishes and 3 car heated garage. Features 1 bedroom, 2 baths on the main level, and a private master suite plus 2 bedrooms and 2 baths on the second level. A bright kitchen layout with abundant counter space surrounded by functional cabinetry and soft-close drawers. Modern LG appliances, a walk-in pantry, breakfast center island, and dining area flow into the living area that is showcased by the relaxing stone tiled gas fireplace – ideal family living and entertaining. Main level guest room/office space has a large walk-in closet and full ensuite bath. Garage entry drop zone with a convenient half bath. Upstairs features an expansive 15’11” x 18’5” master suite with a large private ensuite, tiled walk-in shower, double sinks, and a large walk-in closet. Upper-level layout is thoughtfully designed with 2 additional large bedrooms, a full bath, a separate laundry room. Bonus/family room loft area with big Bridger Mountain views. Large windows in each room capture the views of the surrounding mountains. West facing .3 acre lot takes in the Tobacco Root Range over the pond. Relax and enjoy the views under the large, covered patio and pergola shade. Get outside to enjoy your own fire pit area and hot tub. The colorful landscaping connects one to nature with wildflower beds, native trees, and wild shrubs – all supplied with drip irrigation from the community pond.  The sprinkler-irrigated backyard is well fenced to allow the kids and pets to play all day.  White Horse Ranch provides over 16 acres of open space with paved walking trails, playground, picnic pavilion and pickleball court.  Plenty of storage for your recreational equipment in spacious garage. Upgrades include solar power system, water softener, kitchen reverse osmosis & central cooling system. All window coverings, smart LG appliances, and smart GE Washer and Dryer convey. Monforton K-8 & Gallatin High Districts.
#410914

Bozeman

950 White Horse Loop

4 Beds

2 Baths

2,946 Sq.Ft.

$1,385,000

MLS#: 410914

Big Sky views meet modern Montana living. Set on nearly half an acre (.419± ac) in one of Bozeman’s most sought-after areas, this thoughtfully designed 3,035± sq ft, 4 bed, 3 bath home delivers clean architecture, a functional layout, and sweeping Gallatin Valley views that evolve with every sunset. Inside, a light-filled open-concept living space features vaulted ceilings, exposed beams, and expansive windows that frame the mountains. The kitchen blends style and function with a large quartz island, high-end appliances, and seamless flow into the dining and living areas—ideal for entertaining or everyday living. The main-level primary suite offers a private retreat with a spa-like bath and direct outdoor access, while a second main-level bedroom provides flexibility for guests or a home office. Upstairs, two additional bedrooms and a full bath create separation and space. Positioned on one of the largest lots in Creekside Meadows, with open space to the north and east, the property offers rare privacy and unobstructed Bridger Mountain views. The fully fenced and landscaped backyard is designed for both relaxation and play. Enjoy Montana living year-round from the covered front and back porches or unwind on the back patio as the sun sets over the valley. Built in 2023, this home also features a three-car garage and a spacious paved driveway. Modern design. Expansive views. Montana lifestyle—dialed in.
#410110

Bozeman

46 Creekbank Loop Lane

4 Beds

3 Baths

3,035 Sq.Ft.

$1,375,000

MLS#: 410110

Luxury custom home with mountain views. Discover exceptional craftsmanship, thoughtful design, and modern luxury in this stunning custom-built residence boasting 3,880 square feet of elegantly finished living space in one of Bozeman’s most coveted neighborhoods. With 5 bedrooms, including an exclusive primary suite, this home is perfect for both everyday living and entertaining. Soaring 18-foot ceilings, a cozy fireplace, exposed kitchen beams, expansive windows, and impressive 4-panel oversized sliding glass doors fill the home with natural light and showcase mountains and the views of adjacent neighborhood park. 

At the heart of the home is a spacious chef’s kitchen, featuring a large island with storage on both sides, luxurious marbled countertops, a built-in wall oven, a 36-inch LG Signature induction cooktop with designer hood, and premium LG Signature appliances. For those who prefer cooking with gas, a gas line is already installed for easy conversion. An oversized walk-in pantry with an additional refrigerator offers exceptional storage and convenience.  The flexible floor plan includes a dedicated office for remote work or study.
The primary suite offers privacy and spa-like amenities. Additional bedrooms and bathrooms provide comfort for family and guests. Two laundry rooms and a spacious mudroom were added for convenience. Furthermore, upstairs, there is a large bonus/recreation room above the garage and feature zoned LED lighting and electric blinds. 

Designed with comfort and efficiency in mind, this home includes a three-zone heating and air conditioning system—serving the primary suite, main level, and upper level independently—high-end Marvin windows, a recirculating hot water system with 100-gallon capacity, water softener stub-out, cable and power connections in every bedroom, and luxury vinyl plank flooring throughout.

The backyard features mature landscaping, mountain views, and a patio with gas and electric hookups. The home also offers a heated three-car garage and modern entry door. Furnishings are available for purchase separately.

Blending luxury, comfort, and Bozeman’s sought-after lifestyle, this home unites high-end finishes and timeless design in a remarkable setting.
#412160

Bozeman

42 Hilgard Peak Court

5 Beds

3 Baths

3,880 Sq.Ft.

$1,349,000

MLS#: 412160

A fully renovated, virtually new home in one of Bozeman's most established west-side neighborhoods — a top-to-bottom rebuild that's nearly unheard of in Elk Grove, where original construction is the norm.
Every system and surface has been touched. New roof, new siding, fresh paint inside and out, new flooring throughout, and completely reimagined kitchen and bathrooms mean the next owner inherits the character of a mature subdivision without inheriting the punch list.
The main level opens to a vaulted great room anchored by a stone-tiled gas fireplace and oversized picture window — easy Montana ambiance, no work required. The open kitchen features a sweeping quartz island with seating for six, crisp white cabinetry, matte-black fixtures, and stainless appliances. Built for entertaining, just as comfortable on a Tuesday night.
Five bedrooms — including a private primary retreat with direct patio access — give the household room to spread out. An additional bonus living room beneath dramatic vaulted ceilings with valley views works as a media lounge, kids' hangout, or home gym.
The lower level is the property's secret weapon: an expansive secondary living space with its own full kitchen and separate exterior entrance. Ideal for a long-term ADU, multi-generational living, guest suite, or rental income — a flex floorplan that grows with whatever phase of life comes next.
Mature trees, established lawn, a covered front porch, and an attached two-car garage round out a home that delivers what almost no other property in Elk Grove can: the lot and location of a settled neighborhood, with the build quality of new construction.
#410870

Bozeman

55 W Clara Court

5 Beds

4 Baths

3,587 Sq.Ft.

$1,349,000

MLS#: 410870

1 ... 12 13 14 15 16 ... 27

properties found. properties found. Page of .

 - property

Send a message

Message successfully sent.

Your message

What is 3 + 4 ?

Reason for contacting?

I agree to receive email communication and understand I can unsubscribe at any time.

I agree to be contacted by Montana Sandbox via call, email, and text for real estate services. To opt out, you can reply 'stop' at any time or reply 'help' for assistance. You can also click the unsubscribe link in the emails. Message and data rates may apply. Message frequency may vary. Privacy Policy

Sign Out

Virtual Assistant

Would you like to take the next step with this property? We can help you schedule a showing or virtual tour, or send you more details.

Yes, I would like more information.

Thank You for Your Reply, One of Our Agents will contact you as soon as possible

No, maybe later.

Thank you, you can always contact me via email, phone number or through the contact form.

Realhub AI

Lucy - Your AI-Powered Realtor

Update Your Temporary Password

Personalize your search

Enter your email and we'll notify you immediately when new listings match what you're looking for.

or enter email address

Already have an account ? Login here

Continue your home search

I agree to receive communications and understand I can unsubscribe at any time.

I agree to be contacted by Montana Sandbox via call, email, and text for real estate services. To opt out, you can reply 'stop' at any time or reply 'help' for assistance. You can also click the unsubscribe link in the emails. Message and data rates may apply. Message frequency may vary. Privacy Policy

Already have an account ? Login here

We use cookies

We use cookies primarily for analytics to enhance your experience. By accepting, you agree to our use of these cookies. You can manage your preferences or learn more about our cookies policy.