One of the most popular communities provided by {{page_data.agentName}}

GREATER BOZEMAN

One of the most popular communities provided by Montana Sandbox

GREATER BOZEMAN

About GREATER BOZEMAN

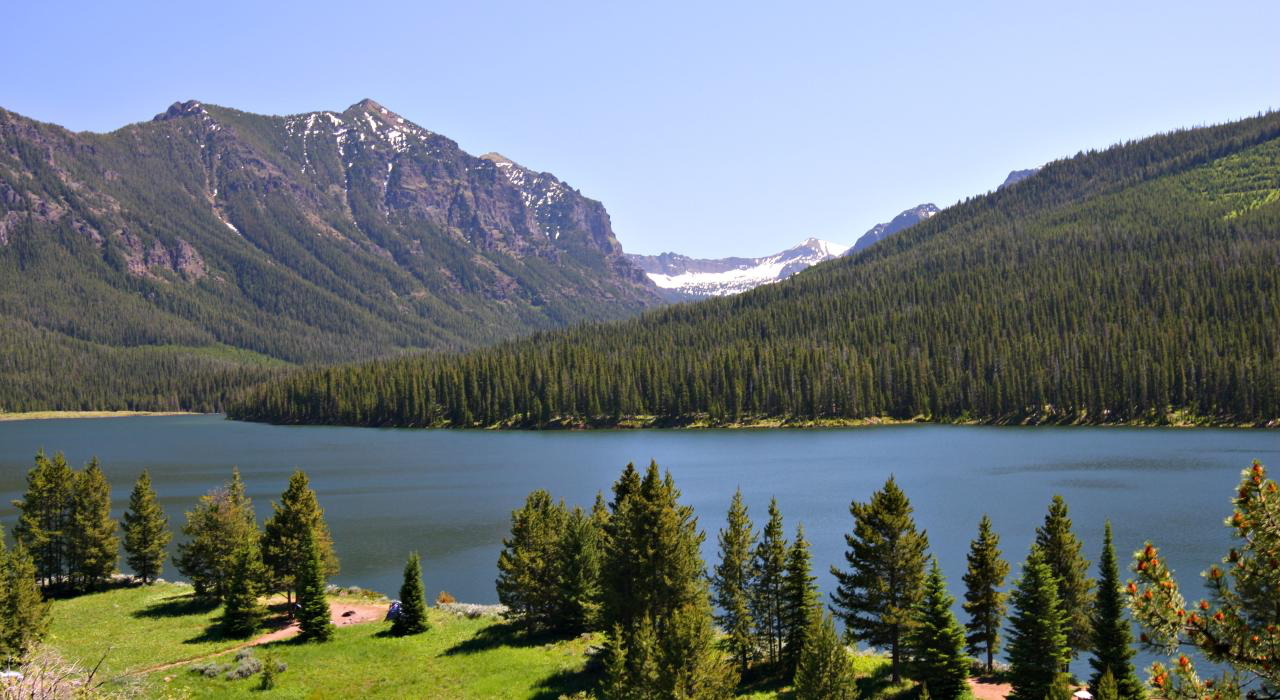
Greater Bozeman, Montana real estate offers a unique blend of modern living and breathtaking natural beauty. Nestled in the heart of the Gallatin Valley, Bozeman is renowned for its vibrant downtown, excellent schools, and unparalleled access to outdoor recreation. From luxury mountain homes to charming downtown condos, the Bozeman area provides a diverse range of properties to suit every lifestyle.

Homebuyers are drawn to Greater Bozeman for its stunning mountain views, thriving arts and culture scene, and close proximity to destinations like Big Sky Resort, Yellowstone National Park, and Bridger Bowl. Whether you’re looking for a family-friendly neighborhood, a peaceful retreat, or a bustling community near Montana State University, Bozeman real estate has it all.

Investing in Bozeman real estate means enjoying a strong housing market, forward-thinking community planning, and easy access to world-class hiking, fishing, skiing, and more. Discover why so many people are searching for homes in Greater Bozeman, Montana and make your dream of Montana living a reality.


One of the most popular communities provided by Montana Sandbox
403
# of Listings
3
Avg # of Bedrooms
$869
Avg. $ / Sq.Ft.
$2,500,310
Med. List Price

Browse GREATER BOZEMAN Real Estate Listings

150 Properties Found. Page 3 of 10.

New on site 2 days ago
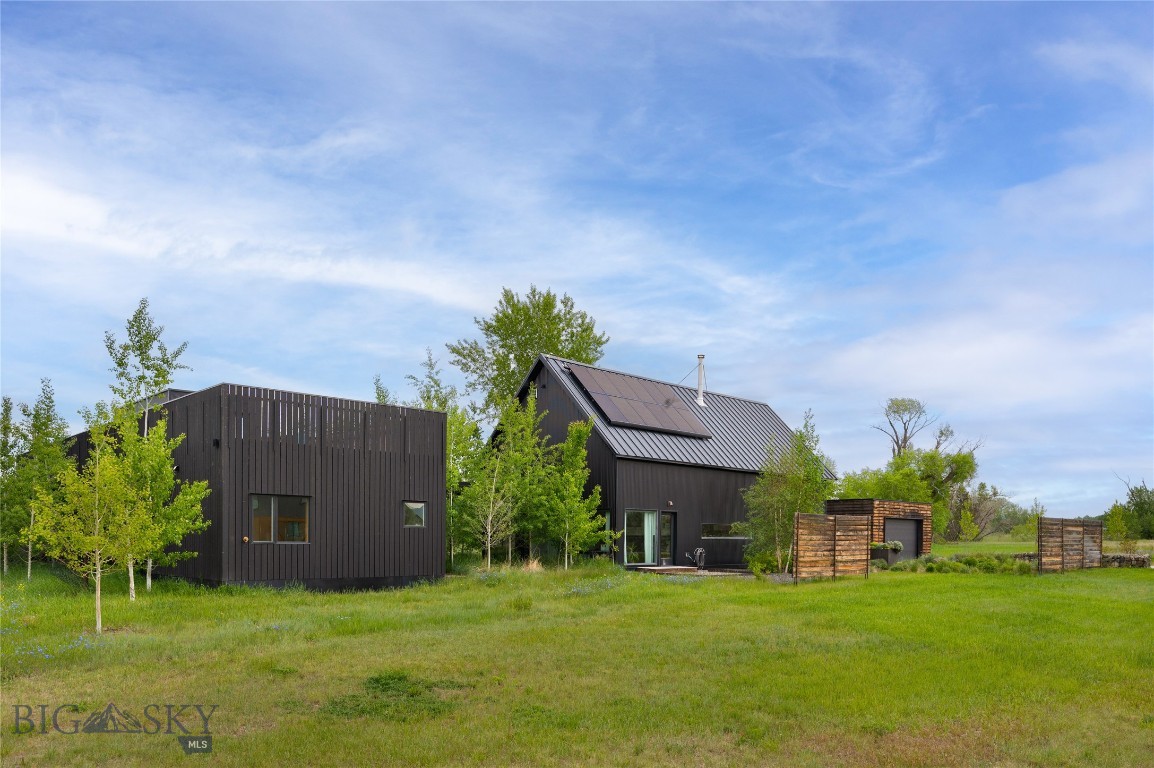
A masterful expression of modern Montana living, this exceptional Japandi-inspired residence pairs refined architectural design with one of the Gallatin Valley’s most captivating settings. Backing to open space and surrounded by breathtaking 360-degree views of the Bridger Mountains, Spanish Peaks, and Tobacco Root Mountains, this home was thoughtfully designed to embrace its extraordinary setting.

Striking Shou Sugi Ban and cedar siding introduce a warm, architectural interior where soaring ceilings and a generous Andersen window package frame the mountains from nearly every direction. At the heart of the home, a dramatic waterfall island anchors the chef-inspired showpiece kitchen, complemented by two pantries and expansive gathering spaces. A wood-burning stove brings warmth to the main living area, while a dedicated office, recreation room, and loft-style reading nook beside an oversized picture window provide beautifully considered spaces for work, relaxation, and entertaining.

The main-level primary suite occupies its own private wing, creating a peaceful retreat separate from the home’s secondary spaces. Upstairs, a second-story balcony offers yet another spectacular vantage point for Montana’s unforgettable sunsets. Laundry on both the upper and lower levels adds exceptional everyday functionality.

A private guest apartment with its own laundry and separate rear patio creates outstanding flexibility for multi-generational living, extended family, or guests while maintaining privacy and independence.

An oversized 4-car garage (1436 sq ft), dedicated workshop space, hot tub, and expansive driveway—large enough to double as a pickleball court—complete the property.

Springhill Reserve is known for its beautiful open spaces, neighborhood pond, incredible walking trails, and sweeping Gallatin Valley views. Architecturally distinctive, exceptionally versatile, and designed to celebrate its surroundings, this is modern Montana living at its finest. Agent owned.
#414737

Bozeman

1054 Cold Smoke Drive

5 Beds

5 Baths

4,176 Sq.Ft.

$2,800,000

MLS#: 414737

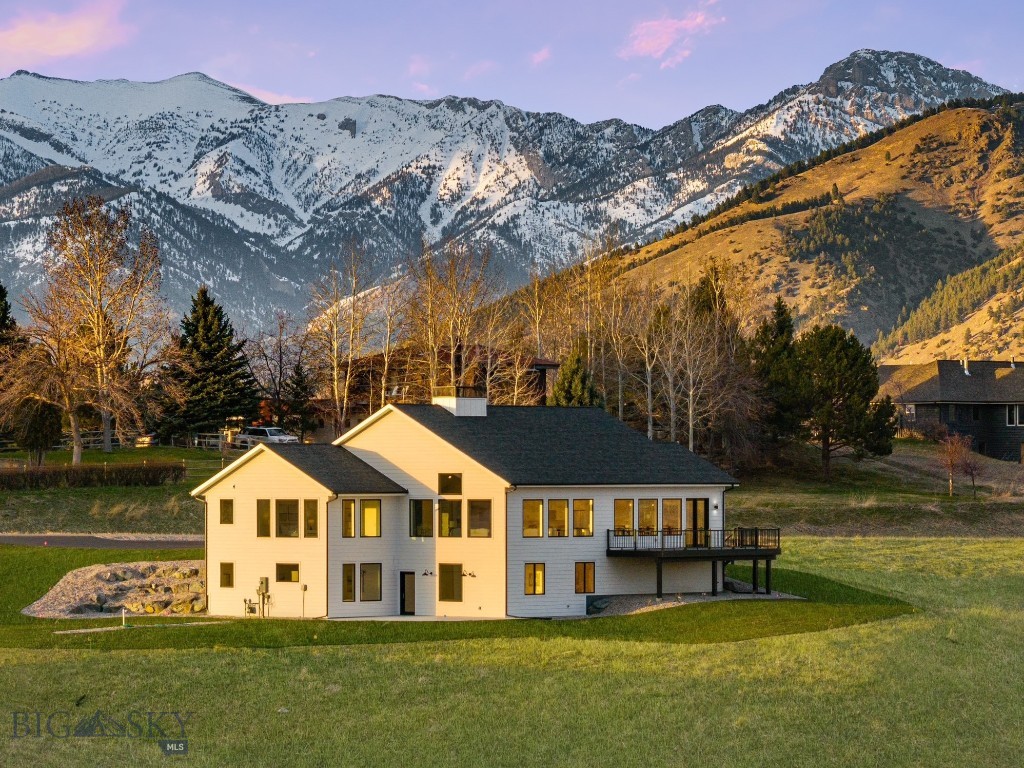
This refined mountain residence is ideally positioned against a sweeping backdrop of protected open space, capturing panoramic valley & mountain views. The elevated setting offers privacy & scale from sunrise to sunset, with a recently restained exterior that keeps the home's mountain-modern presence looking sharp. Originally purchased new in 2023, the Seller undertook a comprehensive renovation that elevated the home well beyond its original specifications. Builder-grade flooring, cabinetry, countertops, and appliances were replaced with solid wood flooring & stair treads, bespoke cabinetry, upgraded countertops, and a curated suite of designer appliances. The result is a rare balance of warmth & sophistication, with walls of windows framing the surrounding landscape. In-floor heat warms the primary bath & the year-round sunroom, while a forced-air system with advanced air filtration & integrated steam humidification supports a healthier indoor environment — one that can be monitored & adjusted remotely. A whole-house water treatment system & a security system wired for remote capability round out the home's comfort and convenience. The central chef's kitchen anchors the main living spaces, designed for entertaining & everyday function alike, with a fully appointed butler's pantry offering additional prep space & storage. The great room is defined by a dramatic floor-to-ceiling stone fireplace, and expansive sliding glass doors extend living space outward. The former back patio has been transformed into a 4-season sunroom with heated floors & a gas stove for year-round enjoyment. The primary suite is a private sanctuary featuring a soaking tub, an oversized custom walk-in wardrobe, and a steam shower with integrated aromatherapy. Motorized Hunter Douglas blinds throughout can be scheduled & controlled via mobile app for effortless management of light & privacy. A main-level guest suite offers exceptional privacy with its own ensuite bath & curbless stone shower. Upstairs, soaring ceilings frame a generous media lounge, complemented by a sunset-view deck, two additional guest bedrooms, and a full bath. An oversized 3-car garage with generous ceiling height provides exceptional capacity for vehicles, recreational equipment, and seasonal gear. Miles of private trails wind through 137+ acres of dedicated open space within Greenhills Ranch, offering immediate access to nature just minutes from Downtown Bozeman, Big Sky, and the greater Gallatin Valley.
#413559

Bozeman

118 Robert Court

4 Beds

2 Baths

3,549 Sq.Ft.

$2,750,000

MLS#: 413559

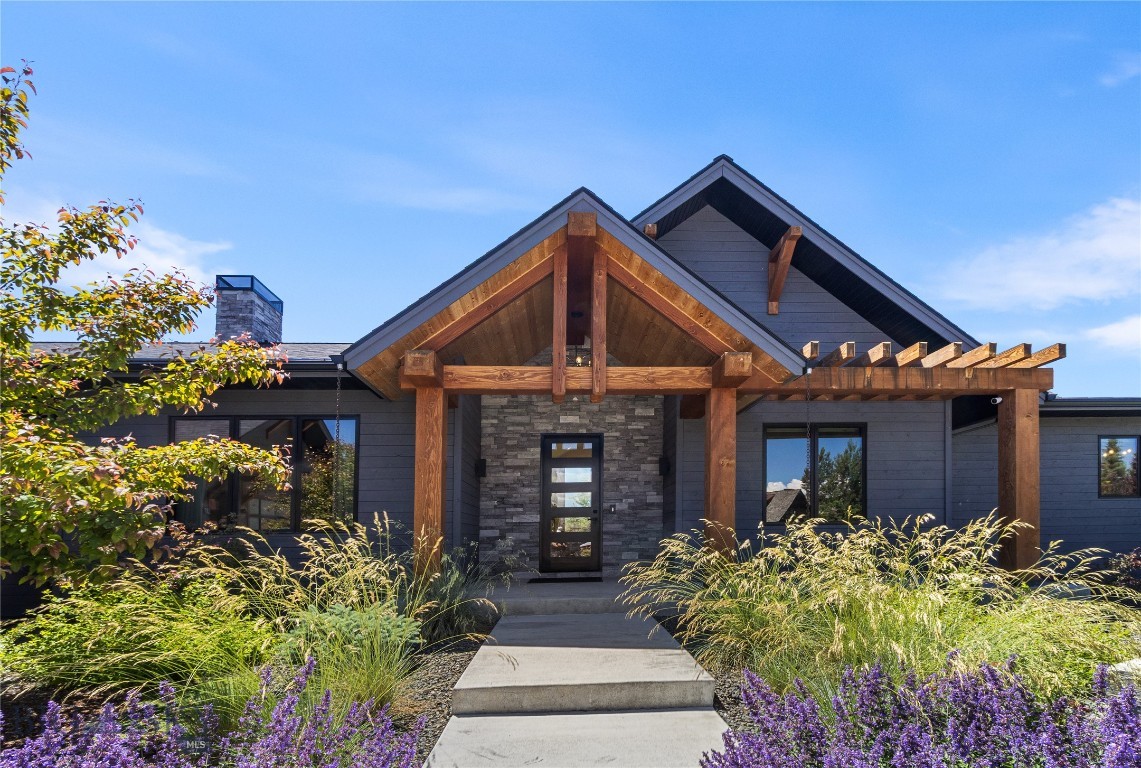
Introducing 165 Blossom Way, a custom 4-bedroom, 3.5-bath mountain modern residence crafted by renowned Lohss Construction and designed by NVS Architects. Privately situated at the end of a quiet cul-de-sac on 1.12± acres, this architecturally striking home backs to open space and a seasonal stream, offering sweeping southern views toward Mt. Ellis, frequent wildlife sightings, and direct access to nearby hiking and biking trails. Mature landscaping enhances the privacy, while the location places you minutes from downtown Bozeman, Montana State University, and Bozeman Health Deaconess Hospital. The exterior showcases reclaimed lumber, naturally weathered 16-gauge steel siding, and a corrugated metal roof, while a dramatic steel bridge entry framed by quaking aspens creates an unforgettable arrival. Inside, craftsmanship is evident throughout. A welcoming foyer and powder room with a carved Calacatta Viola marble sink lead into an expansive open-concept living area. The chef's kitchen features premium Thermador appliances, a stunning Soho White quartzite waterfall island, extensive custom rift white oak cabinetry, and a spacious butler's pantry. Vaulted ceilings clad in reclaimed Montana corral board, wide-plank Calais Hearthstone Oak flooring, designer lighting, built-in speakers, and an award-winning Bertrand window and door package flood the home with natural light. A floor-to-ceiling steel-wrapped fireplace anchors the living room, while expansive glass doors open to the wraparound deck. The main-level primary suite offers a private retreat with direct deck access, a spa-inspired bath with Calacatta Gold tile, a glass-enclosed shower with floor-to-ceiling porcelain slab walls, a soaking tub, and a generous walk-in closet with its own washer and dryer. A mudroom with custom built-ins connects to the oversized attached two-car garage. A steel-framed staircase with oak treads leads to the walkout lower level, where polished concrete floors with radiant heat, 10-foot ceilings, and a media room with wet bar create an ideal gathering space. Three additional bedrooms, two bathrooms, and a versatile bonus room offer endless possibilities: home office, fitness room, wine cellar, or hobby space. A finished mechanical room adds storage. Outside, the lower patio features a cauldron-style fireplace and hot tub hookups. Every detail reflects timeless design, enduring materials, and exceptional craftsmanship in one of Bozeman's most desirable locations.
#413750

Bozeman

165 Blossom Way

4 Beds

1 Baths

3,692 Sq.Ft.

$2,750,000

MLS#: 413750

Experience privacy and some of the finest club amenities in the Black Bull Golf Club in this luxury residence that is now an incredible value as the lowest price per square foot single family home in the club under 5,000 square feet. This 2 year old, like new, 4-bedroom, 3.5-bathroom home borders a private farm offering unobstructed mountain views and daily wildlife viewing. The primary suite located on the main level has a spa inspired ensuite bathroom with heated floors, a deep soaking tub and massive shower with multiple heads. Enjoy direct access to your back patio and gas fireplace via large sliding doors. Soaring ceilings accented with reclaimed barnwood and a floor-to-ceiling tiled gas fireplace anchor the open-concept living space. The chef’s kitchen features a premium Thermador suite of appliances, modern integrated cabinetry, and sleek quartz surfaces, complemented by a dedicated wet bar and wine cooler for effortless entertaining. The two additional bedrooms connected by a Jack-and-Jill bath, a private home office, and a functional mudroom/laundry hub complete the main level. Upper Level offers a versatile bonus wing featuring a fitness space, a large media area, and a private guest suite with a full bath. The heated 3 car garage demands attention with 1,100 square feet, perfect for all your Montana toys. Attached to the garage is an exterior dog run with a dog door installed. As a resident of Black Bull, you’ll have access to a world-class Tom Weiskopf-designed golf course, a private clubhouse, a fitness center, and a pool, all just minutes from the heart of Bozeman.
#411404

Bozeman

589 Tillyfour Road

4 Beds

3 Baths

4,085 Sq.Ft.

$2,695,000

MLS#: 411404

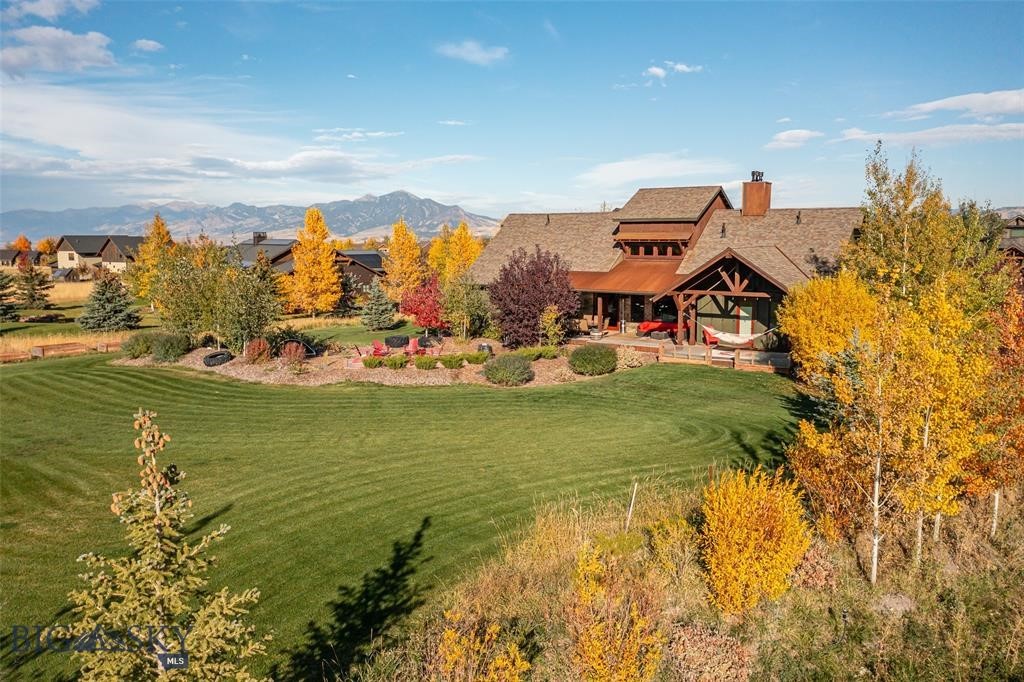
Experience elevated Montana living in this exceptional 5-bedroom, 4-bath luxury residence spanning 5,242 square feet in the exclusive Springhill Reserve community. Perfectly positioned to capture breathtaking 360-degree panoramic views, this home blends refined elegance with the serenity of wide-open landscapes. Inside, expansive living spaces, abundant natural light, and thoughtfully designed layouts create an ideal setting for both everyday comfort and upscale entertaining. Three of the five spacious bedrooms feature private en-suite bathrooms, offering comfort and privacy for family and guests alike, while the primary suite provides a true retreat. The property features a heated garage and it wired for electric car charging. The inside of the home contains a built in speaker system, and the home is also wired for a security system. Located just minutes from dining, shopping, recreation, and outdoor adventure, you'll enjoy effortless access to everything Bozeman, Montana has to offer while returning home to unmatched tranquility. This is mountain luxury living at its finest.
#408688

Bozeman

94 Snowcat Drive

5 Beds

4 Baths

5,242 Sq.Ft.

$2,695,000

MLS#: 408688

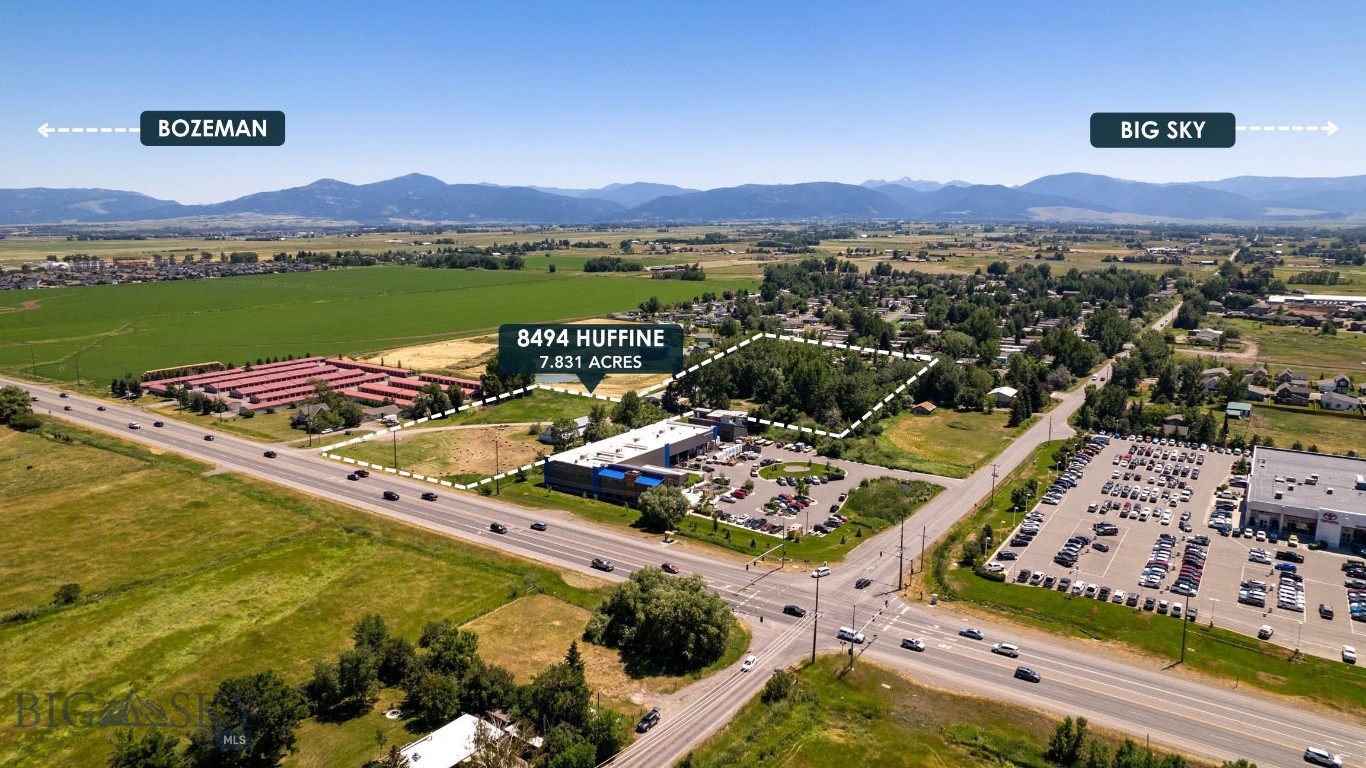
Prime 7.831-Acre Development Opportunity on Huffine Lane.

Exceptional development opportunity on 7.831 acres with direct frontage along Huffine Lane, offering outstanding visibility and exposure in one of the area's most highly traveled corridors. The property features dual zoning of M-1 (Manufacturing & Industrial) and RX-HD (Residential Existing High Density), creating a wide range of possibilities for commercial, industrial, mixed-use, and residential development.

The property borders RAE Water & Sewer, further enhancing its development potential and making it well positioned for a variety of projects. With flexible zoning and utility access nearby, this site presents a unique opportunity for investors, developers, or businesses seeking a strategic location with strong growth potential. 

Currently located on the property are both a commercial building and a residential home, providing immediate income potential through rental while future development plans are explored.

Toward the rear of the property, the landscape transitions into a beautiful park-like setting featuring a pond and mature trees, offering an attractive natural environment that could be incorporated into future residential or mixed-use designs.

With its high-traffic Huffine Lane frontage, flexible zoning, nearby utilities, and natural features, this property represents a rare opportunity to secure a large tract with significant upside in a prime location. Lot lines are approximate.
#409334

Bozeman

8494 Huffine

None Beds

None Baths

7.831 acres

$2,650,000

MLS#: 409334

Prime 7.831-Acre Development Opportunity on Huffine Lane

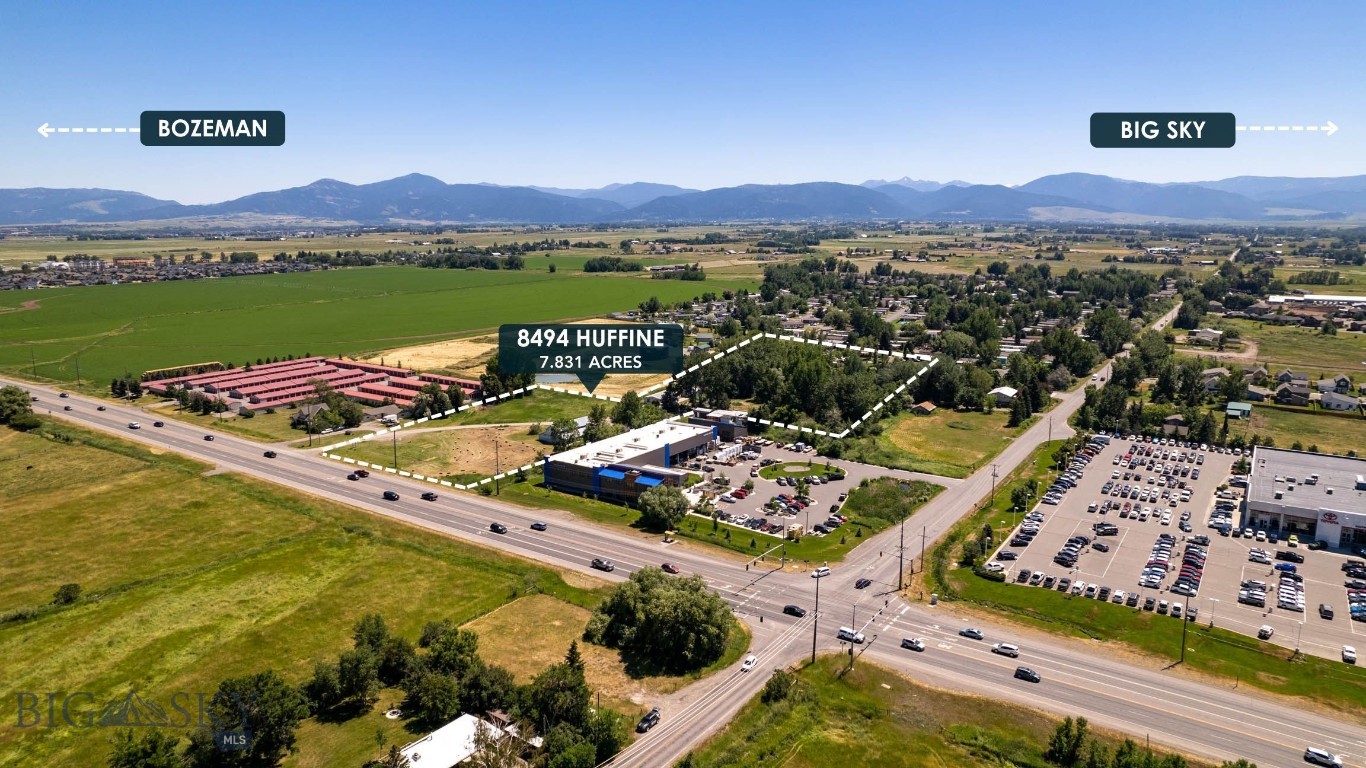
Exceptional development opportunity on 7.831 acres with direct frontage along Huffine Lane, offering outstanding visibility and exposure in one of the area's most highly traveled corridors. The property features dual zoning of M-1 (Manufacturing & Industrial) and RX-HD (Residential Existing High Density), creating a wide range of possibilities for commercial, industrial, mixed-use, and residential development.

The property borders RAE Water & Sewer, further enhancing its development potential and making it well positioned for a variety of projects. With flexible zoning and utility access nearby, this site presents a unique opportunity for investors, developers, or businesses seeking a strategic location with strong growth potential.

Currently located on the property are both a commercial building and a residential home, providing immediate income potential through rental while future development plans are explored.

Toward the rear of the property, the landscape transitions into a beautiful park-like setting featuring a pond and mature trees, offering an attractive natural environment that could be incorporated into future residential or mixed-use designs.

With its high-traffic Huffine Lane frontage, flexible zoning, nearby utilities, and natural features, this property represents a rare opportunity to secure a large tract with significant upside in a prime location. Lot lines are approximate.
#409364

Bozeman

8494 Huffine

None Beds

None Baths

3,408 Sq.Ft.

$2,650,000

MLS#: 409364

New on site 3 days ago
Perched atop the premier lot in Springhill Reserve, this stunning custom home captures some of the most breathtaking views in all of Bozeman. Set
on 1.51 acres, the 4-bedroom, 3.5-bath, 3,577 sq ft residence was thoughtfully designed to blend luxury, functionality, and natural beauty. As you
arrive via the tree-lined driveway, the panoramic views immediately impress. Inside, a chef’s dream kitchen awaits, featuring high-end Thermador
appliances, including a built-in 36” refrigerator and 18” freezer, dual dishwashers, a built-in coffee station, oven, speed oven, and a 36” range. A
custom dumbwaiter makes transporting items to the spacious upstairs living area effortless, where a built-in bar and expansive family room offer the
perfect setting for entertaining. Wine lovers will appreciate the striking 150+ bottle wine rack—both a storage solution and a conversation piece.
Throughout the home, 8-foot doors and high-end finishes reflect careful attention to detail. The lower-level living space boasts vaulted ceilings and a
wood-burning fireplace with a gas-assist start, creating a warm and inviting atmosphere. Step through oversized glass doors onto the expansive
south-facing patio, complete with a gas fireplace and sweeping views of the Gallatin Valley. The front office enjoys uninterrupted views of the Bridger
Mountains, ideal for a serene work-from-home setup or a private fitness space. Each bedroom features custom closets, blending elegance with
practicality. Outdoors, the property offers not only privacy and open space but also a dedicated, expansive fenced garden with raised beds. Perfect
for seasonal plantings, or creating your own farm-to-table experience while taking in the surrounding mountain views. Ideally located just 4 miles from
downtown Bozeman and 5 miles from Yellowstone International Airport, this home offers both convenience and serenity. Springhill Reserve residents
enjoy nearly three miles of private walking trails, a tranquil pond, and over 50 acres of open space—making this property an exceptional blend of
comfort, lifestyle, and location.
#414803

Bozeman

510 Cold Smoke Drive

4 Beds

3 Baths

3,577 Sq.Ft.

$2,599,999

MLS#: 414803

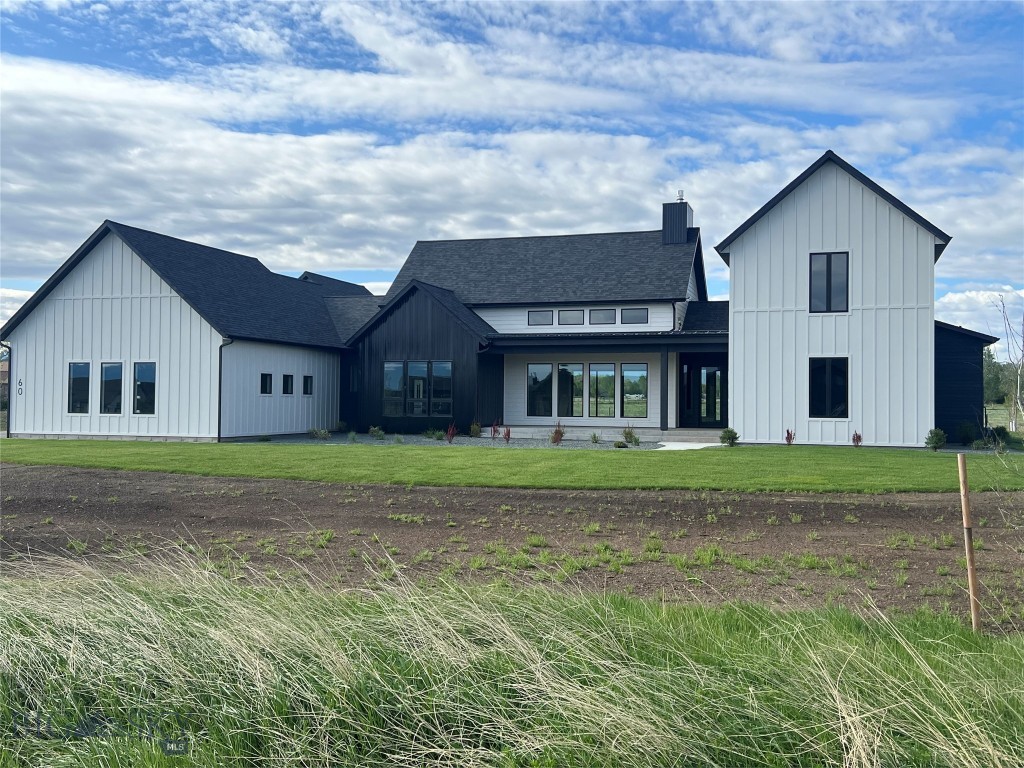
Another beautiful home built by Hidden Ridge Construction located in the highly sought after Monforton School system. It is located in Coolwater Landing Subdivision This is a 4 bedroom (plus an office/play room) 4 1/2 bathroom modern farmhouse style home, with lots of great finishes including tile and hardwood flooring, quartz countertops throughout, walk in butler pantry and many more great finishes and features that will make this home unique. The lot is approved for an ADU (the septic has been sized and will be installed to accommodate 2 additional bedrooms). This is an amazing home in a great neighborhood! Contact the listing agent or your trusted real estate professional for more information. Taxes in listing are based on land only.
#406226

Bozeman

60 McGoo Way

4 Beds

4 Baths

4,064 Sq.Ft.

$2,599,000

MLS#: 406226

This exceptional modern retreat offers a rare combination of architectural sophistication, privacy, sustainability, and the Montana lifestyle buyers seek. Originally built in 2018, with the breezeway and additional living quarters completed in 2022, the property has been thoughtfully expanded and enhanced to create a truly one-of-a-kind offering. Ideally situated between Bozeman, Belgrade, and Big Sky, the home provides convenient access to world-class skiing, blue-ribbon fly fishing, hiking and biking trails, Yellowstone International Airport, and the vibrant dining and cultural scenes of the Gallatin Valley. Inside, refined modern design is balanced by warm, inviting finishes and abundant natural light. Expansive living spaces, soaring ceilings, a fully windowed breezeway and large windows throughout creates a seamless connection to the outdoors, while a cozy wood-burning fireplace is ideal for gathering in the colder months, providing the perfect place to gather after a day of adventure. High-end finishes, spa-inspired bathrooms, and thoughtfully curated details elevate everyday living. Offering four-plus bedrooms and four-and-a-half bathrooms, the home provides exceptional flexibility for full-time living, entertaining, or hosting guests. Additional spaces include a bright home office, private fitness room, welcoming laundry room, and versatile bonus areas suited to a variety of needs. Comfort is prioritized year-round with radiant floor heat throughout and energy-efficient mini-split systems providing air conditioning in every bedroom. An HRV system further enhances indoor air quality and efficiency. Designed to embrace Montana's indoor-outdoor lifestyle, the fully landscaped grounds are supported by extensive sprinkler and drip irrigation systems. The fenced backyard features raised garden beds, a charming chicken coop, multiple outdoor gathering spaces, in ground trampoline, out door fireplace along with a fire pit area and solar power to support sustainable living. A rooftop deck presents the ultimate setting for the rooftop hot tub and sauna. Whether gardening, entertaining, or simply taking in Montana's legendary sunsets and star-filled skies, the outdoor spaces are designed to be enjoyed in every season. Combining modern luxury, thoughtful sustainability, wellness-focused amenities, and central Gallatin Valley location, this remarkable property offers an extraordinary opportunity to experience the very best of Montana living.
#412238

Bozeman

31 Ladybug

4 Beds

4 Baths

4,681 Sq.Ft.

$2,595,000

MLS#: 412238

Welcome to this stunning 6-bedroom, 5.5-bathroom custom-built home offering 6,393 square feet of thoughtfully crafted living space, built in 2014. The home combines rustic charm and modern elegance, with hand-picked finishes and reclaimed wood from the 100-year-old local farm. Upon entering, you’re greeted by the custom rock wall framing expansive windows, setting the tone for the home’s craftsmanship. The chef’s kitchen is designed for both function and style, with a hidden butler’s pantry that keeps the space clutter-free, perfect for hosting and daily use. The oversized fireplace is one of the home’s standout features, transforming the space into a cozy mountain retreat. Just off the main living area, the main-level master suite features a luxurious en suite bathroom. Two additional bedrooms on this level offer flexible living options, including one suite ideal for guests, extended family, or as a private retreat. Filled with natural light and wide-open views, the home creates a seamless connection between indoor and outdoor living, offering a tranquil space for nature lovers. The basement includes a private gym area, perfect for staying active year-round in the comfort of your own home. In addition, the basement offers abundant flex space that can be customized to suit your needs, whether as a playroom, media room, or home office. Set on over an acre with mature landscaping, the property offers privacy and beauty while still being conveniently close to everything. The versatile bonus room can serve as a nanny suite or private in-law apartment, complete with its own bedroom, 3/4 bath, and kitchenette. Step outside to a massive covered back deck that expands your living space and invites year-round enjoyment. Built with energy-efficient insulated concrete form (ICF) walls—13” thick in the basement and 11” above grade—the home provides year-round comfort, minimal wind infiltration, and durability. The oversized 3-car attached garage offers ample space for vehicles, gear, and hobbies, while abundant storage throughout the home keeps everything organized. This home is a rare blend of heart, functionality, and enduring style.
#409352

Bozeman

31 Haystack Drive

6 Beds

4 Baths

6,393 Sq.Ft.

$2,585,000

MLS#: 409352

Refined Montana living meets timeless design in this beautifully curated residence within Bozeman's premier Black Bull Golf Community. Perfectly positioned near the amenities of Black Bull, this exceptional residence has been thoughtfully enhanced with high-end improvements, where every space balances luxury with every day living, gathering, and entertaining.
 
Bathed in natural light, the open-concept floor plan blends warm organic textures with sophisticated finishes, creating an atmosphere that feels both elevated and inviting. A stunning floor-to-ceiling stone fireplace anchors the great room, while the chef's kitchen serves as the heart of the home, enhanced by a dramatic granite waterfall island, custom range hood, designer lighting, butler’s pantry, and seamless flow into the dining and living spaces.
 
Designer lighting throughout the home, motorized custom shades, grasscloth wall covering, and custom built-ins add warmth and character. There are three spacious ensuite bedrooms with access to the outdoors and a fourth that can be a dedicated office or bedroom, all with thoughtfully designed custom closets. Other distinguishing features include a large beautifully finished mudroom with custom barn door and abundant storage, a spacious exercise area with specialty flooring, slat-wall garage organization system in the three car garage, security system, and numerous designer details throughout the home.
 
The outdoor living space is a must see. Professionally designed landscaping surrounds an expanded patio that was transformed into a true backyard retreat featuring a one of a kind 15 ft outdoor stone gas fireplace, a striking architectural pergola, built-in grilling station, hot tub, and custom platform seating. Whether hosting family and friends or enjoying a quiet Montana evening by the fire, this backyard was designed to be experienced year-round.
 
Located just steps from the championship Tom Weiskopf-designed golf course, driving range, private clubhouse, restaurant, fitness center, resort-style pool, and miles of walking paths. World-class fly fishing, skiing, hiking, and Yellowstone National Park are all within easy reach, while vibrant downtown Bozeman is just 15 minutes away, offering award-winning restaurants, shopping, entertainment, and Montana State University.
 
37 Ballindalloch Place is the home for buyers seeking exceptional craftsmanship, luxury finishes, and a true Montana lifestyle in one of Bozeman's premier communities.
#412781

Bozeman

37 Ballindaloch Place

4 Beds

4 Baths

3,215 Sq.Ft.

$2,550,000

MLS#: 412781

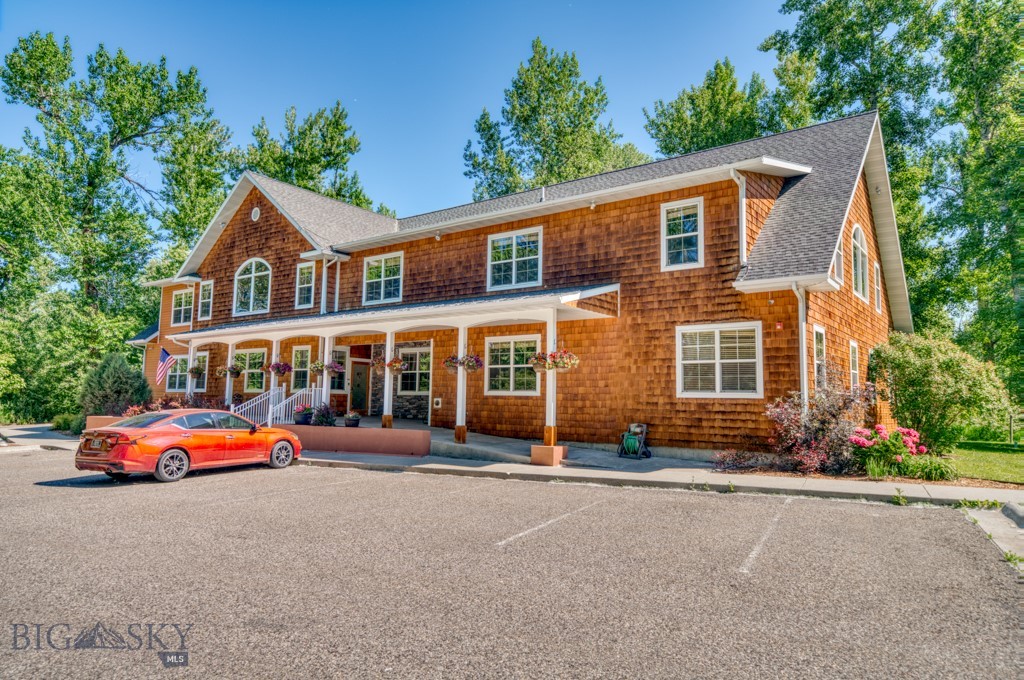
This ±10,104 SF two-story office building sits on ±0.84 acres in the quiet Galactic Park Subdivision of Four Corners, just west of Bozeman. Built in 2006, the property includes 21 private offices, four open work areas, a conference room, break room, recording studio, green room, and five restrooms, along with mechanical and storage rooms. An elevator and two stairwells provide second-floor access. The flexible layout accommodates single or multi-tenant use, with a welcoming reception area at the main entrance. Located in a low-traffic setting near the Gallatin River and surrounded by high-end homes, the property offers a tranquil alternative to more commercial corridors. Nearby employers include Zoot Enterprises, Mesa Labs, and Wildfire Defense Systems. Serviced by Four Corners Water & Sewer and equipped with a fire suppression system, the building is in good condition with no known deferred maintenance. A well-designed, adaptable office building in one of the most scenic areas of the greater Bozeman area.
#409697

Bozeman

243 Pegasus Drive

None Beds

None Baths

10,104 Sq.Ft.

$2,500,000

MLS#: 409697

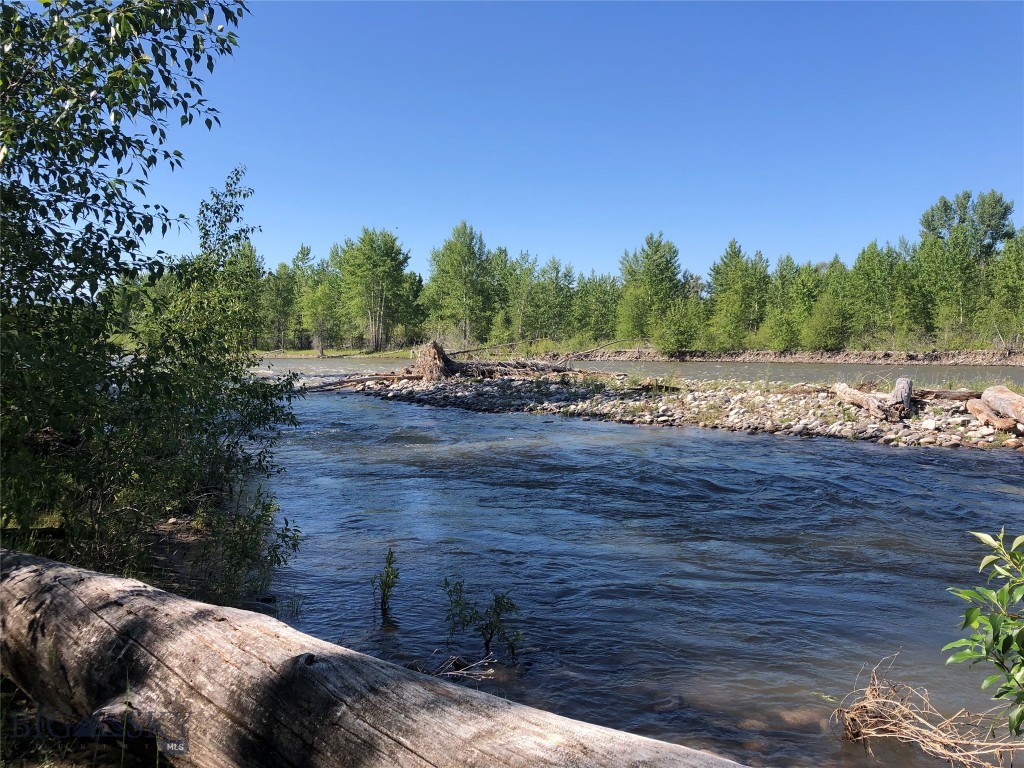
A hidden gem containing an undeveloped quiet end of the road Gallatin river front  property.   This property includes nearly 700 feet of Gallatin river frontage in the Rainbow Subdivision near four corners.  The property  includes 3 two and one half acre lots ( 2 1/2 ) totaling seven and one half  (7 1/2 ) acres.  A portion of the property is within the 100 year flood plain which does not allow permanent structures.  The property has no improvements but currently comes with access to four corners sewer district for two homes.  Additional capacity for a guest house for each home can be purchased.  Wells will need to be drilled on the property for water for the homes.  Power is close to the property.

Wildlife abounds in the area including deer, ducks, geese and trout to keep your attention or just enjoy the quiet…
#412203

Bozeman

TBD Indigo

None Beds

None Baths

7.5 acres

$2,500,000

MLS#: 412203

Perched on an elevated homesite overlooking the 3rd and 4th fairways of the Black Bull golf course, this rustic but elegant 4-bedroom, 4.5-bath Locati Architects designed residence offers the perfect blend of luxury, comfort, and effortless Montana living. Each spacious bedroom features its own private ensuite, providing privacy for all your family and guests.  The third bedroom features its own private entrance and ideal for a guest casita or home office.

Designed for both everyday living and entertainment, the open-concept floor plan features coffered beam ceilings, expansive windows, and abundant natural light that perfectly frames the surrounding golf course and mountain views. The heart of the home flows seamlessly from the kitchen to the inviting great room and dining area, all opening to a spacious back deck maximizing the home’s stunning western exposure.

Exceptional indoor-outdoor entertaining spaces include a stylish wet bar, temperature-controlled wine closet, and custom professional grade built-in BBQ area. Gather around the outdoor stacked-stone gas fireplace while taking in the views and extend Montana summers with custom motorized solar shades and infrared heating.
#413921

Bozeman

515 Black Bull Trail

4 Beds

2 Baths

3,313 Sq.Ft.

$2,450,000

MLS#: 413921

1 2 3 4 5 ... 10

properties found. properties found. Page of .

 - property

Send a message

Message successfully sent.

Your message

What is 3 + 4 ?

Reason for contacting?

I agree to receive email communication and understand I can unsubscribe at any time.

I agree to be contacted by Montana Sandbox via call, email, and text for real estate services. To opt out, you can reply 'stop' at any time or reply 'help' for assistance. You can also click the unsubscribe link in the emails. Message and data rates may apply. Message frequency may vary. Privacy Policy

Sign Out

Virtual Assistant

Would you like to take the next step with this property? We can help you schedule a showing or virtual tour, or send you more details.

Yes, I would like more information.

Thank You for Your Reply, One of Our Agents will contact you as soon as possible

No, maybe later.

Thank you, you can always contact me via email, phone number or through the contact form.

Realhub AI

Lucy - Your AI-Powered Realtor

Update Your Temporary Password

Personalize your search

Enter your email and we'll notify you immediately when new listings match what you're looking for.

or enter email address

Already have an account ? Login here

Continue your home search

I agree to receive communications and understand I can unsubscribe at any time.

I agree to be contacted by Montana Sandbox via call, email, and text for real estate services. To opt out, you can reply 'stop' at any time or reply 'help' for assistance. You can also click the unsubscribe link in the emails. Message and data rates may apply. Message frequency may vary. Privacy Policy

Already have an account ? Login here

We use cookies

We use cookies primarily for analytics to enhance your experience. By accepting, you agree to our use of these cookies. You can manage your preferences or learn more about our cookies policy.