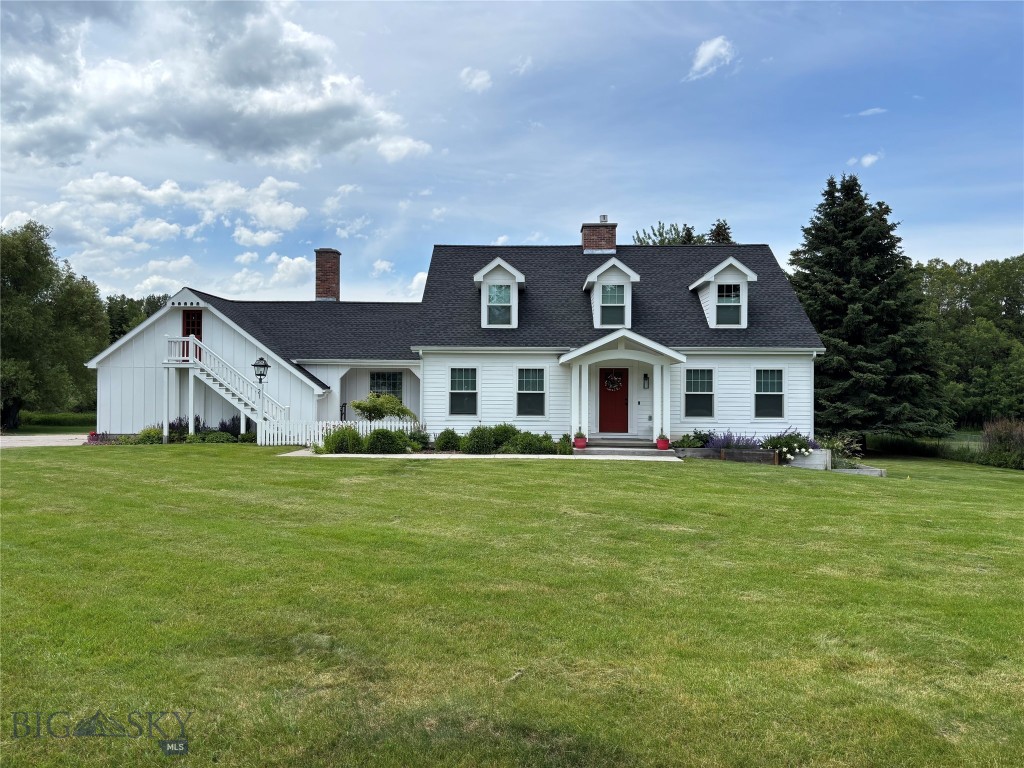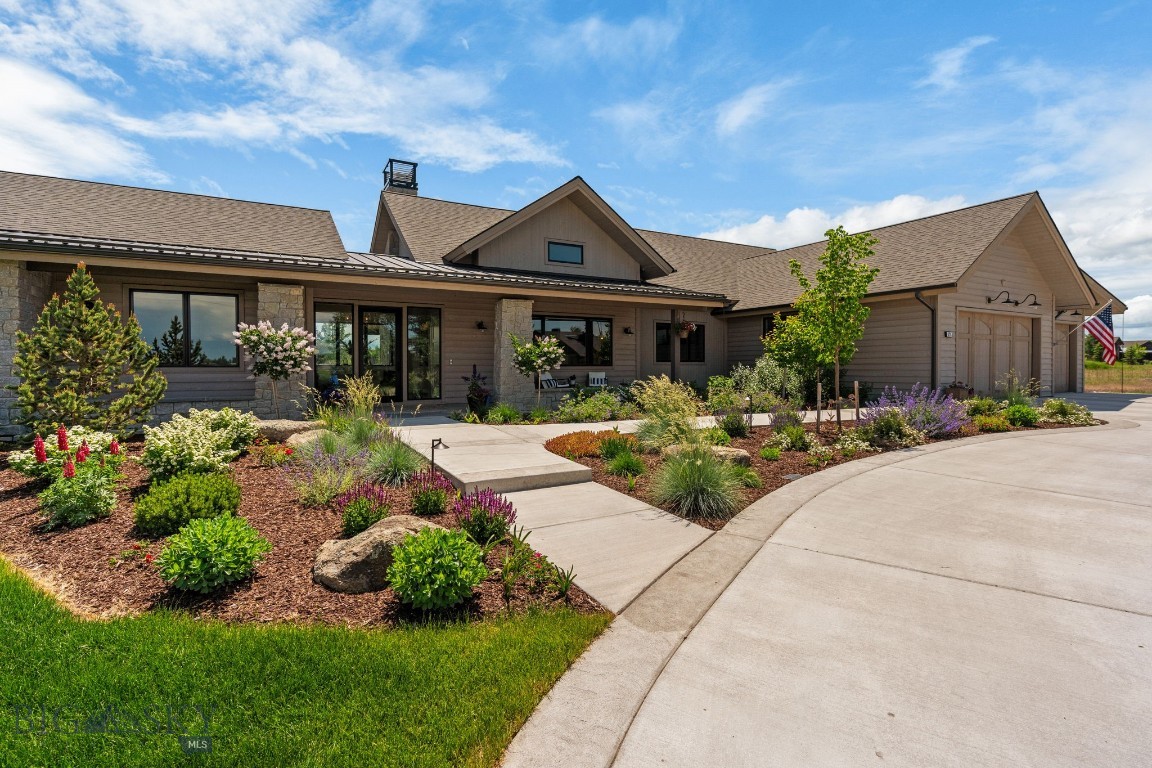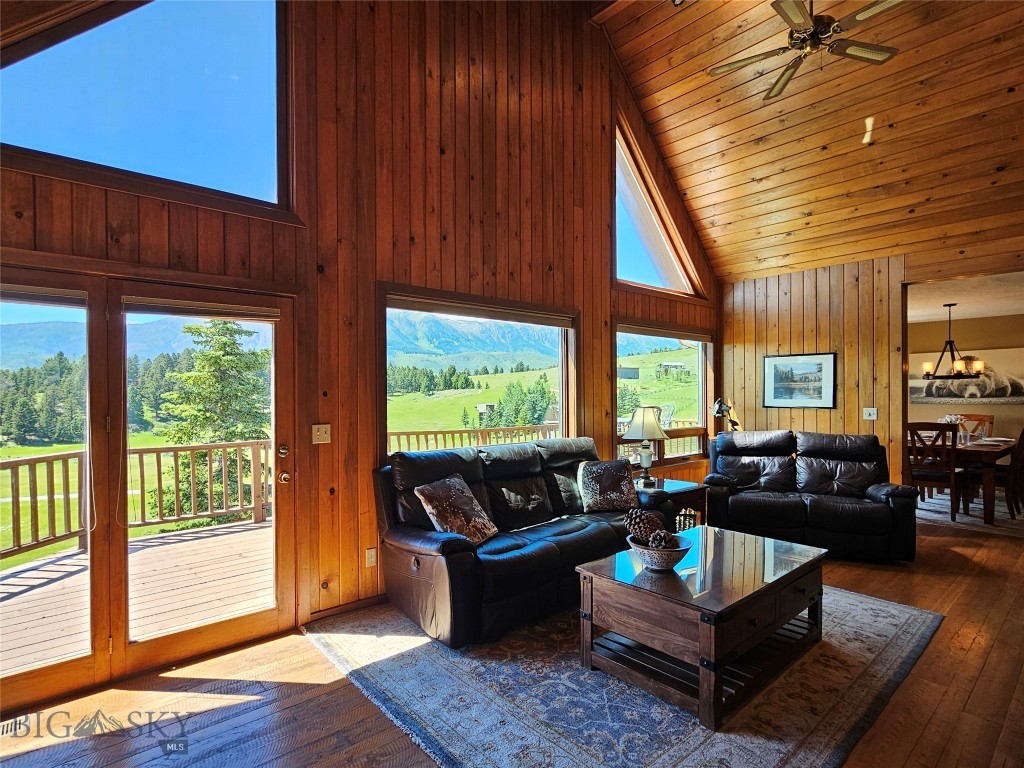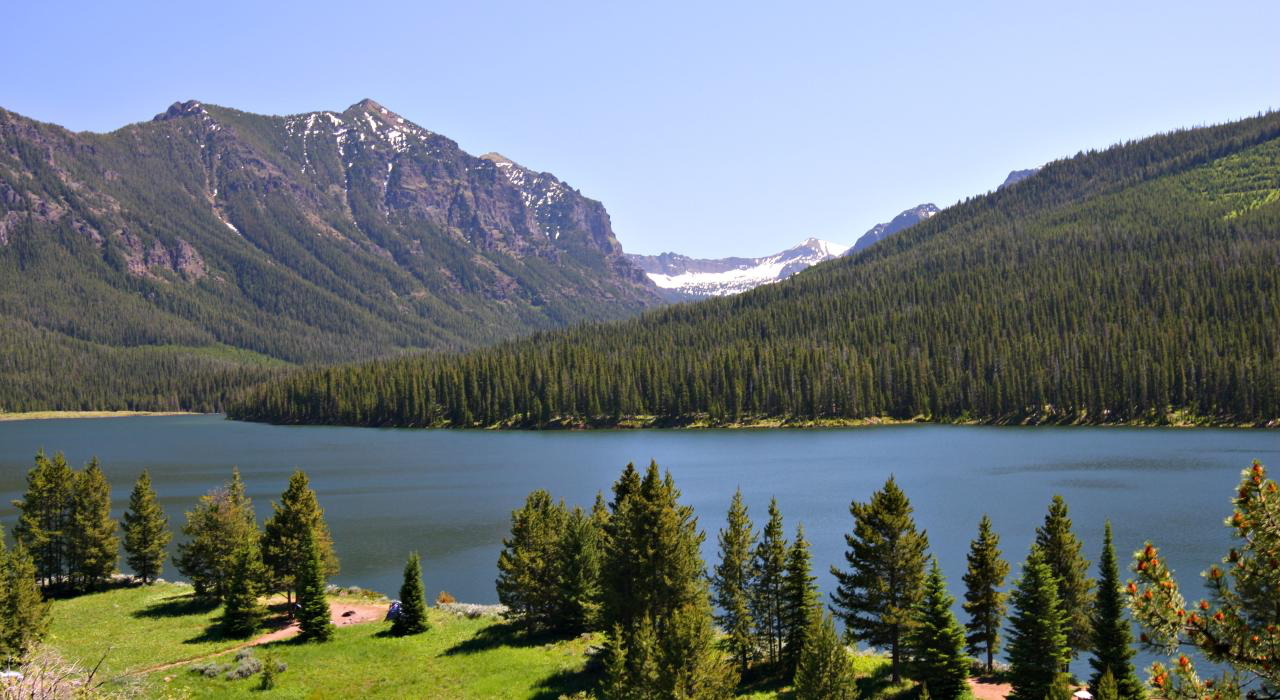
One of the most popular communities provided by {{page_data.agentName}}

GREATER BOZEMAN

One of the most popular communities provided by Montana Sandbox

GREATER BOZEMAN

About GREATER BOZEMAN

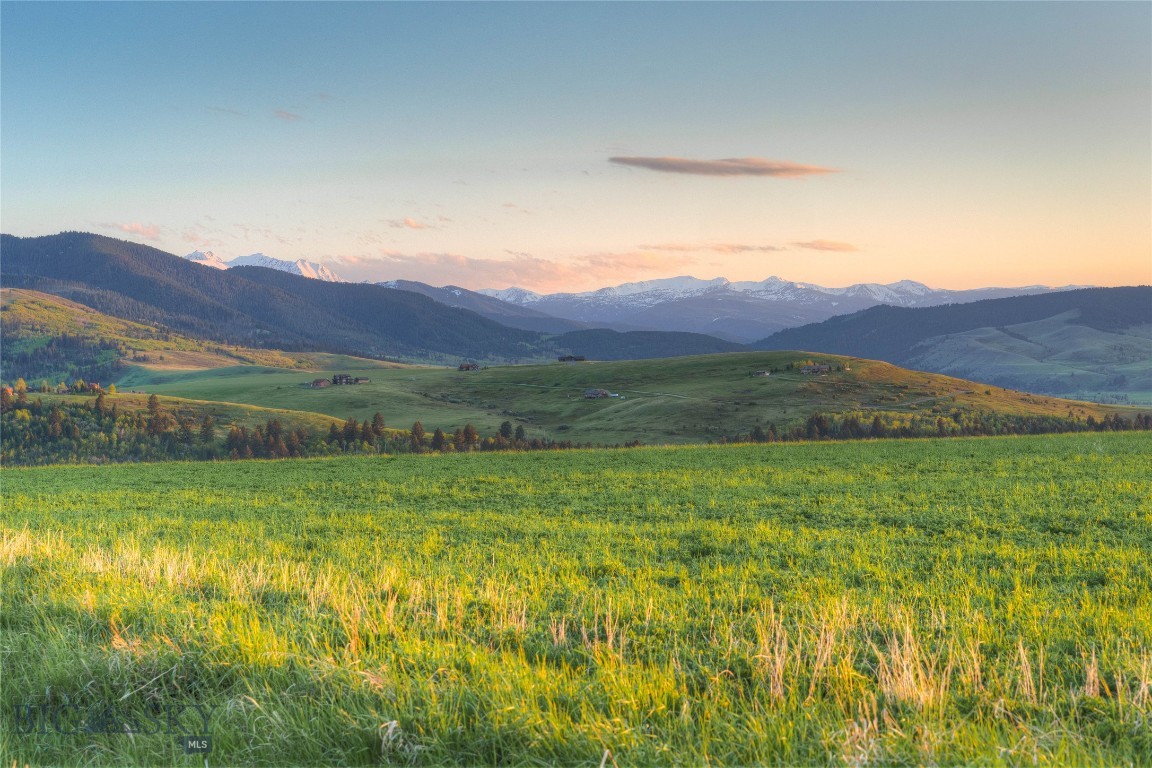
Greater Bozeman, Montana real estate offers a unique blend of modern living and breathtaking natural beauty. Nestled in the heart of the Gallatin Valley, Bozeman is renowned for its vibrant downtown, excellent schools, and unparalleled access to outdoor recreation. From luxury mountain homes to charming downtown condos, the Bozeman area provides a diverse range of properties to suit every lifestyle.

Homebuyers are drawn to Greater Bozeman for its stunning mountain views, thriving arts and culture scene, and close proximity to destinations like Big Sky Resort, Yellowstone National Park, and Bridger Bowl. Whether you’re looking for a family-friendly neighborhood, a peaceful retreat, or a bustling community near Montana State University, Bozeman real estate has it all.

Investing in Bozeman real estate means enjoying a strong housing market, forward-thinking community planning, and easy access to world-class hiking, fishing, skiing, and more. Discover why so many people are searching for homes in Greater Bozeman, Montana and make your dream of Montana living a reality.
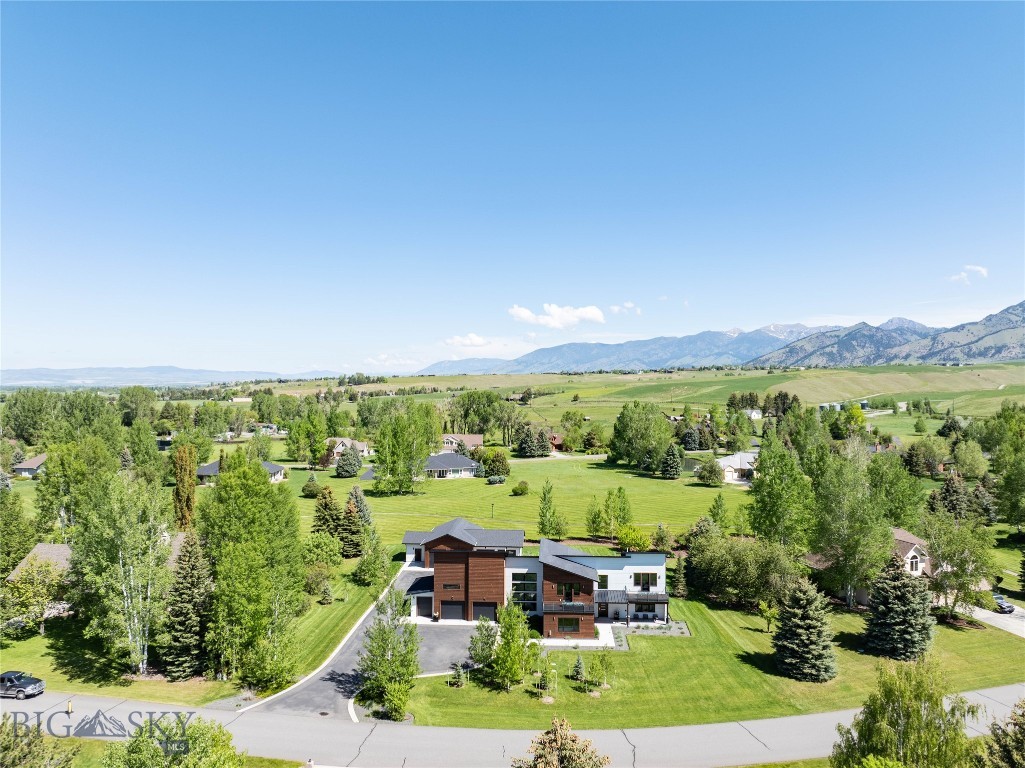

One of the most popular communities provided by Montana Sandbox
399
# of Listings
3
Avg # of Bedrooms
$823
Avg. $ / Sq.Ft.
$2,437,079
Med. List Price

Browse GREATER BOZEMAN Real Estate Listings

156 Properties Found. Page 2 of 11.

Seven garage bays. Bridger Mountain views. Trail access out your back door.

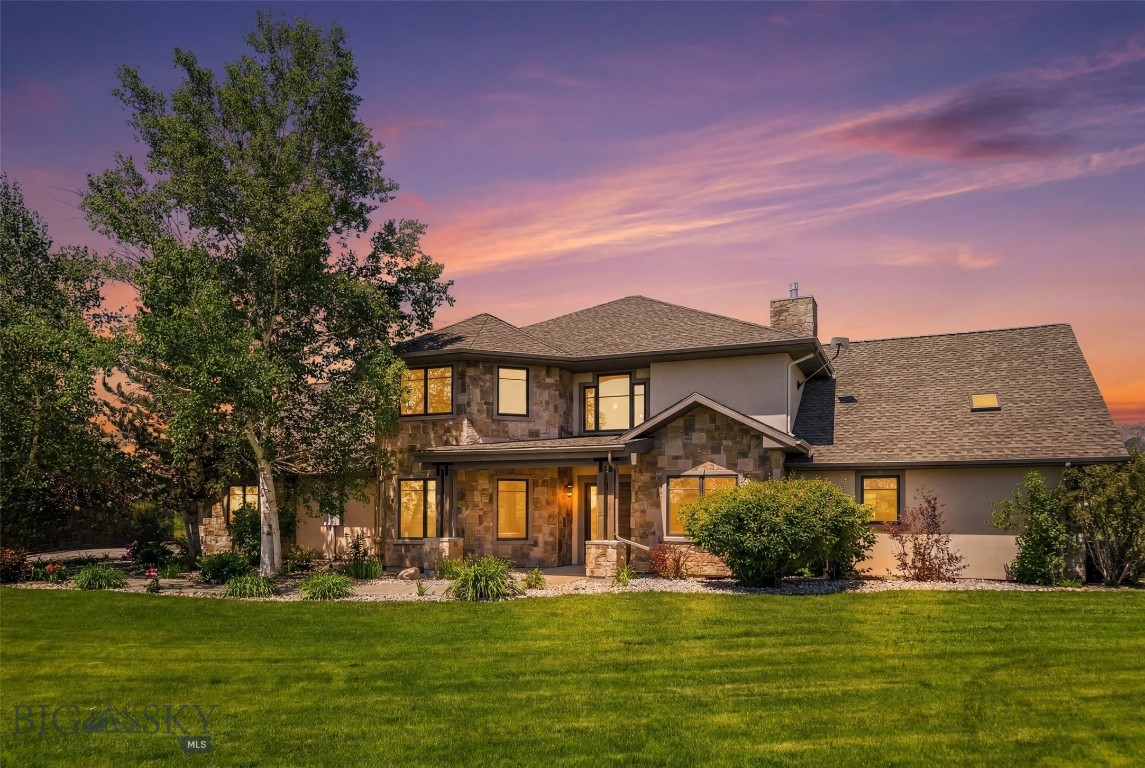
Welcome to 635 Stonegate Drive, a rare offering in one of Bozeman's most desirable neighborhoods where luxury living, Montana recreation, and exceptional garage space come together on a beautifully landscaped lot backing to open space. Designed for those who appreciate both refined living and room for their passions, this thoughtfully crafted residence features over-the-top garage and shop capacity ideal for collectors, hobbyists, outdoor enthusiasts, or anyone who simply needs space to spread out.

Inside, soaring windows and abundant natural light create an inviting atmosphere throughout the home. The chef's kitchen anchors the main living area and flows seamlessly into spacious dining and gathering spaces designed for everyday living and effortless entertaining. Each bedroom is generously sized with its own en-suite bath, while the primary suite offers a peaceful retreat complete with a private balcony overlooking the surrounding landscape.

A standout bonus room above the garage showcases a dramatic floor-to-ceiling window framing breathtaking Bridger Mountain views, an inspiring space for a home office, studio, gym, or guest retreat.

Step outside to enjoy mature landscaping, multiple outdoor living areas, a hot tub, and direct access to trails and open space. Just minutes from Riverside Country Club, downtown Bozeman, and endless outdoor recreation, this exceptional property offers the rare combination of luxury, privacy, flexibility, and Montana lifestyle that buyers wait years to find.
#411137

Bozeman

635 Stonegate Drive

3 Beds

1 Baths

3,810 Sq.Ft.

$2,975,000

MLS#: 411137

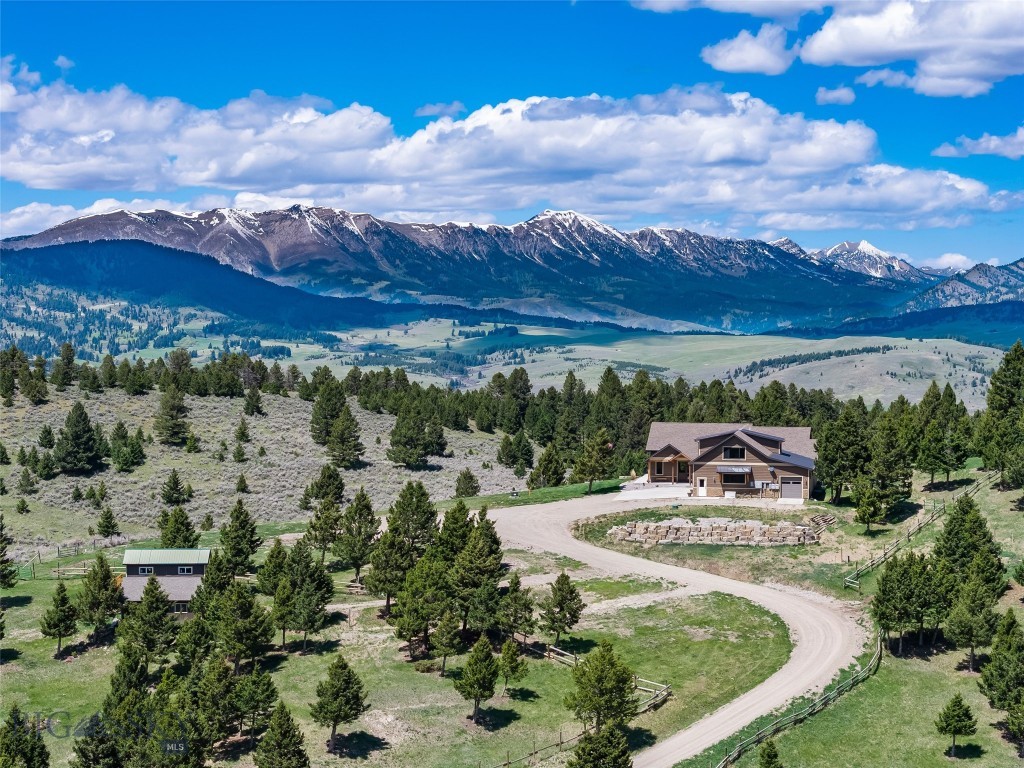
Set upon approximately 10 private acres bordered by 200+ acres of conserved land, this owner-designed custom residence offers increasingly rare space, privacy, and the quiet that defines Montana living at its finest. The home was completed in 2020, is located just 20 minutes from Bozeman, and equally convenient to Bridger Bowl & Livingston. This gated setting captures views across 5 mountain ranges including the Bridgers, Tobacco Roots, Bangtails, Absarokas, and Gallatins, while elk, moose, bear, whitetail deer, and other wildlife continually move through the landscape.
Inside, the home was designed around the rhythm of mountain living. The great room centers on a floor-to-ceiling stone fireplace, while the gourmet kitchen, appointed with custom cabinetry, granite, professional-grade appliances and a large pantry to accommodate. From there the space flows seamlessly into dining and covered outdoor living spaces, allowing gatherings to extend naturally beyond the walls.
The main-level primary suite opens directly to the deck and includes a spa-caliber bath with heated floors, heated towel rack, and soaking tub. Positioned opposite, a second bedroom with 3/4 bath provides respectful separation. A mountain-framed corner office, powder room, and laundry with pet wash complete the main level.
Upstairs, an additional bedroom with full bath serves as an in-law suite or a quiet retreat. The daylight walkout level unfolds with an expansive gathering space & bonus room, both opening to the patio. You will also find a gym, 3/4 bath, and a secure vault room with independent HVAC. 
Built for effortless year-round living, the home features two 60-foot concrete decks with radiant snow-melt, dual HRV systems, heated tile floors, alder doors and trim, five-zone Sonos audio, a Wi-Fi monitored whole-home generator, and video surveillance system. 
Beyond the residence, the land is positioned for use. A 1,818 sq ft four-bay garage with radiant heat handles every season, while fully developed cross-fenced pasture, a Monitor barn with 2 stalls, 1 tack room, 1 room for hay storage and a full hay loft, and shop with carport combined provide support for horses, equipment & projects. Designed with all-seasons in mind, the driveway approach is pre-plumbed for radiant snow-melt integration. Natural springs, a 20 GPM well, 2/1000 gal buried propane tanks & Starlink provide a rare level of self-sufficiency. World-class outdoor opportunities abound. Buyer to verify all information.
#411315

Bozeman

449 Minni Hall Road

4 Beds

2 Baths

5,933 Sq.Ft.

$2,974,000

MLS#: 411315

Extensively remodeled and expanded, this exceptional Montana modern residence is set on 4.19± acres in Saddle Peak Ranch, offering protected Bridger Mountain views, unmatched privacy, and a peaceful setting backing to subdivision open space and neighboring farmland. A seasonal creek flows through the property each spring and early summer, while mature trees, irrigated garden beds, and thoughtfully designed outdoor living spaces create a true Montana retreat. Offering approximately 3,861± square feet, the home is filled with natural light from soaring ceilings and expansive windows, complemented by white oak flooring, custom maple railings with ebony accents, and an open-concept floor plan designed for everyday living and effortless entertaining. The chef's kitchen features quartz countertops, an oversized island, Bosch appliances, a gas range with custom hood, built-in oven and microwave, wine refrigerator, walk-in pantry with bar area, and dramatic accordion glass doors that fully open to the expansive patio, creating seamless indoor-outdoor living. The adjoining great room is anchored by a striking floor-to-ceiling gas fireplace and enhanced by an integrated Bose whole-home speaker system. Outside, enjoy a built-in outdoor kitchen and fireplace while taking in the protected mountain views. The luxurious main-level primary suite offers private patio access, a spacious walk-in closet with skylight, and a spa-inspired bath featuring dual vanities, digital shower controls, and rainforest shower heads. Upstairs includes additional bedrooms, most with ensuite baths, a spacious bonus room, and flexible architectural spaces ideal for an office, reading nook, or art display. Additional features include a dedicated office, mudroom, powder room, laundry room with utility sink, radiant in-floor heating with eight independently controlled zones, dual central air conditioning systems, central vacuum, whole-house water softener with reverse osmosis filtration, remote-controlled upper window shades, fiber optic availability, newer upstairs carpeting installed in December 2023, and an oversized three-car garage with epoxy-coated floors and additional toy storage. Conveniently located just minutes from downtown Bozeman, Montana State University, and Bozeman Yellowstone International Airport, this thoughtfully updated home offers an exceptional blend of luxury, comfort, and the best of Montana living.
#412755

Bozeman

47 Saddle Spur

4 Beds

3 Baths

3,861 Sq.Ft.

$2,950,000

MLS#: 412755

Surrounded by Montana's natural beauty, this remarkable property offers a rare combination of privacy, functionality, and direct access to the outdoors, backing to BLM land and adjacent to Yellowstone Camp. Set on a county maintained road, this 20 acre compound includes a custom log home, a detached three-car garage with guest quarters, a separate two bedroom, 2 bath home (settler's cabin), hunter's cabin, a large barn, a greenhouse and chicken coop. The main residence showcases vaulted log-beam ceilings, expansive windows, hardwood flooring, and a floor-to-ceiling stone fireplace in the living room with separate flues for both the fireplace and a wood-burning stove on a stone hearth in the dining area.  The kitchen is equipped with granite countertops, a gas range, abundant cabinetry, and a spacious walk-in pantry. A dedicated laundry room includes the washer and dryer. The main level offers three bedrooms and two bathrooms while upstairs, the primary suite includes a full bathroom with a soaking tub and separate shower, along with a large bonus room featuring a propane stove. Radiant floor heat serves most of the home. Additional features include a water filtration system and security system. The detached guest quarters above the triple garage provide excellent flexibility with a full kitchen, bathroom, propane heat, and private living space. Outdoor improvements support a variety of recreational, agricultural, or hobby uses, even a fenced pasture for horses. The greenhouse, spacious barn with two stalls, tack room and lots of storage space as well as the additional cabins provide exceptional versatility. The settler's cabin is two bedrooms and is heated with electric baseboard heat and a wood stove. The private well serves the main house, guest quarters, and cabin, while the cistern is supplied by the creek. Whether you're looking for a full-time residence, seasonal retreat, or a property with space for guests, hobbies, and outdoor recreation, this one-of-a-kind Montana offering delivers exceptional versatility in a truly scenic setting minutes from downtown.
#413633

Bozeman

14185 Cottonwood Canyon

4 Beds

2 Baths

3,401 Sq.Ft.

$2,900,000

MLS#: 413633

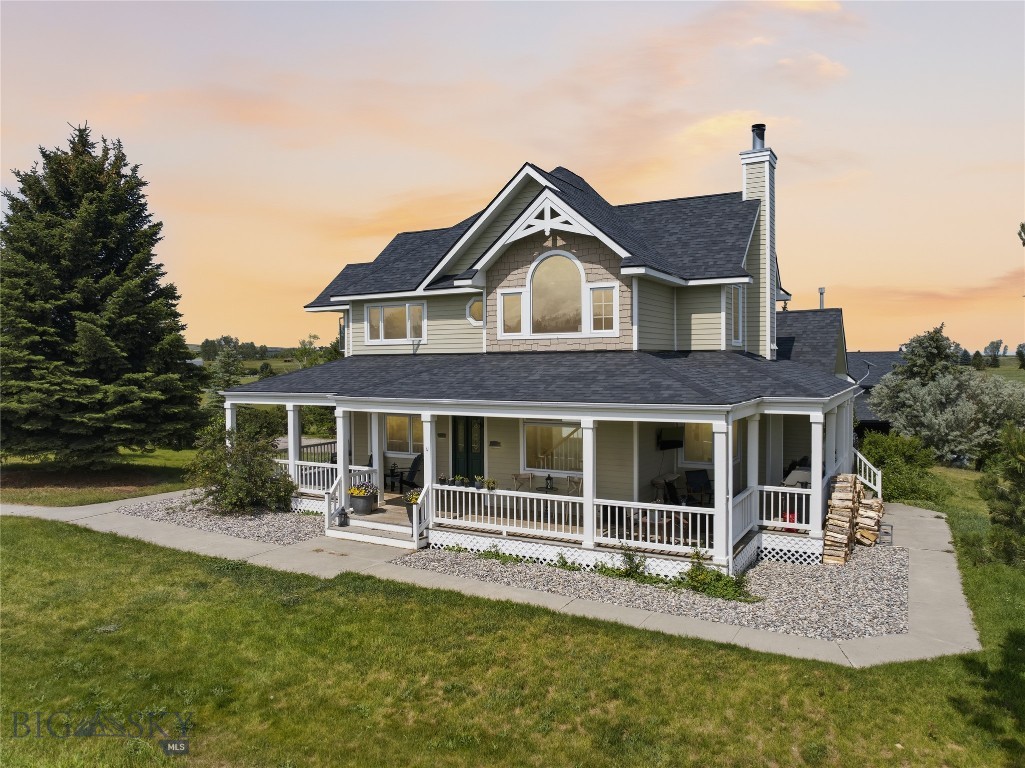
Experience the very best of Montana living at this exceptional 20-acre retreat, where breathtaking panoramic views of the Gallatin Valley and Bridger Mountains take center stage. Custom built and lovingly maintained by its original owner, this horse-ready property offers privacy, space, and an unbeatable setting just minutes from downtown Bozeman. Designed for both comfort and functionality, the property features a brand-new oversized shop, sand riding arena, round pen, loafing shed, mature trees, and fruit trees creating the perfect setting for equestrians, hobby farmers, or anyone seeking room to roam. The four-bedroom home welcomes you with soaring ceilings, abundant natural light, and a warm, inviting atmosphere. Relax on the expansive wraparound porch while taking in spectacular sunsets, or gather around the stunning river rock wood-burning fireplace after a day outdoors. A spacious mudroom provides the ideal space for boots, coats, and outdoor gear. Over the past couple of years, the home has been thoughtfully updated with a beautiful new laundry room, half bath, office/den, renovated lower level, upstairs bedroom and bathroom, and the impressive new shop. The lower level offers additional bedrooms, a recreation room, and generous storage space. Whether you're bringing horses or simply searching for wide-open spaces with unforgettable views, 977 Trailcrest delivers the Montana lifestyle you've been dreaming of.
#412900

Bozeman

977 Trailcrest Drive

4 Beds

3 Baths

4,186 Sq.Ft.

$2,900,000

MLS#: 412900

Price reduced
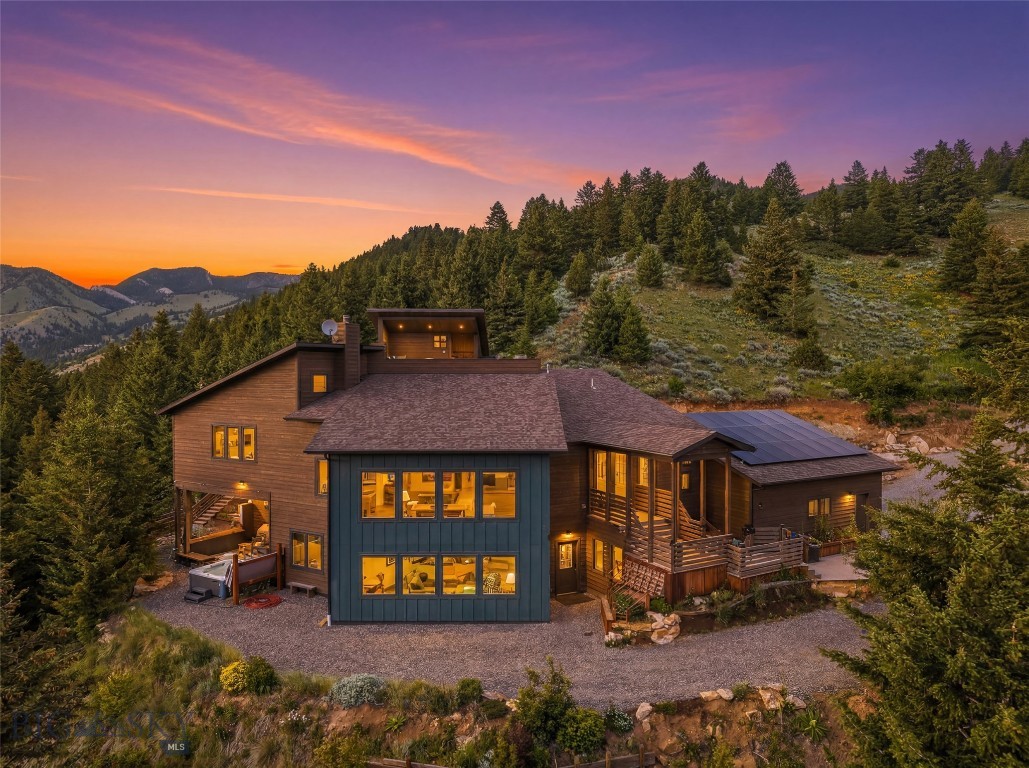
Fifteen minutes from Bozeman, backing State and Federal land, with a private trail from the back door to the Bridger Traverse. 8937 Sandy Creek Lane sits at the edge of Sypes Canyon on 12.33 acres, built to face the valley.
The original owner spent a year living on the land before breaking ground, getting the sun angles right, watching how light moves through the trees, orienting every window with intention. The result is a home that earns what it looks at.
The layout runs four levels. The primary living floor opens with kitchen, living, mud room, and a wood-burning stove. The master suite sits upper, showcasing the views with a large walk-in closet, en-suite, and access to the rooftop deck at the end of the hall. The lower level is fully independent: two bedrooms, full kitchen, bath, separate entrance. Turnkey, its own world, still tied into the main home. Upstairs and down, the home is filled with light and long sight lines toward the valley.
Outside is where this property opens up. Three distinct outdoor spaces face different directions and serve different purposes. The rooftop crow's nest is covered, and on the Fourth of July you watch the whole valley light up from up there in almost any weather. The lower walkout patio runs alongside a hot tub and bar, backed by the Ridge. Behind the house, a shaded retreat sits among raised garden beds, fenced and deer-proofed.
The 14x28 shop is real working space: 50-amp service, insulated walls sheathed in plywood. A gazebo and a two-car garage with 10-foot ceilings round out the structures. The forest is active: bear, moose, elk, mountain lion, fox, owl, wild turkey. Self-contained with a 1,000-gallon cistern, buried propane, and solar covering the electricity.
Designed to live in the light, showcase the valley, and be outside in every season. Fifteen minutes from Bozeman.
#410628

Bozeman

8937 Sandy Creek Lane

4 Beds

1 Baths

4,200 Sq.Ft.

$2,899,000

MLS#: 410628

Welcome to one of the most stunning parcels in the exclusive, gated 7 Ranges community — a peaceful enclave perfectly positioned between Bozeman and Big Sky. This exceptional lot offers 360-degree views of the Gallatin Valley and the surrounding mountain ranges, creating an awe-inspiring backdrop for your Montana dream home.

Nestled in a serene and scenic setting, this acreage is a haven for wildlife and outdoor enthusiasts alike. The upper portion of the property is relatively level, providing multiple easy-access building sites. Meanwhile, the southern section gently slopes, offering enhanced privacy from neighboring parcels.

Conveniently located just a few miles from Little Bear Forest Service access, this property is your gateway to countless recreational opportunities — from hiking and horseback riding to backcountry adventures. Whether you're seeking proximity to the vibrant culture and amenities of Bozeman, or the world-class skiing, fishing, and wilderness of Big Sky and the Greater Yellowstone region, this location delivers the best of both worlds.

Don’t miss this rare opportunity to own a premium lot in one of Montana’s most picturesque and private communities.
#402361

Bozeman

TBD S Whistleberry Road

None Beds

None Baths

80.241 acres

$2,895,000

MLS#: 402361

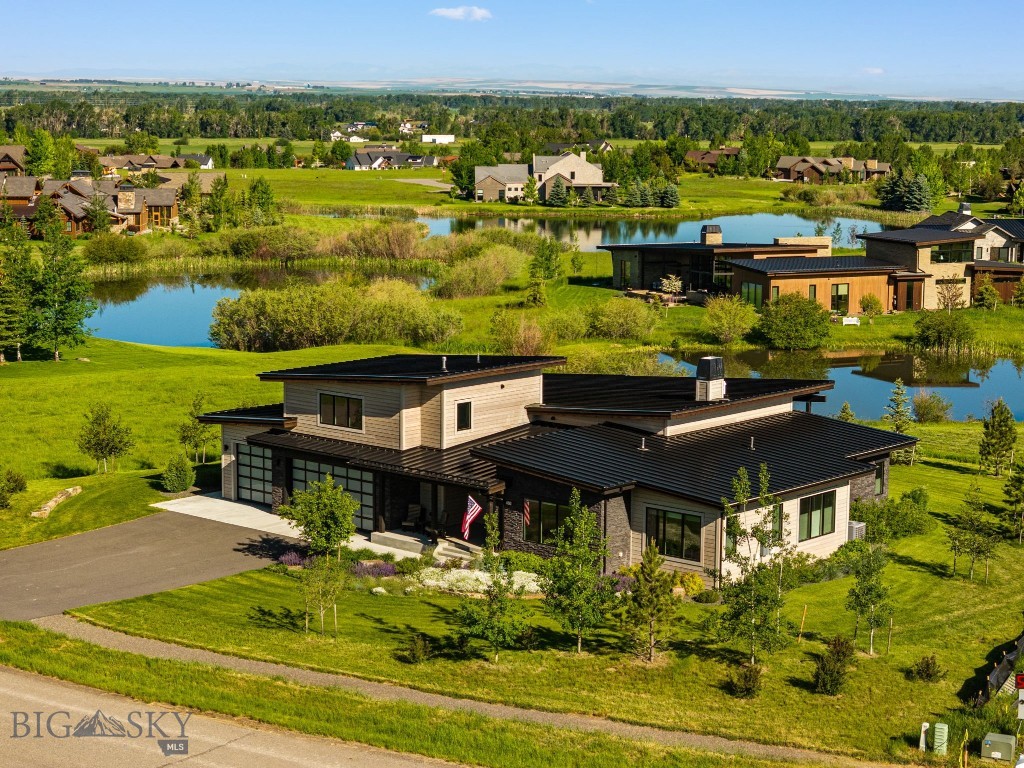
Set on over half an acre along sought-after Brave Heart Loop in Black Bull, this home enjoys a rare backdrop of open space and water views, creating a truly serene setting. This home enjoys a rare backdrop of open space and water views, creating a truly serene setting. Expansive windows immediately draw your eye to the picturesque greenspace and ponds beyond, filling the home with natural light and bringing the outdoors in. The thoughtfully designed floor plan features an open-concept living, dining, and kitchen area ideal for both everyday living and entertaining. The chef's kitchen is appointed with premium Thermador appliances, custom cabinetry, and a spacious butler's pantry. The adjoining living and dining spaces showcase custom wood beams, a gas fireplace flanked by built-ins, and an additional island for added flexibility. The primary suite is a private retreat, offering a spacious bedroom, large dual walk-in closets, a luxurious bathroom with dual vanities, soaking tub, and walk-in shower. A separate guest suite with a private full bath is positioned on the opposite side of the home for maximum privacy. Two additional bedrooms, a full bath, powder room, and a large office that could easily serve as a fifth bedroom complete the main level. Upstairs, an expansive bonus room with a full bath showcases beautiful mountain views and offers exceptional flexibility — ideal as an entertainment lounge, media room, or additional guest suite. The oversized three-car garage features epoxy flooring and abundant storage. Outside, enjoy Montana living at its finest on the covered patio, complete with a plumbed fire pit and hot tub, all overlooking the peaceful open space and water beyond. Combining generous living spaces, quality finishes, and one of Black Bull's most desirable settings, this home offers a rare opportunity to enjoy privacy, views, and convenience in an exceptional location. The Black Bull community includes a pool, fitness center with steam room, private restaurant, golf course, walking trails, cross country ski trails and more. Some photos are Club amenities.
#412404

Bozeman

480 Brave Heart

5 Beds

4 Baths

4,123 Sq.Ft.

$2,895,000

MLS#: 412404

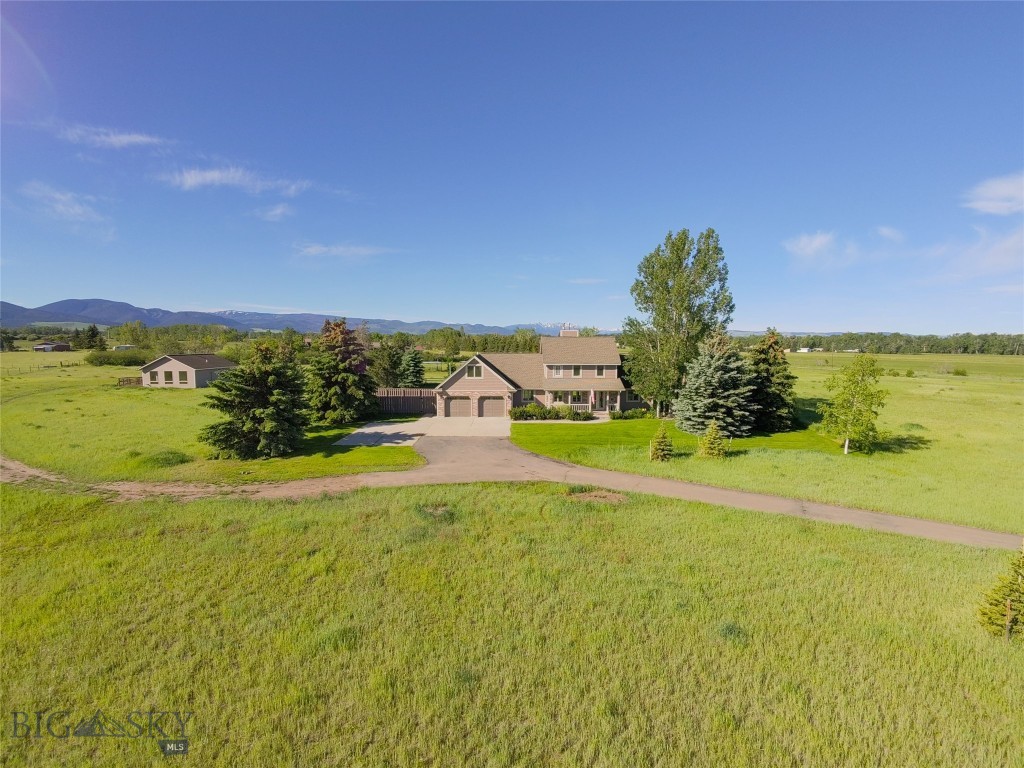
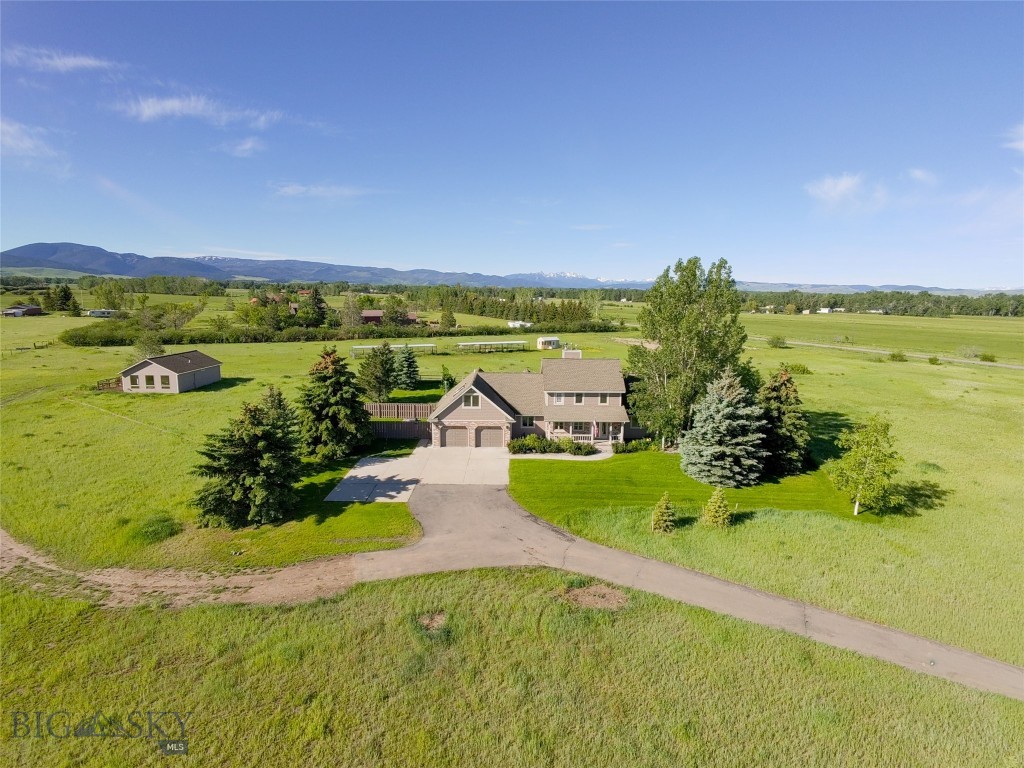
Beautifully remodeled throughout, this 3,336 sq. ft. residence provides luxurious living with a light, bright, and open floor plan. Every detail has been thoughtfully upgraded with high-end finishes, premium appliances, and modern design elements. Expansive windows fill the home with natural light, highlighting exceptional craftsmanship. Notable upgrades include a brand-new 17-SEER A/C unit, fully remodeled and updated bathrooms, new flooring and lighting, an expanded kitchen with all-new high-end appliances, and a striking designer see-through gas fireplace. The main level features a spacious primary suite with radiant in-floor heating in the bathroom, while the upper level offers three additional bedrooms, a bonus room, and an office. Insulated and fully finished 2 car garage with updated LED lighting. Situated on 10 private acres, the property is ideal for equestrian or small-farm living. Horse amenities include multiple pipe corrals (easily removable), a 150' x 225' outdoor riding arena, a tack room/duplex shed, a chicken run, double wide front gate for large vehicle/ trailer access and 50 AMP and 30 AMP RV plug ins. Mature tree lines along the south and east sides provide outstanding privacy and create a peaceful, secluded atmosphere-all while remaining conveniently close to town. Enjoy breathtaking 360 degrees views from this highly sought-after setting with minimal covenants. A charming 768 sq. ft. guest house adds exceptional versatility, featuring 2 bedrooms, 1 bathroom, updated flooring, a kitchenette, vaulted ceilings, a gas stove in the family room, a full ADA-accessible bathroom, a dedicated furnace, and a water softener. It's ideal for guests, rental income, or multigenerational living-complete with stunning mountain views. This is a rare opportunity to own a meticulously updated home with luxury finishes, expansive views, exceptional privacy, a fully appointed guest residence, and top-tier horse facilities-all in one remarkable package.
#409782

Bozeman

3550 Boulder Boulevard

4 Beds

3 Baths

3,336 Sq.Ft.

$2,894,000

MLS#: 409782

Beautifully remodeled throughout, this 3,336 sq. ft. residence provides luxurious living with a light, bright, and open floor plan. Every detail has been thoughtfully upgraded with high-end finishes, premium appliances, and modern design elements. Expansive windows fill the home with natural light, highlighting exceptional craftsmanship. Notable upgrades include a brand-new 17-SEER A/C unit, fully remodeled and updated  bathrooms, new flooring and lighting, an expanded kitchen with all-new high-end appliances, and a striking designer see-through gas fireplace. 

This stunning 4-bed, 4-bath home is perfect for guests or flexible living. The main level features a spacious primary suite with radiant in-floor heating in the bathroom, while the upper level offers three additional bedrooms, a bonus room, and an office. Insulated and fully finished 2 car garage with updated LED lighting.
175x75 fenced rear yard with addition fenced side yard- perfect set up for your pets.

Situated on 10 private acres, the property is ideal for equestrian or small-farm living. Horse amenities include multiple pipe corrals (Easily removable), a 150' x 225' outdoor riding arena, a tack room/duplex shed, a chicken run, double wide front gate for large vehicle/ trailer access and 50 AMP and 30 AMP RV plug ins.
Mature tree lines along the south and east sides provide outstanding privacy and create a peaceful, secluded atmosphere—all while remaining conveniently close to town. Enjoy breathtaking 360° views from this highly sought-after setting with minimal covenants.

A charming 768 sq. ft. guest house adds exceptional versatility, featuring 2 bedrooms, 1 bathroom, updated flooring, a kitchenette, vaulted ceilings, a gas stove in the family room, a full ADA-accessible bathroom, a dedicated furnace, and a water softener. It’s ideal for guests, rental income, or multigenerational living—complete with stunning mountain views.

This is a rare opportunity to own a meticulously updated home with luxury finishes, expansive views, exceptional privacy, a fully appointed guest residence, and top-tier horse facilities—all in one remarkable package.
#407445

Bozeman

3550 Boulder Boulevard

4 Beds

3 Baths

3,336 Sq.Ft.

$2,894,000

MLS#: 407445

One of a kind home nestled on 1.86± acres on Bozeman's south side.  This exceptional property offers the rare combination of privacy, convenience, and natural beauty. 

The home has been thoughtfully updated with extensive improvements which include a recently finished basement and fully paid-off solar panels. Inside there are custom touches throughout.  The kitchen hosts a warm and inviting gathering space that seamlessly opens onto an expansive deck perfect for entertaining in every season.  

Outside you will find the oversized deck that was updated in 2024 as well as a built in stone fireplace.  Beyond the deck is a huge yard with a beautiful creek that meanders through the property, creating a peaceful setting.

Cross the creek and walk through your own 2nd lot private sanctuary before emerging directly onto Gardiner Park Drive. Close to trail access at Gardner Park & Tuckerman Park and downtown Bozeman is only a few minutes away. 

Designed for both intimate evenings and larger gatherings, this is a home where family and friends naturally come together.

A truly unique offering, the property consists of two separately deeded parcels:
Lot 15: Approximately 0.88 acres, featuring the residence.
Lot 12: Approximately 0.97 acres, directly adjoining Gardiner Park.

Opportunities to own nearly two acres with a year-round creek, direct park access, and an established home in Bozeman's south side are exceptionally rare. This is a property that must be experienced to be fully appreciated.
#412572

Bozeman

21 Hitching Post Road

6 Beds

3 Baths

3,944 Sq.Ft.

$2,795,600

MLS#: 412572

Designed for seamless indoor-outdoor living, 676 Tillyfour Road offers a rare & exceptional vantage point with sweeping views across the 5th & 6th fairways, the shimmering waters of the lake & the iconic Gallatin Mountain range beyond. From the moment you step through the front entry into the spacious foyer, panoramic views & thoughtful architectural design set an immediate tone of refined Montana luxury. The open-concept living, dining, & kitchen spaces flow effortlessly together, perfectly suited for both intimate evenings at home & elevated entertaining. At the heart of it all is a true chef's kitchen, appointed with stunning marble countertops, professional-grade Thermador appliances, dual sinks, a generously sized butler's pantry & custom cabinetry accented with character-rich reclaimed wood. Vaulted ceilings, exposed hickory beams & a striking Stuv wood-burning fireplace anchor the great room with warmth & architectural presence, while a fully equipped wet bar complete with a dedicated glassware dishwasher makes hosting effortless. The private primary suite has been thoughtfully separated for ultimate retreat & includes a spa-inspired bath, an expansive walk-in closet & direct patio access for quiet morning moments outdoors. Two additional bedrooms share a beautifully tiled bath, while a separate guest suite offers its own ensuite bathroom, custom tile work, a built-in Murphy bed & a private patio, ideal for visiting family or extended stays. A dedicated office with custom built-ins, patio access & tranquil water views provides a serene & inspiring workspace. Outdoor living truly takes center stage here, with the home backing directly to the golf course & an expansive covered patio featuring a custom gas fireplace, a built-in hot tub & unobstructed views that stretch toward the mountains. Additional highlights include a heated three-car garage, a beautifully appointed laundry room, a functional mudroom & a powder room, each thoughtfully finished with custom design details that reflect the home's overall craftsmanship. Ideally situated within the exclusive Black Bull Golf Community, residents enjoy access to a wealth of private amenities including the member restaurant, swimming pool, fitness center, cross country ski trails & championship golf course. Please inquire for a complete list of custom features or to schedule a private tour of this extraordinary residence. Some photos depict club amenities.
#411011

Bozeman

676 Tillyfour Road

4 Beds

3 Baths

3,643 Sq.Ft.

$2,795,000

MLS#: 411011

This refined mountain residence is ideally positioned against a sweeping backdrop of protected open space, capturing panoramic valley & mountain views. The elevated setting offers privacy & scale from sunrise to sunset, with a recently restained exterior that keeps the home's mountain-modern presence looking sharp. Originally purchased new in 2023, the Seller undertook a comprehensive renovation that elevated the home well beyond its original specifications. Builder-grade flooring, cabinetry, countertops, and appliances were replaced with solid wood flooring & stair treads, bespoke cabinetry, upgraded countertops, and a curated suite of designer appliances. The result is a rare balance of warmth & sophistication, with walls of windows framing the surrounding landscape. In-floor heat warms the primary bath & the year-round sunroom, while a forced-air system with advanced air filtration & integrated steam humidification supports a healthier indoor environment — one that can be monitored & adjusted remotely. A whole-house water treatment system & a security system wired for remote capability round out the home's comfort and convenience. The central chef's kitchen anchors the main living spaces, designed for entertaining & everyday function alike, with a fully appointed butler's pantry offering additional prep space & storage. The great room is defined by a dramatic floor-to-ceiling stone fireplace, and expansive sliding glass doors extend living space outward. The former back patio has been transformed into a 4-season sunroom with heated floors & a gas stove for year-round enjoyment. The primary suite is a private sanctuary featuring a soaking tub, an oversized custom walk-in wardrobe, and a steam shower with integrated aromatherapy. Motorized Hunter Douglas blinds throughout can be scheduled & controlled via mobile app for effortless management of light & privacy. A main-level guest suite offers exceptional privacy with its own ensuite bath & curbless stone shower. Upstairs, soaring ceilings frame a generous media lounge, complemented by a sunset-view deck, two additional guest bedrooms, and a full bath. An oversized 3-car garage with generous ceiling height provides exceptional capacity for vehicles, recreational equipment, and seasonal gear. Miles of private trails wind through 137+ acres of dedicated open space within Greenhills Ranch, offering immediate access to nature just minutes from Downtown Bozeman, Big Sky, and the greater Gallatin Valley.
#413559

Bozeman

118 Robert Court

4 Beds

2 Baths

3,549 Sq.Ft.

$2,750,000

MLS#: 413559

New on site 1 day ago
Introducing 165 Blossom Way, a custom 4-bedroom, 3.5-bath mountain modern residence crafted by renowned Lohss Construction and designed by NVS Architects. Privately situated at the end of a quiet cul-de-sac on 1.12± acres, this architecturally striking home backs to open space and a seasonal stream, offering sweeping southern views toward Mt. Ellis, frequent wildlife sightings, and direct access to nearby hiking and biking trails. Mature landscaping enhances the privacy, while the location places you minutes from downtown Bozeman, Montana State University, and Bozeman Health Deaconess Hospital. The exterior showcases reclaimed lumber, naturally weathered 16-gauge steel siding, and a corrugated metal roof, while a dramatic steel bridge entry framed by quaking aspens creates an unforgettable arrival. Inside, craftsmanship is evident throughout. A welcoming foyer and powder room with a carved Calacatta Viola marble sink lead into an expansive open-concept living area. The chef's kitchen features premium Thermador appliances, a stunning Soho White waterfall island, extensive custom rift white oak cabinetry, and a spacious butler's pantry. Vaulted ceilings clad in reclaimed Montana corral board, wide-plank Calais Hearthstone Oak flooring, designer lighting, built-in speakers, and an award-winning Bertrand window and door package flood the home with natural light. A floor-to-ceiling steel-wrapped fireplace anchors the living room, while expansive glass doors open to the wraparound deck. The main-level primary suite offers a private retreat with direct deck access, a spa-inspired bath with Calacatta Gold tile, a glass-enclosed shower with floor-to-ceiling porcelain slab walls, a soaking tub, and a generous walk-in closet with its own washer and dryer. A mudroom with custom built-ins connects to the oversized attached two-car garage. A steel-framed staircase with oak treads leads to the walkout lower level, where polished concrete floors with radiant heat, 10-foot ceilings, and a media room with wet bar create an ideal gathering space. Three additional bedrooms, two bathrooms, and a versatile bonus room offer endless possibilities: home office, fitness room, wine cellar, or hobby space. A finished mechanical room adds storage. Outside, the lower patio features a cauldron-style fireplace and hot tub hookups. Every detail reflects timeless design, enduring materials, and exceptional craftsmanship in one of Bozeman's most desirable locations.
Est. completion 9/30/26
#413750

Bozeman

165 Blossom Way

4 Beds

1 Baths

3,692 Sq.Ft.

$2,750,000

MLS#: 413750

Perched on an elevated 10-acre homesite in the heart of Bridger Canyon, this exceptional property provides panoramic views of two mountain ranges – the nearby majestic Bridger Range and the dramatic Spanish Peaks stretching across the distant horizon. This setting embodies the very essence of “Big Sky” Country - expansive, peaceful, and unforgettable.

With room to roam in every direction, the property showcases a front-row seat to spectacular sunsets, snow-capped mountains, wildlife, and Montana’s ever-changing seasons.  The deck extends the living space outdoors, providing an inviting setting for dining and entertaining against a backdrop of wandering elk, deer, and soaring raptors. The hot tub offers the perfect place to relax and unwind beneath Montana's expansive skies after a day on the nearby trails or slopes.  

The interior is equally impressive.  A dramatic two-story stone fireplace anchors the great room, while a two-story wall of windows frames the breathtaking beauty of Bridger Canyon, filling the home with natural light and blurring the line between indoors and the surrounding landscape. Exposed timber beams, a vaulted ceiling, and custom wood flooring add warmth, character, and timeless mountain elegance.

Designed for both everyday living and entertaining, the home features four thoughtfully positioned bedrooms on two levels, a versatile loft ideal for a reading retreat, home office, or additional sleeping area, a walk-out lower level with a multipurpose room, additional utility room with abundant storage, and a separate bonus room for a private office, fitness room, hobby space, or studio.

Completing the property is a substantial 1,300+ square-foot outbuilding providing for vehicles, recreational equipment, horses, a workshop, or memorable gatherings. 

Every drive to and from the property is part of the experience, following the scenic beauty of Bridger Canyon through one of Gallatin Valley’s most sought-after landscapes. Downtown Bozeman is only 11 scenic miles away, with fine dining, shopping, cultural events, and everyday conveniences. Bridger Bowl's legendary "cold smoke" powder skiing is just 10 minutes from your door. 

Seldom does a property combine this level of privacy, acreage, views, and convenience in one of Bridger Canyon's most desirable locations. More than a home, this is a place to experience Montana in its truest form. 
Views – Privacy – Possibility. This is Bridger Canyon at its finest.
#412860

Bozeman

6008 Skyline Lane

4 Beds

1 Baths

3,038 Sq.Ft.

$2,700,000

MLS#: 412860

1 2 3 4 ... 11

properties found. properties found. Page of .

 - property

Send a message

Message successfully sent.

Your message

What is 3 + 4 ?

Reason for contacting?

I agree to receive email communication and understand I can unsubscribe at any time.

I agree to be contacted by Montana Sandbox via call, email, and text for real estate services. To opt out, you can reply 'stop' at any time or reply 'help' for assistance. You can also click the unsubscribe link in the emails. Message and data rates may apply. Message frequency may vary. Privacy Policy

Update Your Temporary Password

Personalize your search

Enter your email and we'll notify you immediately when new listings match what you're looking for.

or enter email address

Already have an account ? Login here

Continue your home search

I agree to receive communications and understand I can unsubscribe at any time.

I agree to be contacted by Montana Sandbox via call, email, and text for real estate services. To opt out, you can reply 'stop' at any time or reply 'help' for assistance. You can also click the unsubscribe link in the emails. Message and data rates may apply. Message frequency may vary. Privacy Policy

Already have an account ? Login here

We use cookies

We use cookies primarily for analytics to enhance your experience. By accepting, you agree to our use of these cookies. You can manage your preferences or learn more about our cookies policy.