REALHUB is on fire today

Properties

Browse or get in touch to schedule a walkthrough.

  • Nearby me
Price range

Popular Features

Community Features

Association

Property Features

Waterfront

View

Exterior Features

Interior Features

Style

4272 properties match your criteria

Updated 1 minute ago

E-Alert name

Welcome to The Bungalows at Blackwood Groves, where timeless charm meets modern convenience. This newly completed residence is move-in ready, with no detail left untouched. Plan 2 features 4 spacious bedrooms and three full bathrooms, as well as a beautiful open floor plan. Designer tile selections, ample natural light, and sleek quartz countertops are just a few of the high-end finishes throughout the property. The chef's kitchen includes a full suite of stainless steel appliances, ample storage space, and an easy flow into the light-filled dining room and open living area. A fully fenced and landscaped backyard provides the perfect canvas for evening entertaining, or quiet morning coffees. At Blackwood Groves, discover a neighborhood designed with you in mind, where charming, diverse streetscapes invite exploration and neighborly camaraderie flourishes. Explore numerous neighborhood parks that are interconnected. The gathering spot is rooted in the Village Square and will have a great selection of places to eat, shop and have fun. You can get everywhere with ease, meet your neighbors and enjoy spending time outdoors on the community trails and sport courts, perfect for active lifestyles and leisurely strolls. The neighborhood is situated within an education hub, surrounded by top-tier elementary and middle schools, with Montana State University just a stone's throw away. Conveniently located, The Bungalows are just a short distance fromBozeman's historic Main Street, accessible via the scenic Gallagator Trail—a mere 10-minute bike ride away. Embrace the essence of small-town living in a setting designed for community connection and outdoor enjoyment. Welcome home to The Bungalows at Blackwood Groves—where life unfolds in perfect harmony.
#413715

Bozeman

1506 Cambridge Drive

4 Beds

3 Baths

2,327 Sq.Ft.

$999,000

MLS#: 413715

Some people dream of slowing down. Others dream of finally having enough space to say "yes."

Yes to horses, a garden and farm-fresh eggs.

Yes to finally having room for the hobbies you've always dreamed about.

Yes to guests staying for weeks instead of weekends because everyone has their own space.

Yes to ending every day with a Montana sunset.

That's what life at 160 Hilltop Vista Loop feels like.

Set on nearly 29 acres just outside Three Forks, this property offers the rare combination of privacy, functionality, and convenience. It feels private without feeling remote, with easy access to both Bozeman and Helena. It's this balance that first drew the current owners here, and it's just as special today.

The nearly 4,000-square-foot home was designed for the way people actually live. With six bedrooms, 4.5 bathrooms, two spacious main-level primary suites, and a finished walk-out basement, there's room for everyone to spread out. Whether you're welcoming multiple generations under one roof, hosting long-term guests, or simply looking for room to breathe, this home adapts with you.

Step outside and the possibilities begin to unfold. A 40' x 30' shop with lean-to, fencing already in place, a loafing shed, livestock waterers, a garden area, and the property's unique natural cutouts provide the foundation for whatever your Montana dream looks like. Whether your dream is horses, a hobby farm, or simply a little more elbow room, this property gives you the space to make it happen.

Thoughtful updates throughout the home include new carpet, a roof and siding replacement, fresh paint, and several appliance upgrades. Many of the major projects have already been taken care of, leaving more time to enjoy the property and make it your own.

Because this property has never just been about owning land.

It's about finally having the space to say yes.
#413557

Three Forks

160 Hilltop Vista Loop

6 Beds

4 Baths

3,919 Sq.Ft.

$1,147,000

MLS#: 413557

Welcome to 615 Drifter, nestled on nearly half an acre, surrounded by mature trees, and around the corner from the community open space and pond.  This 4-bedroom, 2 full and 1 half-bath home offers the perfect combination of privacy, comfort, and modern convenience. Built in 2013 and featuring 2,144 square feet of thoughtfully designed living space, this property has been extensively updated and is ready for its next owner.

The open floor plan in the living area is highlighted by an inviting wood-burning stove and vaulted ceilings. The main floor primary suite provides a peaceful retreat complete with dual walk-in closets and access to a private deck perfect for your hot tub, sauna or cold plunge. Other main floor features include a laundry room, walk-in pantry and reclaimed French Oak railings in the entryway.
The three additional bedrooms and flex space on the 2nd floor have vaulted ceilings and have been refreshed with new flooring and fresh paint. 
Other updates include a new, high-efficiency condensing unit for the AC and a whole-home, inline water filtration system. This home is truly turnkey. 
The outdoor areas are truly impressive. Relax beneath the pergola covered patio, entertain guests in the dedicated fire pit area and let 4-legged friends enjoy the privacy-fenced back yard. The landscaping is filled with flowering and edible perennials, including a strawberry bed, raspberries, currants, apple trees, and raised garden beds. It feels like your own private oasis.
A standout feature is the 27 ft long, high-clearance carport, designed to accommodate vans, lifted trucks, small trailers or other tall vehicles. In addition to the covered parking, there's ample off-street parking on the large driveway with plenty of room for trailers, boats, ATVs, campers, or all your recreational toys.

Besides the large 2 car garage, the property includes two dedicated storage sheds and a woodshed, providing plenty of space for tools, outdoor gear, seasonal items, hobbies, or workshop essentials.  This home is ready to meet your needs with the flexibility that's hard to find at this price.

The property is connected to the community water and sewer system, which means no septic system to limit future improvements such as a shop. 
Offering the ideal blend of modern updates, outdoor space, and flexibility, this move-in-ready property is one you won't want to miss.
#413665

Bozeman

615 Drifter Drive

4 Beds

2 Baths

2,144 Sq.Ft.

$925,000

MLS#: 413665

NOW OFFERING: WASHER/DRYER, BLINDS, CENTRAL AC, LANDSCAPING & FENCING! Thoughtfully designed with a clean, modern feel and inviting spaces throughout, this beautifully appointed townhome blends style, comfort, and functionality in all the right ways. The main level is filled with incredible natural light and features an open-concept layout where the kitchen, dining, and living spaces come together effortlessly, creating a space that feels both bright and welcoming. The kitchen is thoughtfully finished with quartz countertops, tile backsplash, a gas range, walk-in pantry, and ample prep and storage space, making it as functional as it is beautiful. Just off the living area, the covered back patio opens to a fully landscaped and private backyard that feels peaceful and tucked away, perfect for relaxing, entertaining, or simply enjoying Montana evenings outdoors. A convenient powder bathroom completes the main level. Upstairs, a versatile loft nook offers the perfect spot for a reading corner, desk space, or cozy home office. The spacious primary suite feels like its own retreat, complete with a walk-in closet and a beautifully finished ensuite bathroom featuring dual vanities and a walk-in tiled shower. The private covered balcony is truly a standout feature of the home, offering peaceful park views paired with stunning Bridger Mountain views that create an incredible backdrop year-round. A second generously sized bedroom with a walk-in closet sits nearby, along with a full bathroom and dedicated laundry room for added convenience. Located in the desirable Valley Meadows community with nearby parks, trails, open space, shopping, dining, and easy access to Downtown Bozeman, this home offers a seamless blend of low-maintenance living and elevated design.
#410175

Bozeman

488 Meriwether Avenue

2 Beds

1 Baths

1,649 Sq.Ft.

$525,000

MLS#: 410175
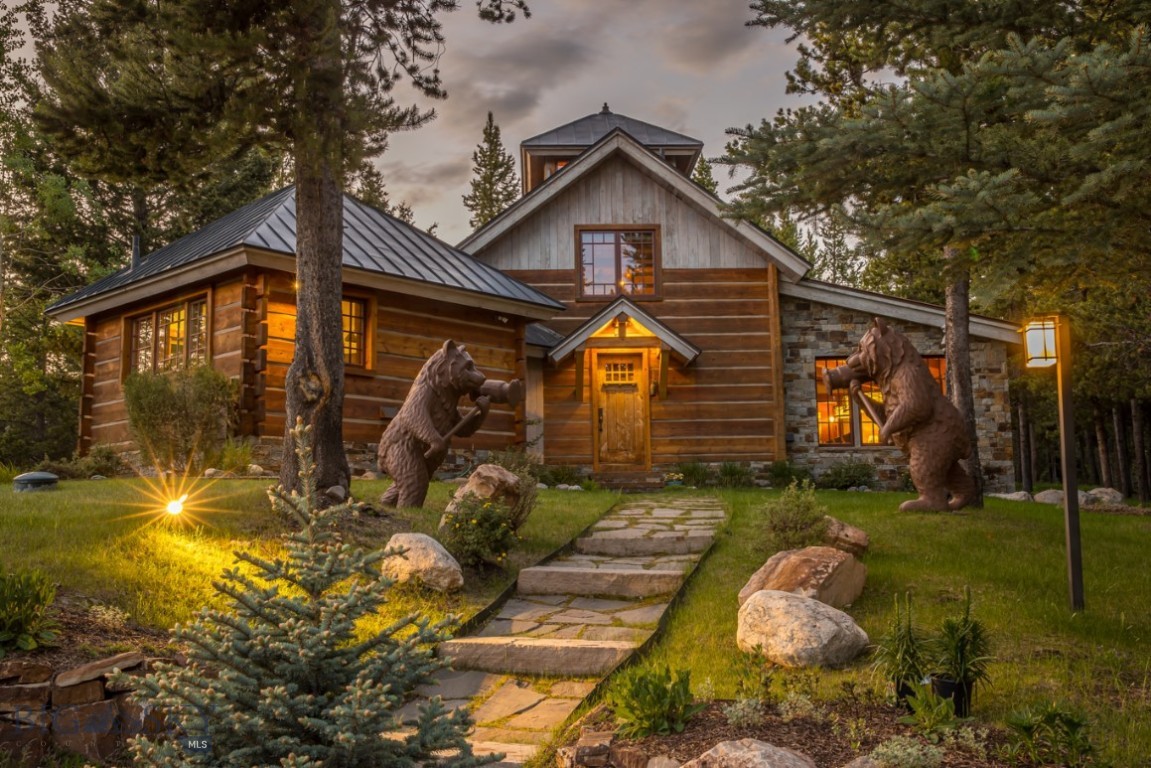
Between Bozeman and Yellowstone National Park, this extraordinary 20-acre property offers unmatched privacy and sweeping panoramic views, just ten minutes from both Big Sky Resort and Town Center. A sunlit meadow framed by mature spruce and aspen trees serves as the future main house site, capturing breathtaking vistas of Lone Mountain, the Spanish Peaks, the Yellowstone Club, and Buck Ridge. A 2,000-square-foot guest house crowns a landscaped knoll overlooking the meadow. Designed with mountain character and artisan craftsmanship, it features soaring ceilings, a dramatic stone fireplace, a hand-crimped copper roof by renowned metalworker Mike Winters, and a whimsical glass-floor cupola. Luxurious touches include radiant heat, Lutron lighting, a steam shower, and a full washer and dryer. Above the oversized two-car garage, the caretaker’s quarters offer additional guest accommodations with warm barnwood interiors, wide-plank Douglas fir floors, and a river rock shower with a cracked marble floor. The 20-acre grounds are beautifully manicured, with rolling lawns, rock gardens, and nearly a mile of private hiking and fitness trails. In winter, the coveted Boomerang Nordic trail—part of Lone Mountain Ranch’s nationally acclaimed network—winds discreetly through the property, offering direct access to world-class cross-country skiing. Amenities include a six-person hot tub, lantern-lit driveway, Starlink internet, ADT security with cameras, and an extensive irrigation system. This is a rare Big Sky legacy property, offering the perfect blend of privacy, luxury, and year-round recreation.
#411365

Big Sky

121 Old Toby Road

2 Beds

2 Baths

2,510 Sq.Ft.

$4,100,000

MLS#: 411365

Situated on a large lot in Uptown Butte, this updated 3-bedroom, 1-bathroom single-level home offers modern updates, flexible living space, and is located close to Uptown parks, restaurants, shopping, and community events. Renovated within the last four years, improvements include the exterior, roof, plumbing, electrical, flooring, and bathroom, making this home move-in ready. Inside, the open-concept living, dining, and kitchen area features high ceilings, an exposed ceiling beam, eye-catching light fixtures, and plenty of natural light. One of the three bedrooms is currently used as an office, showcasing the flexibility of the floor plan, while the dedicated laundry room adds everyday convenience. Outside, enjoy the large, privacy-fenced backyard and back porch, perfect for entertaining or relaxing. R-3 and URA zoning provide added potential for future homeowners (buyer to verify all potential uses). Schedule your showing today!
#413692

Butte

315 S Dakota Street

3 Beds

1 Baths

1,155 Sq.Ft.

$205,000

MLS#: 413692
Price reduced
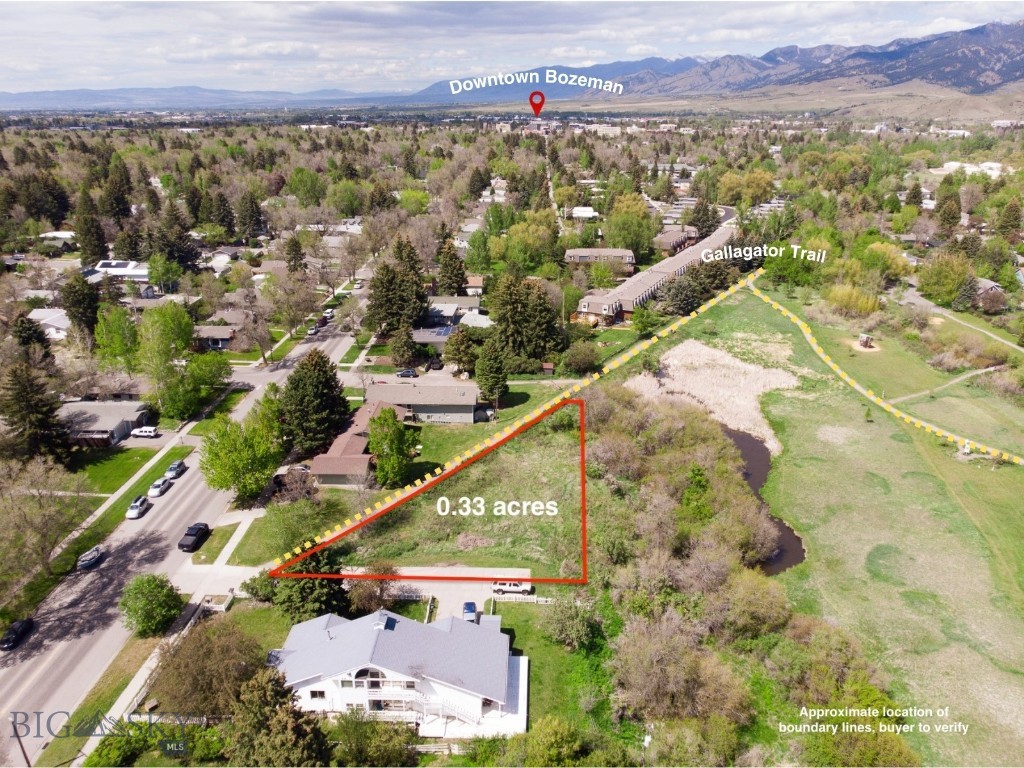
Located on one of Bozeman’s most quintessential streets, 1414 S. Willson Ave offers a rare opportunity as one of the last remaining vacant parcels along the iconic Willson Avenue. Tucked back off the street, this triangular lot borders the Gallagator Trail and backs directly to the 6-acre Langhor Gardens City Park, creating a unique blend of tranquility, recreation, and in-town convenience. Enjoy breathtaking Bridger Mountain views and immediate access to some of Bozeman’s most beloved destinations, including historic downtown, Montana State University, and the Museum of the Rockies. A truly special setting offering the best of Bozeman living. The Gallagator Trail stretches through the center of Bozeman and acts as the backbone of Bozeman's Main Street to the Mountains Trail System, easily connecting to dozens of other town and nature trails.
#411641

Bozeman

1414 S Willson

None Beds

None Baths

0.3351 acres

$575,000

MLS#: 411641
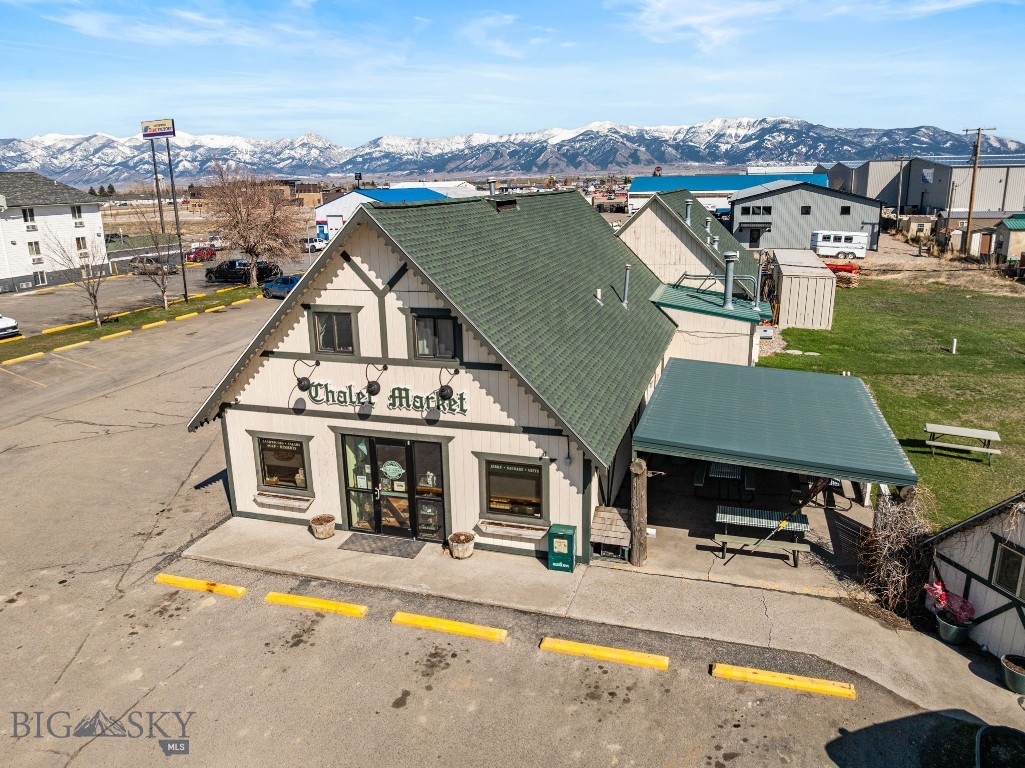
Don’t miss this opportunity to own the legendary Chalet Market! Its real estate site & facilities have a prominent location on Jackrabbit Lane adjacent to the I-90 Exit 298 providing great visibility and ease of access to Belgrade’s growing commercial corridor. Chalet Market was established in the 1970s and has maintained a consistent growth journey for 50 years. It remains popular among local patrons as well as travelers who frequent the greater Gallatin Valley. You will find its signature meats including cured & smoked sausages, snack stix, and elk or buffalo jerky in its deli and gift shop as well as retail outlets throughout Montana, Wyoming, and shipped around the world in their gourmet gift boxes. Chalet Market has a multi-faceted business model - with deli & catering; Made in Montana gift shop featuring meats, cheeses, beer, wine, jams, & sauces; USDA manufacturing & meat processing plant; and its wholesale distribution and robust online retail business. Chalet Market’s Made in Montana gift shop was honored as Retailer of the Year in 2018 by the Montana Department of Commerce, and it was recognized as a Featured Business in Google’s 2023 Economic Impact Report, highlighting Chalet Market’s internet sales that increased 20 percent from 2021 to 2022. The property and business are within the City of Belgrade, connected to city water, and operate on its own septic system. With the guidance of the current owners who have been at the helm of this company for the past 13 years, this exciting opportunity is well positioned for an entrepreneur seeking to acquire an established business in Southwest Montana. This thriving enterprise has a proven track record, consistent profitability, and significant revenue growth potential. All FF&E included (furnishings, fixtures, & equipment). New owners can launch with immediate cash flow, turnkey operation, existing customer base, and excellent facility location.  Current owners are committed to a smooth transition and will assist new owner with training to set them up for success to continue this legacy business. The location is stellar, the brand is solid, the products are delicious. Launch your entrepreneurial future as the next generation of Chalet Market!
#400956

Belgrade

6410 Jackrabbit Lane

None Beds

None Baths

3,677 Sq.Ft.

$2,100,000

MLS#: 400956
Price reduced
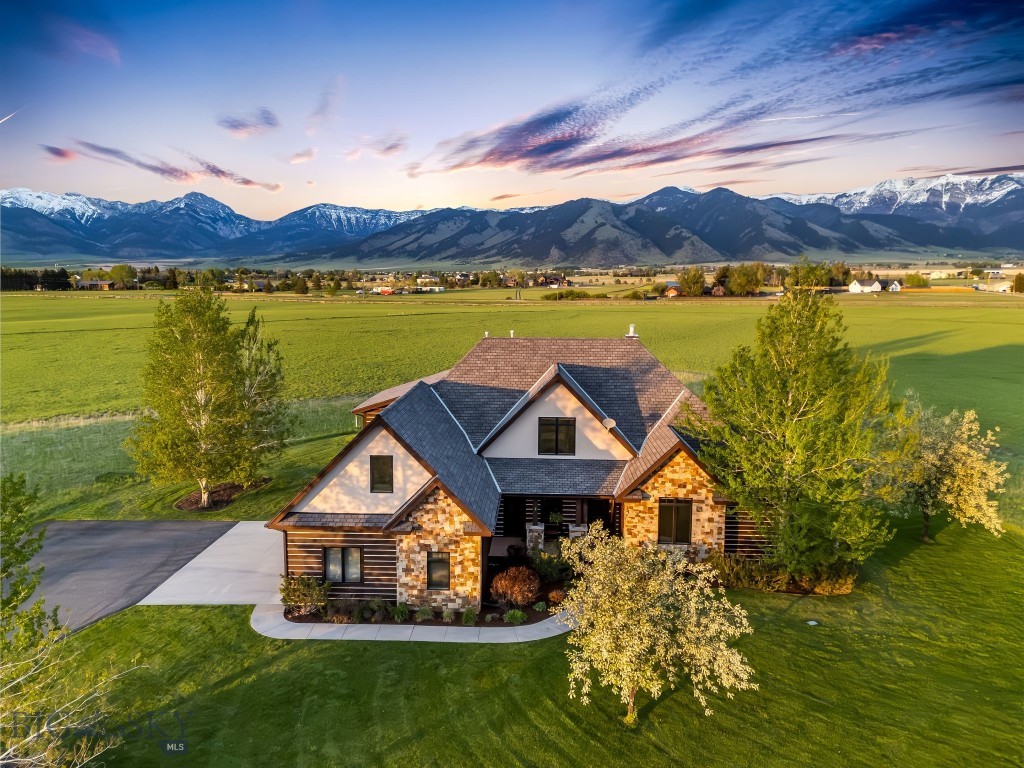
Celebrate Montana life in this timeless Montana home, where rustic elegance meets thoughtful functionality. Located on a private cul-de-sac, with breathtaking views of the Bridger range, the rural landscape is only minutes to Bozeman, the Yellowstone International airport, miles of recreational trails and Bridger Bowl ski area. The heart of the home is the chef's kitchen, featuring new granite countertops, premium appliances, farmhouse sink, a dining area and inviting sitting area-perfect for casual gatherings or quiet mornings. A stunning moss rock fireplace anchors the family room, creating a warm and welcoming space to enjoy the long winter months. New Montana hickory floors flow throughout much of the main level, adding a rich warmth. The spacious primary suite offers a luxurious escape with a jetted tub, rejuvenating steam shower and access to the back deck. The main level is complete with a designated office and fully appointed mother-in-law suite. Upstairs, two additional bedrooms share a Jack and Jill bath and are complemented by two versatile bonus areas-ideal for hobbies, play or relaxation. Enjoy seamless indoor-outdoor living with a covered patio, covered porch and sprawling deck, all designed to maximize the panoramic mountain views. Numerous updates include a new dishwasher, furnace, microwave, kitchen counters and floors. Exterior was recently stained. A heated garage ensures comfort throughout the seasons. This is Montana living at its finest-private, picturesque and perfectly​​‌​​​​‌​‌​​​​‌​​‌​​​​‌‌ appointed.
#410489

Belgrade

306 Glenbrook Lane

4 Beds

3 Baths

4,334 Sq.Ft.

$1,874,000

MLS#: 410489
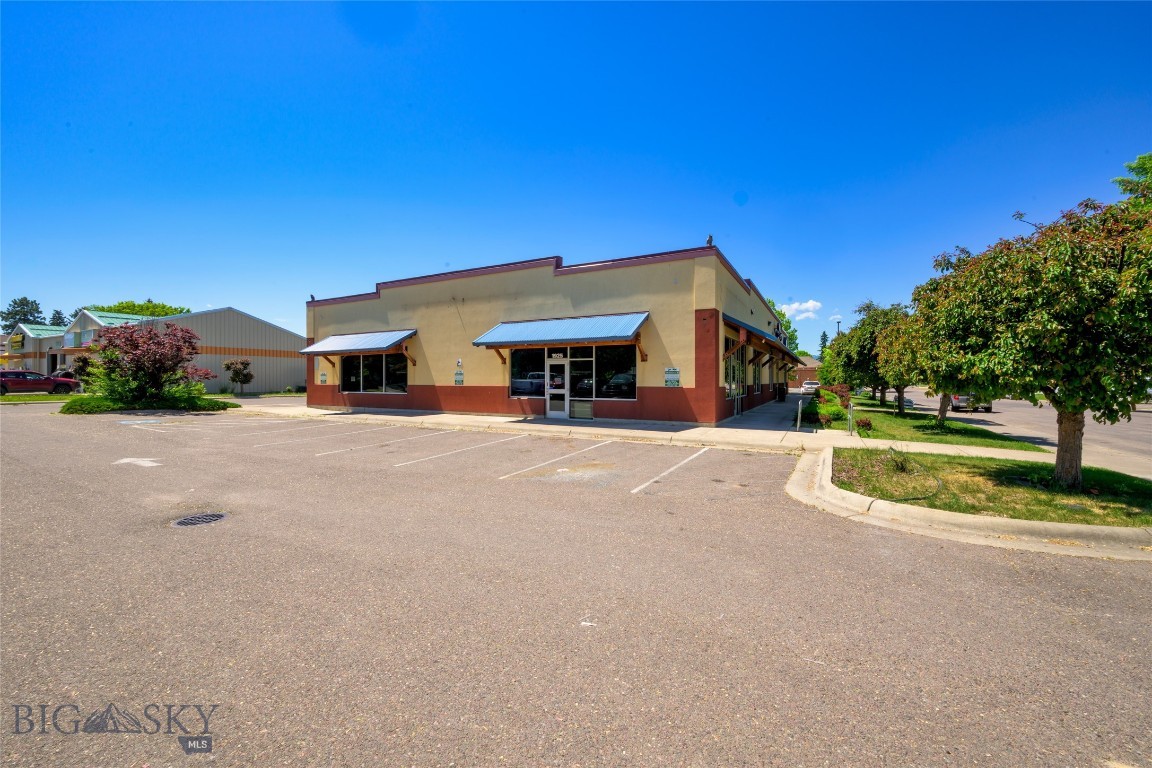
Build-to-Suit Opportunity Rare opportunity to design your business from the ground up in an established neighborhood retail center. This 2,750-square-foot end-cap shell offers exceptional flexibility for restaurant, coffee, retail, office, medical, or service users. Existing grease trap is already installed, dramatically reducing the cost for food and beverage concepts. Ownership is willing to discuss tenant improvements, build-to-suit options, or even adding a drive-thru for a qualified long-term tenant. Surrounded by established businesses including a successful casino and coffee shop, the property offers excellent parking, easy access from Broadway and Russell Street, and approximately 7,500 vehicles per day. If you've been looking for a location where you can create your own layout instead of paying for someone else's outdated improvements, this is an outstanding opportunity. Excellent location with great visibility. End Cap unit located just off the intersection of Broadway and Russell. Grease trap in place. The Annual Average Daily Traffic is 7,500 vehicles. Unit C has 2,750 usable square feet and is adjacent to long term businesses. Space can be demised into two smaller spaces. Many different options here. Seller will put in a drive thru for a long term qualified tenant. Perfect location for food & beverage, office or retail.
#400239

Missoula

1935 Sherwood Street

None Beds

None Baths

6,400 Sq.Ft.

$17

MLS#: 400239
Price reduced
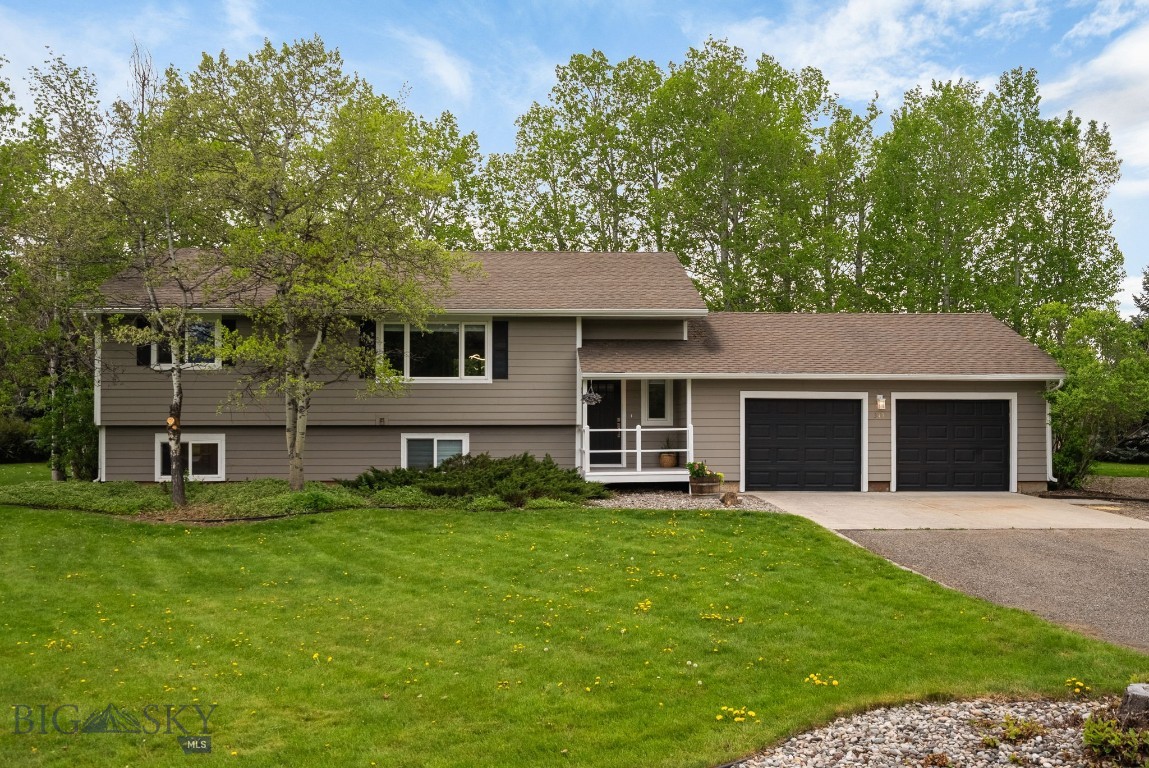
Here is it! This well-maintained home on 1 acre has 4 bedrooms, 3 bathrooms, 2 living rooms, updated kitchen, new paint, new carpet, and two-car garage. This property is ready for its new owner. Close to neighborhood parks, approximately 5 miles from the airport, 9 miles to Belgrade, approximately 7 miles to Bozeman. Septic is approved for 3 bedrooms. All information is deemed reliable but not guaranteed, all buyers and buyers agents to verify all information.
#411038

Bozeman

313 Cirque Drive

4 Beds

1 Baths

2,660 Sq.Ft.

$899,000

MLS#: 411038

Welcome to 313 Glendale Loop—an exceptional custom residence in The Summits, Bozeman’s premier luxury community, where distinctive architecture, refined amenities, and dramatic Montana scenery come together in an unmatched South Side setting. This 3,588± square foot home offers four bedrooms and four-and-a-half bathrooms and was designed by NVS Architecture, built by Blackstone Builders, and finished with carefully curated selections by Sarah Reilley Interiors. Every detail reflects a consistent commitment to quality, character, and livability. Set on a full acre, the home is designed for both everyday living and entertaining. The main level features an open-concept kitchen that flows seamlessly into the living room, a formal dining room for gathering, and an inviting outdoor living space with a covered patio and gas fireplace—an ideal setting for enjoying Montana’s changing seasons and expansive mountain views. A mudroom connects directly to the heated three-car garage, adding practical convenience to the home’s thoughtful design. The primary suite is privately positioned on the main level, offering a comfortable retreat and effortless single-level living. A second main-floor bedroom is well suited for guests or multigenerational living, while three additional bedrooms upstairs provide flexible space for family, visitors, or a home office. Framed by views of the Bridger Mountains and the surrounding valley, the property is part of a community defined by exceptional architecture, thoughtful planning, and resort-inspired amenities. Every home in The Summits is individually designed and carefully reviewed to create a neighborhood with lasting architectural character and a cohesive sense of place. Residents enjoy an interconnected trail system, four scenic ponds, and a private owners’ clubhouse featuring a 25-yard lap pool, golf simulator, fitness center, and saunas—an amenity offering that few Montana communities can rival. Located just ten minutes from Main Street Bozeman, Montana State University, and Bozeman Health, with convenient access to Hyalite Canyon and miles of nearby recreation, 313 Glendale Loop offers a rare combination of privacy, design, and convenience. It is an opportunity to own a custom home that reflects the same uncompromising standard as the community around it.
#413520

Bozeman

313 Glendale Loop

4 Beds

4 Baths

3,588 Sq.Ft.

$3,900,000

MLS#: 413520

Your own slice of heaven in Harrison! Enjoy the peace and the pace of small town living in this COMPLETELY remodeled 3br, 2 1/2 bath home with a new oversized, heated, 2 car garage. 
 This meticulously cared for and thoughtfully remodeled home shines like a diamond inside and out. Nearly every detail has been carefully executed, from the custom Montana Moss Rock masonry fireplace with a wood burning insert, a custom kitchen with new appliances, Air Conditioning, backup generator, and a gorgeous yard with apple trees,  to the wrap around front deck this property oozes charm and luxury! 
  Lets not forget it doesn't end with the property, that's just one slice, lets talk about the opportunities and advantages of living in Harrison! If you are looking to keep Bozeman withing reach, but have ALL the outdoor activities at your fingertips, this is the one that does both. Harrison lake, the Madison River, and the Jefferson River are all only 15 min away. ENDLESS hiking and biking trails, high mtn lakes, Potosi Hot Springs, hunting, fishing, and more, Harrison has it all!
 Bonus- There is a locally historical building on the property from the 1920's that has an new roll up door on it for use as additional storage!
 Positioned only 45 min from Bozeman, 20 min from Ennis, and 40 min from Butte, this allows you to chose from multiple options for work or supplies, and the ability to leave the hustle and bustle behind when you arrive back at your launch pad for the good life!
#413582

Harrison

10 Lake

3 Beds

2 Baths

1,432 Sq.Ft.

$590,000

MLS#: 413582

Move-in ready with thoughtful updates throughout! This well-maintained home features 2 bedrooms and 1 full bath on the main level, plus two additional rooms downstairs and a convenient half bath, offering plenty of flexible space for guests, a home office, hobbies, or additional living needs. The main level has been refreshed with all-new flooring, fresh interior paint, and updated interior electrical, creating a bright and inviting feel. Downstairs features brand-new carpet for added comfort, and the kitchen is equipped with appliances that have all been updated within the last two years. The spacious kitchen also offers abundant cabinetry and workspace for everyday living. Outside, you'll find an attached two-car garage, a detached one-car garage, and a standalone storage shed, providing exceptional storage and workspace. Situated on a large, beautifully usable yard with underground sprinklers, there's plenty of room to entertain, garden, or play. Nestled in a quiet neighborhood, you'll also appreciate the newly paved asphalt alley, providing clean and convenient access to the property. This home offers the perfect combination of tasteful updates, versatile space, and outstanding storage.
#413688

Butte

1043 S Colorado

4 Beds

1 Baths

1,055 Sq.Ft.

$294,000

MLS#: 413688
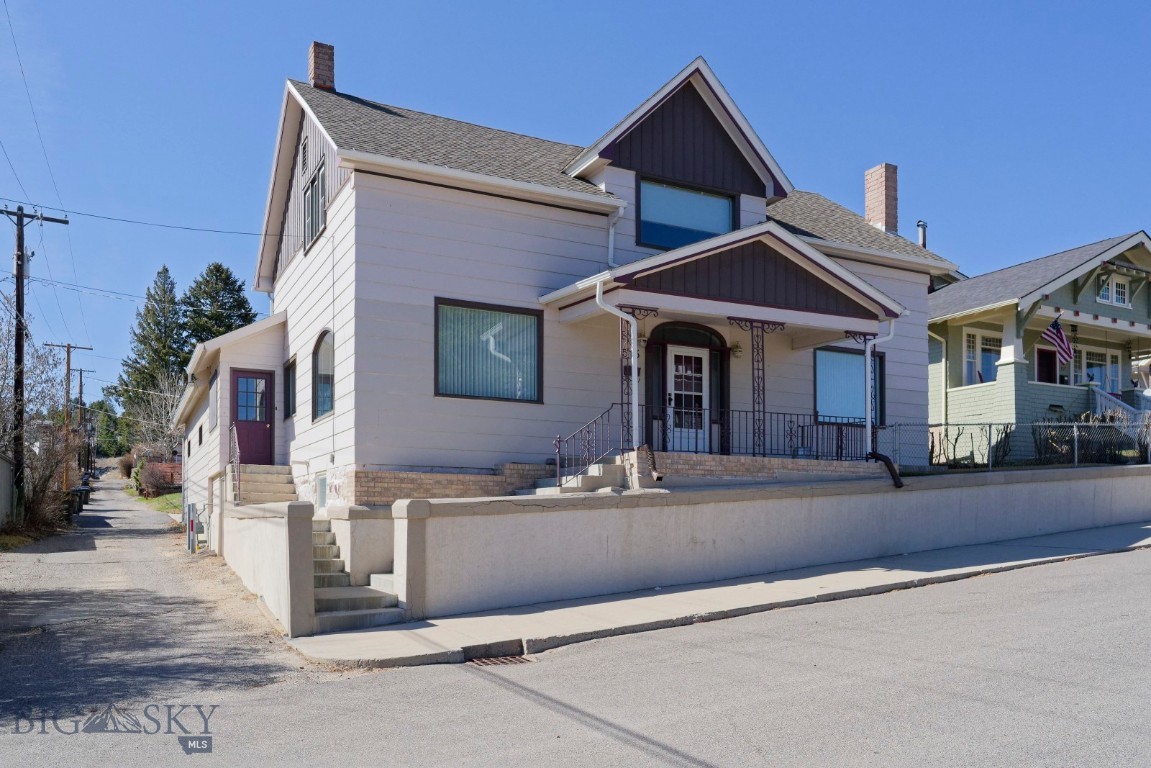
Spacious home completely remodeled in the early 1990's. Situated on a hill in the Uptown Area near "Big Butte". This home has great curb appeal and is very well kept. The siding, roof and windows are all new as is a gorgeous leaded glass window with an arch above a window seat in the formal dining room. Two lighted china cabinets complete the permanent amenities. Off the dining room is the kitchen with oak cabinets, black appliances and formica counters with both the backsplash and floor tiled for easy care. Off a hardwood hall floor study is living room access and the living room is very large with a woodburning stove. off the kitchen is an enclosed exit/entry which is a covered patio, with knotty pine walls and access to an oversize 2 car garage A stairway with original banister leads to the second floor with a small landing space and access to all three bedrooms. The primary bedroom is very large with a huge walkin closet. Two of the bedrooms have gravity heat, but the owner is putting in electric baseboards heaters. Downstairs the basment is clean and dry with copper plumbing, workshop table, gas forced air furnace and granite foundation. The home was rewired in 1989. There is an outside exit from the basement. On the exterior are walk walkways and a retaining wall which have been reinforced. A small parecel of land (412 sq ft) belongs to the owner of this property.
#410433

Butte

515 N Emmett Street

3 Beds

2 Baths

2,967 Sq.Ft.

$439,000

MLS#: 410433

1 ... 161 162 163 164 165 ... 285
* Listings identified with the FMLS IDX logo come from FMLS and are held by brokerage firms other than the owner of this website. The listing brokerage is identified in any listing details. Information is deemed reliable but is not guaranteed. If you believe any FMLS listing contains material that infringes your copyrighted work please click here to review our DMCA policy and learn how to submit a takedown request. © 2024. First Multiple Listing Service, Inc.
 - property

Send a message

Message successfully sent.

Your message

What is 3 + 4 ?

Reason for contacting?

I agree to receive email communication and understand I can unsubscribe at any time.

I agree to be contacted by Montana Sandbox via call, email, and text for real estate services. To opt out, you can reply 'stop' at any time or reply 'help' for assistance. You can also click the unsubscribe link in the emails. Message and data rates may apply. Message frequency may vary. Privacy Policy

Sign Out

Virtual Assistant

Would you like to take the next step with this property? We can help you schedule a showing or virtual tour, or send you more details.

Yes, I would like more information.

Thank You for Your Reply, One of Our Agents will contact you as soon as possible

No, maybe later.

Thank you, you can always contact me via email, phone number or through the contact form.

Realhub AI

Lucy - Your AI-Powered Realtor

Update Your Temporary Password

Personalize your search

Enter your email and we'll notify you immediately when new listings match what you're looking for.

or enter email address

Already have an account ? Login here

Continue your home search

I agree to receive communications and understand I can unsubscribe at any time.

I agree to be contacted by Montana Sandbox via call, email, and text for real estate services. To opt out, you can reply 'stop' at any time or reply 'help' for assistance. You can also click the unsubscribe link in the emails. Message and data rates may apply. Message frequency may vary. Privacy Policy

Already have an account ? Login here

We use cookies

We use cookies primarily for analytics to enhance your experience. By accepting, you agree to our use of these cookies. You can manage your preferences or learn more about our cookies policy.