REALHUB is on fire today

Properties

Browse or get in touch to schedule a walkthrough.

  • Nearby me
Price range

Popular Features

Community Features

Association

Property Features

Waterfront

View

Exterior Features

Interior Features

Style

4277 properties match your criteria

Updated 1 minute ago

E-Alert name
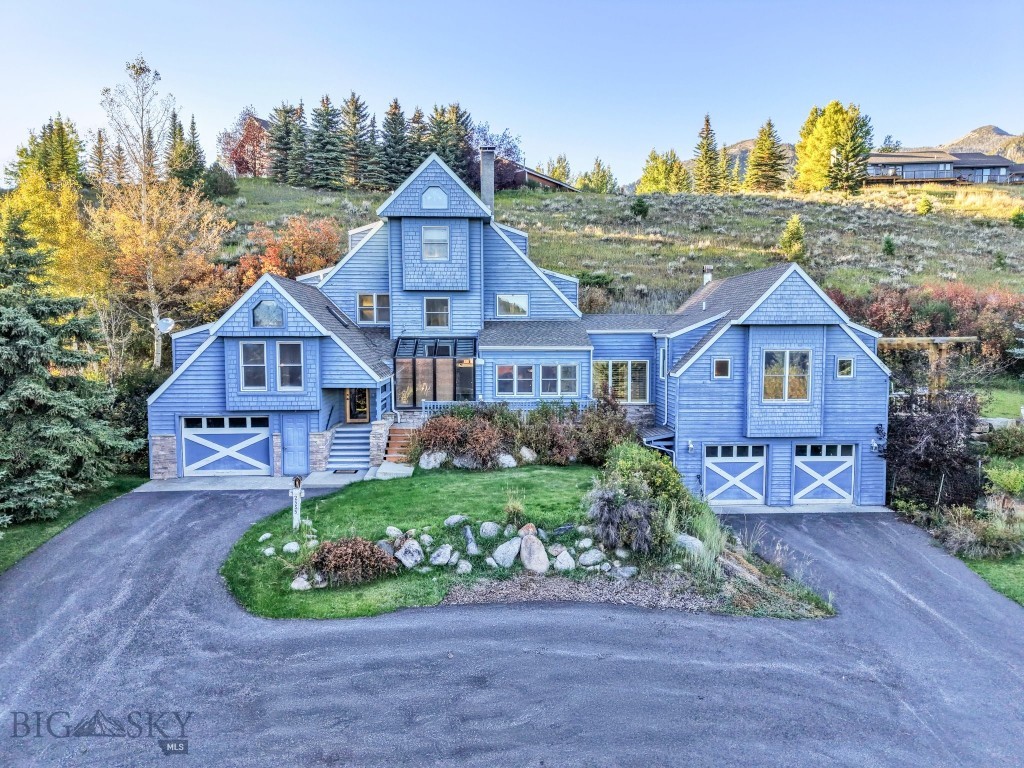
In the heart of Big Sky’s Meadow Village, this pre-inspected, 2,866 sq ft furnished Nantucket-style residence blends character, craftsmanship, and convenience. Featuring 4 bedrooms and 4 bathrooms—including a private guest suite—this fully custom home was designed for both comfort and versatility. You won’t find another home like this in Big Sky.
Inside, rich details abound: thoughtfully crafted built-ins, beautiful stained-glass accents, an efficient wood stove, a gas fireplace, and radiant-floor heat in the addition ensure cozy comfort year-round. A bright sunroom off the entryway welcomes natural light and overlooks the landscaped grounds, while an expansive family-room addition with wet bar creates an ideal space for entertaining or relaxing after a day in the mountains. From here, step out to a lovely outdoor patio—perfect for gatherings or quiet evenings alike.
Outdoors, the lifestyle continues. Set on over a half-acre of beautifully landscaped grounds, the property offers a large driveway, three garage spaces, and two golf carts for direct access to the Big Sky Golf Course just across the street. Down the road, the Big Sky Community Park offers tennis and pickleball courts, playgrounds, a skate park, and Little Coyote Pond for fishing, swimming, and year-round recreation. In winter, cross-country ski trails start right outside your door, with world-class downhill skiing at Big Sky Resort only minutes away.
This is more than a home—it’s an unmatched four-season lifestyle at the center of everything that makes Big Sky special.
#406096

Big Sky

2555 Little Coyote Road

4 Beds

1 Baths

2,866 Sq.Ft.

$1,800,000

MLS#: 406096

An 1892 Queen Anne designed by George Hancock, the architect who shaped early Bozeman, holding one of the most coveted addresses on the city's most iconic street. Twice honored with preservation awards, this landmark home pairs its original character — refinished oak and mahogany parquet floors, a wraparound covered porch, southern light through mature trees — with a thorough modern restoration: a gourmet kitchen, a redesigned primary suite, maple flooring upstairs, Pella windows, and updated mechanicals throughout.

The main residence offers three bedrooms and two and a half baths across 4,354 total square feet, with a den/office, formal dining room, and gas fireplace anchoring the main level. Above the rare three-car detached garage, a full 968-square-foot one-bedroom apartment with its own kitchen, laundry, and living room adds genuine flexibility — guest quarters, home office, or income.

All of it sits on a lot and a half in the Alderson Addition: nearly a third of an acre of established grounds with a private patio off the kitchen, a firepit, fenced backyard, and off-street parking for an RV. Walk to Main Street in minutes, look up at the Bridgers from your porch, and own a piece of the streetscape that has defined south side Bozeman for 130 years. Properties like this reach the market once in a generation.
#413957

Bozeman

320 S Willson Avenue

4 Beds

3 Baths

4,354 Sq.Ft.

$1,800,000

MLS#: 413957

Set against the breathtaking backdrop of Evan Reese Creek and framed by sweeping views of the Bridger, Gallatin, Spanish Peaks, and Tobacco Root Mountains, The Overlook at Evan Reese Creek is a thoughtfully designed custom residence offering a rare balance of refined craftsmanship, natural beauty, and enduring privacy. Designed by the renowned Faure Halvorsen Architects this single-level retreat was carefully positioned to capture panoramic views while embracing the peaceful sounds of the year-round creek. Inside, warm hickory hardwood floors, custom walnut cabinetry, soaring vaulted wood ceilings, and extensive natural stone work create an inviting yet sophisticated mountain aesthetic. The open-concept living, dining, and kitchen are anchored by a dramatic dry-stack stone Rumford fireplace and surrounded by walls of Anderson windows that seamlessly integrate indoor and outdoor living. Designed for both everyday comfort and effortless entertaining, the chef's kitchen features an oversized island, granite countertops, butcher block bar, GE Café appliances, a walk-in pantry and dedicated coffee bar/beverage station. The private primary suite is a true retreat, offering uninterrupted mountain views, direct patio access, dual walk-in closets, and a spa-inspired bath complete with heated tile floors, a soaking tub positioned beneath picture windows, separate vanities, and an oversized tiled shower. Two spacious guest bedrooms, a beautifully appointed guest bath, a dedicated office with custom built-ins, and a powder room with custom copper sink complete the thoughtfully designed interior. Outdoor living is equally exceptional. Each side of the home is anchored with an expansive covered patio, one positioned to take in the sprawling views below, and one perfectly situated against the foothills with the peaceful sounds of the creek just steps away. The heated attached garage, separate insulated shop, whole-house generator, and premium mechanical systems reflect the same commitment to quality found throughout the home. Surrounded by neighboring large-acre ranches, sprawling open space, and close proximity to public lands, this extraordinary property offers a rare opportunity to experience Montana living at its finest—where timeless architecture, exceptional craftsmanship, and an unforgettable setting come together in perfect harmony.
#413431

Belgrade

1428 Evan Reese Creek Road

3 Beds

2 Baths

3,548 Sq.Ft.

$4,595,000

MLS#: 413431

Welcome to this beautifully crafted new construction home in a desirable new development, offering the perfect blend of comfort, convenience, and modern design. Ideally located with easy access to shopping, dining, schools, and recreational opportunities. Enjoy the ease of main-level living with a bright, open-concept floor plan that's perfect for both everyday living and entertaining. The spacious living, dining, and kitchen areas flow seamlessly together, creating an inviting space for gathering with family and friends. A versatile extra bedroom above the garage, complete with its own bathroom, provides endless possibilities. Use it as a guest suite, home office, media room, fitness space, or hobby room to suit your needs.
#412364

Bozeman

285 Cloudfield Circle

4 Beds

2 Baths

2,589 Sq.Ft.

$899,000

MLS#: 412364

First time on the market! The off grid log cabin was built by the owners in 1994 and has been a wonderful family compound for them. Situated on 60 acres made up of 3 separately deeded twenty acre parcels that are heavily wooded. There is a spring that runs across all 3 parcels with small meadows. The area if full of wildlife to include, bears, moose, large elk and mountain lions to name a few and is located in the HD314 hunting district. Less then 30 min from Bozeman and Livingston makes this property convenient. Weather you want to use it as is or create your own Montana mountain property, this parcel could be a dream come true.
#414086

Bozeman

TBD Woodchuck

1 Beds

None Baths

60.0 acres

$720,000

MLS#: 414086
Price reduced
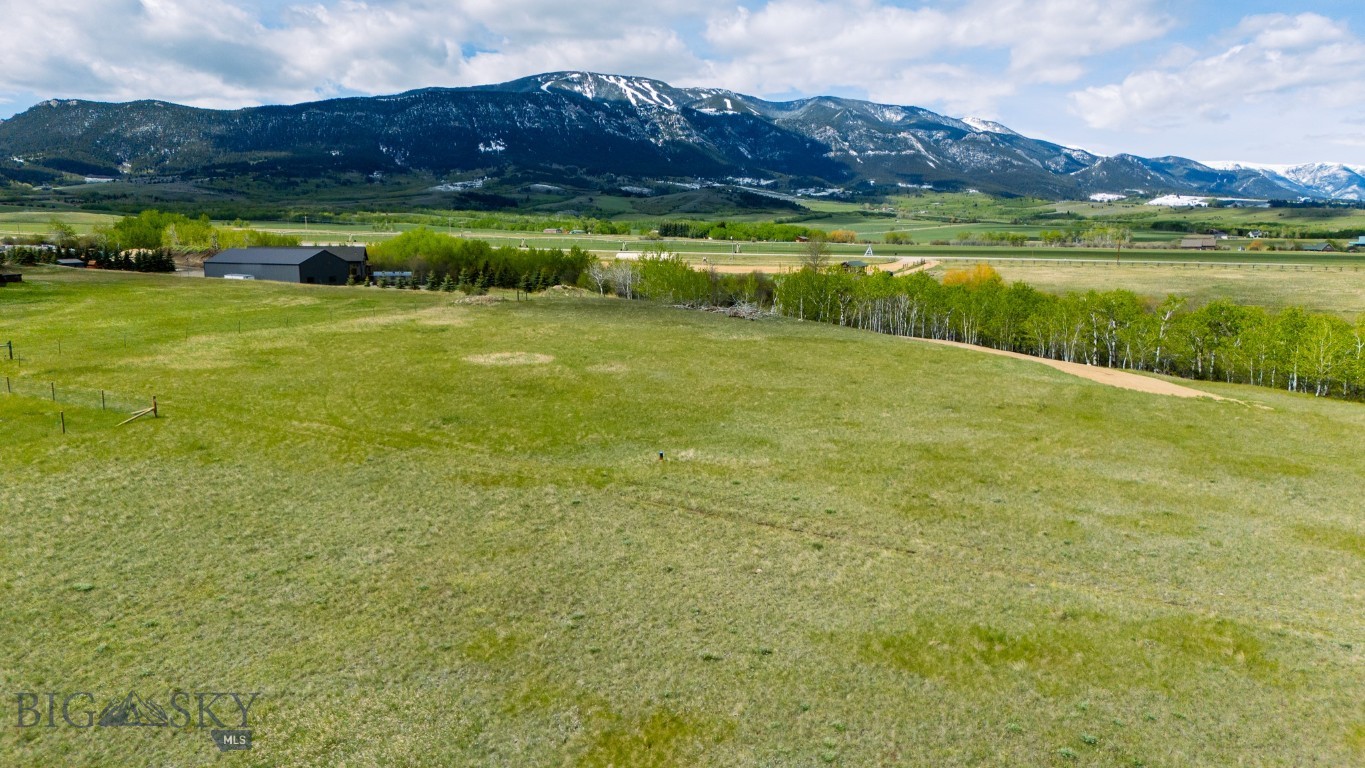
Creeks! Trails! Views! Meadows! Southern Exposure! Cute dry cabin hidden in an aspen grove! This 15.268 acre property just outside of downtown Red Lodge is a fairy tale come to life and very fun to explore. It consists of a huge upper meadow, and is BORDERED BY CREEKS ON 2 SIDES! The meadow is perfect for horses or just taking in the spectacular views... including Red Lodge ski area. New driveway roughed in!

*** See "walkaround" video and property layout attached to original MLS listing***

NO COVENANTS!
 
* 1.8 miles to Red Lodge Mountain Golf Course. 
* 3.8 miles to the heart of downtown Red Lodge, restaurants and shopping.
* 10.9 miles to Red Lodge Ski Area
* ?? miles to your next outdoor adventure (National Forest near by, Beartooth Pass, Cooke City, Yellowstone!)

Electricity on the lot.  Sanitary restrictions have been lifted (septic approval).  There is a well but it has an obstruction and we don't believe it is viable.  Driveway to creek is deeded easement. Dry cabin could be turned into a great little getaway. See supplemental documents for a diagram of the lot and where to explore!
#406848

Red Lodge

NHN Highway 78

None Beds

None Baths

15.268 acres

$649,000

MLS#: 406848
Price reduced
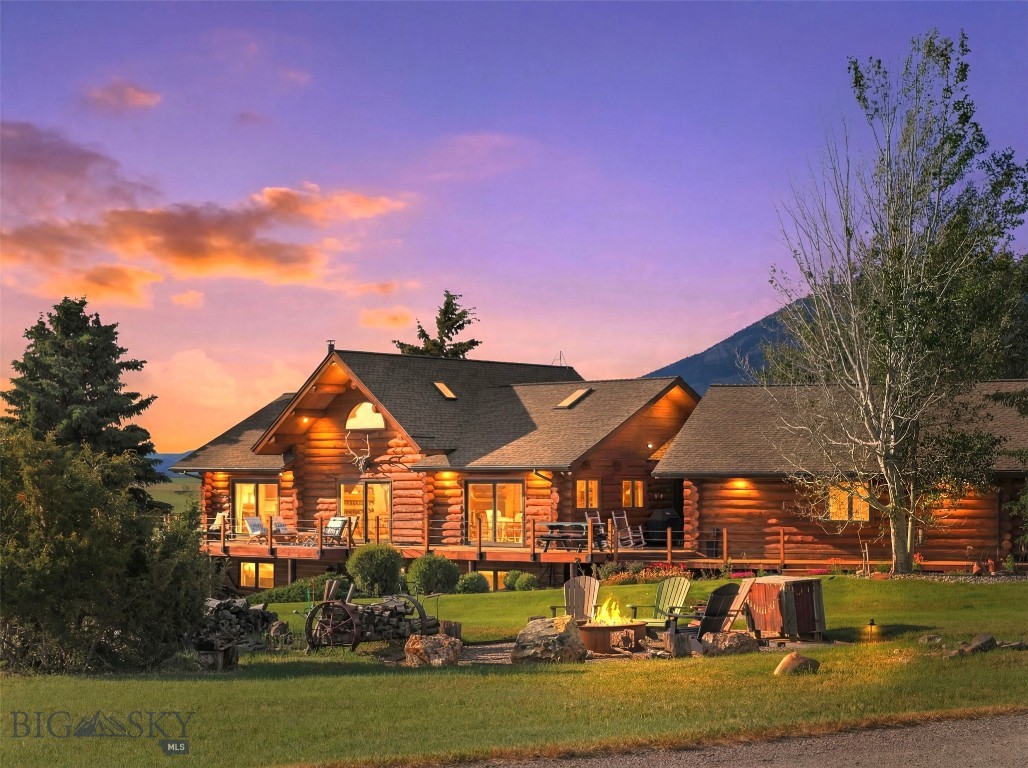
Brown Pony Trail offers exceptional privacy, breathtaking panoramic views, and a true country lifestyle surrounded by large working ranches and open space. This high quality 3-bedroom, 2.5-bath Swedish coped log home with walk out lower level apt, spans 3,310 square feet and features a beautifully remodeled gourmet kitchen with all-new appliances, thoughtfully updated living spaces, and windows that frame spectacular mountain and valley vistas. Many extra upgrades include - Central vac, in-floor radiant heat, soaker tub, Kinetico water softener system, reverse osmosis, Pozzi Windows, Pella Sliders. 2400sf of brand new tiger wood decking and iron railings, ensures ultimate outdoor enjoyment for entertaining, grilling, watching incredible sunsets and just relaxing in the peace and serenity. From the property, enjoy views of six mountain ranges, including the Bridgers, Gallatins, Madison Range, Tobacco Roots, Elkhorns, and Horseshoe Hills. Equestrians will appreciate the beautiful custom 36'x 24' barn w/ 2 stalls, tack room and hay storage, 70' x 100' professional riding arena, 50' round pen, and durable iron fencing, providing excellent infrastructure for horses and livestock. The expansive acreage offers room to ride, recreate, and enjoy Montana's wide-open spaces. Wildlife is abundant, with frequent sightings of deer, elk, pronghorn, fox, upland birds, raptors, and more. Located in a quiet agricultural area known for its long-established ranching heritage, this property delivers the perfect balance of seclusion, natural beauty, and convenient access to local amenities and the airport. The covered decks and rear deck provide some of the most excellent viewing of the Montana landscape we've ever seen!  This is the authentic Montana rural experience people are dreaming of and sits only 20 minutes to shopping and dining in charming Downtown Bozeman. The BEST of Both Worlds! Whether you're seeking a horse property, recreational retreat, or full-time residence, this move-in-ready home offers unforgettable views in every direction with USFS just a few miles away and spectacular N Cottonwood Trailhead less than 2 miles away. This is a nature lovers and outdoor enthusiasts dream property.
#412094

Belgrade

270 Brown Pony Trail

3 Beds

2 Baths

3,310 Sq.Ft.

$2,495,000

MLS#: 412094
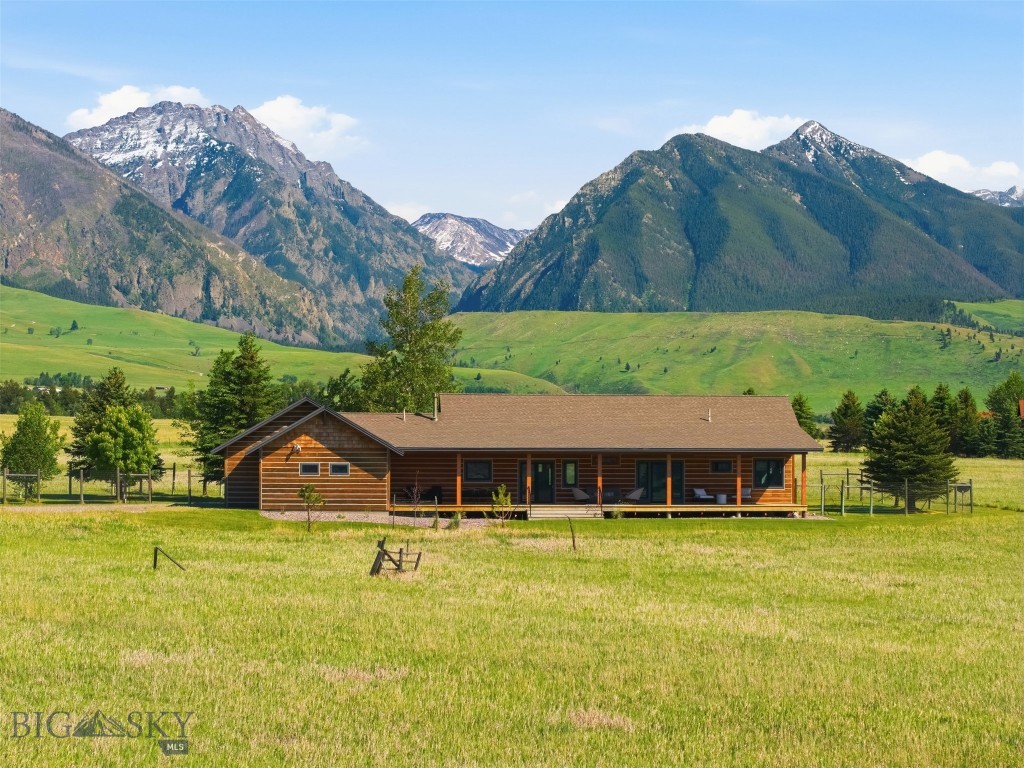
Custom, single level, ranch-style home offers sophisticated living on an easy-care one-acre lot within the prestigious Jumping Rainbow Ranch. Located just ten minutes south of Livingston, Montana, this property is tailor-made for discerning buyers seeking an elevated mountain lifestyle, without the need to own and care for multiple acres, yet you have the ability to enjoy 160 acres of dedicated open space, and private community walking access to the celebrated Yellowstone River. A meticulous full-scale renovation in 2023 shines throughout the home, highlighting refinished, original hewn hardwood floors, custom built-ins, new Pozzi windows and doors with premium coverings, and abundant natural light paired with new recessed lighting and ceiling fans. The showpiece kitchen is a chef’s dream, featuring a spacious pantry, new stainless steel appliances, an in-countertop five-burner downdraft cooktop, wall and convection ovens, and a built-in wine refrigerator. In the living room, a cozy gas stove is anchored by a striking, floor-to-ceiling soapstone accent wall, and expansive windows that capture the stunning Absaroka Mountain range. The primary suite serves as a private sanctuary, opening to a secluded deck perfect for relaxing with a morning cup of coffee while soaking in a mountain view that only Paradise Valley can deliver. The space flows into a spa-like bathroom complete with an oversized shower, classic clawfoot tub, and a private bidet equipped, toilet closet. There is a walk-in closet with custom built-ins to make the most of every inch of space. The 2nd bedroom has a walk-out door to the covered west deck. A versatile dedicated office easily transitions into a third bedroom. The 2nd bathroom is tiled with a walk-in shower and bidet toilet. Efficient mini-split systems and in-floor radiant heat ensure tailored year-round comfort. The exterior showcases classic wood siding with fresh chinking, custom garden gates that protect a beautifully manicured yard, a paved walkway, and welcoming covered porches. The landscaped grounds are framed by mature aspens and fragrant lilacs, all maintained by an underground sprinkler system. The 3 bay garage has both heated and unheated options and enters directly into a large laundry/mudroom. Designed for those who appreciate refined single level living, Paradise Valley delivers the most spectacular lifestyle imaginable—putting world-class fishing, hiking, and wildlife right at your doorstep. Legacy living, refined.
#412616

Livingston

16 Cutthroat Lane

3 Beds

1 Baths

2,078 Sq.Ft.

$1,750,000

MLS#: 412616
Price reduced
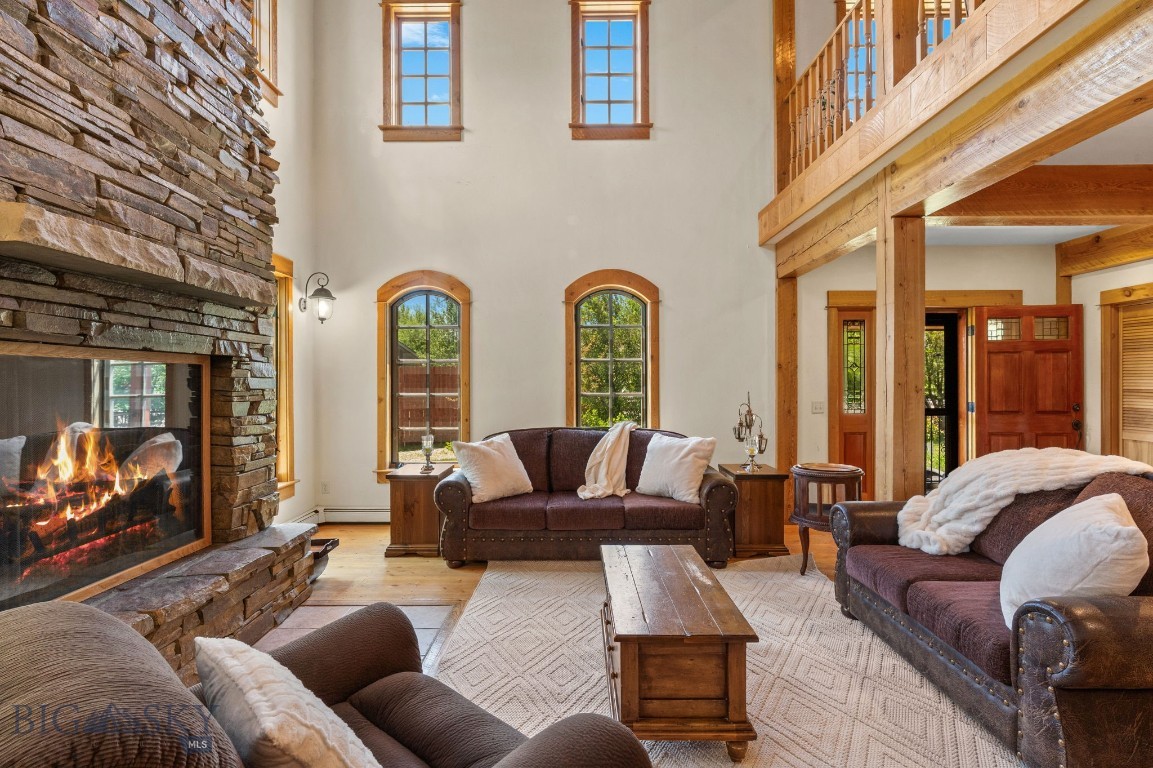
This beautiful 4,600+ sq ft custom home is on a spectacular .56 acre lot at the end of the cul de sac in the desirable Ramshorn View subdivision less than a mile south of the Big Sky turnoff. As you enter this gorgeous home, the focal point is a stunning, stacked rock wood burning fireplace towering over 20 feet high. With extensive beam work from old growth douglas firs and circle sawn doug fir hardwood floors and solid wood Sierra Pacific window package, the craftmanship and attention to detail is abundant. The expansive floorplan has great spaces for entertaining and offers lots of flexiblity. On the main level, in addition to the stunning living room with towering ceilings, there is a spacious dining room adjacent to the large kitchen with pantry. Down the hall there is an ensuite bedroom, laundry, mudroom and 1/2 bath. The main level also features a large family room/game room and parlor/office area. Up the solid doug fir staircase is a large loft space/rec room, massive primary suite with stunning mountain views and large bath with soaker tub, shower and walk in closet. Also on the upper level there is another en suite bedroom for 3 suites total. The grounds are spectacular with mature landscaping, lush perennials and 3 decks/porches with lots of end of the road privacy and expansive views of Porcupine Mountain and the surrounding Gallatin Range. Off the east deck and adjacent to the kitchen there is a recent 350+ sq ft addition that has an unfinished interior. This space could be opened up into the kitchen to expand the kitchen/dining area, used an art studio, private office or more. The flooring materials are on site and just need your vision to easily finish off. There is an oversized 3 car tandem garage with a 3/4 bath and an RV parking space allowing room for all of your toys. In addition to the primary propane boiler, there is a wood fired system that ties in for the ultimate in energy efficiency. This well crafted custom home has a spectacular Big Sky location, amazing lot, expansive 3 bed, 4.5 bath floorplan and beautiful finishes, plus the unfinished bonus addition to make your own. Contact me or your favorite REALTOR® to tour this incredible property!
#409567

Big Sky

250 Silver Run Road

3 Beds

3 Baths

4,664 Sq.Ft.

$1,599,000

MLS#: 409567

Discover the Montana lifestyle you’ve been searching for at 98 Pony Road Livingston, Montana, where breathtaking scenery, privacy, and outdoor recreation come together on an exceptional property. Nestled on 40.26± acres, this beautifully crafted 4-bedroom, 2-bathroom log home offers the warmth and character of true mountain living. A spacious wrap-around porch provides the perfect place to enjoy panoramic views, morning coffee, and unforgettable Montana sunsets. Bordering 640 acres of Montana State Forest, the property offers direct access to public land for hiking, horseback riding, wildlife viewing, and hunting right from your backyard. Whether you're an avid outdoorsman or simply appreciate the serenity of nature, this setting is second to none. Ideally situated between Bozeman and Livingston, the home combines peaceful seclusion with convenient access to shopping, dining, Yellowstone International Airport, and the endless recreational opportunities of Paradise Valley and Yellowstone National Park. World-class fly fishing on the Yellowstone River, blue-ribbon trout streams, skiing, and countless miles of trails are all within easy reach. Inside, the home boast three levels a loft, main level and full egress basement that opens to the full-size access to land with a timeless Montana log cabin finished with wood panel cabin finish. Large windows frame spectacular mountain vistas while filling the home with natural light, creating a seamless connection between the indoors and Montana landscape. Whether you're looking for a full-time residence, recreational retreat, hunting property, or legacy ranch, 98 Pony Road presents a rare opportunity to own a premier piece of Montana. Property Highlights 40.26± acres 4 bedrooms | 2 bathrooms Authentic log home Expansive wrap-around porch Borders 640 acres of Montana State Forest Borders 640 acres of Ranch Land Exceptional mountain and valley views Direct access to hunting, hiking, and outdoor recreation Minutes from world-class fly fishing Conveniently located between Bozeman and Livingston Ideal as a primary residence, vacation home, or investment property Large, enclosed shop Well fenced for horses.
#413470

Livingston

98 Pony Road

4 Beds

2 Baths

2,816 Sq.Ft.

$990,000

MLS#: 413470
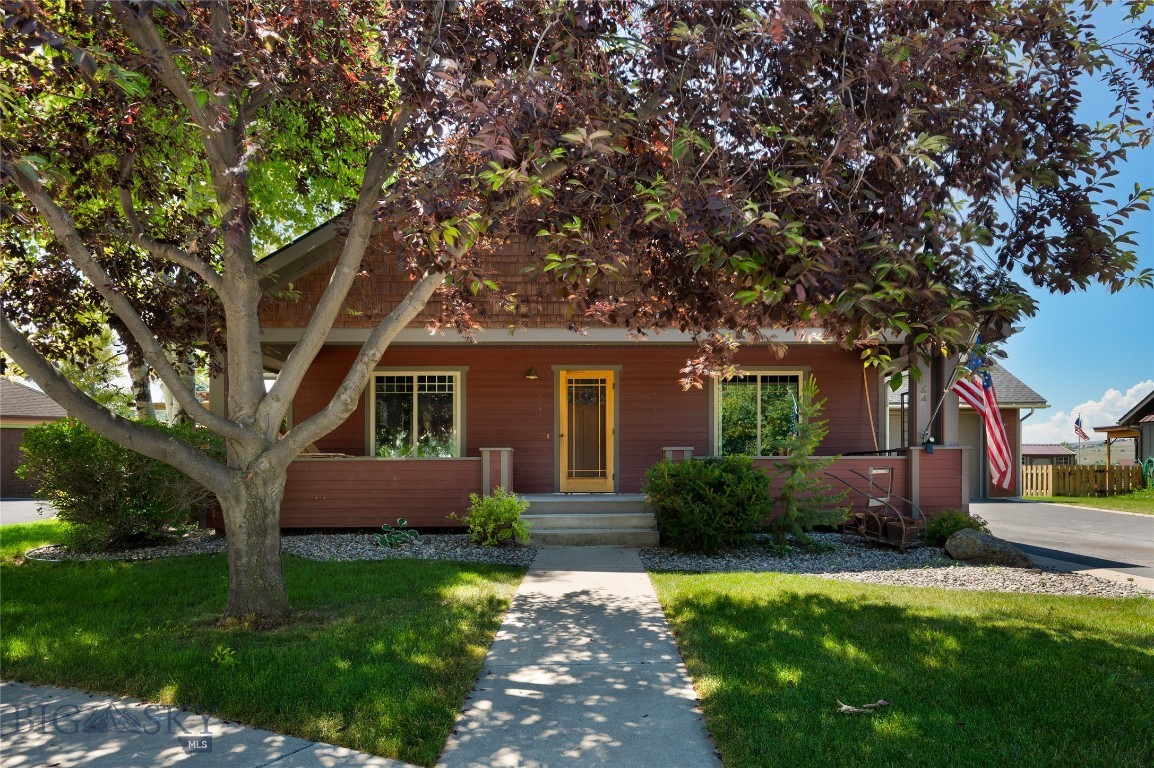
Welcome to easy, single-level living in Bozeman's sought-after Elk Grove neighborhood  |  This craftsman ranch offers 1,892 square feet of smart, single-level living with all three bedrooms, including the primary suite, on one floor, each with a walk-in closet. No stairs to navigate means easier day-to-day living for growing families, aging in place, or anyone who'd simply rather not haul laundry up and down a flight of steps. The layout works, and the bones are solid: a brand-new roof (July 2026), hardwood, carpet, and tile flooring, vaulted ceilings, and a gas stove anchoring the main living space. With a little paint and some cosmetic updating, this home is ready to be made your own. Step outside to a covered deck and covered front porch overlooking a landscaped, large lot with dramatic views out back — plenty of room to fence to your liking. An oversized 2-car attached garage and included small shed offer ample storage for tools and gear. The property backs directly to open space and community trails, and Elk Grove itself offers a park, playground, sidewalks, and a neighborhood trail system just steps from the door. Living here puts Montana's outdoors right at your fingertips. Cast a line at nearby fishing spots, walk or bike the neighborhood trail system, or head into the surrounding hills for hiking and wildlife watching. Winters bring easy access to skiing at Bridger Bowl or Big Sky, while summer means golf, tubing on local rivers, and farmers markets in town. Bozeman's downtown with its restaurants, breweries, shops, and Montana State University energy is just a short drive away, along with year-round community events and the kind of small-city charm that keeps people here for good. Location is hard to beat: just off Highway 191 for an easy run to Big Sky or Belgrade, minutes from Gallatin Gateway and Four Corners, and a short drive to everything downtown Bozeman has to offer. A rare chance to get into Elk Grove with room to add your own touch!
#413383

Bozeman

64 E Clara Court

3 Beds

2 Baths

1,892 Sq.Ft.

$745,000

MLS#: 413383
Price reduced
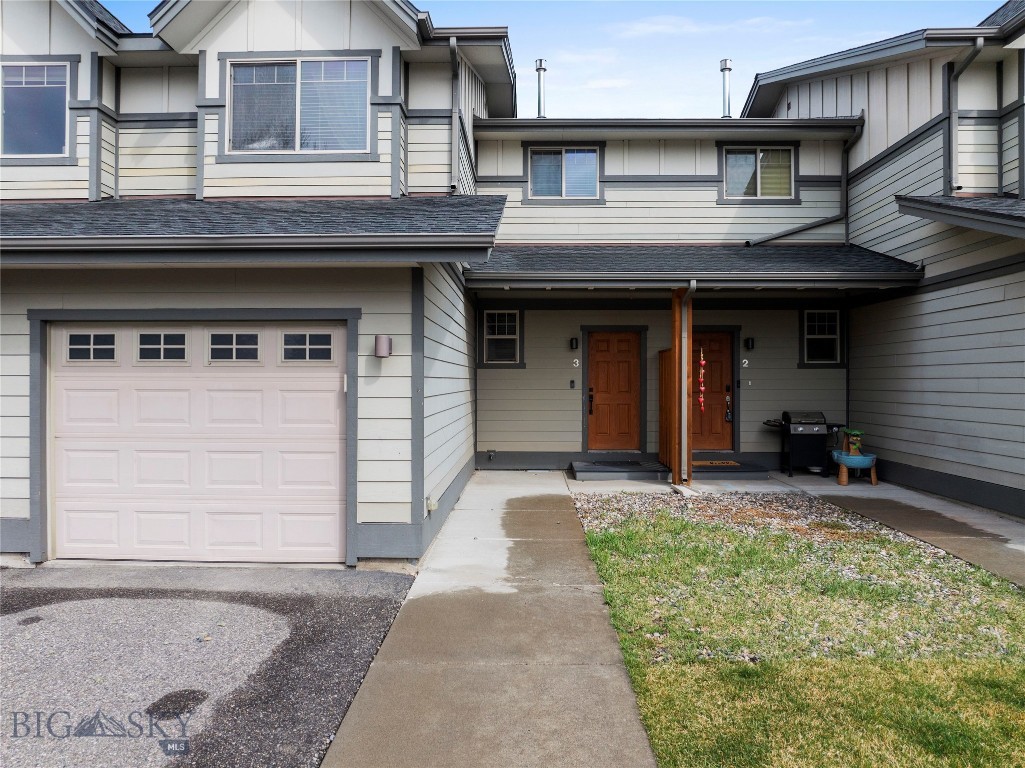
Check out the immaculate condition of this 3 bedroom, 2.5 bath Typha Court condo.  Lovingly cared for and updated, the 1400+ square feet of living space are light, bright, clean and comfortable.   The main level features an open kitchen and living room, tiled half bath and laundry room that conveniently connects to the single car attached garage. Upstairs, the spacious master bedroom has an ensuite bathroom with dual vanities, and two additional bedrooms that share a full bathroom. The great location is just a few blocks from North Bozeman's schools, popular stores, restaurants, breweries and the post office.  Just minutes to I-90 and the airport, this condo is a great jumping off point for all your adventures; local and global!
#410041

Bozeman

2685 Typha Court 3

3 Beds

2 Baths

1,423 Sq.Ft.

$410,000

MLS#: 410041
Price reduced
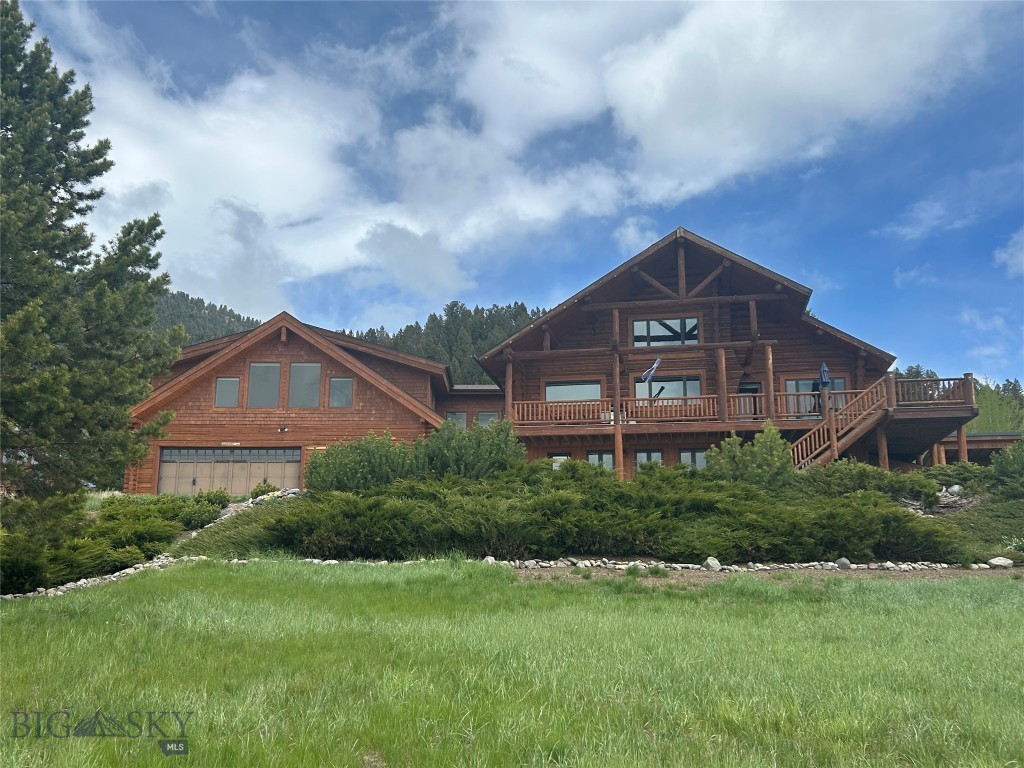
Great opportunity to own a classic Montana log home overlooking Hebgen Lake with incredible views. This 4 bedroom log home has that great log home feel along with the timber frame addition attached with a man cave over the large garage. Sitting on 2 lots, .884 acres, the property rises up to the home location providing an expansive lake view off the large south facing deck. Inside has that cozy log home feel with a large rock fireplace and a loft bedroom with bath. The main floor bath is all tiled with double sinks, tiled shower and a larger jetted tub. The kitchen has solid counter tops, nice appliances and plenty of storage. Topping off the main floor is the man cave which is bright with large windows for the lake view and a built-in bar with sink, wine cooler and an island for entertaining. This is set up to be a great tv room, with a 1/2 bath and has a professional pool table that stays. The walk out basement adds a lot more useable space with 2 more bedrooms (non-conforming) a full bath and 2 comfortable dens and a laundry room.  The garage below the man cave is 1080 sq ft and can accommodate 3 vehicles with additional storage and is heated. Yellowstone Holiday Resort is just below on Hebgen Lake and provides boat slips and boat launching making it very convenient for all your lake activities. This will be somebody's dream home. Short term rentals are not allowed by County Zoning.
#409239

West Yellowstone

40 Sunshine Way

4 Beds

3 Baths

5,007 Sq.Ft.

$1,100,000

MLS#: 409239

LIVE ON THE COURSE. FINISH IT YOUR WAY. Set behind the gates of the coveted Glynn Abbey Subdivision at Yellowstone Country Club, this 6,099-square-foot custom residence occupies one of the most sought-after positions in the community — directly on Hole 6, with sweeping fairway and green views from nearly every principal room. Situated on a double lot totaling over one acre, few opportunities like this exist in Billings: a fully finished, architecturally distinctive exterior paired with a completely open interior canvas, allowing a discerning buyer to design every finish from the ground up.

The exterior is finished in its entirety, showcasing premium stone and siding, a striking roofline, and expansive windows that frame the golf course beyond. Every structural and architectural element is in place, offering the buyer a true head start on a custom estate.

The interior stands at the sheetrock stage — fully framed, sheetrocked, and painted — ready for a buyer to select flooring, cabinetry, trim, interior doors, tile, plumbing fixtures, and appliances throughout. Bids for interior completion are available upon request, offering a seamless path from vision to move-in ready.

The layout is designed for a grand foyer entrance, a chef's kitchen paired with a separate butler's kitchen, and a formal dining room suited for entertaining. Four bedrooms are designed as private ensuites, complemented by a flexible fifth bedroom suited for use as a den, home office, lounge, or mother-in-law suite. The primary suite, located on the main level, includes generous walk-in closets. A dedicated theater room and laundry rooms on both the main and second levels round out the interior plan.

An attached, heated three-car garage spans 1,085 square feet, while a separate 1,653-square-foot heated shop with three 12-foot doors provides exceptional space for vehicles, equipment, or recreational storage. A 640-square-foot heated, covered porch overlooks Hole 6, offering an ideal setting for outdoor living against the backdrop of the golf course and the surrounding Montana landscape.

This is a rare chance to own within one of Billings' most exclusive gated community — with the substantial work of exterior construction already complete, and the full creative freedom to design an interior tailored entirely to your own taste and lifestyle.
#413536

Billings

2925 Glynn Abbey Way

5 Beds

4 Baths

6,099 Sq.Ft.

$2,995,000

MLS#: 413536

Discover the charm of Uptown Butte living at 422 Virginia Street! Perfectly situated in the heart of one of Montana’s most vibrant and historic neighborhoods, this home puts you just steps away from local festivals, restaurants, and the unique culture of Uptown. Enjoy a bright and welcoming sunroom with sweeping mountain views—an ideal space for morning coffee or relaxing evenings. Outdoor enthusiasts will love the easy access to the walking trail right outside the door, connecting you to Rocker and miles of scenic paths throughout Uptown Butte. The lower level features a single-car garage and a spacious basement with plenty of room for storage, hobbies, or future expansion. Whether you're looking for a primary residence, investment opportunity, or charming retreat in the mountains, this home offers the perfect combination of location, comfort, and potential.
#414049

Butte

422 Virginia Street

2 Beds

1 Baths

1,009 Sq.Ft.

$210,000

MLS#: 414049

1 ... 174 175 176 177 178 ... 286
* Listings identified with the FMLS IDX logo come from FMLS and are held by brokerage firms other than the owner of this website. The listing brokerage is identified in any listing details. Information is deemed reliable but is not guaranteed. If you believe any FMLS listing contains material that infringes your copyrighted work please click here to review our DMCA policy and learn how to submit a takedown request. © 2024. First Multiple Listing Service, Inc.
 - property

Send a message

Message successfully sent.

Your message

What is 3 + 4 ?

Reason for contacting?

I agree to receive email communication and understand I can unsubscribe at any time.

I agree to be contacted by Montana Sandbox via call, email, and text for real estate services. To opt out, you can reply 'stop' at any time or reply 'help' for assistance. You can also click the unsubscribe link in the emails. Message and data rates may apply. Message frequency may vary. Privacy Policy

Sign Out

Virtual Assistant

Would you like to take the next step with this property? We can help you schedule a showing or virtual tour, or send you more details.

Yes, I would like more information.

Thank You for Your Reply, One of Our Agents will contact you as soon as possible

No, maybe later.

Thank you, you can always contact me via email, phone number or through the contact form.

Realhub AI

Lucy - Your AI-Powered Realtor

Update Your Temporary Password

Personalize your search

Enter your email and we'll notify you immediately when new listings match what you're looking for.

or enter email address

Already have an account ? Login here

Continue your home search

I agree to receive communications and understand I can unsubscribe at any time.

I agree to be contacted by Montana Sandbox via call, email, and text for real estate services. To opt out, you can reply 'stop' at any time or reply 'help' for assistance. You can also click the unsubscribe link in the emails. Message and data rates may apply. Message frequency may vary. Privacy Policy

Already have an account ? Login here

We use cookies

We use cookies primarily for analytics to enhance your experience. By accepting, you agree to our use of these cookies. You can manage your preferences or learn more about our cookies policy.