REALHUB is on fire today

Properties

Browse or get in touch to schedule a walkthrough.

  • Nearby me
Price range

Popular Features

Community Features

Association

Property Features

Waterfront

View

Exterior Features

Interior Features

Style

4298 properties match your criteria

Updated 1 minute ago

E-Alert name
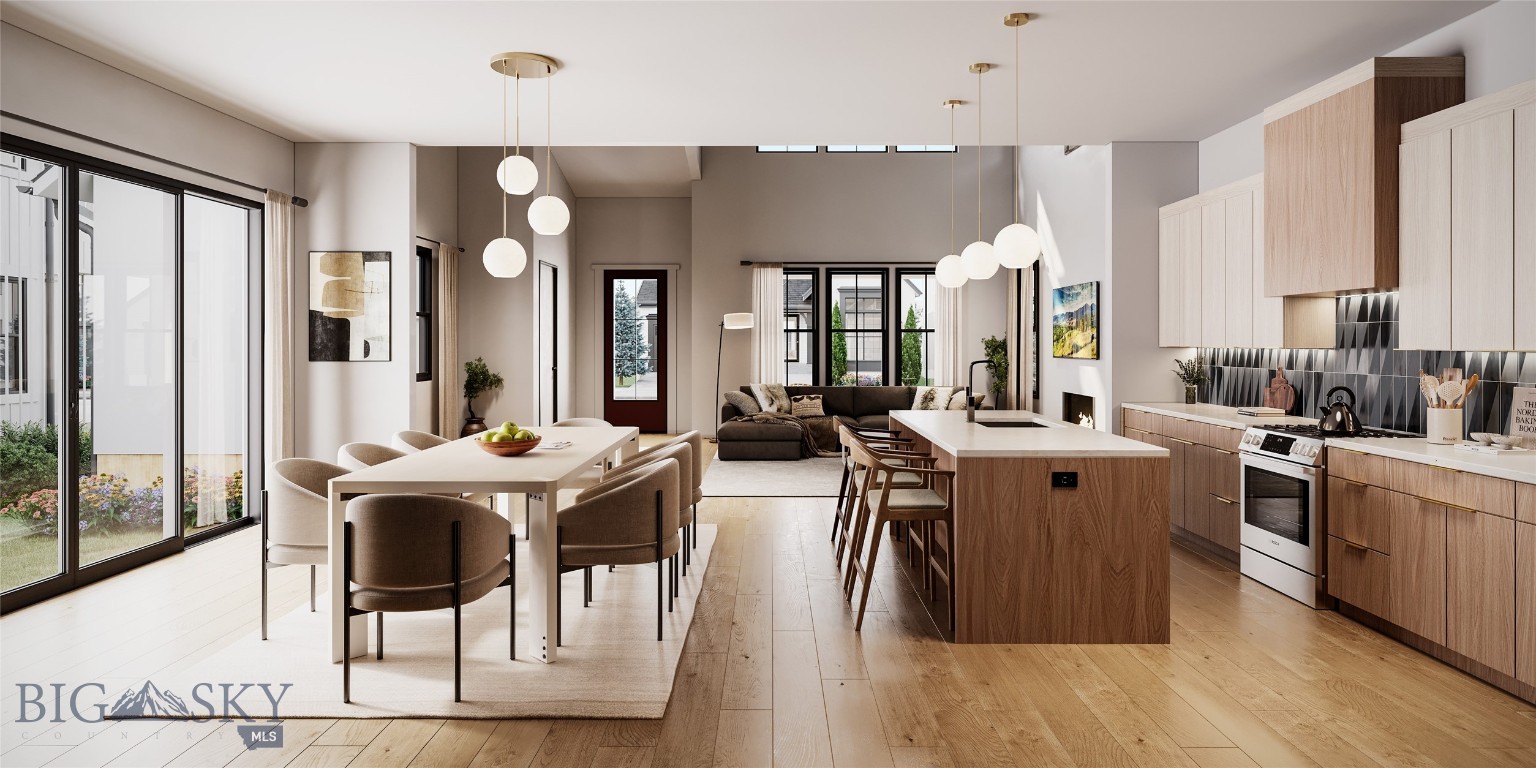
Welcome to this beautifully designed new offering in The Porches at Blackwood Groves, where timeless design meets modern Montana living. A spacious covered porch greets you at the entry, leading into a stunning double-height great room anchored by a cozy fireplace and abundant natural light. The kitchen is perfectly appointed with premium appliances, quartz countertops, a walk-in pantry, and an oversized island that opens seamlessly to the dining and living areas, ideal for gathering with family and friends. The main level offers both a junior suite and a luxurious primary retreat with direct courtyard access, a soaking tub, double vanity, and generous walk-in closet. Upstairs, two additional bedrooms and a full bath surround a versatile den or flex space that’s perfect for a playroom, lounge, or home office. A private courtyard, refined finishes, and a two-car garage complete this thoughtfully designed home that embodies the easy, connected lifestyle of The Porches at Blackwood Groves. With thoughtful neighborhood amenities including 12 parks, ample open space, dog parks, fitness loops, and amazing connectivity to the areas best schools, Blackwood Groves offers something for everyone. Thoughtfully positioned on Bozeman's coveted southside near Montana State University, bustling Downtown Bozeman, hospitals, dining, and shopping, Blackwood Groves truly encompasses the best of what Bozeman has to offer.
#406745

Bozeman

1410 Arbor Way

4 Beds

2 Baths

2,664 Sq.Ft.

$1,149,000

MLS#: 406745
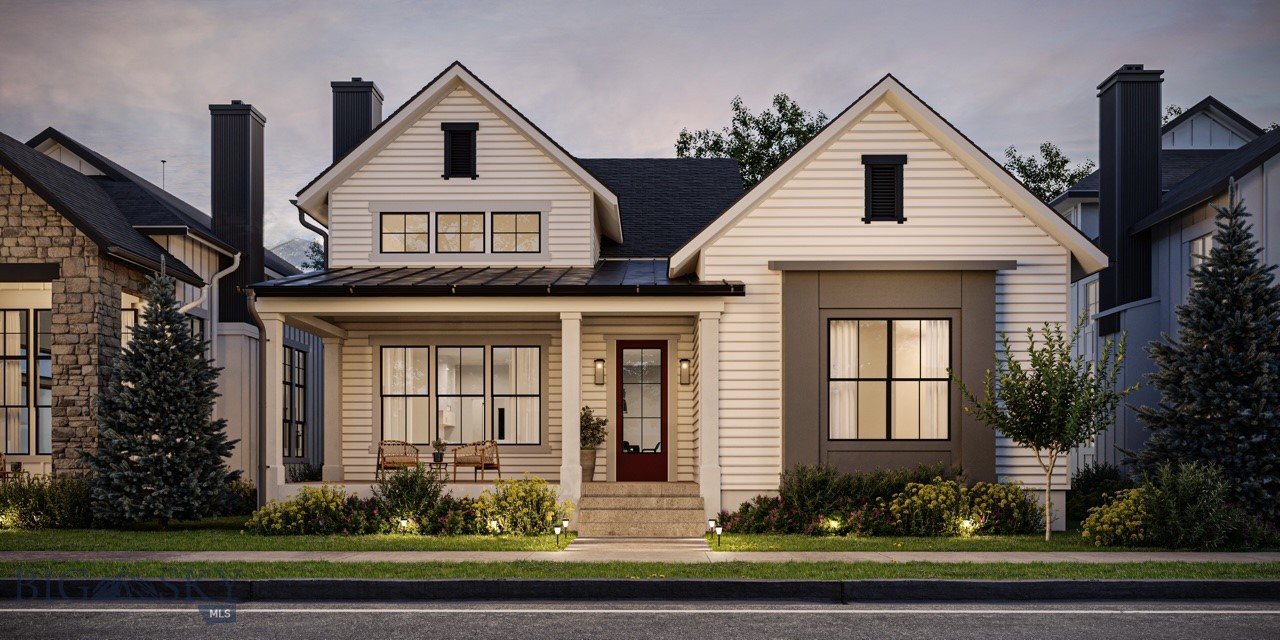
Welcome to a beautifully designed home in The Porches at Blackwood Groves, where thoughtful craftsmanship and seamless indoor/outdoor living come together. A spacious covered porch leads into an airy, double-height great room with a cozy fireplace and premium engineered hardwood flooring. The kitchen is both refined and functional, featuring a large island, quartz countertops, premium appliances, beautiful cabinetry, and a generous walk-in pantry. Wide sliding doors open to a private courtyard, creating an elegant extension of the main living space. The main level offers exceptional convenience with two bedroom suites, including a private primary retreat with courtyard access, a large walk-in closet, and a spa-inspired bathroom with double vanities, a spacious shower, and a standing tub. Upstairs, two additional bedrooms are paired with a full bath and a flexible den/bonus area ideal for a second living space, office, or playroom. A dedicated laundry room and an attached two-car garage complete the home. Blending thoughtful design with modern finishes and inviting outdoor spaces, this home delivers effortless living in one of Bozeman’s most desirable communities, Blackwood Groves. With thoughtful neighborhood amenities including 12 parks, ample open space, dog parks, fitness loops, and amazing connectivity to the areas best schools, Blackwood Groves offers something for everyone. Thoughtfully positioned on Bozeman's coveted southside near Montana State University, bustling Downtown Bozeman, hospitals, dining, and shopping, Blackwood Groves truly encompasses the best of what Bozeman has to offer.
#407538

Bozeman

1306 Cambridge Drive

4 Beds

2 Baths

2,664 Sq.Ft.

$1,149,000

MLS#: 407538

Some people dream of slowing down. Others dream of finally having enough space to say "yes."

Yes to horses, a garden and farm-fresh eggs.

Yes to finally having room for the hobbies you've always dreamed about.

Yes to guests staying for weeks instead of weekends because everyone has their own space.

Yes to ending every day with a Montana sunset.

That's what life at 160 Hilltop Vista Loop feels like.

Set on nearly 29 acres just outside Three Forks, this property offers the rare combination of privacy, functionality, and convenience. It feels private without feeling remote, with easy access to both Bozeman and Helena. It's this balance that first drew the current owners here, and it's just as special today.

The nearly 4,000-square-foot home was designed for the way people actually live. With six bedrooms, 4.5 bathrooms, two spacious main-level primary suites, and a finished walk-out basement, there's room for everyone to spread out. Whether you're welcoming multiple generations under one roof, hosting long-term guests, or simply looking for room to breathe, this home adapts with you.

Step outside and the possibilities begin to unfold. A 40' x 30' shop with lean-to, fencing already in place, a loafing shed, livestock waterers, a garden area, and the property's unique natural cutouts provide the foundation for whatever your Montana dream looks like. Whether your dream is horses, a hobby farm, or simply a little more elbow room, this property gives you the space to make it happen.

Thoughtful updates throughout the home include new carpet, a roof and siding replacement, fresh paint, and several appliance upgrades. Many of the major projects have already been taken care of, leaving more time to enjoy the property and make it your own.

Because this property has never just been about owning land.

It's about finally having the space to say yes.
#413557

Three Forks

160 Hilltop Vista Loop

6 Beds

4 Baths

3,919 Sq.Ft.

$1,147,000

MLS#: 413557
Price reduced
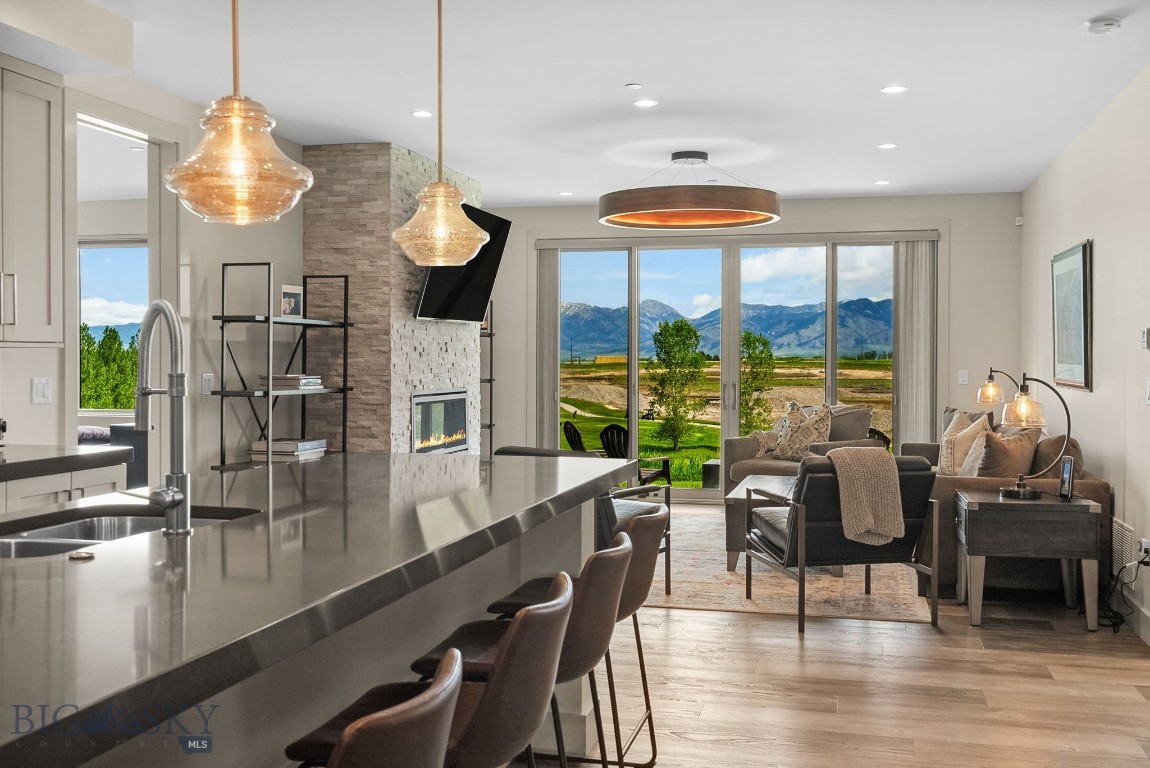
Welcome to this beautiful, well-maintained lower golf Villa showcasing stunning Bridger Mountain views and overlooking the back nine of Black Bull’s award-winning Tom Weiskopf designed course. This custom walkout Villa offers the ultimate Montana lifestyle with an open-concept living area designed for effortless entertaining. Features include quartz countertops, a large kitchen island, spacious pantry, bar with beverage fridge, upgraded lighting, refined fixtures, expansive windows, and a gorgeous stone gas fireplace. The property offers two luxurious primary suites, each with spa-like ensuite baths and custom closet finishes, plus a convenient powder bath for guests. Outdoor living shines with an oversized main patio featuring a built-in gas firepit, along with a second private patio off one of the suites. With a lock-and-leave design and access to Black Bull’s optional Social or Golf memberships—including private dining, pool, fitness center, championship golf, and cross-country ski trails—this Villa blends luxury, convenience, and Montana beauty. *Some photos are of club amenities.
#411549

Bozeman

93 Duckhorn Lane C

2 Beds

2 Baths

1,673 Sq.Ft.

$1,140,000

MLS#: 411549
Price reduced
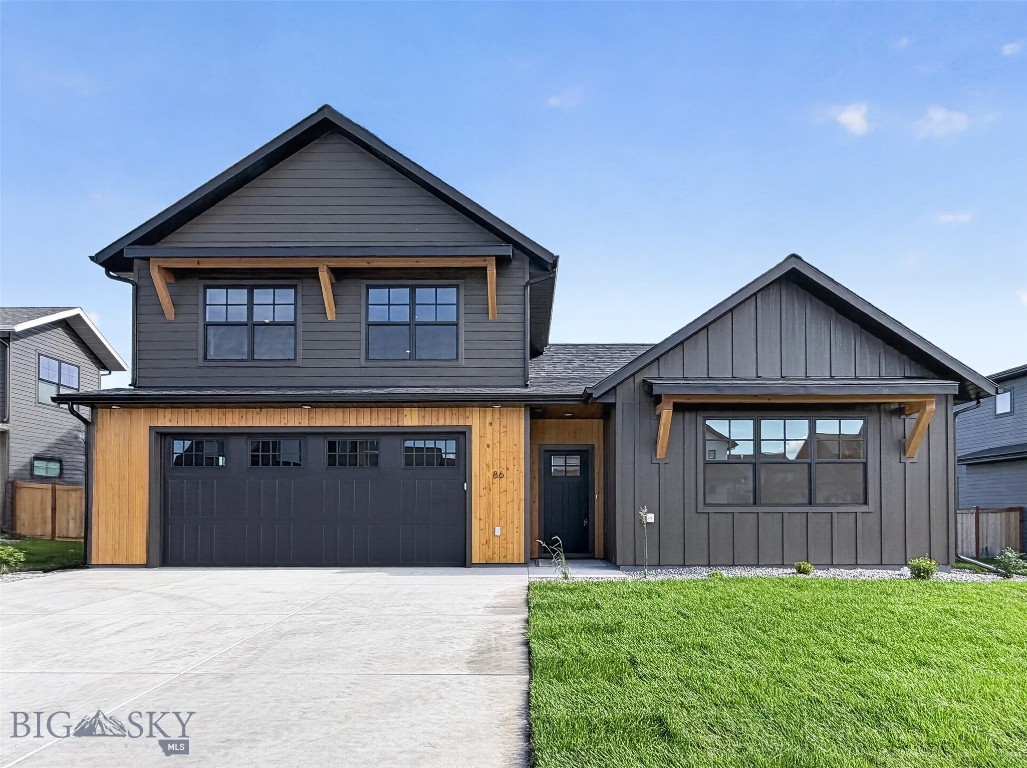
Beautiful new construction home offering 5 bedrooms and 4 bathrooms, thoughtfully designed for modern living. Whether you're looking for space for a growing family, accommodating guests, or creating a dedicated home office, this home provides exceptional flexibility and comfort. Seller is offering a $2500 credit for cabinet hardware.
The open-concept kitchen and great room are ideal for entertaining, featuring an oversized island with a sink and garbage disposal, as well as a separate prep sink with its own disposal for added convenience. Professionally designed throughout, the home showcases high-end finishes, quality craftsmanship, and thoughtful attention to detail like toe kick lighting in the baths.
The main-level primary suite serves as a private retreat, complete with a spacious walk-in closet and abundant storage. Additional upgrades include a second water heater to ensure ample hot water capacity for all four  bathrooms. An oversized two-car garage provides even more storage and functionality.
Outside, the landscaping and sod are already in place, allowing you to move right in and enjoy the summer season. Relax in the backyard while taking in stunning views of the Bridger Mountains from the comfort of your own home.
#412021

Bozeman

86 Hilgard Peak Court

5 Beds

3 Baths

3,200 Sq.Ft.

$1,139,000

MLS#: 412021
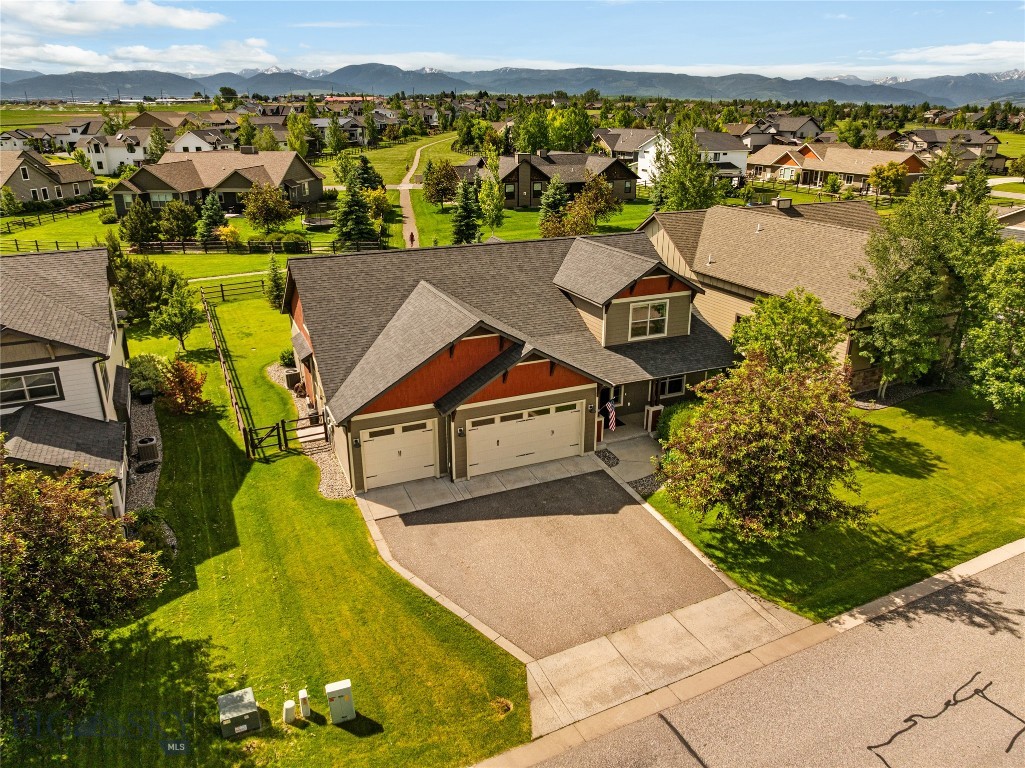
Welcome to 288 Parklands Trail thoughtfully positioned in the sought after Middle Creek Parklands neighborhood.  This beautifully maintained residence offers an exceptional blend of comfort, functionality, and location. Meticulously cared for by the owner, the home features a desirable main-level living design with a spacious primary suite, dedicated office, laundry room, and an inviting great room anchored by a gas fireplace. Upstairs, three generously sized bedrooms and a full bath provide ample space for family and guests. Recent improvements include new carpet, air conditioning, and fencing. Backing directly to the neighborhood trail system, residents enjoy immediate access to miles of walking and biking paths, while Monforton School, parks, and west Bozeman amenities are just moments away. Offering quality, space, and a premier setting, this is an outstanding opportunity in one of Bozeman's most desirable neighborhoods.
#412378

Bozeman

288 Parklands Trail

5 Beds

2 Baths

3,142 Sq.Ft.

$1,130,000

MLS#: 412378
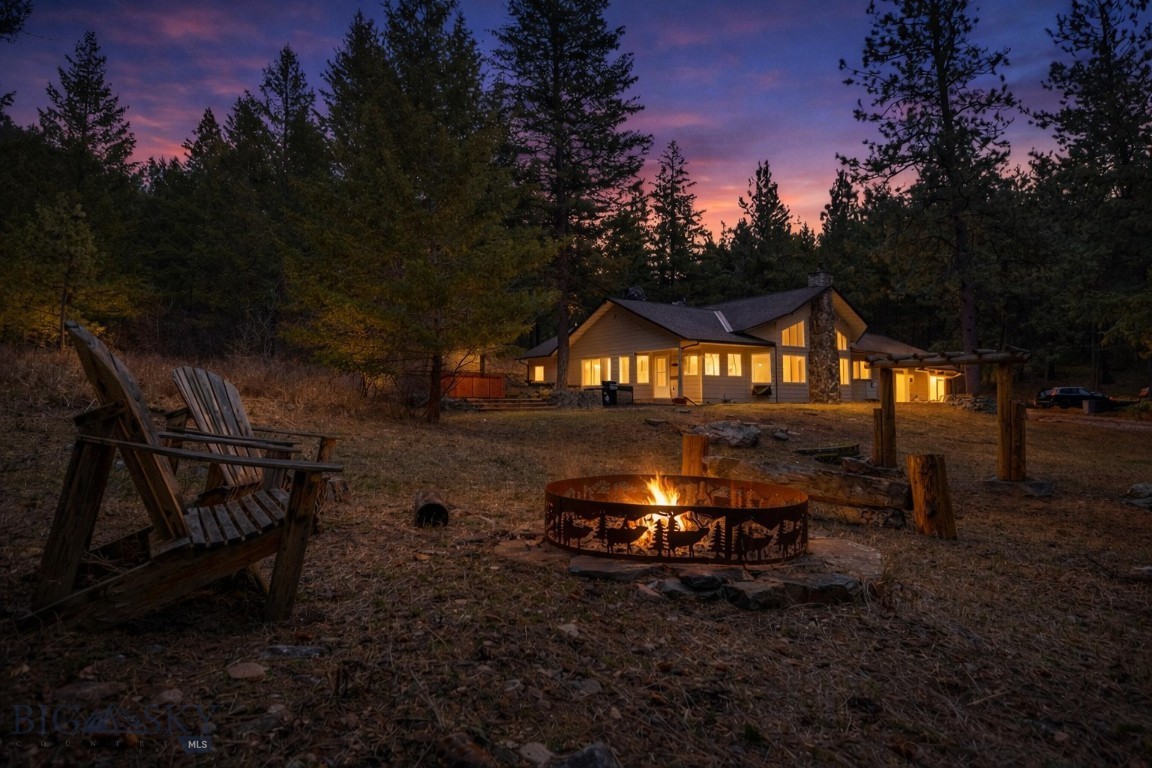
Tucked among the trees in a private gated community, this beautiful and spacious home offers the perfect blend of Montana tranquility and convenience, on the Blackfoot River and a short drive to Missoula. The thoughtfully designed layout features a main-level primary ensuite, kitchen, with dual ovens, integrated appliance storage, pantry, and living area, providing comfortable main-floor living. The lower level includes two additional bedrooms, a bonus room, a full bathroom, and den. The upper level offers a large living and recreation area complete with a wet bar, plus an additional bonus room ideal for guests, a home office, fitness space, or hobbies. Outside, enjoy the peaceful wooded setting with raised garden beds, a welcoming firepit area, wildlife, and a relaxing hot tub—perfect for soaking under the big Montana sky. This home is ideal for everyday living, entertaining, or the occasional Montana escape.
#409555

Bonner

14300 Cambridge Road

3 Beds

3 Baths

3,981 Sq.Ft.

$1,125,000

MLS#: 409555

OWNER FINANCING OPTION AVAILABLE at 4.75%!! Experience a property that blends contemporary architecture with functional spaces. Every detail has been thoughtfully planned to provide comfort, convenience, and timeless style for you and your family. These large, beautifully designed 4-bedroom, 3-bath condos have high-end finishes throughout. Their expansive primary suites feature a private deck with breathtaking views. Additionally, they also have an outdoor recreational space in the backyard—a fantastic bonus for owners to enjoy. The Upper-West side of Helena is a prestigious, highly desirable neighborhood with tree-lined streets, and immediate access to Mount Helena's trailheads (nearly 80 miles of trails to explore). Locals appreciate the quiet, close-knit, and dog-friendly community feel, all while being just a short walk or drive from downtown and local businesses. These condos allow you to enjoy all of what Helena has to offer, without the hassle of yard work or snow removal. The owner has fully paid for city services to reach the property, allowing the new owner the convenience of not having an SID on their taxes year after year. Most of these photos are of 2211 Hauser, but there are also photos of the interior colors of 2213, 2215 and 2217 Hauser Blvd at the end of the photo reel. Please call your agent today for more information.
#413506

Helena

2211 Hauser Boulevard

4 Beds

3 Baths

3,585 Sq.Ft.

$1,125,000

MLS#: 413506

OWNER FINANCING OPTION AVAILABLE at 4.75%!! Experience a property that blends contemporary architecture with functional spaces. Every detail has been thoughtfully planned to provide comfort, convenience, and timeless style for you and your family. These large, beautifully designed 4-bedroom, 3-bath condos have high-end finishes throughout. Their expansive primary suites feature a private deck with breathtaking views. Additionally, they also have an outdoor recreational space in the backyard—a fantastic bonus for owners to enjoy. The Upper-West side of Helena is a prestigious, highly desirable neighborhood with tree-lined streets, and immediate access to Mount Helena's trailheads (nearly 80 miles of trails to explore). Locals appreciate the quiet, close-knit, and dog-friendly community feel, all while being just a short walk or drive from downtown and local businesses. These condos allow you to enjoy all of what Helena has to offer, without the hassle of yard work or snow removal. The owner has fully paid for city services to reach the property, allowing the new owner the convenience of not having an SID on their taxes year after year. Most of these photos are of 2211 Hauser, but there are also photos of the interior colors of 2213, 2215 and 2217 Hauser Blvd at the end of the photo reel. Please call your agent today for more information.
#413517

Helena

2217 Hauser Boulevard

4 Beds

3 Baths

3,585 Sq.Ft.

$1,125,000

MLS#: 413517
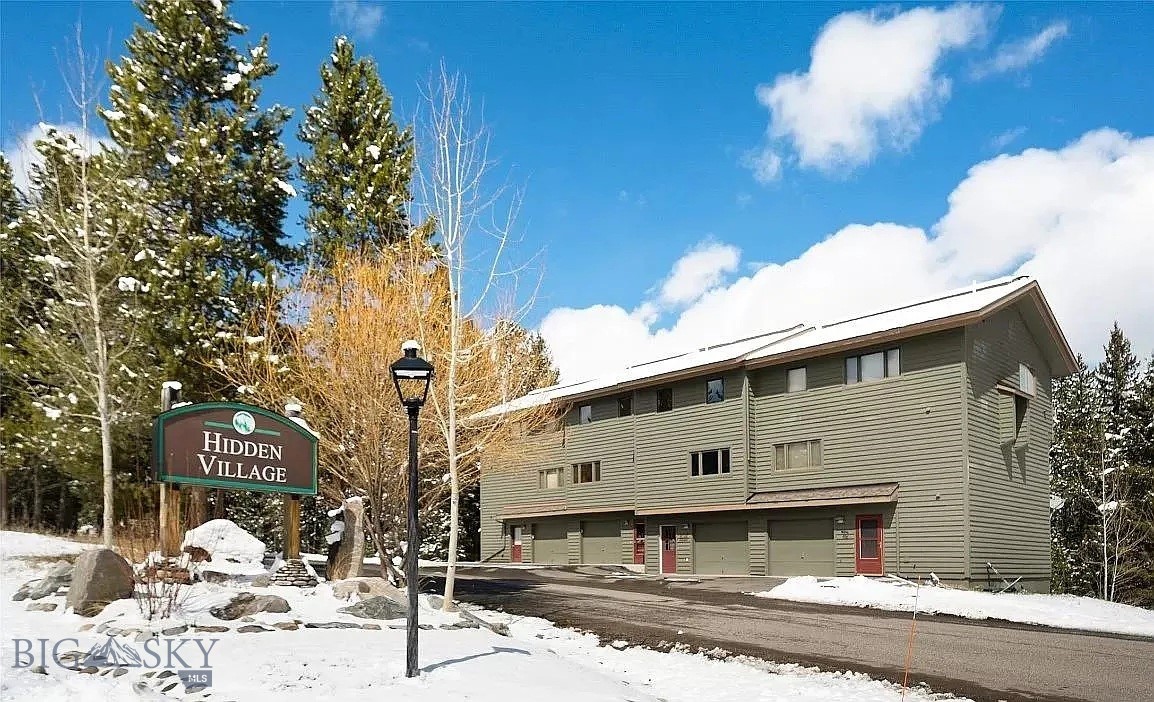
Remodeled in 2012, this Hidden Village condo which is being offered furnished, is the perfect place to relax or entertain after a long day of enjoying all that Big Sky has to offer, from skiing, hiking, and biking, to going socializing around town. And given its central location just uphill from Town Center, it's not far from all the things that attract people to Big Sky. Some features worth noting are the private back balcony to take in the mountain views, the slate and tile flooring, and the community outdoor pool, sauna and hot tub offered to Hidden Village residents.
#412739

Big Sky

271 Sunburst Drive K3

3 Beds

2 Baths

1,672 Sq.Ft.

$1,125,000

MLS#: 412739
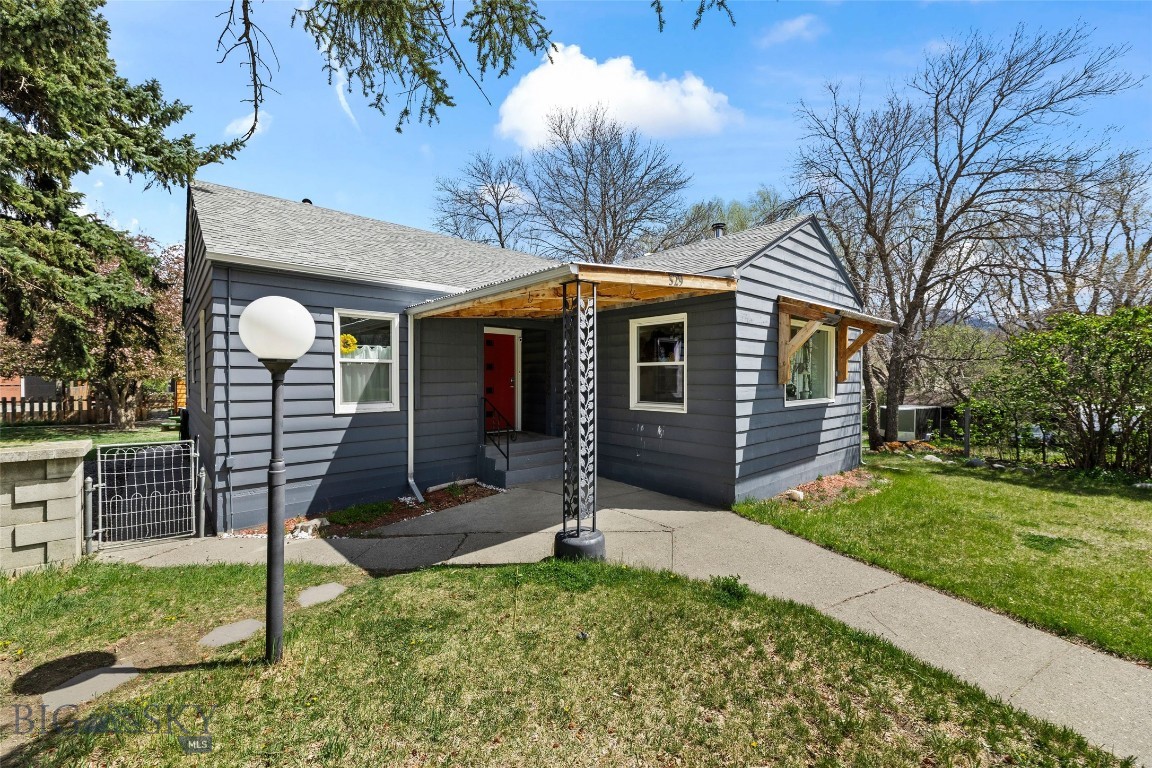
Rare investment opportunity in one of Livingston’s most sought-after locations on South 9th Street. Situated on a spacious 0.321-acre lot—spanning four city lots—this unique property offers two homes and two 2-car garages, creating exceptional flexibility and strong income potential.

Just one block from Water Works Park and two blocks from the Yellowstone River, with easy access to scenic walking paths leading to Sacajawea Park and the beloved Livingston Farmers Market, the location alone makes this a standout for both long-term and short-term rental appeal.

The main residence blends historic character with thoughtful updates, featuring hardwood floors, 4 bedrooms, and 2 bathrooms. The open-concept living, dining, and kitchen area is filled with natural light from large windows that capture stunning views of the Absaroka-Beartooth Mountains. Recent improvements preserve the home’s vintage charm while adding modern comfort—marmoleum flooring, antique fixtures, a cozy wood stove, newer stainless steel appliances, and an updated kitchen that stays true to the home’s original style. The walkout basement expands the living space with 2 additional bedrooms, 1 bathroom, a laundry room, and a versatile flex space.  A covered outdoor deck extends the living space, offering a perfect setting for relaxing or entertaining while enjoying the peaceful surroundings. An additional loft area upstairs—accessed by pull-down stairs in the hallway—provides bonus space ideal for storage, a studio, or creative use.

Tucked behind, the charming cottage offers 1 bedroom and 1 bathroom with a full kitchen, featuring warm wood floors, marmoleum kitchen flooring, charming arched doorways, and a large picture window that fills the space with light—ideal for rental income, guest quarters, or multi-generational living.

The oversized yard, framed by mature trees along quiet Cambridge Street, provides exceptional privacy—an uncommon find for an in-town property of this size.

Currently occupied by terrific long-term renters, this property presents an immediate income-producing opportunity with upside potential in a premier Livingston location.
#410891

Livingston

529 S 9th Street

4 Beds

2 Baths

2,560 Sq.Ft.

$1,125,000

MLS#: 410891
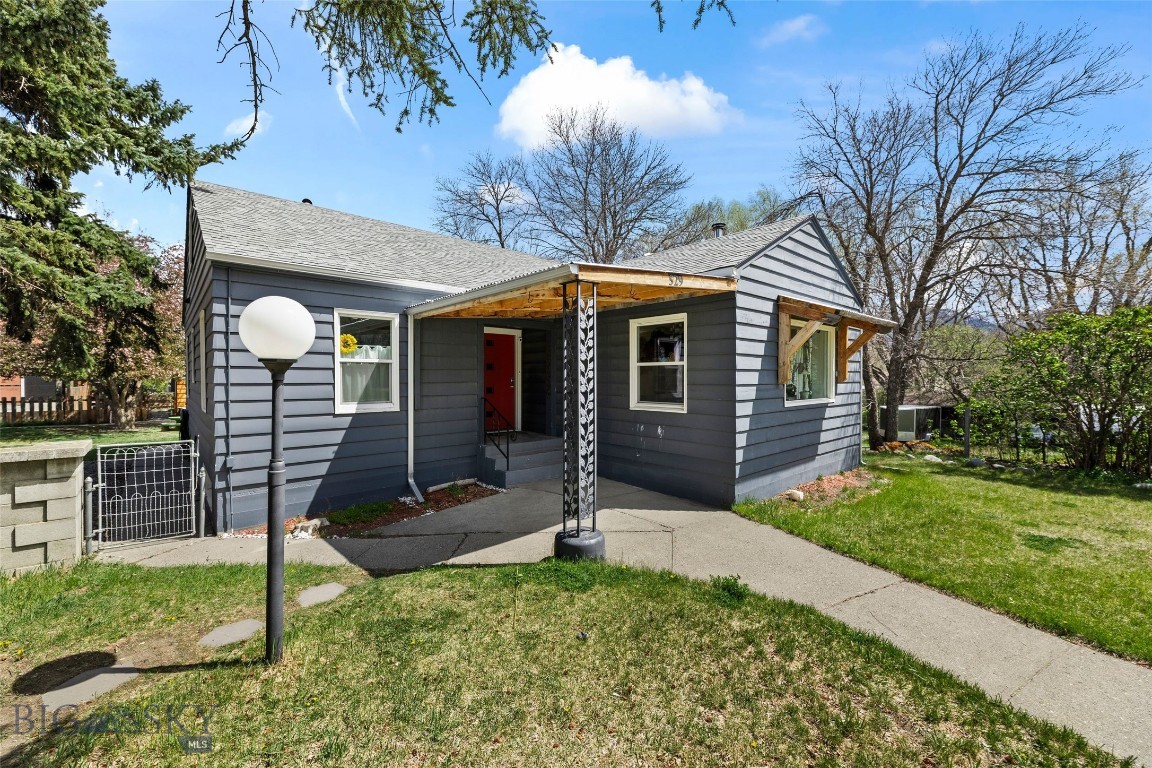
Rare investment opportunity in one of Livingston’s most sought-after locations on South 9th Street. Situated on a spacious 0.321-acre lot—spanning four city lots—this unique property offers two homes and two 2-car garages, creating exceptional flexibility and strong income potential.

Just one block from Water Works Park and two blocks from the Yellowstone River, with easy access to scenic walking paths leading to Sacajawea Park and the beloved Livingston Farmers Market, the location alone makes this a standout for both long-term and short-term rental appeal.

The main residence blends historic character with thoughtful updates, featuring hardwood floors, 4 bedrooms, and 2 bathrooms. The open-concept living, dining, and kitchen area is filled with natural light from large windows that capture stunning views of the Absaroka-Beartooth Mountains. Recent improvements preserve the home’s vintage charm while adding modern comfort—marmoleum flooring, antique fixtures, a cozy wood stove, newer stainless steel appliances, and an updated kitchen that stays true to the home’s original style. The walkout basement expands the living space with 2 additional bedrooms, 1 bathroom, a laundry room, and a versatile flex space. A covered outdoor deck extends the living space, offering a perfect setting for relaxing or entertaining while enjoying the peaceful surroundings. An additional loft area upstairs—accessed by pull-down stairs in the hallway—provides bonus space ideal for storage, a studio, or creative use.

Tucked behind, the charming cottage offers 1 bedroom and 1 bathroom with a full kitchen, featuring warm wood floors, marmoleum kitchen flooring, charming arched doorways, and a large picture window that fills the space with light—ideal for rental income, guest quarters, or multi-generational living.

The oversized yard, framed by mature trees along quiet Cambridge Street, provides exceptional privacy—an uncommon find for an in-town property of this size.

Currently occupied by excellent long-term renters, this property presents an immediate income-producing opportunity with upside potential in a premier Livingston location.
#410871

Livingston

529 S 9th Street

None Beds

None Baths

N/A

$1,125,000

MLS#: 410871
Price reduced
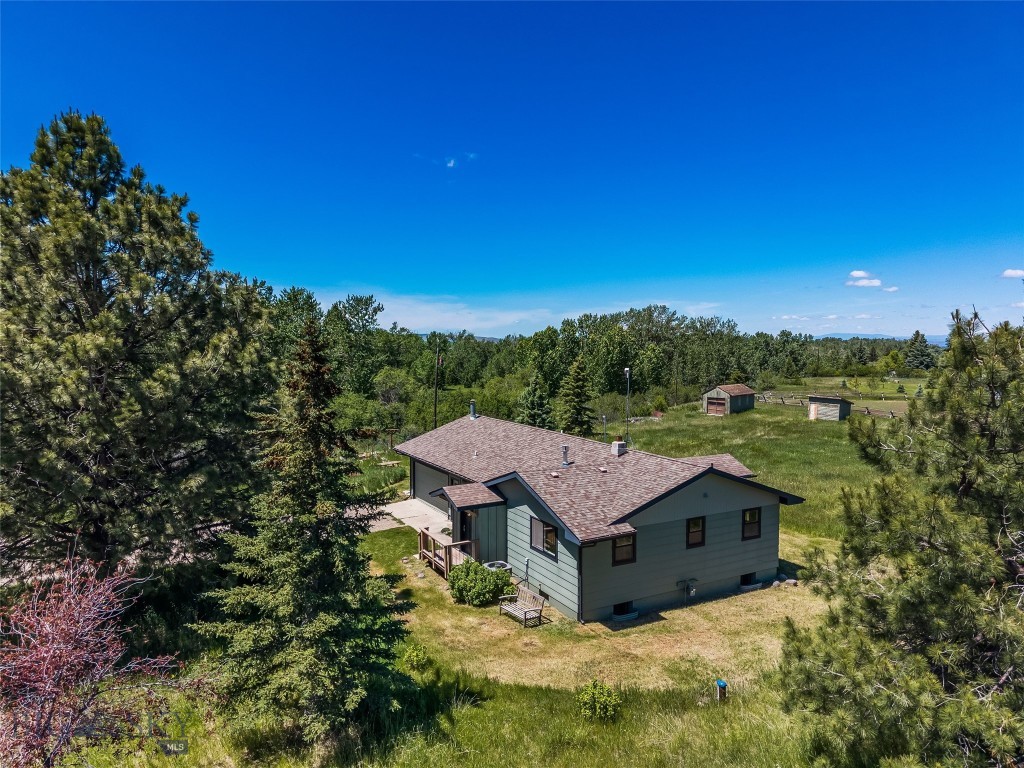
Presenting 9155 S. 19th Avenue, a rare 2.05-acre property located on the original Eldorado Country Estates homestead, with Hyalite Creek forming its western boundary. Directly across from Hyalite Canyon, the property offers immediate access to some of southwest Montana's most sought-after hiking, fishing, skiing, and backcountry recreation, while providing the privacy and tranquility of a country setting just minutes from town.

The setting is what makes this property exceptional. Mature trees, open mountain views, and the year-round sound of Hyalite Creek create a landscape that feels both expansive and peaceful. With room for horses, gardens, workshops, or simply open space to enjoy, the land offers the flexibility that's becoming increasingly difficult to find.

The home has been thoughtfully updated and is comfortable from day one. Hardwood floors, open living spaces, an updated kitchen, three bedrooms, two full baths, and both wood- and gas-burning stoves create a warm, inviting place to live. The partially finished basement remains largely original, offering an opportunity for future customization while resting on a solid foundation.

Whether you're looking for a peaceful primary residence, a multi-generational property, or a home with room to grow over time, 9155 S. 19th Avenue offers a combination of location, water, recreation, and future flexibility that is increasingly rare in the Hyalite corridor.
#411108

Bozeman

9155 S 19th Avenue

3 Beds

2 Baths

1,796 Sq.Ft.

$1,125,000

MLS#: 411108

New on site 2 days ago
Inspired design and an unbeatable NE Bozeman location await! Framed by a vibrant, water-wise landscape of native wildflowers and a lush backyard with established gardens and shade trees, this thoughtfully crafted 4 bed, 2.5 bath home offers an eco-conscious sanctuary that has the conveniences of in-town living, yet feels a world away. Located across from the East Gallatin Recreation Area pond, with easy access to the Main Street to Mountains trail system that connects to the Bridger Mountains and downtown Bozeman. Enjoy waterside living and year-round recreation options right from your door – just minutes from breweries, coffee shops, award winning restaurants and inspired boutique shopping. Thoughtful finishes throughout include polished concrete flooring with in-floor radiant heat, HRV system, plaster walls, artisan countertops, wood trim and doors, laminate cabinetry, Sierra Pacific windows, Sunny Boy solar array, solid surface flooring and a soapstone wood burning stove. Offered in move-in-ready condition, recent improvements include updated interior paint, a remodeled primary suite, updated lighting, renovated bathrooms and an updated kitchen. Main floor features a light filled living room, side patio with wood storage, spacious dining area and updated kitchen with plentiful storage, pantry, plus a laundry room and half bath. 2nd level features vaulted ceilings, A/C mini splits, a  relaxing mountain-view primary suite with updated vanities, built-in storage and artisan plaster shower. Three additional spacious bedrooms on 2nd feature large closets and these share a large hall bath with shower and soaking tub. The attached one car oversized garage with plentiful storage is perfect for all of your Montana adventure equipment. Fiber internet is installed allowing for quick connection when you’re ready to let the outside world in. The flower garden features a sunny stone patio, perfect for morning coffee. The fully fenced rear yard backs to community open space with live water. Enjoy mature trees, raised vegetable beds, perennial plantings berry patch, irrigation well and a spacious paver patio that is perfect for relaxing summer BBQs. The beach awaits at the park, allowing for water recreation opportunity in both summer and winter months. This fantastic location is just 25-minutes to Bridger Bowl, 1 hour to Big Sky, 30 minutes to blue ribbon fishing, 5 minutes to Cannery District and downtown historic Bozeman. Don’t miss the 360 VR Matterport Tour!
#413654

Bozeman

257 Turtle Way

4 Beds

2 Baths

2,184 Sq.Ft.

$1,125,000

MLS#: 413654
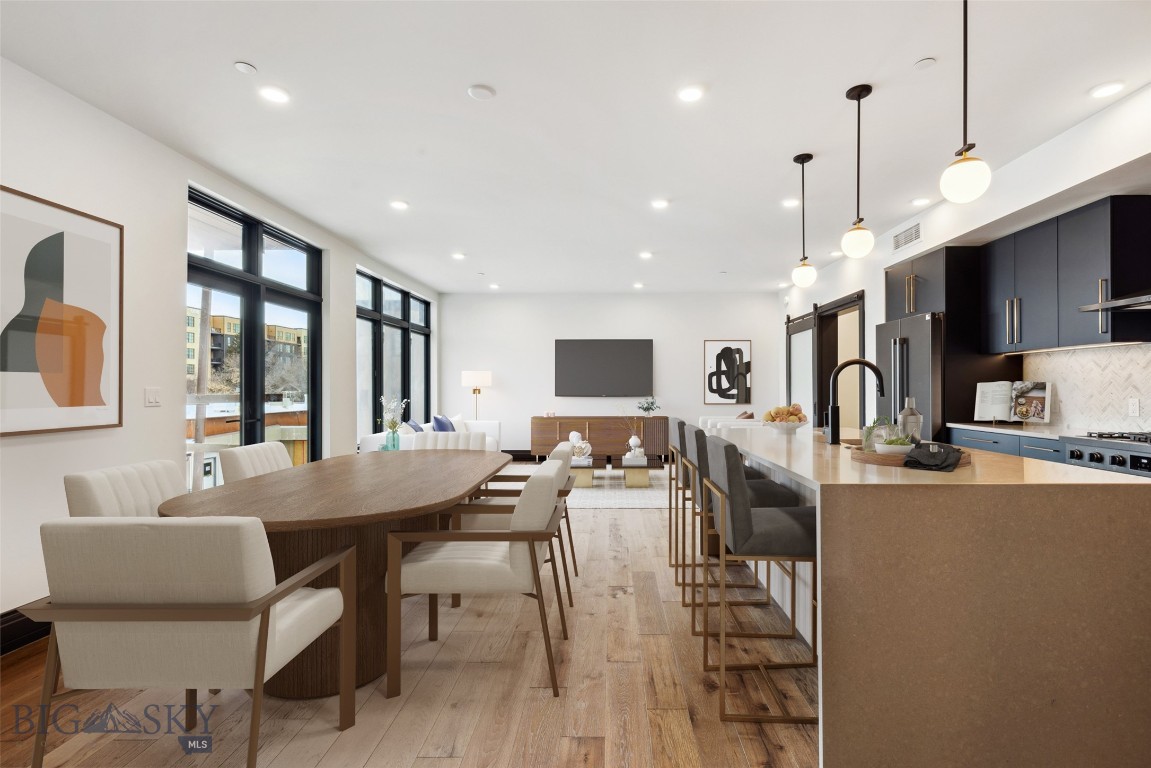
The Henry, a six-story luxury condominium building in Downtown Bozeman, #406 has a bright and airy feel to it. Sitting on over 1,301 SF with one bedroom, plus den, two bathrooms, and a 122+- sf heated balcony, this unit has it all. With engineered oak hardwood floors, wool carpeting, quartz countertops and Bosch appliances to go with high-end fixtures and tons of natural light, this condo is a ready-made luxury offering in the heart of the Rocky Mountains’ coolest town. And it doesn’t stop there - The Henry building has amenities that make it more than just a residence: a ground floor fitness center, a private, landscaped courtyard and climate-controlled, secure underground parking. Just three blocks from Main Street, twenty-five minutes to Bridger Bowl and forty-five minutes to Big Sky Resort, you'll have easy access to the vibrant downtown scene, outdoor recreational activities, and Montana's stunning natural landscapes.
#400107

Bozeman

315 N Tracy Avenue 406

1 Beds

2 Baths

1,301 Sq.Ft.

$1,120,000

MLS#: 400107

1 ... 91 92 93 94 95 ... 287
* Listings identified with the FMLS IDX logo come from FMLS and are held by brokerage firms other than the owner of this website. The listing brokerage is identified in any listing details. Information is deemed reliable but is not guaranteed. If you believe any FMLS listing contains material that infringes your copyrighted work please click here to review our DMCA policy and learn how to submit a takedown request. © 2024. First Multiple Listing Service, Inc.
 - property

Send a message

Message successfully sent.

Your message

What is 3 + 4 ?

Reason for contacting?

I agree to receive email communication and understand I can unsubscribe at any time.

I agree to be contacted by Montana Sandbox via call, email, and text for real estate services. To opt out, you can reply 'stop' at any time or reply 'help' for assistance. You can also click the unsubscribe link in the emails. Message and data rates may apply. Message frequency may vary. Privacy Policy

Sign Out

Virtual Assistant

Would you like to take the next step with this property? We can help you schedule a showing or virtual tour, or send you more details.

Yes, I would like more information.

Thank You for Your Reply, One of Our Agents will contact you as soon as possible

No, maybe later.

Thank you, you can always contact me via email, phone number or through the contact form.

Realhub AI

Lucy - Your AI-Powered Realtor

Update Your Temporary Password

Personalize your search

Enter your email and we'll notify you immediately when new listings match what you're looking for.

or enter email address

Already have an account ? Login here

Continue your home search

I agree to receive communications and understand I can unsubscribe at any time.

I agree to be contacted by Montana Sandbox via call, email, and text for real estate services. To opt out, you can reply 'stop' at any time or reply 'help' for assistance. You can also click the unsubscribe link in the emails. Message and data rates may apply. Message frequency may vary. Privacy Policy

Already have an account ? Login here

We use cookies

We use cookies primarily for analytics to enhance your experience. By accepting, you agree to our use of these cookies. You can manage your preferences or learn more about our cookies policy.